
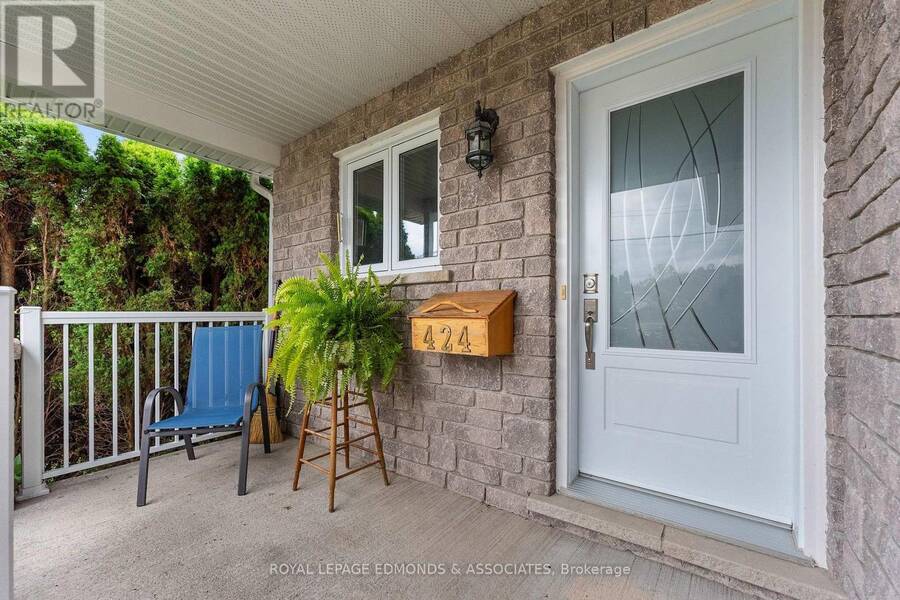
424 MORRIS STREET, Pembroke, Ontario K8A 8N3


$414,900.00
- 3 bedrooms
- 2 bathrooms
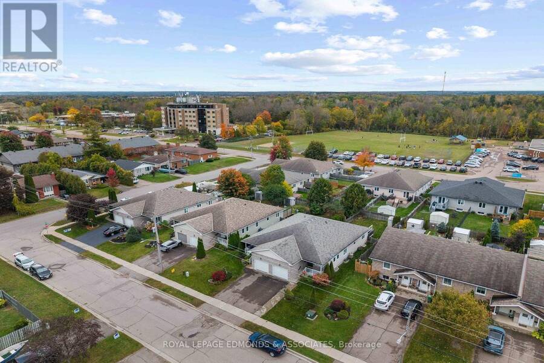
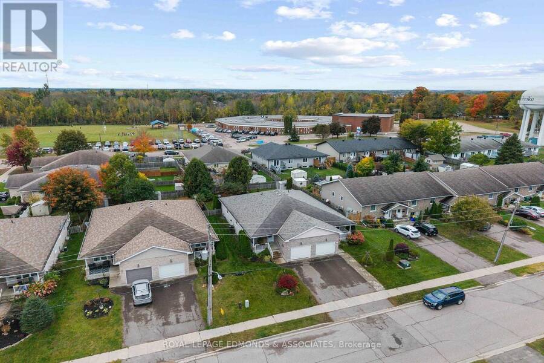
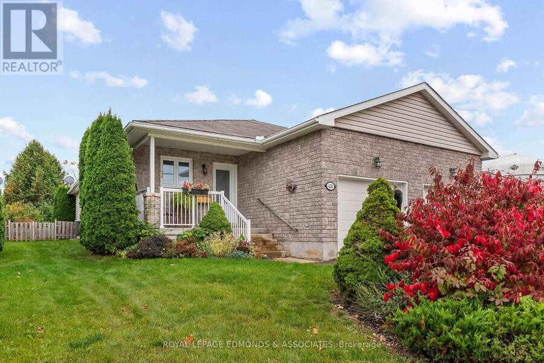
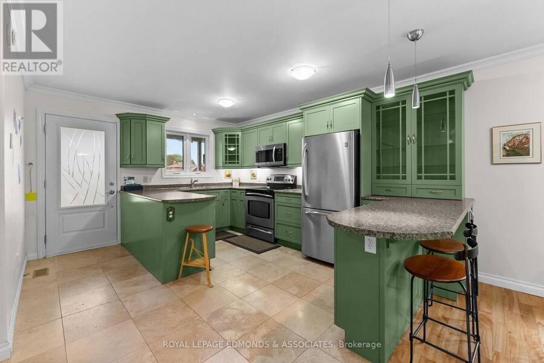
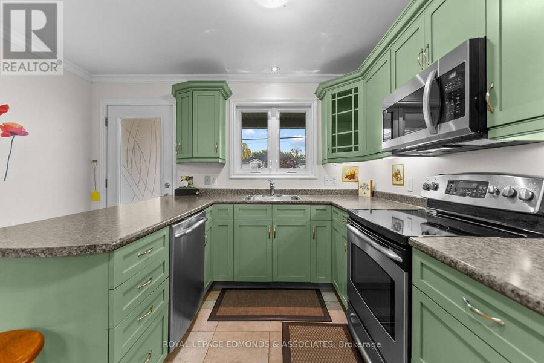
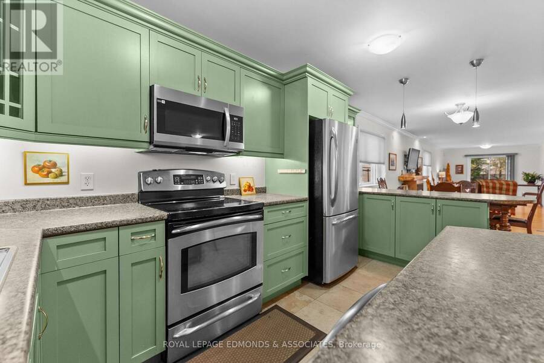
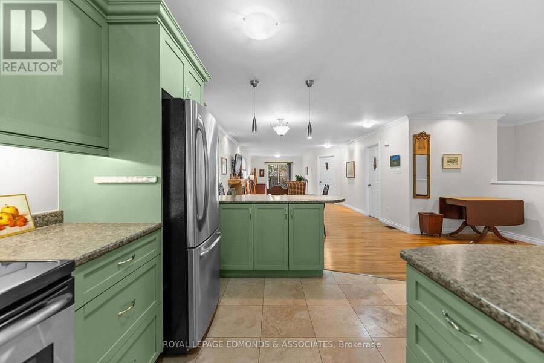
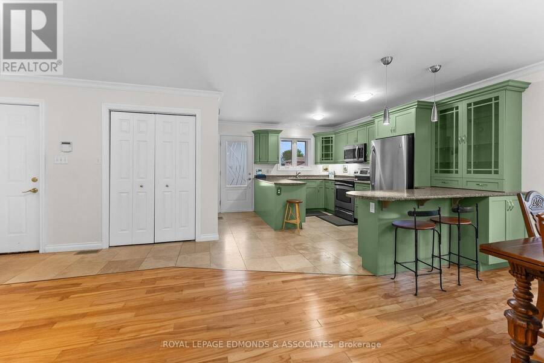
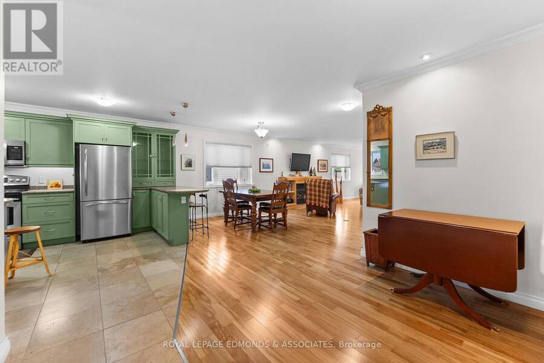
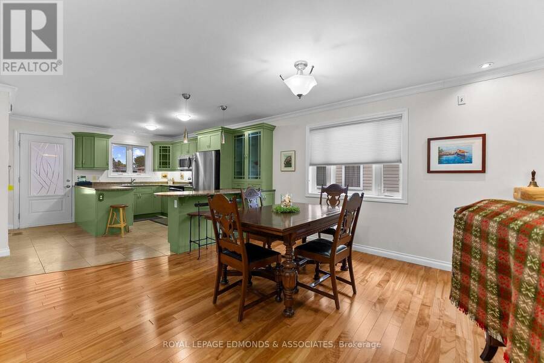
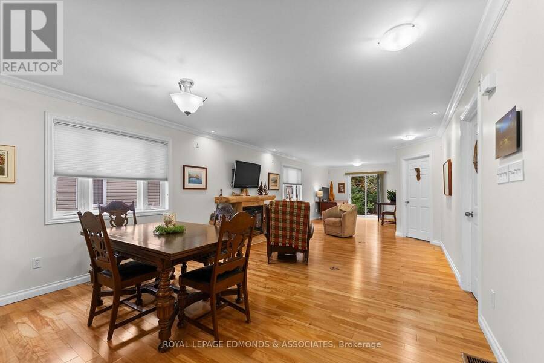
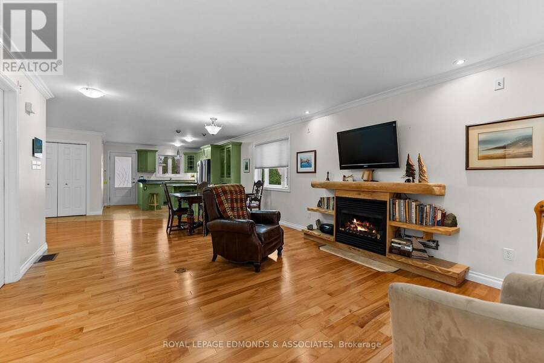
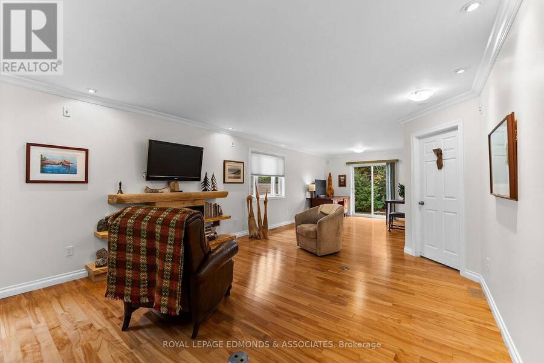
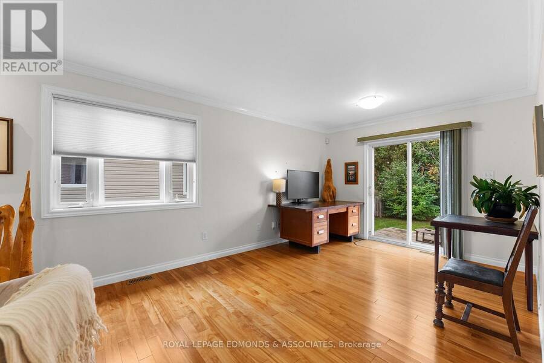
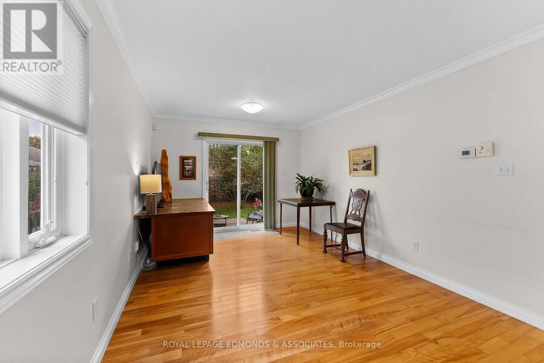
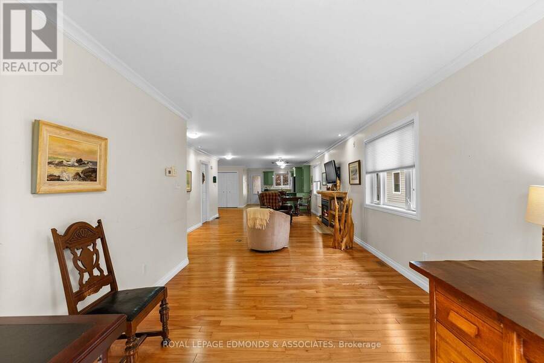
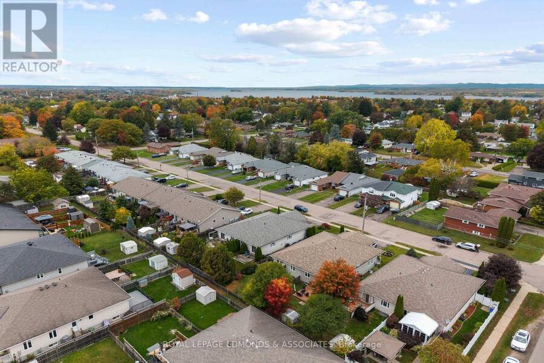
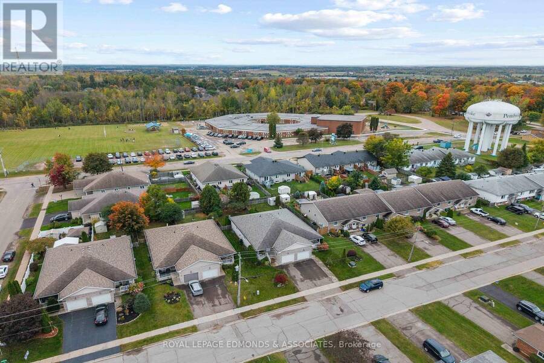
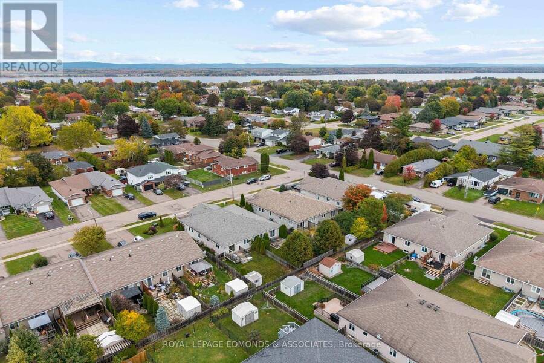
Retire in style on Morris Street! Welcome to this wonderful home in Pembroke's desirable east end, offering comfortable main-floor living with plenty of additional space downstairs. Step inside and you'll immediately appreciate the abundance of natural light and the easy-flowing open-concept layout. The stunning custom kitchen is a true standout, featuring beautiful olive green cabinetry, stainless steel appliances, a breakfast bar, and plenty of room for a full dining table. The inviting living room offers a cozy place to unwind, complete with a one of a kind gas fireplace. Just off the main living space, a versatile office or den features patio ... read more
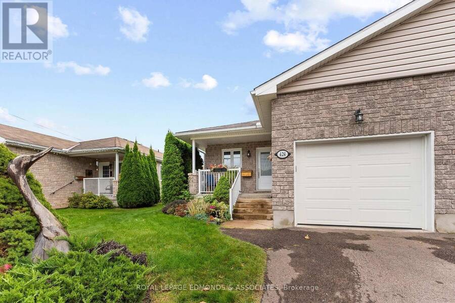
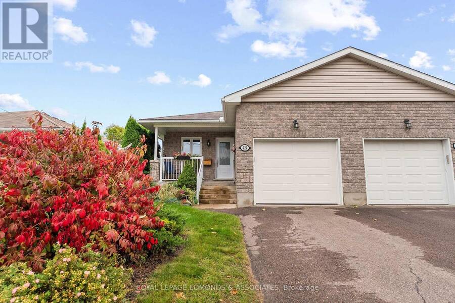
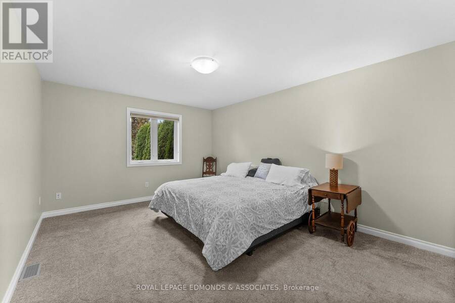
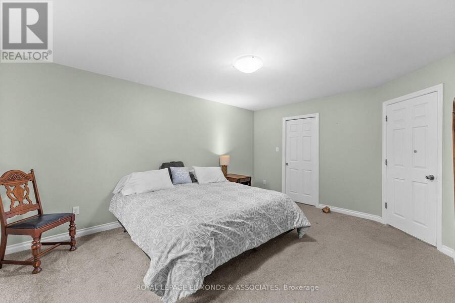
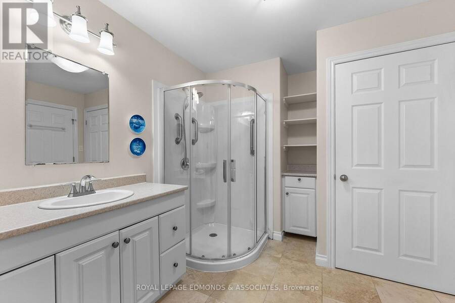
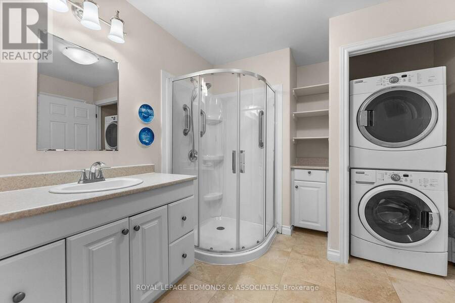
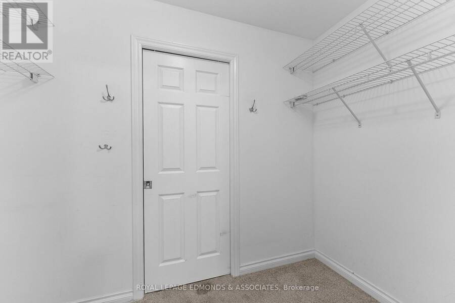
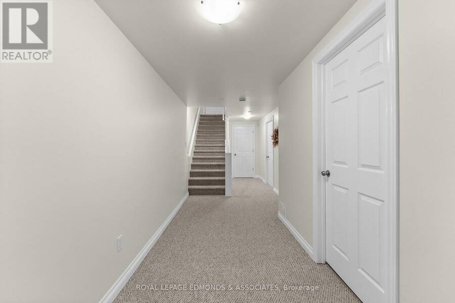
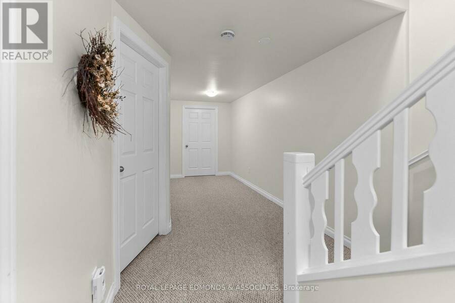
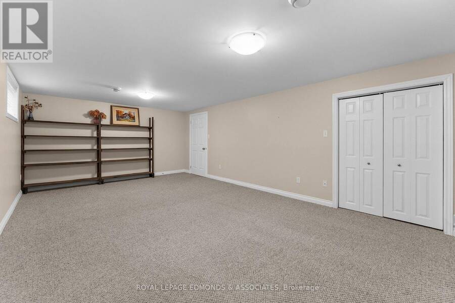
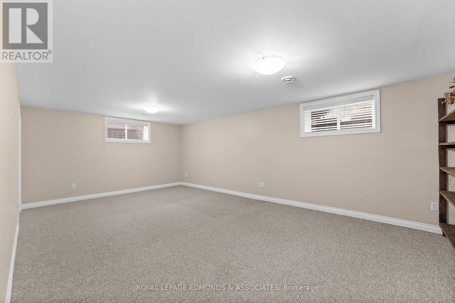
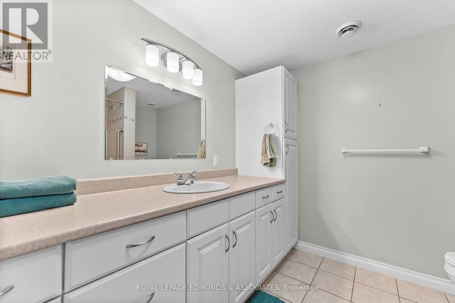
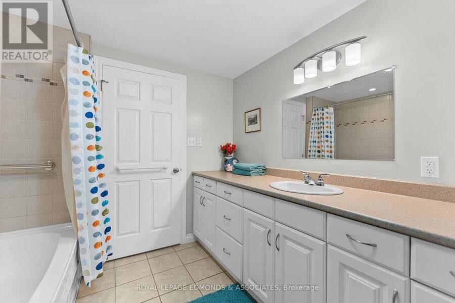
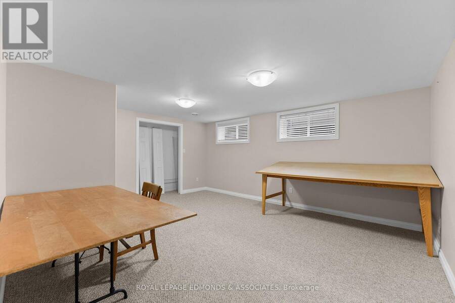
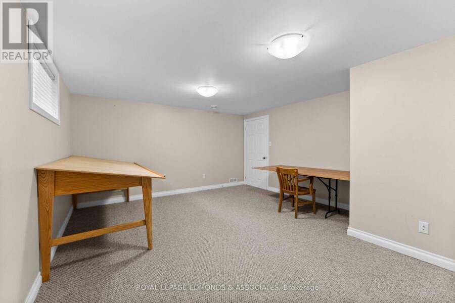
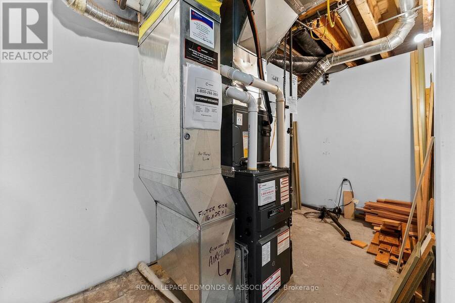
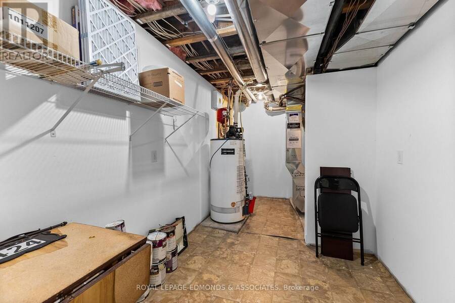
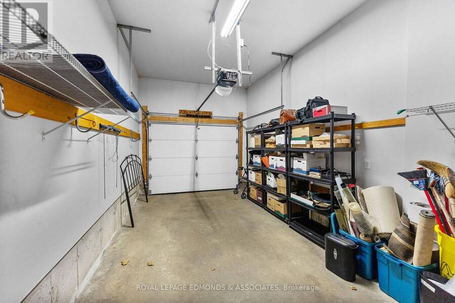
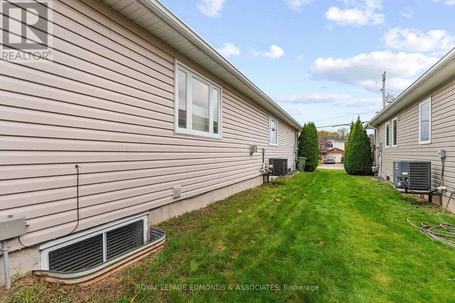
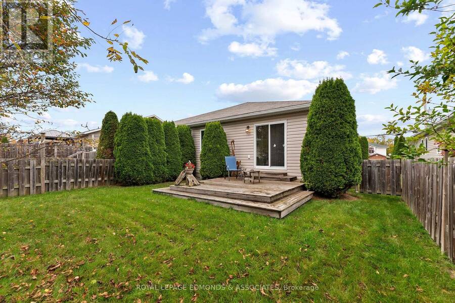
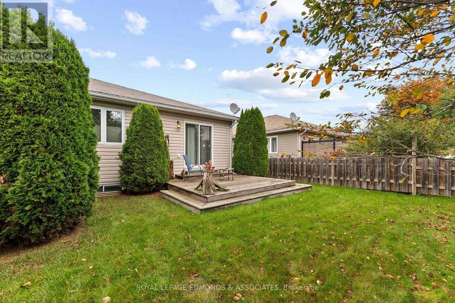
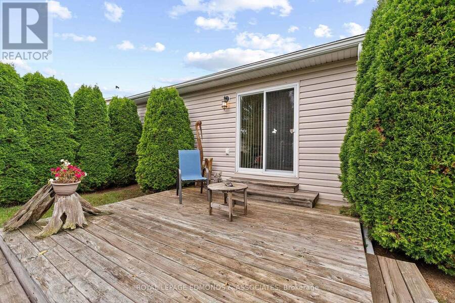
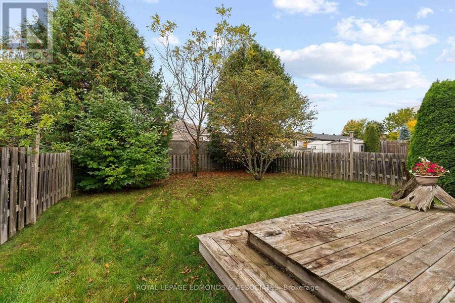
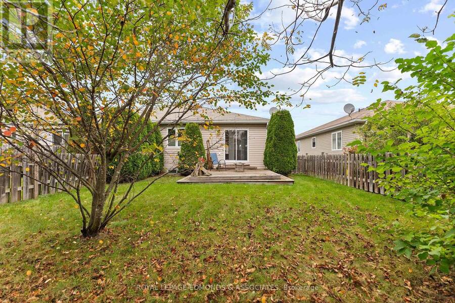
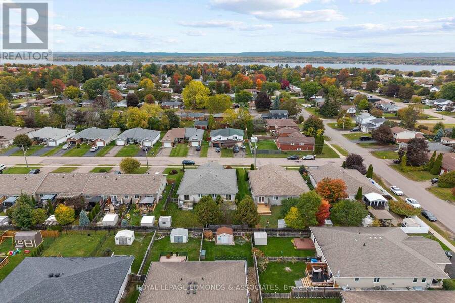
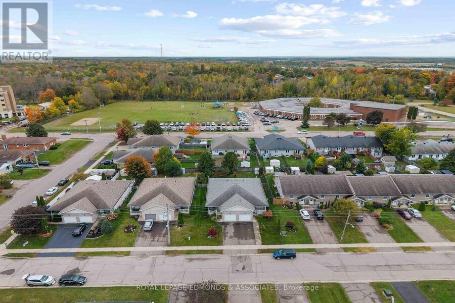
Retire in style on Morris Street! Welcome to this wonderful home in Pembroke's desirable east end, offering comfortable main-floor living with plenty of additional space downstairs. Step inside and you'll immediately appreciate the abundance of natural light and the easy-flowing open-concept layout. The stunning custom kitchen is a true standout, featuring beautiful olive green cabinetry, stainless steel appliances, a breakfast bar, and plenty of room for a full dining table. The inviting living room offers a cozy place to unwind, complete with a one of a kind gas fireplace. Just off the main living space, a versatile office or den features patio doors leading to the deck and fully fenced backyard, creating a great connection between indoor and outdoor living. The spacious primary bedroom is thoughtfully designed for convenience, complete with a walk-in closet and a 3-piece ensuite with stacked laundry. Direct access to the attached one-car garage adds another layer of everyday ease. The fully finished lower level provides even more flexibility with two large bedrooms, one of which could easily serve as a recreation room, along with a 4-piece bathroom, storage room, and separate utility room. Whether you're looking to simplify, downsize, or simply enjoy the ease of main-floor living without sacrificing space, this well-appointed home offers the perfect blend of comfort, functionality, and style. Come see why Morris Street could be your next address! Newer Furnace/AC - 2023. (id:25417)
- Listing ID: X13876592
- Property Type: Single Family
| Property | |
|---|---|
| Style: | Bungalow |
| Ownership: | Freehold |
| Lot Size: | 32.8 by 135 FT |
| Parking: | Attached Garage 2 Spaces |
| Building | |
|---|---|
| Type: | Single Family House |
| Appliances: | Dishwasher, Dryer, Microwave, Refrigerator, Stove, Washer and Garage Door Opener Remote(s) |
| HVAC: | Central Air Conditioning, Fireplace and Forced Air Natural Gas |
| Exterior: | Stone and Vinyl Siding |
| Basement: | Full (Finished) |
| Utilities: | Sanitary Sewer |
| Location | |
|---|---|
| City: | Pembroke |
| Province: | Ontario |
| Rooms | Level | Dimensions |
|---|---|---|
| Bedroom 2 | Lower level | 5.16 m x 4.32 m |
| Bedroom 3 | Lower level | 4.09 m x 6.76 m |
| Kitchen | Main level | 4.42 m x 3.53 m |
| Dining room | Main level | 4.12 m x 3.02 m |
| Living room | Main level | 4.12 m x 4.19 m |
| Den | Main level | 4.12 m x 3.2 m |
| Bedroom | Main level | 4.8 m x 3.61 m |
Book a showing to see this Morris Street Home in Pembroke
This property has so much to offer. Book a private showing now, as you do not want to miss out on 424 MORRIS STREET in Pembroke, Ontario!
Private Showing Request
Send a request to book a private showing for
.
Please Note: Information you supply in the contact form will be kept fully confidential.
Is this home the right property for you? Start a conversation to find out.
Get Directions to this Property
Not sure where this property is? Get directions to this Morris Street Home in Pembroke.


Provided by ROYAL LEPAGE EDMONDS & ASSOCIATES. MLS®, REALTOR®, and the associated logos are trademarks of the Canadian Real Estate Association.

This REALTOR.ca listing content is owned and licensed by REALTOR® members of the Canadian Real Estate Association.
Have questions or need more information about this home? Don't know where to begin? Then, let us connect you with the best real estate agent to guide you.

Inquiries submitted through this website will be responded to by a local sales representative from Royal LePage®.
Start a Conversation by Text
Provide your full name, phone and email to start a conversation by text message.
Please Note: Information you supply in the contact form will be kept fully confidential.
Start a Conversation by Email
Provide your full name and email to start a conversation by email.
Please Note: Information you supply in the contact form will be kept fully confidential.