
400 BOUNDARY ROAD E, Pembroke, Ontario K8A 6K7

$379,000.00
- 4 bedrooms
- 3 bathrooms
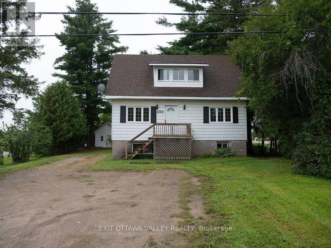
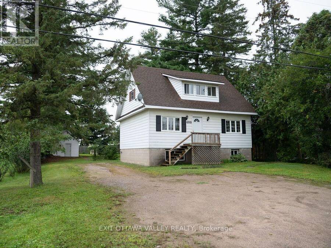
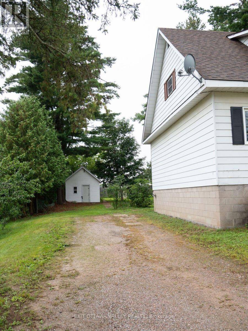
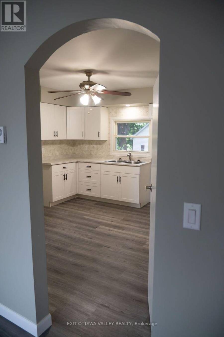
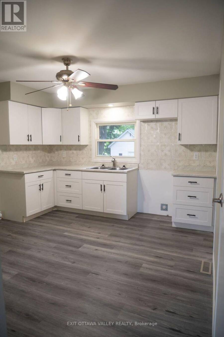
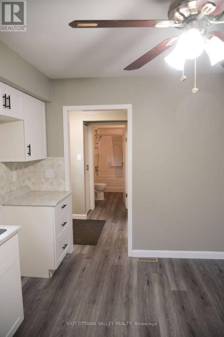
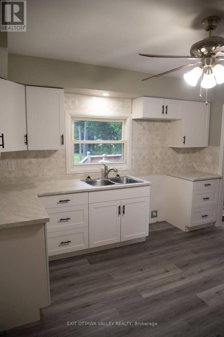
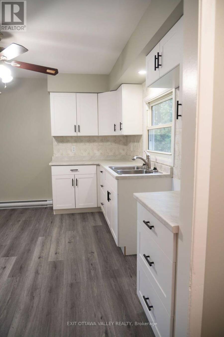
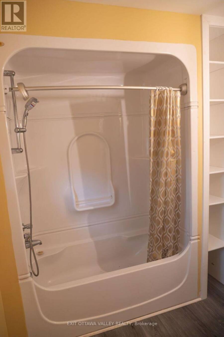
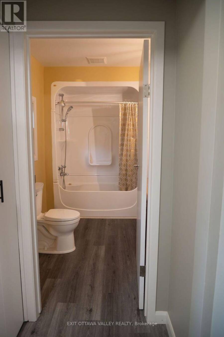
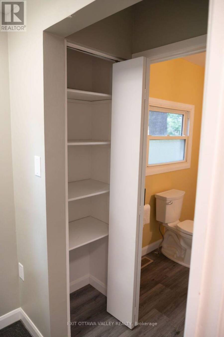
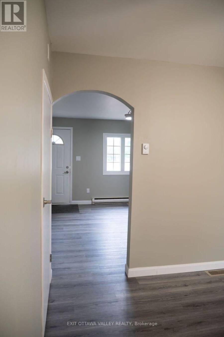
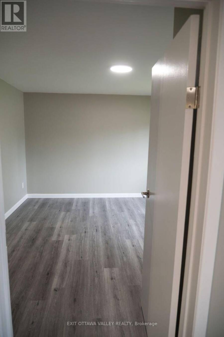
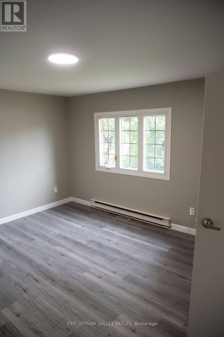
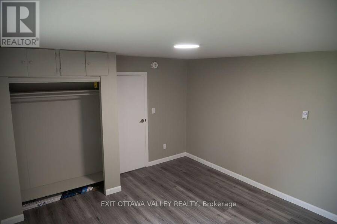
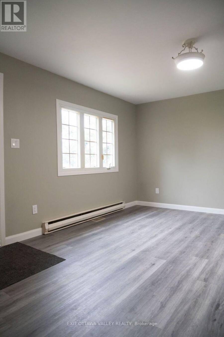
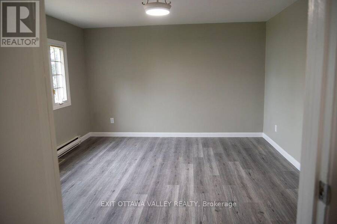
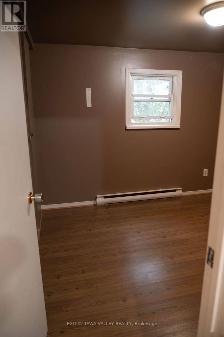
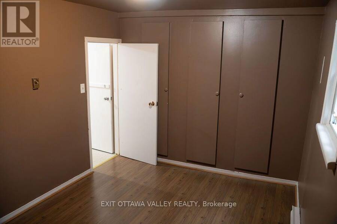
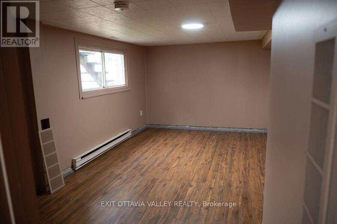
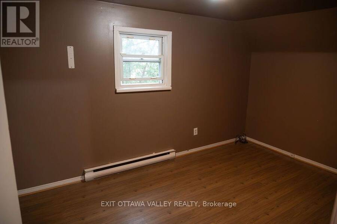
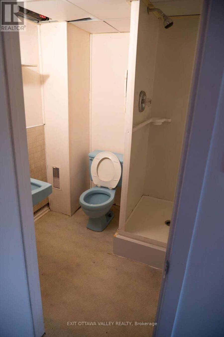
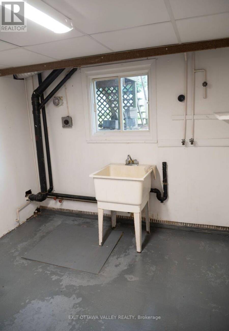
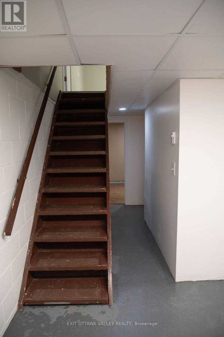
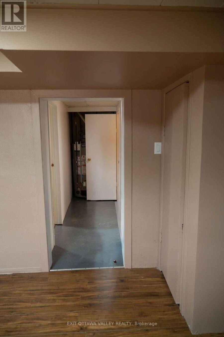
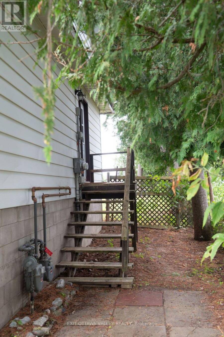
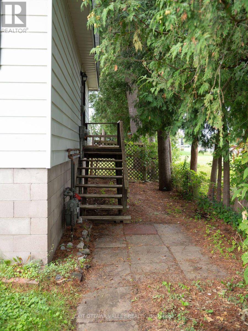
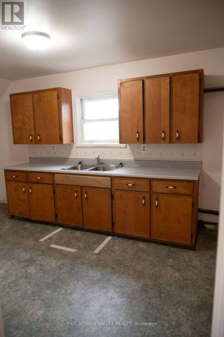
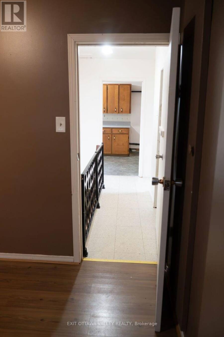
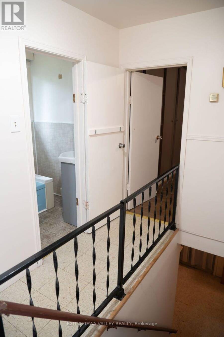
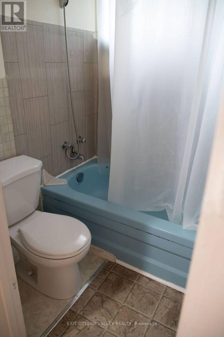
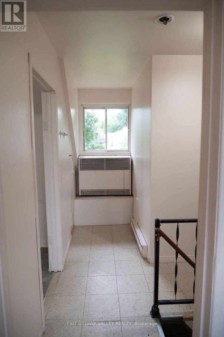
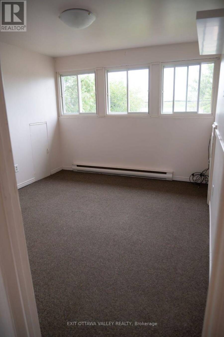
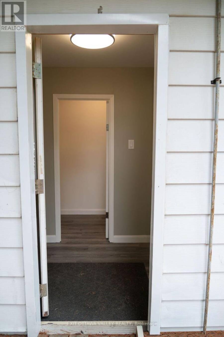
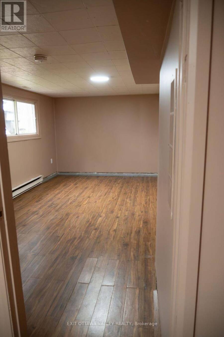
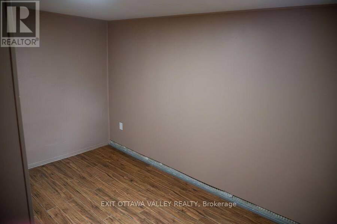
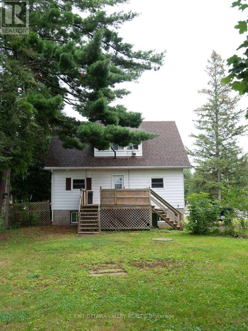
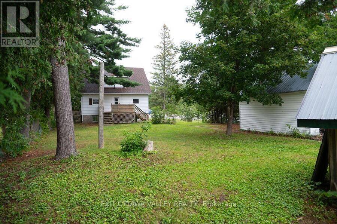
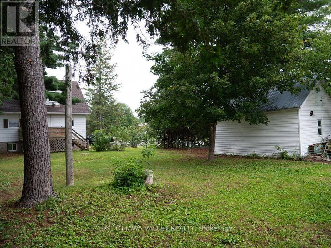
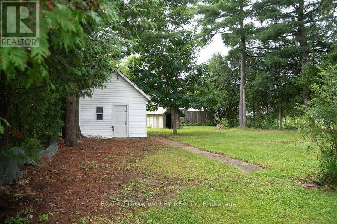
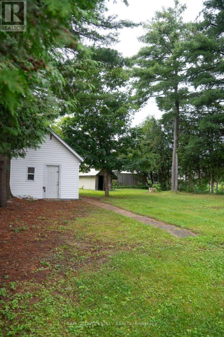
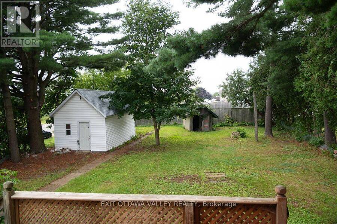
Vacant and ready for your next investment! Excellent opportunity to own an R2-zoned duplex in Pembroke's central east end, just minutes from Pembroke Regional Hospital and everyday amenities. With both units vacant, the new owner has the flexibility to select their own tenants and establish rents, or move into one unit while generating income from the other. The spacious main unit offers 3 bedrooms and 2 bathrooms, while the second unit features 1 bedroom and 1 bathroom. Two separate hydro meters, ample parking and a storage shed add to the property's appeal. Situated on an impressive lot of over half an acre with mature trees and plenty of outdoor ... read more
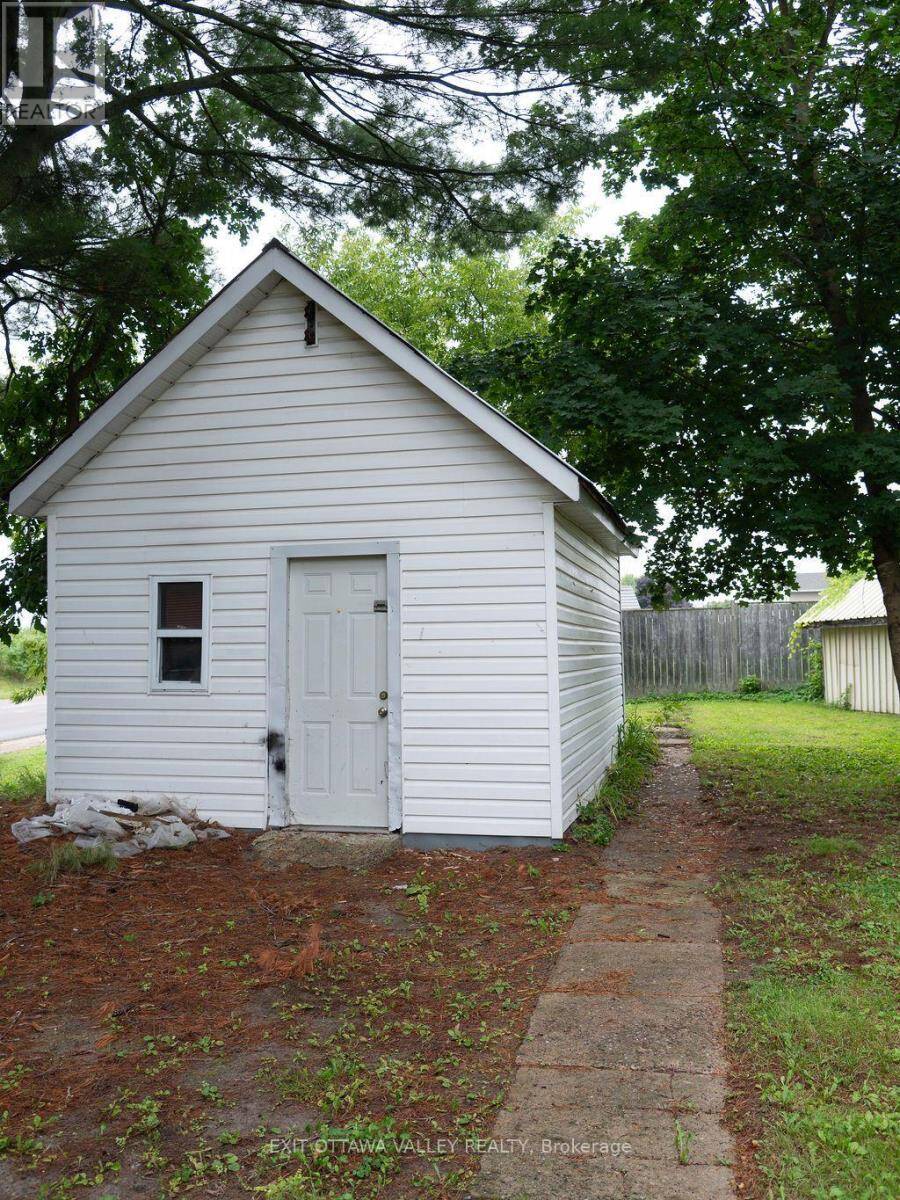
Vacant and ready for your next investment! Excellent opportunity to own an R2-zoned duplex in Pembroke's central east end, just minutes from Pembroke Regional Hospital and everyday amenities. With both units vacant, the new owner has the flexibility to select their own tenants and establish rents, or move into one unit while generating income from the other. The spacious main unit offers 3 bedrooms and 2 bathrooms, while the second unit features 1 bedroom and 1 bathroom. Two separate hydro meters, ample parking and a storage shed add to the property's appeal. Situated on an impressive lot of over half an acre with mature trees and plenty of outdoor space. A versatile income property offering location, flexibility and excellent potential in the heart of Pembroke! (id:25417)
- Listing ID: X13730442
- Property Type: Single Family
| Rooms | Level | Dimensions |
|---|---|---|
| Laundry room | Lower level | 2.47 m x 3.37 m |
| Bathroom | Lower level | 1.85 m x 1.85 m |
| Bedroom 2 | Lower level | 2.46 m x 3.38 m |
| Bedroom 3 | Lower level | 3.05 m x 3.37 m |
| Family room | Lower level | 3.37 m x 5.19 m |
| Foyer | Main level | 2.13 m x 1.25 m |
| Bathroom | Main level | 1.86 m x 2.04 m |
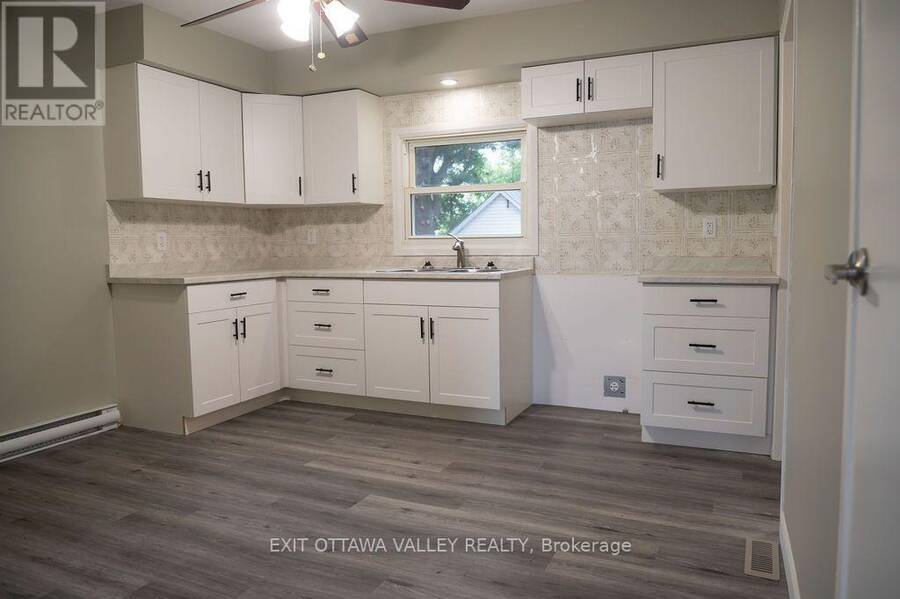
| Kitchen | Main level | 3.38 m x 3.66 m |
| Living room | Main level | 3.68 m x 4.28 m |
| Bedroom | Main level | 4.28 m x 3.68 m |
| Living room | Upper Level | 3.37 m x 3.05 m |
| Kitchen | Upper Level | 4.58 m x 2.47 m |
| Bedroom 4 | Upper Level | 3.97 m x 2.75 m |
| Bathroom | Upper Level | 6.08 m x 6.07 m |
Book a showing to see this Boundary Road East Home in Pembroke
This property has so much to offer. Book a private showing now, as you do not want to miss out on 400 BOUNDARY ROAD E in Pembroke, Ontario!
Private Showing Request
Send a request to book a private showing for
.
Please Note: Information you supply in the contact form will be kept fully confidential.
Is this home the right property for you? Start a conversation to find out.
Get Directions to this Property
Not sure where this property is? Get directions to this Boundary Road East Home in Pembroke.


Provided by EXIT OTTAWA VALLEY REALTY. MLS®, REALTOR®, and the associated logos are trademarks of the Canadian Real Estate Association.

This REALTOR.ca listing content is owned and licensed by REALTOR® members of the Canadian Real Estate Association.
Have questions or need more information about this home? Don't know where to begin? Then, let us connect you with the best real estate agent to guide you.

Inquiries submitted through this website will be responded to by a local sales representative from Royal LePage®.
Start a Conversation by Text
Provide your full name, phone and email to start a conversation by text message.
Please Note: Information you supply in the contact form will be kept fully confidential.
Start a Conversation by Email
Provide your full name and email to start a conversation by email.
Please Note: Information you supply in the contact form will be kept fully confidential.