
39326 HIGHWAY 41 HIGHWAY, Pembroke, Ontario K8A 6W4

$269,900.00
- 2 bedrooms
- 1 bathrooms
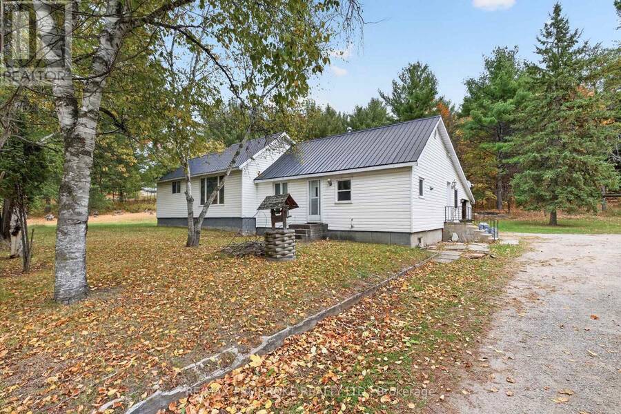
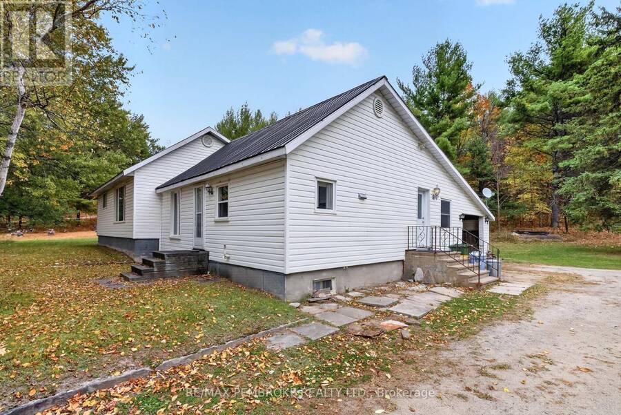
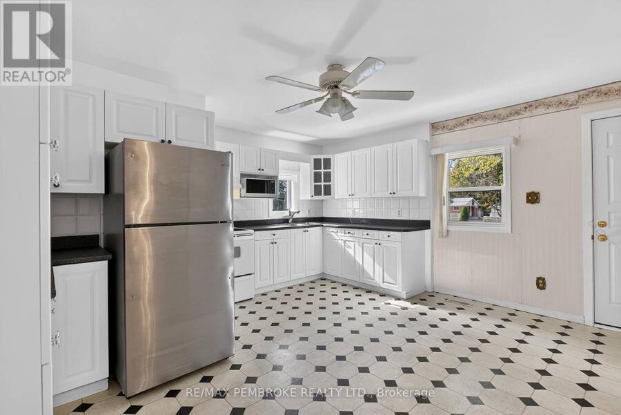
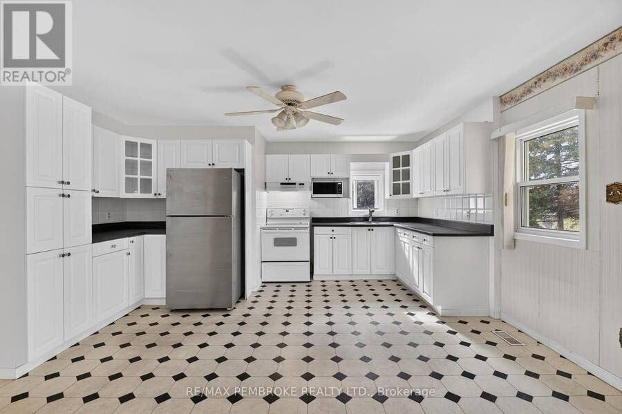
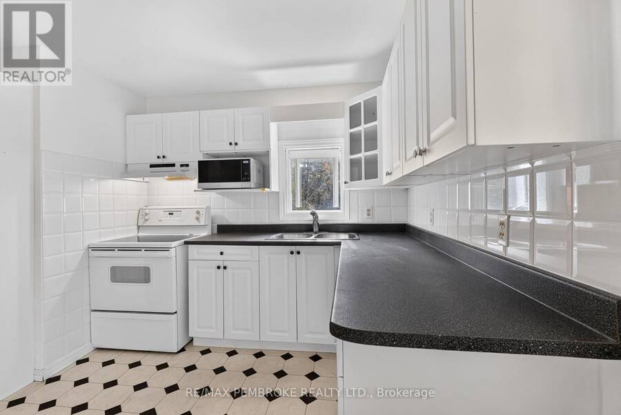
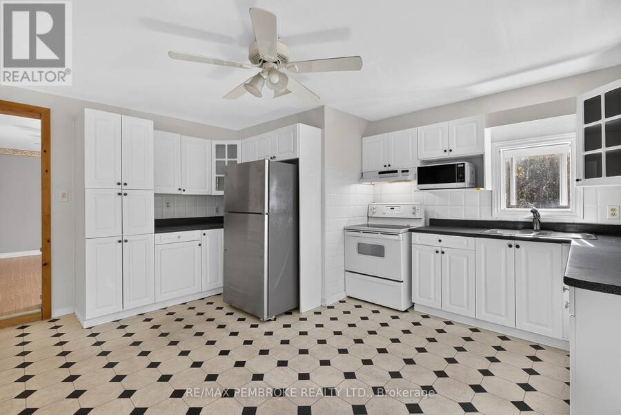
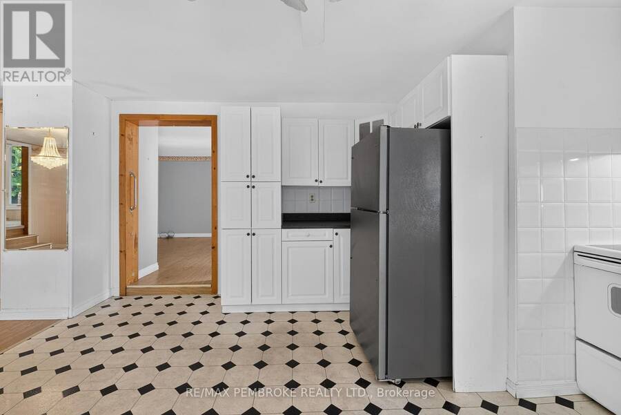
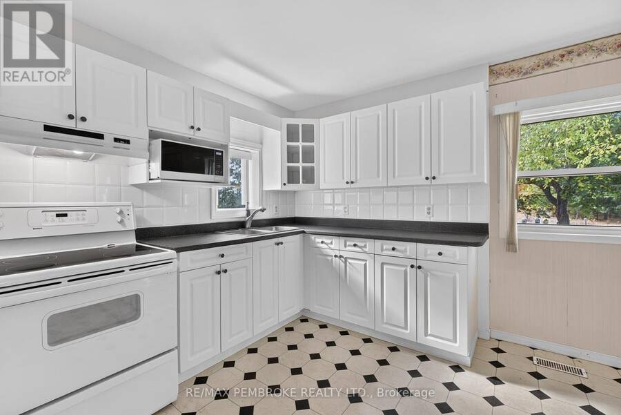
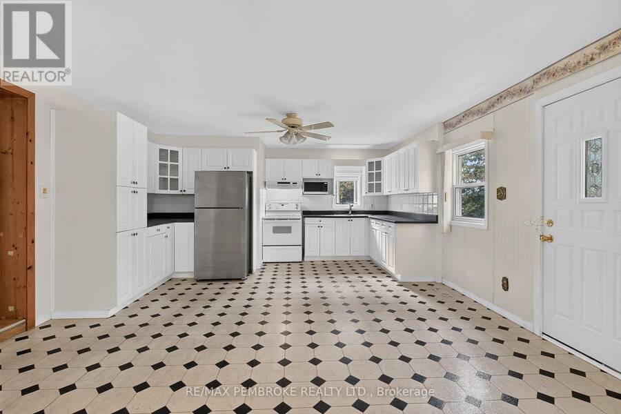
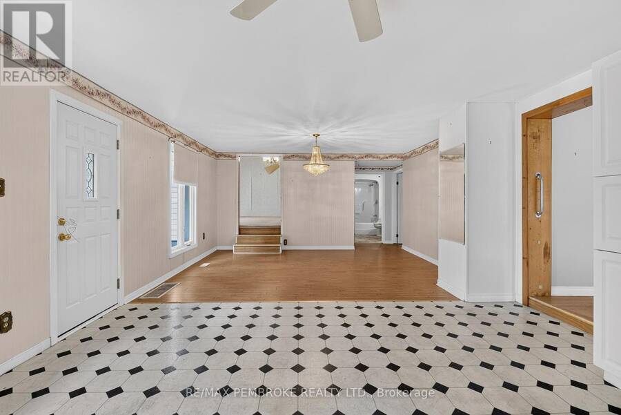
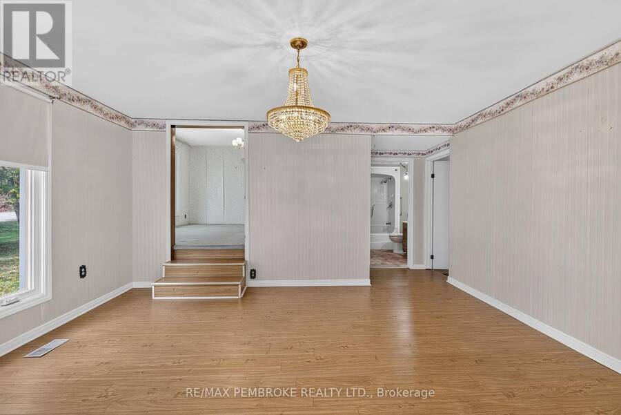
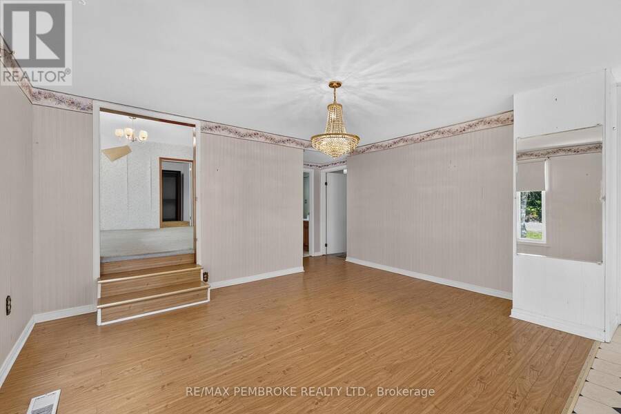
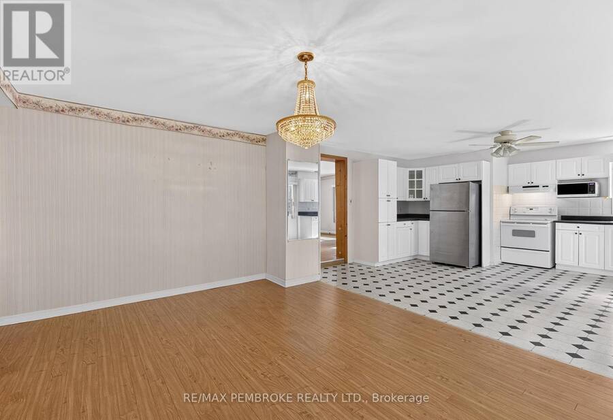
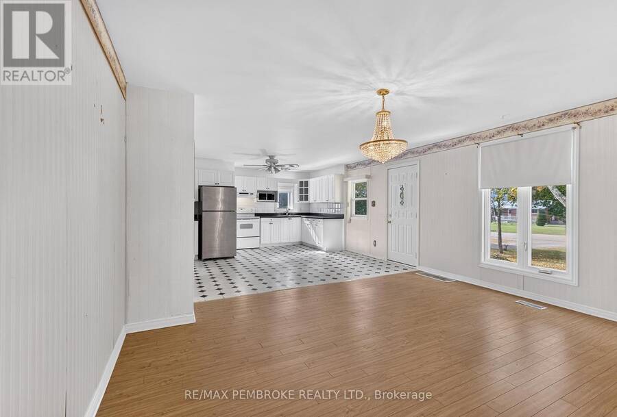
Welcome to this spacious bungalow set on a beautiful 1.3-acre property in Laurentian Valley Township, offering plenty of room to enjoy country living while providing an abundance of comfortable living space. With over 1,600 sq. ft. on the main level, this home offers a practical layout with generously sized rooms and plenty of opportunity to make it your own. The heart of the home is the bright kitchen, featuring modern white cabinetry and a charming glass-front cabinet that provides the perfect spot to display your favourite dishes or finer pieces. The kitchen flows naturally into the large open-concept living and dining area, creating a welcoming ... read more
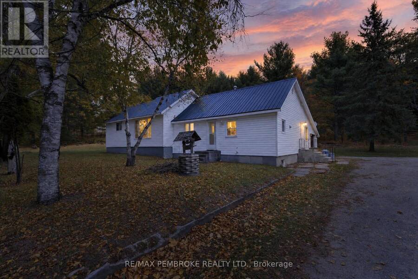
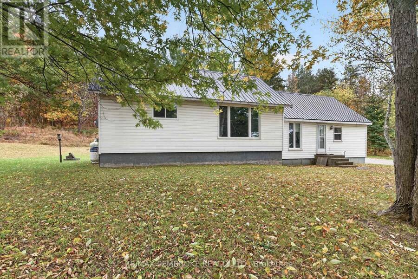
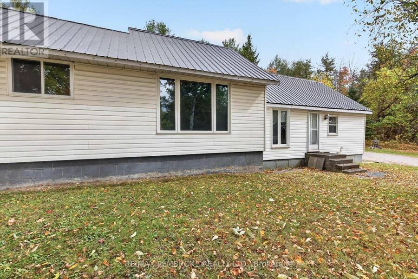
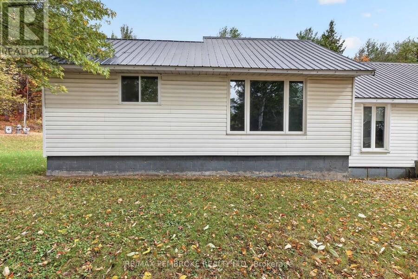
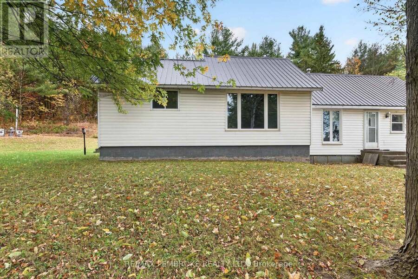
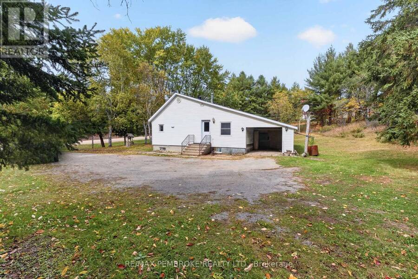
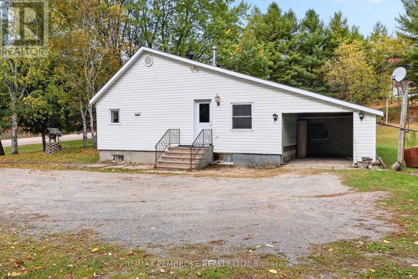
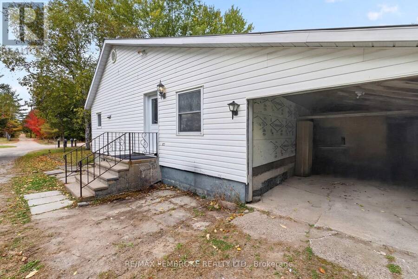
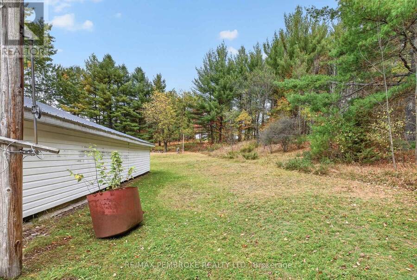
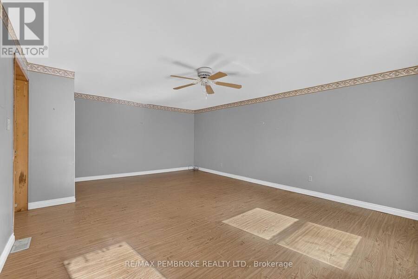
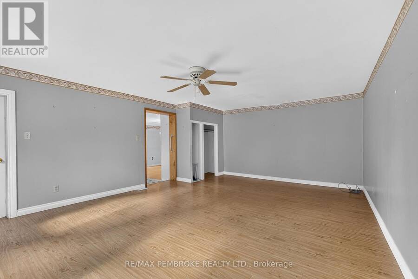
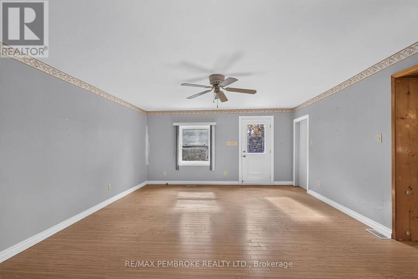
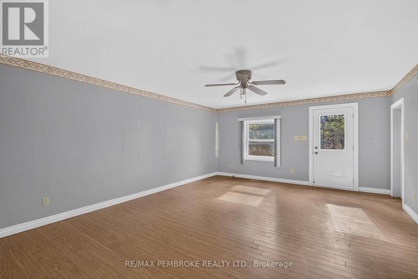
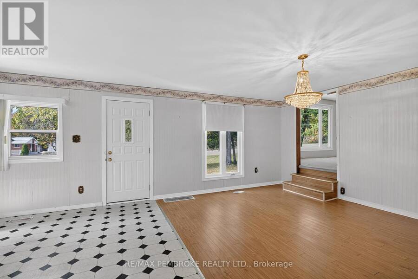
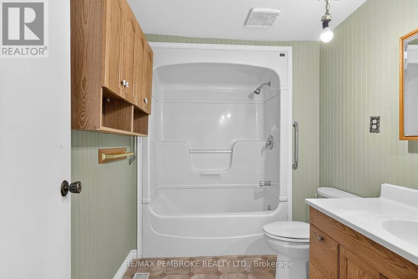
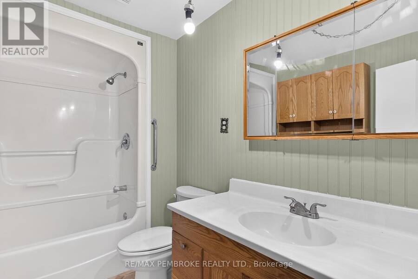
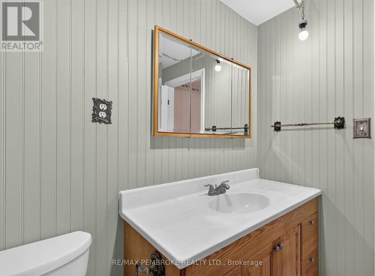
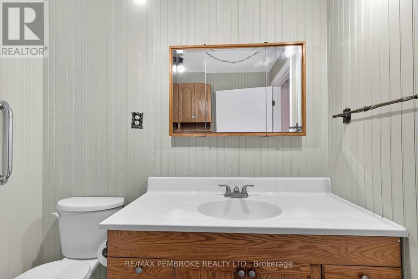
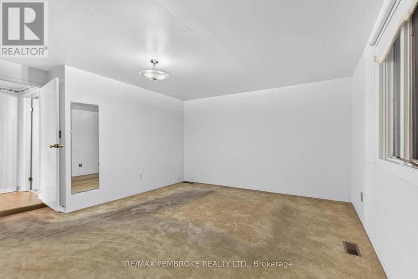
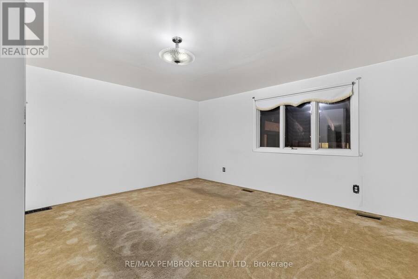
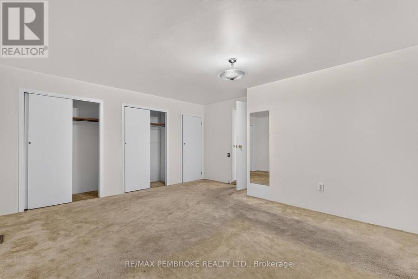
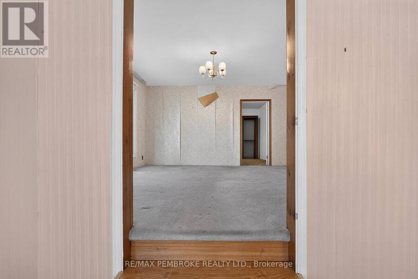
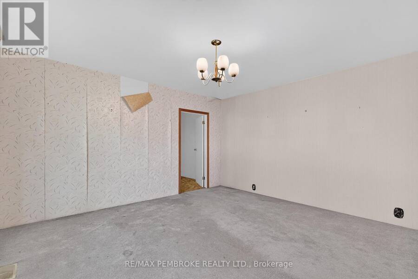
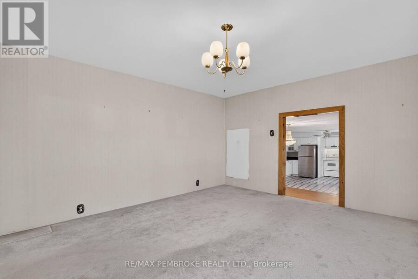
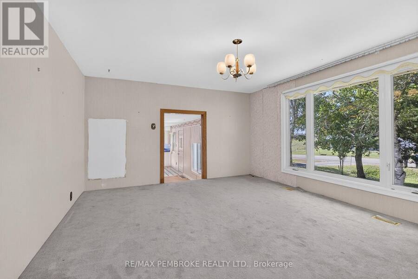
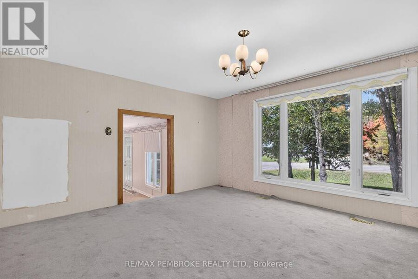
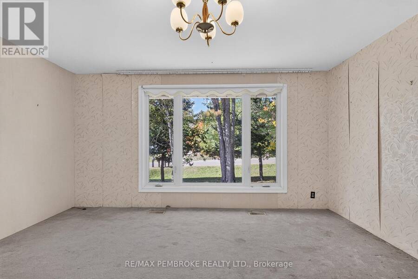
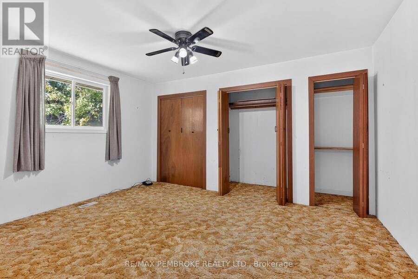
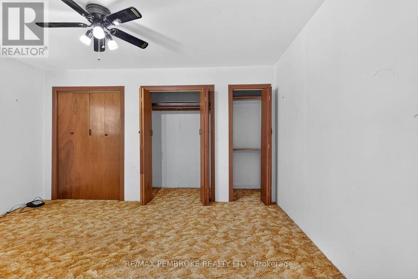
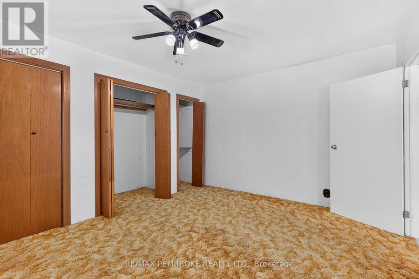
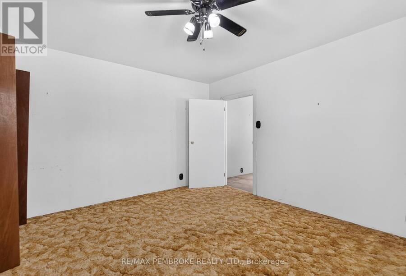
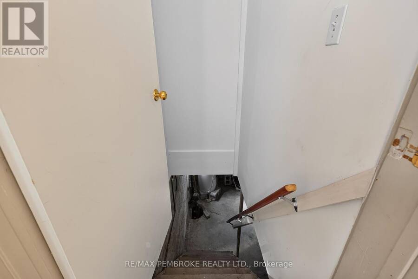
Welcome to this spacious bungalow set on a beautiful 1.3-acre property in Laurentian Valley Township, offering plenty of room to enjoy country living while providing an abundance of comfortable living space. With over 1,600 sq. ft. on the main level, this home offers a practical layout with generously sized rooms and plenty of opportunity to make it your own. The heart of the home is the bright kitchen, featuring modern white cabinetry and a charming glass-front cabinet that provides the perfect spot to display your favourite dishes or finer pieces. The kitchen flows naturally into the large open-concept living and dining area, creating a welcoming space with plenty of room to accommodate a full dining furniture set-up and comfortable everyday living. South-facing windows in the kitchen and main-floor family room fill these spaces with beautiful natural light throughout the day, creating a warm and inviting atmosphere. The bright family room is an ideal place to relax and enjoy the changing seasons, while the large living room at the rear of the home offers even more generous space for entertaining, gathering with family, or simply unwinding. Two sizable bedrooms provide comfortable personal space, complemented by a four-piece bathroom. The partially unfinished basement adds valuable flexibility - use it as-is for excellent storage, or finish the space in the future to create additional living area, a recreation room, home office, workshop, or whatever best suits your needs. An attached carport provides convenient covered parking and additional protection from the elements. With its generous 1.3-acre setting, spacious bungalow layout, abundant natural light, and potential to expand the finished living space, this property offers a wonderful opportunity in Laurentian Valley Township. (id:25417)
- Listing ID: X13870784
- Property Type: Single Family
| Property | |
|---|---|
| Style: | Bungalow |
| Ownership: | Freehold |
| Lot Size: | 230 by 247.5 FT |
| Parking: | Carport 7 Spaces |
| Building | |
|---|---|
| Type: | Single Family House |
| Appliances: | Refrigerator, Stove, Window Coverings and Microwave |
| HVAC: | Fireplace and Forced Air Propane |
| Exterior: | Vinyl Siding |
| Basement: | Partial |
| Utilities: | Septic System |
| Location | |
|---|---|
| City: | Pembroke |
| Province: | Ontario |
| Rooms | Level | Dimensions |
|---|---|---|
| Living room | Main level | 4.589 m x 6.393 m |
| Kitchen | Main level | 4.651 m x 4.573 m |
| Dining room | Main level | 4.651 m x 3.61 m |
| Family room | Main level | 4.569 m x 4.25 m |
| Primary Bedroom | Main level | 3.98 m x 5.11 m |
| Bedroom 2 | Main level | 4.25 m x 3.46 m |
| Bathroom | Main level | 1.96 m x 2.85 m |
Book a showing to see this Highway 41 Highway Home in Pembroke
This property has so much to offer. Book a private showing now, as you do not want to miss out on 39326 HIGHWAY 41 HIGHWAY in Pembroke, Ontario!
Private Showing Request
Send a request to book a private showing for
.
Please Note: Information you supply in the contact form will be kept fully confidential.
Is this home the right property for you? Start a conversation to find out.
Get Directions to this Property
Not sure where this property is? Get directions to this Highway 41 Highway Home in Pembroke.


Provided by RE/MAX PEMBROKE REALTY LTD.. MLS®, REALTOR®, and the associated logos are trademarks of the Canadian Real Estate Association.

This REALTOR.ca listing content is owned and licensed by REALTOR® members of the Canadian Real Estate Association.
Have questions or need more information about this home? Don't know where to begin? Then, let us connect you with the best real estate agent to guide you.

Inquiries submitted through this website will be responded to by a local sales representative from Royal LePage®.
Start a Conversation by Text
Provide your full name, phone and email to start a conversation by text message.
Please Note: Information you supply in the contact form will be kept fully confidential.
Start a Conversation by Email
Provide your full name and email to start a conversation by email.
Please Note: Information you supply in the contact form will be kept fully confidential.