
335 WILLARD STREET, Pembroke, Ontario K8A 3T8


$447,500.00
- 4 bedrooms
- 2 bathrooms
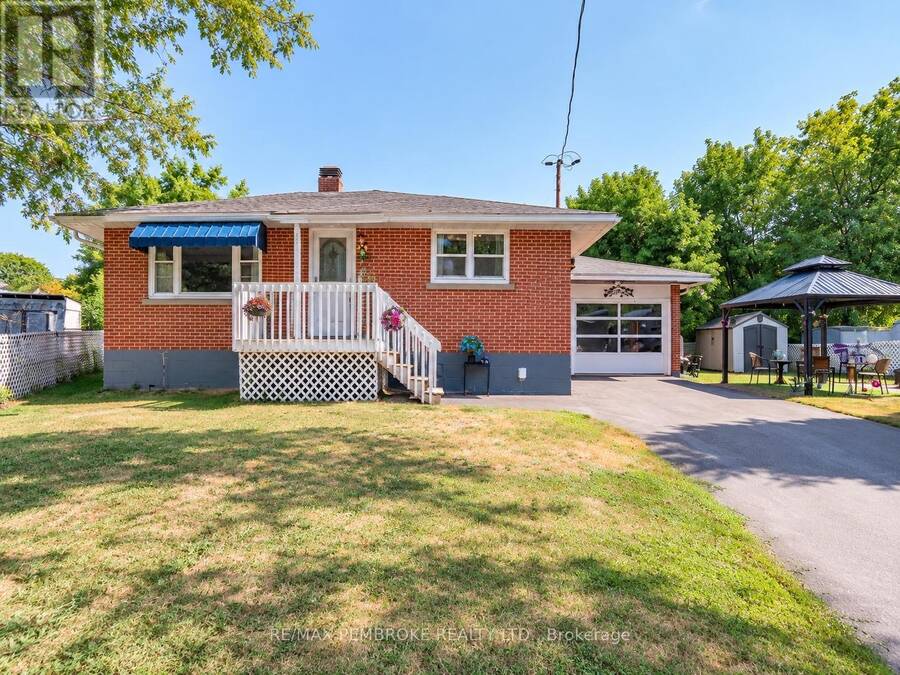
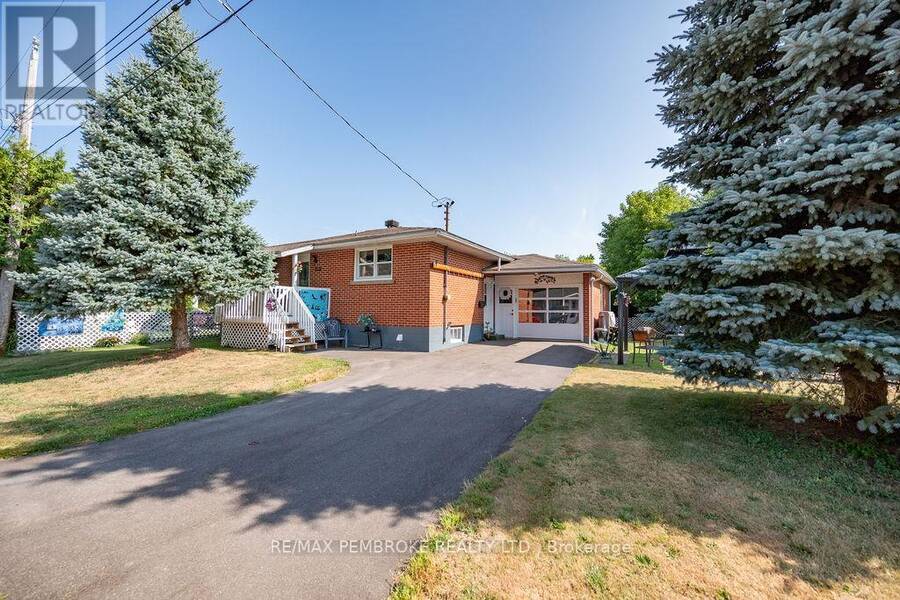
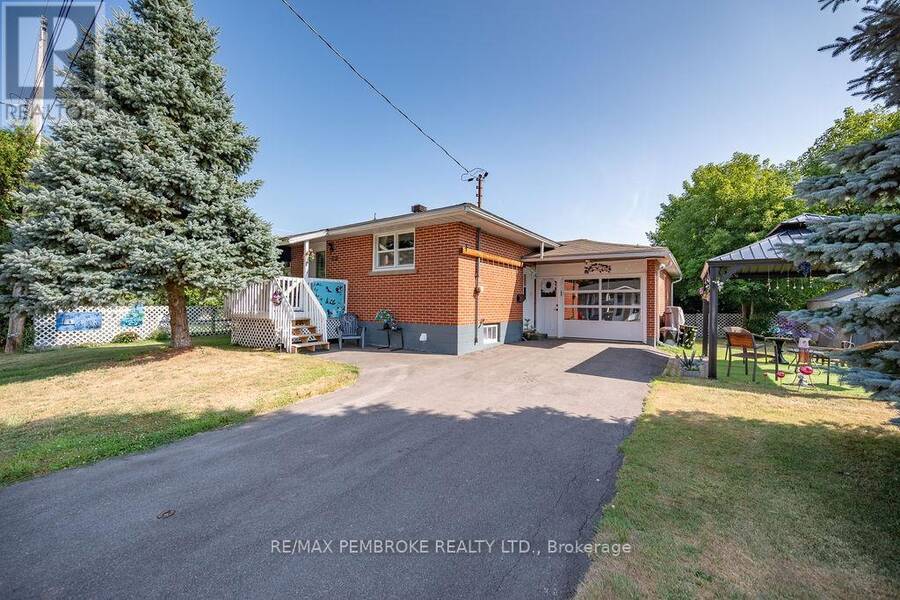
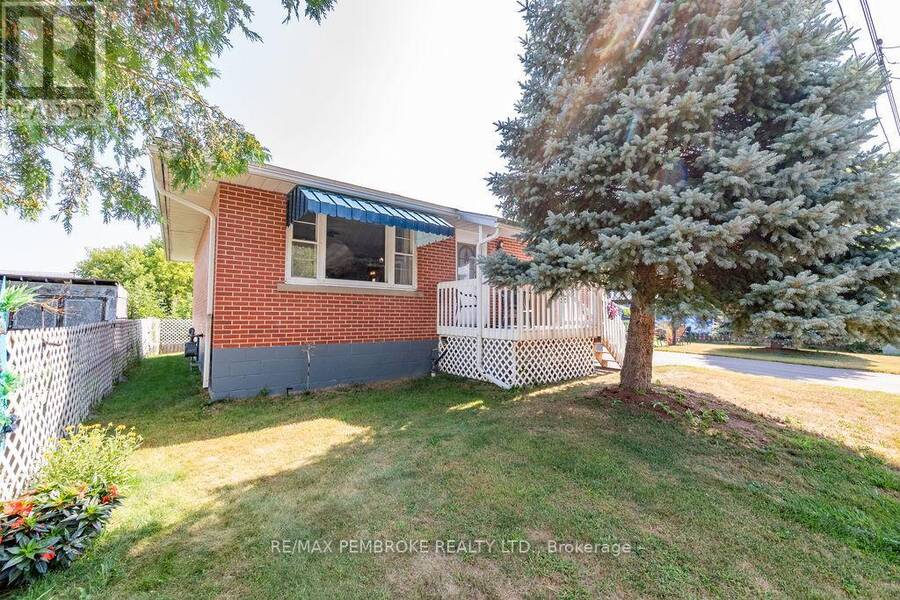
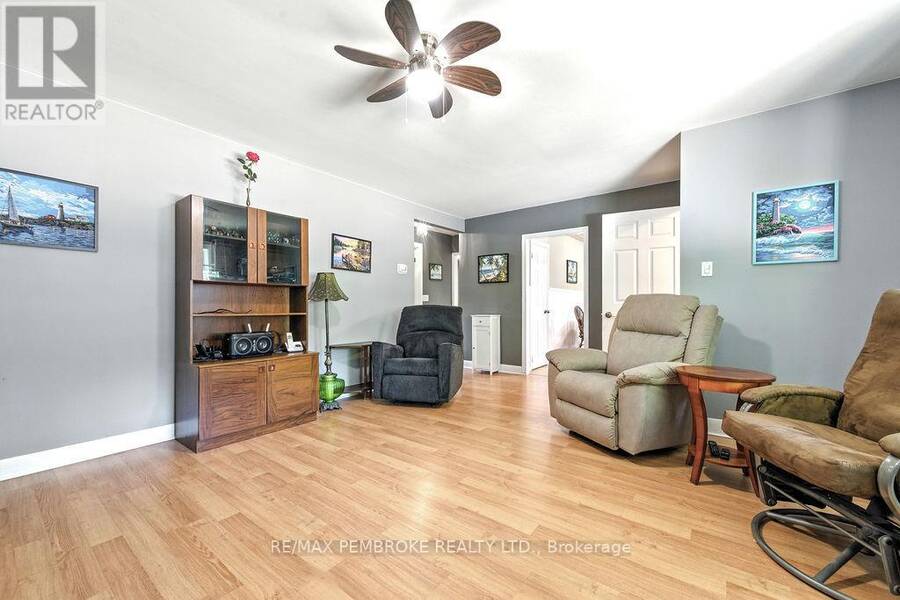
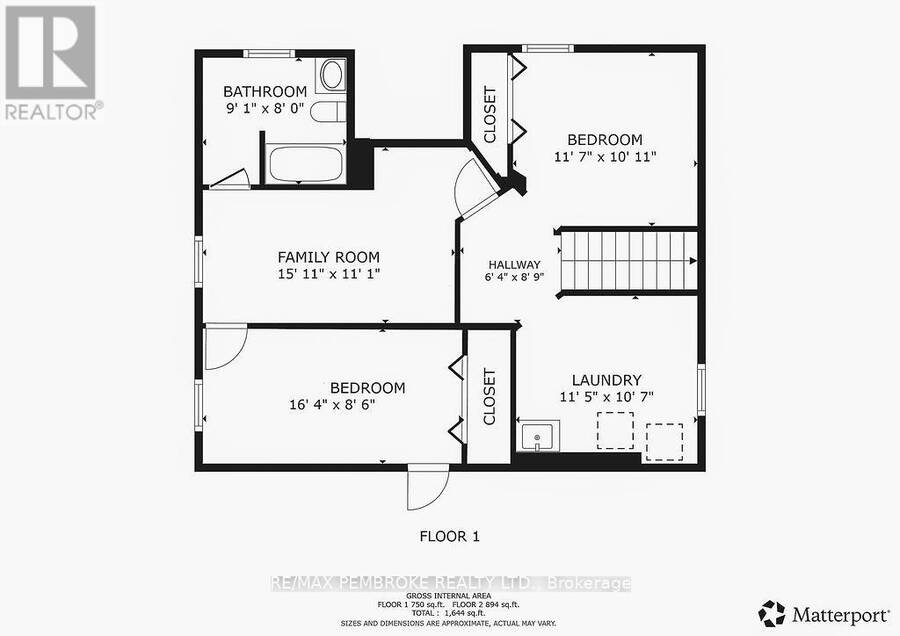
Welcome to 335 Willard Street, a solid brick bungalow offering more space and versatility than you might expect from the curb. With a practical layout, multiple living areas, an attached insulated garage and several important updates already completed, this home is ready for its next chapter.The main level offers a bright and welcoming living room with large windows, along with an eat-in kitchen featuring plenty of cabinetry and workspace. Two bedrooms and a full bathroom complete the main floor.The finished lower level adds even more usable living space, including additional bedrooms, a second bathroom, a spacious family room and a generous laundry ... read more
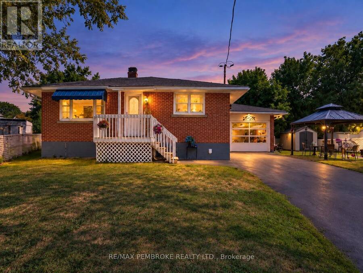
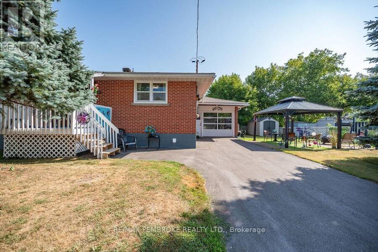
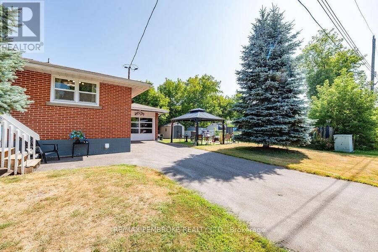
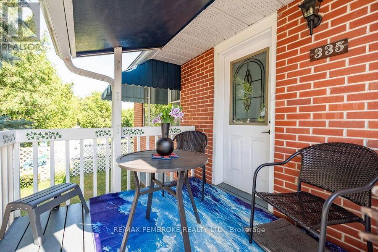
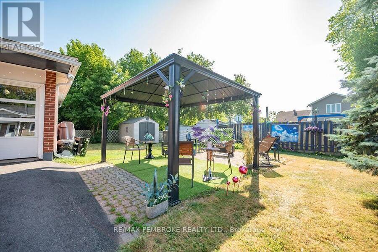
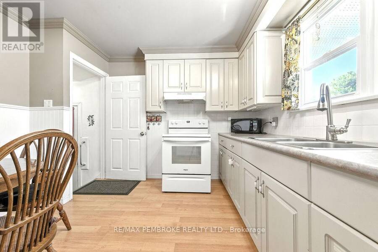
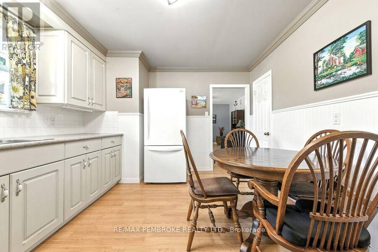
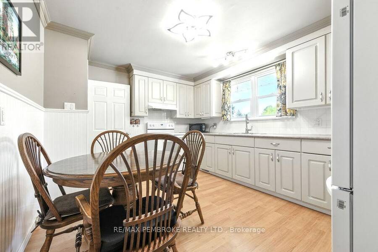
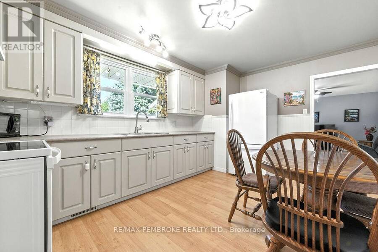
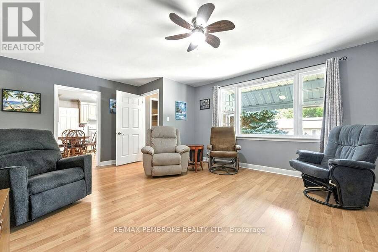
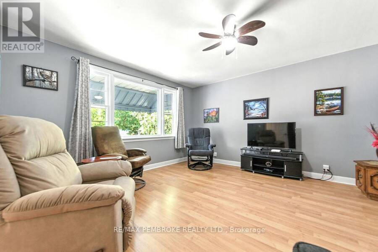
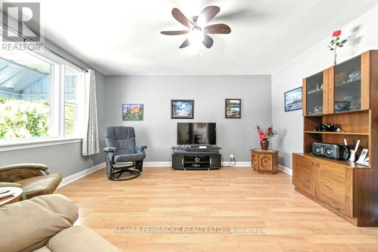
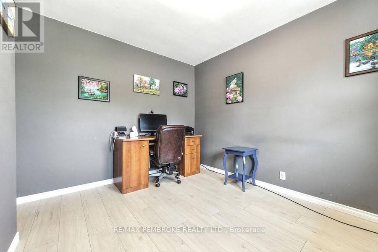
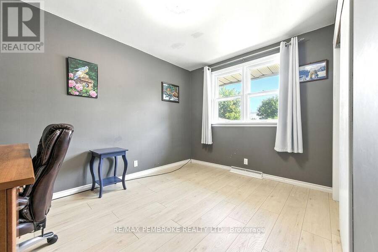
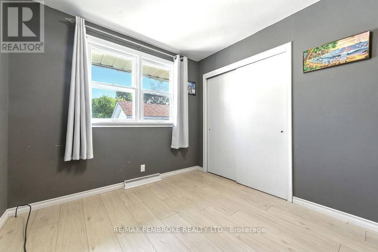
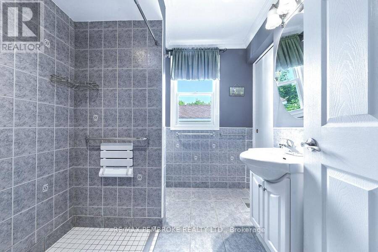
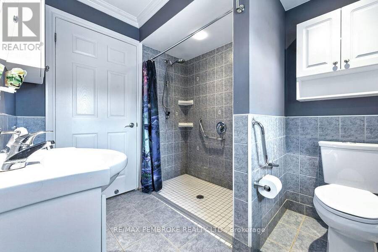
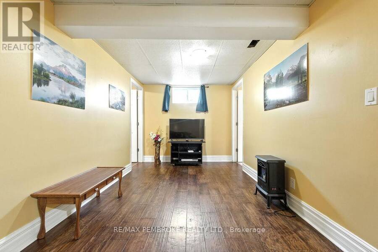
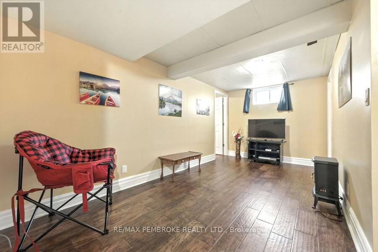
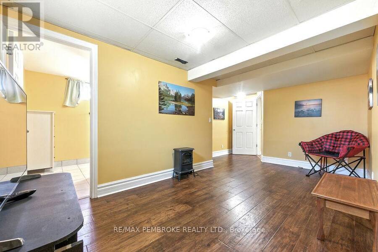
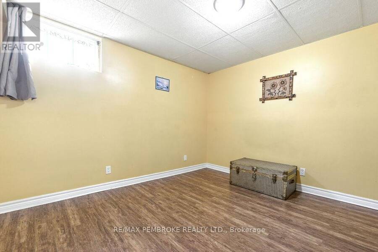
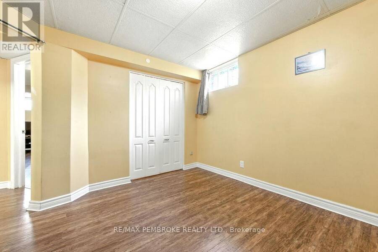
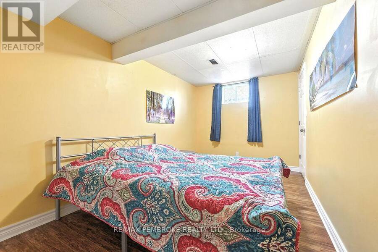
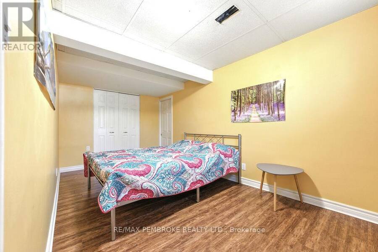
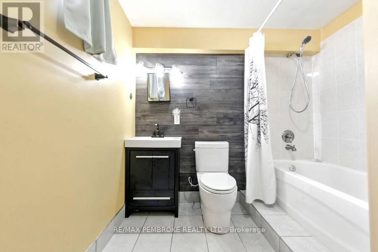
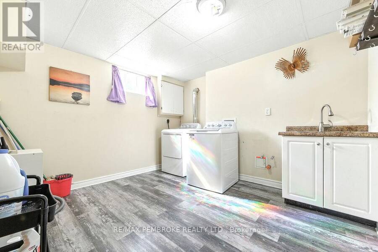
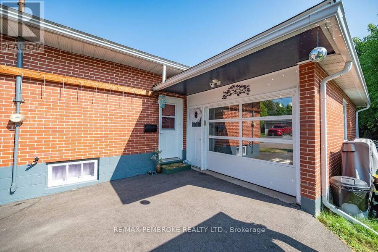
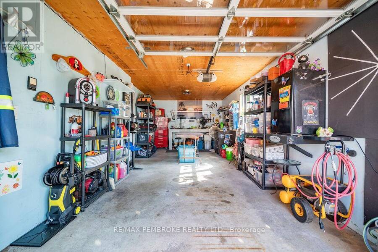
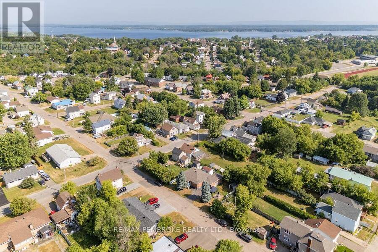
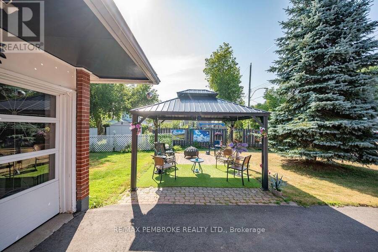
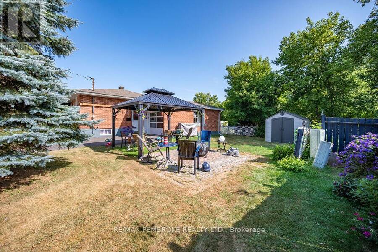
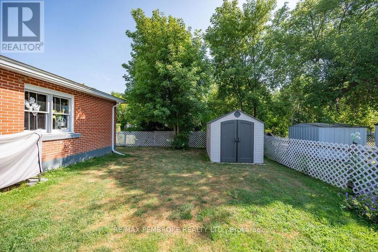
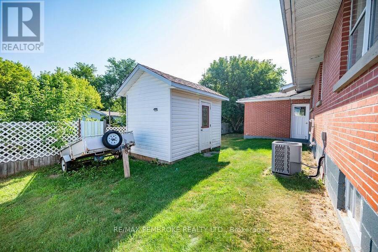
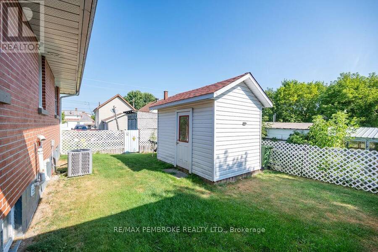
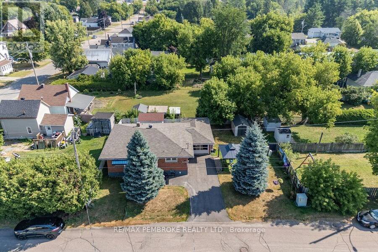
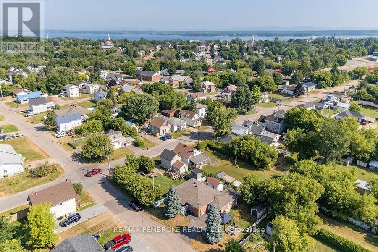
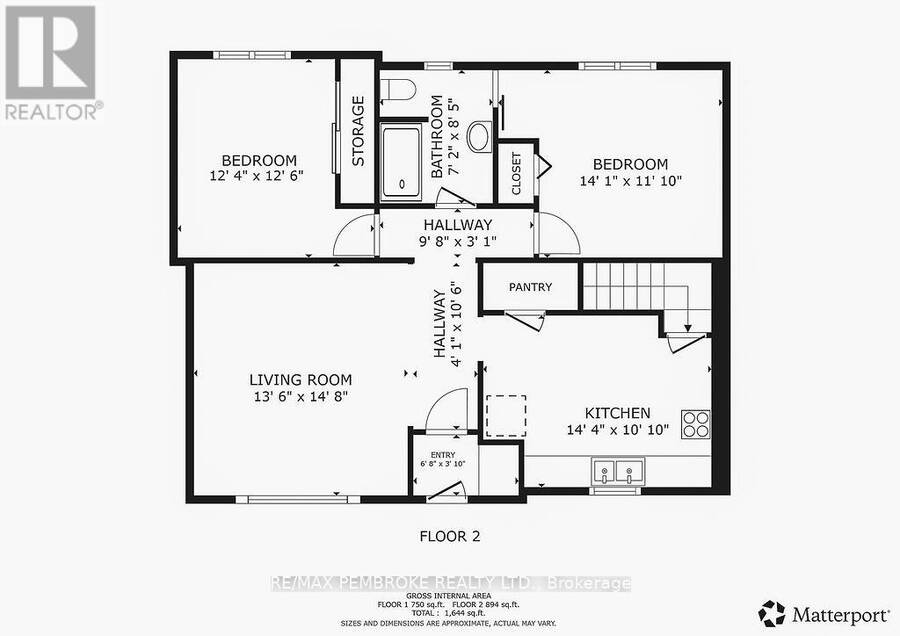
Welcome to 335 Willard Street, a solid brick bungalow offering more space and versatility than you might expect from the curb. With a practical layout, multiple living areas, an attached insulated garage and several important updates already completed, this home is ready for its next chapter.The main level offers a bright and welcoming living room with large windows, along with an eat-in kitchen featuring plenty of cabinetry and workspace. Two bedrooms and a full bathroom complete the main floor.The finished lower level adds even more usable living space, including additional bedrooms, a second bathroom, a spacious family room and a generous laundry and utility area. Whether you need room for a growing family, teenagers, guests, hobbies or a home office, this layout provides plenty of flexibility.Outside, the paved driveway leads to the attached insulated garage, offering excellent parking, storage and workspace. The partially fenced yard includes a gazebo and two storage sheds, creating a functional outdoor space for relaxing, entertaining, gardening or simply enjoying the warmer months.Several key updates have already been taken care of, including the roof in 2020, central air in 2023 and the paved driveway in 2023.Conveniently located in Pembroke close to schools, shopping, recreation and everyday amenities, 335 Willard Street delivers space, practicality and value in a well-established neighbourhood. Don't let the modest exterior fool you - there is a lot of home here. (id:25417)
- Listing ID: X13730498
- Property Type: Single Family
| Property | |
|---|---|
| Style: | Bungalow |
| Ownership: | Freehold |
| Lot Size: | 70.1 by 69.3 FT |
| Parking: | Attached Garage 3 Spaces |
| Building | |
|---|---|
| Type: | Single Family House |
| Appliances: | Refrigerator, Stove, Washer and Dryer |
| HVAC: | Central Air Conditioning, Fireplace and Forced Air Natural Gas |
| Exterior: | Brick |
| Basement: | Full (Finished) |
| Utilities: | Sanitary Sewer |
| Location | |
|---|---|
| City: | Pembroke |
| Province: | Ontario |
| Rooms | Level | Dimensions |
|---|---|---|
| Laundry room | Basement | 3.4 m x 2.9 m |
| Bedroom 3 | Basement | 3.4 m x 3.2 m |
| Living room | Basement | 4.4 m x 2.5 m |
| Bedroom 4 | Basement | 5 m x 2.5 m |
| Bathroom | Basement | 2.7 m x 1.3 m |
| Kitchen | Main level | 4.3 m x 3.3 m |
| Living room | Main level | 5.3 m x 4.4 m |
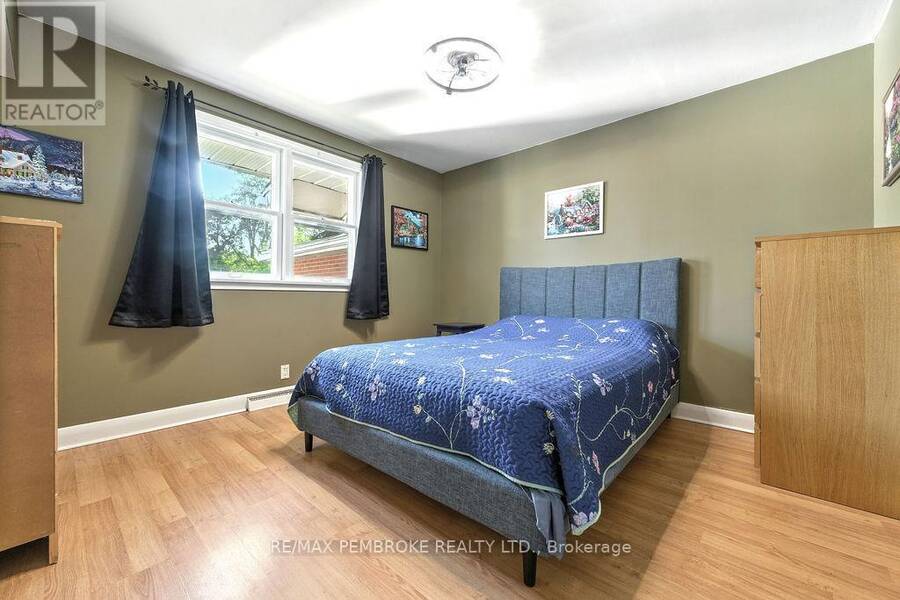
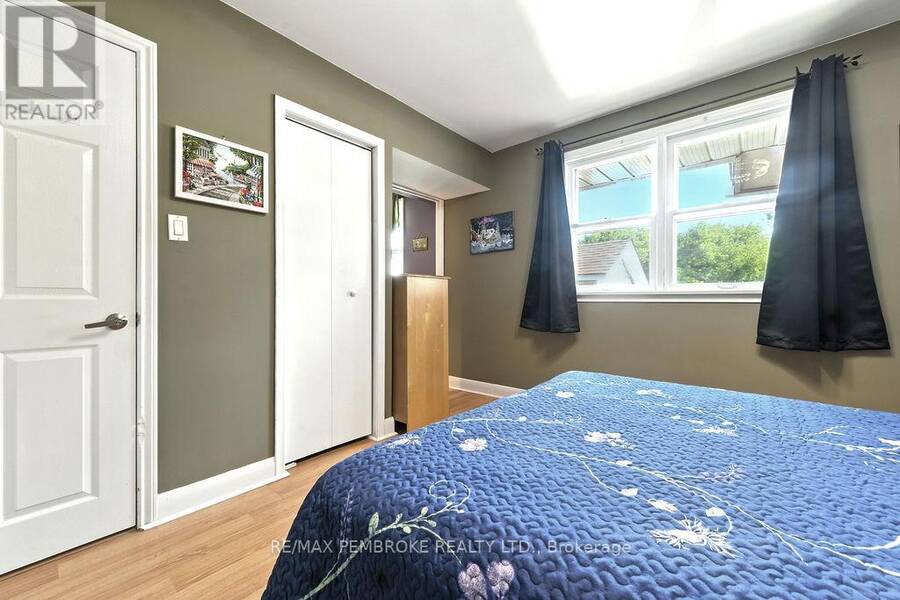
| Primary Bedroom | Main level | 3.5 m x 2 m |
| Bedroom 2 | Main level | 3.5 m x 3.3 m |
| Bathroom | Main level | 2.4 m x 1.1 m |
Book a showing to see this Willard Street Home in Pembroke
This property has so much to offer. Book a private showing now, as you do not want to miss out on 335 WILLARD STREET in Pembroke, Ontario!
Private Showing Request
Send a request to book a private showing for
.
Please Note: Information you supply in the contact form will be kept fully confidential.
Is this home the right property for you? Start a conversation to find out.
Get Directions to this Property
Not sure where this property is? Get directions to this Willard Street Home in Pembroke.


Provided by RE/MAX PEMBROKE REALTY LTD.. MLS®, REALTOR®, and the associated logos are trademarks of the Canadian Real Estate Association.

This REALTOR.ca listing content is owned and licensed by REALTOR® members of the Canadian Real Estate Association.
Have questions or need more information about this home? Don't know where to begin? Then, let us connect you with the best real estate agent to guide you.

Inquiries submitted through this website will be responded to by a local sales representative from Royal LePage®.
Start a Conversation by Text
Provide your full name, phone and email to start a conversation by text message.
Please Note: Information you supply in the contact form will be kept fully confidential.
Start a Conversation by Email
Provide your full name and email to start a conversation by email.
Please Note: Information you supply in the contact form will be kept fully confidential.