
202 MARGARET STREET, Pembroke, Ontario K8A 6A4


$749,000.00
- 6 bedrooms
- 4 bathrooms
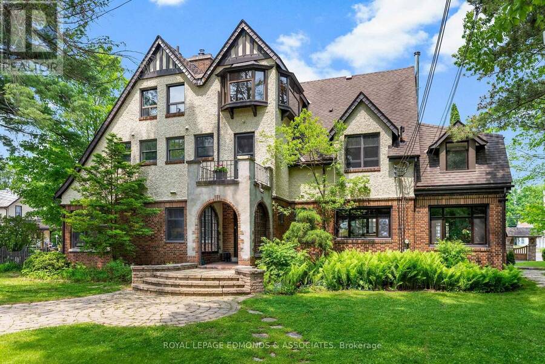
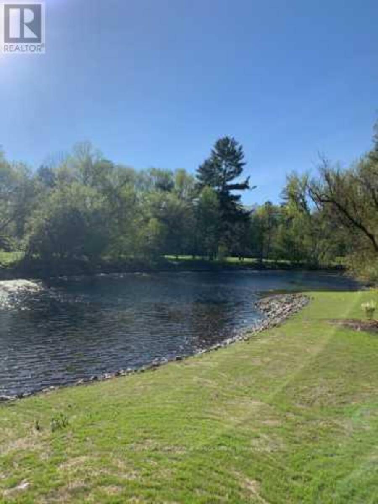
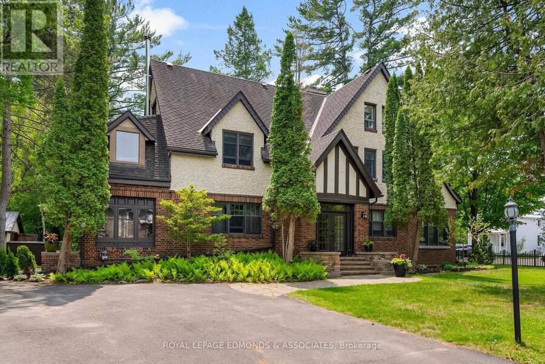
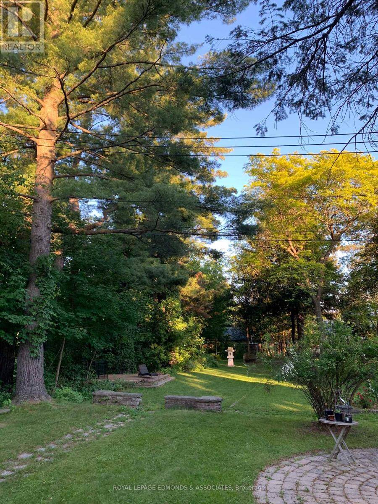
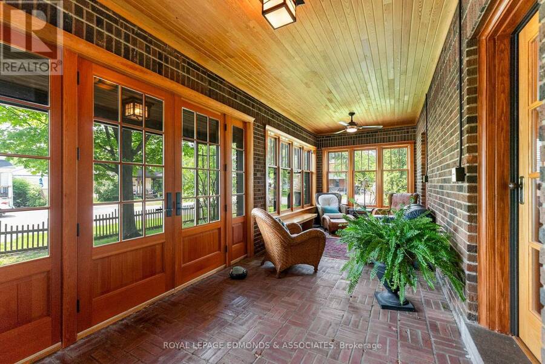
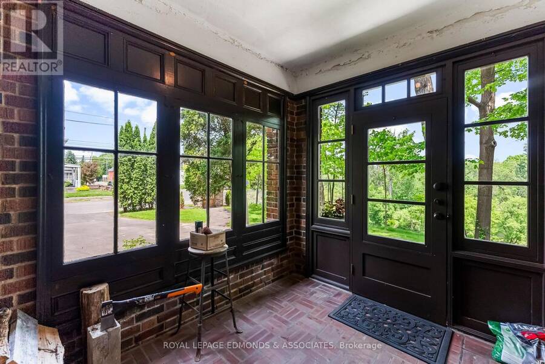
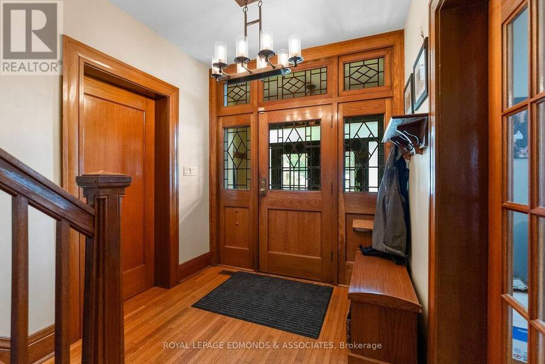
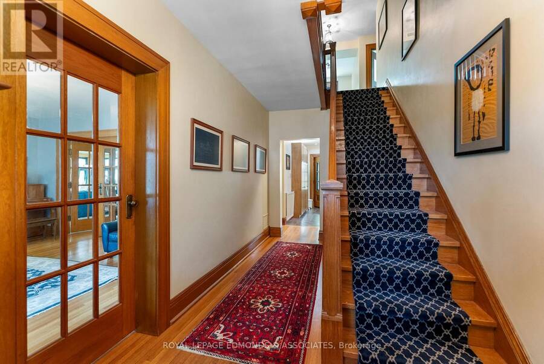
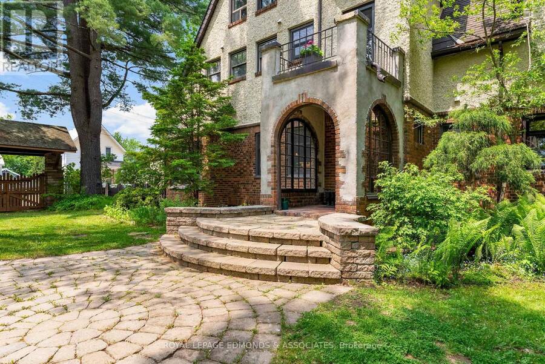
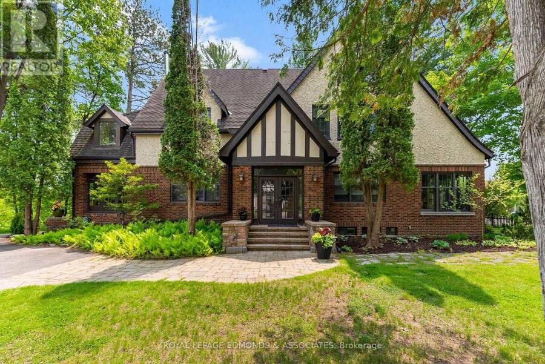
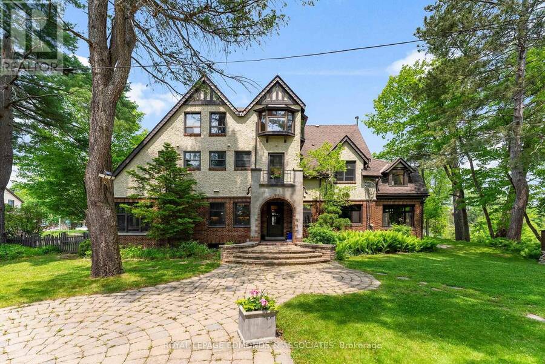
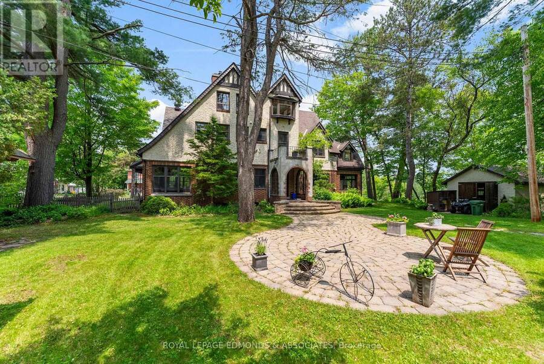
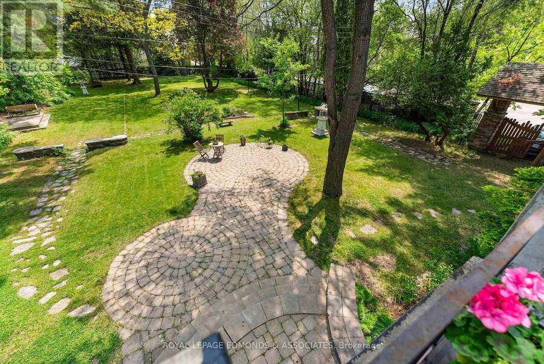
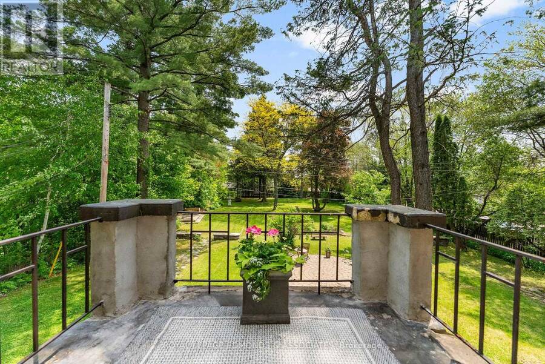
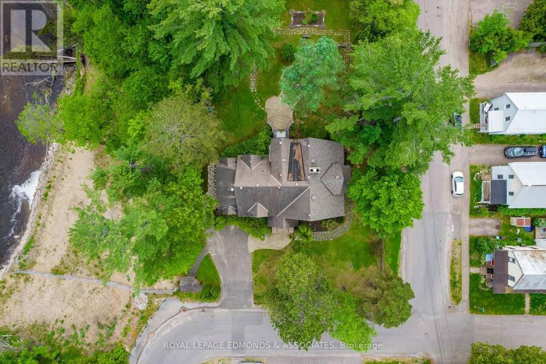
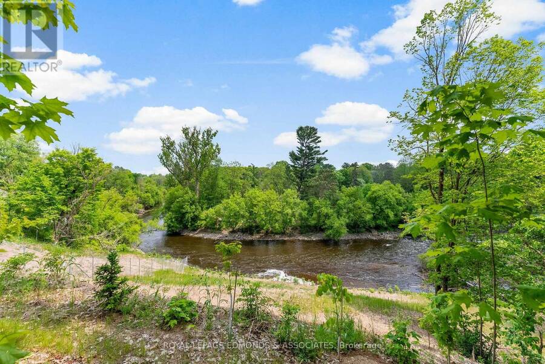
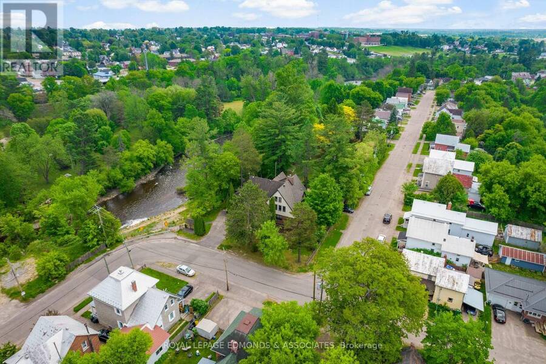
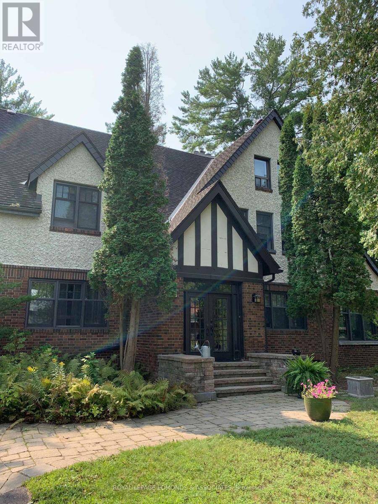
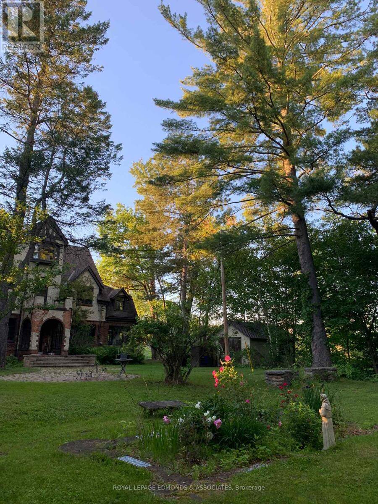
This private riverfront retreat in the centre of the City features one of Pembroke's most beautiful historical homes (circa 1927).Formerly a convent, and more recently a family home, this property features an expansive, stone-lined riverfront on the shore of the Muskrat River, facing Pansy Patch Park, together with a backyard with multiple mature coniferous and deciduous trees, including some of the oldest white pines in Pembroke. The property's location on the Muskrat River is just below the last rapids before flowing into the Ottawa River, makes this a paddler's paradise. This is the only residential property in Pembroke offering water access by ... read more
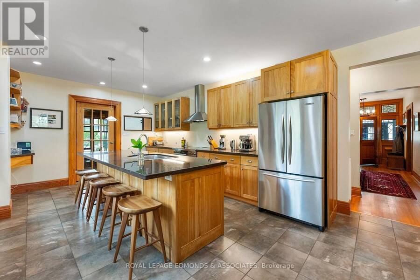
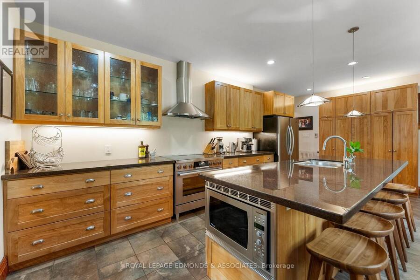
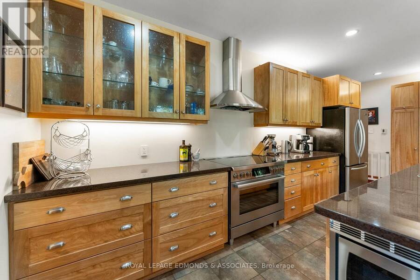
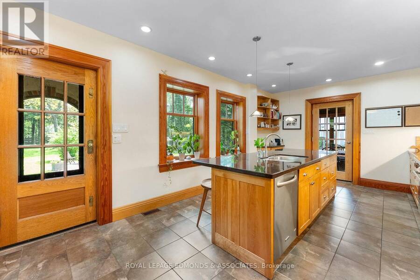
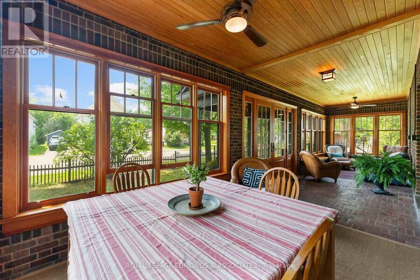
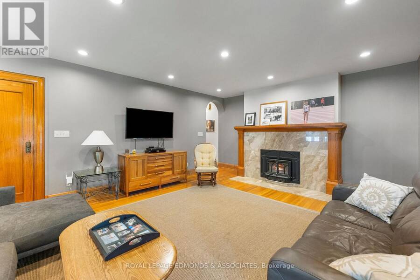
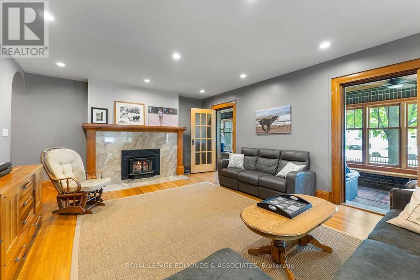
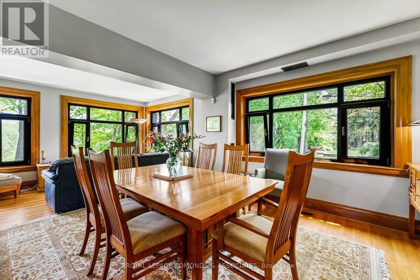
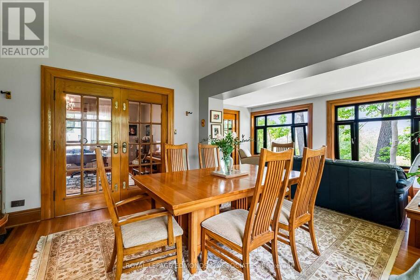
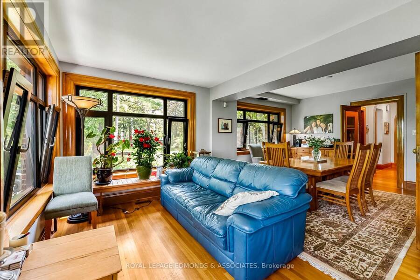
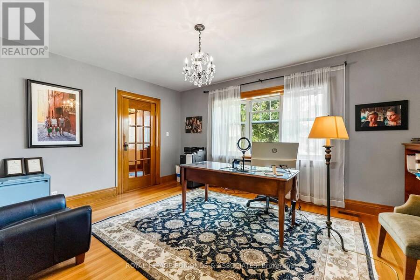
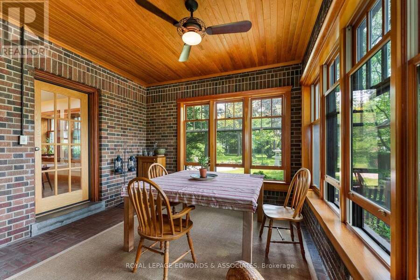
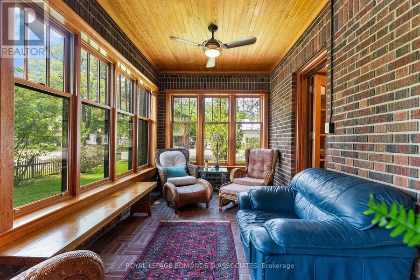
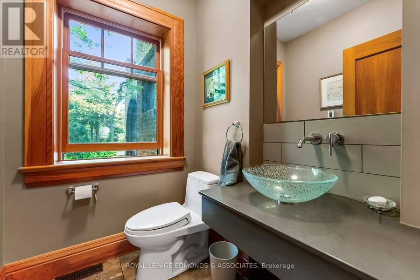
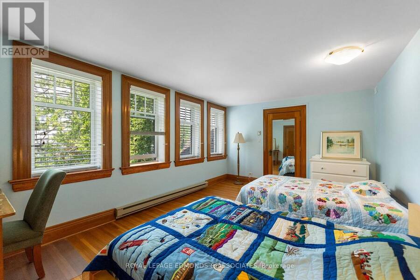
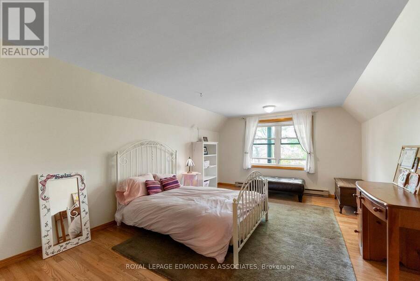
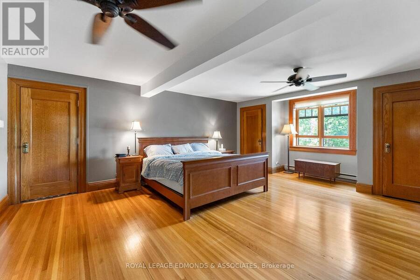
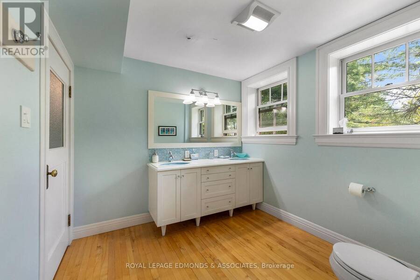
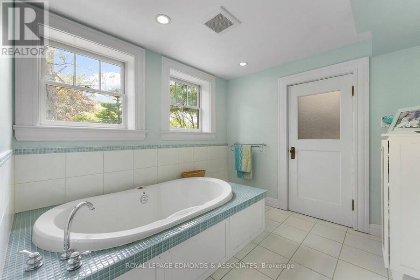
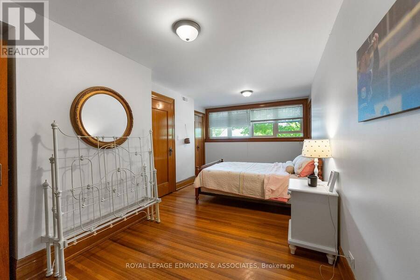
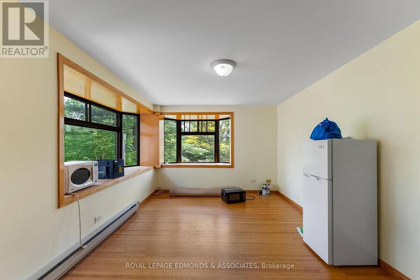
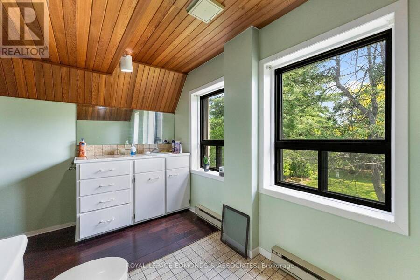
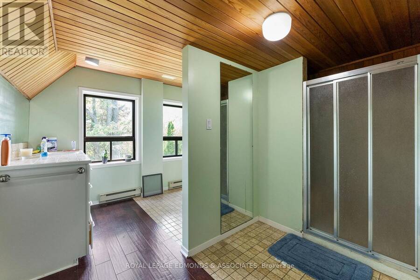
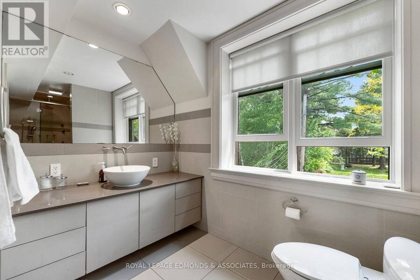
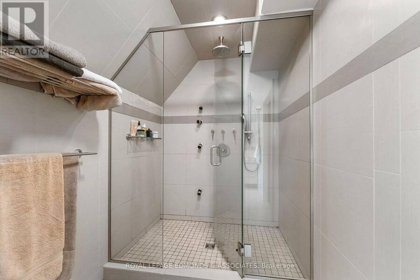
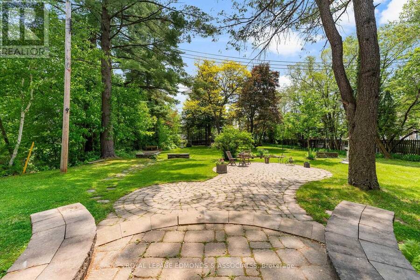
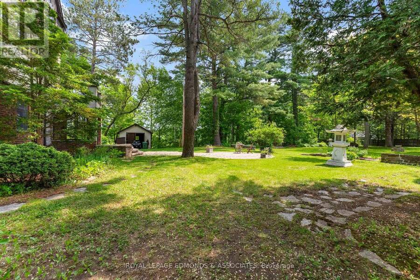
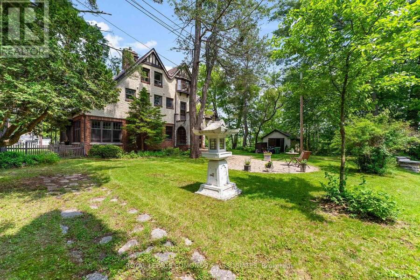
This private riverfront retreat in the centre of the City features one of Pembroke's most beautiful historical homes (circa 1927).Formerly a convent, and more recently a family home, this property features an expansive, stone-lined riverfront on the shore of the Muskrat River, facing Pansy Patch Park, together with a backyard with multiple mature coniferous and deciduous trees, including some of the oldest white pines in Pembroke. The property's location on the Muskrat River is just below the last rapids before flowing into the Ottawa River, makes this a paddler's paradise. This is the only residential property in Pembroke offering water access by canoe, kayak, or utility boat from the Muskrat to the Ottawa. The river at this location is an established walleye spawning area recognized and protected by the Province, providing excellent fishing from the shore for walleye and bass, as the season permits. The fully modernized floorplan of the home includes generously sized spaces, currently with 6 bedrooms and 3 bathrooms, and the possibility of partitioning for the addition of more of each. Existing common areas are equally large, including a contemporary kitchen, multiple dining areas suitable as meeting or office work spaces, sun lit porch and sitting room areas offering yard and river views, as well as a dry functional basement currently housing laundry, mechanical, and storage areas. Situated in the centre of Pembroke, this property is within easy walking distance to Pembroke's finest restaurants, shops, schools, churches, the Pembroke Regional Hospital, and the Pembroke Marina. Possible uses include single or multigenerational home, boarding or lodging house, or multifamily unit conversions. This listing excludes the vacant land at the south side of the property but includes the entirety of the shoreline on the Muskrat River. (id:25417)
- Listing ID: X14128670
- Property Type: Single Family
| Property | |
|---|---|
| Ownership: | Freehold |
| Lot Size: | 262 by 125 FT Landscaped |
| Parking: | No Garage 6 Spaces |
| Waterfront: | Yes |
| Building | |
|---|---|
| Type: | Single Family House |
| Appliances: | Water Heater |
| HVAC: | Central Air Conditioning, Fireplace and Forced Air Natural Gas |
| Exterior: | Brick and Stucco |
| Basement: | Full |
| Utilities: | Sanitary Sewer |
| Location | |
|---|---|
| City: | Pembroke |
| Province: | Ontario |
| Rooms | Level | Dimensions |
|---|---|---|
| Other | Second level | 8.03 m x 2.92 m |
| Bathroom | Second level | 4.57 m x 1.68 m |
| Bedroom | Second level | 5.49 m x 3.66 m |
| Bedroom | Second level | 6.71 m x 3.05 m |
| Bathroom | Second level | 2.64 m x 5.84 m |
| Primary Bedroom | Second level | 6.4 m x 3.81 m |
| Bedroom | Third level | 3.66 m x 5.13 m |
| Bedroom | Third level | 2.97 m x 4.24 m |
| Bedroom | Third level | 3.51 m x 4.14 m |
| Bathroom | Third level | 3.61 m x 4.32 m |
| Recreational, Games room | Basement | 3.66 m x 6.1 m |
| Laundry room | Basement | 3.66 m x 5.49 m |
| Furnace | Basement | 5.18 m x 4.14 m |
| Office | Basement | 4.88 m x 3.66 m |
| Living room | Main level | 4.72 m x 6.58 m |
| Foyer | Main level | 2.74 m x 10.97 m |
| Kitchen | Main level | 3.71 m x 6.27 m |
| Bathroom | Main level | 1.83 m x 1.52 m |
| Dining room | Main level | 3.96 m x 4.57 m |
| Family room | Main level | 3.3 m x 5.08 m |
| Family room | Main level | 5 m x 4.04 m |
Book a showing to see this Margaret Street Home in Pembroke
This property has so much to offer. Book a private showing now, as you do not want to miss out on 202 MARGARET STREET in Pembroke, Ontario!
Private Showing Request
Send a request to book a private showing for
.
Please Note: Information you supply in the contact form will be kept fully confidential.
Is this waterfront home the right property for you? Start a conversation to find out.
Get Directions to this Property
Not sure where this property is? Get directions to this Margaret Street Home in Pembroke.


Provided by ROYAL LEPAGE EDMONDS & ASSOCIATES. MLS®, REALTOR®, and the associated logos are trademarks of the Canadian Real Estate Association.

This REALTOR.ca listing content is owned and licensed by REALTOR® members of the Canadian Real Estate Association.
Have questions or need more information about this home? Don't know where to begin? Then, let us connect you with the best real estate agent to guide you.

Inquiries submitted through this website will be responded to by a local sales representative from Royal LePage®.
Start a Conversation by Text
Provide your full name, phone and email to start a conversation by text message.
Please Note: Information you supply in the contact form will be kept fully confidential.
Start a Conversation by Email
Provide your full name and email to start a conversation by email.
Please Note: Information you supply in the contact form will be kept fully confidential.