
202 IRVING STREET, Pembroke, Ontario K8A 2S6

$449,900.00
- 4 bedrooms
- 2 bathrooms
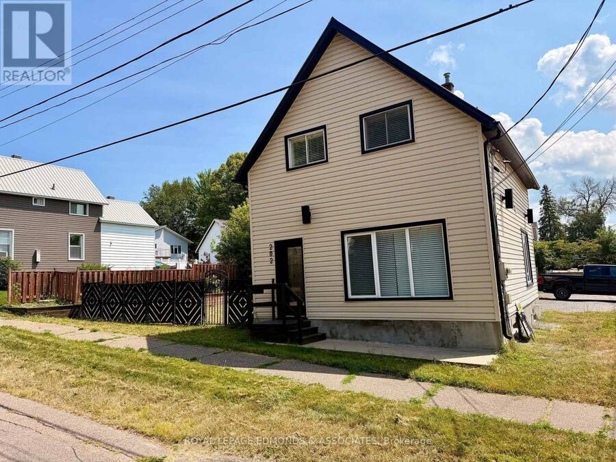
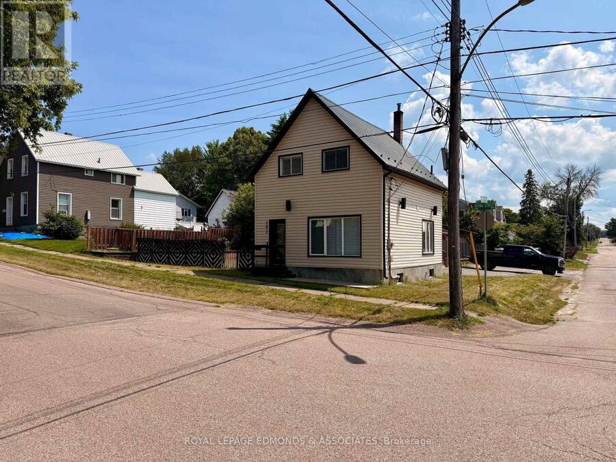
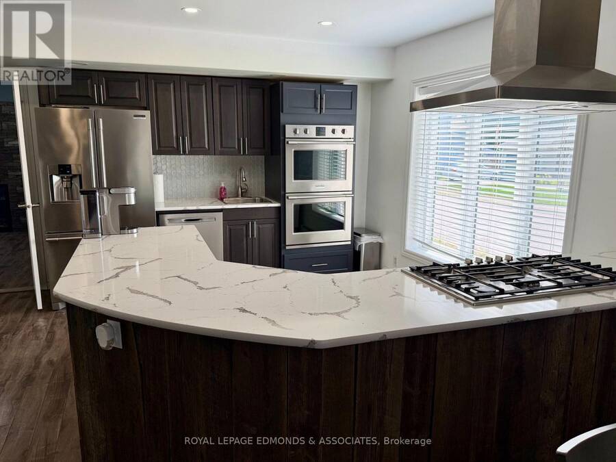
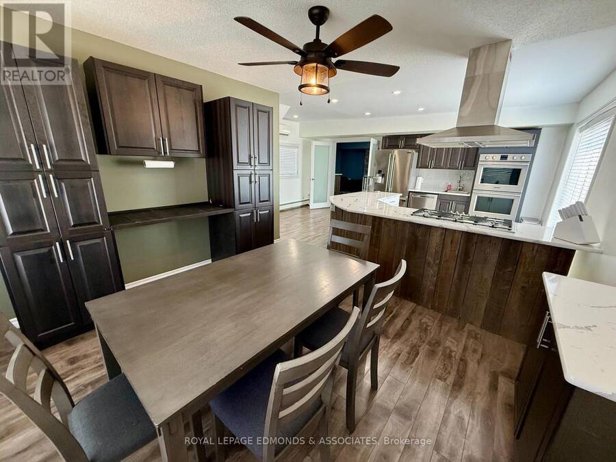
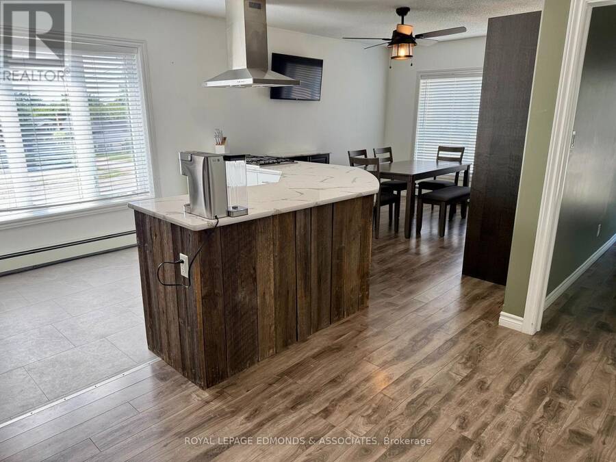
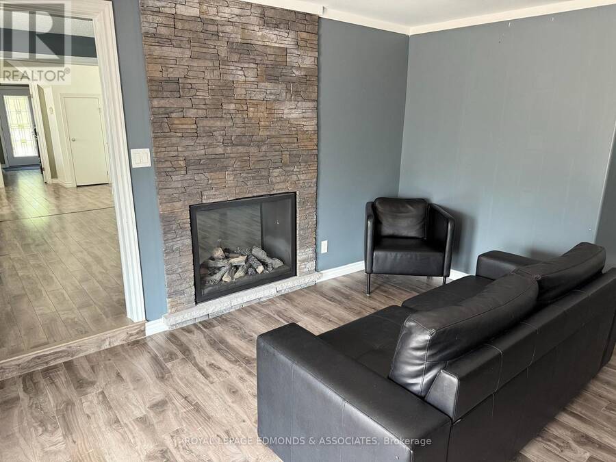
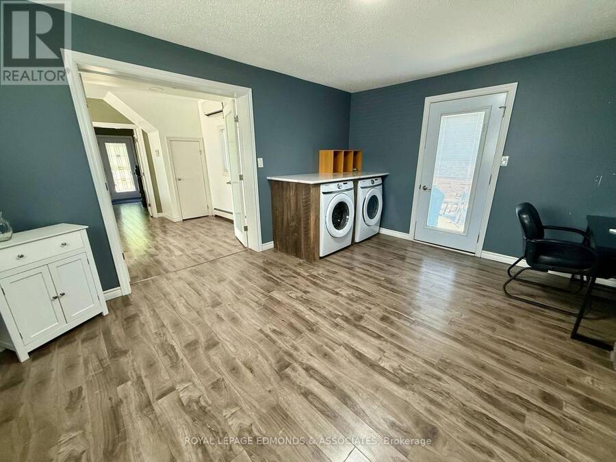
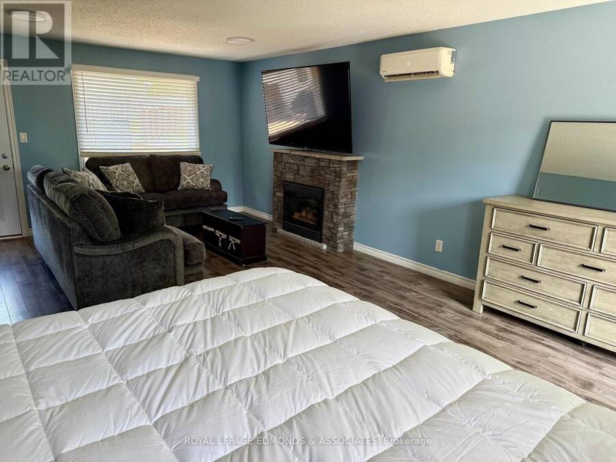
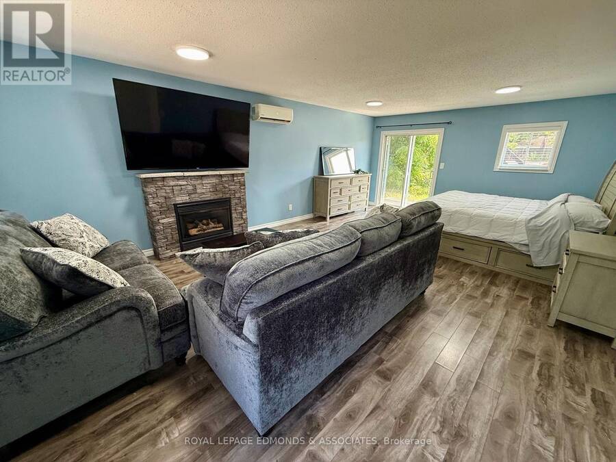
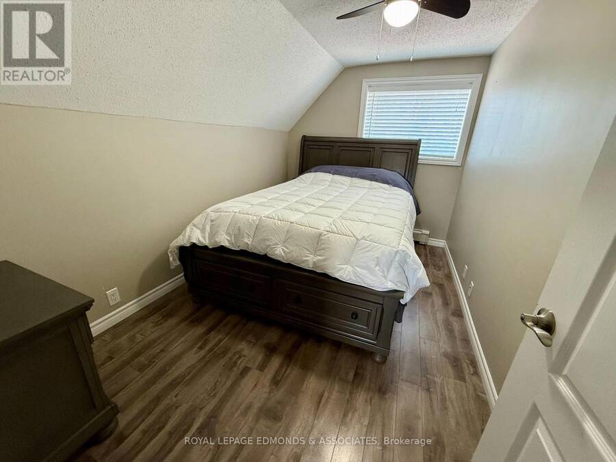
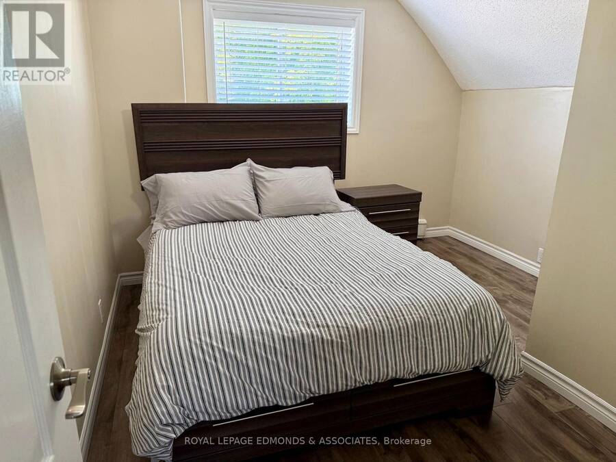
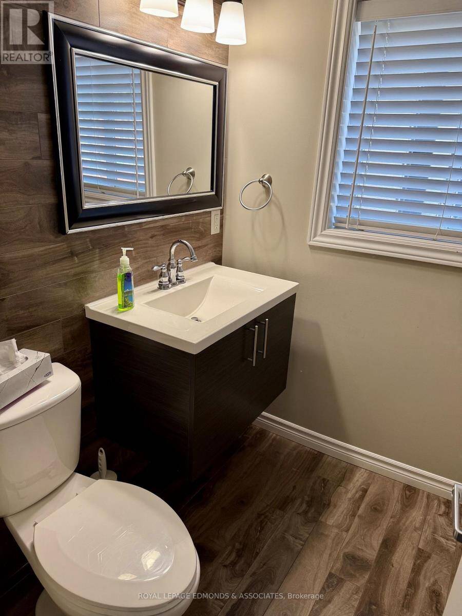
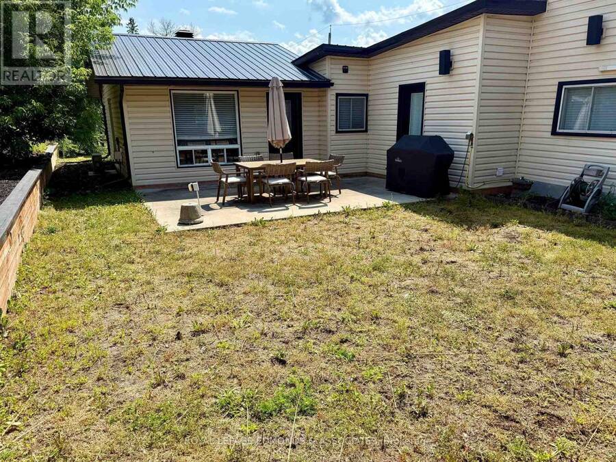
If space, style, and a fantastic backyard are on your wish list, this Pembroke East End home is one to see! Offering 4 bedrooms, 1.5 bathrooms, and nearly 2,000 sq. ft. of finished living space, there's plenty of room for the whole family to spread out and enjoy. The updated kitchen is a standout, featuring quartz countertops, stainless steel appliances, loads of cabinetry, and plenty of workspace. Just off the kitchen, the formal dining area is perfect for family dinners or hosting friends. You'll also appreciate the spacious laundry room and mudroom, with a stylish gas fireplace adding a unique touch between the spaces. The oversized living room ... read more
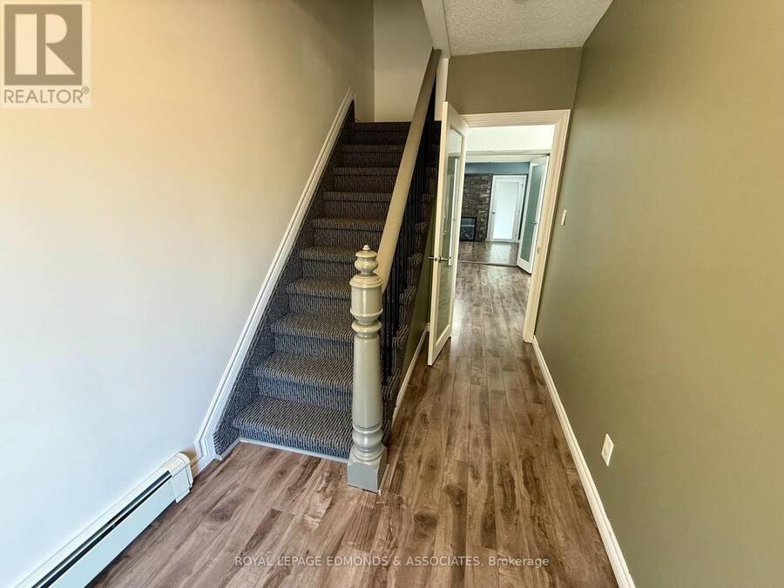
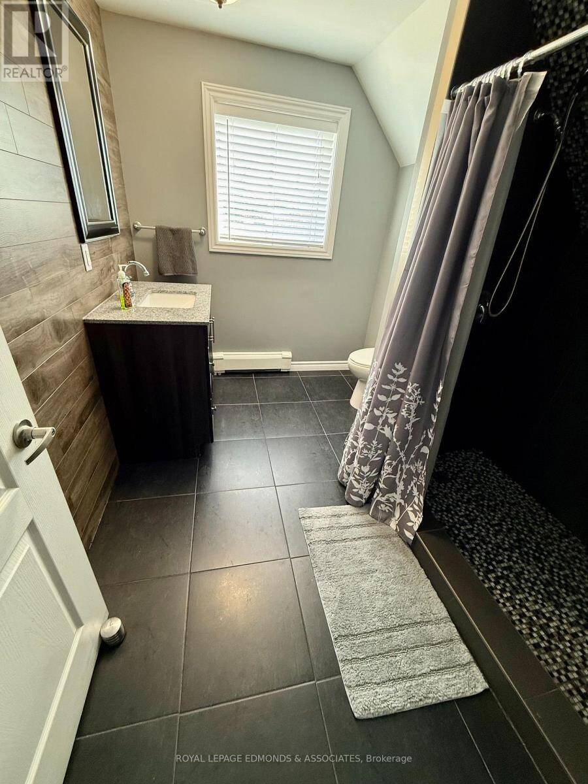
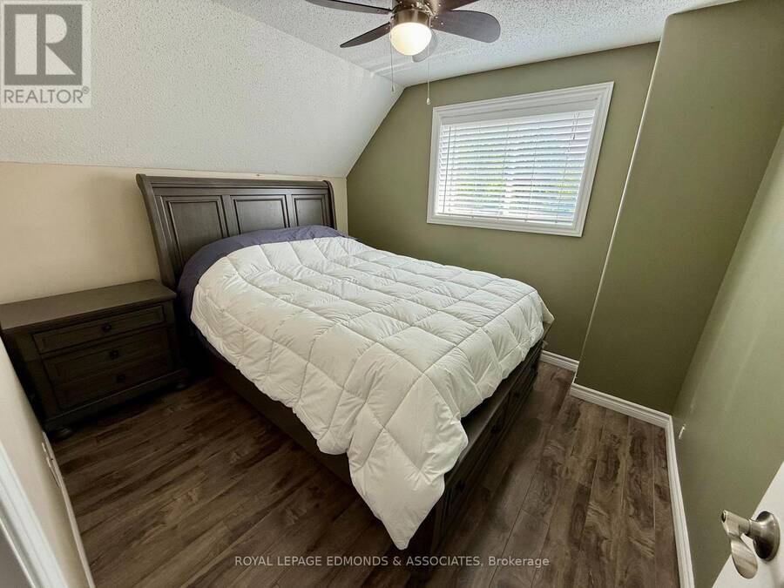
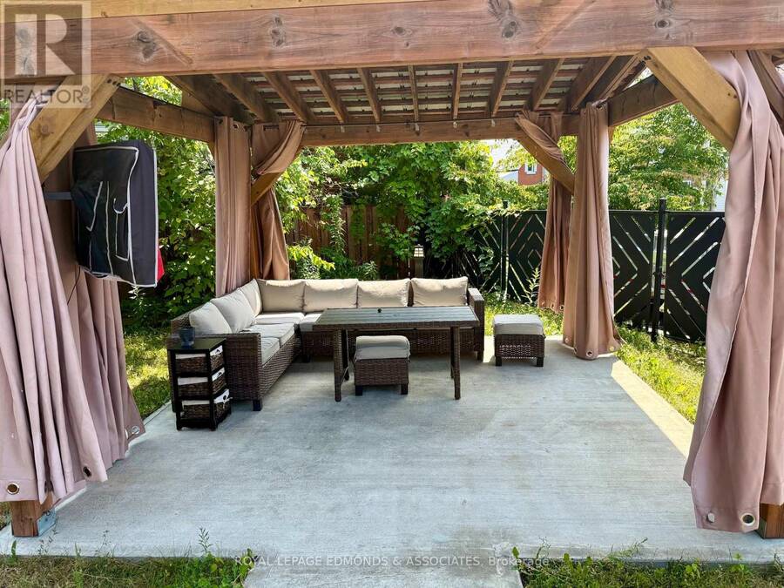
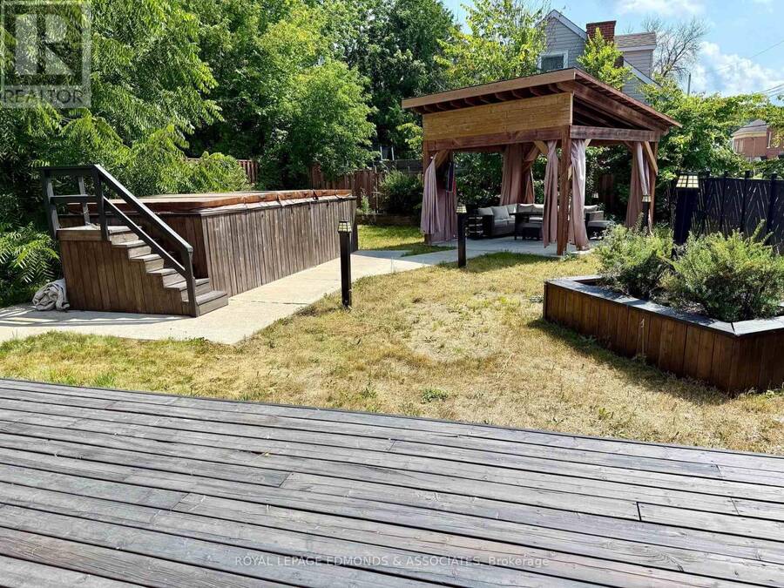
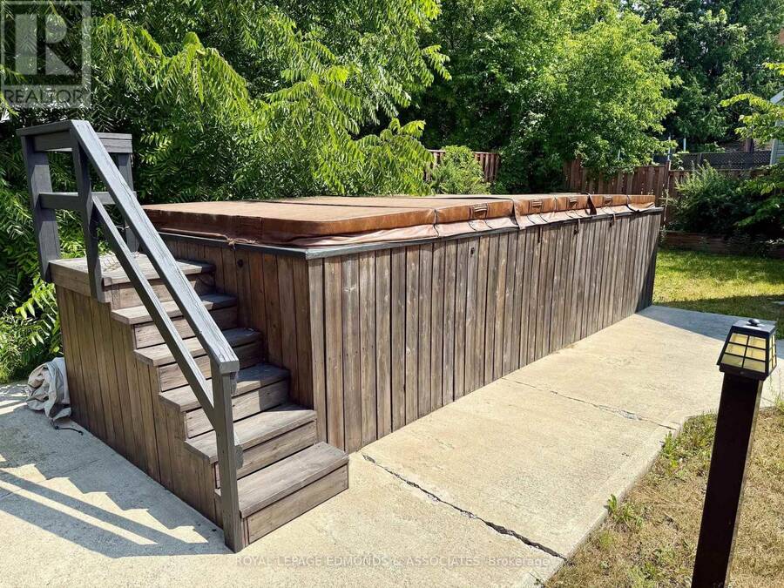
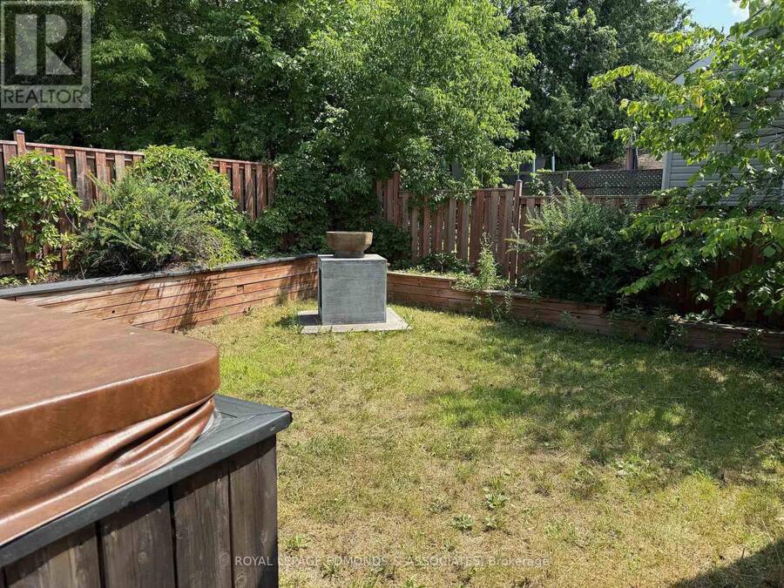
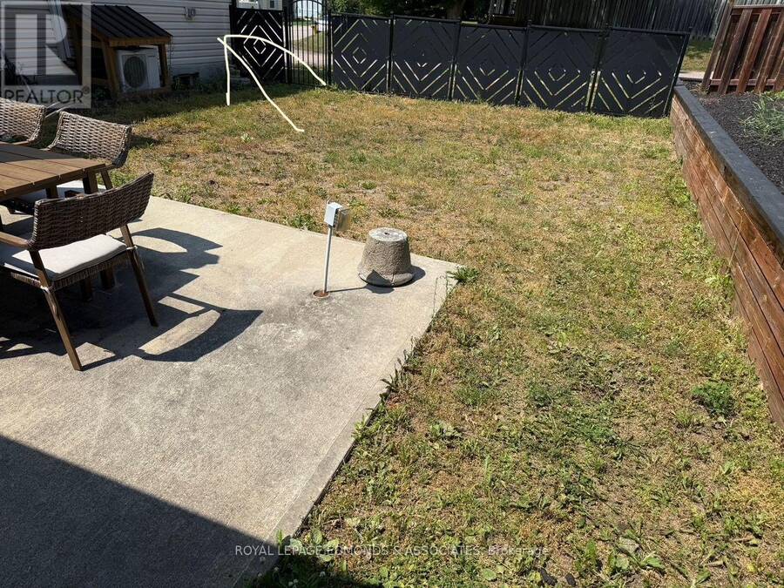
If space, style, and a fantastic backyard are on your wish list, this Pembroke East End home is one to see! Offering 4 bedrooms, 1.5 bathrooms, and nearly 2,000 sq. ft. of finished living space, there's plenty of room for the whole family to spread out and enjoy. The updated kitchen is a standout, featuring quartz countertops, stainless steel appliances, loads of cabinetry, and plenty of workspace. Just off the kitchen, the formal dining area is perfect for family dinners or hosting friends. You'll also appreciate the spacious laundry room and mudroom, with a stylish gas fireplace adding a unique touch between the spaces. The oversized living room offers a bright, welcoming place to relax, complete with large windows and another fireplace to enjoy on cooler evenings. A refreshed powder room finishes off the main floor. Upstairs, you'll find three generously sized bedrooms and an updated 3-piece bathroom. But the backyard is where this property really shines! The oversized, fully fenced yard features raised garden beds, a swim spa, and a large deck ready for summer BBQs. There's even a covered pergola with a flat-screen TV, making it the perfect place to catch the game or spend an evening with friends. Need extra parking? There's additional space along the side of the home, too! With so many updates, generous living space, and an outdoor setup made for enjoying the warmer months, this home has a lot to offer. Whether you're entertaining a crowd, enjoying a quiet evening in the backyard, or simply looking for a home with room to grow, this one is definitely worth a look! (id:25417)
- Listing ID: X14130162
- Property Type: Single Family
| Property | |
|---|---|
| Ownership: | Freehold |
| Lot Size: | 56.2 by 134.3 FT |
| Parking: | No Garage 5 Spaces |
| Building | |
|---|---|
| Type: | Single Family House |
| Appliances: | Range |
| HVAC: | Fireplace, Radiant Heat and Wall Unit Natural Gas |
| Exterior: | Vinyl Siding |
| Basement: | Full (Unfinished) |
| Utilities: | Sanitary Sewer |
| Location | |
|---|---|
| City: | Pembroke |
| Province: | Ontario |
| Rooms | Level | Dimensions |
|---|---|---|
| Bedroom | Second level | 3.65 m x 3.17 m |
| Bedroom | Second level | 2.79 m x 3.17 m |
| Bedroom | Second level | 3.65 m x 2.46 m |
| Bathroom | Second level | 1.83 m x 2.48 m |
| Bedroom | Main level | 5.76 m x 3.98 m |
| Living room | Main level | 4.52 m x 6.98 m |
| Bathroom | Main level | 1.44 m x 1.67 m |
| Den | Main level | 4.52 m x 3.65 m |
| Kitchen | Main level | 4.9 m x 4.06 m |
| Dining room | Main level | 3.7 m x 3.47 m |
Book a showing to see this Irving Street Home in Pembroke
This property has so much to offer. Book a private showing now, as you do not want to miss out on 202 IRVING STREET in Pembroke, Ontario!
Private Showing Request
Send a request to book a private showing for
.
Please Note: Information you supply in the contact form will be kept fully confidential.
Is this home the right property for you? Start a conversation to find out.
Get Directions to this Property
Not sure where this property is? Get directions to this Irving Street Home in Pembroke.


Provided by ROYAL LEPAGE EDMONDS & ASSOCIATES. MLS®, REALTOR®, and the associated logos are trademarks of the Canadian Real Estate Association.

This REALTOR.ca listing content is owned and licensed by REALTOR® members of the Canadian Real Estate Association.
Have questions or need more information about this home? Don't know where to begin? Then, let us connect you with the best real estate agent to guide you.

Inquiries submitted through this website will be responded to by a local sales representative from Royal LePage®.
Start a Conversation by Text
Provide your full name, phone and email to start a conversation by text message.
Please Note: Information you supply in the contact form will be kept fully confidential.
Start a Conversation by Email
Provide your full name and email to start a conversation by email.
Please Note: Information you supply in the contact form will be kept fully confidential.