
198 MCALLISTER STREET, Pembroke, Ontario K8A 3G2

$330,000.00
- 5 bedrooms
- 2 bathrooms
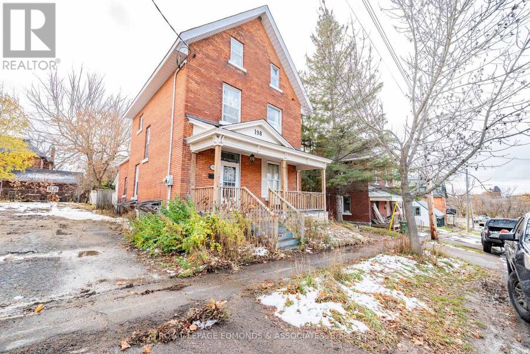
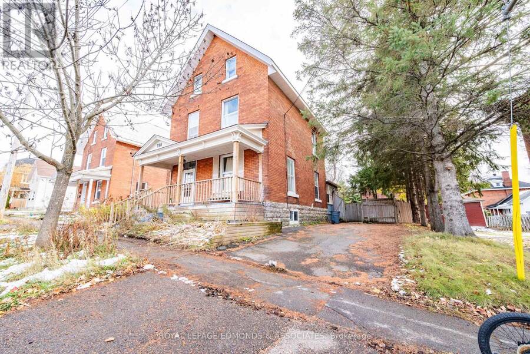
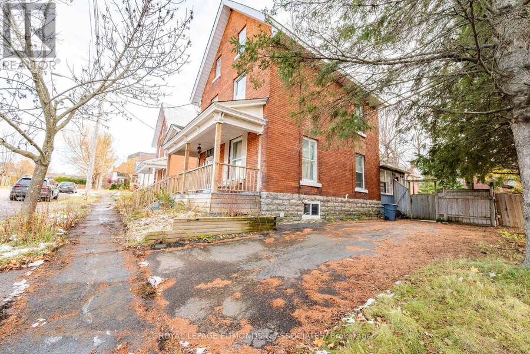
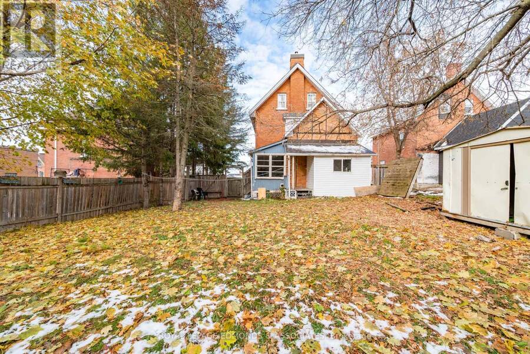
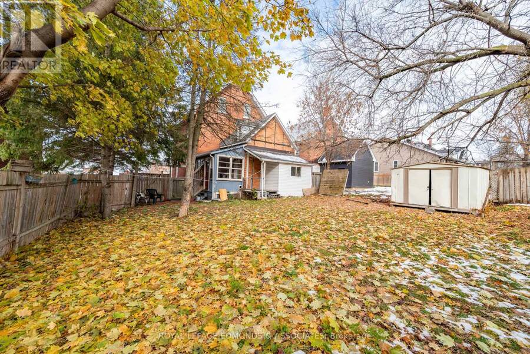
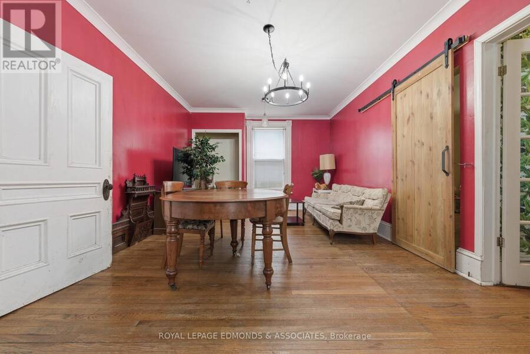
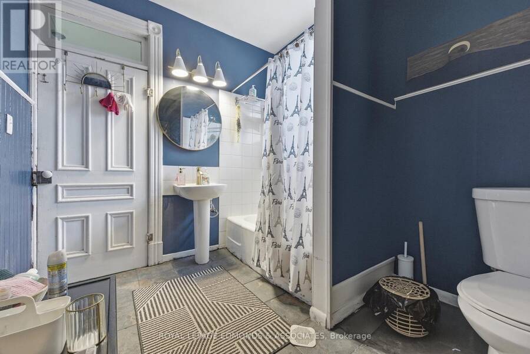
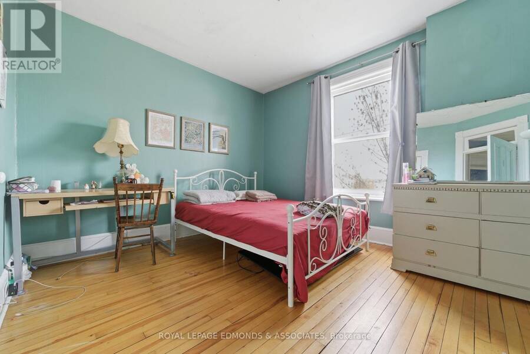
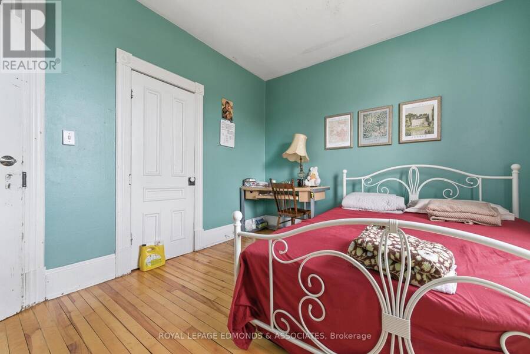
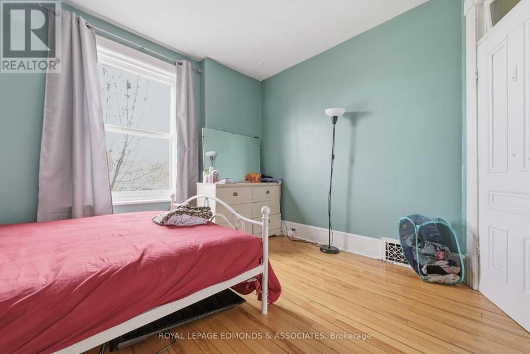
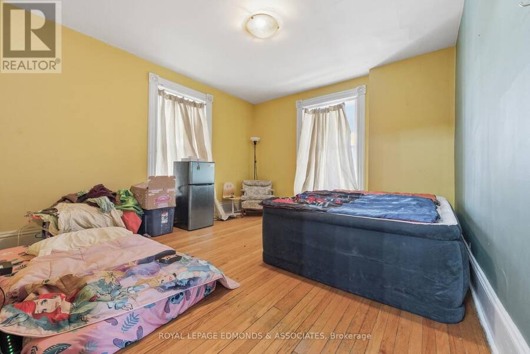
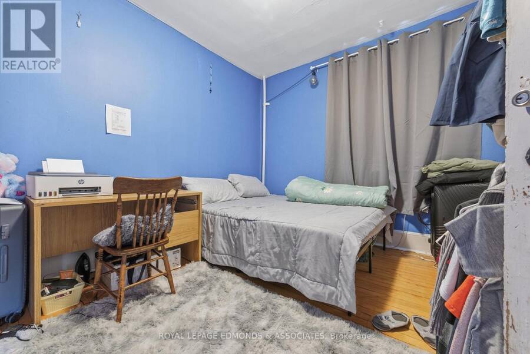
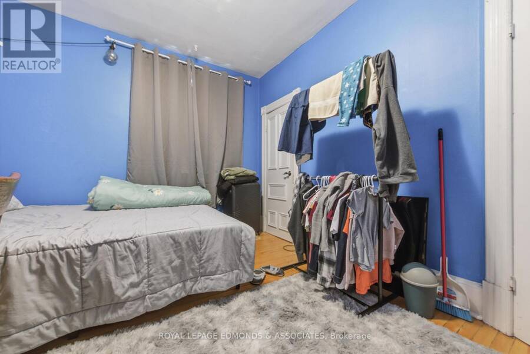
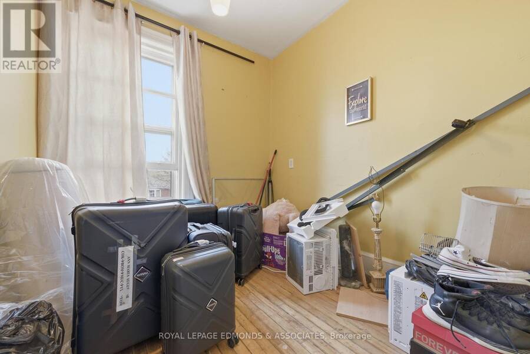
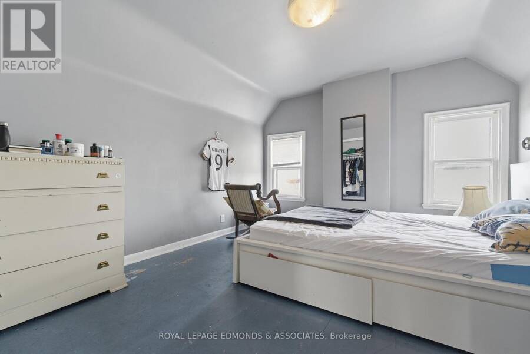
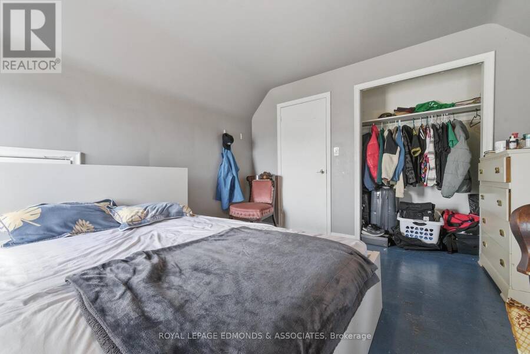
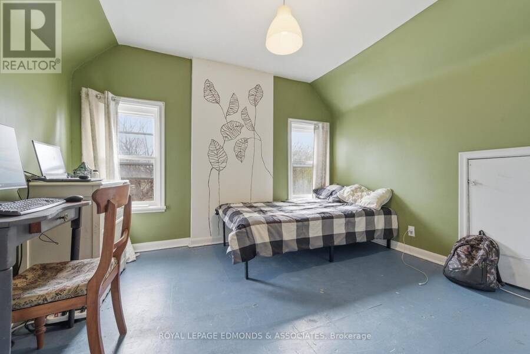
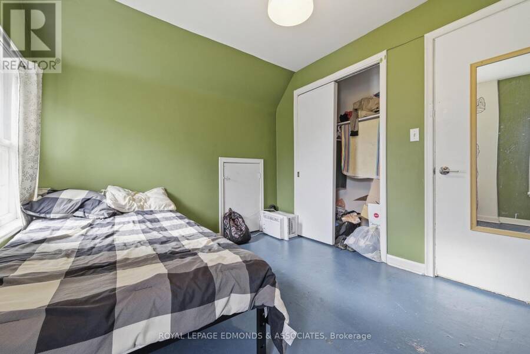
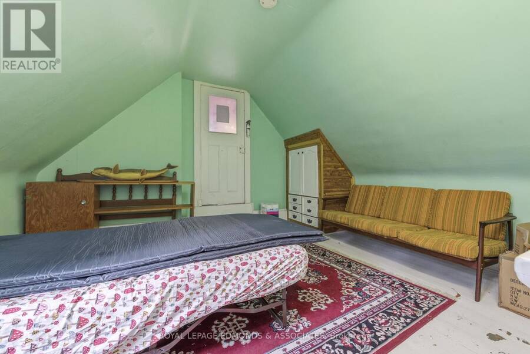
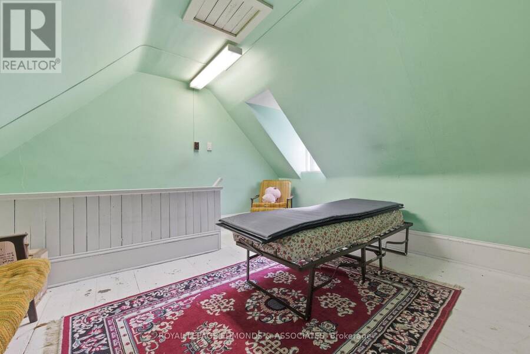
RARE FIND IN PEMBROKE! 5 BEDROOMS PLUS AN OFFICE, MULTIPLE ENTRANCES & INCREDIBLE POTENTIAL! Finding this much space and flexibility at an affordable price is a rare opportunity! Whether you're searching for a spacious family home, room for extended family or a property with future income potential, this home offers plenty of possibilities. The second floor features 3 bedrooms and a bathroom, while the third floor offers 2 additional bedrooms, providing plenty of room for a growing family, guests or hobbies. The main level features generous living and dining areas, a kitchen and an additional bathroom. A separate rear entrance, office and flexible ... read more
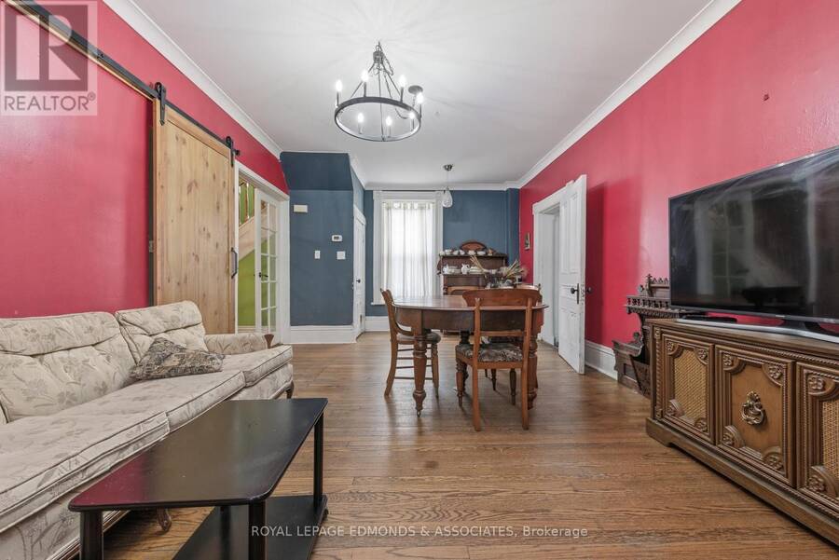
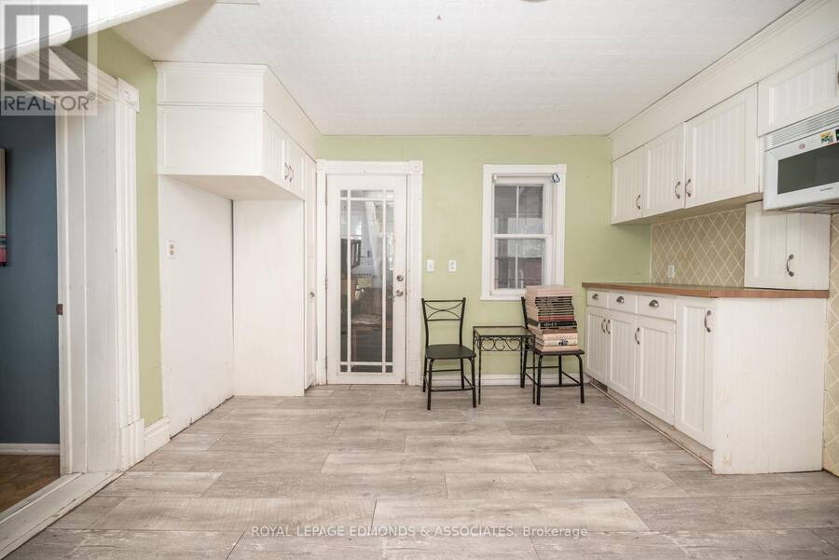
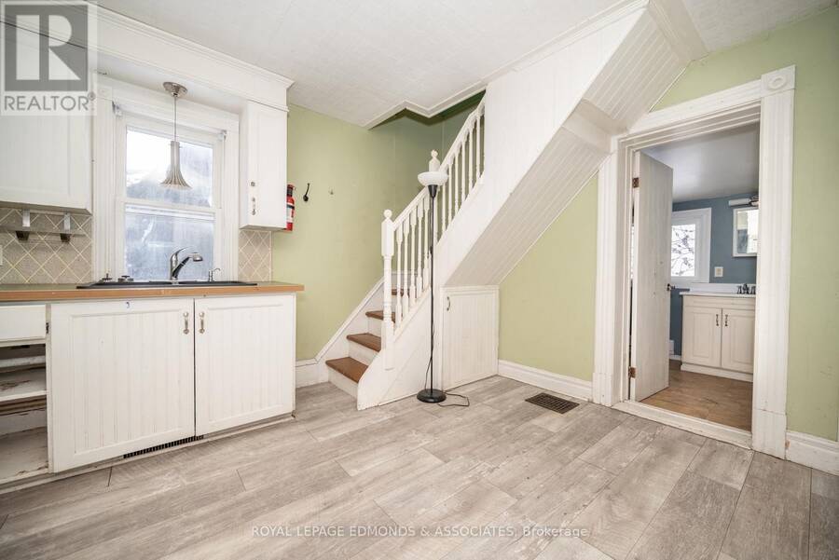
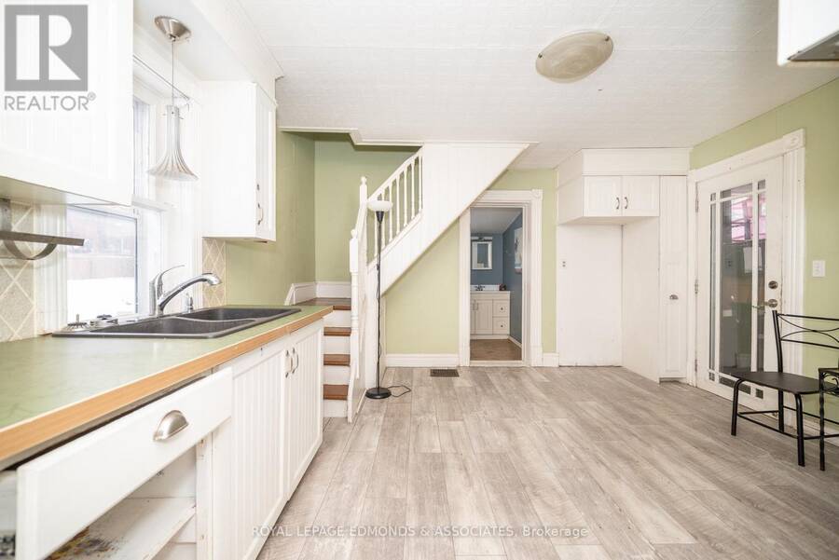
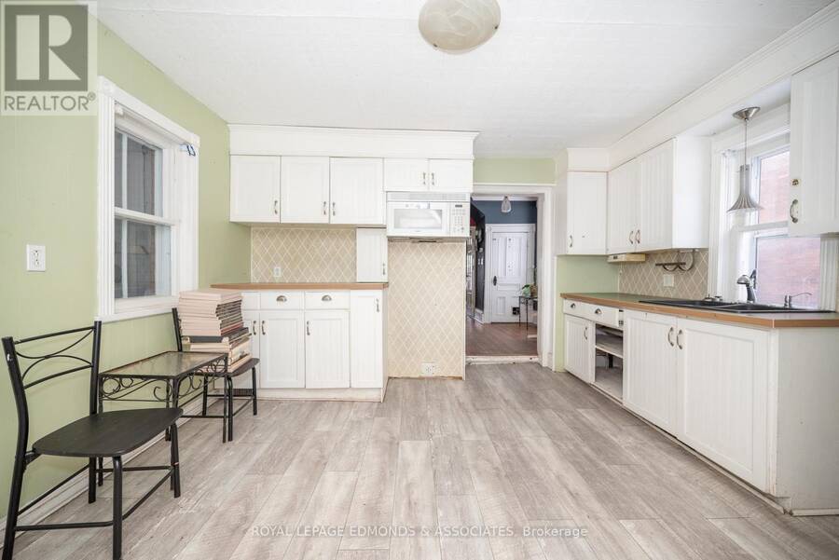
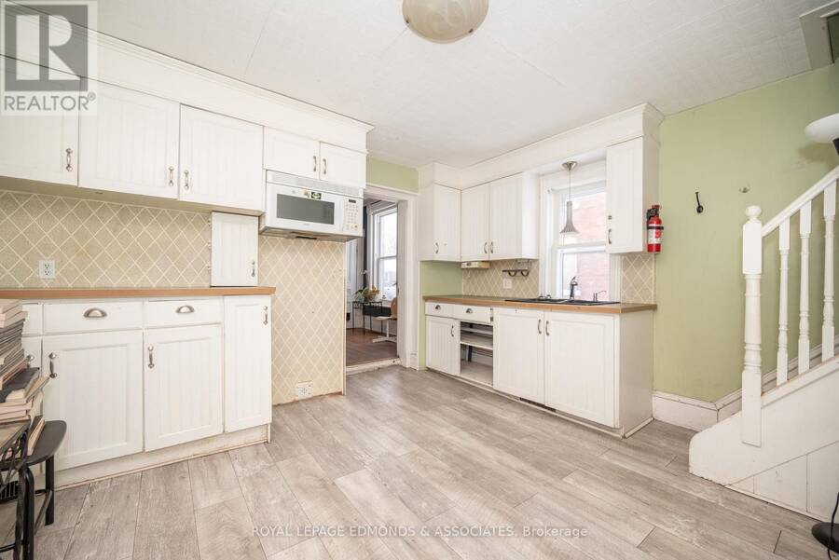
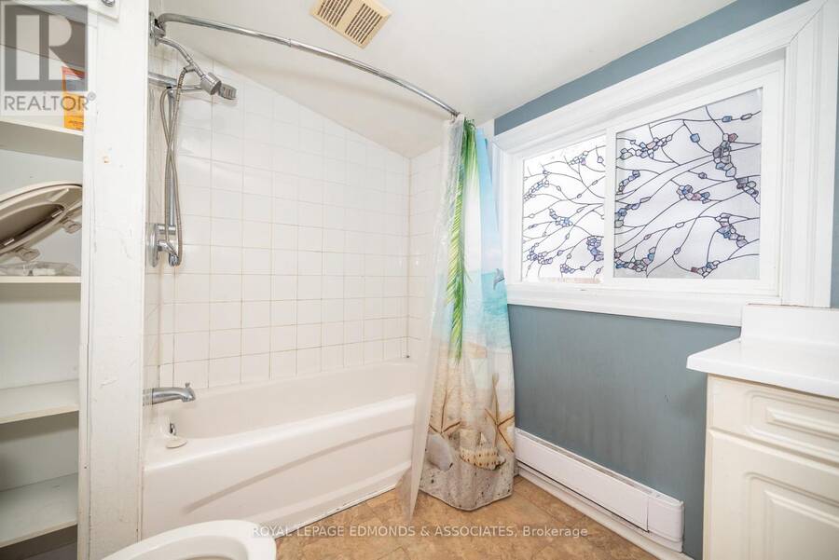
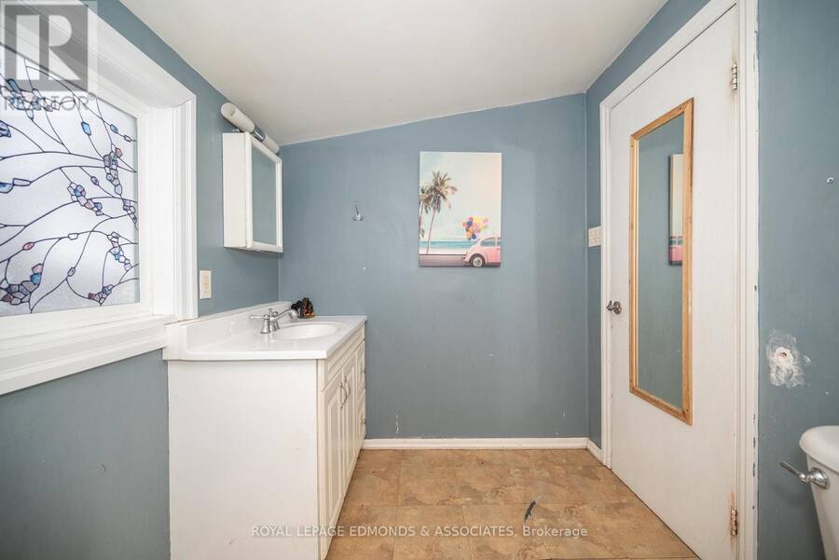
RARE FIND IN PEMBROKE! 5 BEDROOMS PLUS AN OFFICE, MULTIPLE ENTRANCES & INCREDIBLE POTENTIAL! Finding this much space and flexibility at an affordable price is a rare opportunity! Whether you're searching for a spacious family home, room for extended family or a property with future income potential, this home offers plenty of possibilities. The second floor features 3 bedrooms and a bathroom, while the third floor offers 2 additional bedrooms, providing plenty of room for a growing family, guests or hobbies. The main level features generous living and dining areas, a kitchen and an additional bathroom. A separate rear entrance, office and flexible layout offer further possibilities for multigenerational living or extended family. Buyers may also wish to explore opportunities for a secondary suite or room rentals, subject to municipal approvals, zoning, building and fire code requirements. Notable improvements include 200-amp electrical service (2003), gas furnace (2014), insulation (2016), roof (2017), front porch (2017), kitchen flooring (2022) and second-floor bathroom flooring (2025). Several window glass panels have also been replaced. Whether you're looking for an affordable family home with room to grow or an investment opportunity with possibilities to explore, this property offers space, versatility and value. Bring your vision and discover the potential! (id:25417)
- Listing ID: X12558826
- Property Type: Single Family
| Property | |
|---|---|
| Ownership: | Freehold |
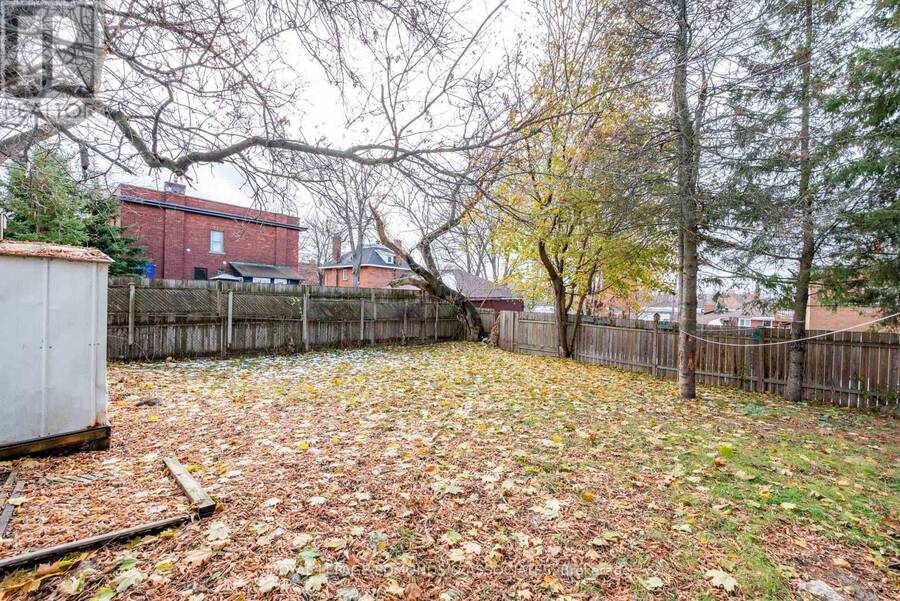
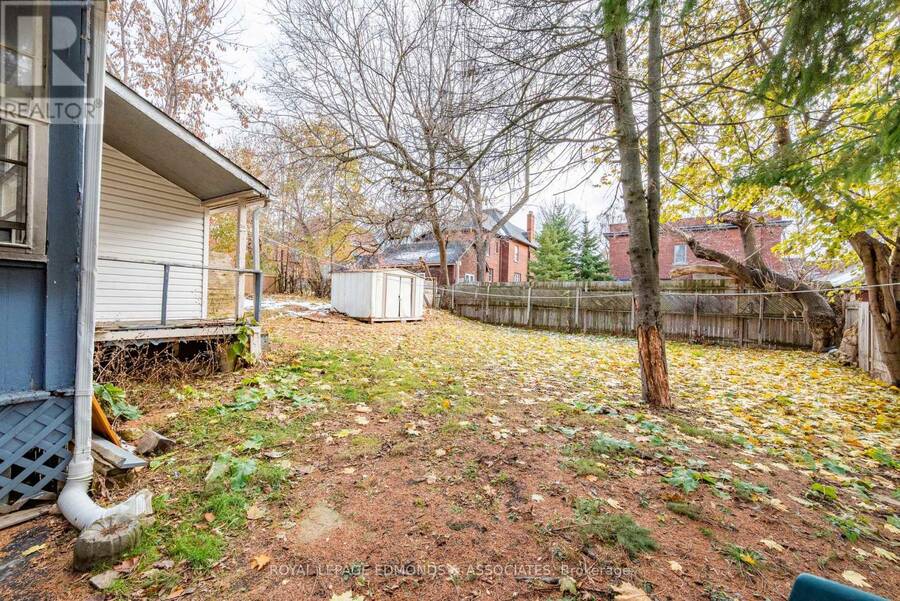
| Lot Size: | 57.9 by 101.7 FT Fenced Yard |
| Parking: | No Garage 2 Spaces |
| Building | |
|---|---|
| Type: | Single Family House |
| Appliances: | Dryer, Freezer, Microwave, Refrigerator, Stove, Washer and Water Heater |
| HVAC: | Fireplace and Forced Air Natural Gas |
| Exterior: | Brick |
| Basement: | N/A (Unfinished) |
| Utilities: | Sanitary Sewer |
| Location | |
|---|---|
| City: | Pembroke |
| Province: | Ontario |
| Rooms | Level | Dimensions |
|---|---|---|
| Office | Second level | 2.56 m x 2.4 m |
| Bedroom | Second level | 3.92 m x 3.86 m |
| Bedroom | Second level | 3.82 m x 3.21 m |
| Bedroom | Second level | 3.82 m x 3.35 m |
| Bathroom | Second level | 3.15 m x 2.52 m |
| Bedroom | Third level | 3.71 m x 3.46 m |
| Bedroom | Third level | 3.48 m x 2.78 m |
| Laundry room | Basement | 3.62 m x 2.43 m |
| Foyer | Main level | 4.12 m x 2.41 m |
| Bathroom | Main level | 2.82 m x 1.88 m |
| Living room | Main level | 4.11 m x 3.82 m |
| Dining room | Main level | 6.36 m x 3.66 m |
| Kitchen | Main level | 3.91 m x 3.8 m |
| Mud room | Main level | 4.14 m x 2.05 m |
Book a showing to see this Mcallister Street Home in Pembroke
This property has so much to offer. Book a private showing now, as you do not want to miss out on 198 MCALLISTER STREET in Pembroke, Ontario!
Private Showing Request
Send a request to book a private showing for
.
Please Note: Information you supply in the contact form will be kept fully confidential.
Is this home the right property for you? Start a conversation to find out.
Get Directions to this Property
Not sure where this property is? Get directions to this Mcallister Street Home in Pembroke.


Provided by ROYAL LEPAGE EDMONDS & ASSOCIATES. MLS®, REALTOR®, and the associated logos are trademarks of the Canadian Real Estate Association.

This REALTOR.ca listing content is owned and licensed by REALTOR® members of the Canadian Real Estate Association.
Have questions or need more information about this home? Don't know where to begin? Then, let us connect you with the best real estate agent to guide you.

Inquiries submitted through this website will be responded to by a local sales representative from Royal LePage®.
Start a Conversation by Text
Provide your full name, phone and email to start a conversation by text message.
Please Note: Information you supply in the contact form will be kept fully confidential.
Start a Conversation by Email
Provide your full name and email to start a conversation by email.
Please Note: Information you supply in the contact form will be kept fully confidential.