
190 MCALLISTER STREET, Pembroke, Ontario K8A 3G2

$495,000.00
- 3 bedrooms
- 2 bathrooms
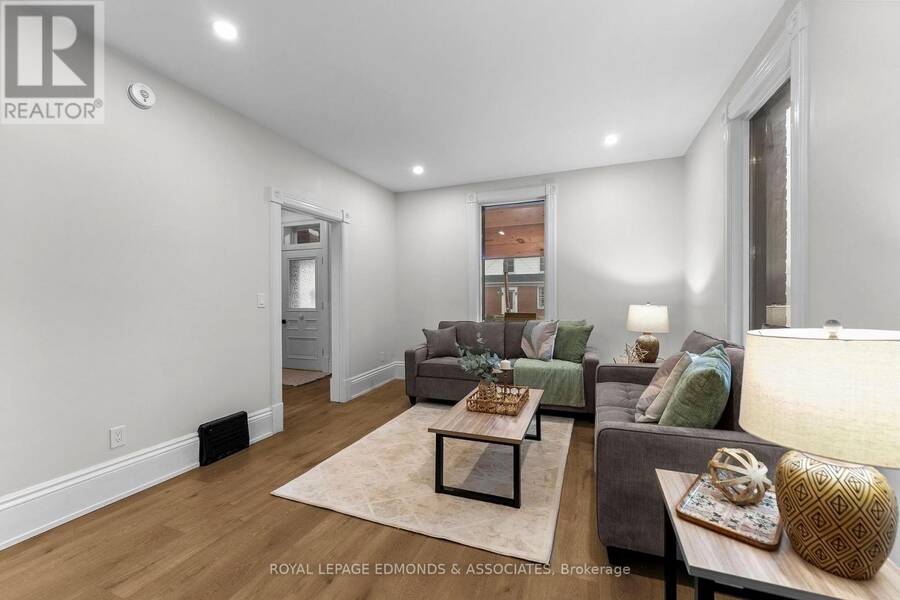
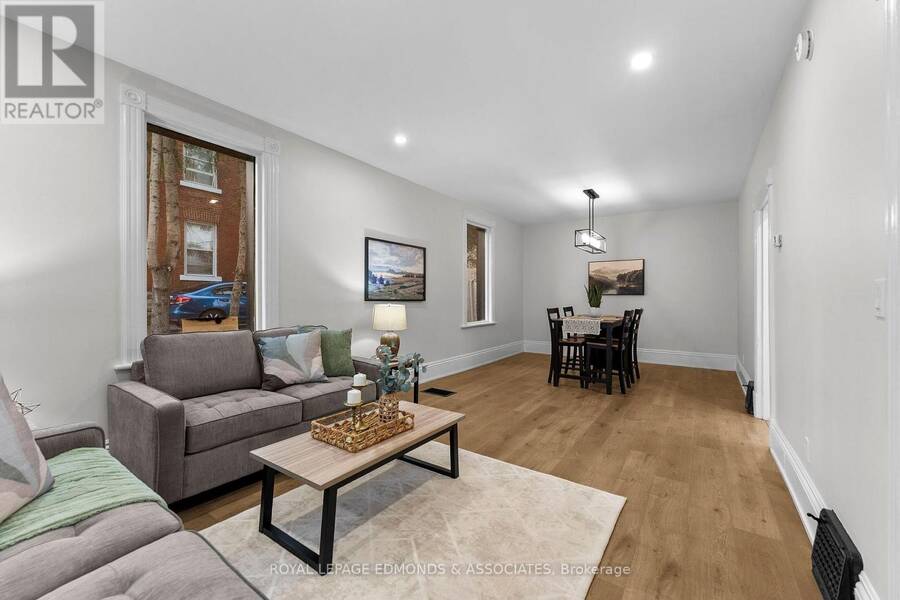

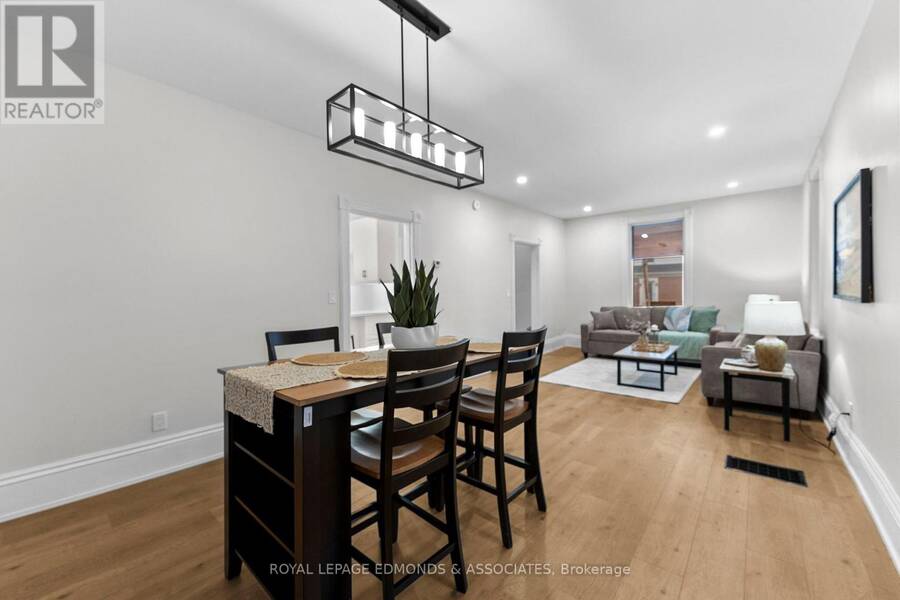
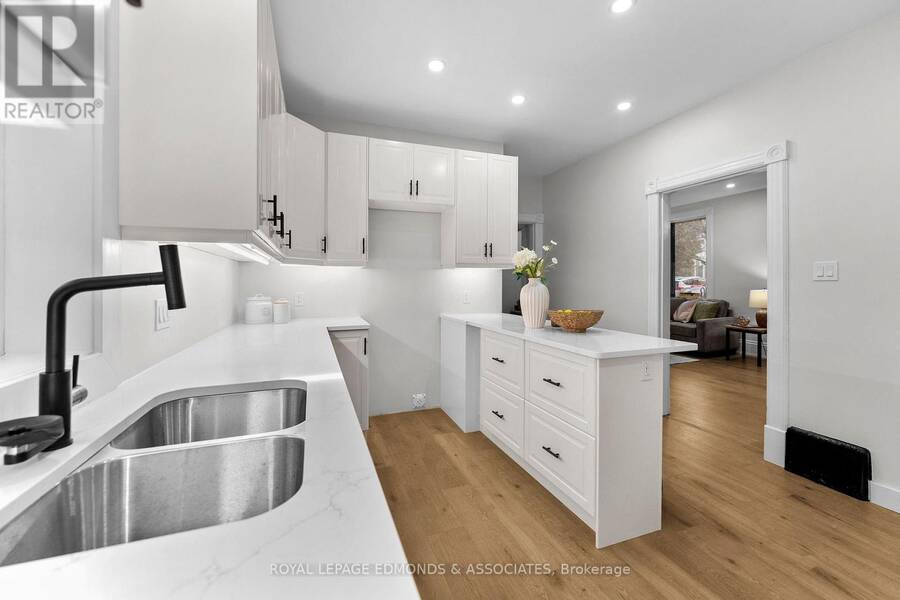
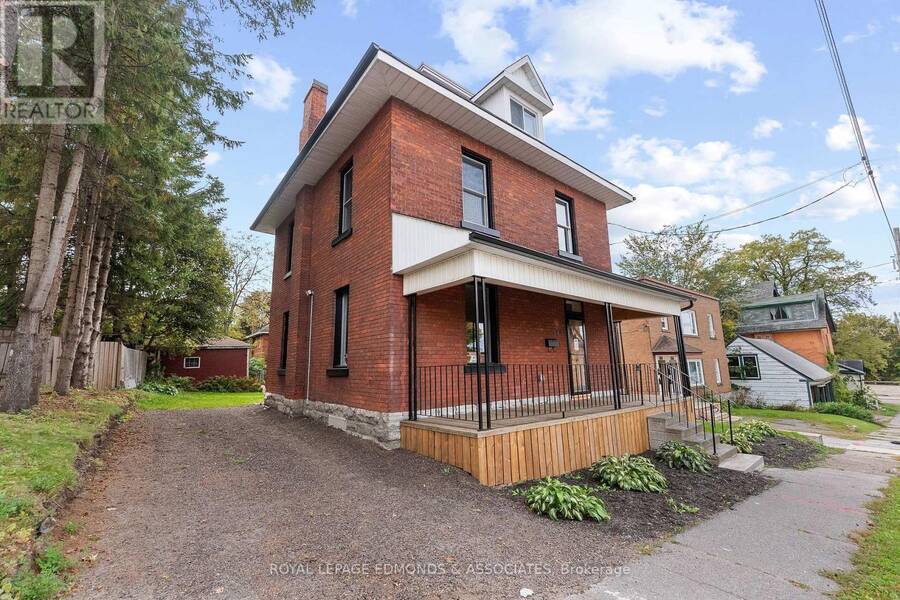
Welcome to this stunning solid-brick home that has been meticulously transformed top to bottom while preserving its historic charm. Spanning 1,668 square feet across three beautifully appointed levels, this 3-bedroom, 2-bathroom home blends old-world character with modern comfort, quality, and efficiency. Enter into the classic foyer that flows into an open and inviting living and dining area. The brand-new kitchen features custom cabinetry, elegant quartz countertops, and a thoughtful layout for cooking and entertaining. New laminate flooring flows throughout the home, while high ceilings and original architectural details highlight the home's ... read more
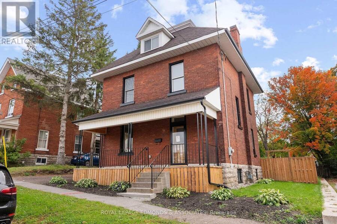
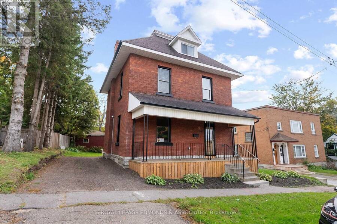
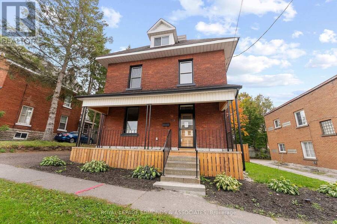
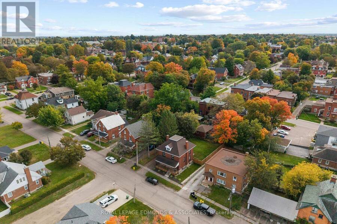
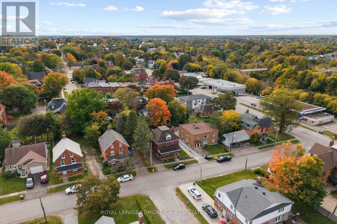
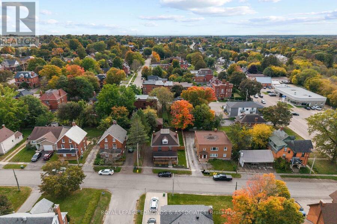
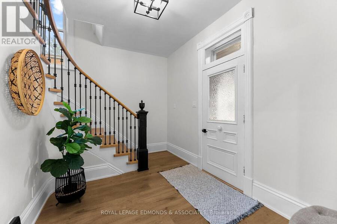
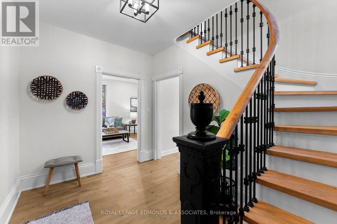
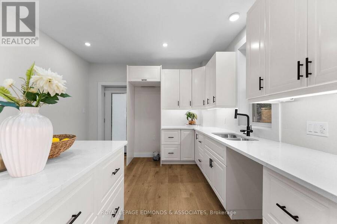
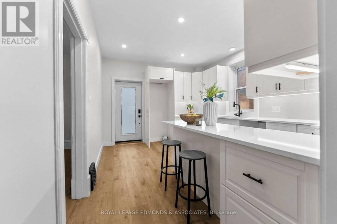
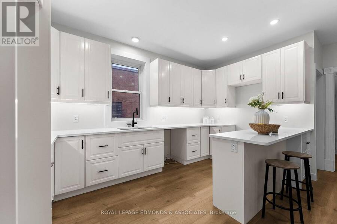
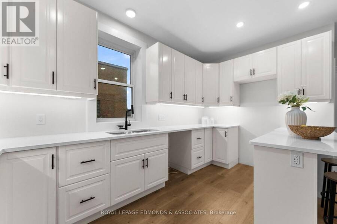
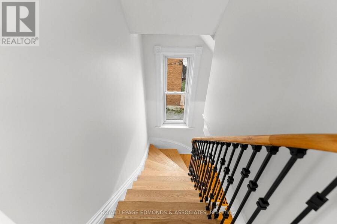
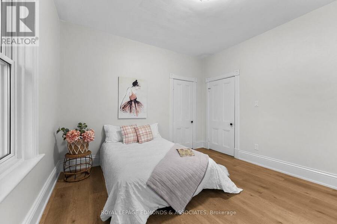
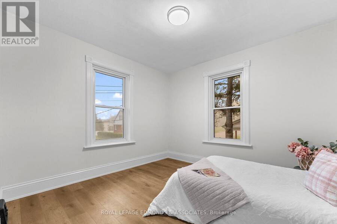
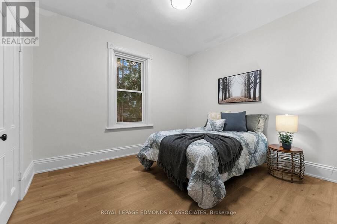
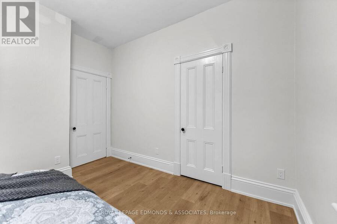
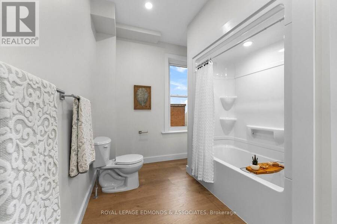
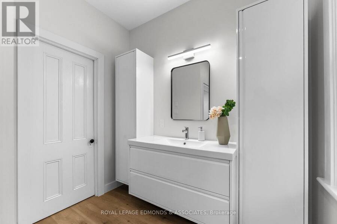
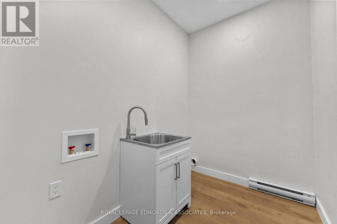

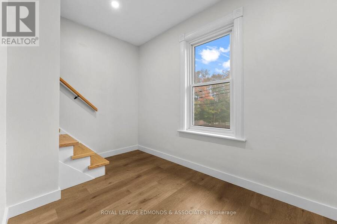
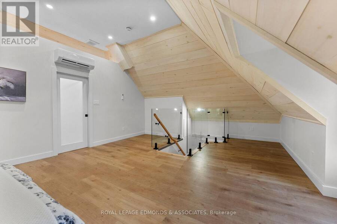
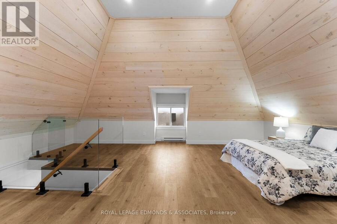
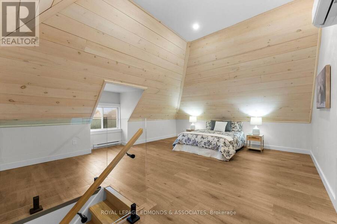
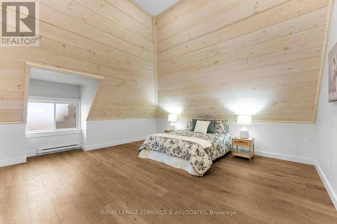
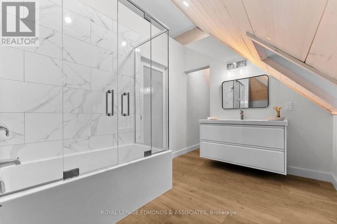
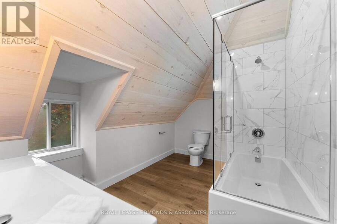
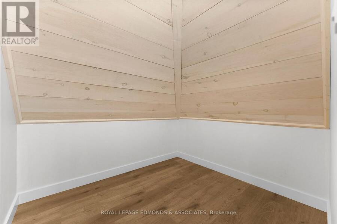
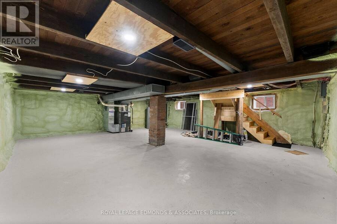
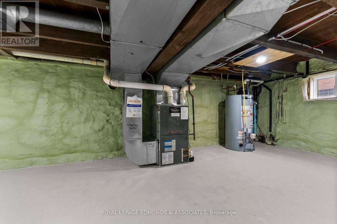
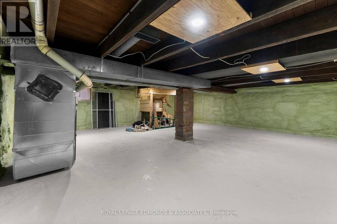
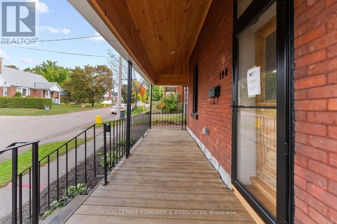
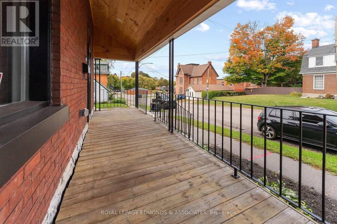
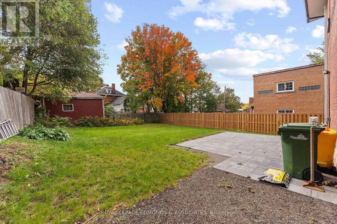
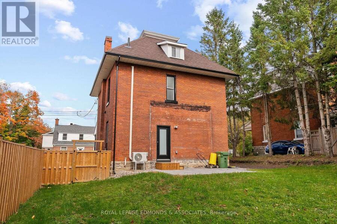
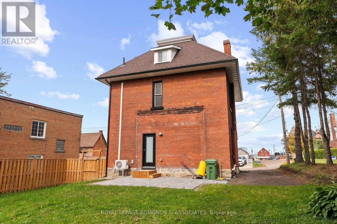
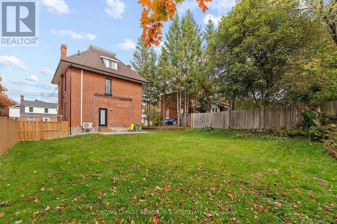
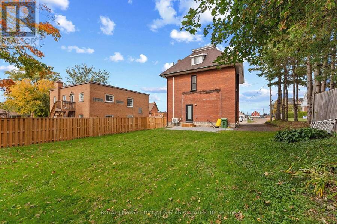
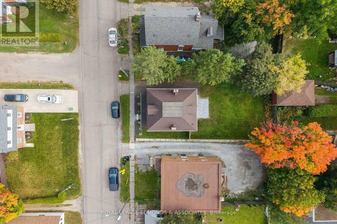
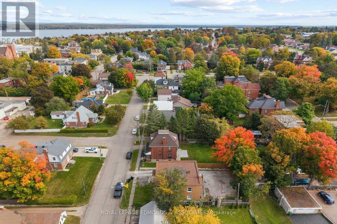
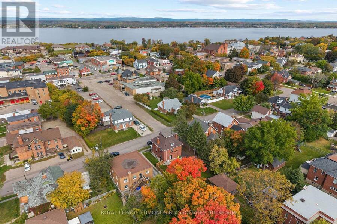
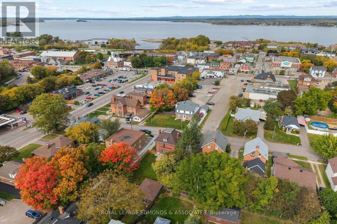
Welcome to this stunning solid-brick home that has been meticulously transformed top to bottom while preserving its historic charm. Spanning 1,668 square feet across three beautifully appointed levels, this 3-bedroom, 2-bathroom home blends old-world character with modern comfort, quality, and efficiency. Enter into the classic foyer that flows into an open and inviting living and dining area. The brand-new kitchen features custom cabinetry, elegant quartz countertops, and a thoughtful layout for cooking and entertaining. New laminate flooring flows throughout the home, while high ceilings and original architectural details highlight the home's century-old soul. A gorgeous oak staircase with wrought-iron spindles and vintage wood handrail leads to the second level, featuring two generously sized bedrooms, a full 4-piece bathroom, and a convenient second-floor laundry. Another stunning oak staircase, with a custom glass banister, ascends to the third-floor primary suite - a private retreat with a luxurious new 4-piece ensuite, spacious walk-in closet, and its own dedicated heat pump for independent heating and cooling. Enjoy serene views toward the Ottawa River from this tranquil sanctuary. Every detail has been thoughtfully upgraded: all electrical and plumbing are new, and premium spray-foam insulation in the basement, attic, and third-floor walls delivers exceptional energy efficiency. Exterior improvements include new eaves troughing and a stylish interlock patio with a partially fenced backyard. Best of all, this exceptional property is within easy walking distance to downtown Pembroke, shops, restaurants, the marina, and waterfront trails. Every phase of this extensive renovation was fully permitted and signed off by the City of Pembroke building inspector. This is a rare opportunity to own a beautifully preserved century home that's been comprehensively modernized inside and out-ready for its next chapter with you. (id:25417)
- Listing ID: X13840226
- Property Type: Single Family
| Rooms | Level | Dimensions |
|---|---|---|
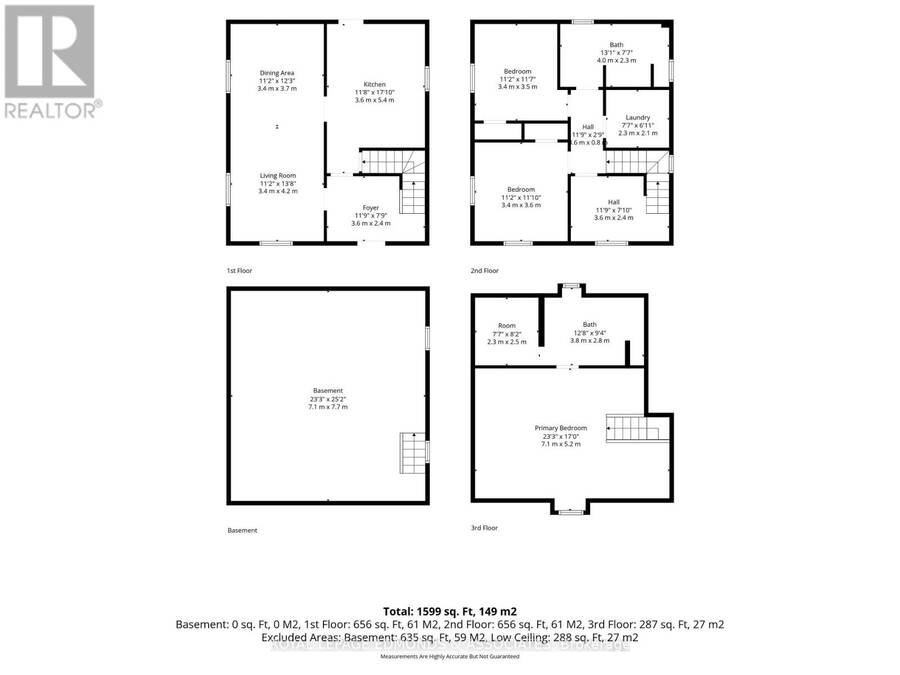
| Bedroom | Second level | 3.589 m x 3.674 m |
| Bedroom | Second level | 3.115 m x 3.594 m |
| Bathroom | Second level | 4.061 m x 2.348 m |
| Laundry room | Second level | 1.797 m x 2.482 m |
| Sitting room | Second level | 3.618 m x 2.244 m |
| Bathroom | Third level | 3.732 m x 2.403 m |
| Primary Bedroom | Third level | 4.753 m x 5.818 m |
| Foyer | Main level | 2.488 m x 2.666 m |
| Kitchen | Main level | 4.403 m x 3.571 m |
| Dining room | Main level | 3.069 m x 3.57 m |
| Living room | Main level | 4.372 m x 3.581 m |
Book a showing to see this Mcallister Street Home in Pembroke
This property has so much to offer. Book a private showing now, as you do not want to miss out on 190 MCALLISTER STREET in Pembroke, Ontario!
Private Showing Request
Send a request to book a private showing for
.
Please Note: Information you supply in the contact form will be kept fully confidential.
Is this home the right property for you? Start a conversation to find out.
Get Directions to this Property
Not sure where this property is? Get directions to this Mcallister Street Home in Pembroke.


Provided by ROYAL LEPAGE EDMONDS & ASSOCIATES. MLS®, REALTOR®, and the associated logos are trademarks of the Canadian Real Estate Association.

This REALTOR.ca listing content is owned and licensed by REALTOR® members of the Canadian Real Estate Association.
Have questions or need more information about this home? Don't know where to begin? Then, let us connect you with the best real estate agent to guide you.

Inquiries submitted through this website will be responded to by a local sales representative from Royal LePage®.
Start a Conversation by Text
Provide your full name, phone and email to start a conversation by text message.
Please Note: Information you supply in the contact form will be kept fully confidential.
Start a Conversation by Email
Provide your full name and email to start a conversation by email.
Please Note: Information you supply in the contact form will be kept fully confidential.