
112 ISABELLA STREET, Pembroke, Ontario K8A 5S7

$339,900.00
- 3 bedrooms
- 2 bathrooms
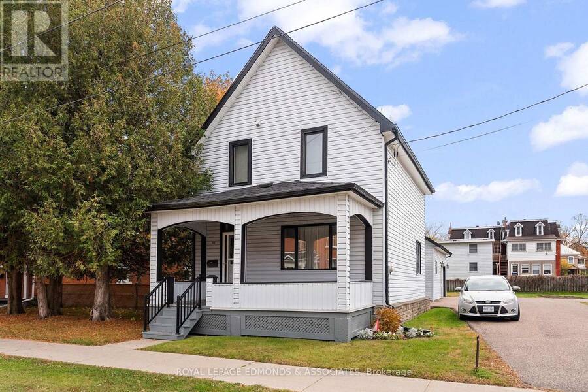
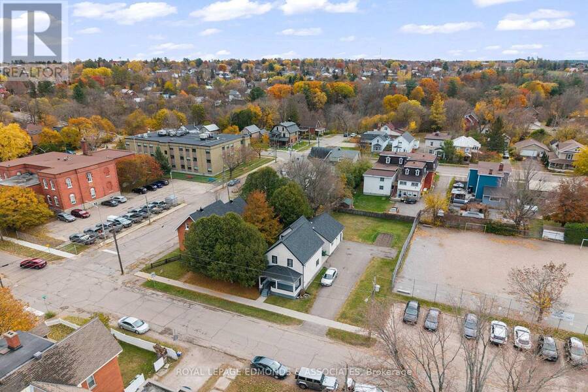
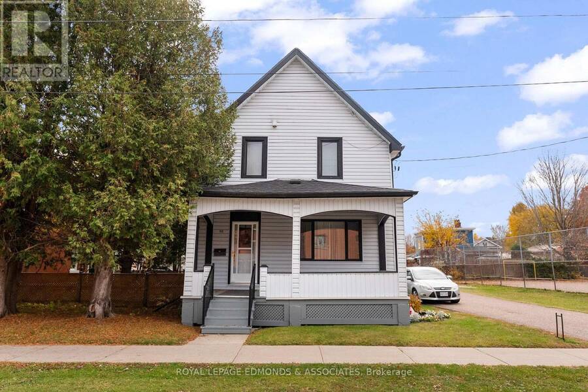
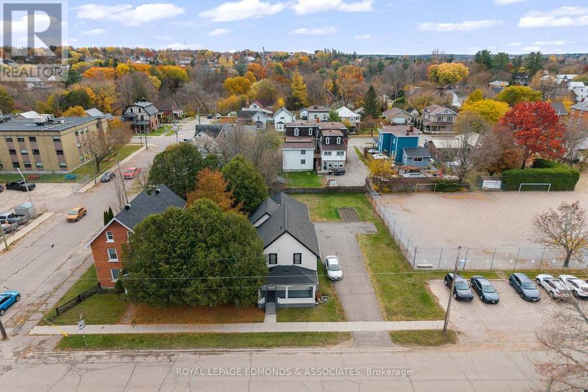
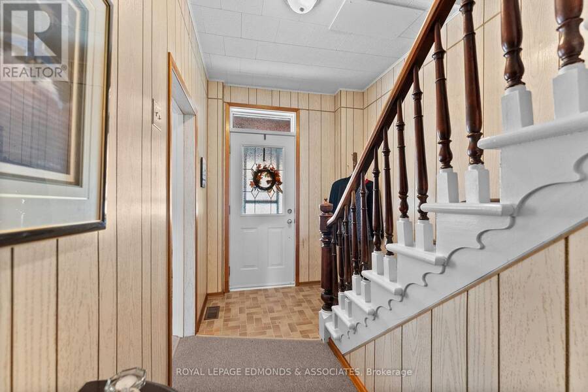
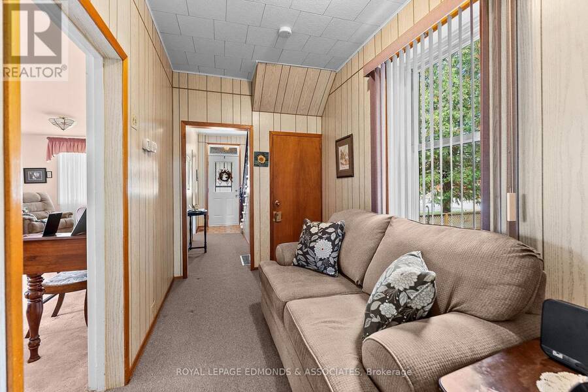
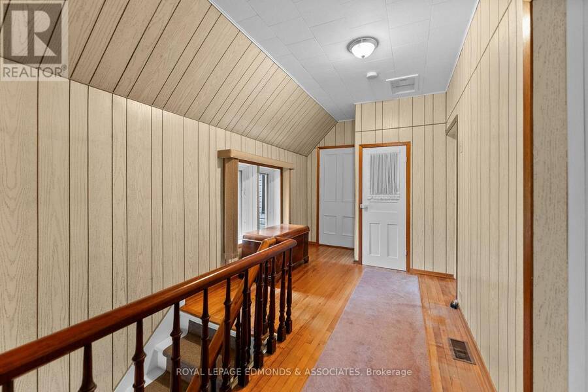
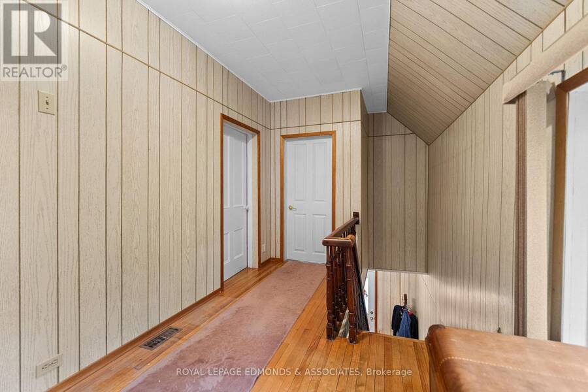
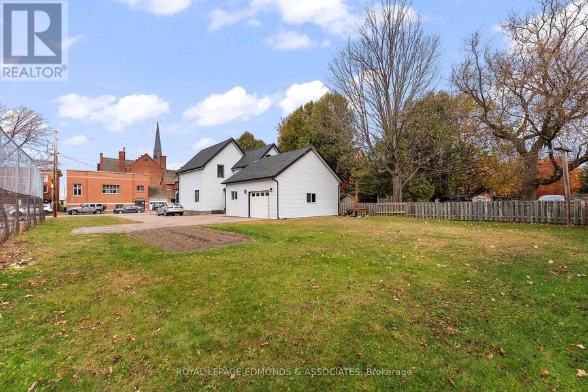
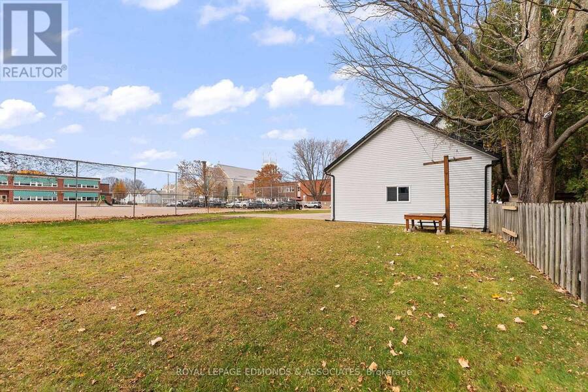
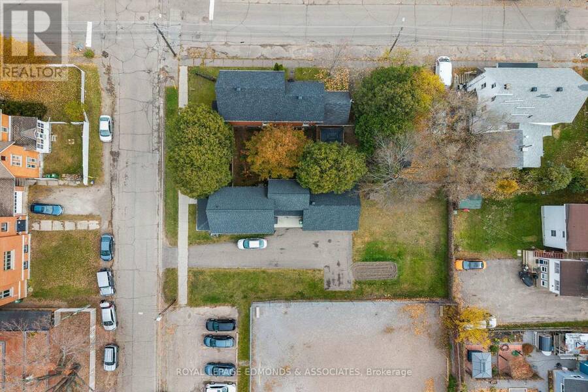
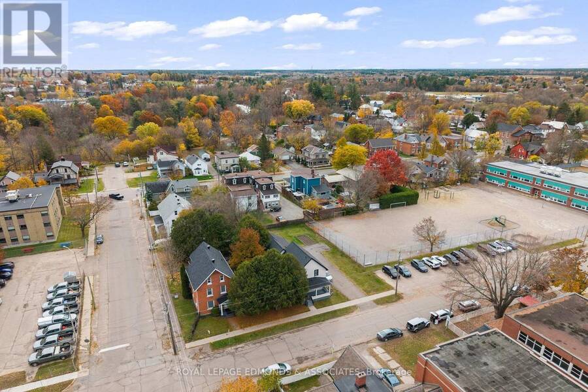
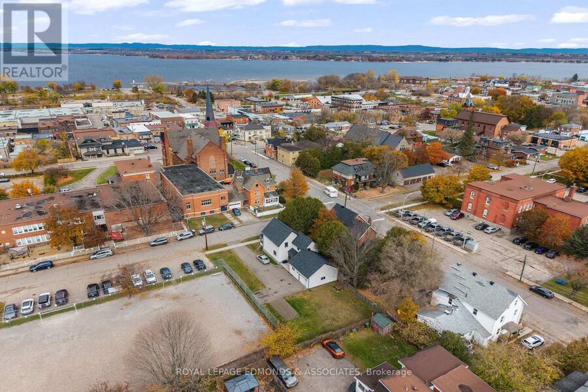
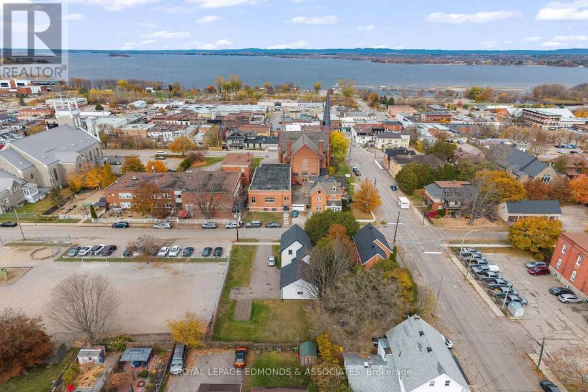
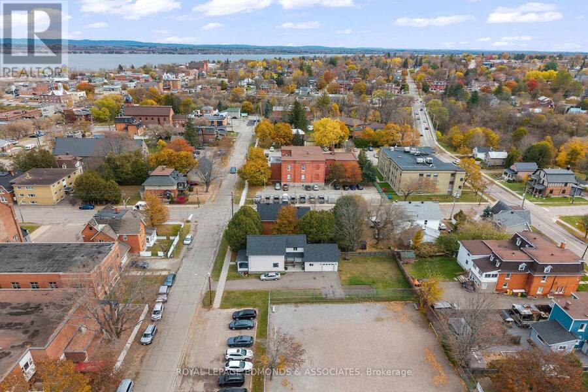
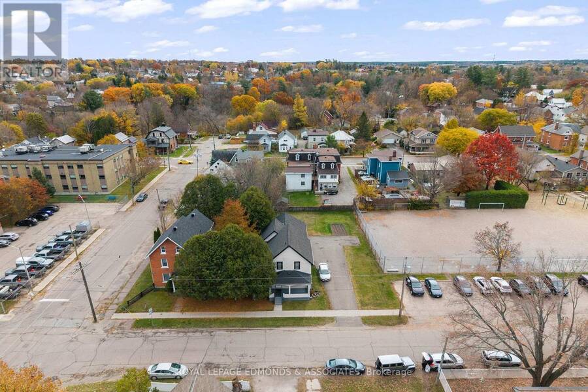
Welcome to this well-cared-for 3 bedroom, 2 bath home with an attached garage in the heart of Pembroke! Offering great bones, plenty of space, and charming curb appeal, this property is an excellent opportunity for first-time buyers or anyone looking for a home with room to grow. The exterior features newer siding with stylish black accents, shingles replaced just two years ago, and a covered front porch that adds to its welcoming feel. Set on a good-sized lot, the property also boasts a massive paved driveway and a spacious backyard with plenty of room to enjoy the outdoors. Inside, the main level offers a crisp, clean kitchen with an abundance of ... read more
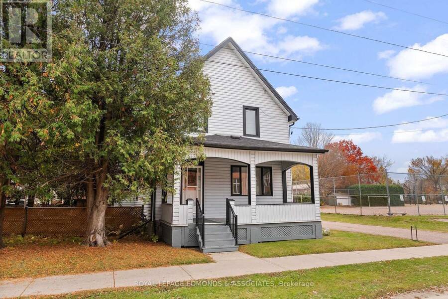
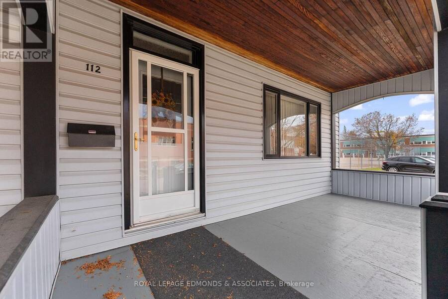
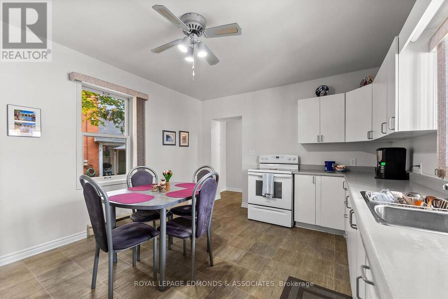
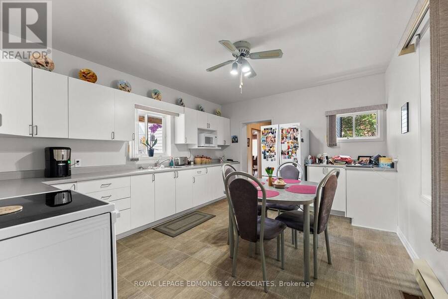
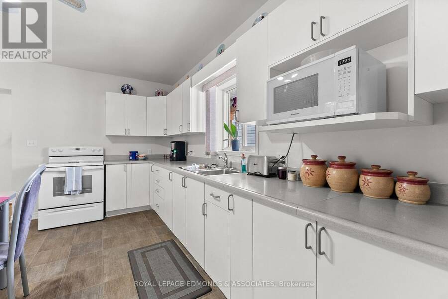
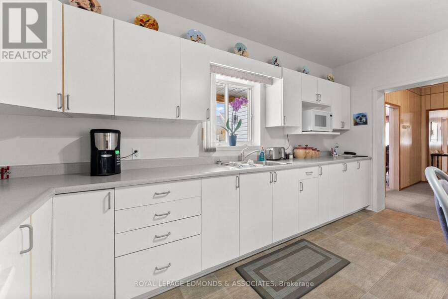
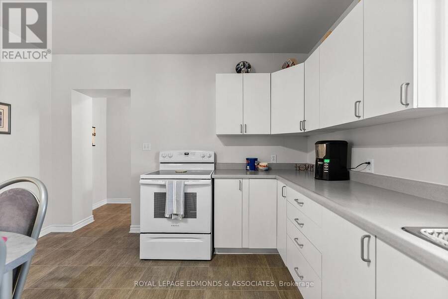
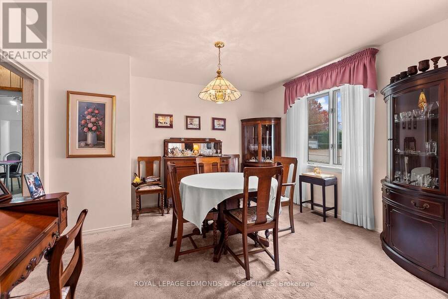
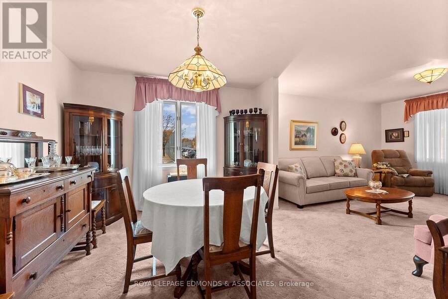
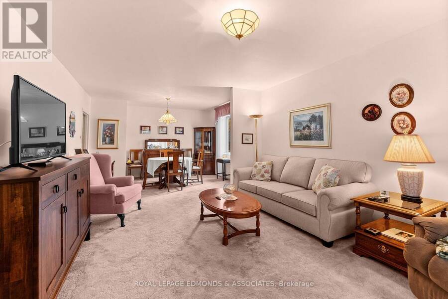
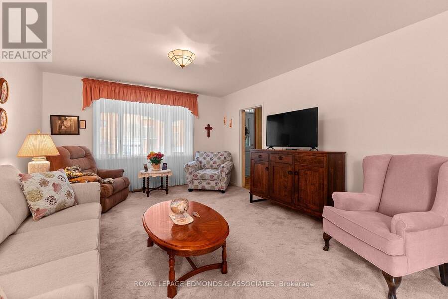
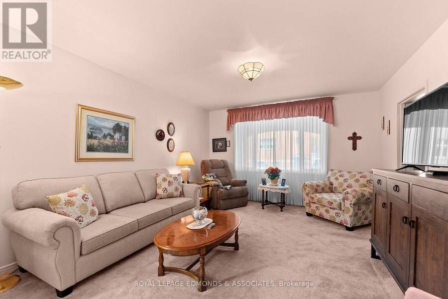
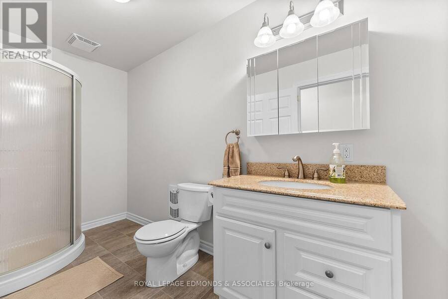
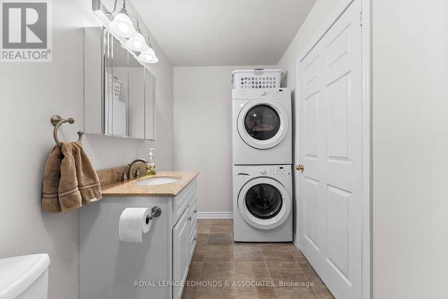
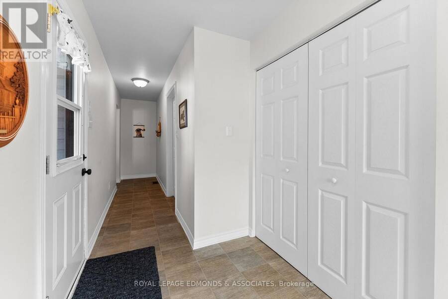
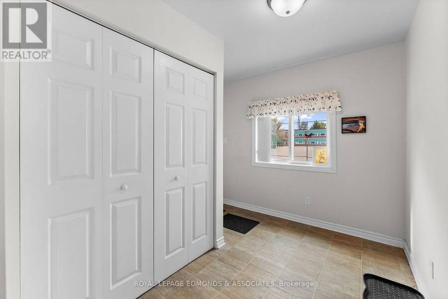
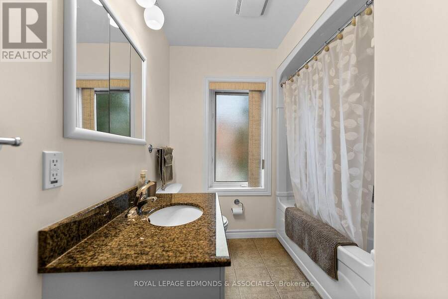
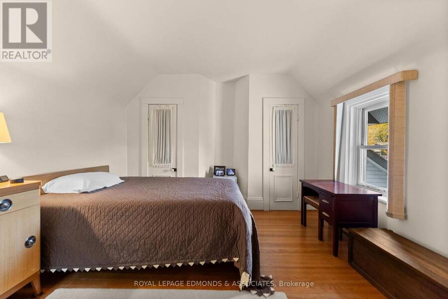
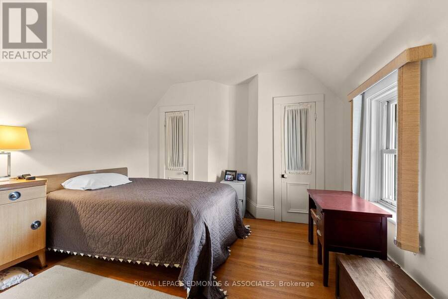
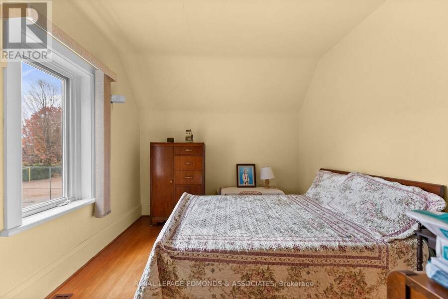
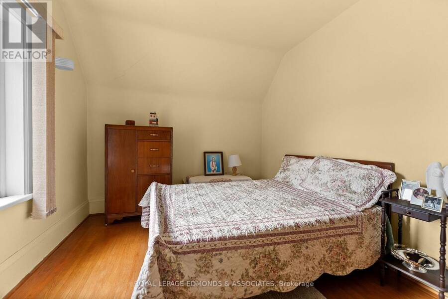
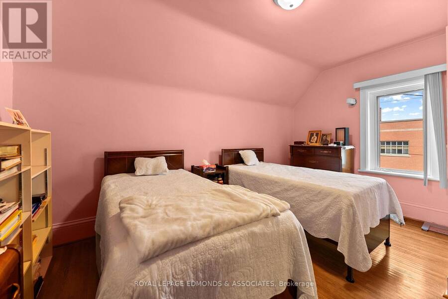
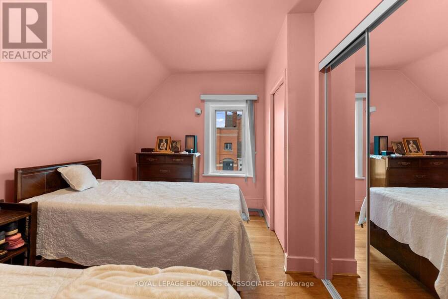
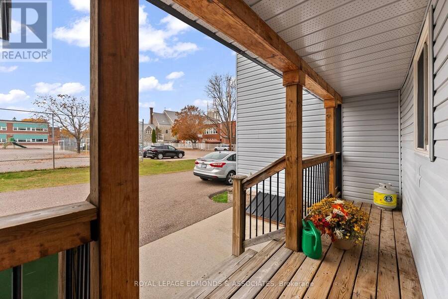
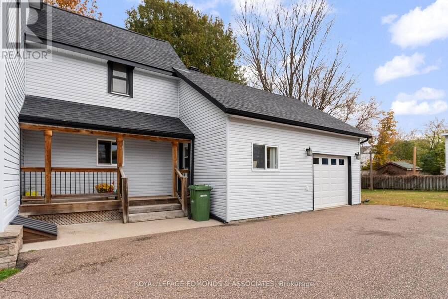
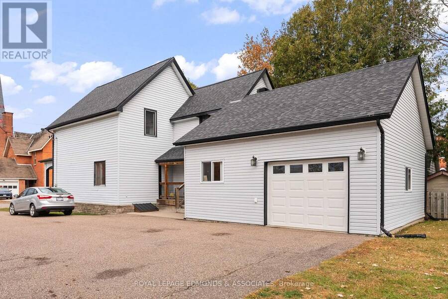
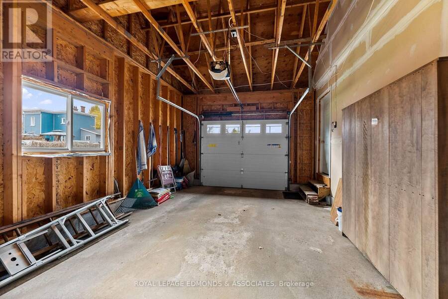
Welcome to this well-cared-for 3 bedroom, 2 bath home with an attached garage in the heart of Pembroke! Offering great bones, plenty of space, and charming curb appeal, this property is an excellent opportunity for first-time buyers or anyone looking for a home with room to grow. The exterior features newer siding with stylish black accents, shingles replaced just two years ago, and a covered front porch that adds to its welcoming feel. Set on a good-sized lot, the property also boasts a massive paved driveway and a spacious backyard with plenty of room to enjoy the outdoors. Inside, the main level offers a crisp, clean kitchen with an abundance of cabinetry and prep space, along with a formal dining area and a large living room perfect for relaxing or entertaining. A convenient sitting area in the hallway provides additional flexibility for a reading nook or quiet retreat. At the side entrance, you'll find a functional mudroom leading to a charming side porch, the 14' x 26' attached single-car garage, and an updated three-piece bathroom complete with stackable laundry. Upstairs, three generously sized bedrooms offer plenty of closet space, complemented by a full four-piece bathroom. With its practical layout, valuable updates, and convenient in-town location, this Pembroke home is full of potential and ready for its next chapter! (id:25417)
- Listing ID: X14121526
- Property Type: Single Family
| Property | |
|---|---|
| Ownership: | Freehold |
| Lot Size: | 66 by 132 FT |
| Parking: | Attached Garage 8 Spaces |
| Building | |
|---|---|
| Type: | Single Family House |
| Appliances: | Dryer, Microwave, Refrigerator, Stove, Washer and Garage Door Opener Remote(s) |
| HVAC: | Central Air Conditioning, Fireplace and Forced Air Natural Gas |
| Exterior: | Vinyl Siding |
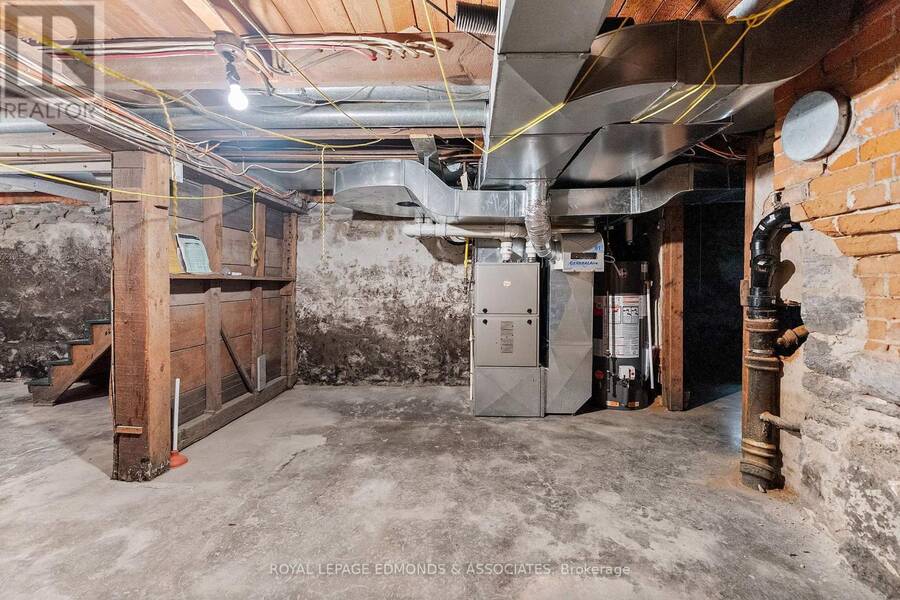
| Basement: | Full (Unfinished) |
| Utilities: | Sanitary Sewer |
| Location | |
|---|---|
| City: | Pembroke |
| Province: | Ontario |
| Rooms | Level | Dimensions |
|---|---|---|
| Bedroom | Second level | 4.14 m x 3.68 m |
| Bedroom 2 | Second level | 2.74 m x 4.52 m |
| Bedroom 3 | Second level | 3.48 m x 2.95 m |
| Bathroom | Second level | 2.69 m x 1.25 m |
| Kitchen | Main level | 4.55 m x 3.68 m |
| Dining room | Main level | 3.18 m x 3.84 m |
| Living room | Main level | 3.84 m x 4.55 m |
| Bathroom | Main level | 1.65 m x 4.17 m |
Book a showing to see this Isabella Street Home in Pembroke
This property has so much to offer. Book a private showing now, as you do not want to miss out on 112 ISABELLA STREET in Pembroke, Ontario!
Private Showing Request
Send a request to book a private showing for
.
Please Note: Information you supply in the contact form will be kept fully confidential.
Is this home the right property for you? Start a conversation to find out.
Get Directions to this Property
Not sure where this property is? Get directions to this Isabella Street Home in Pembroke.


Provided by ROYAL LEPAGE EDMONDS & ASSOCIATES. MLS®, REALTOR®, and the associated logos are trademarks of the Canadian Real Estate Association.

This REALTOR.ca listing content is owned and licensed by REALTOR® members of the Canadian Real Estate Association.
Have questions or need more information about this home? Don't know where to begin? Then, let us connect you with the best real estate agent to guide you.

Inquiries submitted through this website will be responded to by a local sales representative from Royal LePage®.
Start a Conversation by Text
Provide your full name, phone and email to start a conversation by text message.
Please Note: Information you supply in the contact form will be kept fully confidential.
Start a Conversation by Email
Provide your full name and email to start a conversation by email.
Please Note: Information you supply in the contact form will be kept fully confidential.