
108 KEN DRIVE, Pembroke, Ontario K8A 6W5

$414,900.00
- 4 bedrooms
- 2 bathrooms
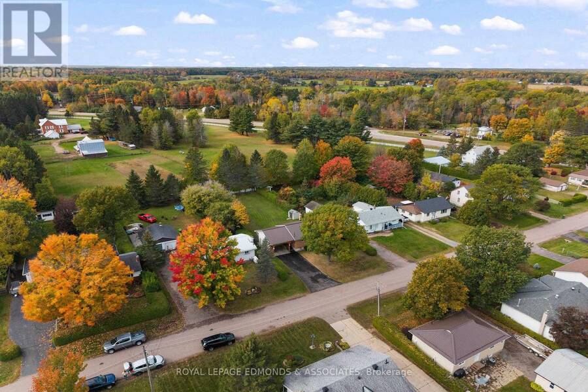
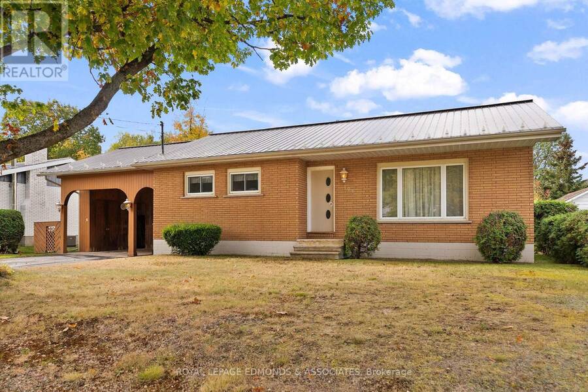
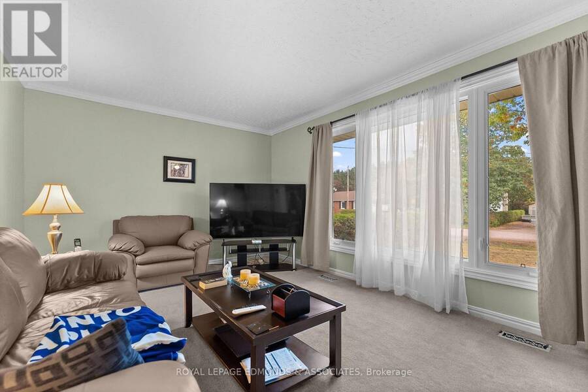
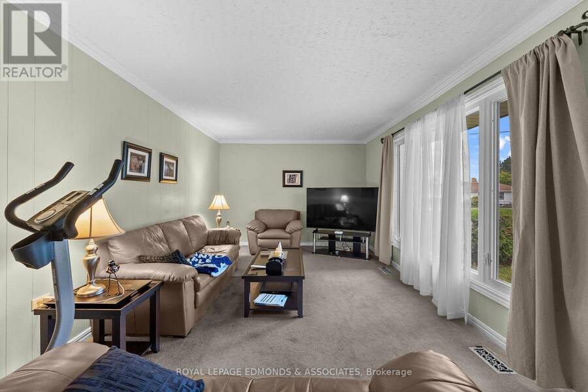
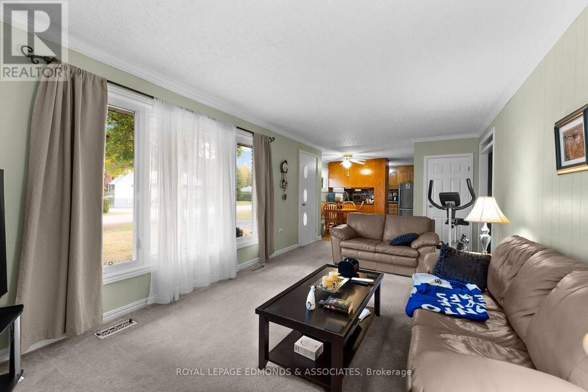
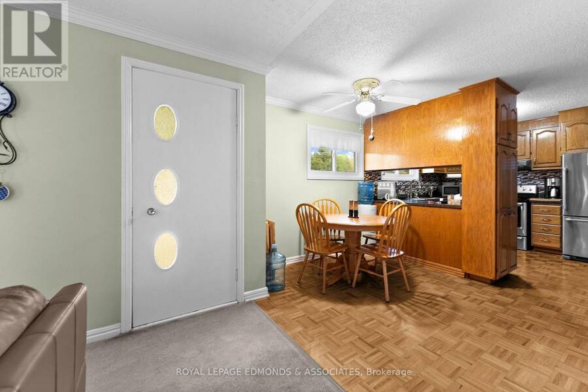
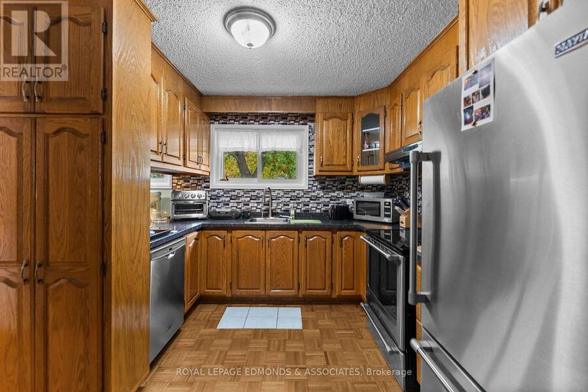
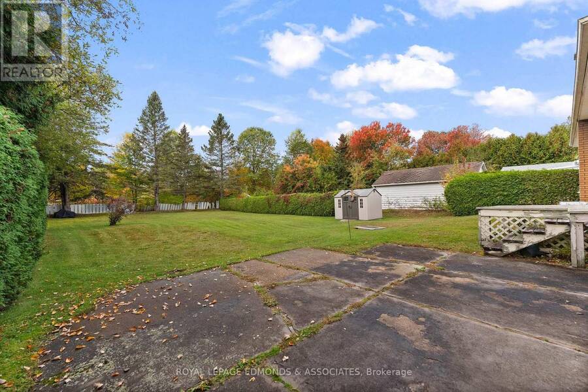
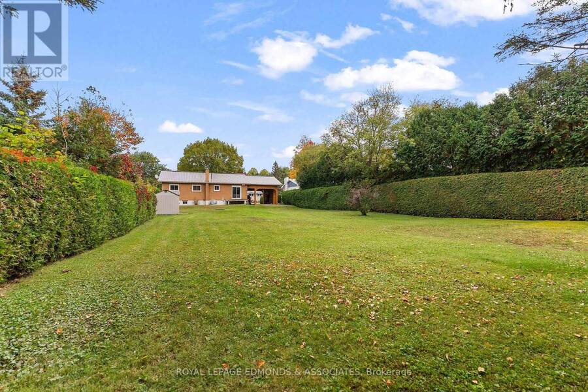
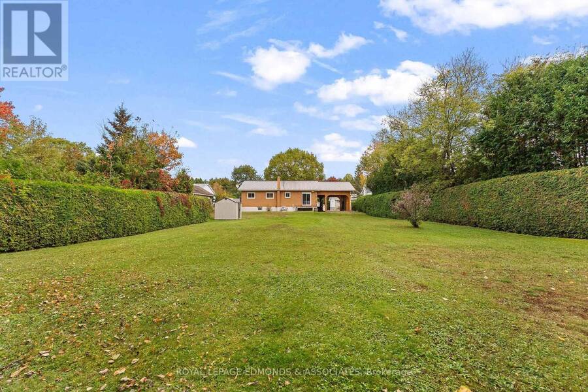
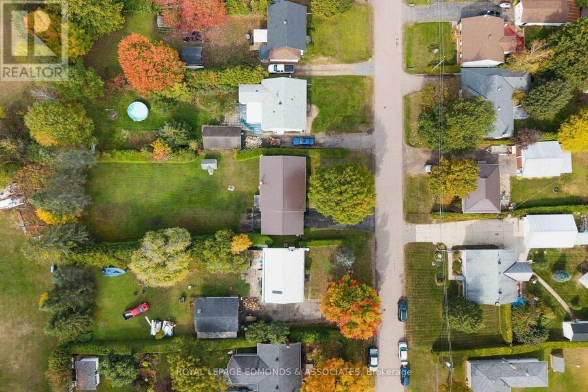
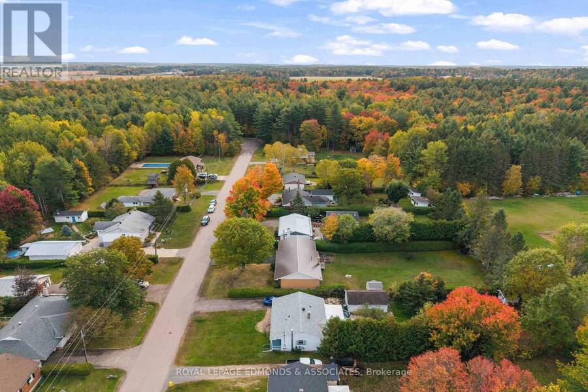
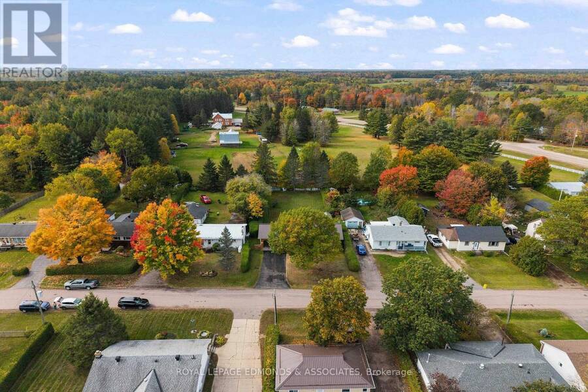
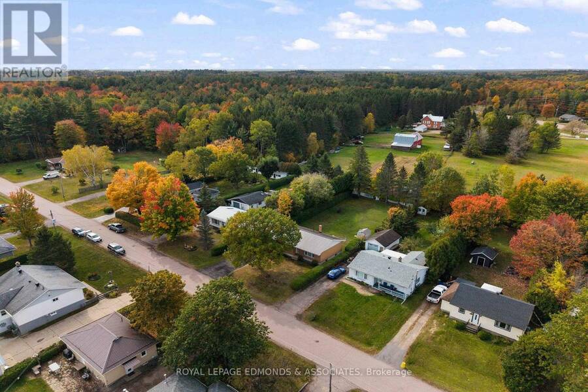
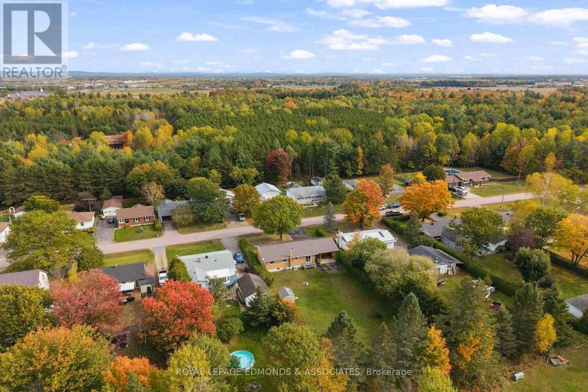
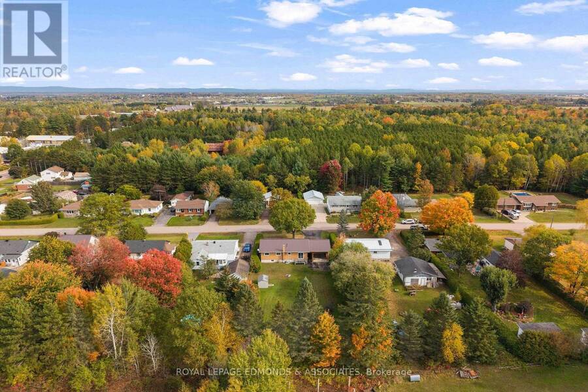
Big backyard, loads of living space and a location that makes getting around a breeze! This fantastic 3+1 bedroom, 2 bathroom brick bungalow checks a lot of boxes. Tucked away on a quiet dead-end street in Laurentian Valley, this home offers the best of practical living with affordable natural gas heating, low Laurentian Valley taxes, a durable metal roof and a HUGE partially hedged and fenced backyard with plenty of room to enjoy! Add in the fact that Highway 41 and Highway 17 are both just seconds away, and you've got convenience covered. Step inside and you'll find a bright and welcoming main floor featuring a charming kitchen with matching ... read more
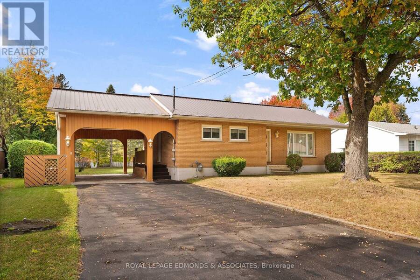
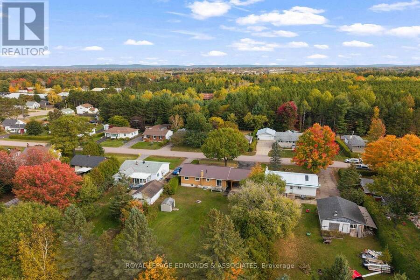
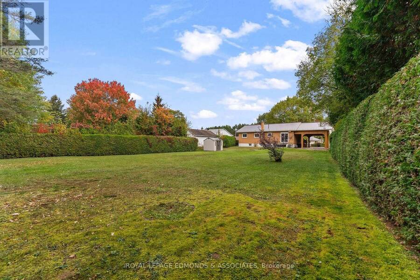
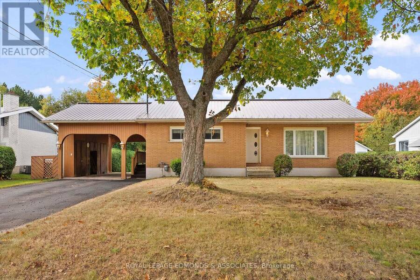
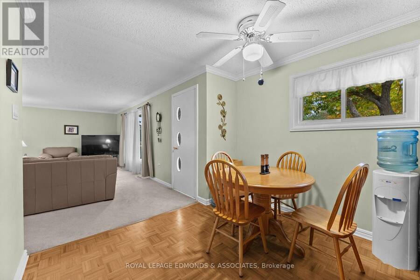
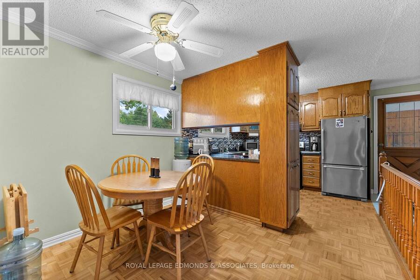
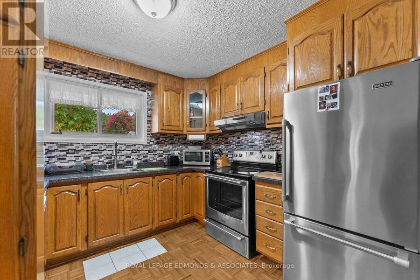
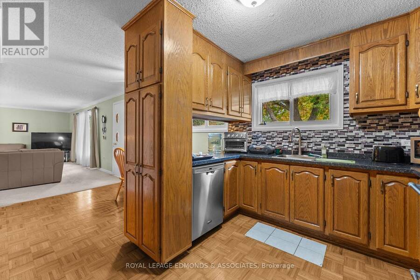
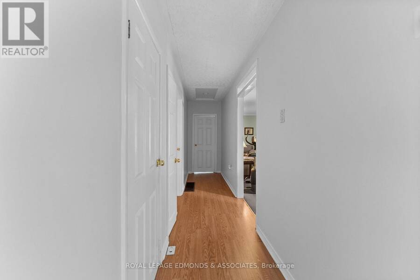
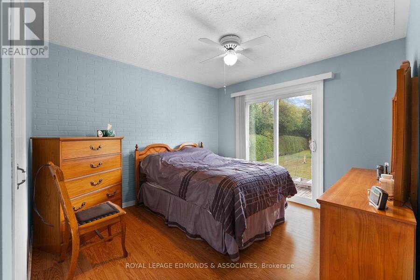
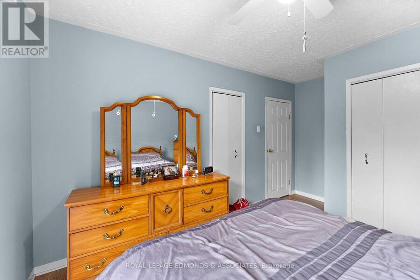
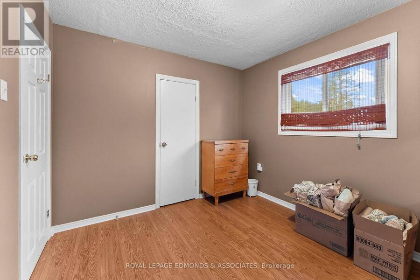
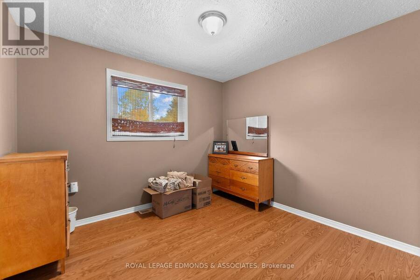
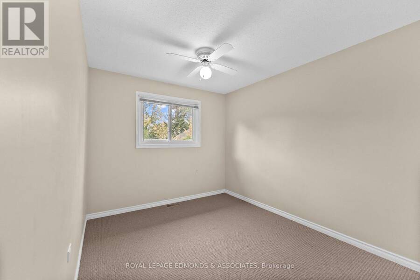
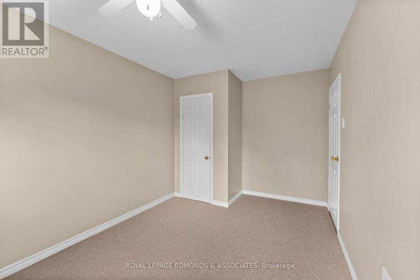
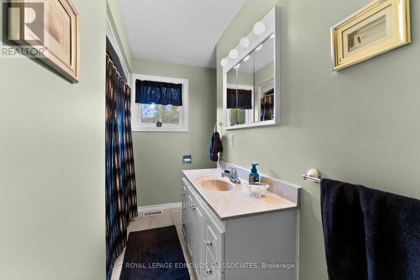
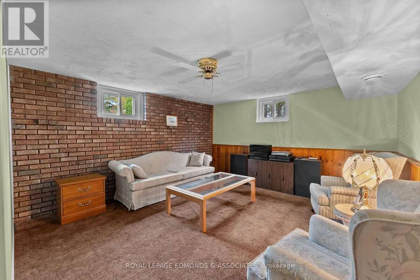
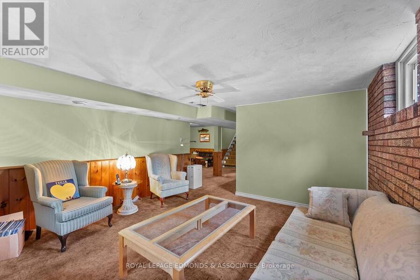
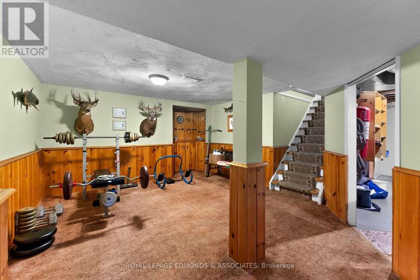
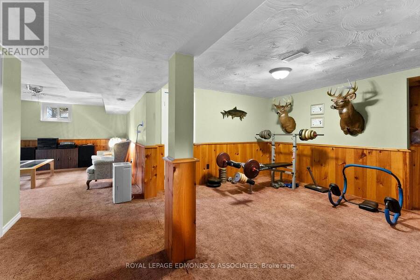
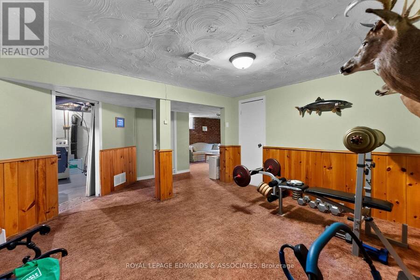
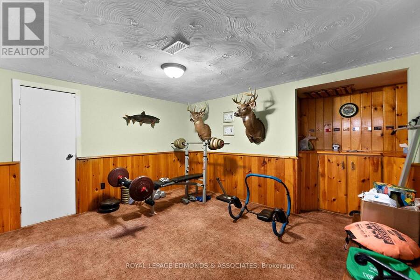
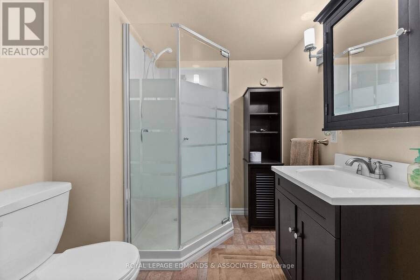
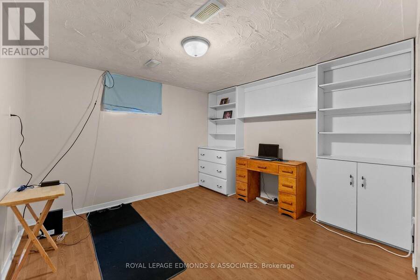
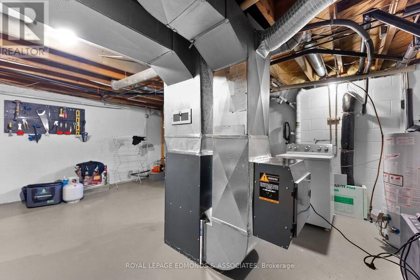
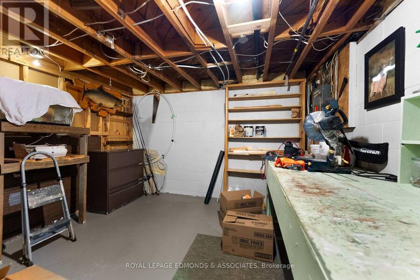
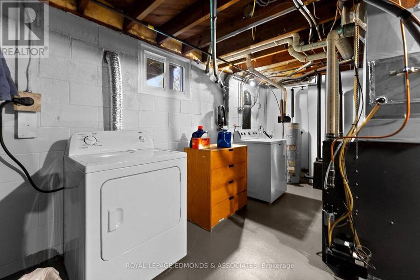
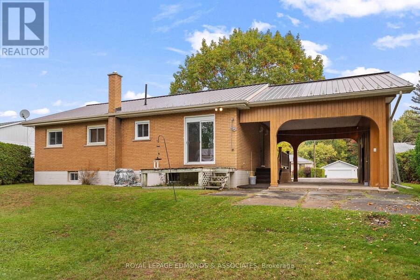
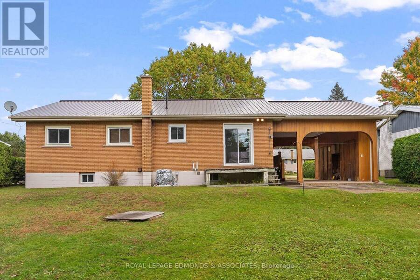
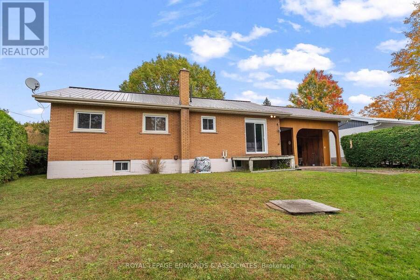
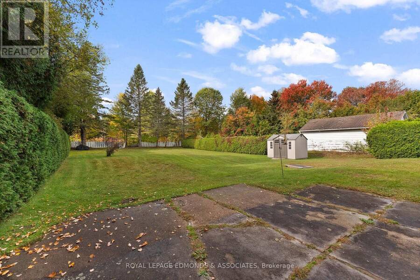
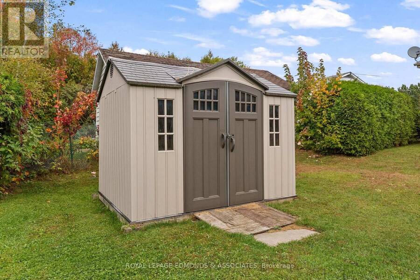
Big backyard, loads of living space and a location that makes getting around a breeze! This fantastic 3+1 bedroom, 2 bathroom brick bungalow checks a lot of boxes. Tucked away on a quiet dead-end street in Laurentian Valley, this home offers the best of practical living with affordable natural gas heating, low Laurentian Valley taxes, a durable metal roof and a HUGE partially hedged and fenced backyard with plenty of room to enjoy! Add in the fact that Highway 41 and Highway 17 are both just seconds away, and you've got convenience covered. Step inside and you'll find a bright and welcoming main floor featuring a charming kitchen with matching stainless-steel appliances, a great dining area and a spacious living room where a large picture window lets the natural light pour in. Down the hall are three well-sized bedrooms, including one with patio doors leading straight out to the backyard, plus a full 4-piece bathroom. But wait, there's more downstairs! The finished lower level offers two connected recreation rooms, a fourth bedroom, a 3-piece bathroom and a massive utility/laundry/storage room with plenty of space for a workshop, hobbies or all the extras. Whether you're looking for room to grow, space to entertain or simply a home that offers a little more bang for your buck, this one is worth a look! (id:25417)
- Listing ID: X14174528
- Property Type: Single Family
| Property | |
|---|---|
| Style: | Bungalow |
| Ownership: | Freehold |
| Lot Size: | 75.8 by 198 FT|under 1/2 Acre |
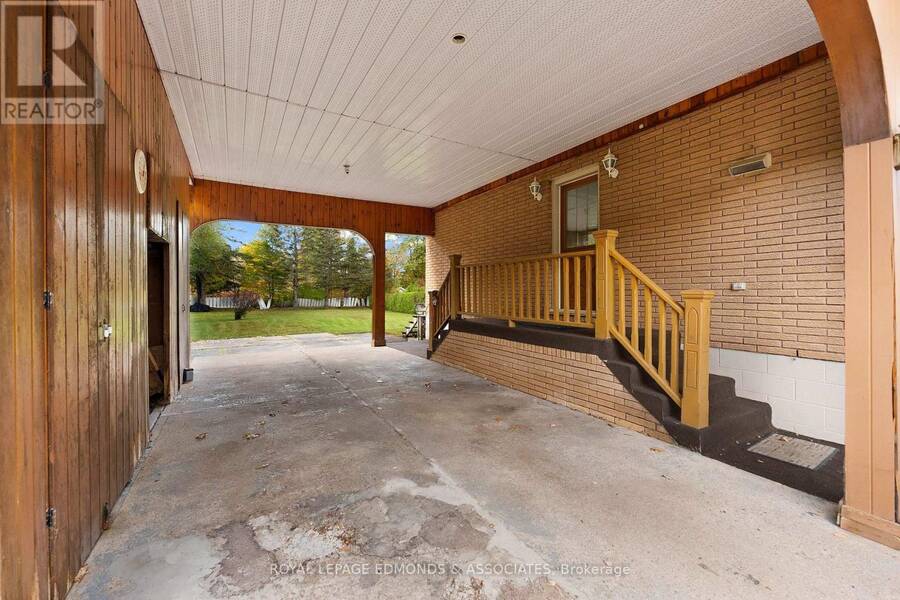
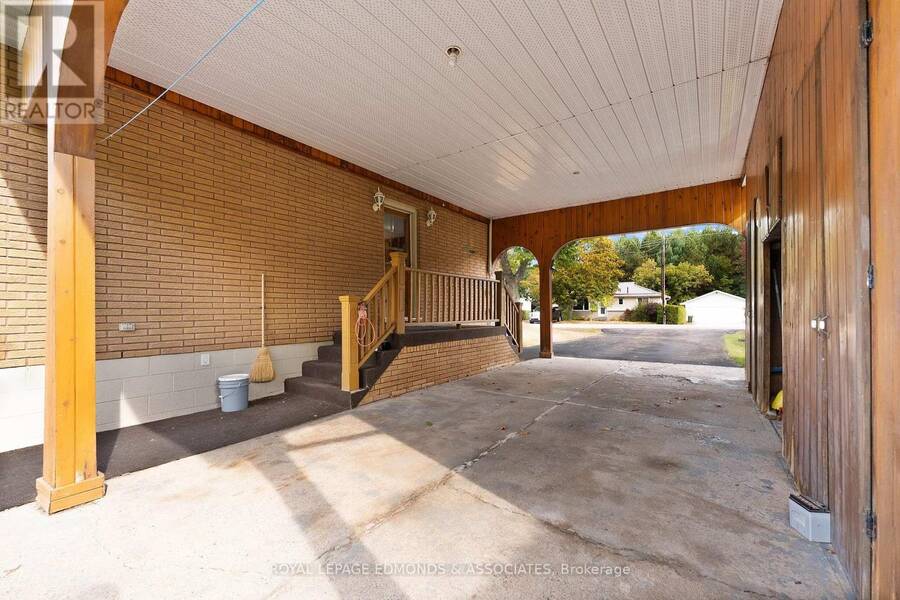
| Parking: | Carport 6 Spaces |
| Building | |
|---|---|
| Type: | Single Family House |
| Appliances: | Central Vacuum, Dishwasher, Dryer, Refrigerator, Stove, Washer and Water Heater |
| HVAC: | Central Air Conditioning, Fireplace and Forced Air Natural Gas |
| Exterior: | Brick |
| Basement: | Full (Finished) |
| Utilities: | Septic System |
| Location | |
|---|---|
| City: | Pembroke |
| Province: | Ontario |
| Rooms | Level | Dimensions |
|---|---|---|
| Bathroom | Lower level | 2.36 m x 1.98 m |
| Recreational, Games room | Lower level | 4.19 m x 3.96 m |
| Recreational, Games room | Lower level | 3.3 m x 4.06 m |
| Bedroom 4 | Lower level | 3.25 m x 3.18 m |
| Kitchen | Main level | 4.09 m x 3.05 m |
| Dining room | Main level | 2.97 m x 2.41 m |
| Living room | Main level | 6.48 m x 3.15 m |
| Bedroom | Main level | 3.2 m x 3.45 m |
| Bedroom 2 | Main level | 2.9 m x 3.15 m |
| Bedroom 3 | Main level | 2.46 m x 4.14 m |
| Bathroom | Main level | 2.9 m x 2.67 m |
Book a showing to see this Ken Drive Home in Pembroke
This property has so much to offer. Book a private showing now, as you do not want to miss out on 108 KEN DRIVE in Pembroke, Ontario!
Private Showing Request
Send a request to book a private showing for
.
Please Note: Information you supply in the contact form will be kept fully confidential.
Is this home the right property for you? Start a conversation to find out.
Get Directions to this Property
Not sure where this property is? Get directions to this Ken Drive Home in Pembroke.


Provided by ROYAL LEPAGE EDMONDS & ASSOCIATES. MLS®, REALTOR®, and the associated logos are trademarks of the Canadian Real Estate Association.

This REALTOR.ca listing content is owned and licensed by REALTOR® members of the Canadian Real Estate Association.
Have questions or need more information about this home? Don't know where to begin? Then, let us connect you with the best real estate agent to guide you.

Inquiries submitted through this website will be responded to by a local sales representative from Royal LePage®.
Start a Conversation by Text
Provide your full name, phone and email to start a conversation by text message.
Please Note: Information you supply in the contact form will be kept fully confidential.
Start a Conversation by Email
Provide your full name and email to start a conversation by email.
Please Note: Information you supply in the contact form will be kept fully confidential.