
377 CANBORO ROAD, Pelham, Ontario L0S 1M0

$1,999,000.00
- 7 bedrooms
- 5 bathrooms
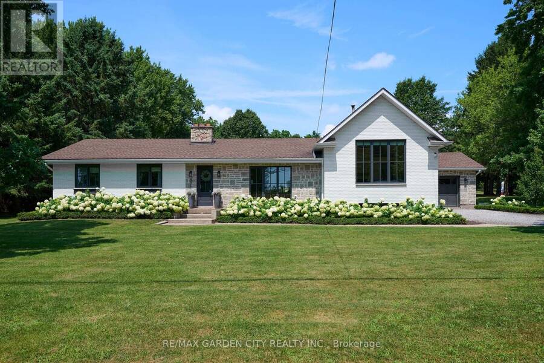
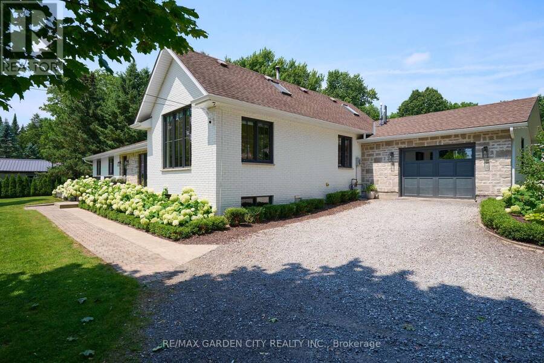
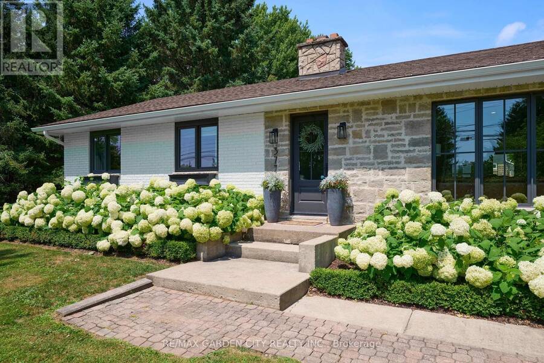
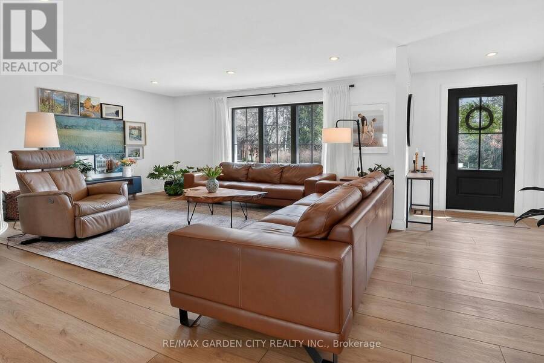
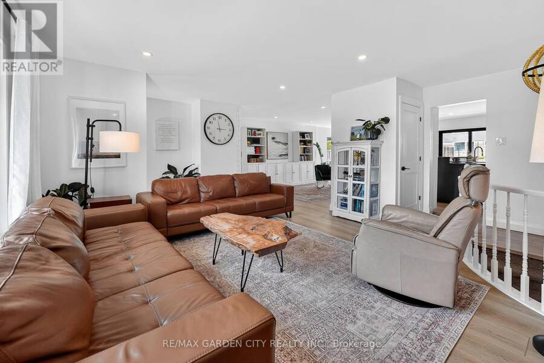
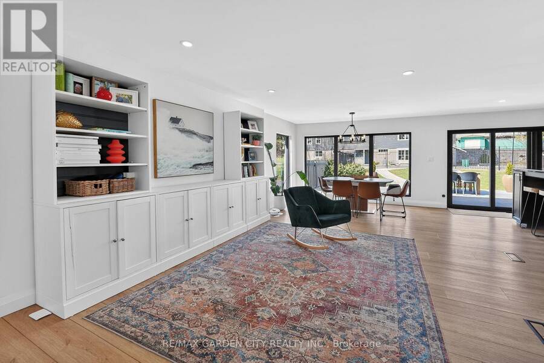
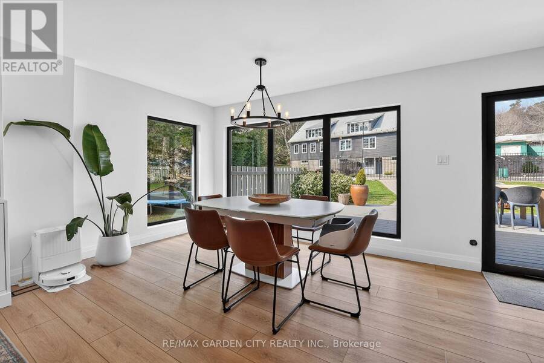
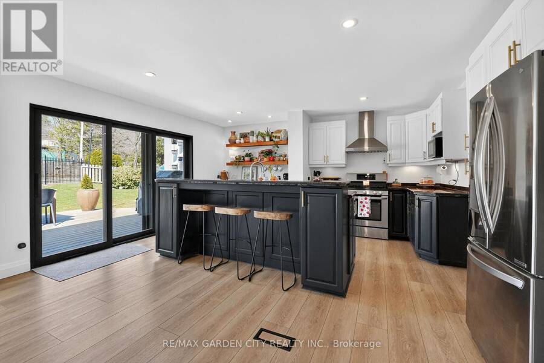
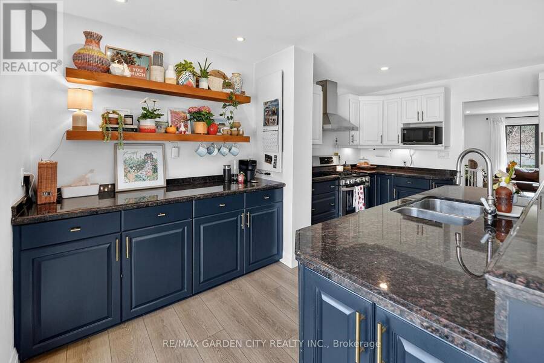
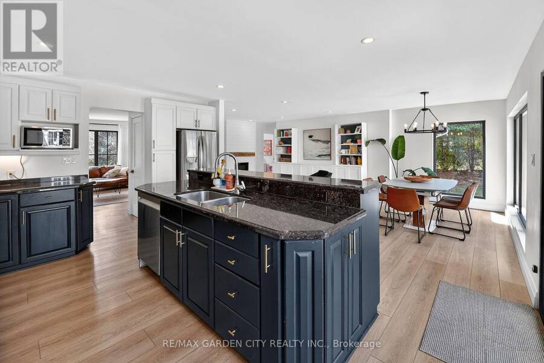
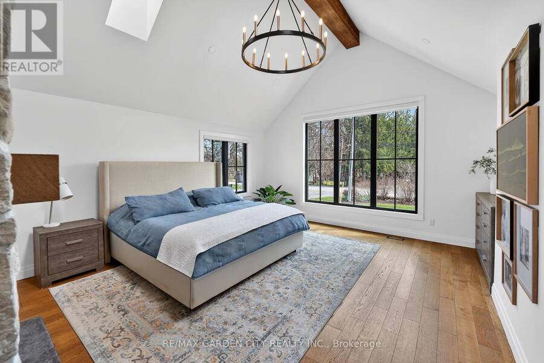
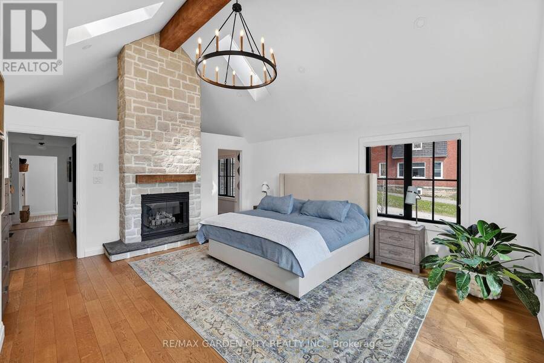
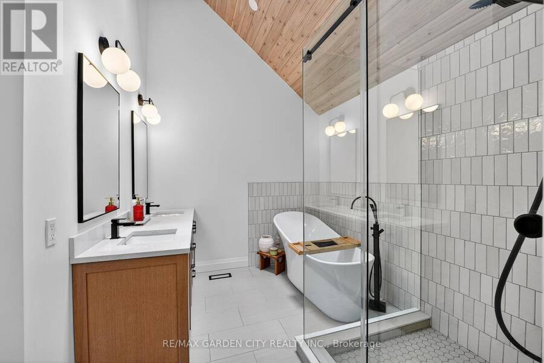
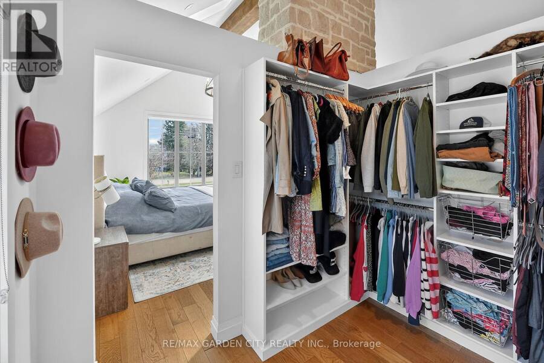
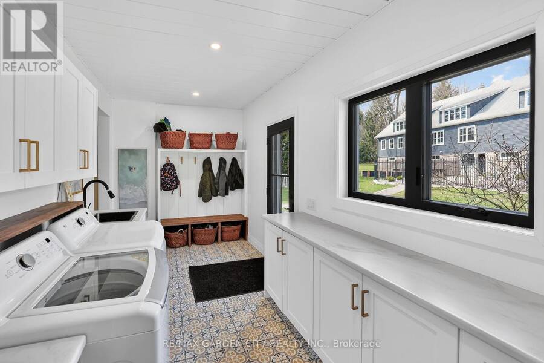
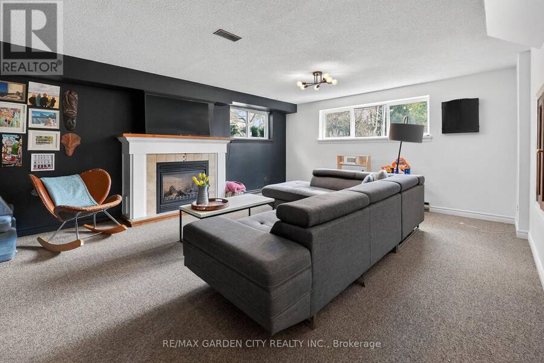
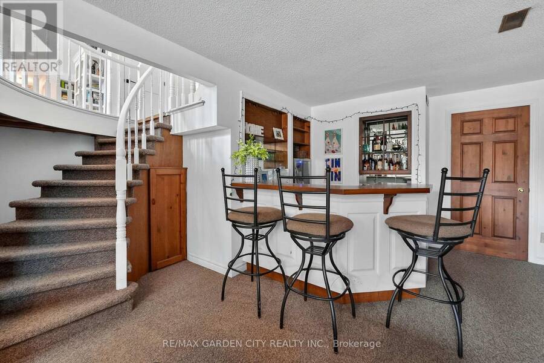
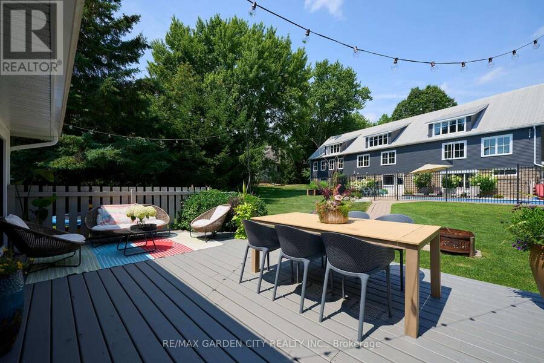
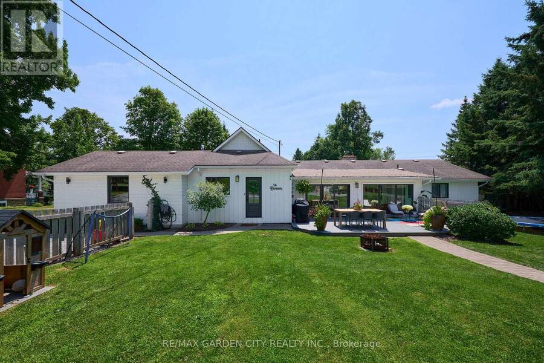
Located in Ridgeville in the heart of Pelham, this 2.5 acre property features everything one could ask for and more. The main house Almost 3000 sq.ft. of living area that has been thoughtfully updated throughout. Updated exterior, all new windows, main floor laundry with ample counter and cupboard space and 2 pc bath right around the corner. Open concept kitchen/family room with fireplace and magnificent views to the back yard add to the charm of this home. Step up to the remodeled principal suite with cathedral ceiling, amazing stone fireplace, large windows, sky light, walk through closet, new ensuite bath with stand up shower and soaker tub. Lower ... read more
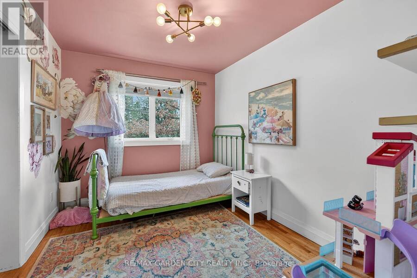
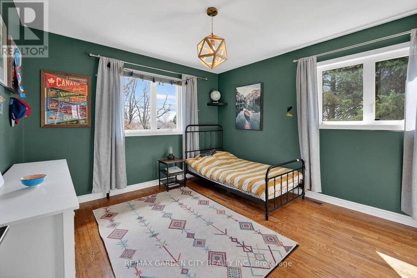
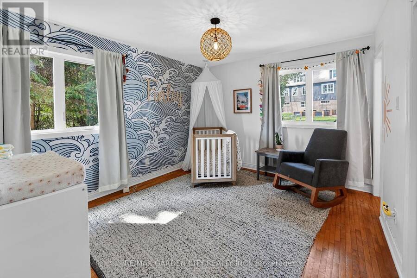
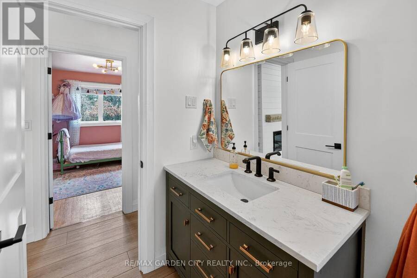
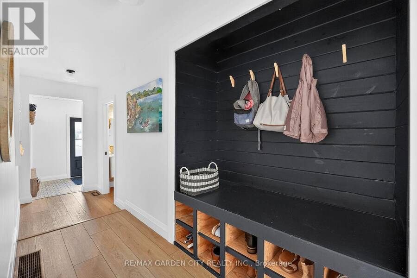
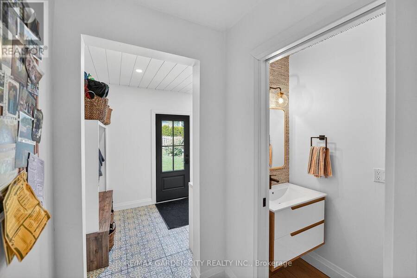
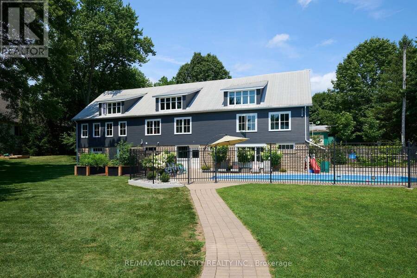
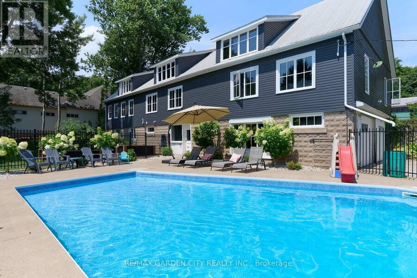
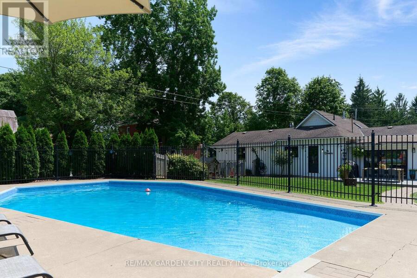
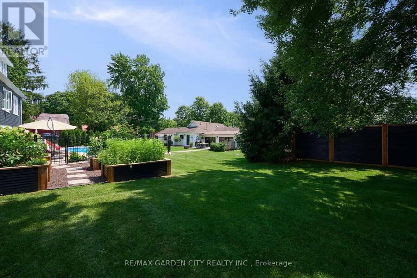
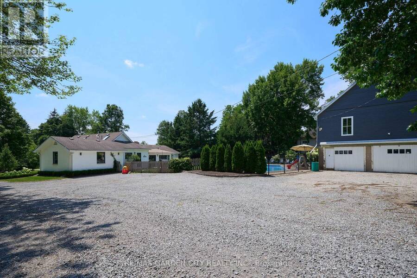
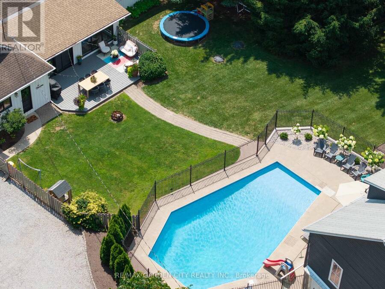
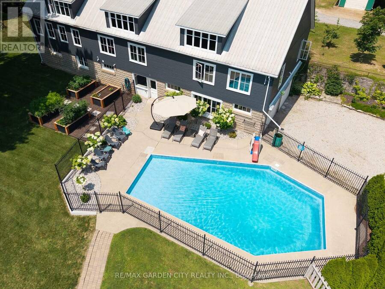
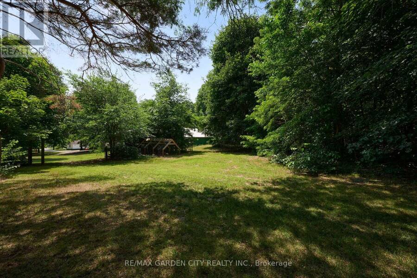
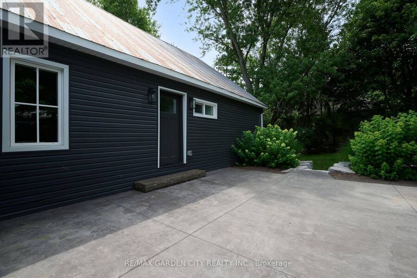
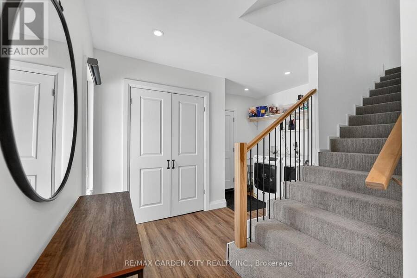
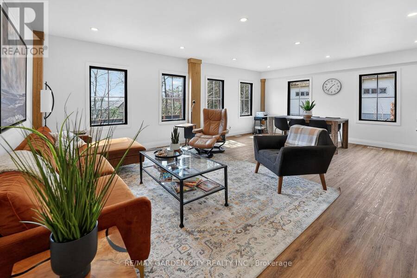
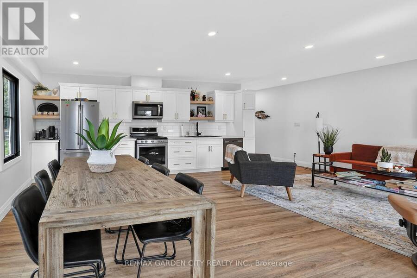
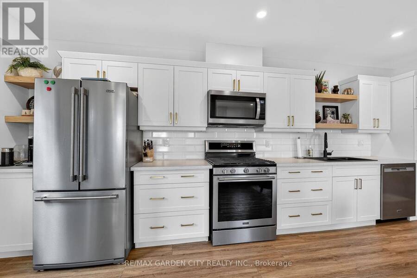
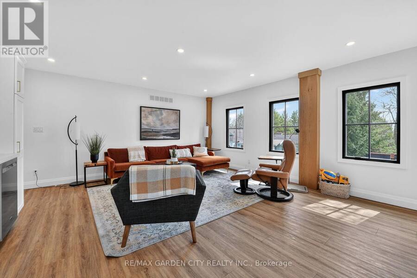
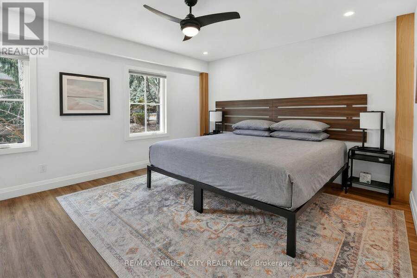
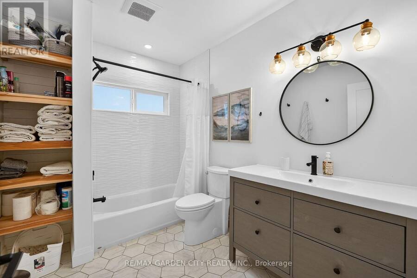
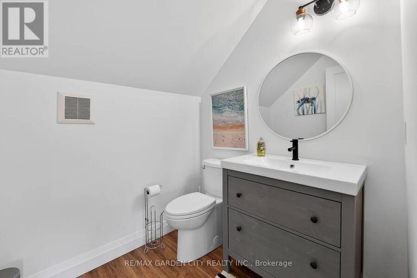
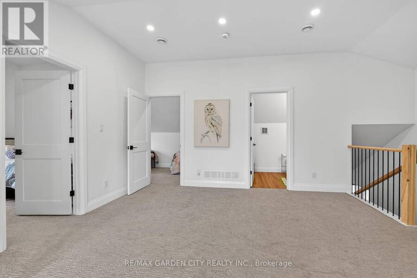
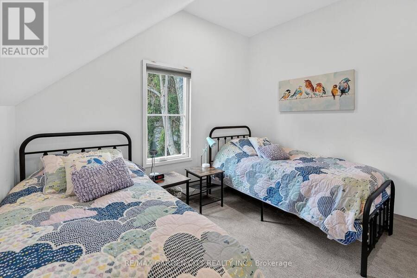
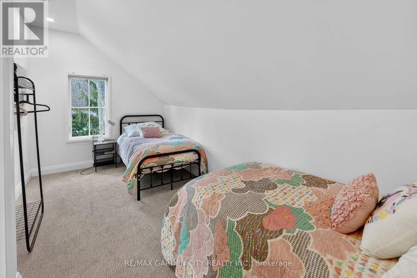
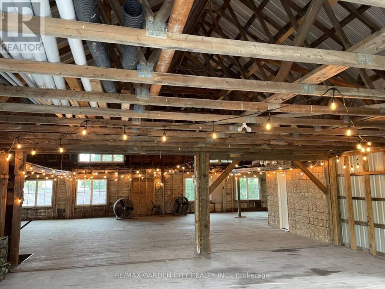
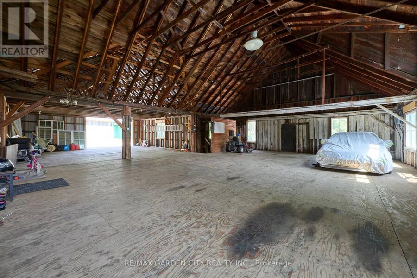
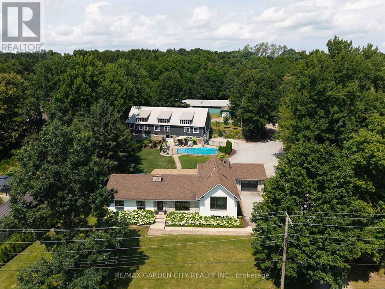
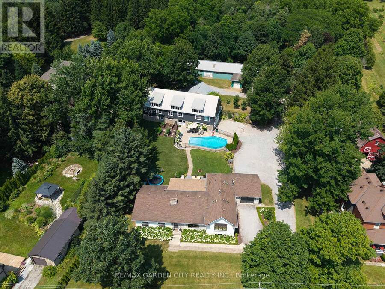
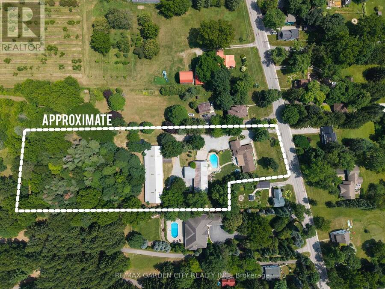
Located in Ridgeville in the heart of Pelham, this 2.5 acre property features everything one could ask for and more. The main house Almost 3000 sq.ft. of living area that has been thoughtfully updated throughout. Updated exterior, all new windows, main floor laundry with ample counter and cupboard space and 2 pc bath right around the corner. Open concept kitchen/family room with fireplace and magnificent views to the back yard add to the charm of this home. Step up to the remodeled principal suite with cathedral ceiling, amazing stone fireplace, large windows, sky light, walk through closet, new ensuite bath with stand up shower and soaker tub. Lower level Rec room with great natural light, features gas fireplace, wet bar, wine fridge; adds even more usable space. Three additional bedrooms, a 4 pc bath, 1.5 car attached garage, municipal water and large finished crawl space wrap up all the many features of this home. Secondary Dwelling: Located in the renovated barn is a most amazing second home that could be used as in-law suite or could generate added income. The main floor features large bright living room, kitchen, dining area, principal bedroom, 4 pc bath and laundry room. Upstairs has a rec room, 2 additional bedrooms and a 2 pc bath. The Property: Over 2.5 acres includes fenced area with large patio, inground concrete pool with new liner and Ryno cover. New septic system, invisible dog fence covering the entire 2.5 acres. Outside parking for 10+ cars, room for all your toys like RV, boat, etc. Main barn has lower storage and workshop area, upper floor has access for vehicles and secondary suite. Rear barn rounds out the over 10,000 sq.ft. of storage area, and is used primarily as a car storage area that generated over $25,500 in income in 2025. Behind the back barn is a wooded area great for walks and cozy evenings sitting around the firepit. This property is not just a place for multi-generational living it's a lifestyle. Make This Your Niagara Home! (id:25417)
- Listing ID: X13003536
- Property Type: Single Family
| Property | |
|---|---|
| Style: | Bungalow |
| Ownership: | Freehold |
| Lot Size: | 145 by 571.5 FT |
| Parking: | Attached Garage 16 Spaces |
| Pool: | Inground Pool |
| Building | |
|---|---|
| Type: | Single Family House |
| Appliances: | Blinds, Dishwasher, Dryer, Garage Door Opener, Microwave, Refrigerator, Stove, Washer and Water Meter |
| HVAC: | Central Air Conditioning, Fireplace and Forced Air Natural Gas |
| Exterior: | Brick and Stone |
| Basement: | Partial (Finished) |
| Utilities: | Septic System |
| Location | |
|---|---|
| Town: | Pelham |
| Province: | Ontario |
| Rooms | Level | Dimensions |
|---|---|---|
| Recreational, Games room | Second level | 4.14 m x 5.22 m |
| Bedroom | Second level | 2.9 m x 3.32 m |
| Bedroom 2 | Second level | 5.18 m x 2.47 m |
| Bathroom | Second level | 1.83 m x 1.83 m |
| Living room | Flat | 3.78 m x 5.33 m |
| Kitchen | Flat | 3.38 m x 5.33 m |
| Primary Bedroom | Flat | 3.63 m x 4.11 m |
| Bathroom | Flat | 2.19 m x 2.99 m |
| Laundry room | Flat | 2.16 m x 1.77 m |
| Recreational, Games room | Lower level | 4.75 m x 8.23 m |
| Living room | Main level | 4.88 m x 4.6 m |
| Dining room | Main level | 3.93 m x 4.45 m |
| Kitchen | Main level | 3.96 m x 4.91 m |
| Bedroom | Main level | 3.51 m x 3.81 m |
| Bedroom 2 | Main level | 3.51 m x 3.66 m |
| Bedroom 3 | Main level | 2.74 m x 3.08 m |
| Bathroom | Main level | 2.29 m x 3.81 m |
| Bathroom | Upper Level | 1.83 m x 1.83 m |
| Primary Bedroom | Upper Level | 4.88 m x 5.46 m |
| Bathroom | Upper Level | 3.6 m x 2.77 m |
| Laundry room | Upper Level | 4.88 m x 2.47 m |
Book a showing to see this Canboro Road Home in Pelham
This property has so much to offer. Book a private showing now, as you do not want to miss out on 377 CANBORO ROAD in Pelham, Ontario!
Private Showing Request
Send a request to book a private showing for
.
Please Note: Information you supply in the contact form will be kept fully confidential.
Is this home the right property for you? Start a conversation to find out.
Get Directions to this Property
Not sure where this property is? Get directions to this Canboro Road Home in Pelham.


Provided by RE/MAX GARDEN CITY REALTY INC.. MLS®, REALTOR®, and the associated logos are trademarks of the Canadian Real Estate Association.

This REALTOR.ca listing content is owned and licensed by REALTOR® members of the Canadian Real Estate Association.
Have questions or need more information about this home? Don't know where to begin? Then, let us connect you with the best real estate agent to guide you.

Inquiries submitted through this website will be responded to by a local sales representative from Royal LePage®.
Start a Conversation by Text
Provide your full name, phone and email to start a conversation by text message.
Please Note: Information you supply in the contact form will be kept fully confidential.
Start a Conversation by Email
Provide your full name and email to start a conversation by email.
Please Note: Information you supply in the contact form will be kept fully confidential.