
3507 CANBORO ROAD, Pelham, Ontario L0S 1C0

$1,390,000.00
- 3 bedrooms
- 6 bathrooms
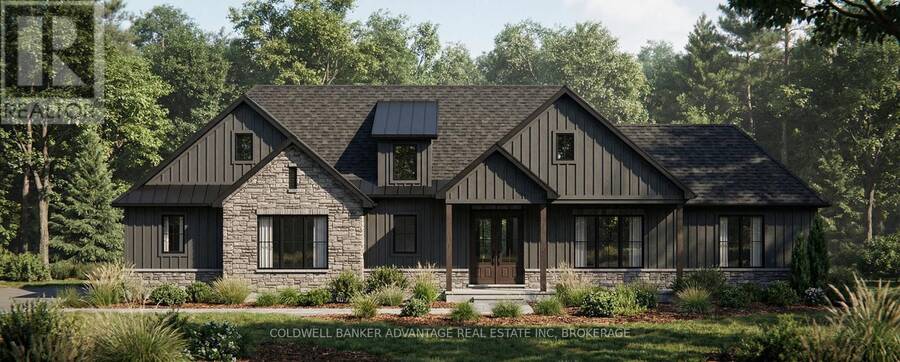
Your next chapter deserves a home that feels like you from the very beginning. Set on approximately 1.25 acres with mature trees and surrounding farmland views, 3507 Canboro Road offers the opportunity to create a personalized country retreat with Lecki Homes. Choose the featured Bismark bungalow, explore other available models or work with the builder on a custom design tailored to the way you live. The proposed Bismark offers a thoughtful three-bedroom layout, a side-entry three-car garage and comfortable main-floor living. Picture relaxed mornings on the covered rear porch, friends gathering around the kitchen island and evenings unwinding in a ... read more
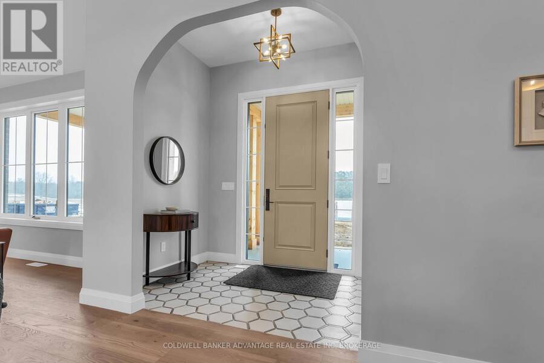
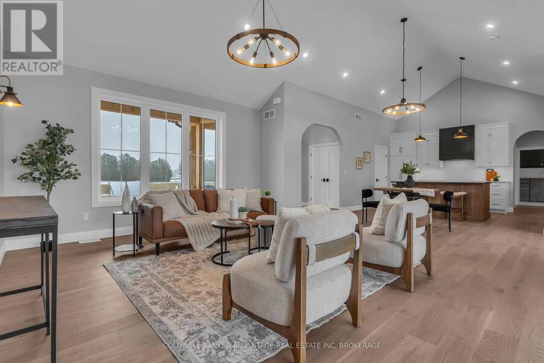
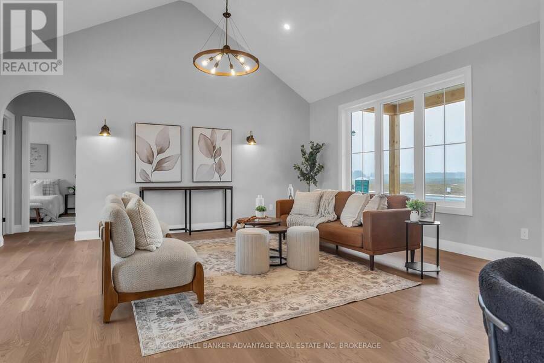
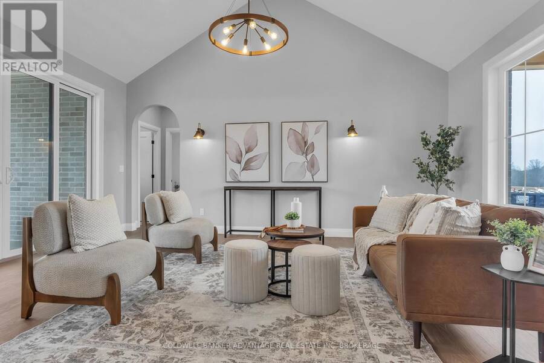
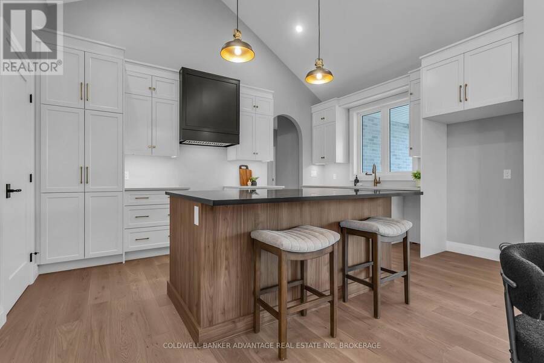
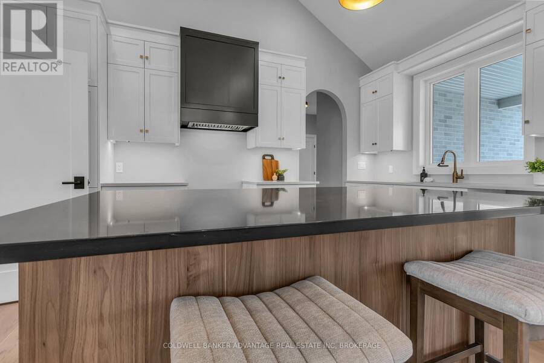
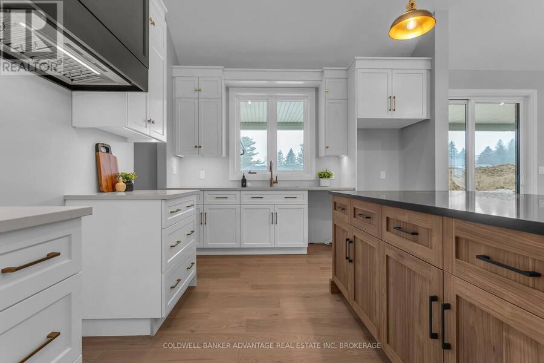
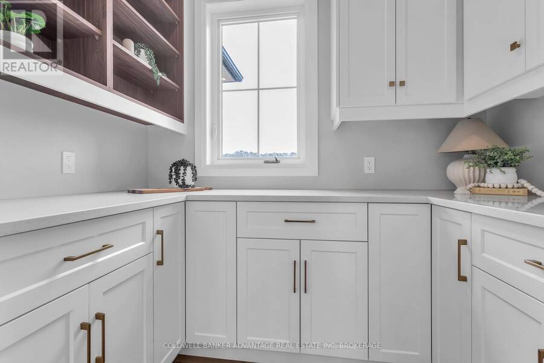
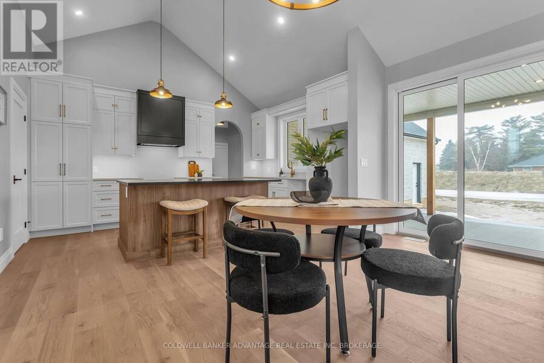
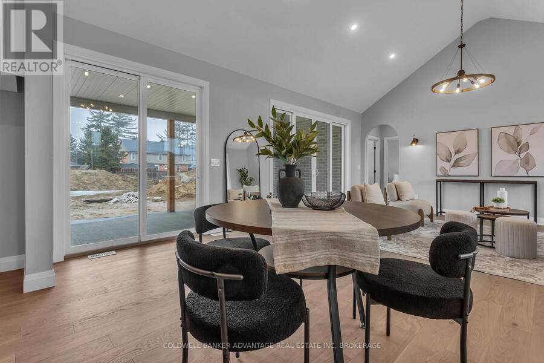
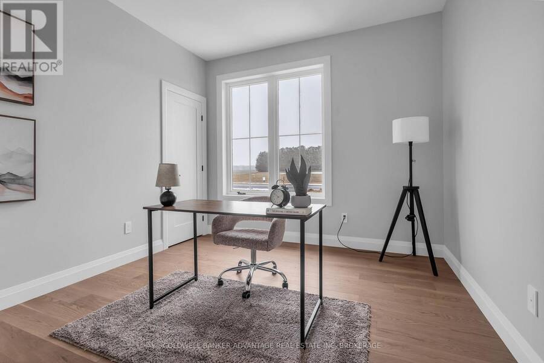
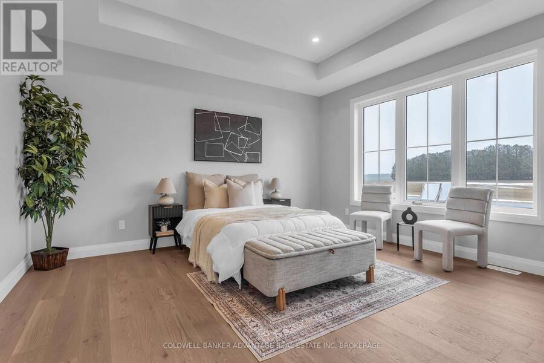
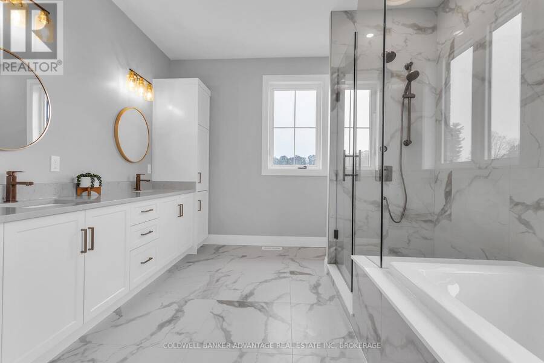
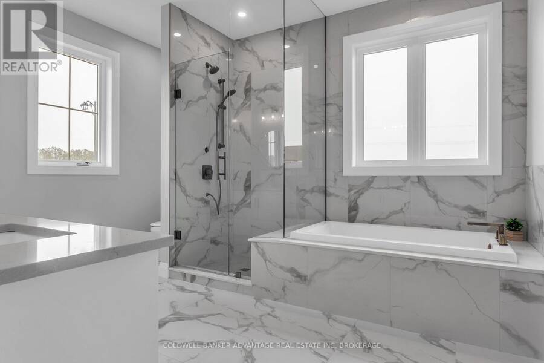
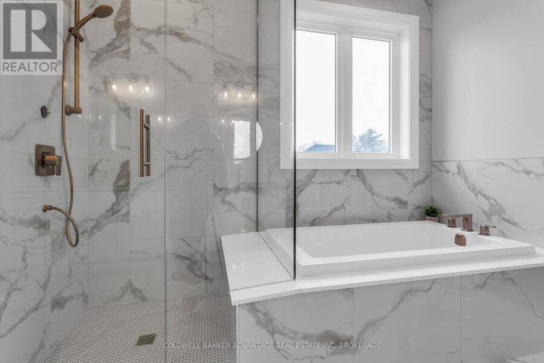
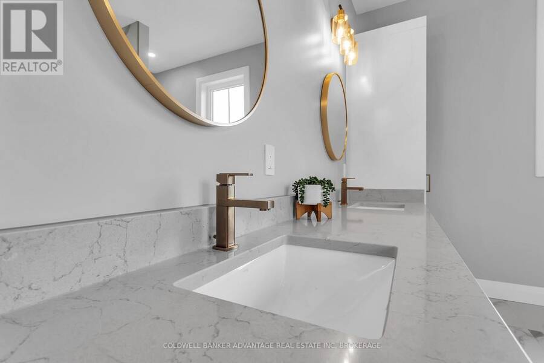
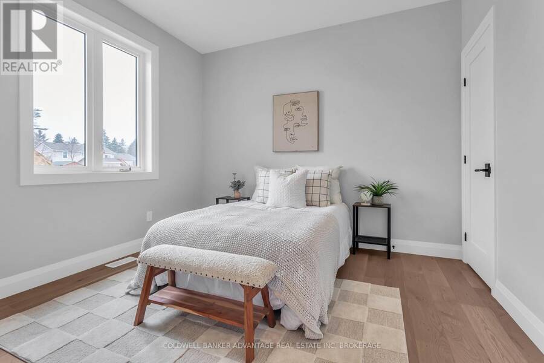
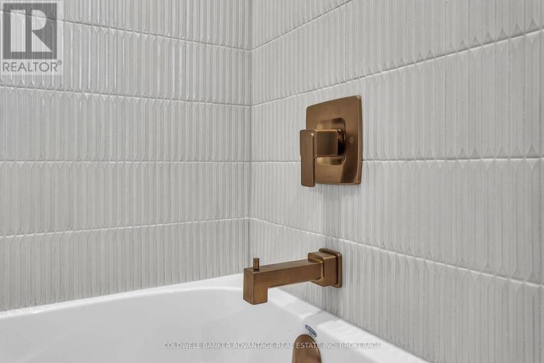
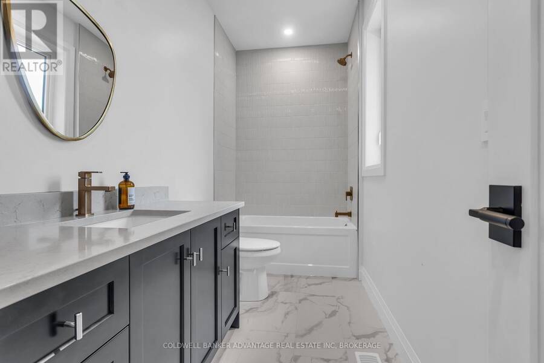
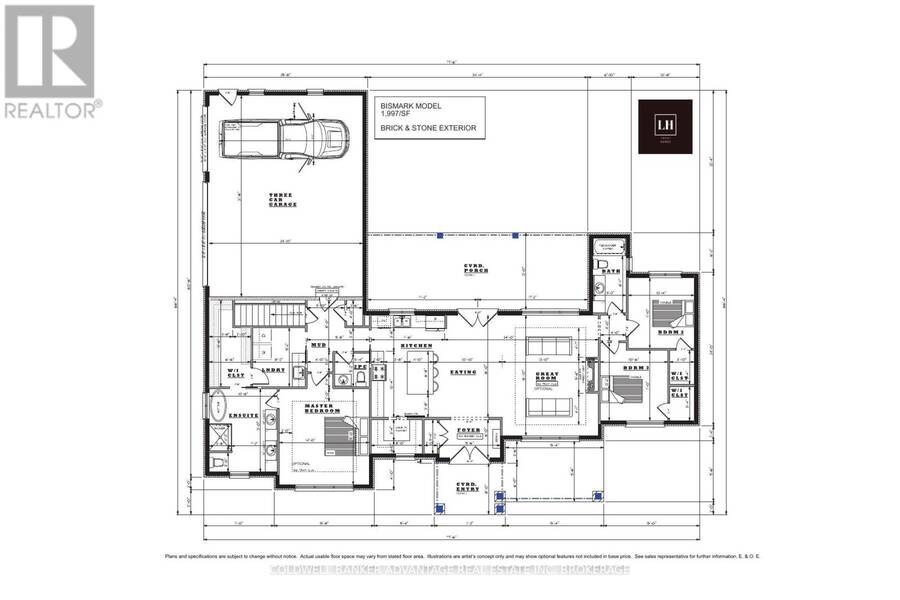
Your next chapter deserves a home that feels like you from the very beginning. Set on approximately 1.25 acres with mature trees and surrounding farmland views, 3507 Canboro Road offers the opportunity to create a personalized country retreat with Lecki Homes. Choose the featured Bismark bungalow, explore other available models or work with the builder on a custom design tailored to the way you live. The proposed Bismark offers a thoughtful three-bedroom layout, a side-entry three-car garage and comfortable main-floor living. Picture relaxed mornings on the covered rear porch, friends gathering around the kitchen island and evenings unwinding in a primary suite thoughtfully separated from the additional bedrooms. Nine-foot ceilings, quartz kitchen countertops and soft-close cabinetry set the stage, while the primary suite features a walk-in closet and an ensuite with a tiled shower and freestanding tub. Main-floor laundry, a mudroom and a separate powder room bring practical ease to the design. With demolition of the existing home scheduled and construction still ahead, there is time to explore layout changes, finishes, additions and upgrades, subject to builder approval and additional costs where applicable. Cistern water, natural gas heating, a private septic system and Tarion warranty coverage included. Bring your vision, explore the possibilities and discover what life could look like here. Renderings are artist's concepts and may show optional upgrades. *Price includes HST and reflects the expanded HST Rebate available from April 1, 2026 - March 31, 2027.* Interior photos depict a previously built Bismark, staged Lecki Homes model, not 3507 Canboro Road. Layout, finishes and features may differ. Upgrades, furnishings and décor shown are not included unless expressly specified. (id:25417)
- Listing ID: X13847370
- Property Type: Single Family
| Property | |
|---|---|
| Style: | Bungalow |
| Ownership: | Freehold |
| Lot Size: | 280 by 225 FT |
| Parking: | Attached Garage 18 Spaces |
| Building | |
|---|---|
| Type: | Single Family House |
| HVAC: | Central Air Conditioning, Fireplace and Forced Air Natural Gas |
| Exterior: | Brick |
| Basement: | N/A (Other, See Remarks) |
| Utilities: | Septic System |
| Location | |
|---|---|
| Town: | Pelham |
| Province: | Ontario |
Book a showing to see this Canboro Road Home in Pelham
This property has so much to offer. Book a private showing now, as you do not want to miss out on 3507 CANBORO ROAD in Pelham, Ontario!
Private Showing Request
Send a request to book a private showing for
.
Please Note: Information you supply in the contact form will be kept fully confidential.
Is this home the right property for you? Start a conversation to find out.
Get Directions to this Property
Not sure where this property is? Get directions to this Canboro Road Home in Pelham.


Provided by COLDWELL BANKER ADVANTAGE REAL ESTATE INC, BROKERAGE. MLS®, REALTOR®, and the associated logos are trademarks of the Canadian Real Estate Association.

This REALTOR.ca listing content is owned and licensed by REALTOR® members of the Canadian Real Estate Association.
Have questions or need more information about this home? Don't know where to begin? Then, let us connect you with the best real estate agent to guide you.

Inquiries submitted through this website will be responded to by a local sales representative from Royal LePage®.
Start a Conversation by Text
Provide your full name, phone and email to start a conversation by text message.
Please Note: Information you supply in the contact form will be kept fully confidential.
Start a Conversation by Email
Provide your full name and email to start a conversation by email.
Please Note: Information you supply in the contact form will be kept fully confidential.