
350 CREAM STREET, Pelham, Ontario L0S 1C0

$849,000.00
- 5 bedrooms
- 1 bathrooms
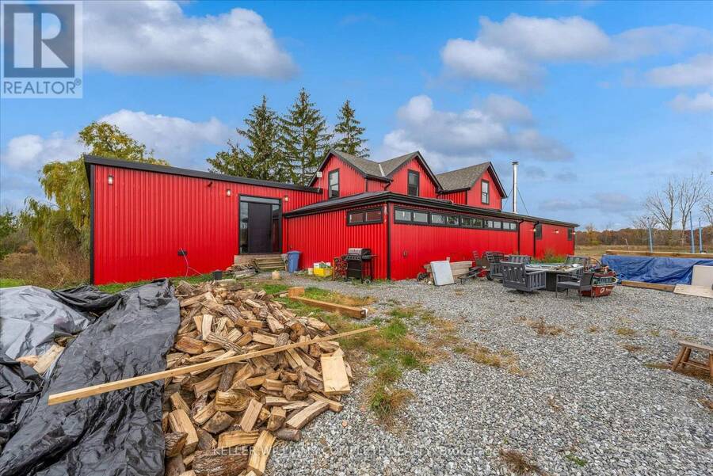
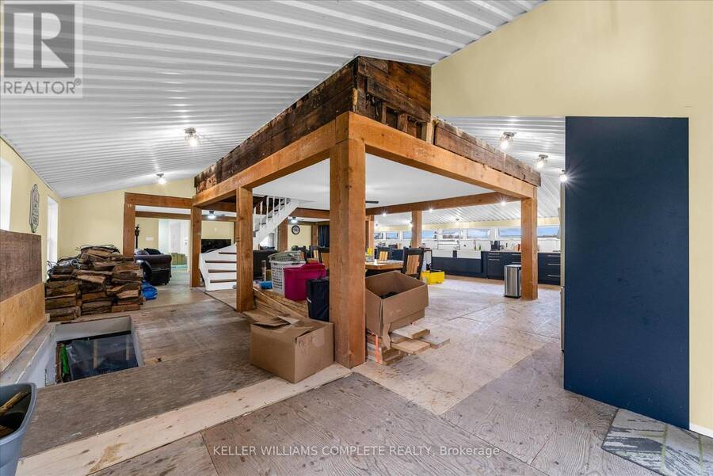
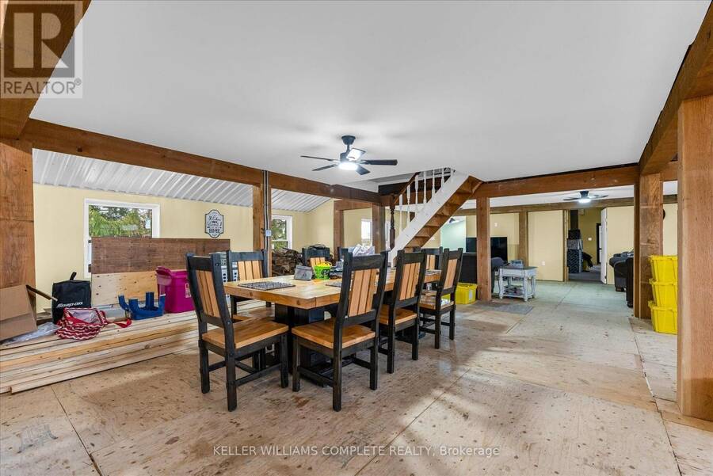
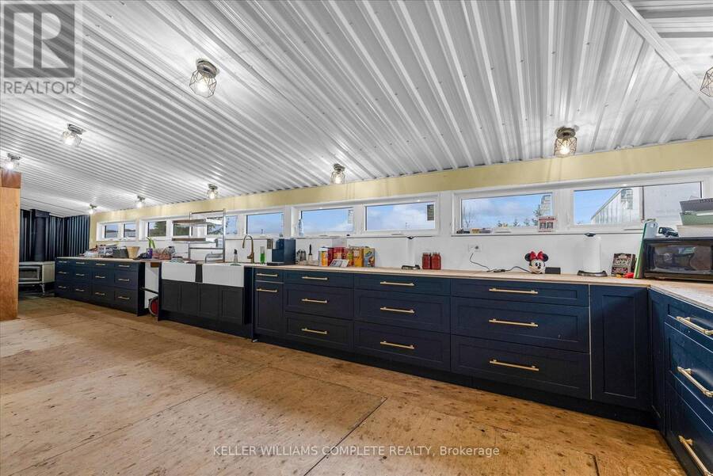
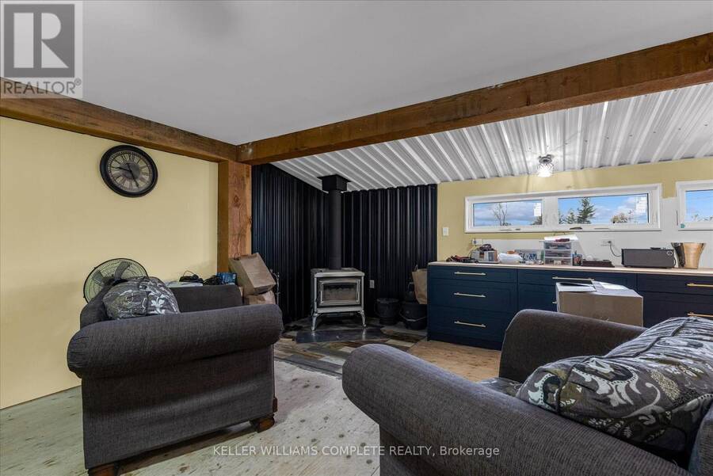
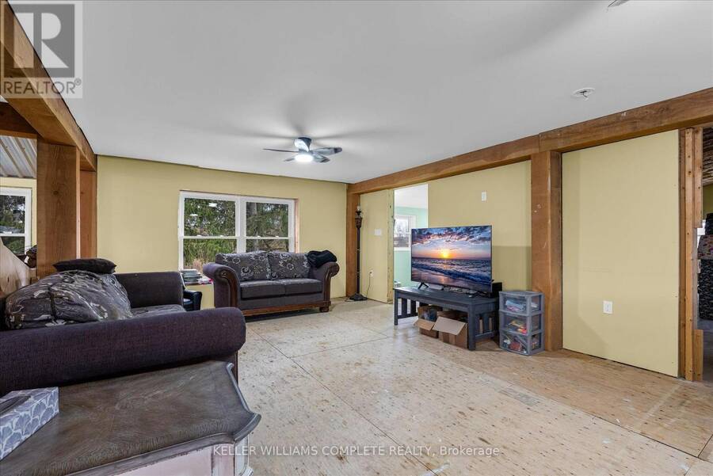
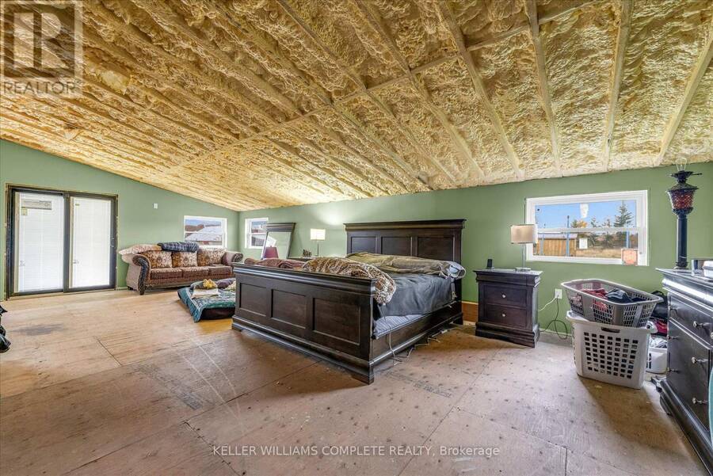
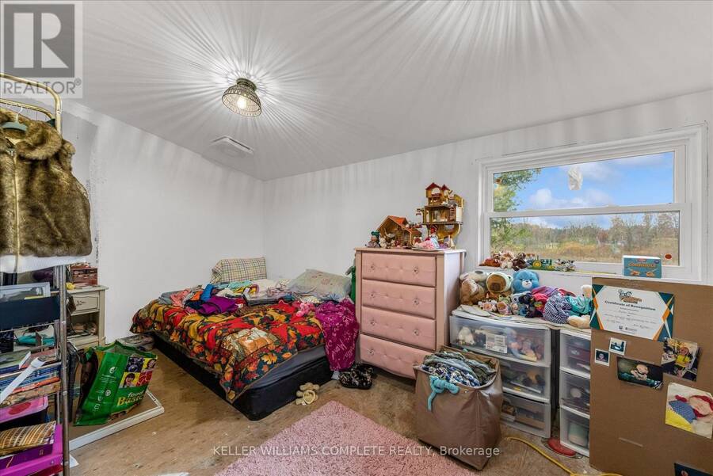
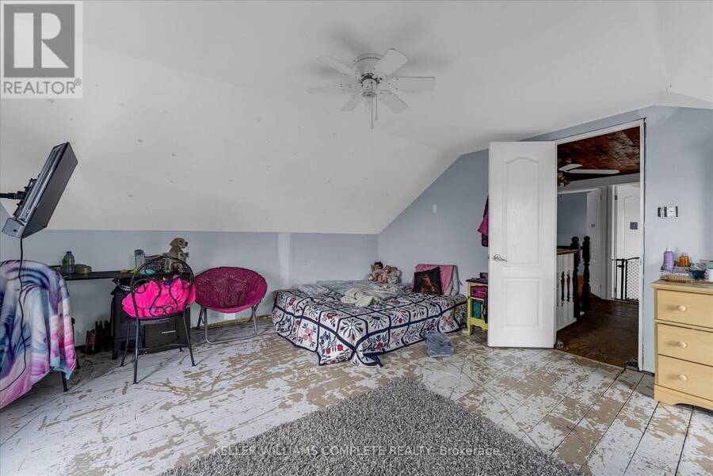
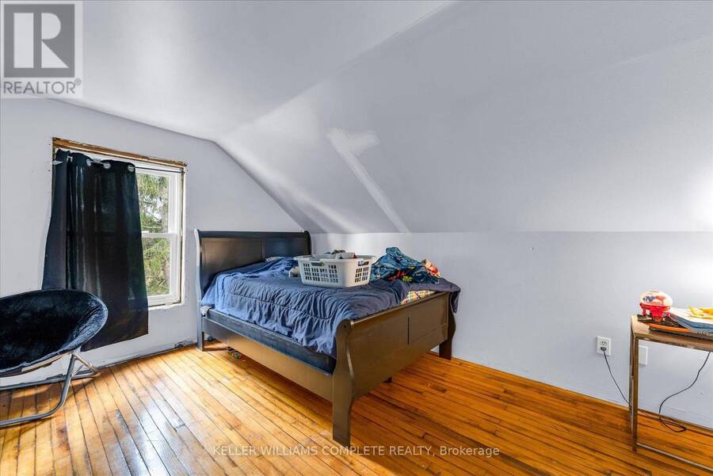
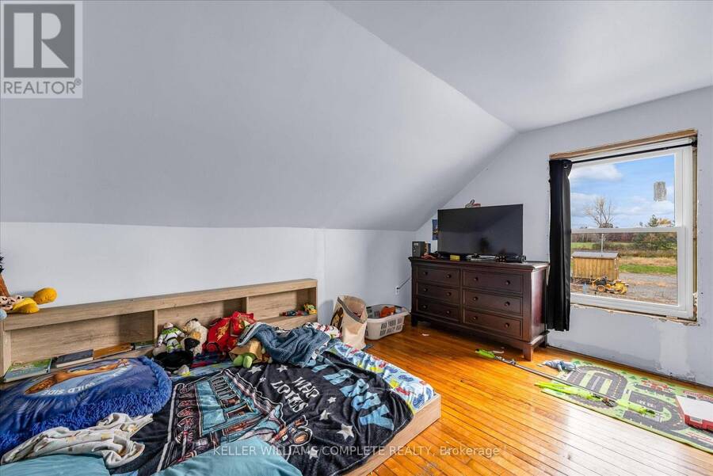
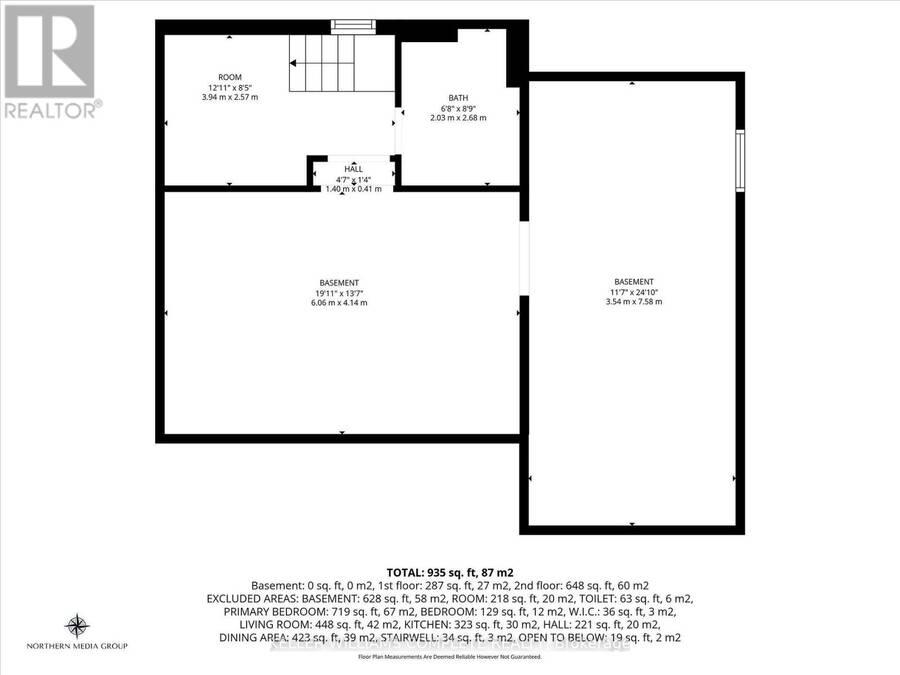
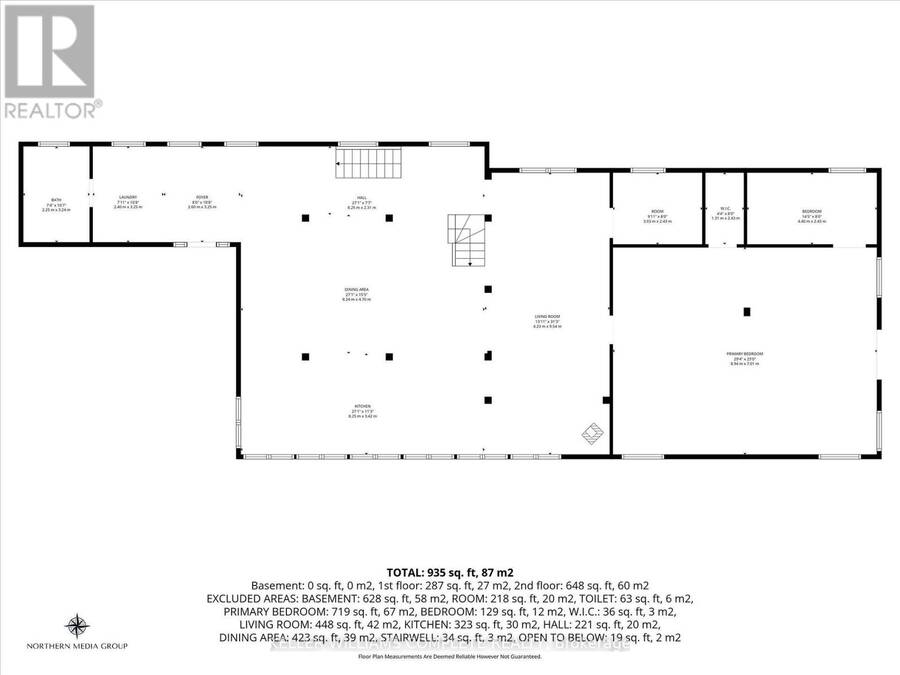
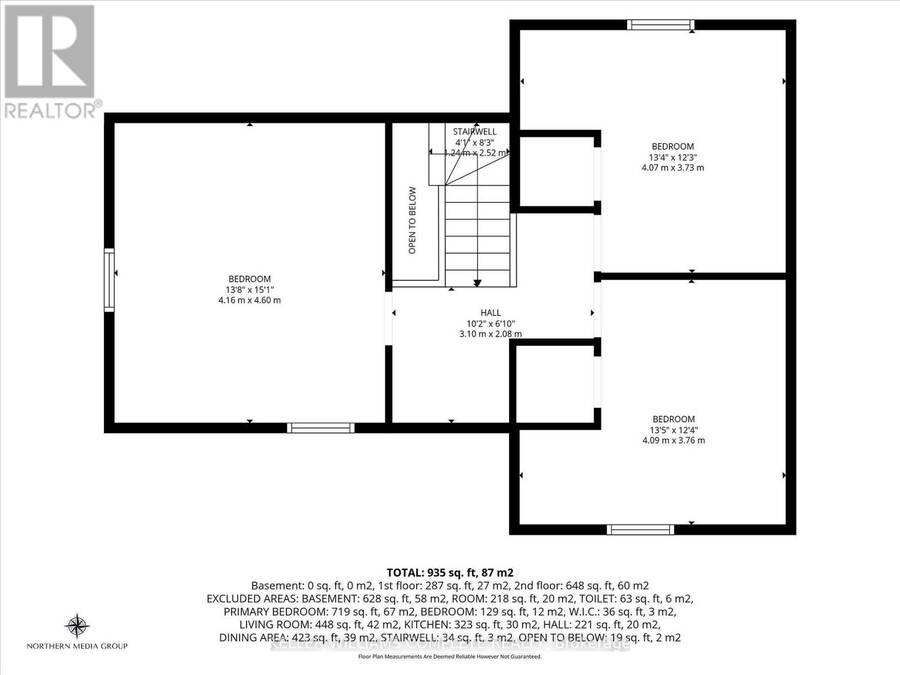
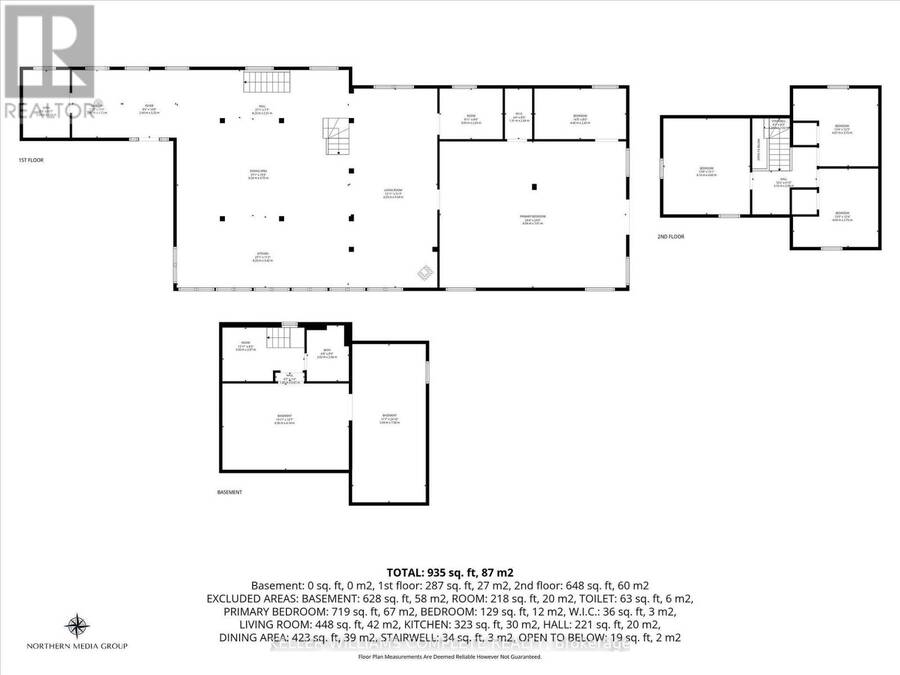
Big, bold 5-bedroom country home on 11 private acres, surrounded by open farmland. The red steel exterior with black trim wraps the original farmhouse and a dramatic modern addition. Inside, the open-concept main floor features heavy timber posts and beams, vaulted metal ceilings, a wood stove and a long navy shaker kitchen with brass hardware, a double farmhouse sink and a continuous band of windows. The main-floor primary is huge (over 29 ft long) with patio doors, and the upper level has additional bedrooms with original hardwood floors and updated windows. There's main-floor laundry and a basement for extra space. The barn has basic living ... read more
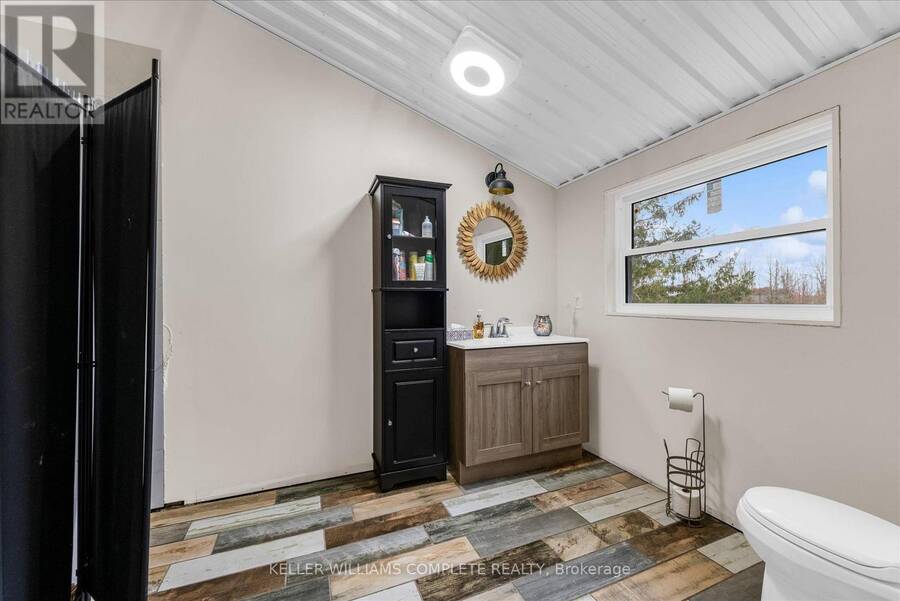
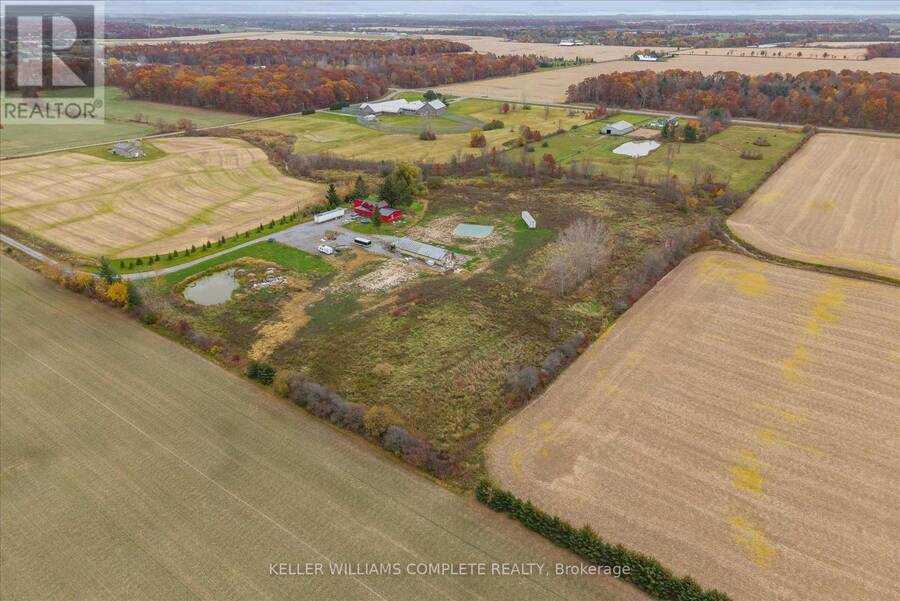
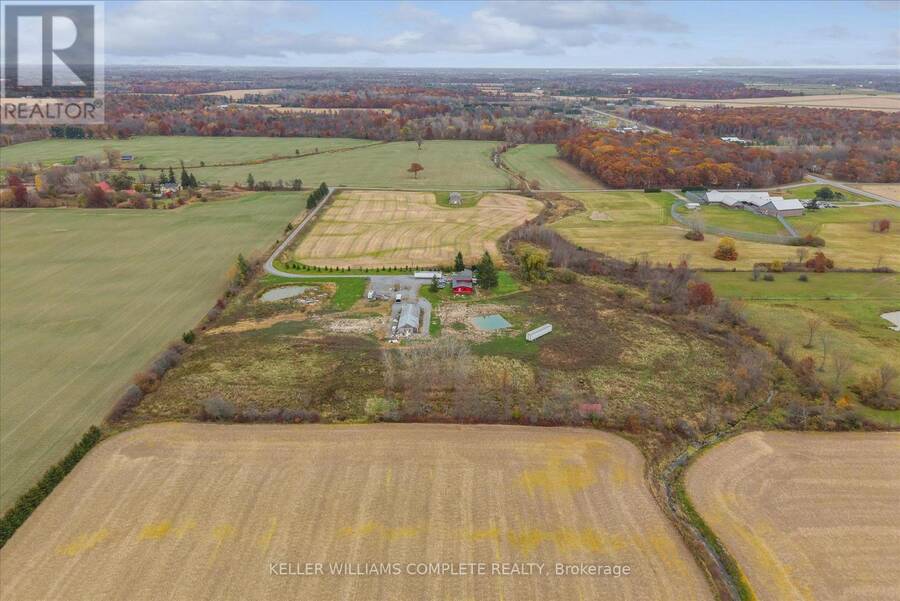
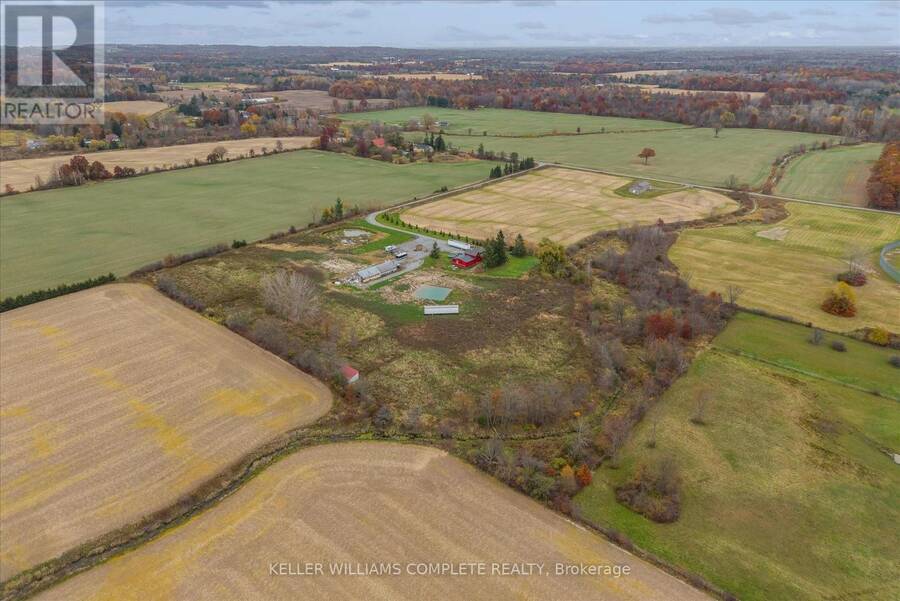
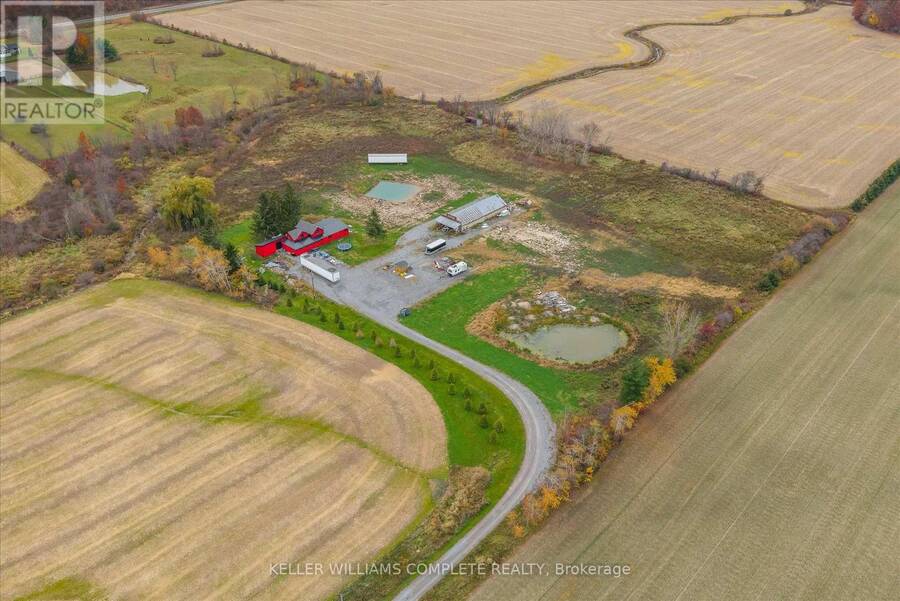
Big, bold 5-bedroom country home on 11 private acres, surrounded by open farmland. The red steel exterior with black trim wraps the original farmhouse and a dramatic modern addition. Inside, the open-concept main floor features heavy timber posts and beams, vaulted metal ceilings, a wood stove and a long navy shaker kitchen with brass hardware, a double farmhouse sink and a continuous band of windows. The main-floor primary is huge (over 29 ft long) with patio doors, and the upper level has additional bedrooms with original hardwood floors and updated windows. There's main-floor laundry and a basement for extra space. The barn has basic living quarters. The property has a long private gravel drive, two ponds, a detached outbuilding and plenty of room for a shop, hobby farm or family compound. Renovation is well underway, with new windows, spray foam insulation and subfloors in place. It's ready for your flooring, finishes and trim. Buyer to conduct their own research regarding zoning, permitted uses, building permits, structures, services and condition. Bring your vision! (id:25417)
- Listing ID: X14152956
- Property Type: Single Family
| Rooms | Level | Dimensions |
|---|---|---|
| Bedroom | Second level | 4.17 m x 4.6 m |
| Bedroom | Second level | 4.09 m x 3.76 m |
| Bedroom | Second level | 4.06 m x 3.73 m |
| Bedroom | Main level | 8.94 m x 7.01 m |
| Living room | Main level | 4.24 m x 9.53 m |
| Dining room | Main level | 8.25 m x 4.7 m |
| Kitchen | Main level | 8.25 m x 3.43 m |
| Bedroom | Main level | 4.39 m x 8 m |
| Bathroom | Main level | 2.24 m x 3.23 m |
| Laundry room | Main level | 2.41 m x 3.25 m |
Book a showing to see this Cream Street Home in Pelham
This property has so much to offer. Book a private showing now, as you do not want to miss out on 350 CREAM STREET in Pelham, Ontario!
Private Showing Request
Send a request to book a private showing for
.
Please Note: Information you supply in the contact form will be kept fully confidential.
Is this home the right property for you? Start a conversation to find out.
Get Directions to this Property
Not sure where this property is? Get directions to this Cream Street Home in Pelham.


Provided by KELLER WILLIAMS COMPLETE REALTY. MLS®, REALTOR®, and the associated logos are trademarks of the Canadian Real Estate Association.

This REALTOR.ca listing content is owned and licensed by REALTOR® members of the Canadian Real Estate Association.
Have questions or need more information about this home? Don't know where to begin? Then, let us connect you with the best real estate agent to guide you.

Inquiries submitted through this website will be responded to by a local sales representative from Royal LePage®.
Start a Conversation by Text
Provide your full name, phone and email to start a conversation by text message.
Please Note: Information you supply in the contact form will be kept fully confidential.
Start a Conversation by Email
Provide your full name and email to start a conversation by email.
Please Note: Information you supply in the contact form will be kept fully confidential.