
195 VICTORIA Avenue, Pelham, Ontario L0S 1C0

$1,179,900.00
- 4 bedrooms
- 3 bathrooms
- 2,800 Square Feet
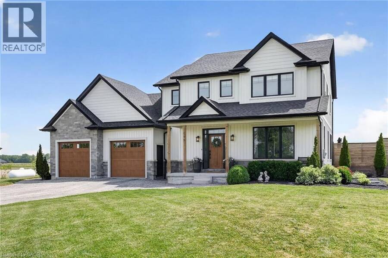
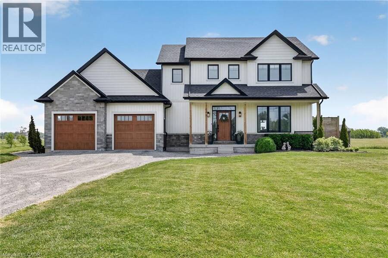
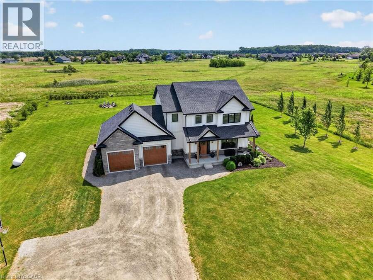
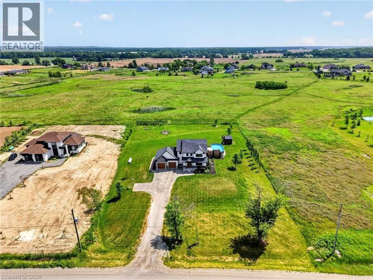
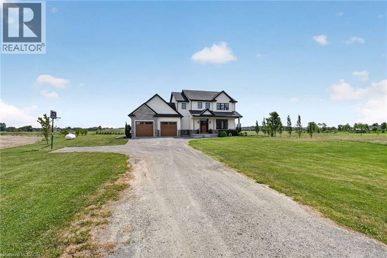
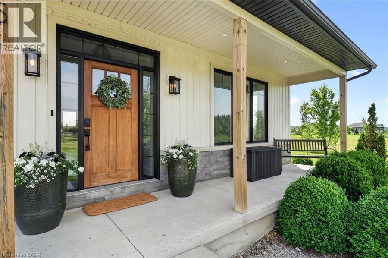
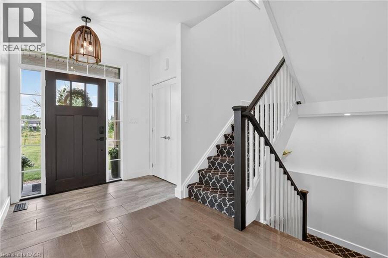
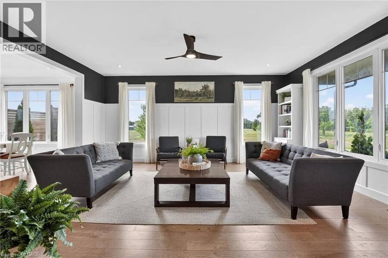
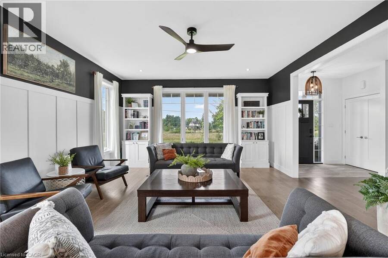
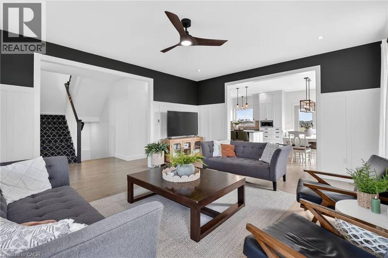
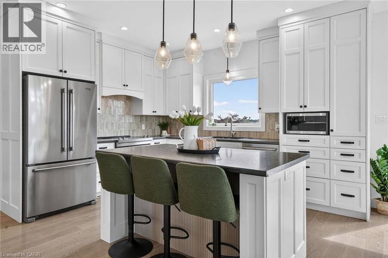
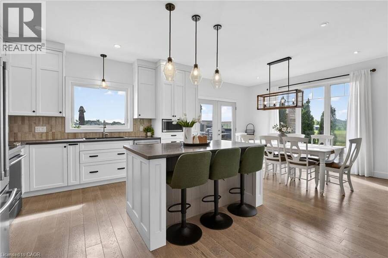
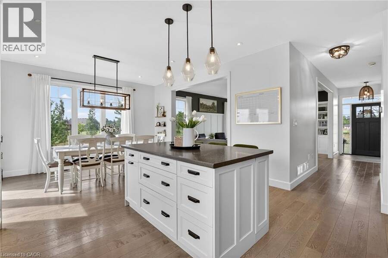
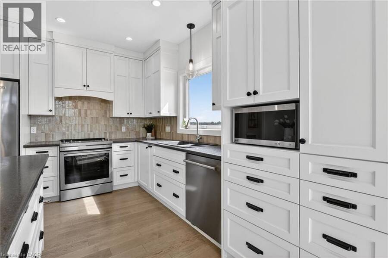
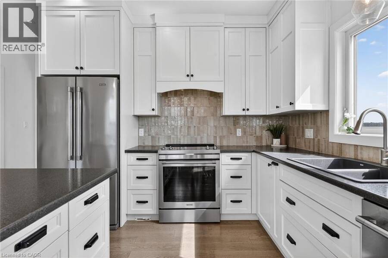
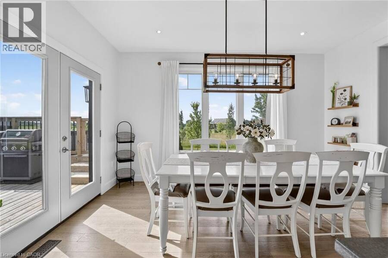
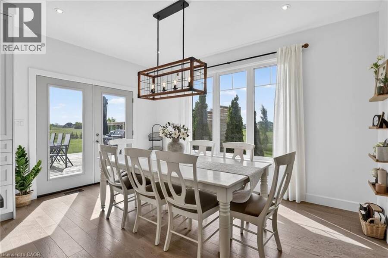
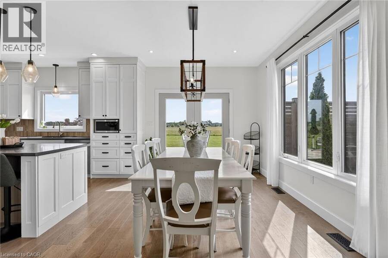
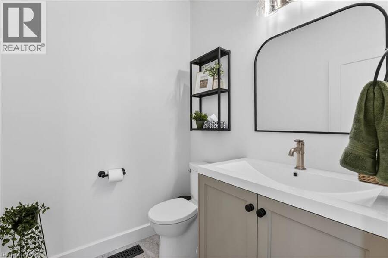
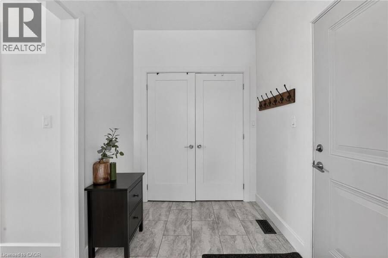
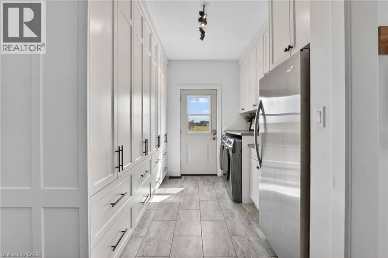
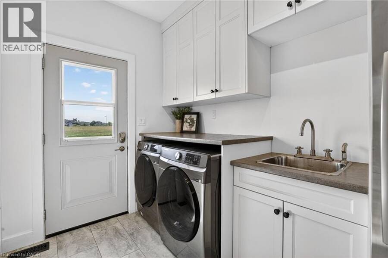
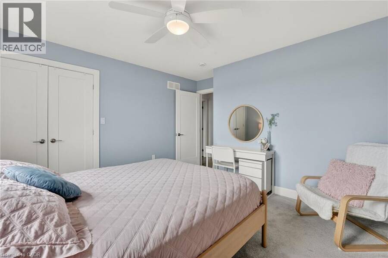
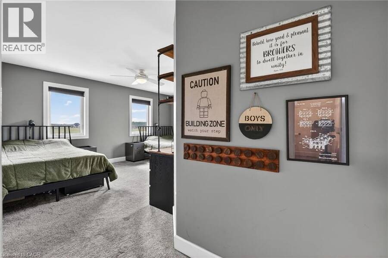
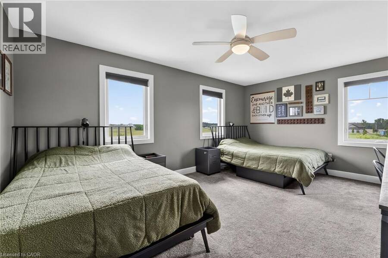
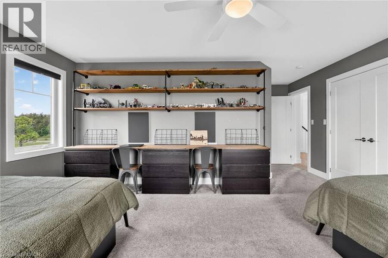
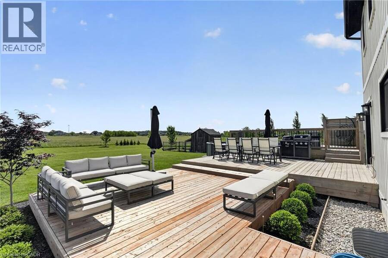
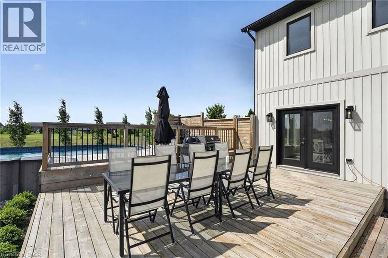
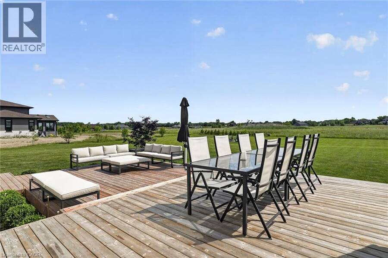
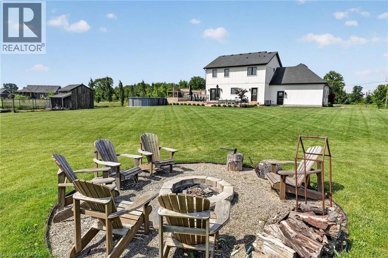
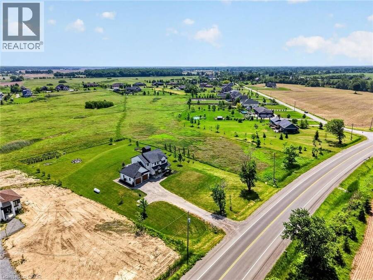
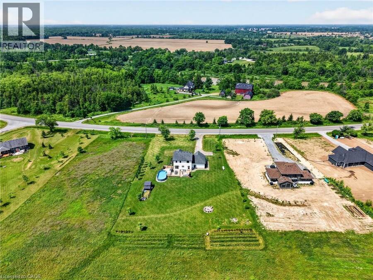
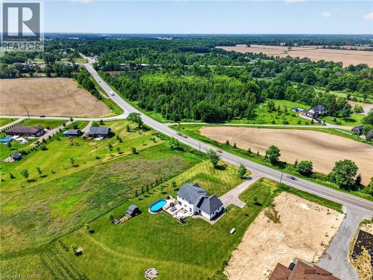
‘Simply irreplaceable’ custom two storey (2198sf) on a serene 1+ acre lot – ideally located with easy access to Niagara & QEW. This striking home commands attention from the road, it greets you with 9’ ceilings, beautiful hardwood floors, & a ‘magazine-worthy’ living room! The rear of the house has a kitchen/dining combo that extends & flows outside to an expansive three-tiered deck (586sf+). The stunning kitchen showcases crisp white cabinetry, sleek black hardware, an island, & a gorgeous backsplash. Completing this level is a 2pc powder room, and a mudroom/laundry combo – with access to the rear yard & garage. The second level has 3 ... read more
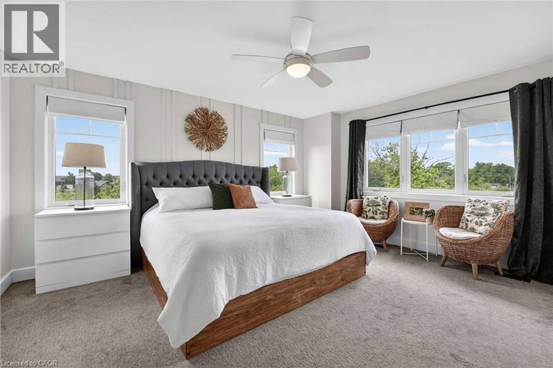
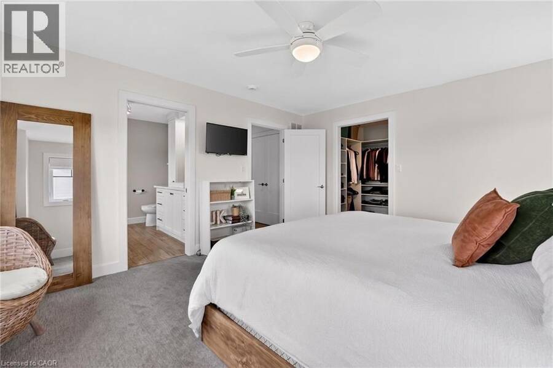
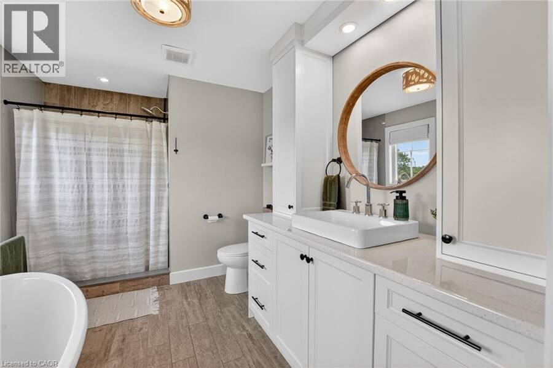
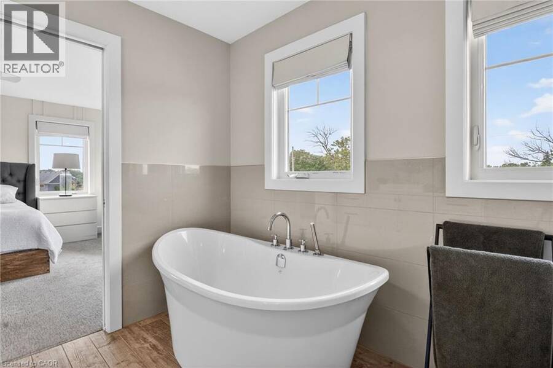
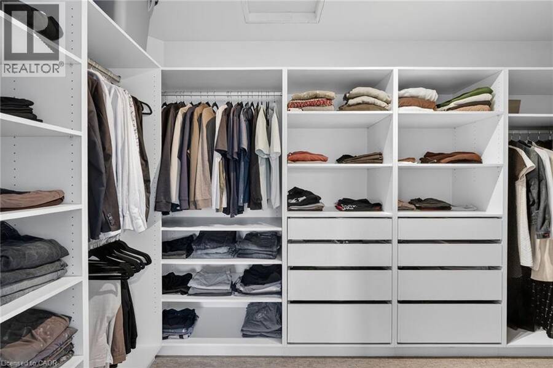
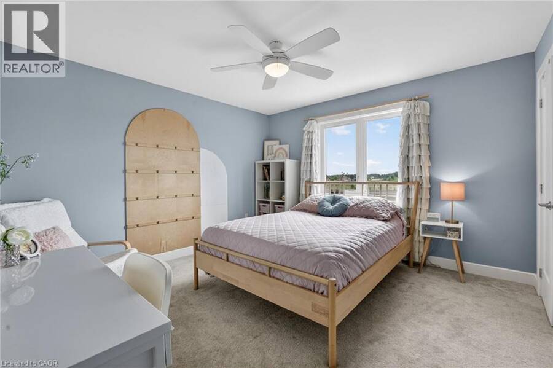
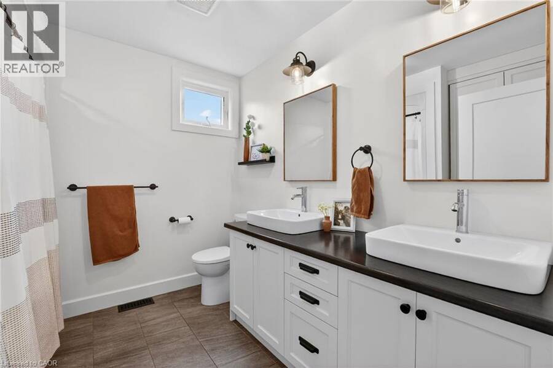
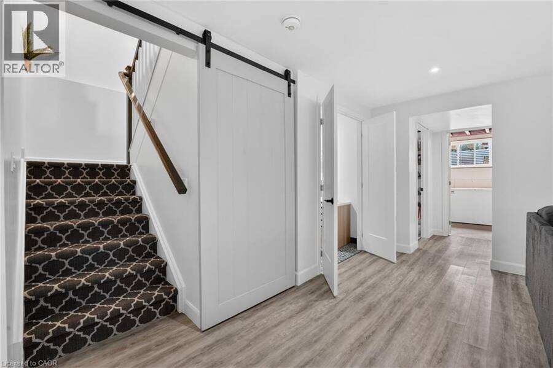
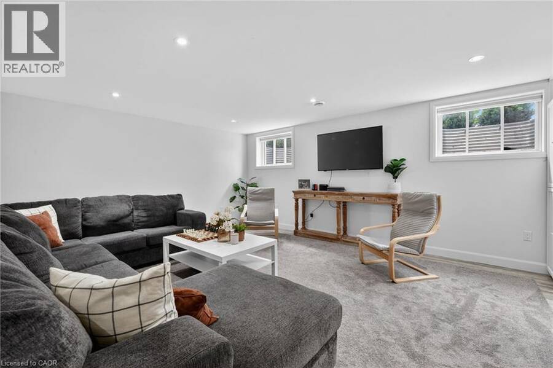
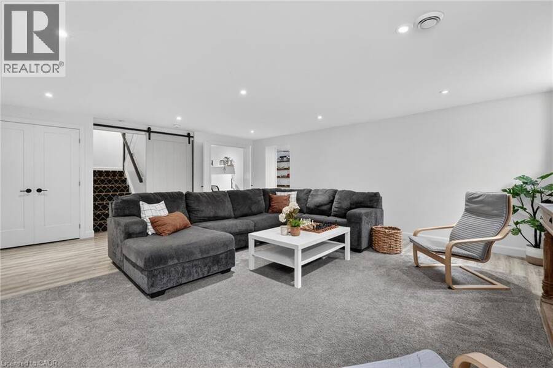
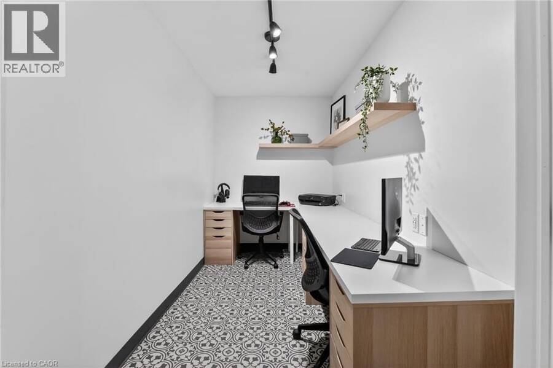
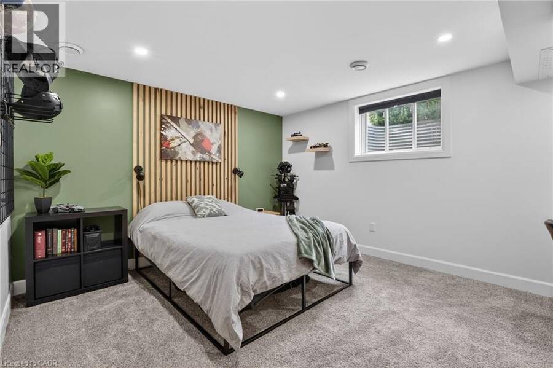
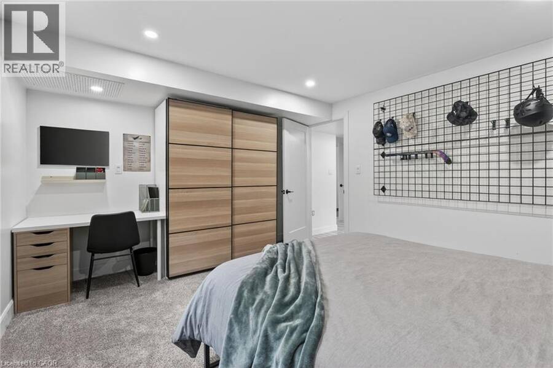
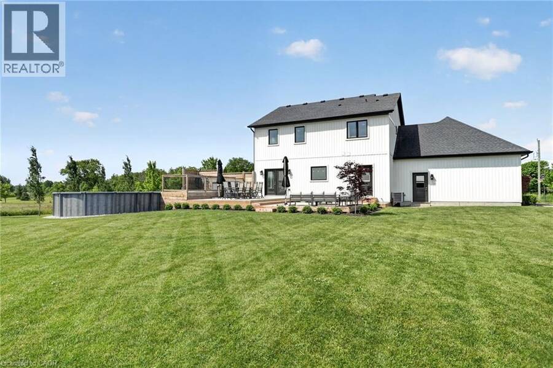
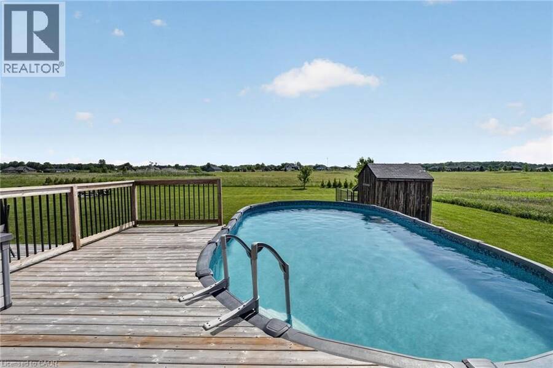
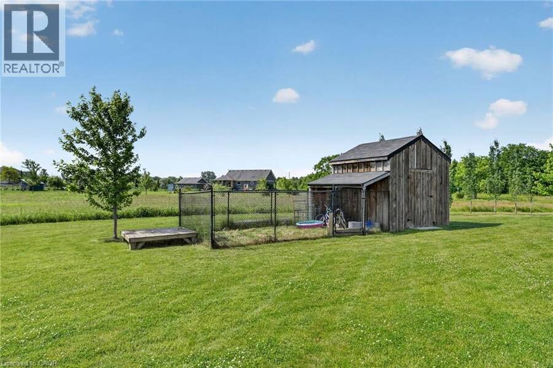
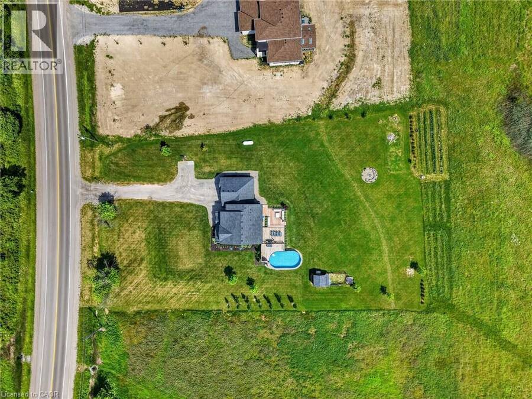
‘Simply irreplaceable’ custom two storey (2198sf) on a serene 1+ acre lot – ideally located with easy access to Niagara & QEW. This striking home commands attention from the road, it greets you with 9’ ceilings, beautiful hardwood floors, & a ‘magazine-worthy’ living room! The rear of the house has a kitchen/dining combo that extends & flows outside to an expansive three-tiered deck (586sf+). The stunning kitchen showcases crisp white cabinetry, sleek black hardware, an island, & a gorgeous backsplash. Completing this level is a 2pc powder room, and a mudroom/laundry combo – with access to the rear yard & garage. The second level has 3 generously-sized, carpeted bedrooms, an efficient 5pc main bath, and a private master suite w/ a walk-in closet, and spa-inspired 4pc ensuite w/ soaker tub! The lower level has a large rec-room with durable LVP flooring, a dedicated office space, and the 4th bedroom. Outside is a entertainer’s paradise! Ultimate setting to host family/friends for evening dinners + pool dates. Enjoy the impressive 3 tiered decking, a pristine a/g pool (2022), fire pit, shed, +++! With calming commutes to the QEW, Welland, St.Catharines, and beyond, this home is a better than new and is meticulously maintained! Nothing left to do but move in and start enjoying the lifestyle you deserve! (id:25417)
Price reduced $20,000 (1.67%) from the list price.
- Listing ID: 40840512
- Property Type: Single Family
| Property | |
|---|---|
| Style: | Other |
| Ownership: | Freehold |
| Lot Size: | 1/2 - 1.99 Acres |
| Parking: | Attached Garage 8 Spaces |
| Pool: | Above Ground Pool |
| Building | |
|---|---|
| Type: | Single Family House |
| Appliances: | Dryer, Garage Door Opener, Stove, Washer, Window Coverings and Dishwasher |
| HVAC: | Central Air Conditioning, Fireplace and Forced Air Propane |
| Exterior: | Brick Veneer and Vinyl Siding |
| Basement: | Full (Finished) |
| Utilities: | Septic System |
| Location | |
|---|---|
| Town: | Pelham |
| Province: | Ontario |
| Nearby Amenities: | Golf Nearby, Place Of Worship and Schools |
| Community Features: | School Bus |
| Rooms | Level | Dimensions |
|---|---|---|
| Bedroom | Second level | 12'0'' x 12'6'' |
| Bedroom | Second level | 12'0'' x 17'2'' |
| 5pc Ensuite bath | Second level | 8'10'' x 5'10'' |
| 4pc Bathroom | Second level | 9'4'' x 8'1'' |
| Primary Bedroom | Second level | 15'6'' x 13'0'' |
| Storage | Basement | 8'6'' x 10'7'' |
| Office | Basement | 5'9'' x 10'0'' |
| Utility room | Basement | 13'0'' x 7'0'' |
| Bedroom | Basement | 11'11'' x 13'10'' |
| Recreation room | Basement | 20'8'' x 18'6'' |
| 2pc Bathroom | Main level | Measurements not available |
| Mud room | Main level | 10'4'' x 9'0'' |
| Kitchen | Main level | 12'0'' x 16'6'' |
| Dining room | Main level | 11'0'' x 14'6'' |
| Living room | Main level | 15'6'' x 18'10'' |
| Foyer | Main level | 7'6'' x 12'6'' |
Book a showing to see this VICTORIA Avenue Home in Pelham
This property has so much to offer. Book a private showing now, as you do not want to miss out on 195 VICTORIA Avenue in Pelham, Ontario!
Private Showing Request
Send a request to book a private showing for
.
Please Note: Information you supply in the contact form will be kept fully confidential.
Is this home the right property for you? Start a conversation to find out.
Get Directions to this Property
Not sure where this property is? Get directions to this VICTORIA Avenue Home in Pelham.


Provided by RE/MAX Escarpment Realty Inc.. MLS®, REALTOR®, and the associated logos are trademarks of the Canadian Real Estate Association.

This REALTOR.ca listing content is owned and licensed by REALTOR® members of the Canadian Real Estate Association.
Have questions or need more information about this home? Don't know where to begin? Then, let us connect you with the best real estate agent to guide you.

Inquiries submitted through this website will be responded to by a local sales representative from Royal LePage®.
Start a Conversation by Text
Provide your full name, phone and email to start a conversation by text message.
Please Note: Information you supply in the contact form will be kept fully confidential.
Start a Conversation by Email
Provide your full name and email to start a conversation by email.
Please Note: Information you supply in the contact form will be kept fully confidential.