
8 ANSLEY STREET, Parry Sound, Ontario P2A 1L6

$799,000.00
- 4 bedrooms
- 3 bathrooms
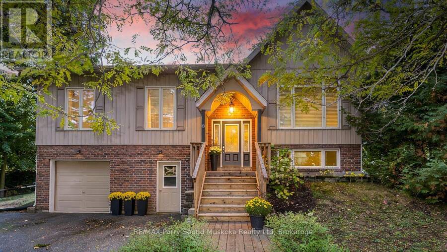
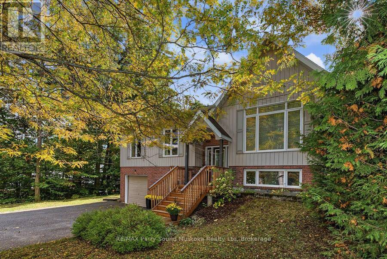
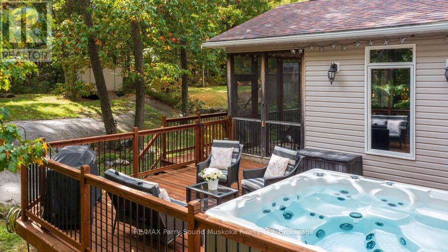
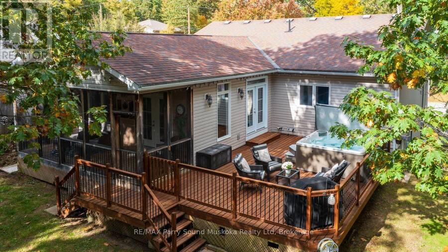
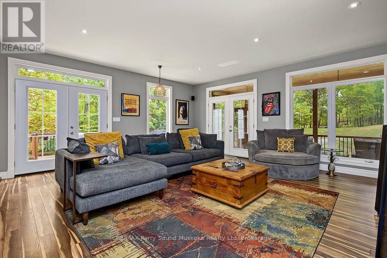
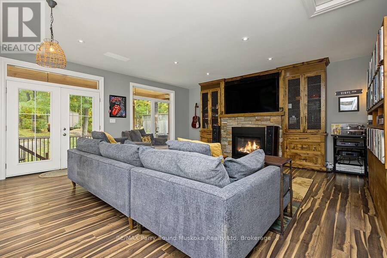
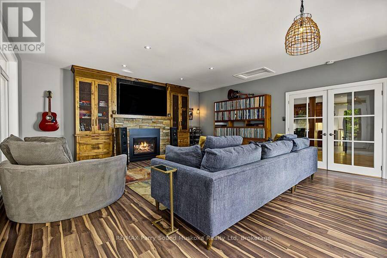
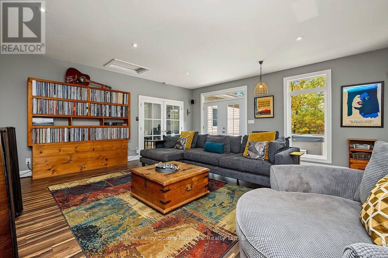
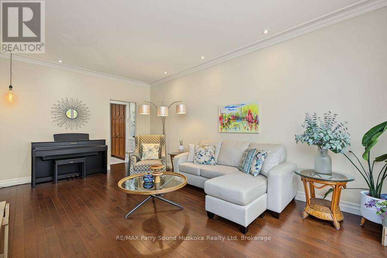
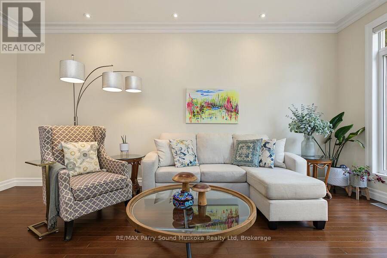
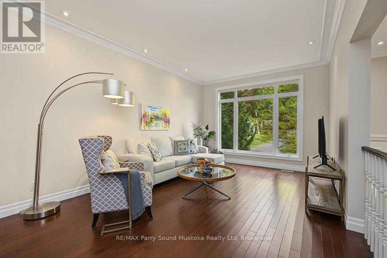
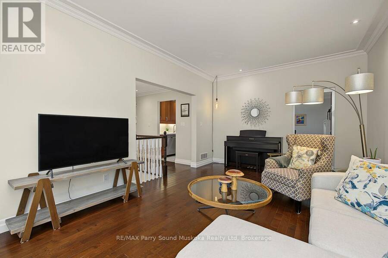
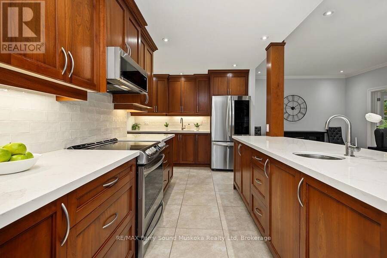
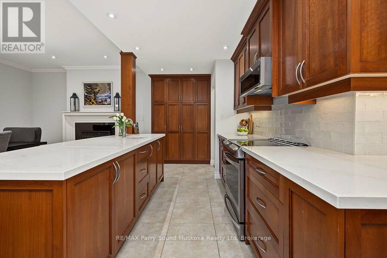
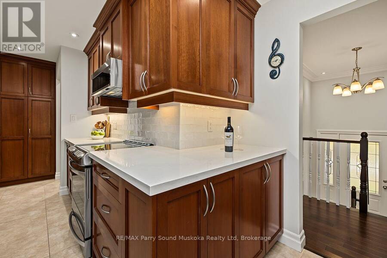
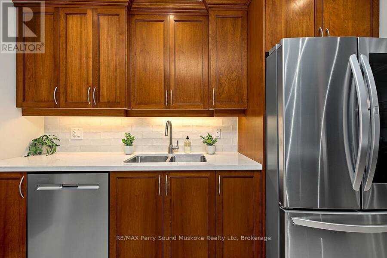
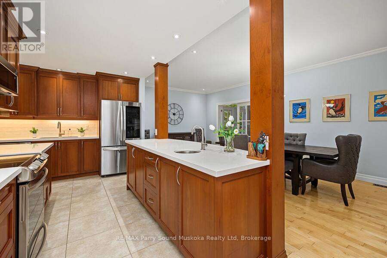
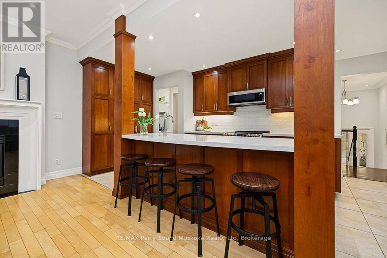
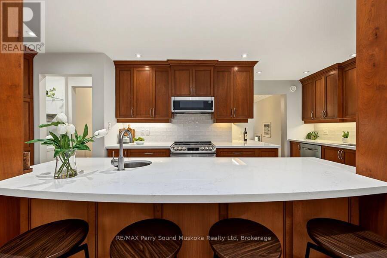
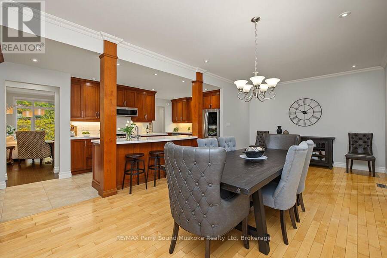
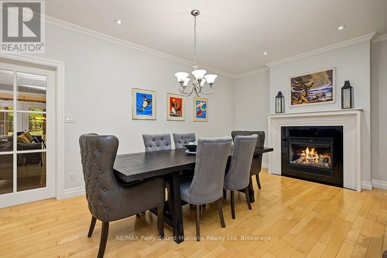
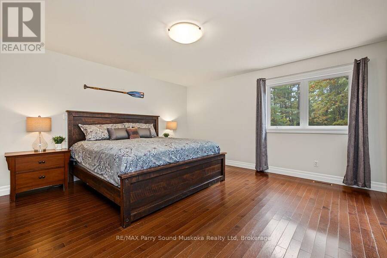
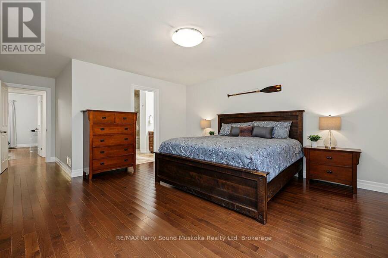
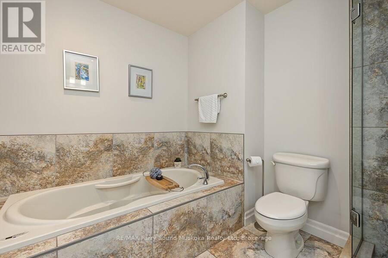
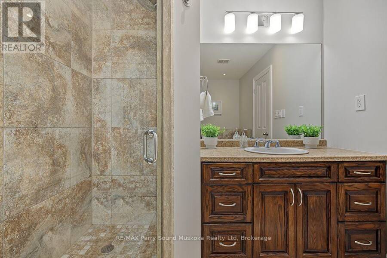
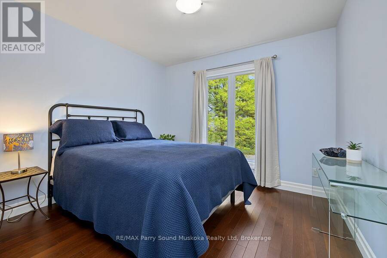
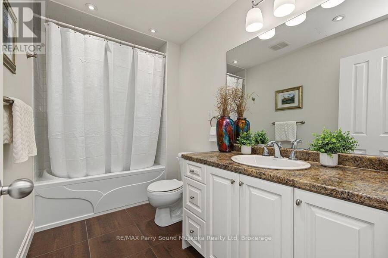
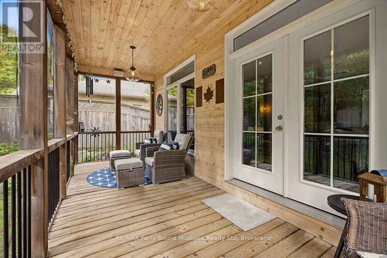
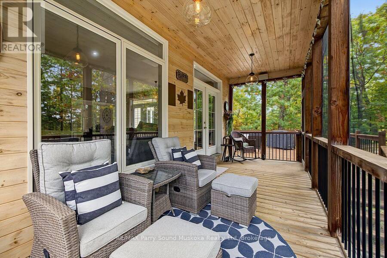
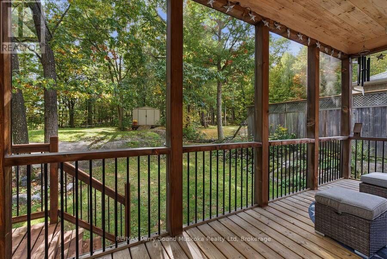
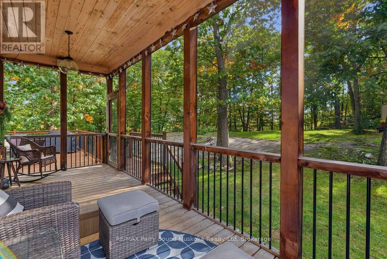
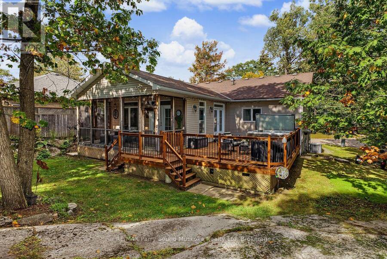
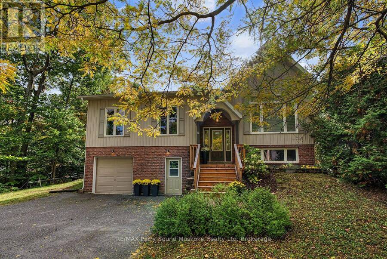
CUSTOM-BUILT BUNGALOW IN A PRIVATE COUNTRY SETTING-RIGHT IN TOWN! Offering approx. 3,300 sq. ft. of beautifully finished living space with 4 bedrooms & 3 baths. Inviting living room features large window & LED pot lighting. Stunning gourmet kitchen boasts quartz counters, abundant cabinetry, quality stainless appliances & large center island with prep sink and eating bar. Dining room is enhanced by a cozy gas fireplace. Spacious principal suite enjoys serene backyard views & 4-pc ensuite. The OUTSTANDING MAIN-FLOOR FAMILY ROOM features custom built-ins, gas fireplace & walkout to a screened Muskoka room and expansive private deck with hot ... read more
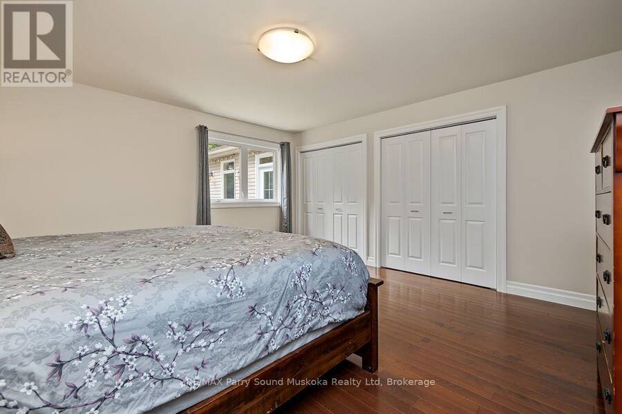
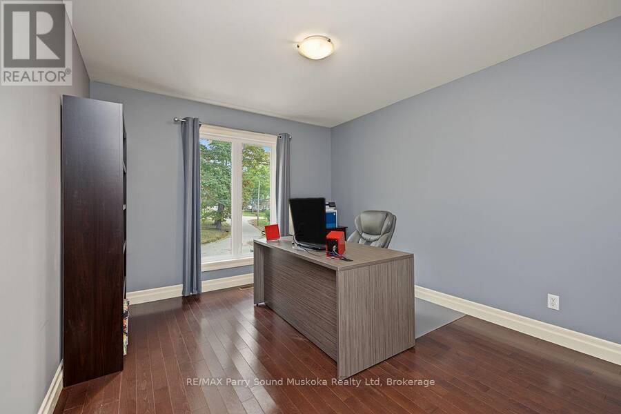
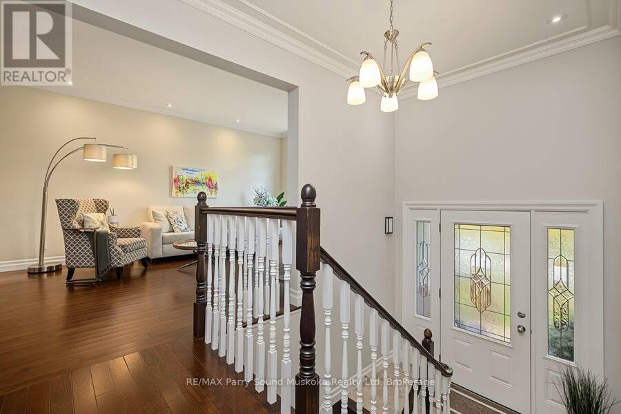
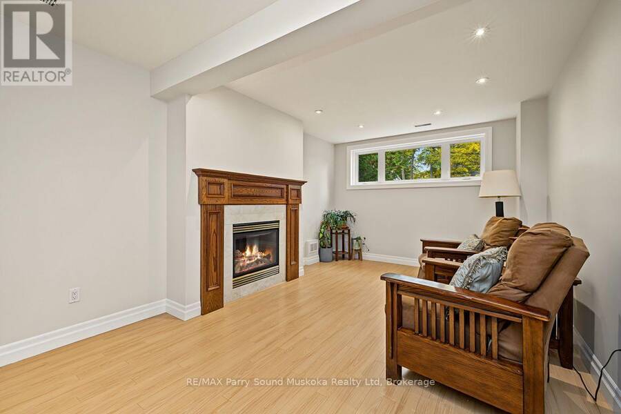
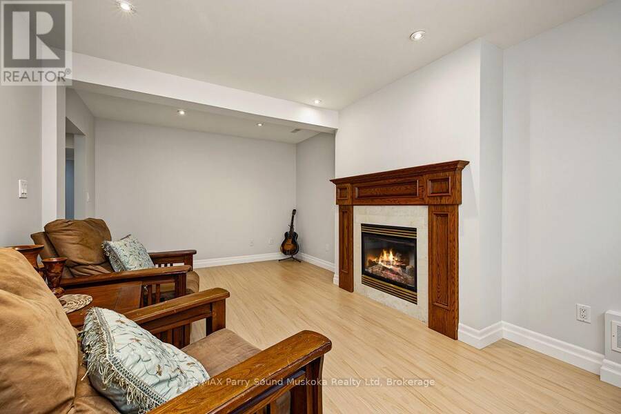
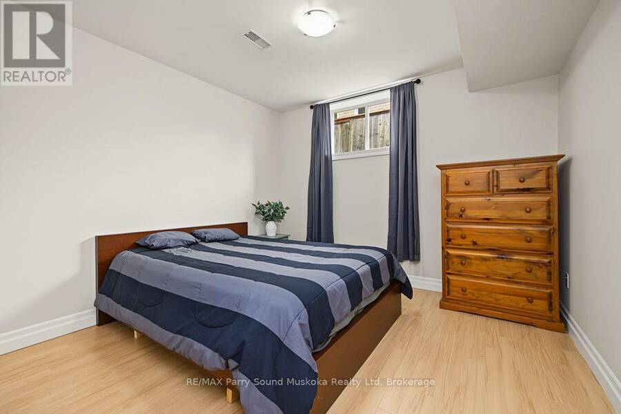
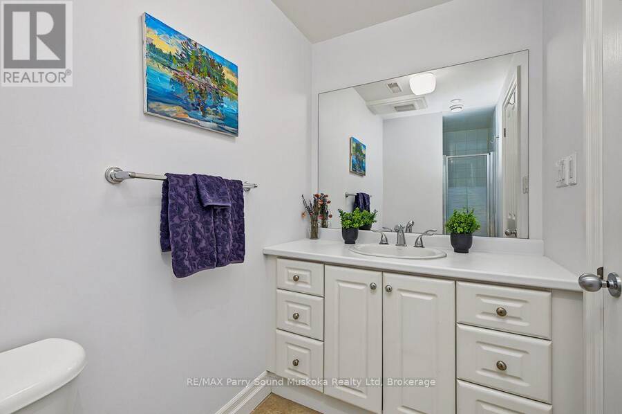
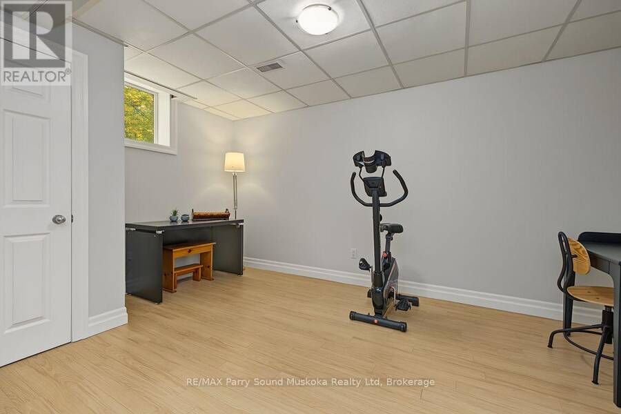
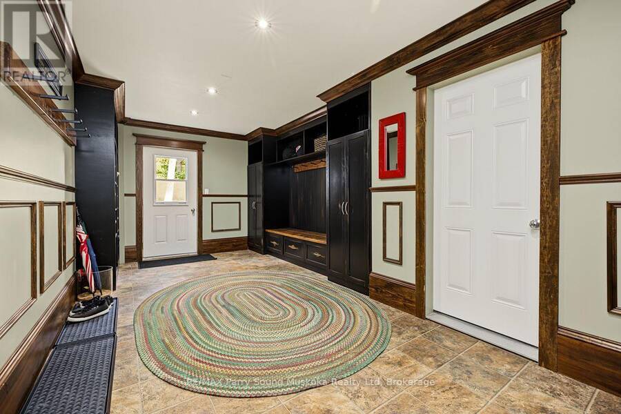
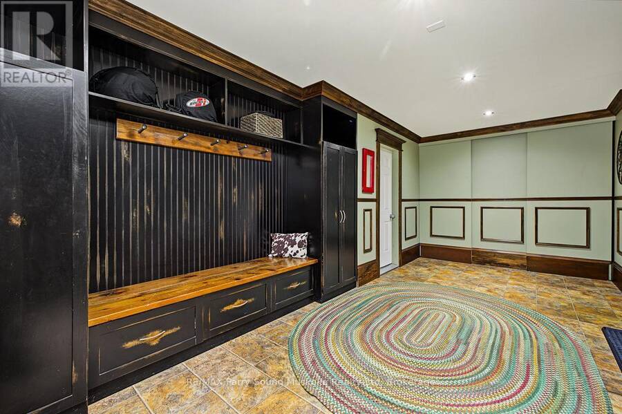
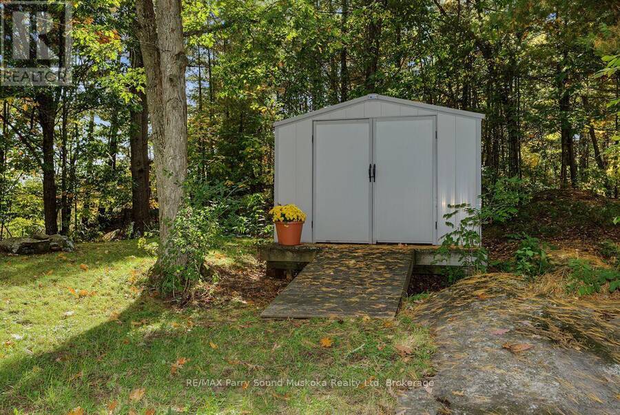
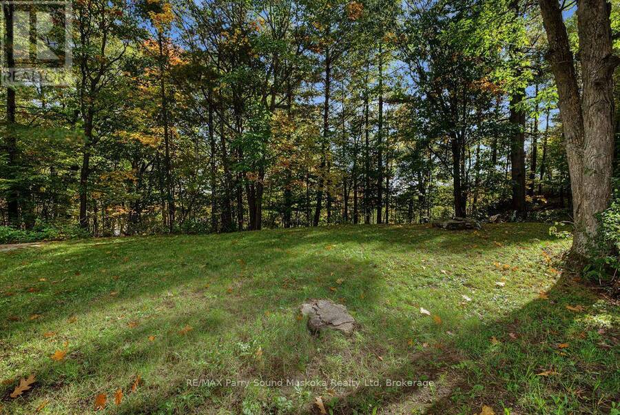
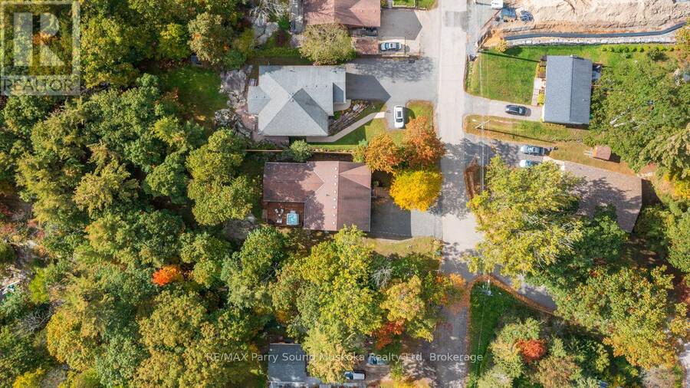
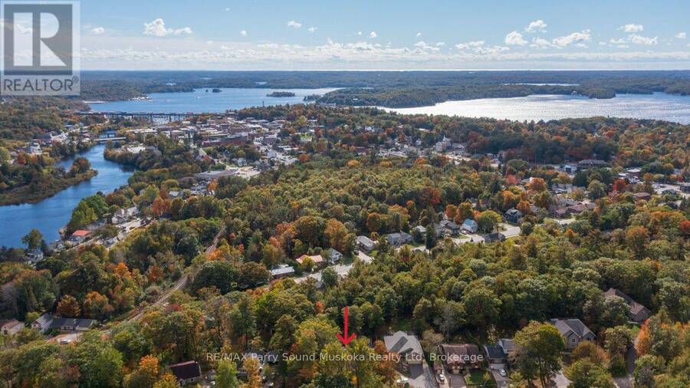
CUSTOM-BUILT BUNGALOW IN A PRIVATE COUNTRY SETTING-RIGHT IN TOWN! Offering approx. 3,300 sq. ft. of beautifully finished living space with 4 bedrooms & 3 baths. Inviting living room features large window & LED pot lighting. Stunning gourmet kitchen boasts quartz counters, abundant cabinetry, quality stainless appliances & large center island with prep sink and eating bar. Dining room is enhanced by a cozy gas fireplace. Spacious principal suite enjoys serene backyard views & 4-pc ensuite. The OUTSTANDING MAIN-FLOOR FAMILY ROOM features custom built-ins, gas fireplace & walkout to a screened Muskoka room and expansive private deck with hot tub-surrounded by nature! Finished walkout lower level offers a 4th bedroom, Rec room with gas fireplace, 3rd bath, Den & fabulous custom mudroom-perfect for the active family. Paved drive, Generous parking, Natural gas heat & central air. Lovingly maintained and thoughtfully upgraded throughout, this impressive home offers space, privacy and convenience in a sought-after in-town setting. MOVE-IN READY! (id:25417)
- Listing ID: X13872418
- Property Type: Single Family
| Property | |
|---|---|
| Style: | Raised Bungalow |
| Ownership: | Freehold |
| Lot Size: | 66 by 250 FT|under 1/2 Acre |
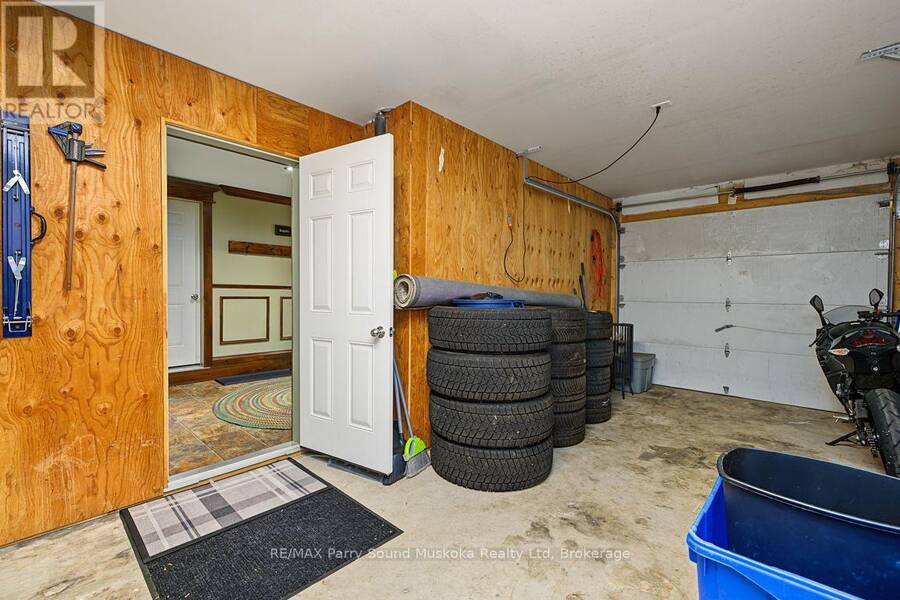
| Parking: | Garage 5 Spaces |
| Building | |
|---|---|
| Type: | Single Family House |
| Appliances: | Dishwasher, Dryer, Microwave, Refrigerator, Stove, Washer and Water Meter |
| HVAC: | Central Air Conditioning, Fireplace and Forced Air Natural Gas |
| Exterior: | Brick and Brick Facing |
| Basement: | N/A (Finished), Full, N/A, N/A |
| Utilities: | Wireless and Sanitary Sewer |
| Location | |
|---|---|
| Town: | Parry Sound |
| Province: | Ontario |
| Nearby Amenities: | Beach, Golf Nearby, Hospital and Schools |
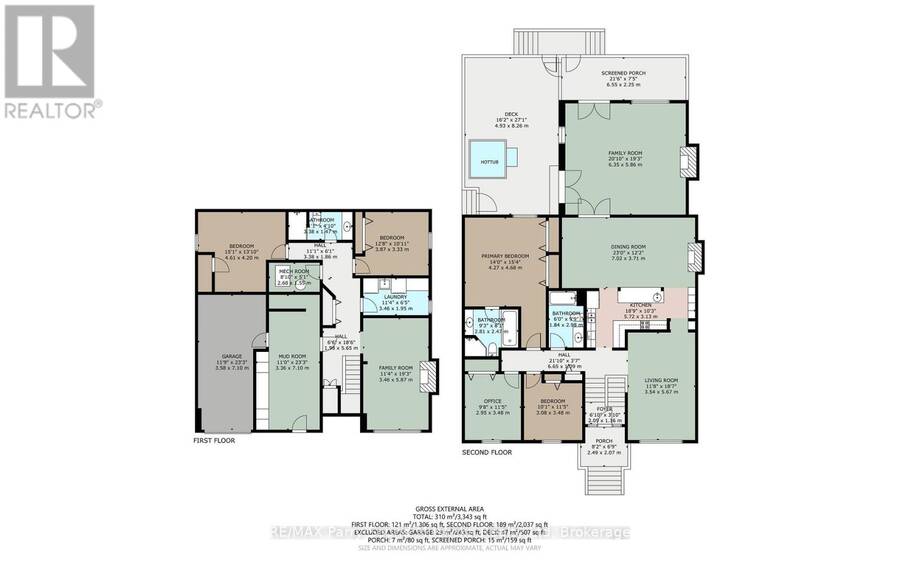
| Rooms | Level | Dimensions |
|---|---|---|
| Family room | Lower level | 5.87 m x 3.46 m |
| Bedroom | Lower level | 4.61 m x 4.2 m |
| Bedroom | Lower level | 3.87 m x 3.33 m |
| Bathroom | Lower level | 3.38 m x 1.47 m |
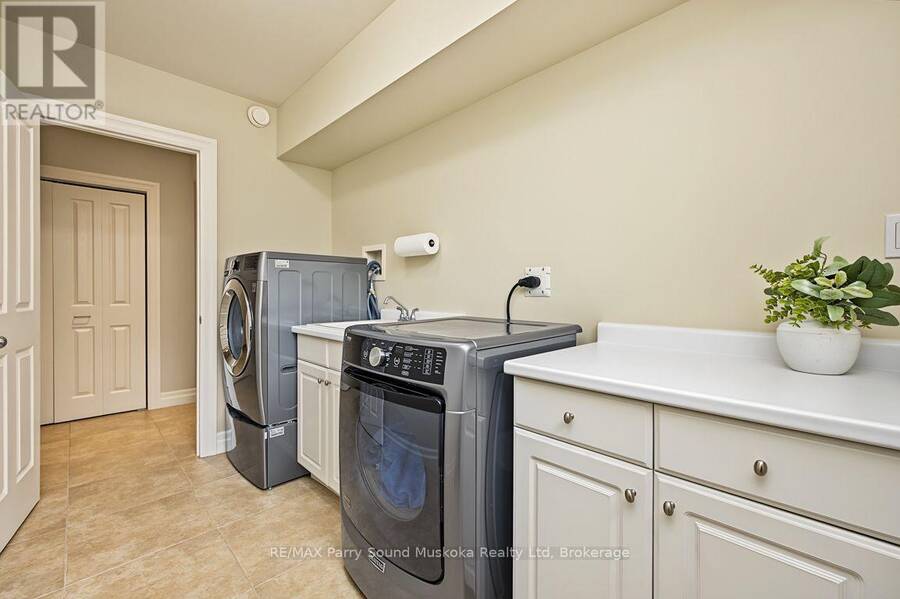
| Laundry room | Lower level | 3.46 m x 1.95 m |
| Mud room | Lower level | 7.1 m x 3.36 m |
| Utility room | Lower level | 2.68 m x 1.55 m |
| Living room | Main level | 5.67 m x 3.54 m |
| Kitchen | Main level | 5.72 m x 3.13 m |
| Dining room | Main level | 7.02 m x 3.71 m |
| Family room | Main level | 6.35 m x 5.86 m |
| Primary Bedroom | Main level | 4.68 m x 4.27 m |
| Bathroom | Main level | 2.81 m x 2.47 m |
| Bedroom | Main level | 3.48 m x 3.08 m |
| Bathroom | Main level | 2.98 m x 1.84 m |
| Office | Main level | 2.95 m x 3.48 m |
| Foyer | Main level | 2.09 m x 1.16 m |
Book a showing to see this ANSLEY Street Home in Parry Sound
This property has so much to offer. Book a private showing now, as you do not want to miss out on 8 ANSLEY STREET in Parry Sound, Ontario!
Private Showing Request
Send a request to book a private showing for
.
Please Note: Information you supply in the contact form will be kept fully confidential.
Is this home the right property for you? Start a conversation to find out.
Get Directions to this Property
Not sure where this property is? Get directions to this ANSLEY Street Home in Parry Sound.


Provided by RE/MAX Parry Sound Muskoka Realty Ltd. MLS®, REALTOR®, and the associated logos are trademarks of the Canadian Real Estate Association.

This REALTOR.ca listing content is owned and licensed by REALTOR® members of the Canadian Real Estate Association.
Have questions or need more information about this home? Don't know where to begin? Then, let us connect you with the best real estate agent to guide you.

Inquiries submitted through this website will be responded to by a local sales representative from Royal LePage®.
Start a Conversation by Text
Provide your full name, phone and email to start a conversation by text message.
Please Note: Information you supply in the contact form will be kept fully confidential.
Start a Conversation by Email
Provide your full name and email to start a conversation by email.
Please Note: Information you supply in the contact form will be kept fully confidential.