
771 LIMBERLOST POINT ROAD, Parry Sound, Ontario P0H 2R0

$949,900.00
- 5 bedrooms
- 4 bathrooms
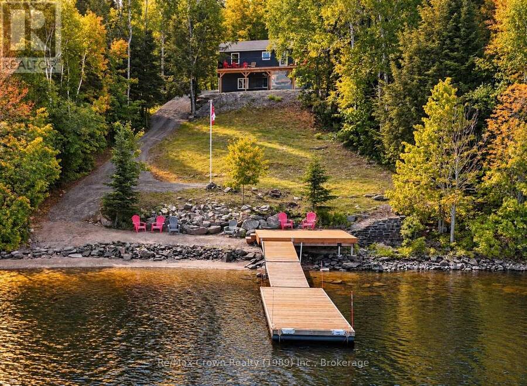
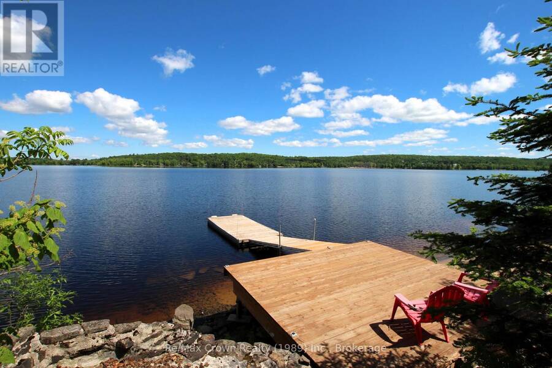
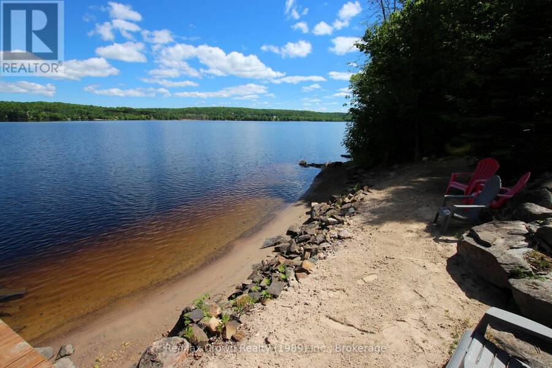
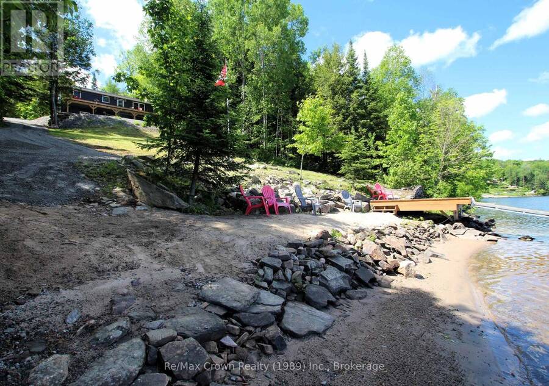
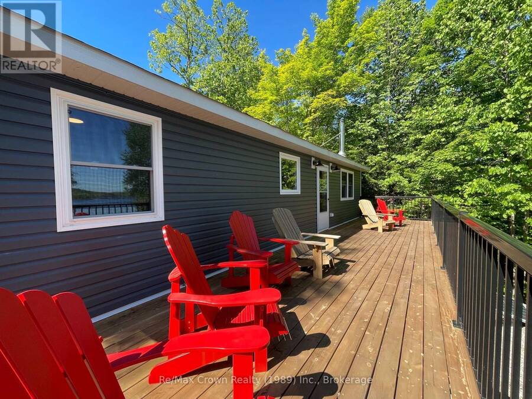
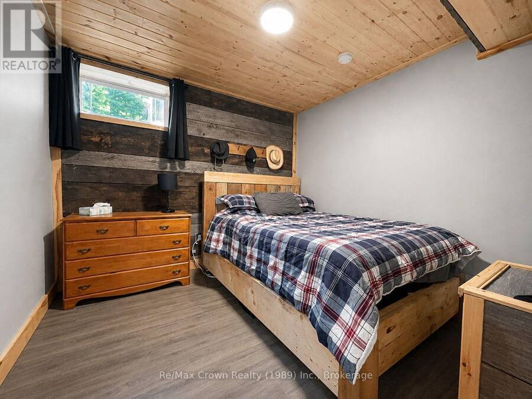
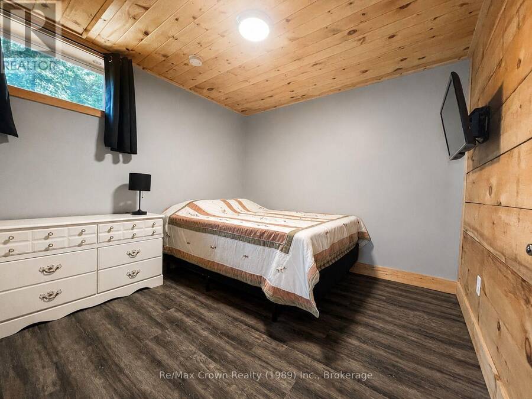
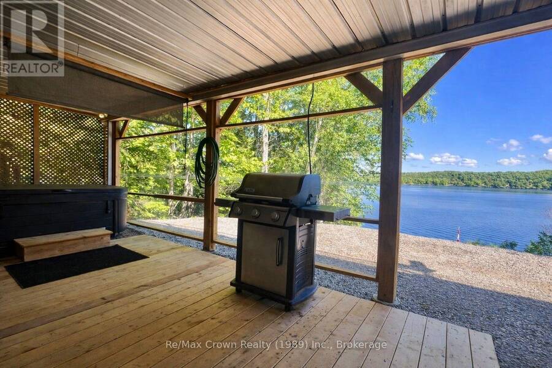
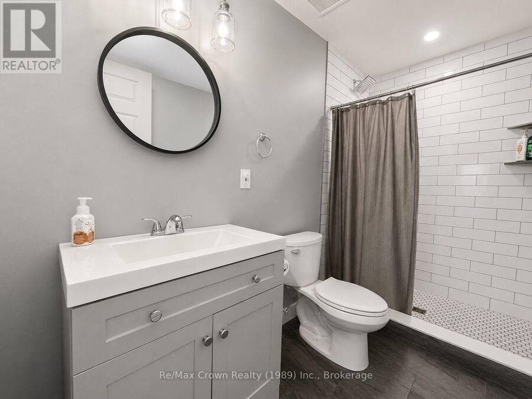
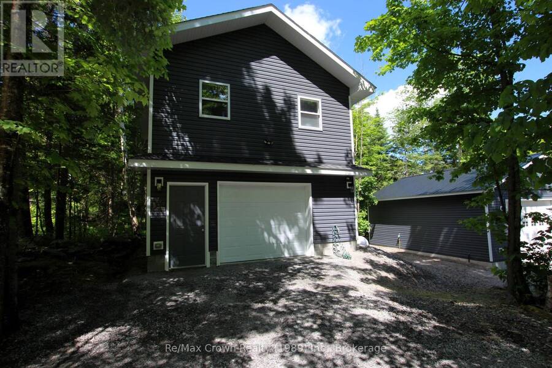
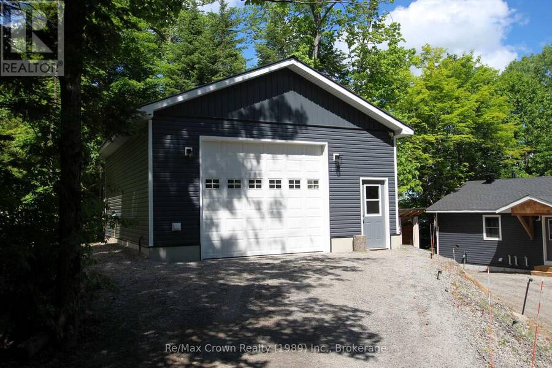
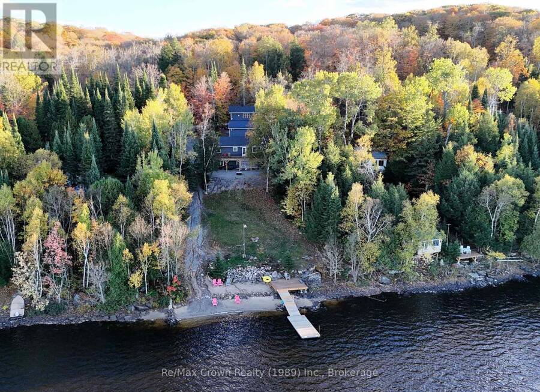
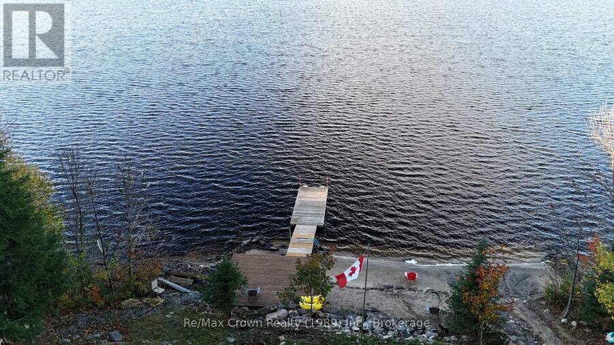
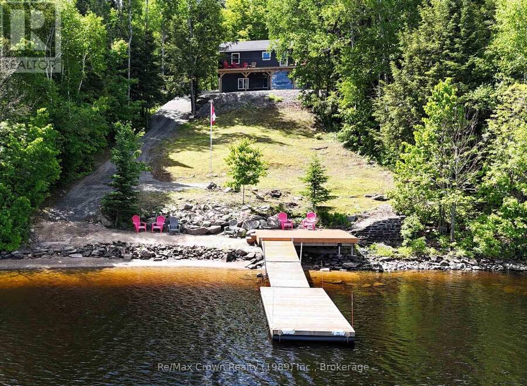
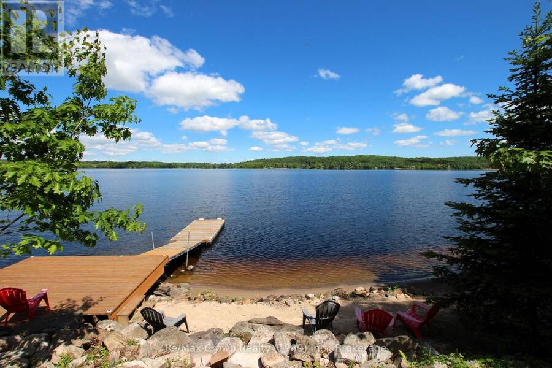
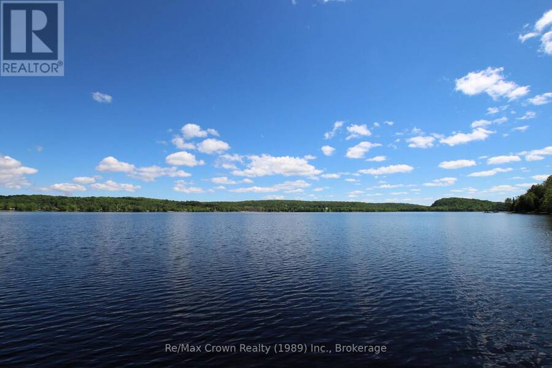
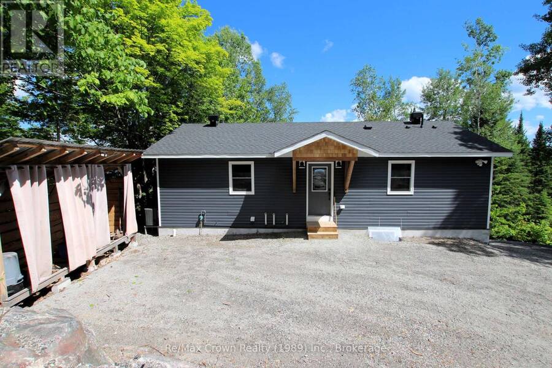
Exceptional waterfront, a heated garage and shop, and a separate apartment-discover outstanding value on beautiful Commanda Lake! Built in 2022, this year-round home combines quality construction with a fabulous hard-packed sandy shoreline, gradual water entry, and approximately 10 feet of water at the end of the floating dock. Whether you enjoy swimming, boating, or simply relaxing by the lake, this waterfront is the heart of the property. Offering five bedrooms and four bathrooms, including a self-contained one-bedroom apartment, the home provides plenty of space for family and guests, with potential rental income adding to its versatility. The ... read more
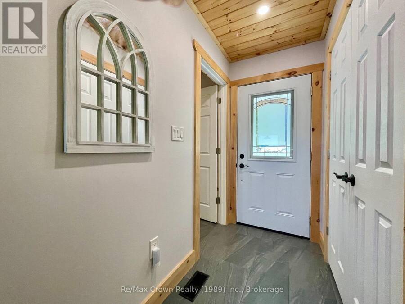
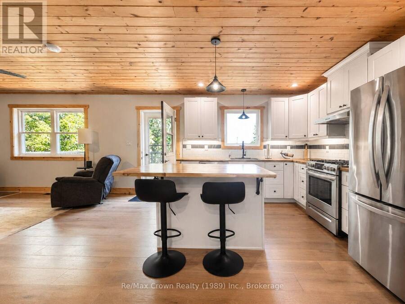
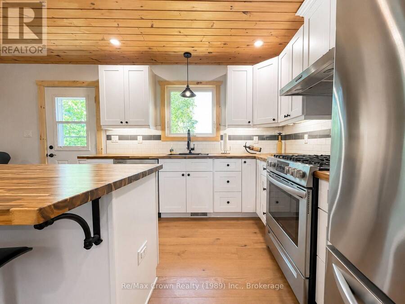
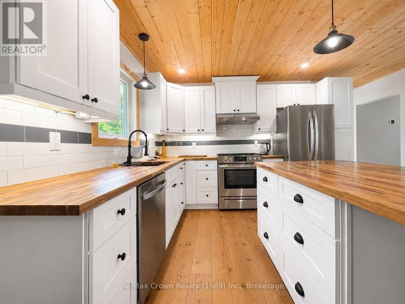
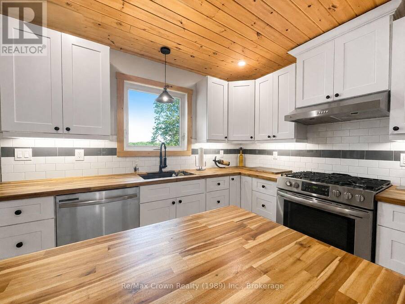
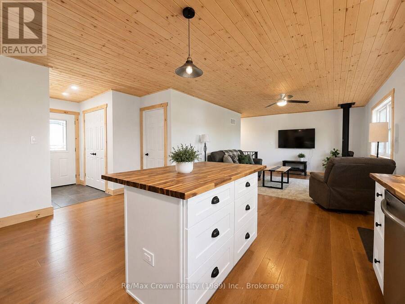
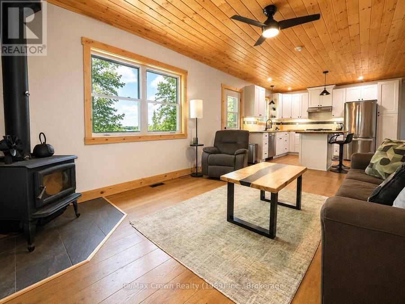
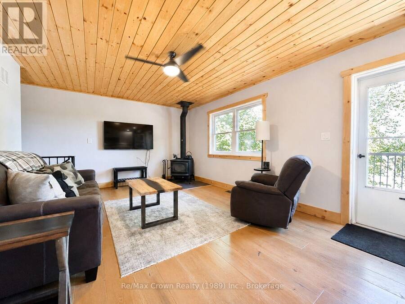
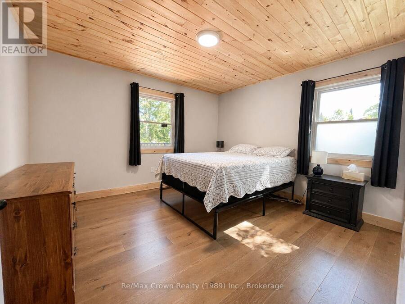
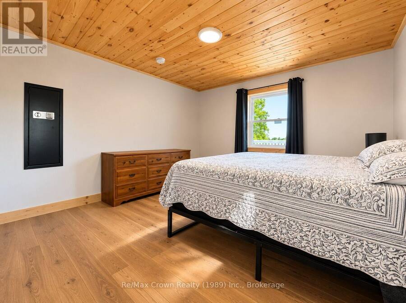
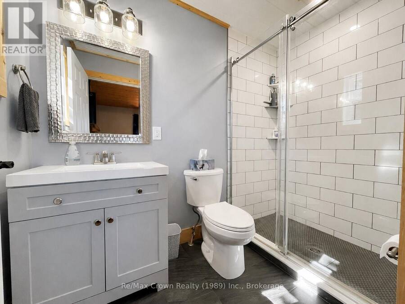
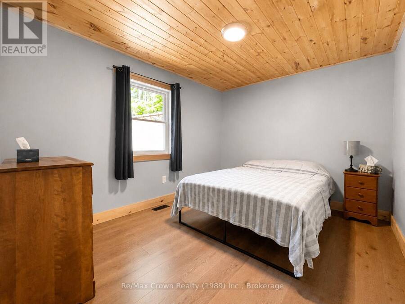
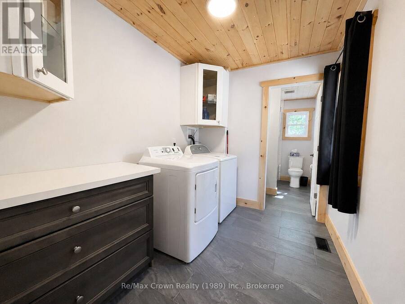
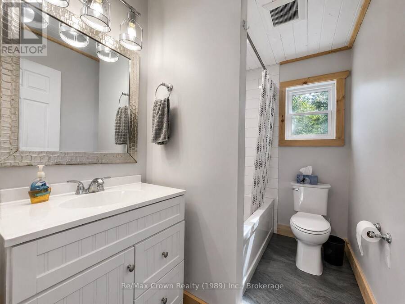
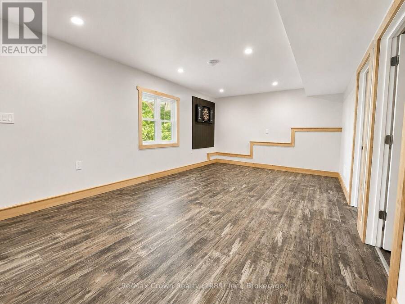
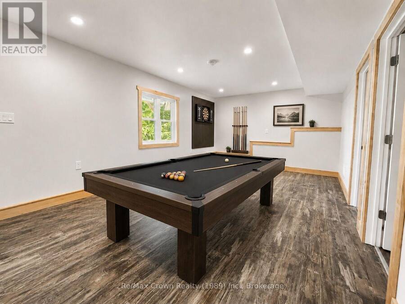
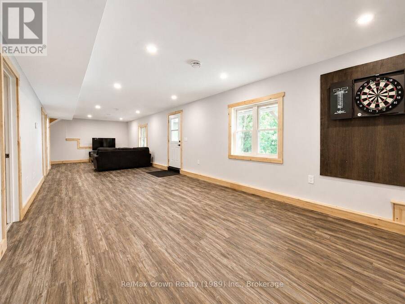
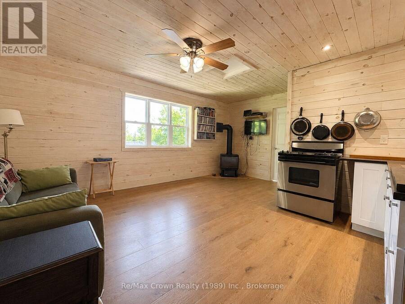
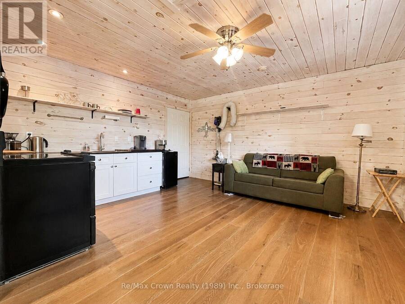
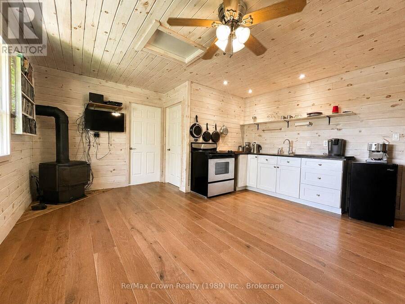
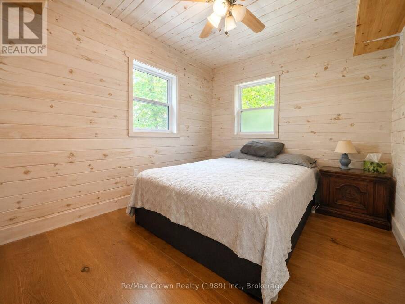
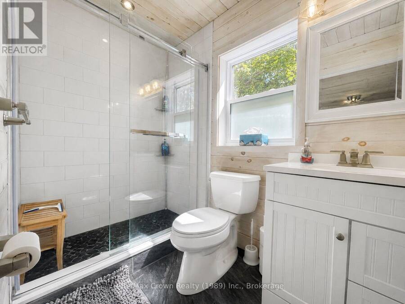
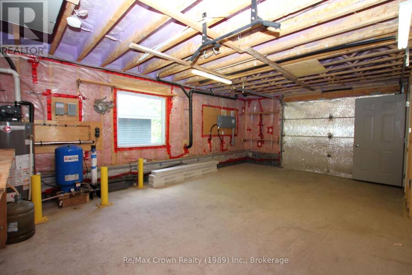
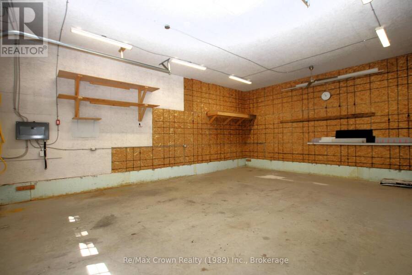
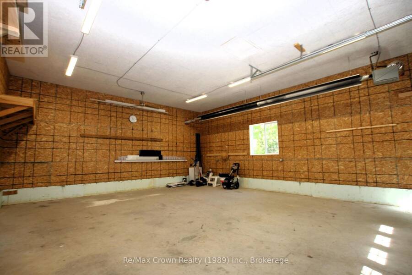
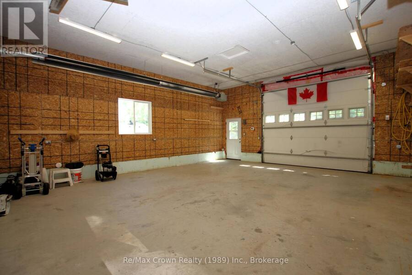
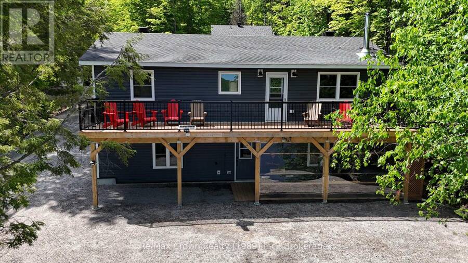
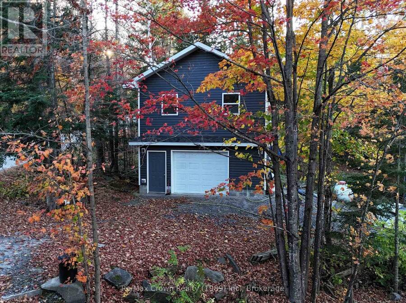
Exceptional waterfront, a heated garage and shop, and a separate apartment-discover outstanding value on beautiful Commanda Lake! Built in 2022, this year-round home combines quality construction with a fabulous hard-packed sandy shoreline, gradual water entry, and approximately 10 feet of water at the end of the floating dock. Whether you enjoy swimming, boating, or simply relaxing by the lake, this waterfront is the heart of the property. Offering five bedrooms and four bathrooms, including a self-contained one-bedroom apartment, the home provides plenty of space for family and guests, with potential rental income adding to its versatility. The open-concept main floor features warm wood finishes, generous living space, main-floor laundry, and a primary bedroom with an ensuite bath. Large windows frame beautiful lake views, while the expansive 40' x 10' deck is an inviting spot for outdoor dining and entertaining. The fully finished walkout lower level includes an impressive 40'6" x 12'4" family room with room for everyone to gather. For hobbyists and those needing space for vehicles, tools, and projects, the detached heated garage and separate heated, insulated shop are standout features. Both have hydro, and the shop includes engineered point-load pads designed to accommodate a future vehicle hoist, along with sealed-combustion heaters with fresh-air intakes. Additional features include GenerLink connection, Honeywell Wi-Fi thermostats with remote monitoring in all three buildings, R60 attic insulation, R24 wall insulation, an ICF home foundation and shop curb wall, and a hot tub installed in 2024 with a Lexan wind and snow screen. An under-deck metal roof and eavestrough system add further practicality. With its exceptional sandy waterfront, modern home, separate apartment, and impressive garage and shop, this Commanda Lake property delivers an outstanding combination of lifestyle, flexibility, and value. (id:25417)
- Listing ID: X13846914
- Property Type: Single Family
| Property | |
|---|---|
| Style: | Bungalow |
| Lot Size: | 104.3 by 204 FT|under 1/2 Acre |
| Parking: | Detached Garage 6 Spaces |
| Waterfront: | Yes |
| Building | |
|---|---|
| Type: | Single Family House |
| Appliances: | Dishwasher, Dryer, Microwave, Refrigerator, Stove, Washer, Water Heater and Hot Tub |
| HVAC: | Air Exchanger, Central Air Conditioning, Fireplace, Forced Air and Radiant Heat Propane, Wood |
| Exterior: | Vinyl Siding |
| Basement: | N/A (Finished), N/A |
| Utilities: | Wireless, Drilled Well and Septic System |
| Location | |
|---|---|
| Town: | Parry Sound |
| Province: | Ontario |
| Nearby Amenities: | Beach and Place Of Worship |
| Community Features: | Community Centre, Fishing and School Bus |
| Rooms | Level | Dimensions |
|---|---|---|
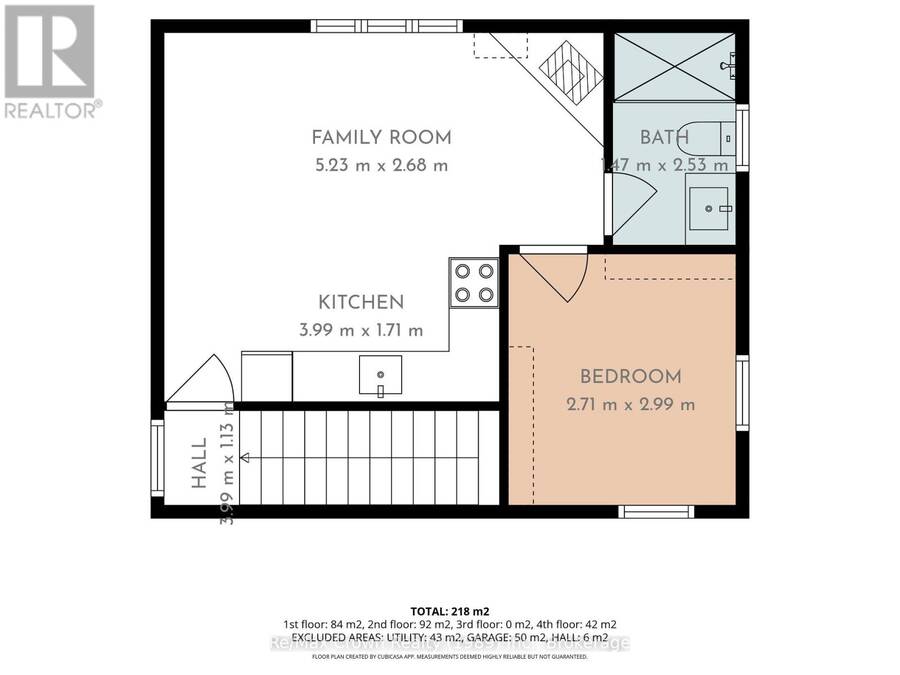
| Living room | Second level | 5.23 m x 2.68 m |
| Kitchen | Second level | 3.99 m x 1.71 m |
| Bedroom 5 | Second level | 2.71 m x 2.99 m |
| Bathroom | Second level | 1.47 m x 2.53 m |
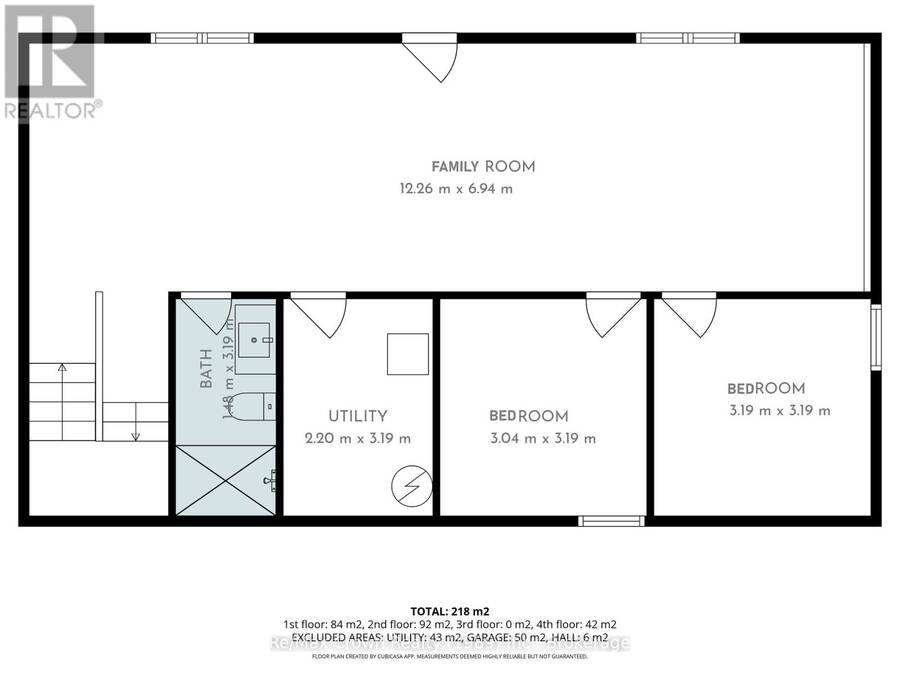
| Bedroom 4 | Lower level | 3.19 m x 3.19 m |
| Bathroom | Lower level | 1.48 m x 3.18 m |
| Utility room | Lower level | 2.2 m x 3.19 m |
| Family room | Lower level | 12.26 m x 6.94 m |
| Bedroom 3 | Lower level | 3.04 m x 3.19 m |
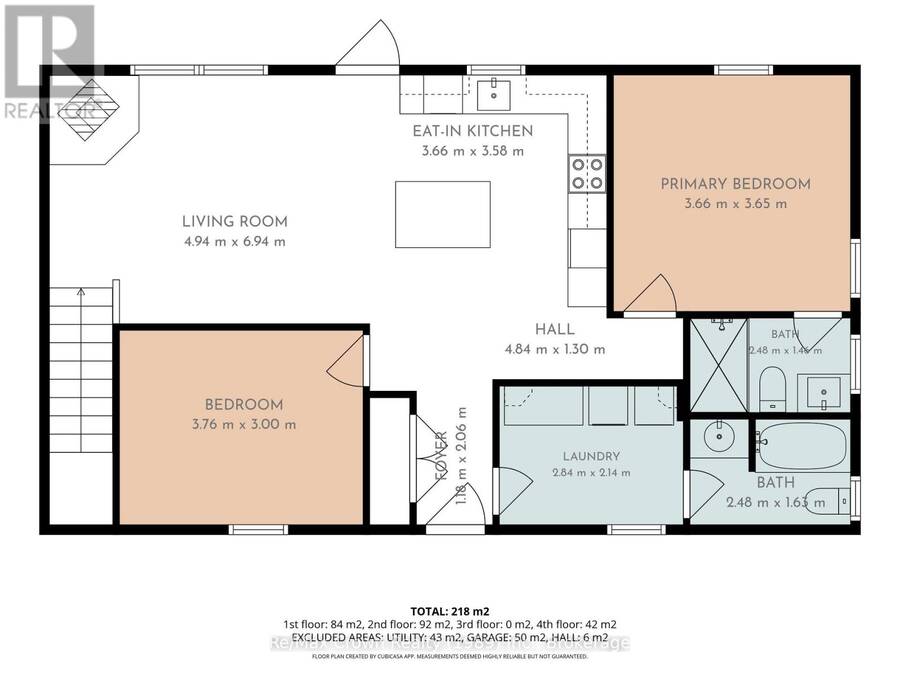
| Living room | Main level | 4.94 m x 6.95 m |
| Kitchen | Main level | 3.66 m x 3.58 m |
| Primary Bedroom | Main level | 3.66 m x 3.65 m |
| Bathroom | Main level | 2.48 m x 1.46 m |
| Bedroom 2 | Main level | 3.76 m x 3 m |
| Laundry room | Main level | 2.84 m x 2.14 m |
| Bathroom | Main level | 2.48 m x 1.63 m |
| Foyer | Main level | 1.18 m x 2.06 m |
Book a showing to see this Limberlost Point Road Home in Parry Sound
This property has so much to offer. Book a private showing now, as you do not want to miss out on 771 LIMBERLOST POINT ROAD in Parry Sound, Ontario!
Private Showing Request
Send a request to book a private showing for
.
Please Note: Information you supply in the contact form will be kept fully confidential.
Is this waterfront home the right property for you? Start a conversation to find out.
Get Directions to this Property
Not sure where this property is? Get directions to this Limberlost Point Road Home in Parry Sound.


Provided by Re/Max Crown Realty (1989) Inc.. MLS®, REALTOR®, and the associated logos are trademarks of the Canadian Real Estate Association.

This REALTOR.ca listing content is owned and licensed by REALTOR® members of the Canadian Real Estate Association.
Have questions or need more information about this home? Don't know where to begin? Then, let us connect you with the best real estate agent to guide you.

Inquiries submitted through this website will be responded to by a local sales representative from Royal LePage®.
Start a Conversation by Text
Provide your full name, phone and email to start a conversation by text message.
Please Note: Information you supply in the contact form will be kept fully confidential.
Start a Conversation by Email
Provide your full name and email to start a conversation by email.
Please Note: Information you supply in the contact form will be kept fully confidential.