
615 SEAGULL LAKE ROAD, Parry Sound, Ontario P0H 1A0



$1,280,000.00
- 4 bedrooms
- 4 bathrooms
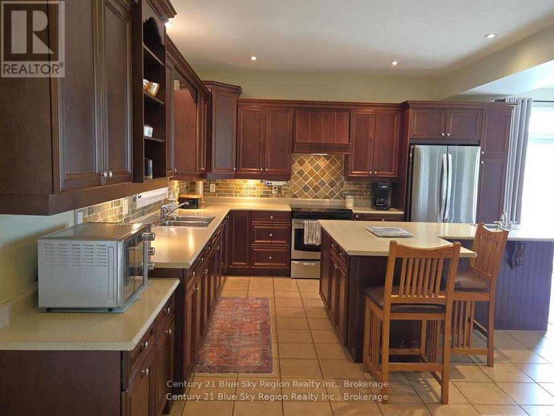
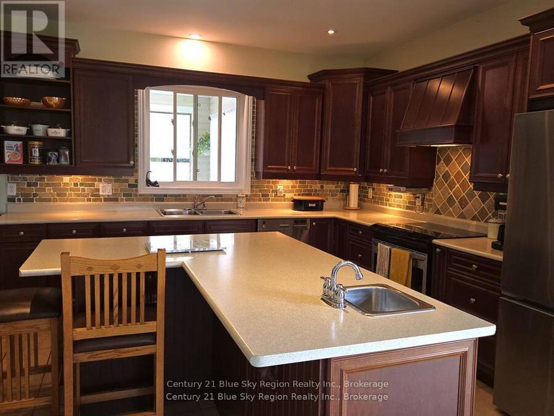
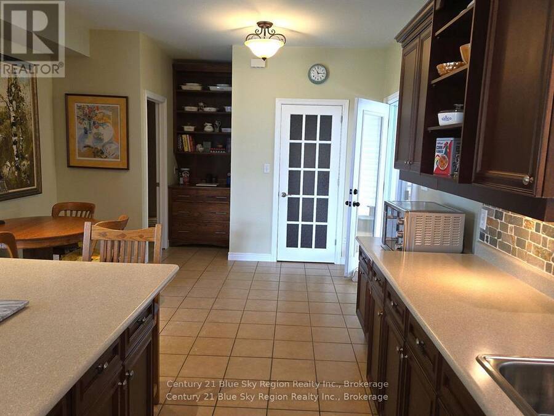
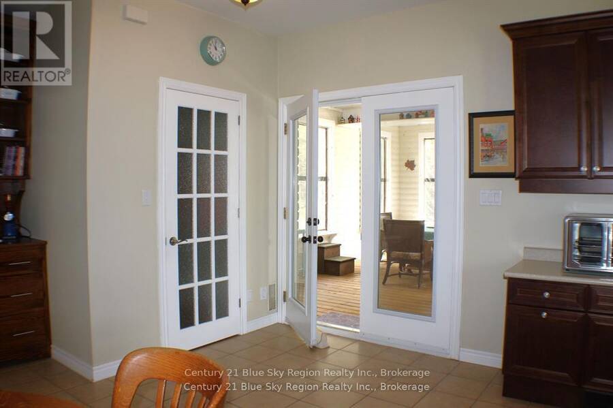
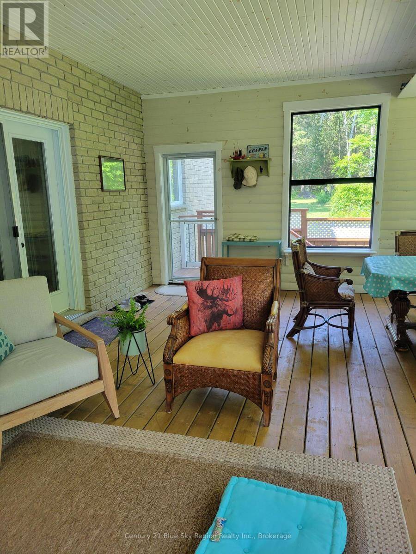
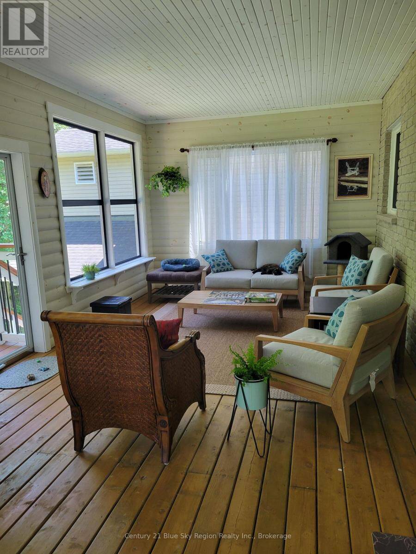
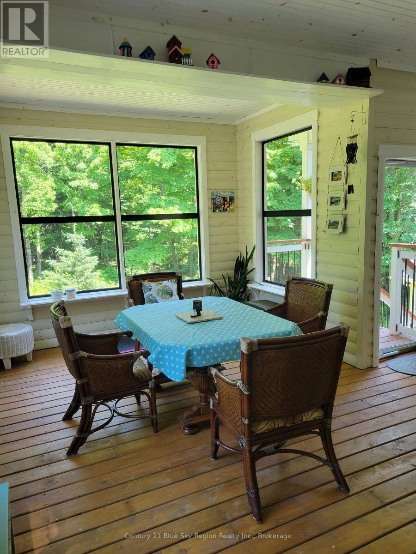
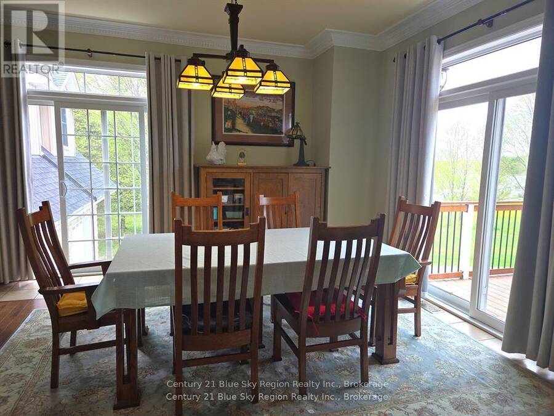
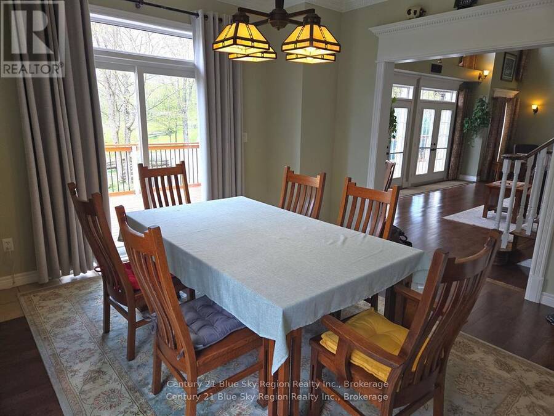
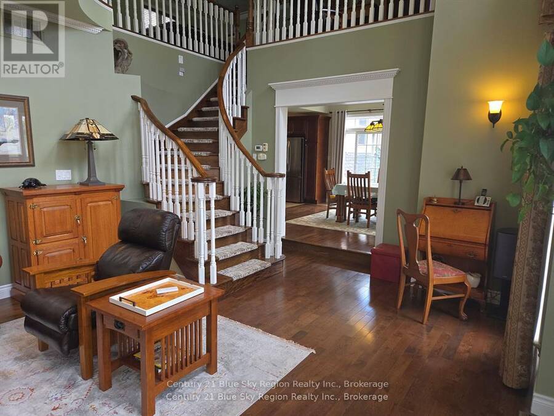
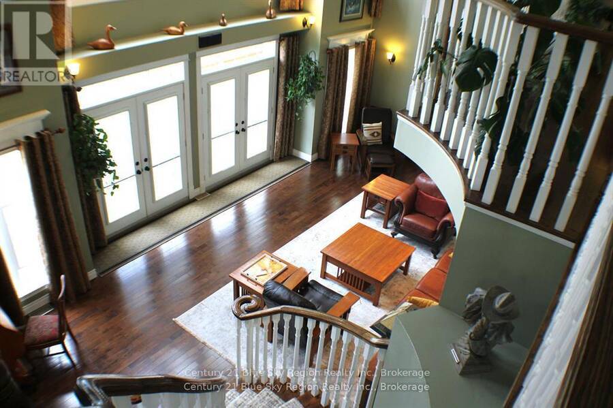
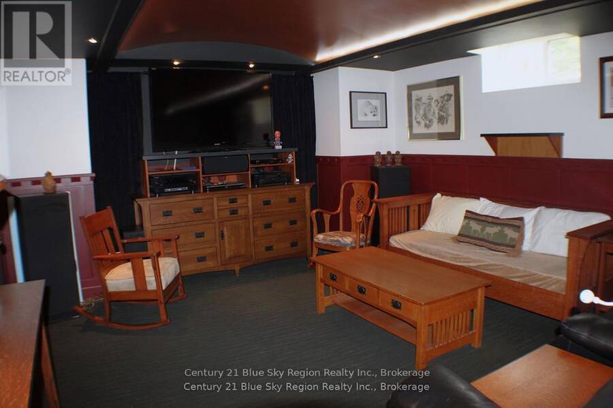
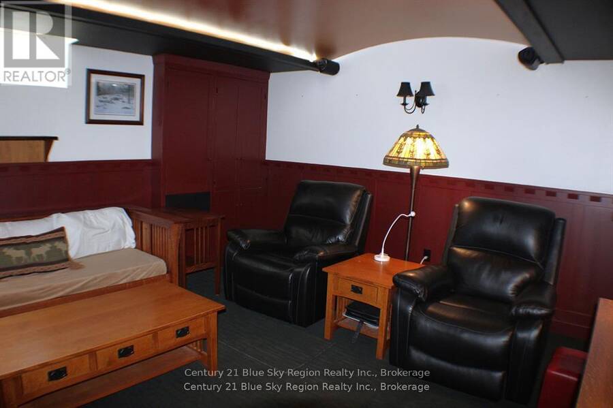
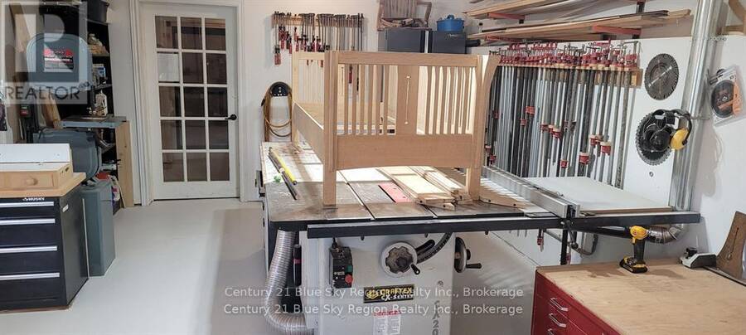
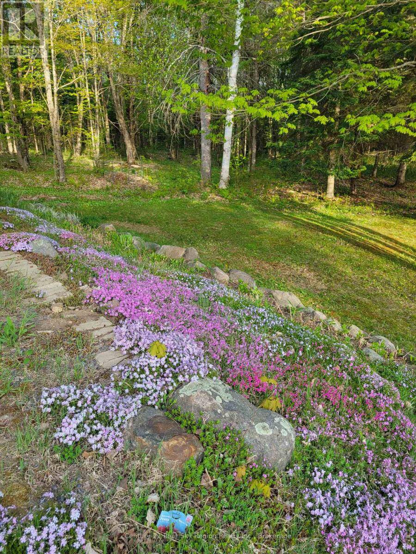
Welcome to 615 Seagull Lake Rd a stunning retreat nestled on 13 acres of pristine land. This 3,200 sq ft home impresses from the moment you step inside, with an entryway boasting soaring 18-ft ceilings that set the tone for spacious living. The heart of the home is a grand kitchen featuring a large island perfect for entertaining or preparing meals with ease. A spacious workshop within the home offers plenty of room for projects and creativity, while a custom theater room provides the ultimate entertainment experience. Enjoy the beauty of nature year-round in the charming three-season room, while the expansive primary bedroom offers a luxurious escape ... read more
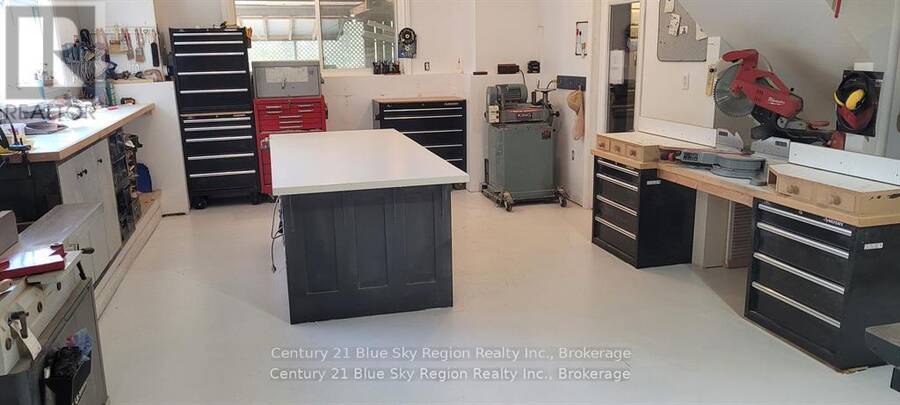
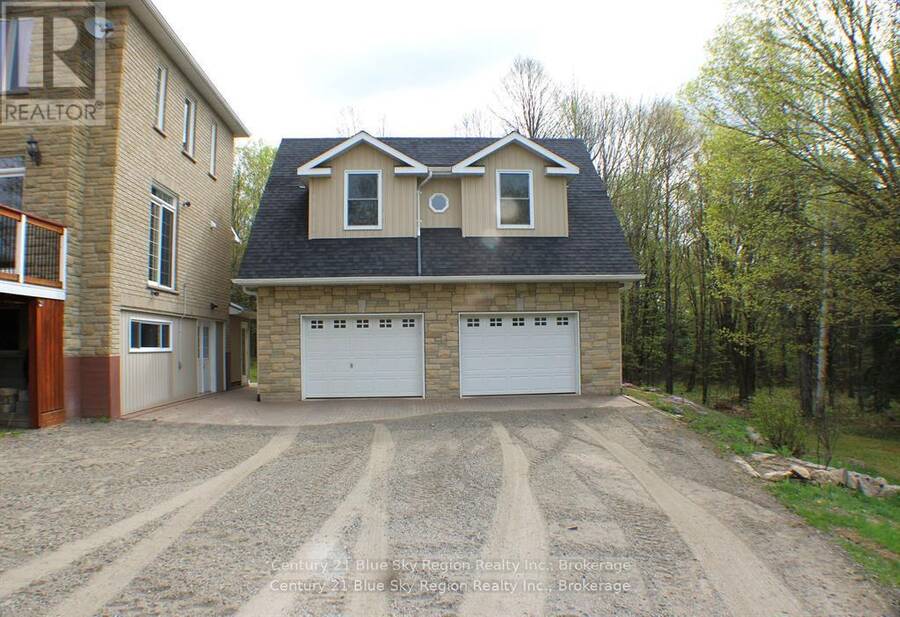
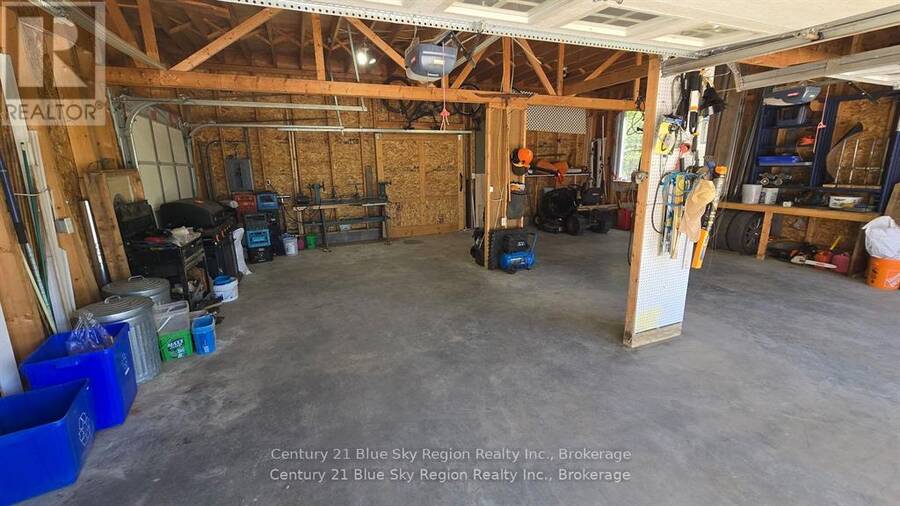
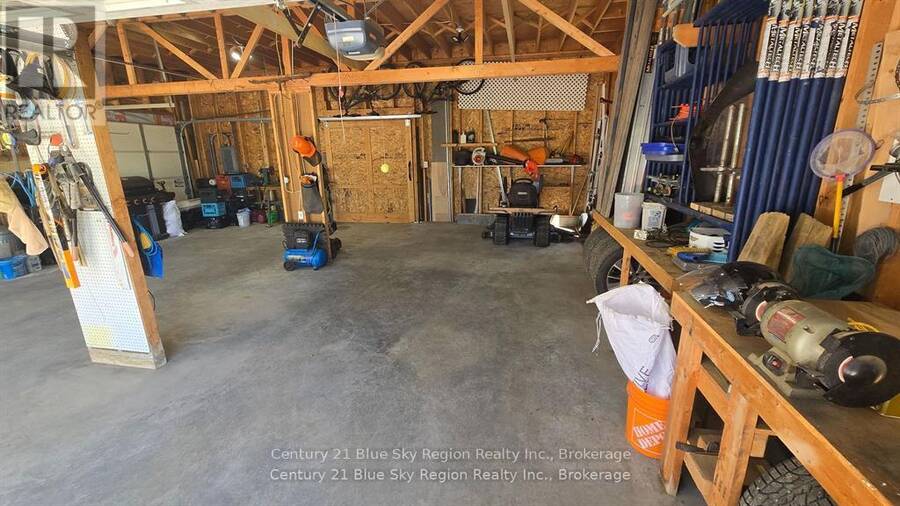
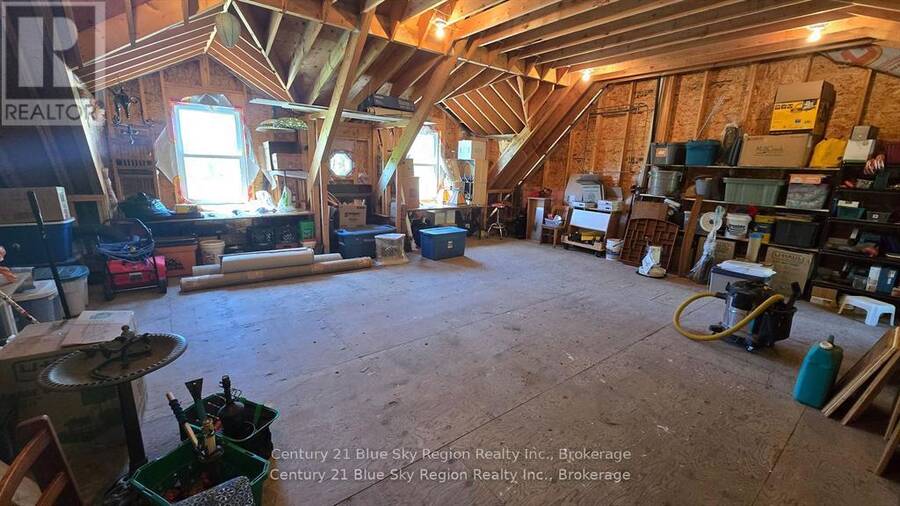
Welcome to 615 Seagull Lake Rd a stunning retreat nestled on 13 acres of pristine land. This 3,200 sq ft home impresses from the moment you step inside, with an entryway boasting soaring 18-ft ceilings that set the tone for spacious living. The heart of the home is a grand kitchen featuring a large island perfect for entertaining or preparing meals with ease. A spacious workshop within the home offers plenty of room for projects and creativity, while a custom theater room provides the ultimate entertainment experience. Enjoy the beauty of nature year-round in the charming three-season room, while the expansive primary bedroom offers a luxurious escape with an ensuite, walk-in closet, and patio doors leading to the deck. For those who love the outdoors, this property is a dream, complemented by a detached 30x27 garage with an unfinished loft offering endless possibilities for storage or customization. Whether you're seeking tranquility, adventure, or a home that blends elegance with function, this property delivers. Don't miss the chance to make it yours! (id:25417)
- Listing ID: X13214520
- Property Type: Single Family
| Property | |
|---|---|
| Ownership: | Freehold |
| Land Size: | 548 by 1771.1 FT|10 - 24.99 Acres |
| Parking: | Detached Garage 10 Spaces |
| Building | |
|---|---|
| Type: | Single Family House |
| Appliances: | Central Vacuum, Dishwasher, Dryer, Microwave, Refrigerator, Stove, Washer, Water Heater, Water Softener and Garage Door Opener Remote(s) |
| HVAC: | Air Exchanger, Central Air Conditioning, Fireplace and Forced Air Oil |
| Exterior: | Stone and Brick |
| Basement: | Full |
| Utilities: | Septic System |
| Location | |
|---|---|
| Town: | Parry Sound |
| Province: | Ontario |
| Nearby Amenities: | Beach, Golf Nearby, Place Of Worship and Schools |
| Community Features: | Community Centre |
| Rooms | Level | Dimensions |
|---|---|---|
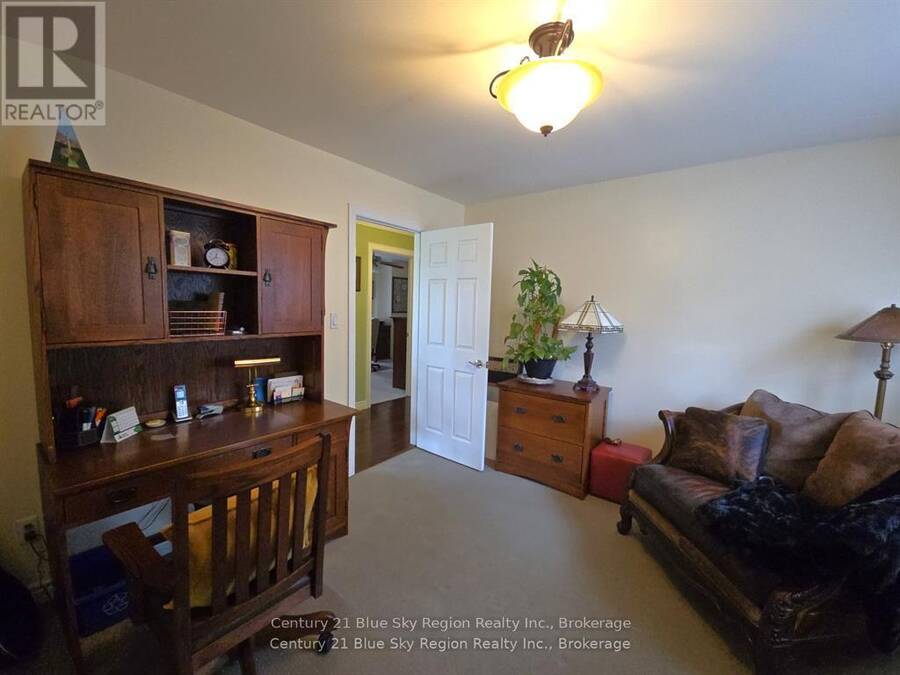
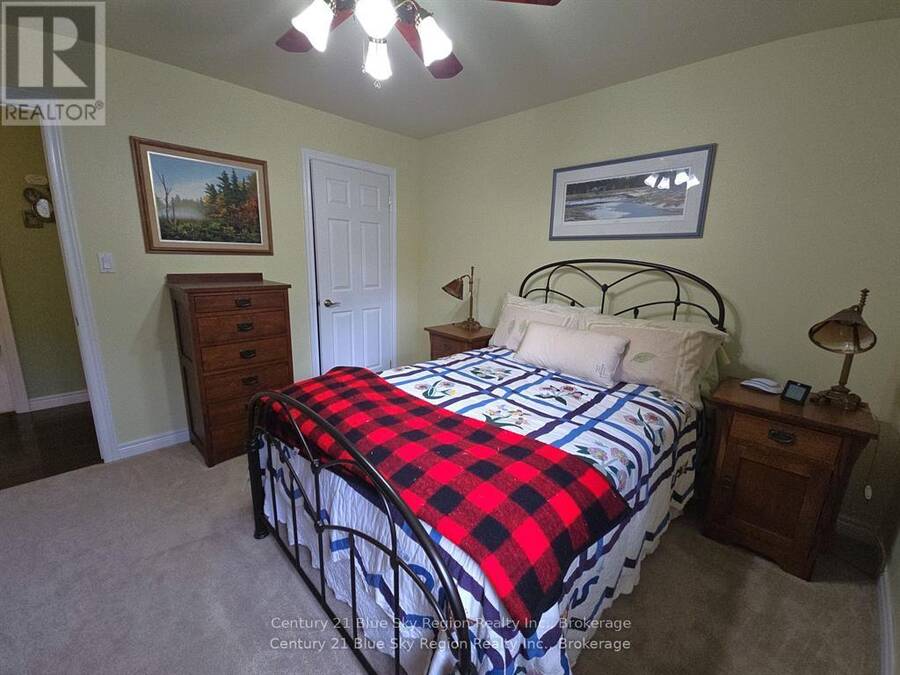
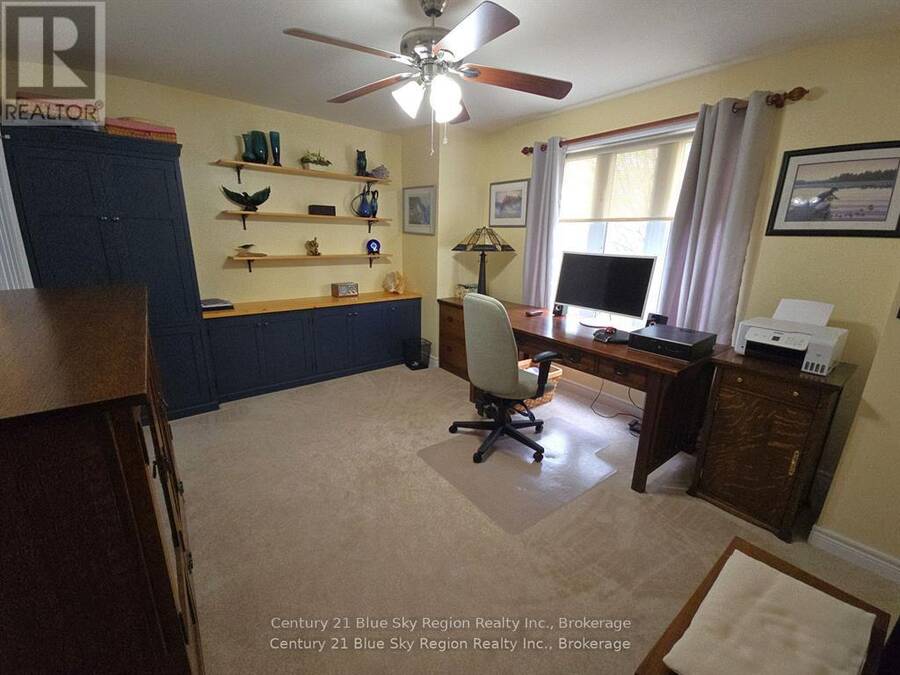
| Bedroom 3 | Second level | 3.48 m x 3.63 m |
| Bedroom 4 | Second level | 4.41 m x 3.54 m |
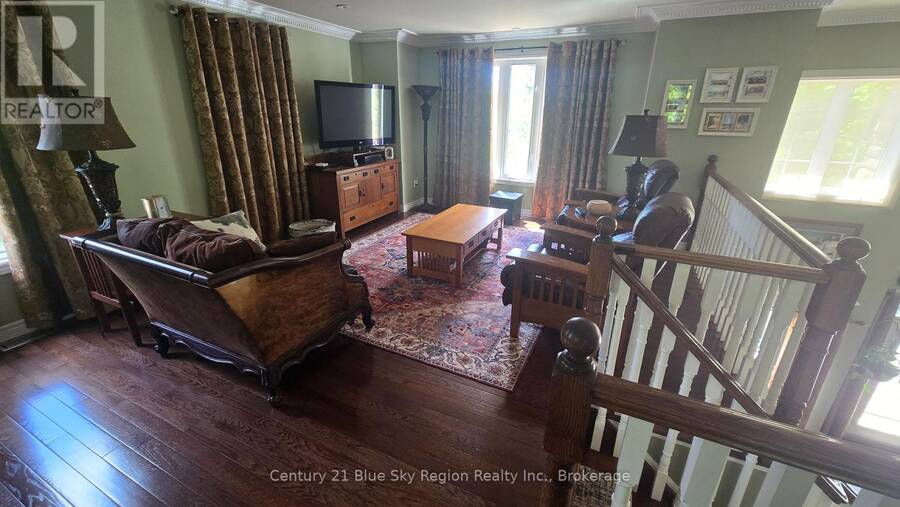
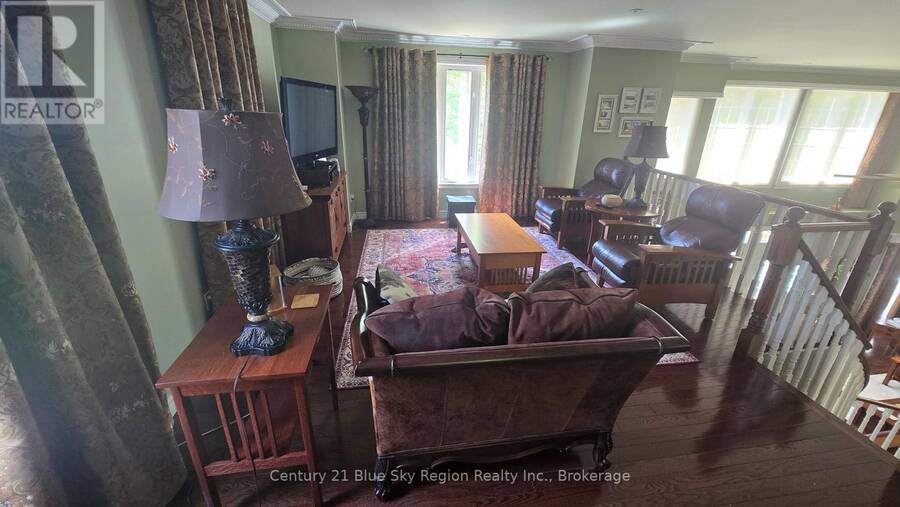
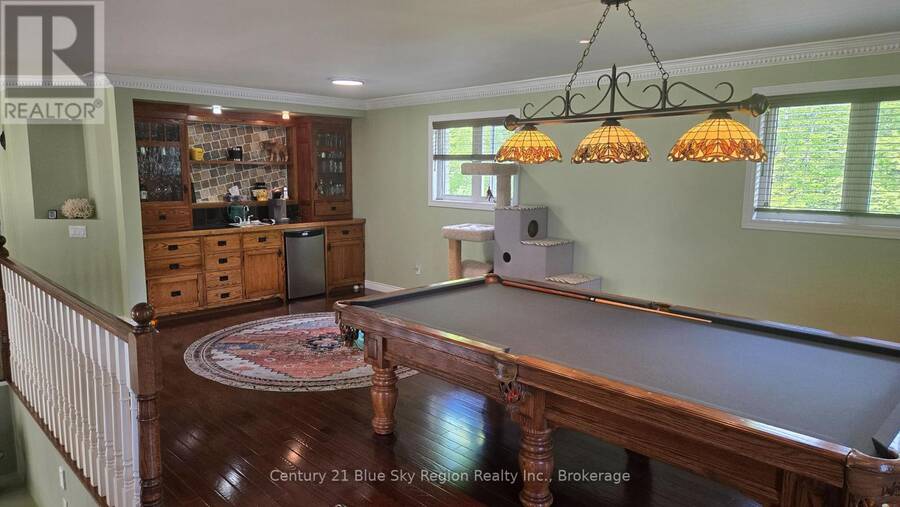
| Recreational, Games room | Second level | 12.63 m x 8.64 m |
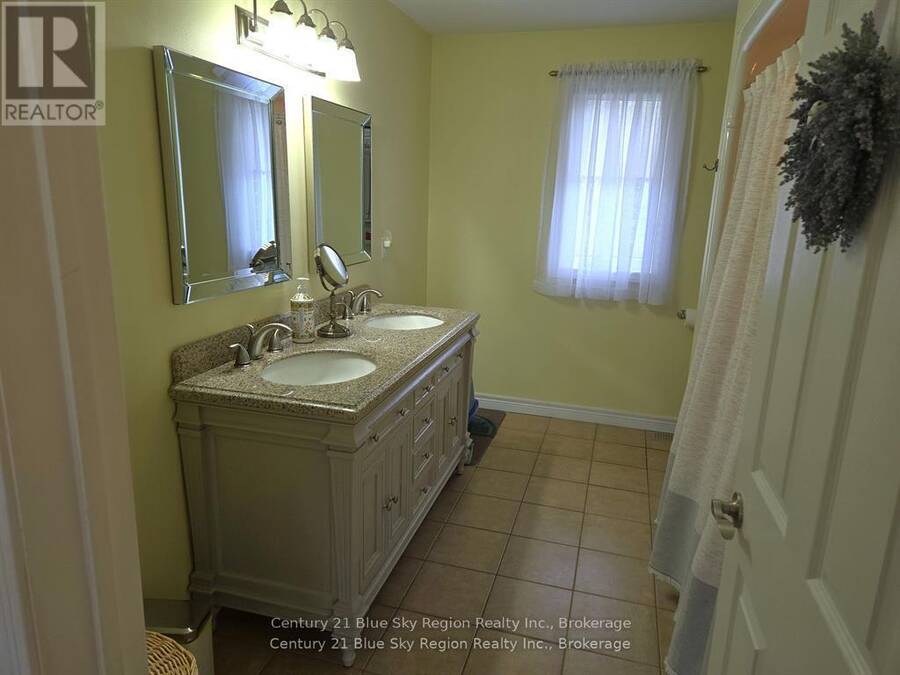
| Bathroom | Second level | 3.48 m x 2.41 m |
| Bedroom 2 | Second level | 3.48 m x 3.61 m |
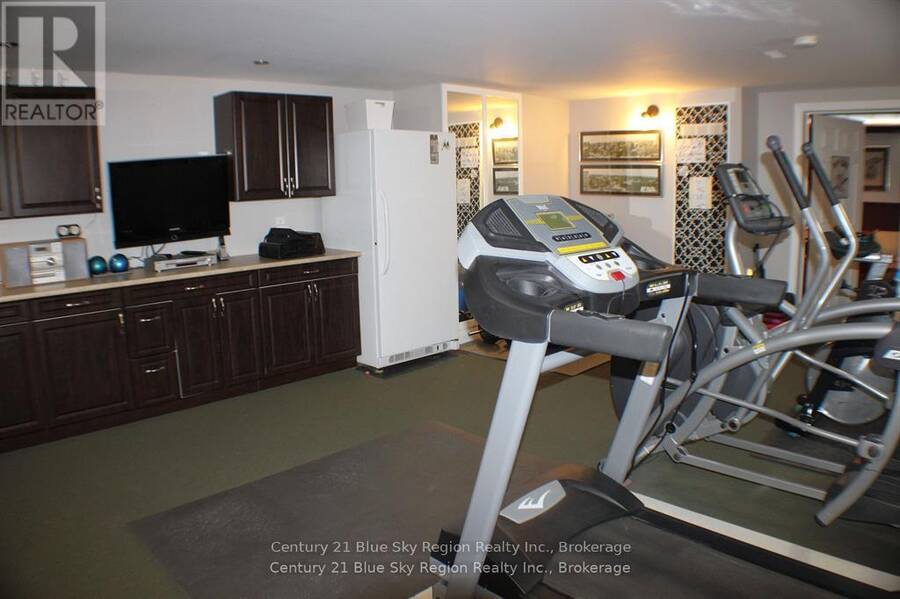
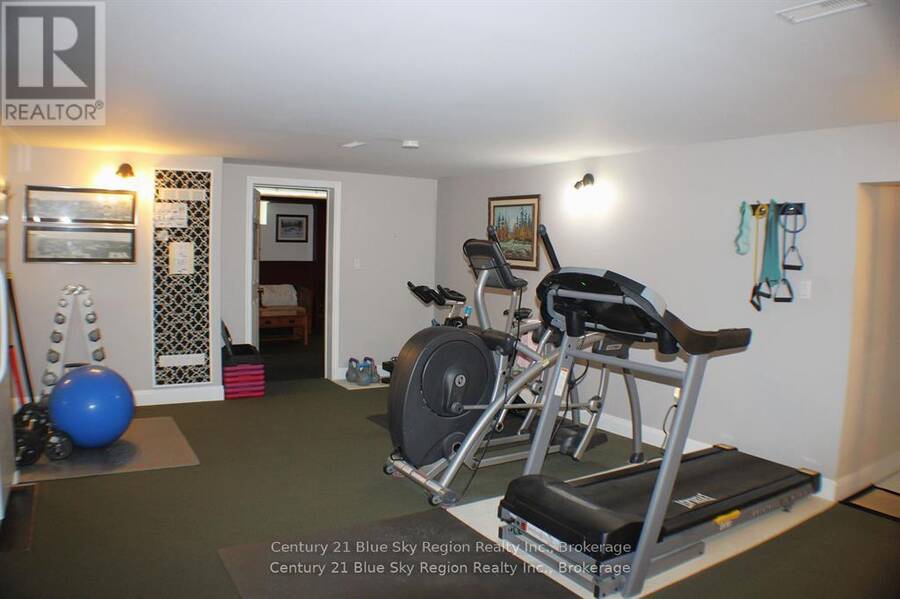
| Exercise room | Basement | 6.98 m x 4.92 m |
| Media | Basement | 4.66 m x 4.2 m |
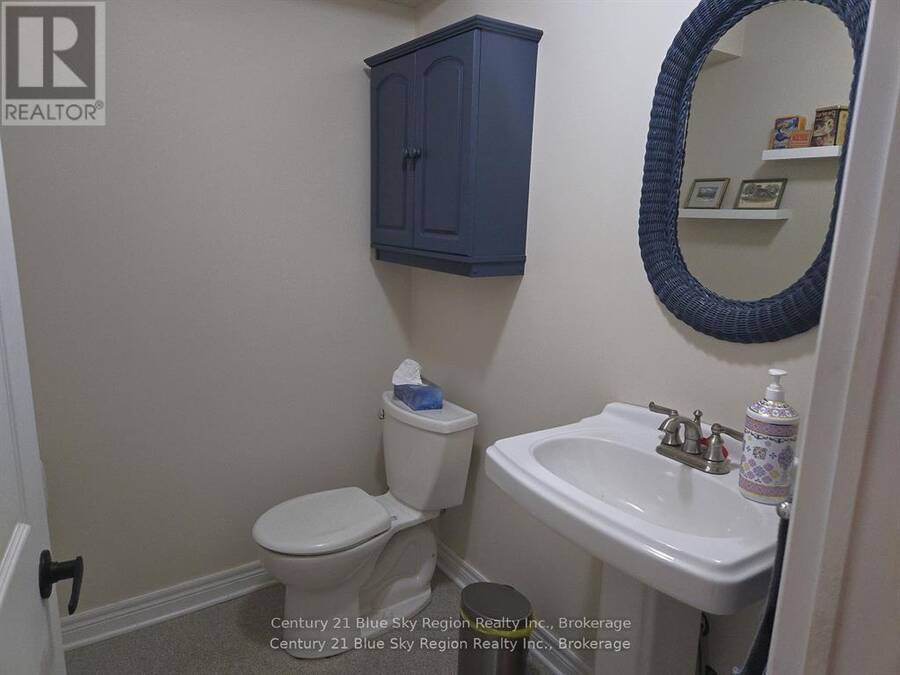
| Bathroom | Basement | 1.84 m x 1.5 m |
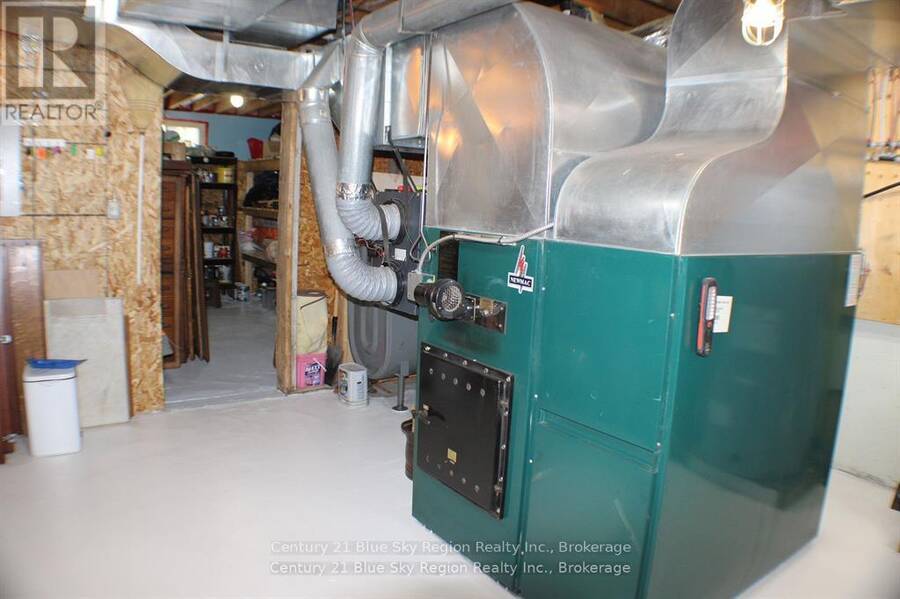
| Utility room | Basement | 4.58 m x 4.44 m |
| Workshop | Basement | 8.53 m x 4.53 m |
| Living room | Main level | 9.35 m x 4.51 m |
| Dining room | Main level | 3.41 m x 4.29 m |
| Kitchen | Main level | 3.93 m x 6.99 m |
| Bathroom | Main level | 1.65 m x 1.49 m |
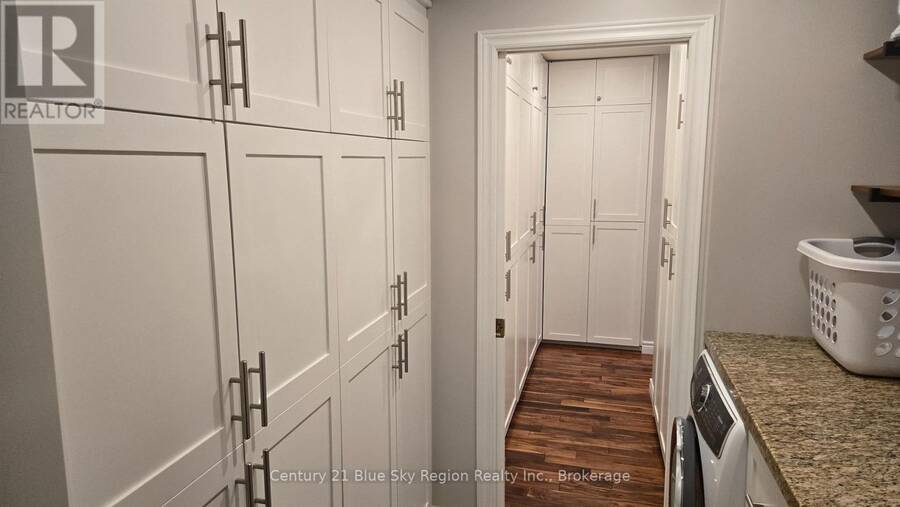
| Laundry room | Main level | 2.02 m x 1.75 m |
| Bathroom | Main level | 4.97 m x 2.2 m |
| Primary Bedroom | Main level | 8.58 m x 4.4 m |
Book a showing to see this Seagull Lake Road Home in Parry Sound
This property has so much to offer. Book a private showing now, as you do not want to miss out on 615 SEAGULL LAKE ROAD in Parry Sound, Ontario!
Private Showing Request
Send a request to book a private showing for
.
Please Note: Information you supply in the contact form will be kept fully confidential.
Is this home the right property for you? Start a conversation to find out.
Get Directions to this Property
Not sure where this property is? Get directions to this Seagull Lake Road Home in Parry Sound.


Provided by Century 21 Blue Sky Region Realty Inc., Brokerage. MLS®, REALTOR®, and the associated logos are trademarks of the Canadian Real Estate Association.

This REALTOR.ca listing content is owned and licensed by REALTOR® members of the Canadian Real Estate Association.
Have questions or need more information about this home? Don't know where to begin? Then, let us connect you with the best real estate agent to guide you.

Inquiries submitted through this website will be responded to by a local sales representative from Royal LePage®.
Start a Conversation by Text
Provide your full name, phone and email to start a conversation by text message.
Please Note: Information you supply in the contact form will be kept fully confidential.
Start a Conversation by Email
Provide your full name and email to start a conversation by email.
Please Note: Information you supply in the contact form will be kept fully confidential.