
120 WILLIAM STREET, Parry Sound, Ontario P2A 1V8





$929,000.00
- 4 bedrooms
- 3 bathrooms
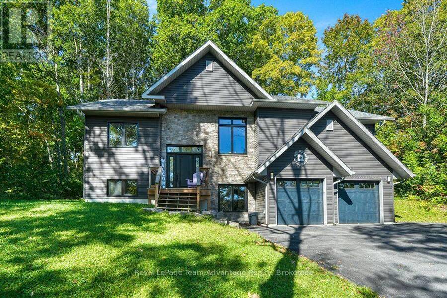
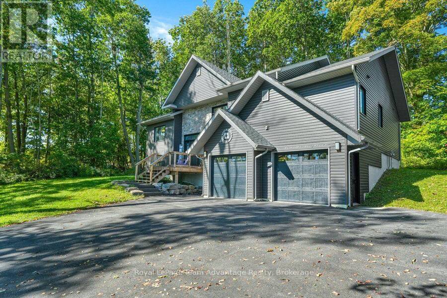
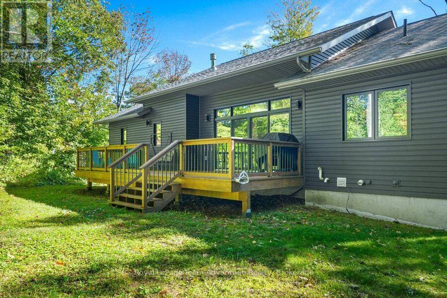
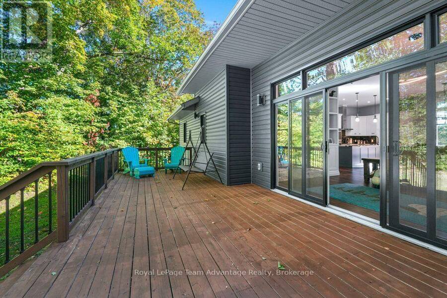
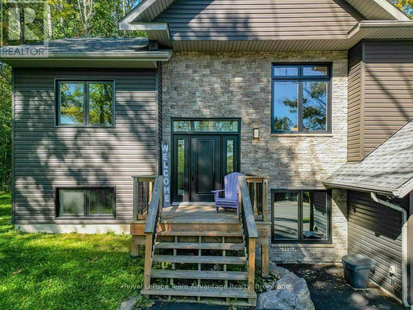
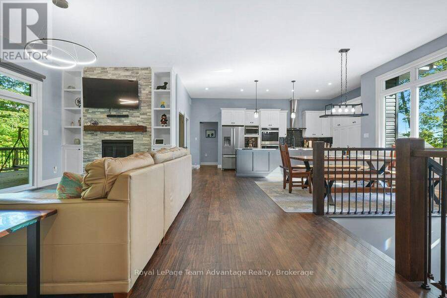
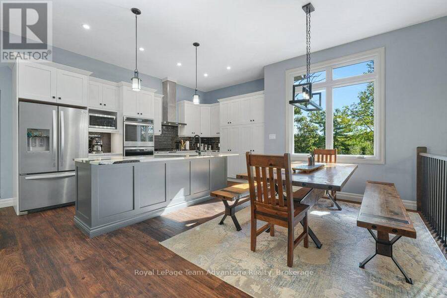
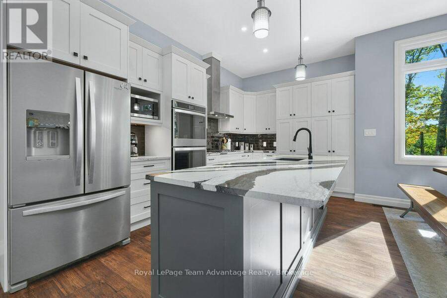
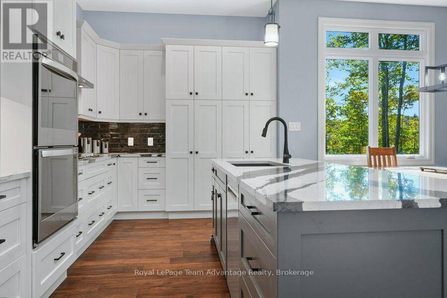
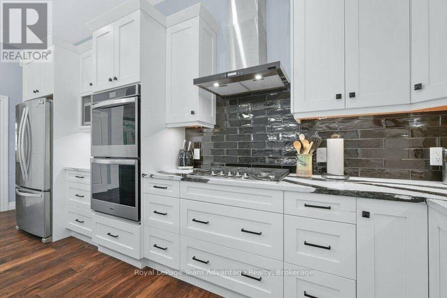
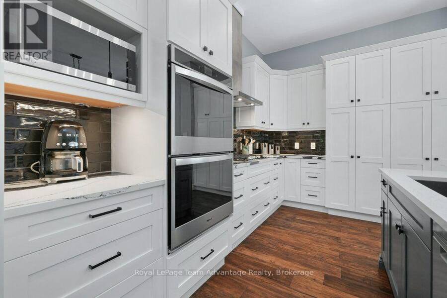
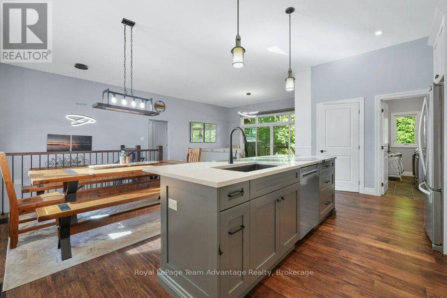
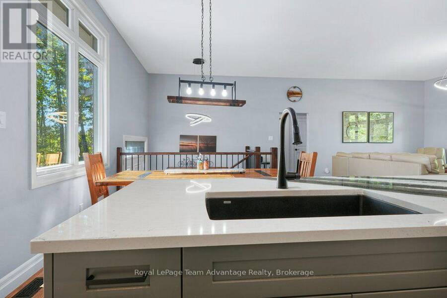
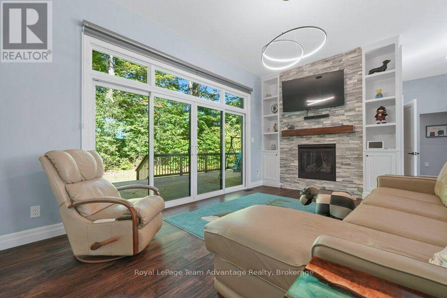
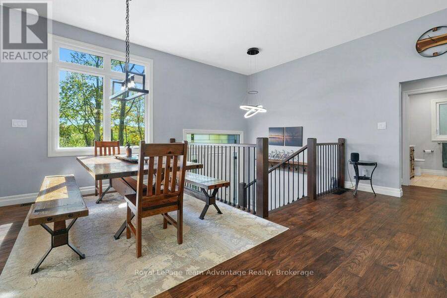
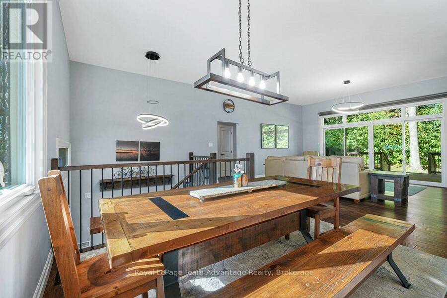
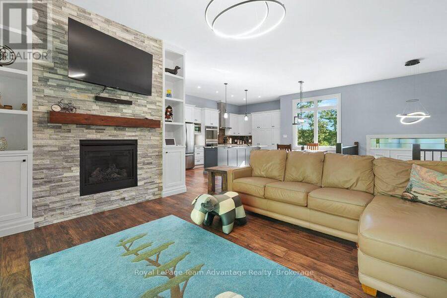
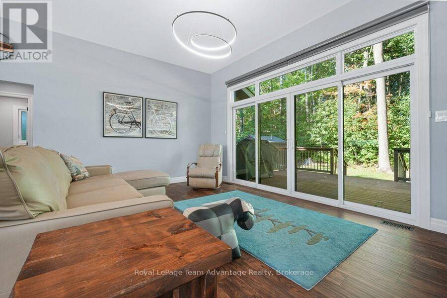
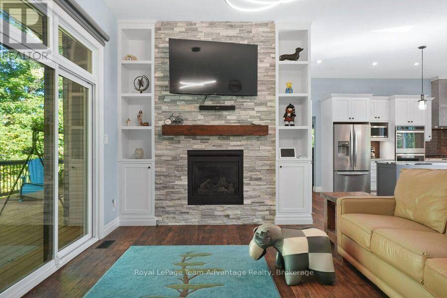
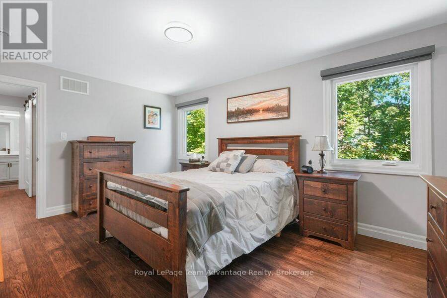
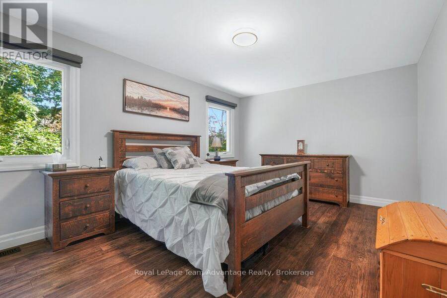
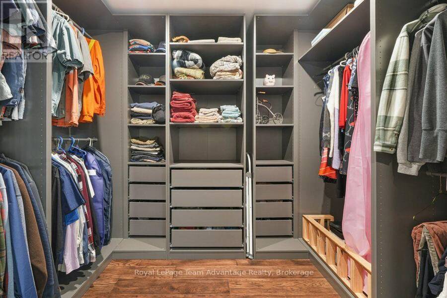
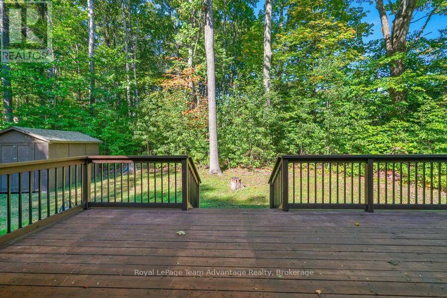
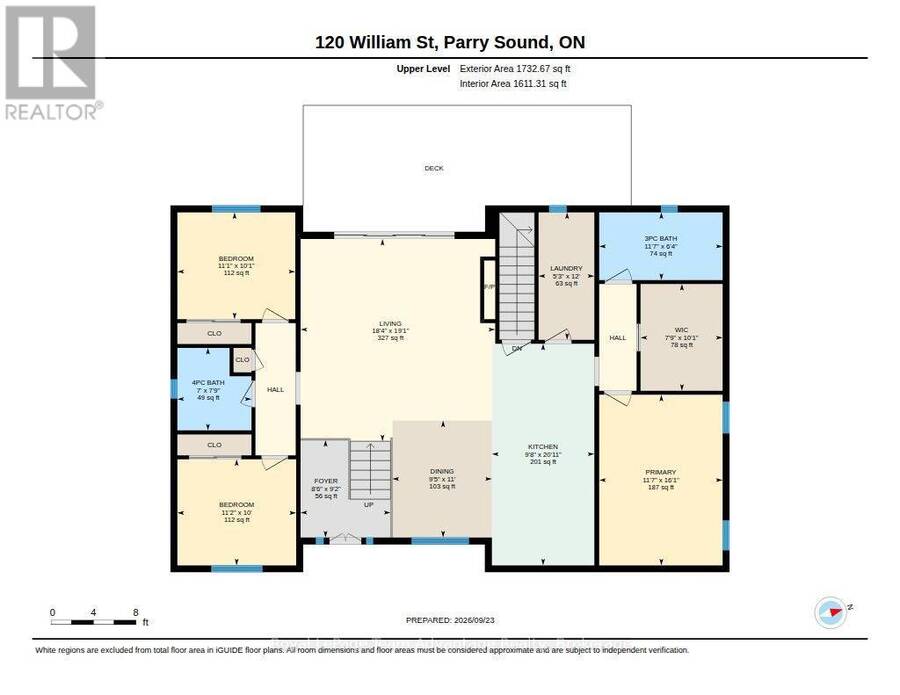
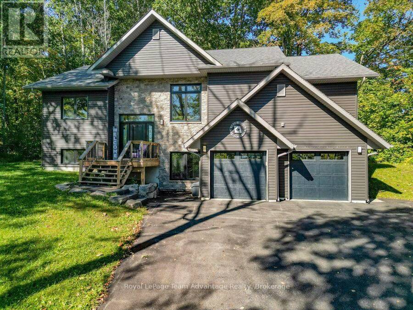
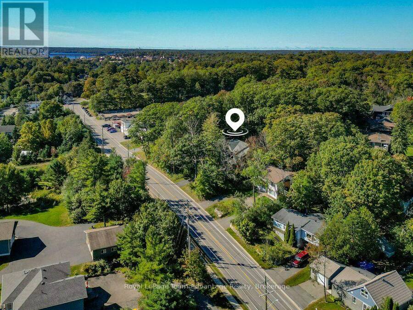
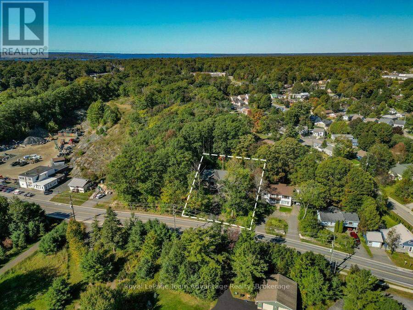
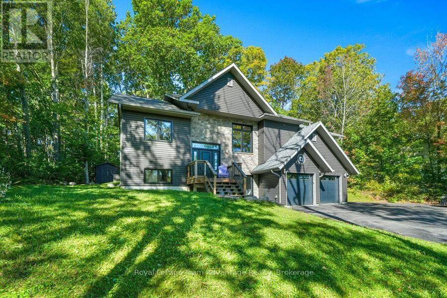
There's something a little unexpected about this property. You're right in Parry Sound, close enough to enjoy the convenience of living in town, yet the double lot and mature trees give the home a sense of space and privacy that can be hard to find in an in-town setting. At just seven years old, this two-storey home has great curb appeal and a layout designed to give everyone a little room of their own. The main level brings the kitchen, dining and living spaces together with a large island at the centre and a walkout to the back deck that makes everyday living and entertaining easy. The primary suite occupies one side of the home, while two ... read more
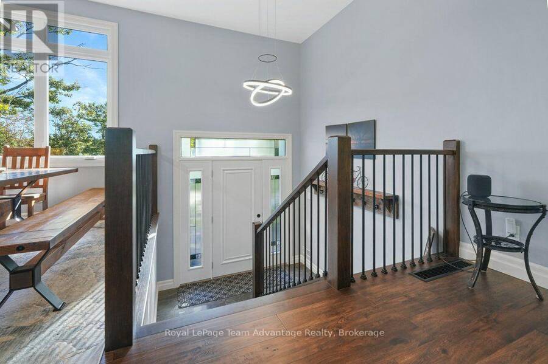
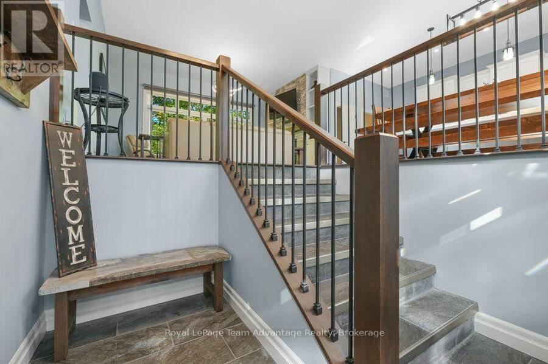
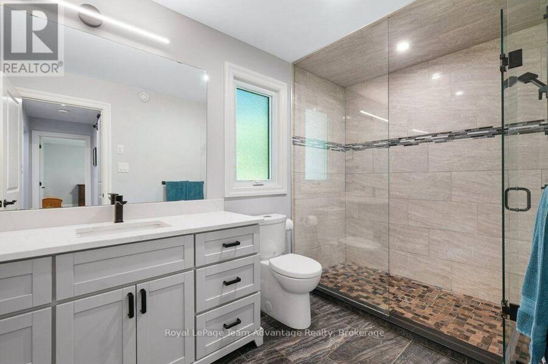
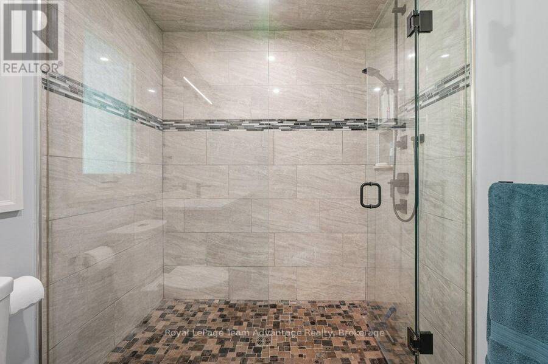
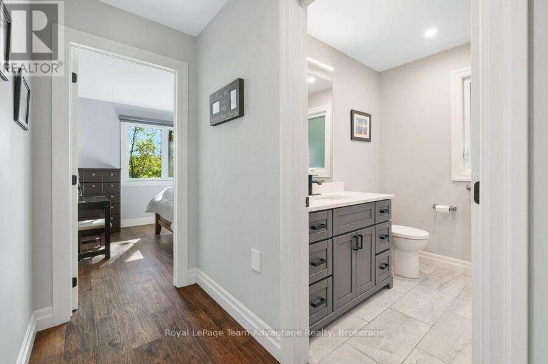
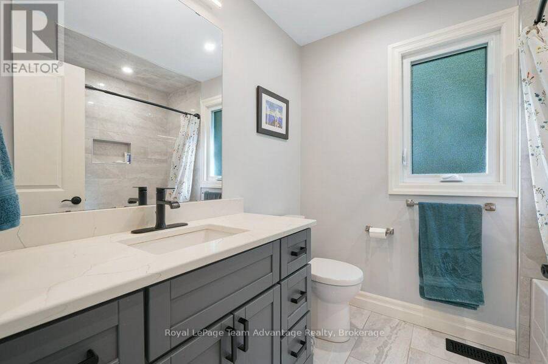
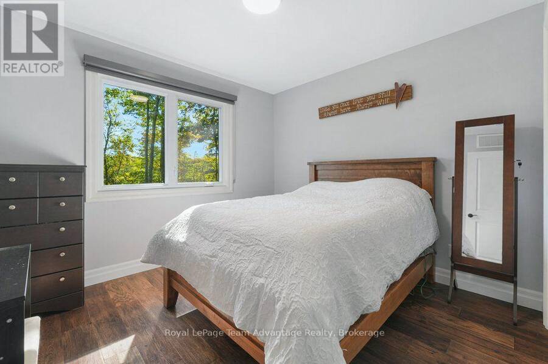
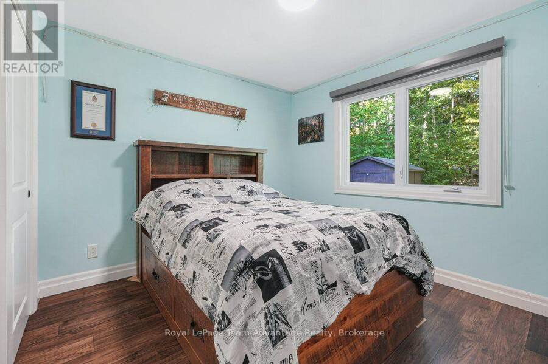
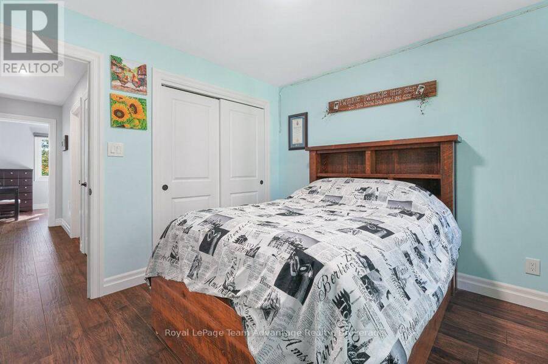
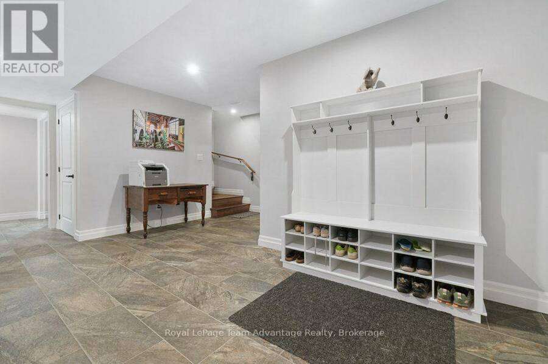
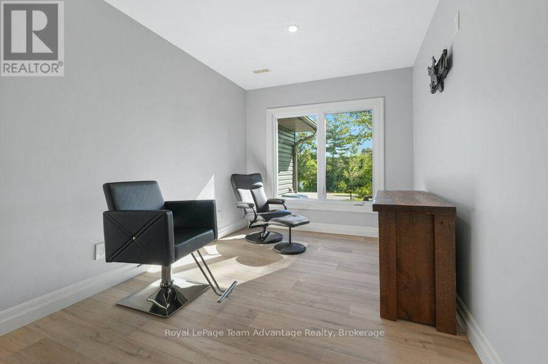
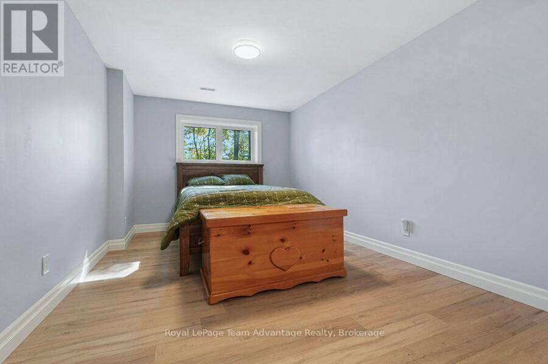
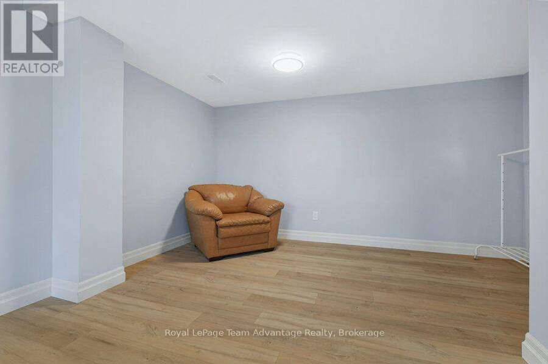
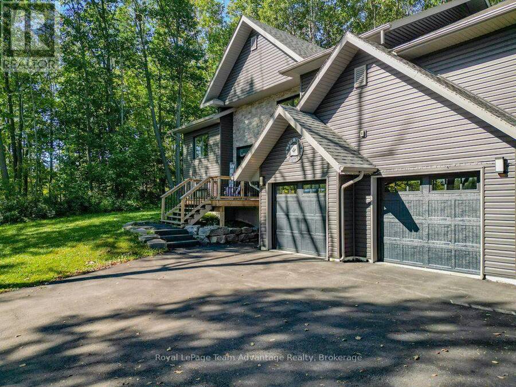
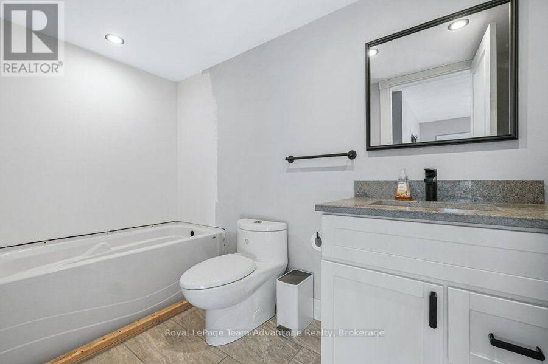
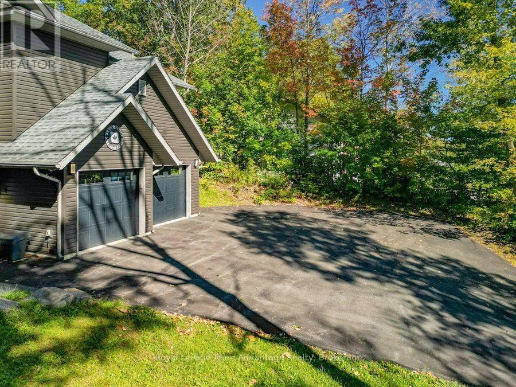
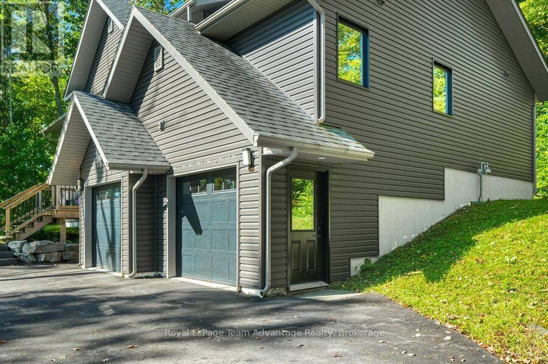
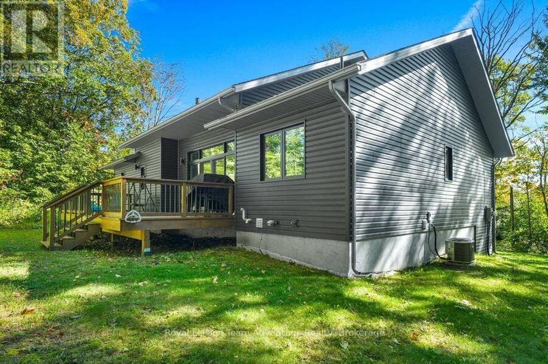
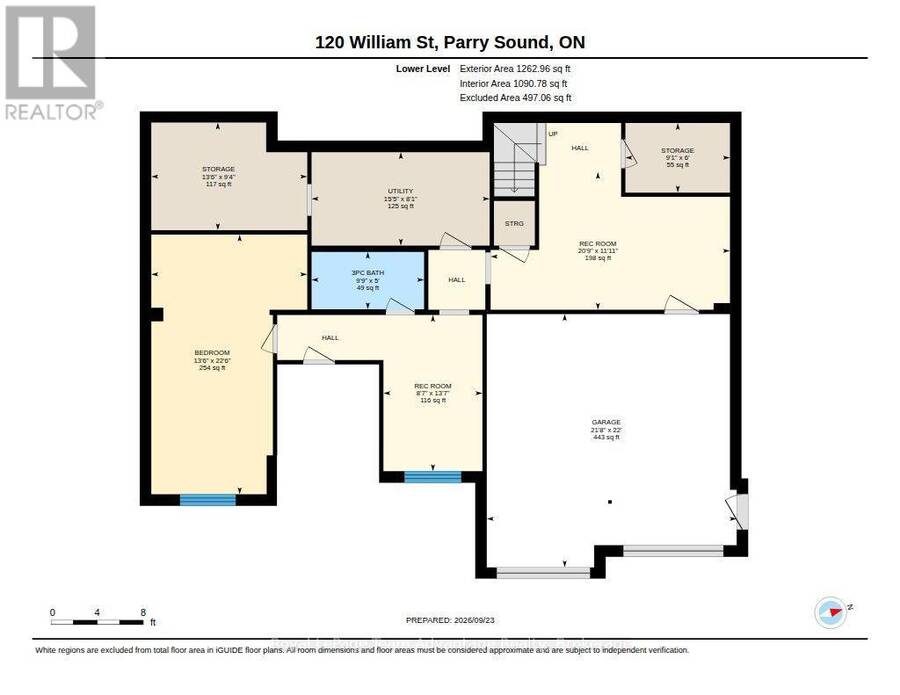
There's something a little unexpected about this property. You're right in Parry Sound, close enough to enjoy the convenience of living in town, yet the double lot and mature trees give the home a sense of space and privacy that can be hard to find in an in-town setting. At just seven years old, this two-storey home has great curb appeal and a layout designed to give everyone a little room of their own. The main level brings the kitchen, dining and living spaces together with a large island at the centre and a walkout to the back deck that makes everyday living and entertaining easy. The primary suite occupies one side of the home, while two additional bedrooms and a bathroom are positioned on the other-a thoughtful separation that works particularly well for family life. The lower level adds another layer of versatility with a grade-level walkout, built-in two-car garage, generous foyer/mudroom with closet, office area and a fourth bedroom that could just as easily become a rec room or other flexible space. This is a home that can change along with you. There is also a four-piece bathroom on this level with the tub installation still to be completed. Practical details are well covered too with an ICF foundation, finished lower level, natural gas forced-air heating, central air, municipal water, 200-amp electrical service and an owned water heater. What makes this property memorable, though, is the combination: a newer home, a flexible floor plan, a double lot tucked among the trees and an in-town location that keeps the conveniences of Parry Sound close at hand. For a family that needs space to work, gather, grow and adapt over the years, there's a lot here to appreciate. (id:25417)
- Listing ID: X13820920
- Property Type: Single Family
| Property | |
|---|---|
| Ownership: | Freehold |
| Lot Size: | 103.4 by 129.9 FT|under 1/2 Acre |
| Parking: | Garage 7 Spaces |
| Building | |
|---|---|
| Type: | Single Family House |
| Appliances: | Central Vacuum, Dishwasher, Hood Fan, Oven - Built-In, Refrigerator, Stove, Water Heater, Water Meter, Window Coverings and Garage Door Opener Remote(s) |
| HVAC: | Air Exchanger, Central Air Conditioning, Fireplace and Forced Air Natural Gas |
| Exterior: | Vinyl Siding and Stone |
| Basement: | Full (Finished) |
| Utilities: | Cable and Sanitary Sewer |
| Location | |
|---|---|
| Town: | Parry Sound |
| Province: | Ontario |
| Nearby Amenities: | Beach, Hospital, Park and Schools |
| Community Features: | Community Centre and School Bus |
| Rooms | Level | Dimensions |
|---|---|---|
| Bathroom | Lower level | 1.52 m x 2.97 m |
| Bedroom | Lower level | 6.86 m x 4.12 m |
| Other | Lower level | 6.69 m x 6.6 m |
| Recreational, Games room | Lower level | 3.64 m x 6.33 m |
| Recreational, Games room | Lower level | 4.13 m x 2.62 m |
| Other | Lower level | 2.85 m x 4.12 m |
| Other | Lower level | 1.84 m x 2.76 m |
| Utility room | Lower level | 2.47 m x 4.71 m |
| Bathroom | Upper Level | 1.94 m x 3.54 m |
| Bathroom | Upper Level | 2.37 m x 2.13 m |
| Bedroom | Upper Level | 3.04 m x 3.41 m |
| Bedroom 2 | Upper Level | 3.07 m x 3.39 m |
| Dining room | Upper Level | 3.35 m x 2.86 m |
| Foyer | Upper Level | 2.79 m x 2.58 m |
| Kitchen | Upper Level | 6.36 m x 2.94 m |
| Living room | Upper Level | 5.81 m x 5.59 m |
| Primary Bedroom | Upper Level | 4.9 m x 3.54 m |
| Other | Upper Level | 3.07 m x 2.36 m |
Book a showing to see this William Street Home in Parry Sound
This property has so much to offer. Book a private showing now, as you do not want to miss out on 120 WILLIAM STREET in Parry Sound, Ontario!
Private Showing Request
Send a request to book a private showing for
.
Please Note: Information you supply in the contact form will be kept fully confidential.
Is this home the right property for you? Start a conversation to find out.
Get Directions to this Property
Not sure where this property is? Get directions to this William Street Home in Parry Sound.


Provided by Royal LePage Team Advantage Realty. MLS®, REALTOR®, and the associated logos are trademarks of the Canadian Real Estate Association.

This REALTOR.ca listing content is owned and licensed by REALTOR® members of the Canadian Real Estate Association.
Have questions or need more information about this home? Don't know where to begin? Then, let us connect you with the best real estate agent to guide you.

Inquiries submitted through this website will be responded to by a local sales representative from Royal LePage®.
Start a Conversation by Text
Provide your full name, phone and email to start a conversation by text message.
Please Note: Information you supply in the contact form will be kept fully confidential.
Start a Conversation by Email
Provide your full name and email to start a conversation by email.
Please Note: Information you supply in the contact form will be kept fully confidential.