
214 MAIN STREET, Parkhill, Ontario N0M 2K0

$674,900.00
- 10 bedrooms
- 7,611 Square Feet
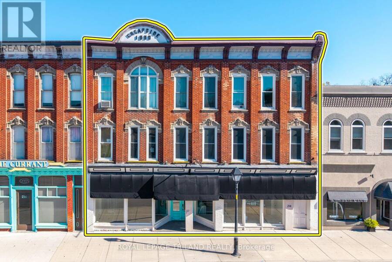
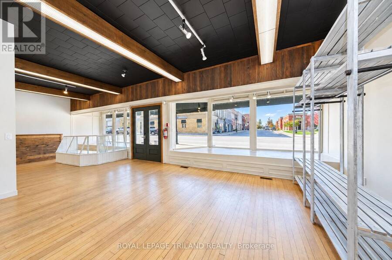
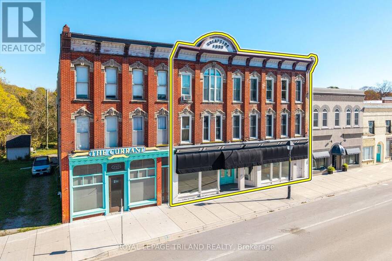
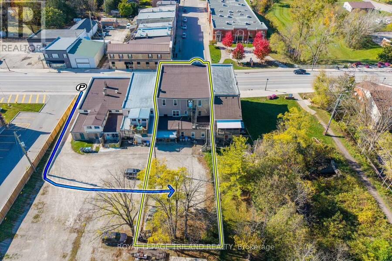
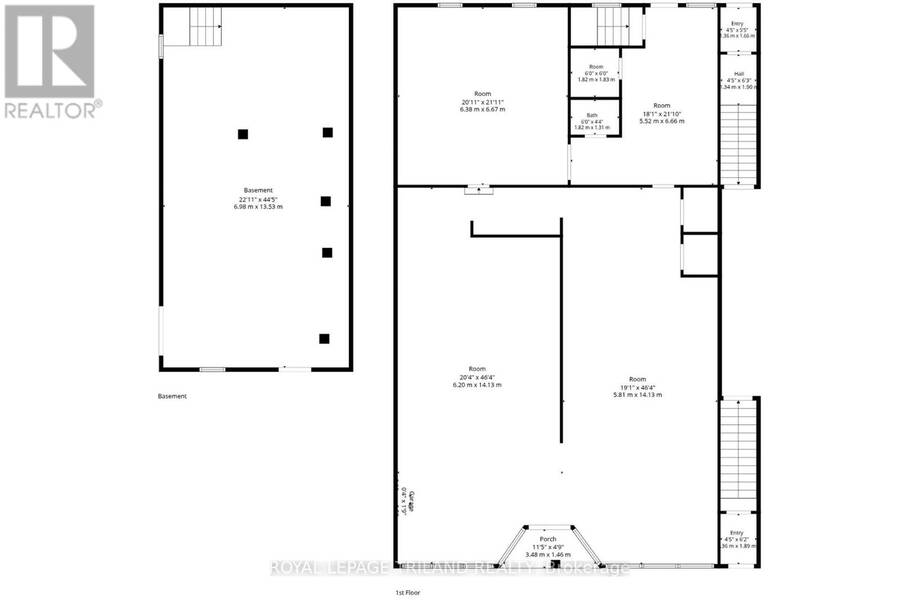
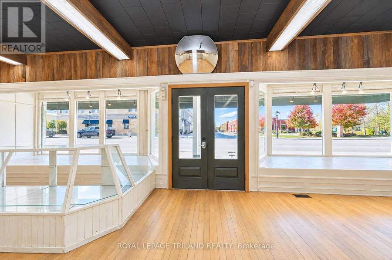
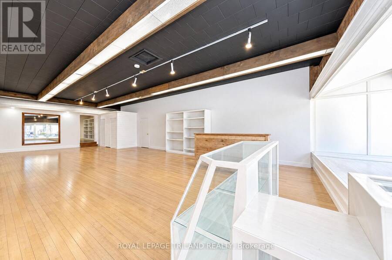
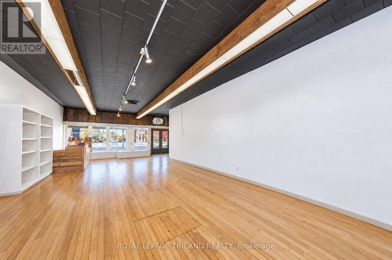
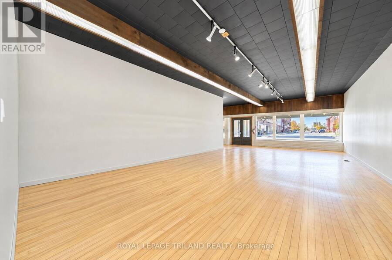
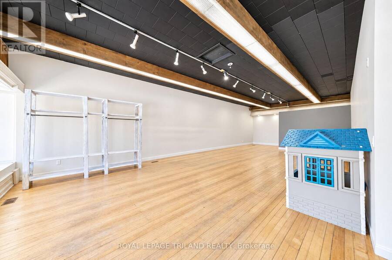
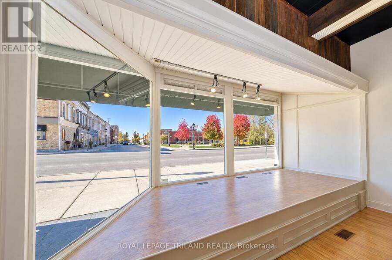
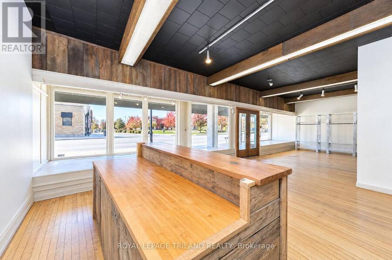
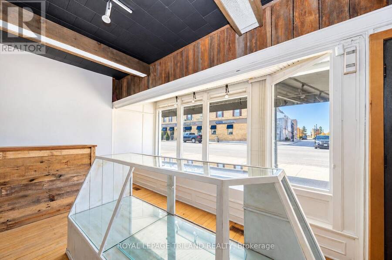
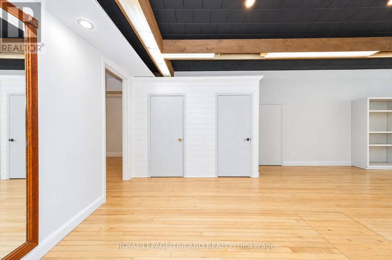
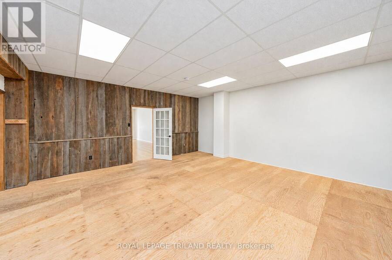
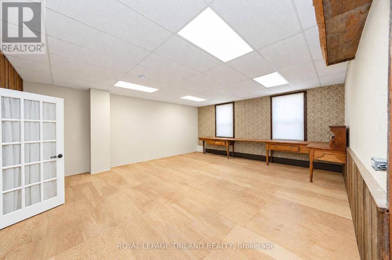
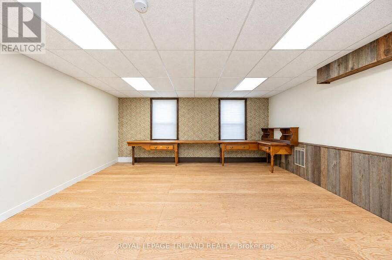
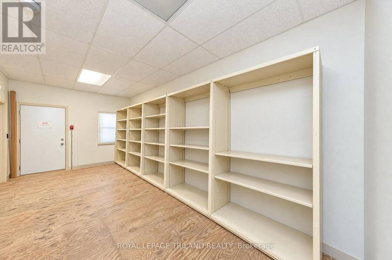
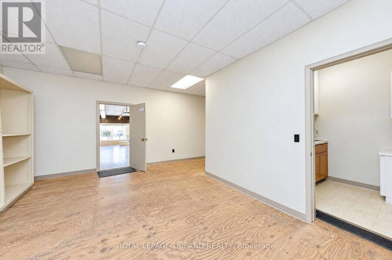
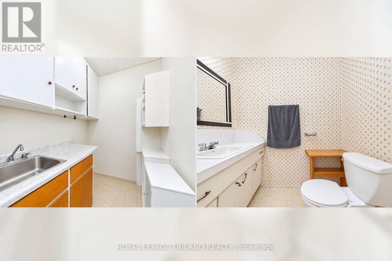
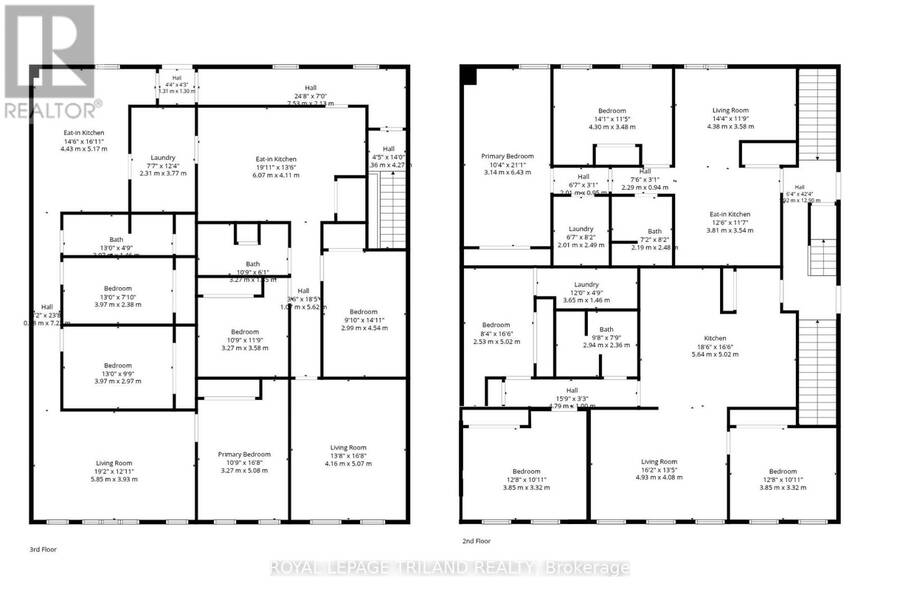
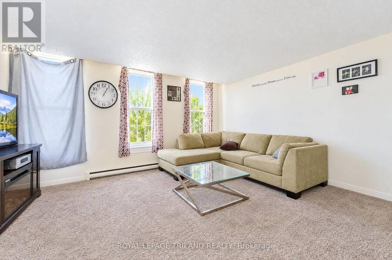
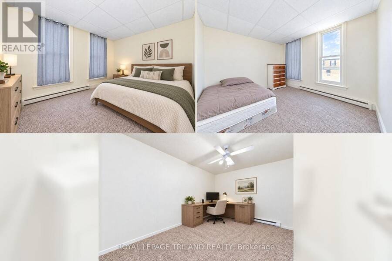
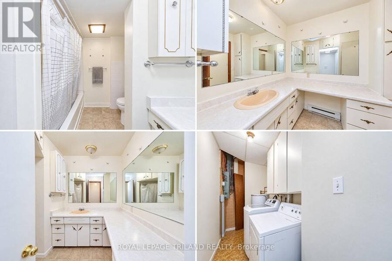
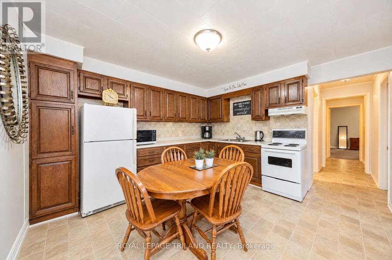
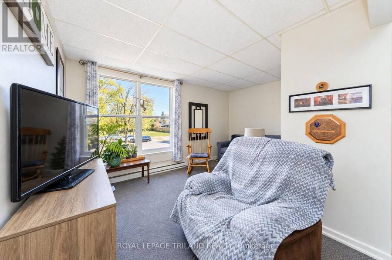
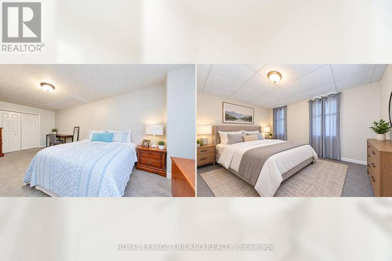
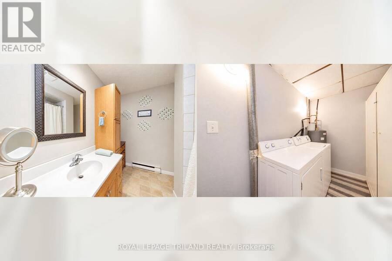
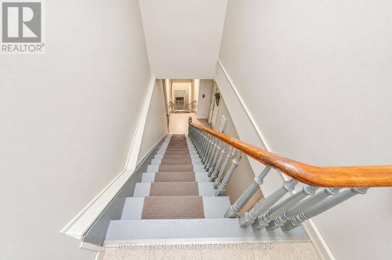
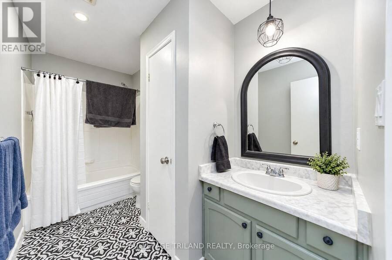
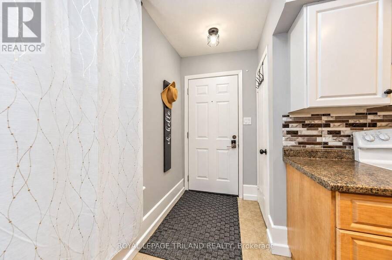
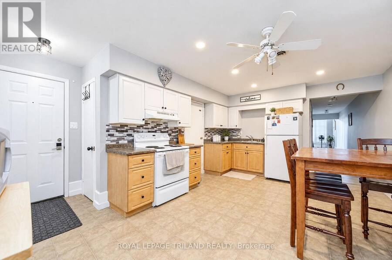
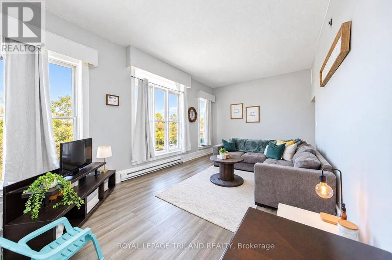
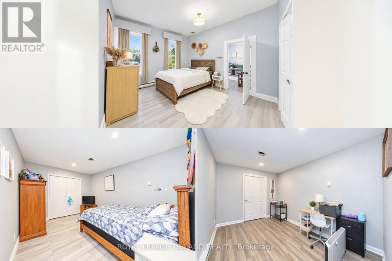
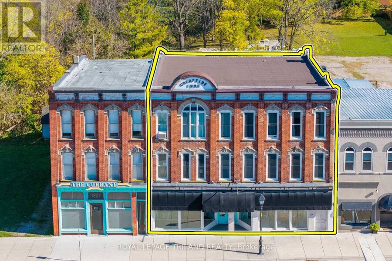
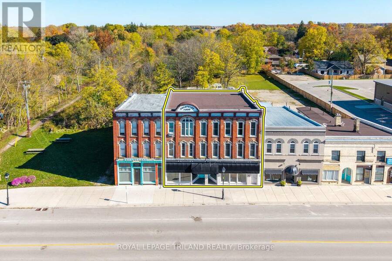
5 PLEX / MIXED USE (4 APARTMENTS + COMMERCIAL) | EASY MONEY WITH THIS PRIMO INVESTMENT GEM | $71,400 ANNUAL INCOME! This excellent 5-plex (w/ 6-plex potential if you split the commercial space) offers so much for the price! Here is the building anatomy at a glance: 7611 SQ FT above grade + basement for storage includes | 2877 SQ FT 2-sided commercial space on main level w/ kitchenette, bathroom, storage, & the dry basement for more storage | 4 residential units accounting for the remaining 4734 SQ FT on levels 2 & 3 above commercial space, loaded with a variety of recent renovations | TWO 3 bedroom apartments & TWO 2 bedroom apartments offering 10 ... read more
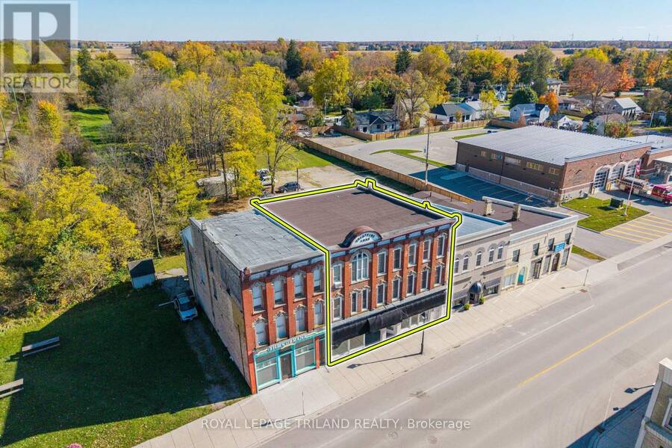
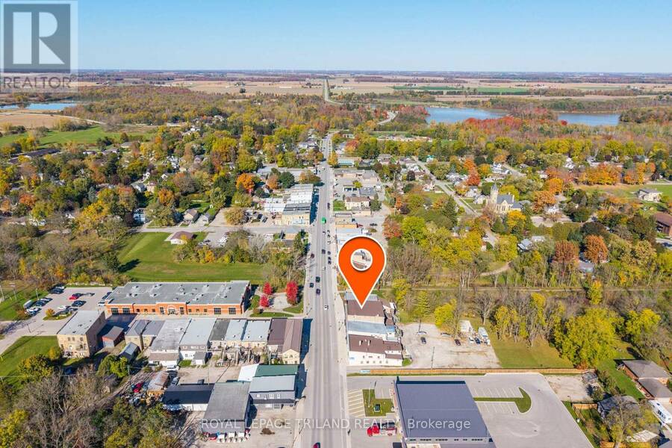
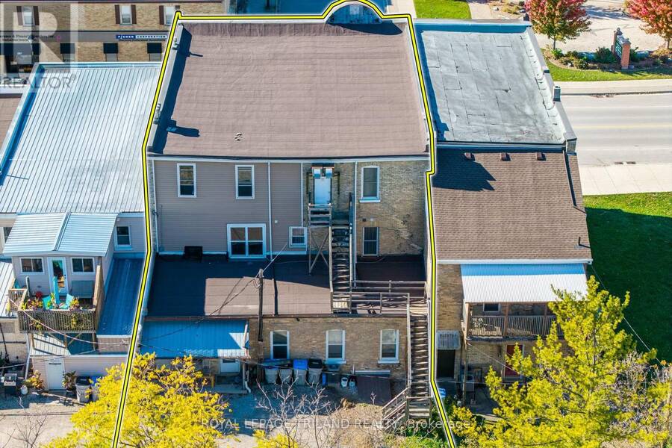
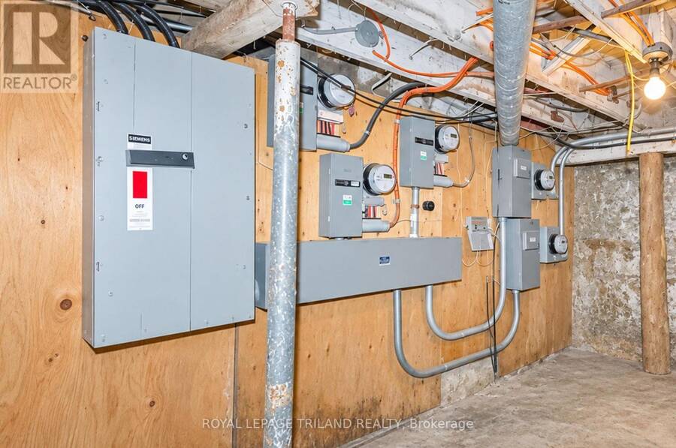
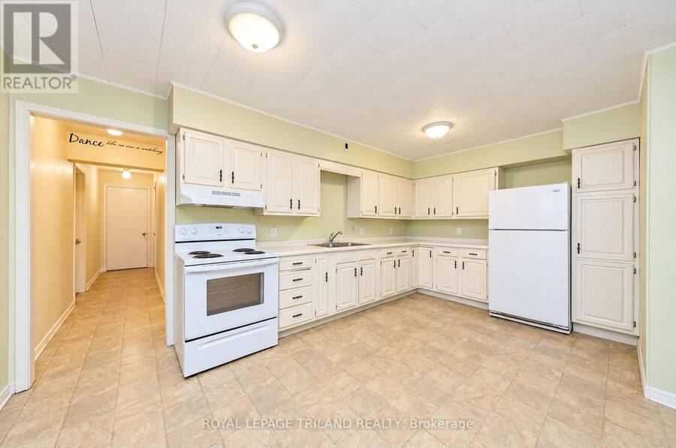
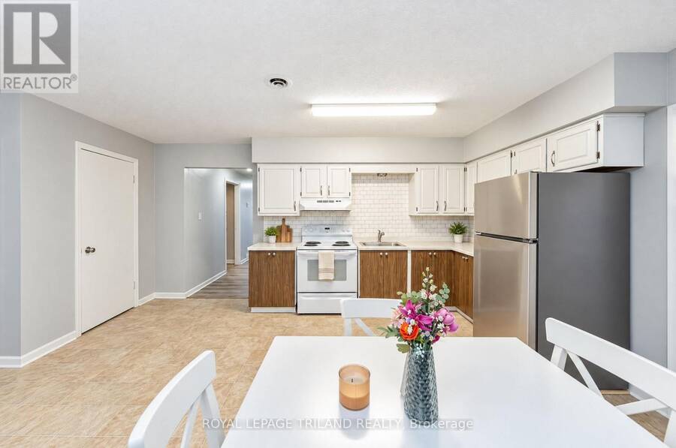
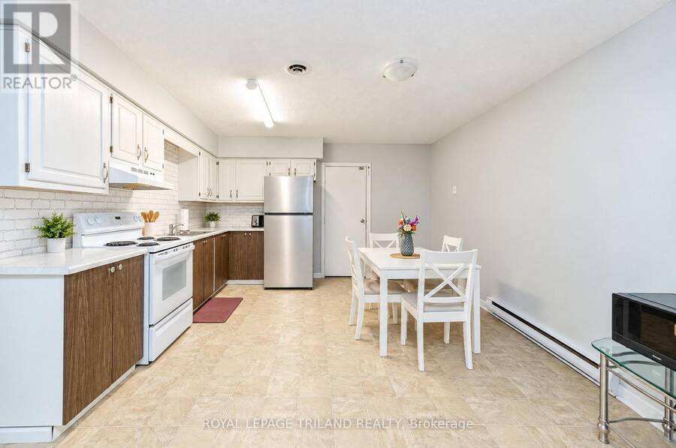
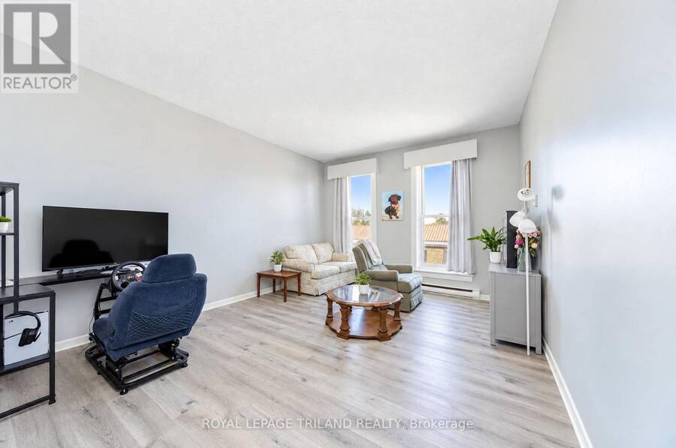
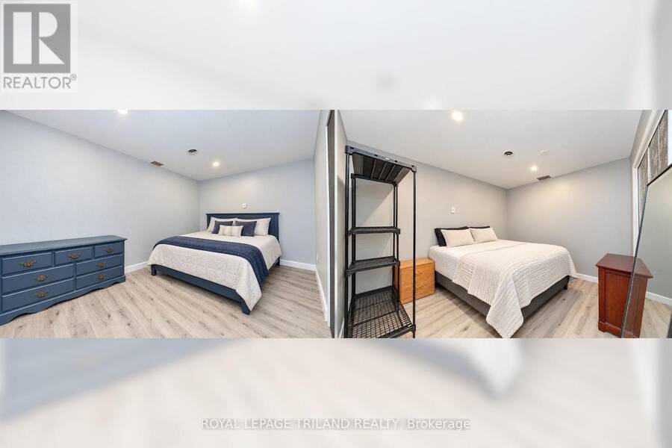
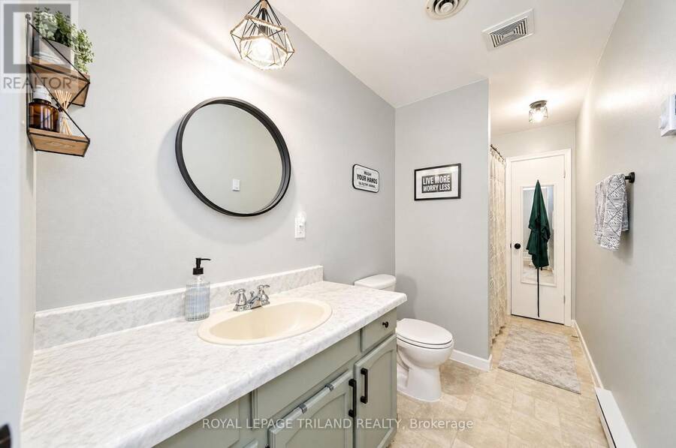
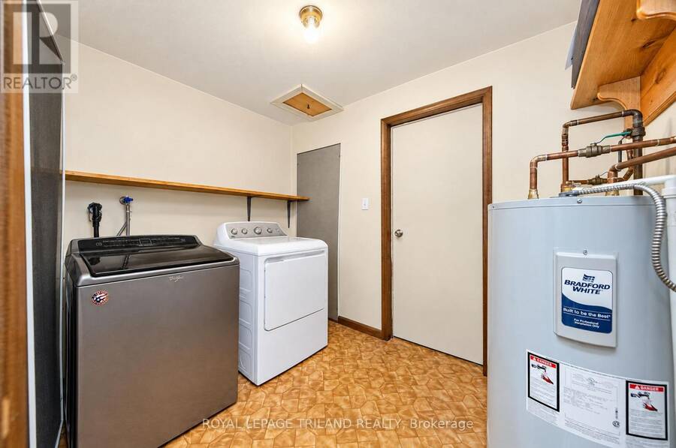
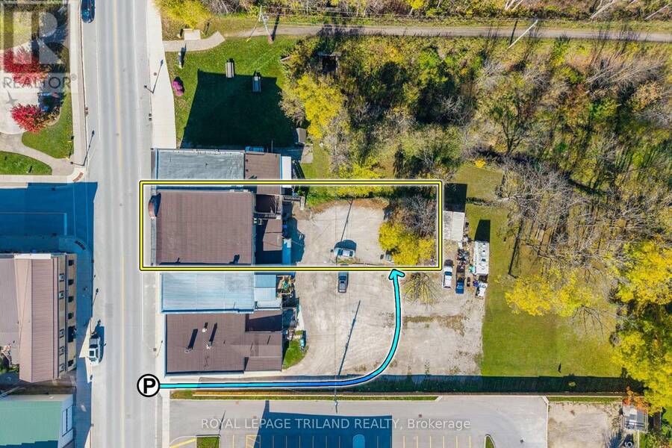
5 PLEX / MIXED USE (4 APARTMENTS + COMMERCIAL) | EASY MONEY WITH THIS PRIMO INVESTMENT GEM | $71,400 ANNUAL INCOME! This excellent 5-plex (w/ 6-plex potential if you split the commercial space) offers so much for the price! Here is the building anatomy at a glance: 7611 SQ FT above grade + basement for storage includes | 2877 SQ FT 2-sided commercial space on main level w/ kitchenette, bathroom, storage, & the dry basement for more storage | 4 residential units accounting for the remaining 4734 SQ FT on levels 2 & 3 above commercial space, loaded with a variety of recent renovations | TWO 3 bedroom apartments & TWO 2 bedroom apartments offering 10 total bedrooms, 4 kitchens, 4 full baths, & 3 laundry facilities! The $71.4K in annual gross income produces a NET just shy of $59K, making this property a veritable steal at this price. As if the income wasn't impressive enough, check out this list of upgrades: all units separately metered for electrical (5 meters) and tenants pay their own electricity bill, as metered, and heat is electric, NEW roof 2023, full paint in commercial unit 2023 + energy efficient lighting upgrade, interlock brick entrance to store 2023, new doors on all apartments 2022, both apartments on 3rd floor have been renovated, 2 new hot water tanks in upper and new dryer in shared laundry for apartments 3 & 4 (apartments 1 & 2 have their own in-suite laundry facilities). And given Parkhill's ideal location in between London & Grand Bend plus the easy parking outback for your tenants for at least 6 cars & also the easy street parking, there always seem to be strong demand for leasing. With the endless volatility affecting other investment instruments, you just can't go wrong with rock solid & stable income earning real estate, with this particular property being a top choice in North Middlesex in today's market! (id:25417)
- Listing ID: X14188684
- Property Type: Multi-family
Book a showing to see this Main Street Home in Parkhill
This property has so much to offer. Book a private showing now, as you do not want to miss out on 214 MAIN STREET in Parkhill, Ontario!
Private Showing Request
Send a request to book a private showing for
.
Please Note: Information you supply in the contact form will be kept fully confidential.
Is this multi-family home the right property for you? Start a conversation to find out.
Get Directions to this Property
Not sure where this property is? Get directions to this Main Street Home in Parkhill.


Provided by ROYAL LEPAGE TRILAND REALTY. MLS®, REALTOR®, and the associated logos are trademarks of the Canadian Real Estate Association.

This REALTOR.ca listing content is owned and licensed by REALTOR® members of the Canadian Real Estate Association.
Have questions or need more information about this home? Don't know where to begin? Then, let us connect you with the best real estate agent to guide you.

Inquiries submitted through this website will be responded to by a local sales representative from Royal LePage®.
Start a Conversation by Text
Provide your full name, phone and email to start a conversation by text message.
Please Note: Information you supply in the contact form will be kept fully confidential.
Start a Conversation by Email
Provide your full name and email to start a conversation by email.
Please Note: Information you supply in the contact form will be kept fully confidential.