
6 MCCAMMON Street, Paris, Ontario N3L 1V9

$699,900.00
- 4 bedrooms
- 3 bathrooms
- 1,775 Square Feet
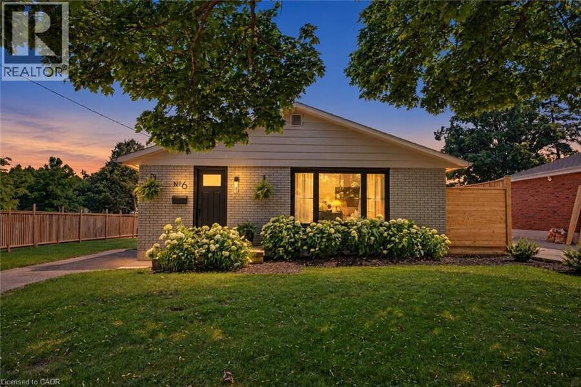
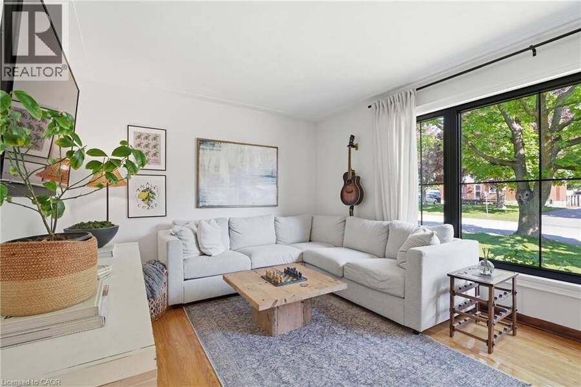
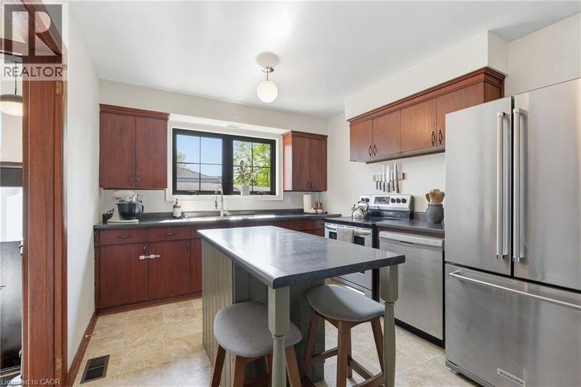
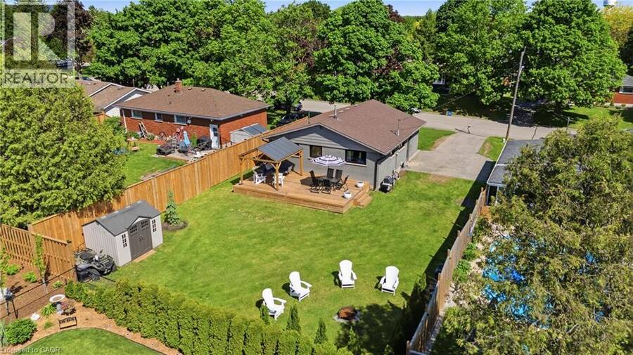
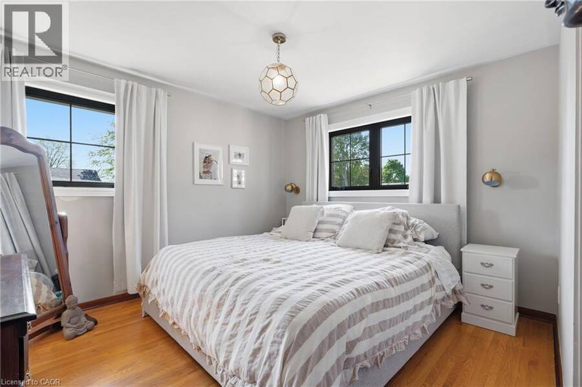
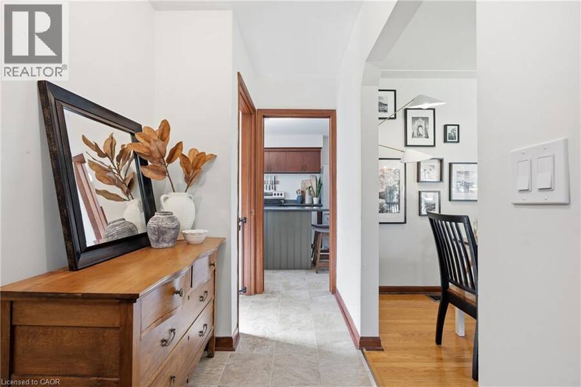
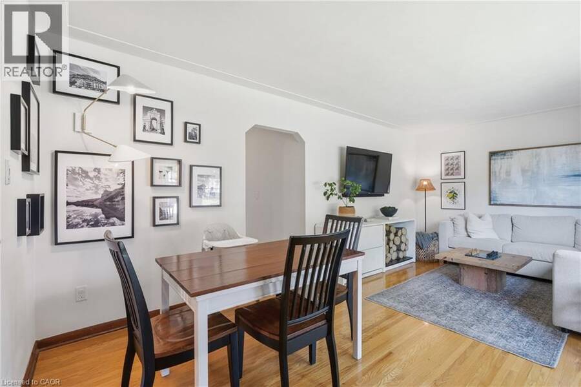
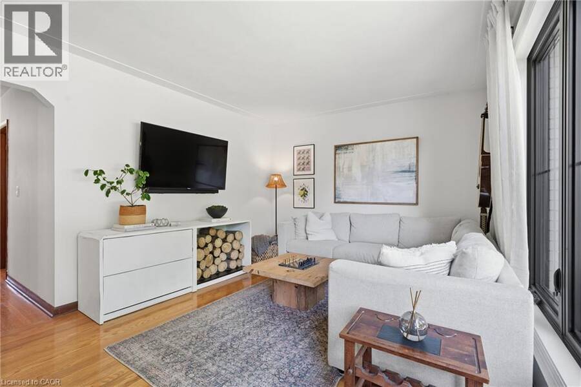
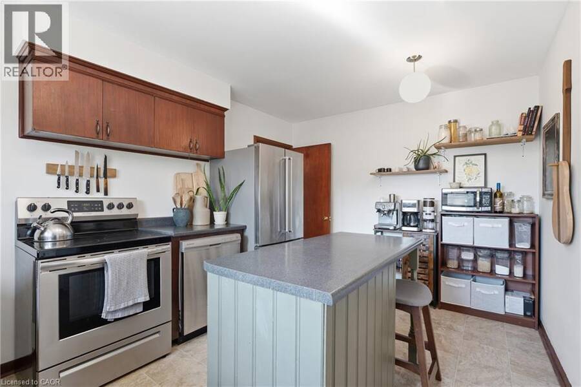
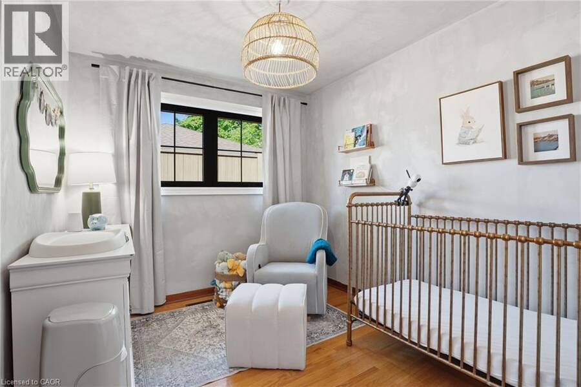
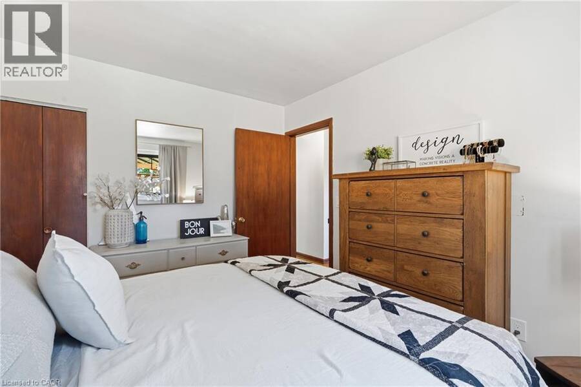
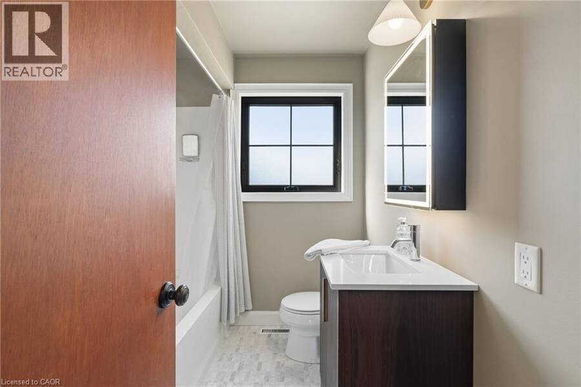
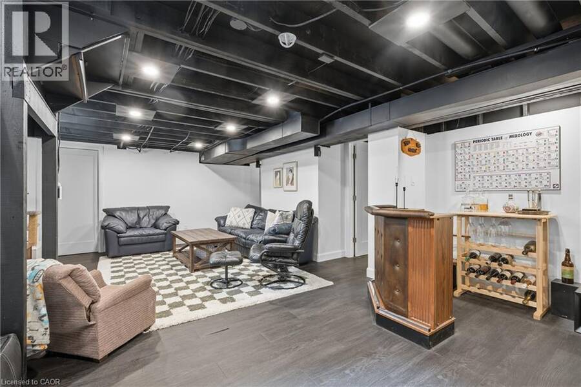
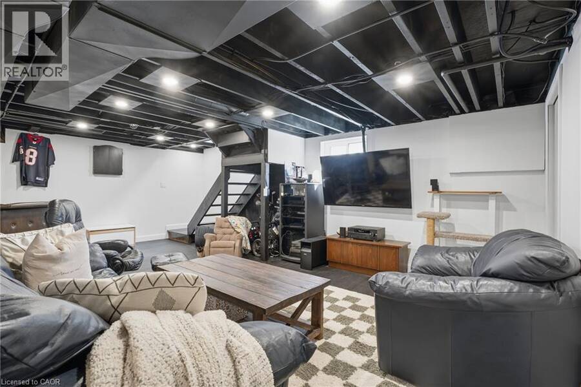
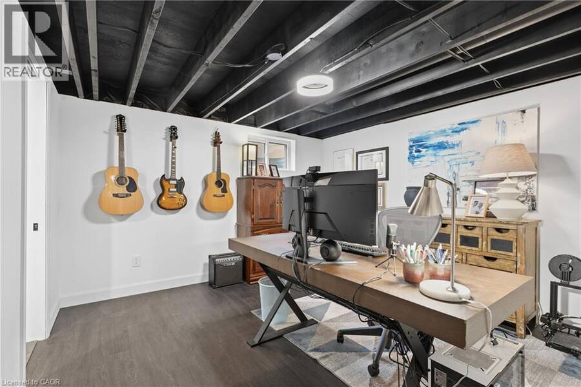
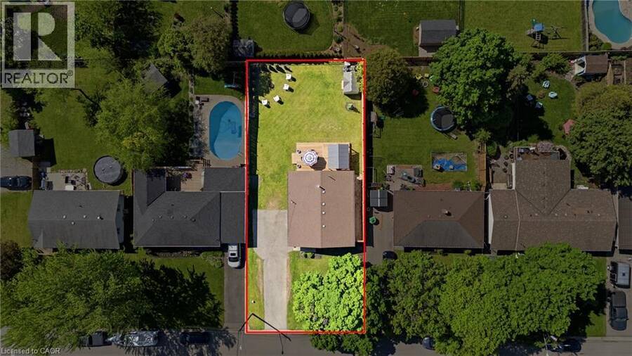
There is much more space here than first meets the eye. Set on a quiet, tree-lined street near downtown Paris, this updated bungalow offers three main-floor bedrooms, a finished lower level, three bathrooms and a generous 60 x 125 ft lot with parking for six vehicles. The bright main floor features comfortable living and dining spaces, an eat-in kitchen with newer appliances (2022), three bedrooms and a beautifully renovated 4-piece bathroom completed in 2026. New windows and front door (2023), fresh paint and updated lighting give the home a clean, move-in-ready feel. Downstairs is where the home really sets itself apart. The lower level offers a ... read more
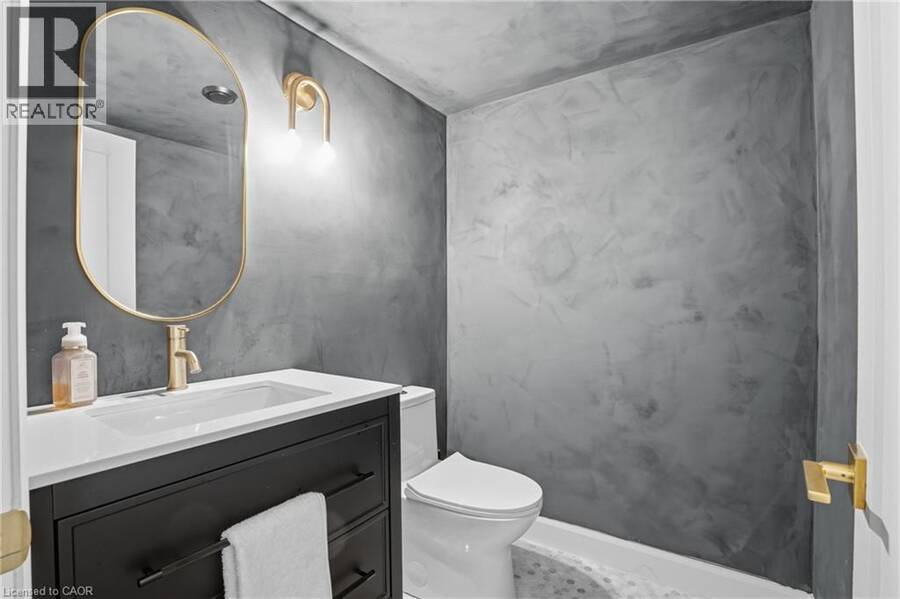
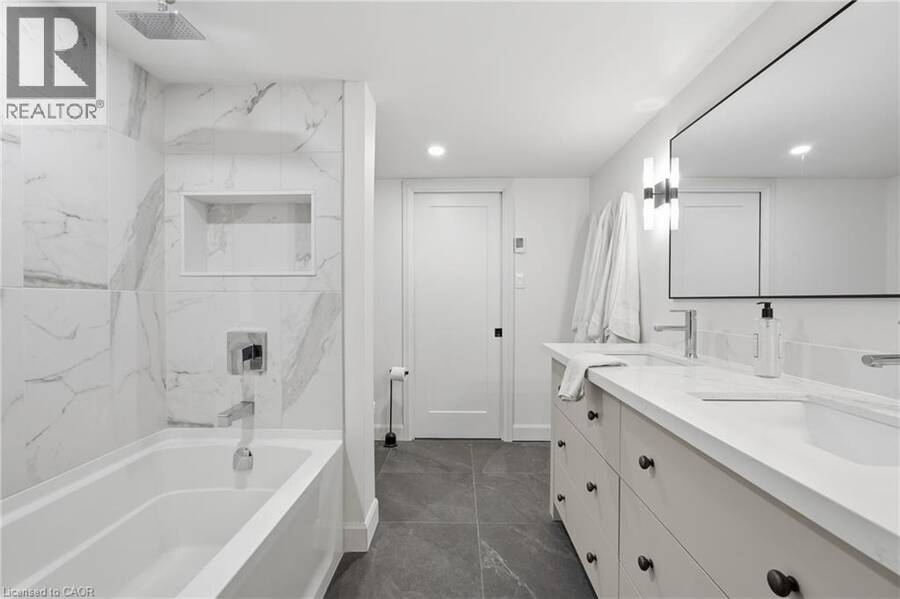
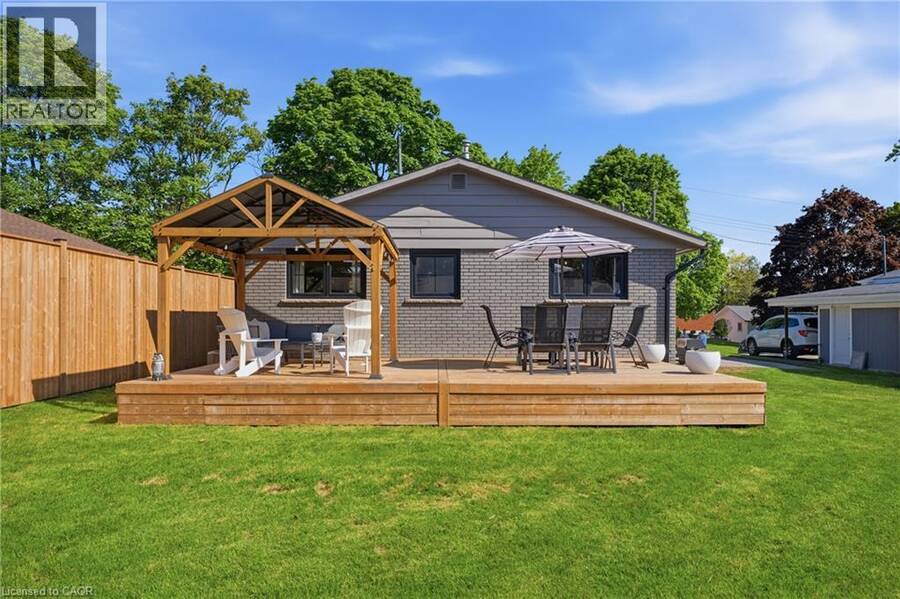
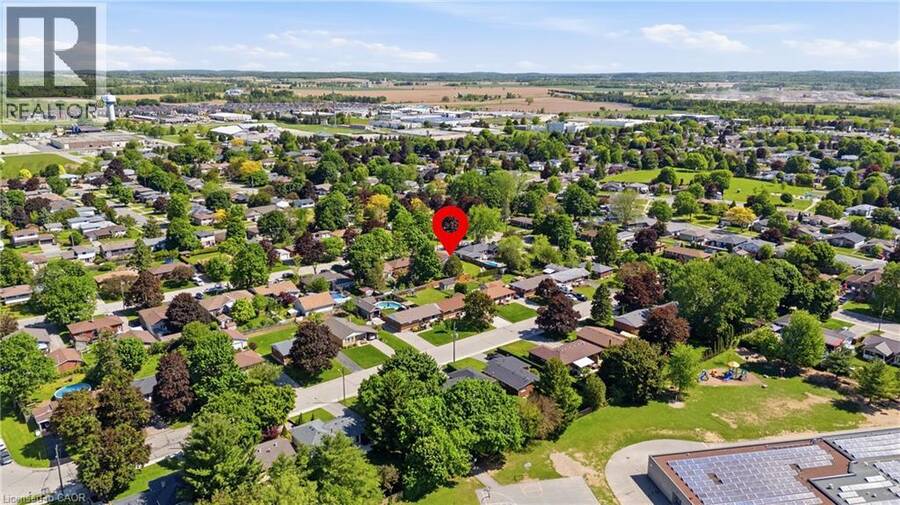
There is much more space here than first meets the eye. Set on a quiet, tree-lined street near downtown Paris, this updated bungalow offers three main-floor bedrooms, a finished lower level, three bathrooms and a generous 60 x 125 ft lot with parking for six vehicles. The bright main floor features comfortable living and dining spaces, an eat-in kitchen with newer appliances (2022), three bedrooms and a beautifully renovated 4-piece bathroom completed in 2026. New windows and front door (2023), fresh paint and updated lighting give the home a clean, move-in-ready feel. Downstairs is where the home really sets itself apart. The lower level offers a spacious recreation room, convenient 2-pc bathroom, finished fourth bedroom connected to a spa-inspired 5-piece bathroom with heated floors. A bar area is already plumbed for a future wet bar, while an additional laid-out room provides the opportunity to create a future bedroom, home office, gym or hobby room. It is an ideal setup for teenagers, guests or anyone needing flexible space beyond the main floor. Outside, the large backyard offers plenty of room to entertain, play or create the outdoor space you have been imagining. Enjoy the newer deck, mature surroundings and plenty of space for children, pets and summer gatherings. Additional updates include the furnace and air conditioner in 2022, kitchen appliances in 2022, exterior stain (2023 with 25 year warranty) and front door in 2023, and deck in 2024. Located close to parks, schools, shopping, the Grand River and downtown Paris, this is a thoughtfully updated home with room to enjoy now and further potential for the future. (id:25417)
Open House this Saturday, September 19th, from 2:00 PM to 4:00 PM and Sunday, September 20th, from 2:00 PM to 4:00 PM.
- Listing ID: 40862809
- Property Type: Single Family
- Year Built: 1966
| Property | |
|---|---|
| Style: | Bungalow |
| Ownership: | Freehold |
| Lot Size: | Under 1/2 Acre Partially Fenced |
| Parking: | 6 Spaces |
| Building | |
|---|---|
| Type: | Single Family House |
| Appliances: | Refrigerator, Stove, Water Softener and Dishwasher |
| HVAC: | Central Air Conditioning, Fireplace and Forced Air Natural Gas |
| Exterior: | Brick |
| Basement: | Full (Partially Finished) |
| Utilities: | Municipal Sewage System |
| Location | |
|---|---|
| Town: | Paris |
| Province: | Ontario |
| Nearby Amenities: | Park, Playground, Schools and Shopping |
| Rooms | Level | Dimensions |
|---|---|---|
| Other | Basement | 12'10'' x 11'2'' |
| 5pc Bathroom | Basement | 9'7'' x 7'7'' |
| Bedroom | Basement | 11'4'' x 11'4'' |
| 2pc Bathroom | Basement | 5'6'' x 4'10'' |
| Recreation room | Basement | 21'10'' x 13'7'' |
| Bedroom | Main level | 12'0'' x 10'0'' |
| 4pc Bathroom | Main level | 7'4'' x 6'6'' |
| Bedroom | Main level | 11'0'' x 10'0'' |
| Bedroom | Main level | 10'0'' x 8'6'' |
| Eat in kitchen | Main level | 14'5'' x 9'11'' |
| Living room | Main level | 11'1'' x 10'6'' |
| Dinette | Main level | 11'1'' x 6'1'' |
Book a showing to see this MCCAMMON Street Home in Paris
This property has so much to offer. Book a private showing now, as you do not want to miss out on 6 MCCAMMON Street in Paris, Ontario!
Private Showing Request
Send a request to book a private showing for
.
Please Note: Information you supply in the contact form will be kept fully confidential.
Is this home the right property for you? Start a conversation to find out.
Get Directions to this Property
Not sure where this property is? Get directions to this MCCAMMON Street Home in Paris.


Provided by ROYAL LEPAGE BRANT REALTY. MLS®, REALTOR®, and the associated logos are trademarks of the Canadian Real Estate Association.

This REALTOR.ca listing content is owned and licensed by REALTOR® members of the Canadian Real Estate Association.
Have questions or need more information about this home? Don't know where to begin? Then, let us connect you with the best real estate agent to guide you.

Inquiries submitted through this website will be responded to by a local sales representative from Royal LePage®.
Start a Conversation by Text
Provide your full name, phone and email to start a conversation by text message.
Please Note: Information you supply in the contact form will be kept fully confidential.
Start a Conversation by Email
Provide your full name and email to start a conversation by email.
Please Note: Information you supply in the contact form will be kept fully confidential.