
48 KATHLEEN STREET, Paris, Ontario N3L 3X8

$529,000.00
- 3 bedrooms
- 2 bathrooms
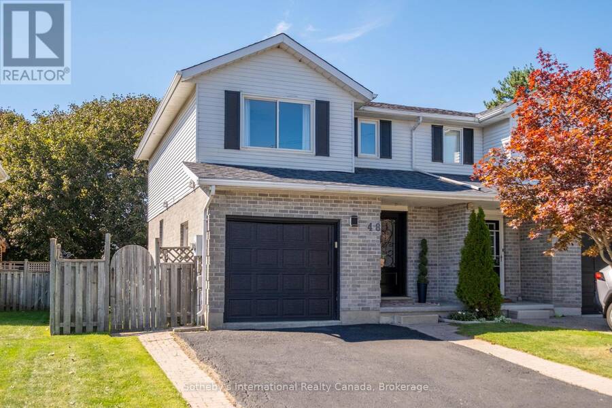
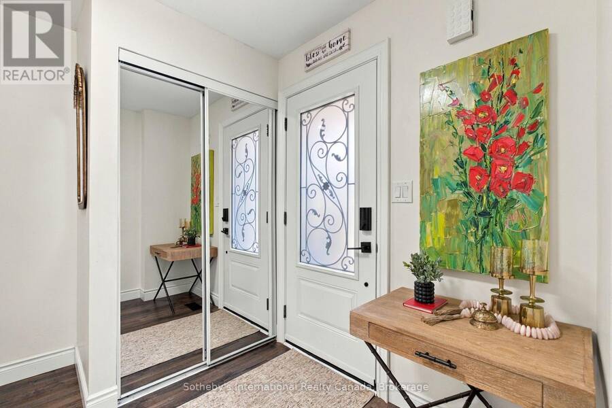
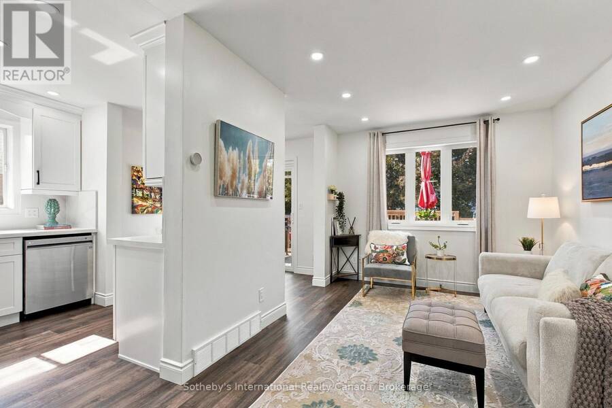
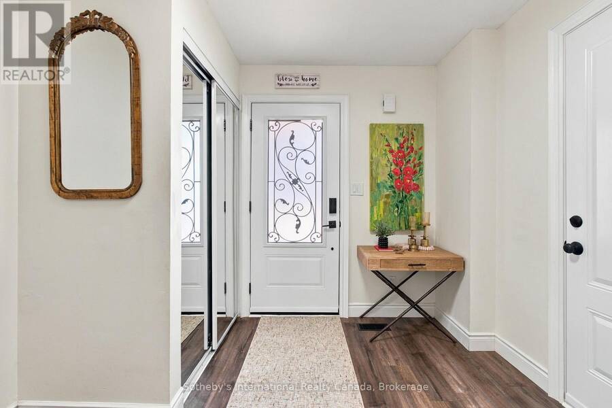
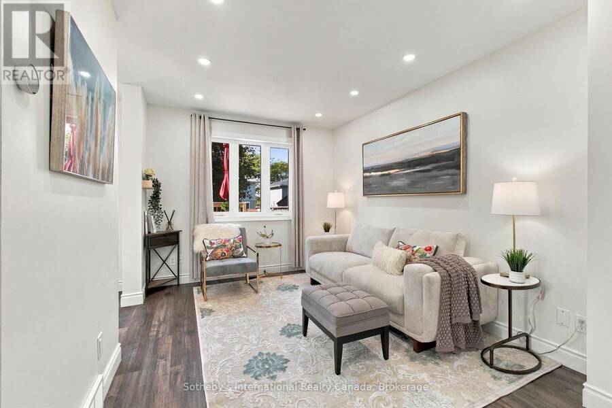
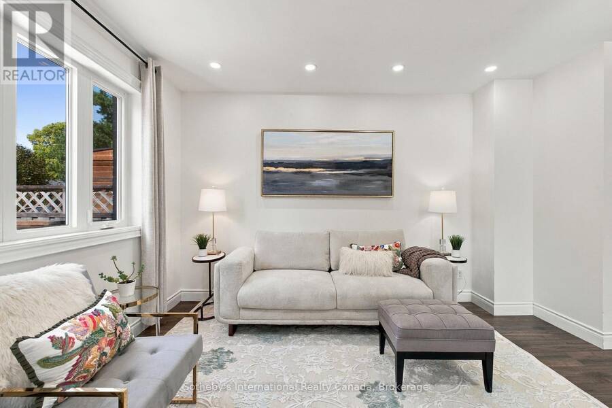
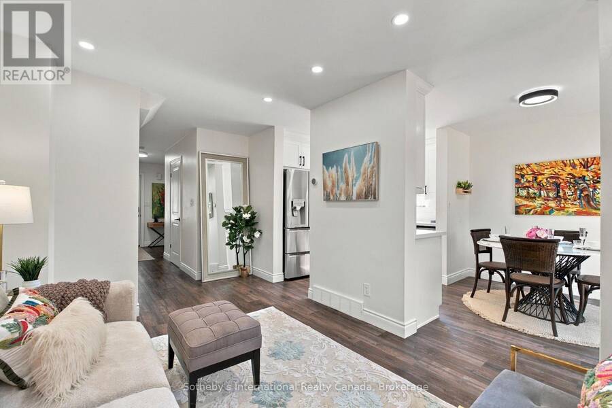
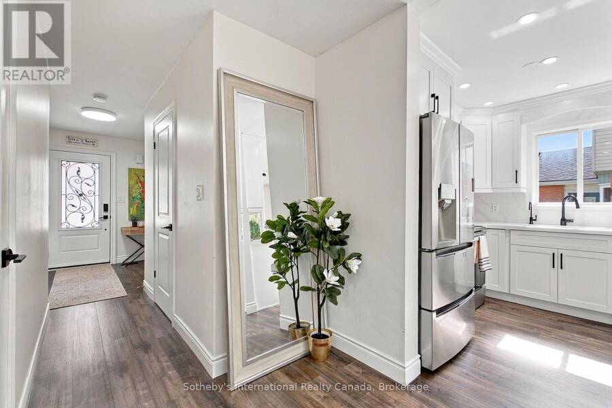
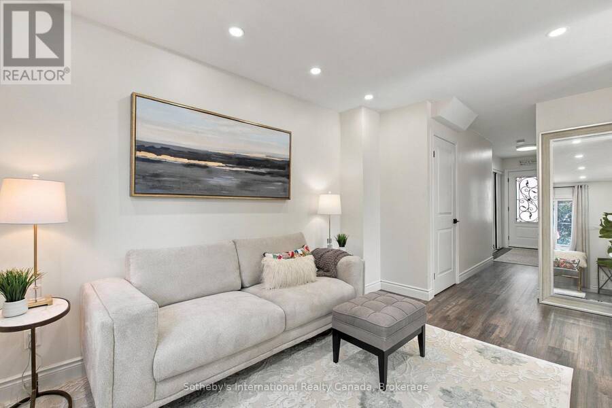
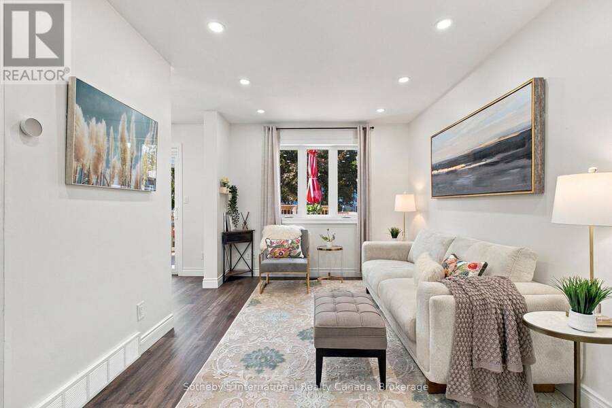
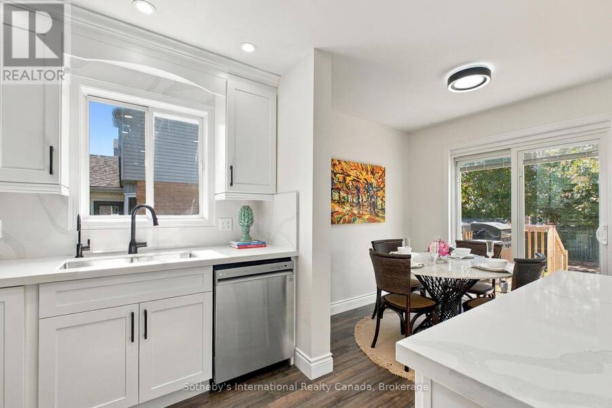
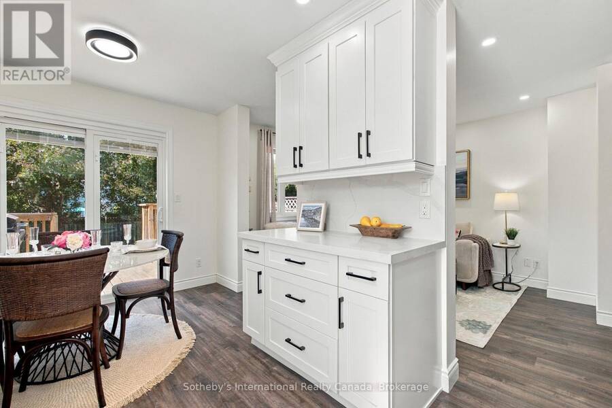
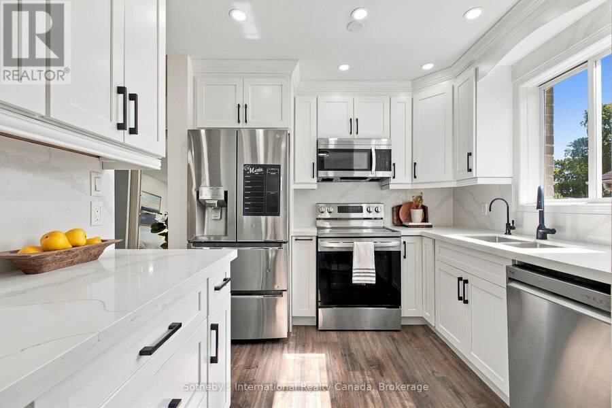
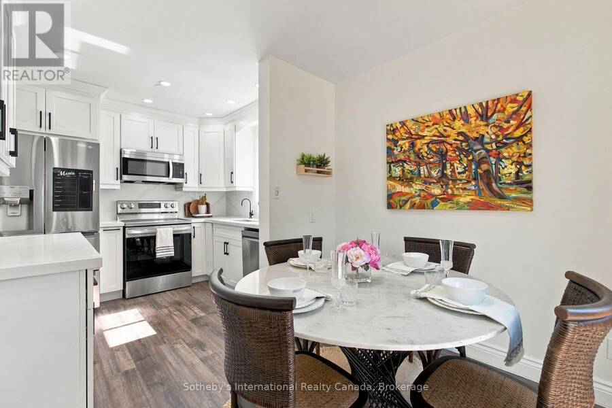
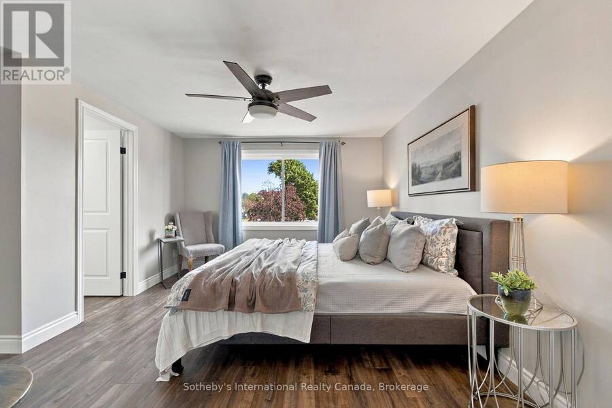
Welcome to this beautifully renovated, move-in-ready semi-detach home offering modern finishes and inviting indoor and outdoor living spaces. The stunning new kitchen features solid-wood cabinetry, quartz countertops and backsplash, contemporary hardware, stainless steel appliances, and a new dishwasher.High-end waterproof flooring extends throughout all three levels, complemented by new carpeting on the stairs. Additional improvements include new interior and exterior doors, smooth ceilings, new pot lights and colour-adjustable LED fixtures, plus updated electrical and outlets throughout.Both bathrooms have been completely renovated with new tubs, ... read more
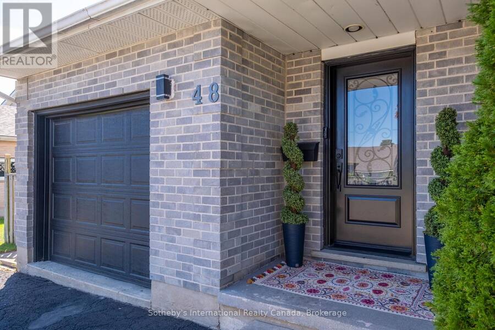
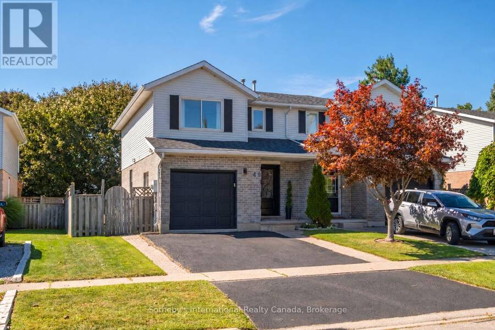
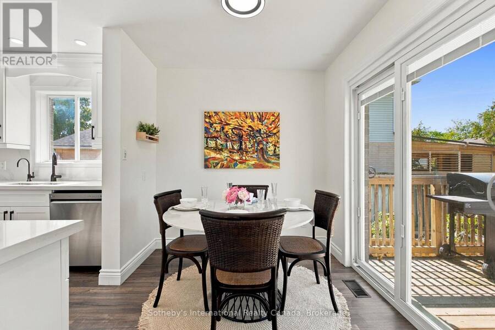
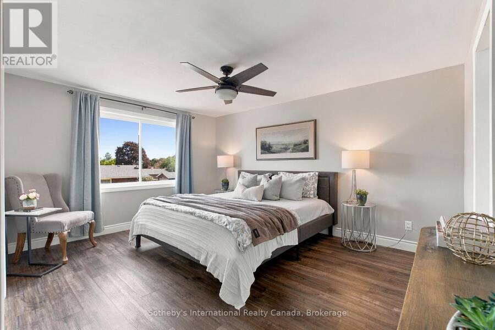
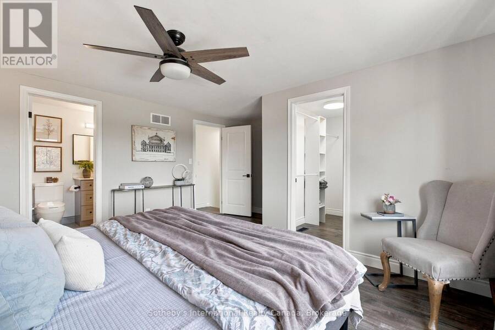
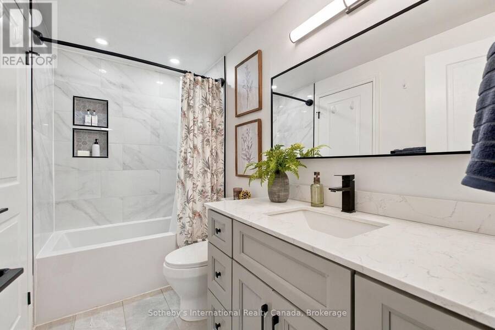
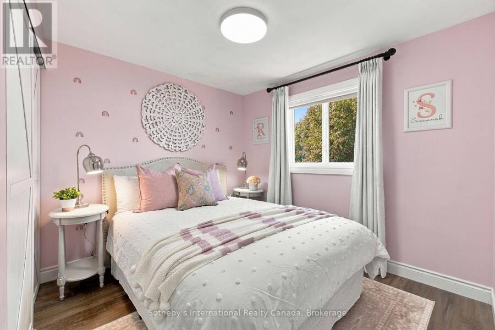
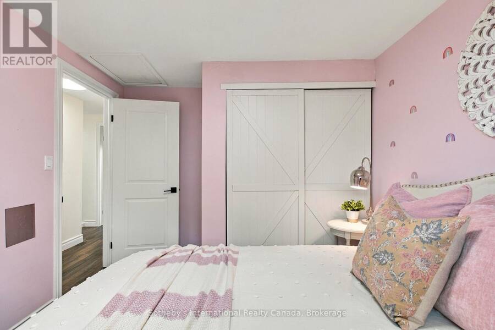
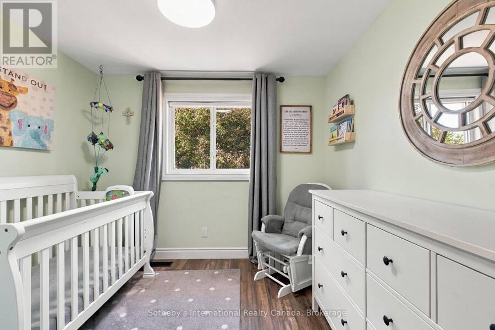
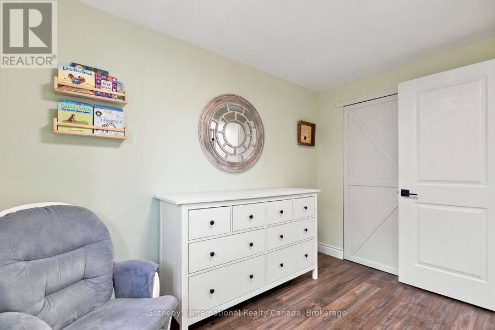
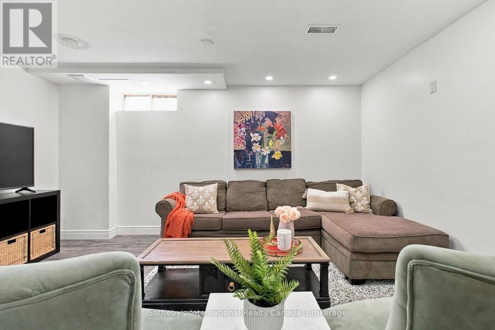
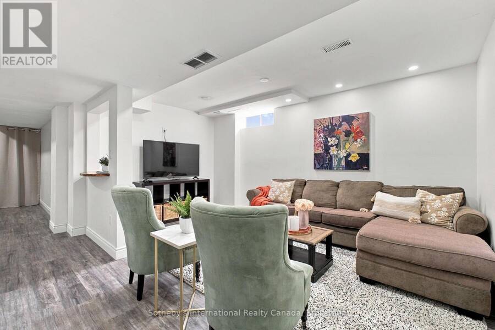
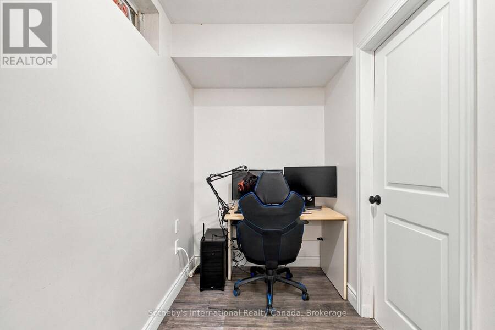
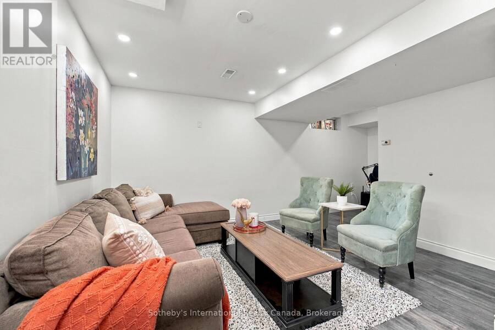
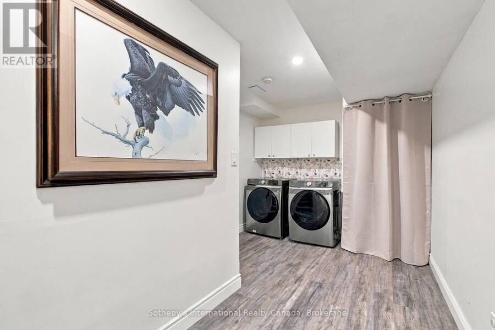
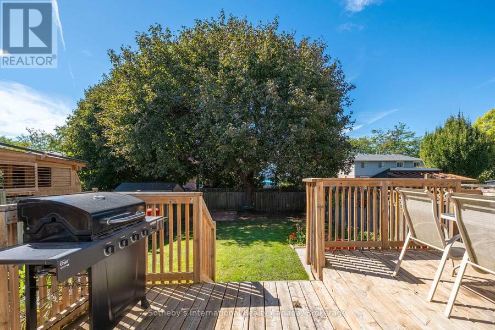
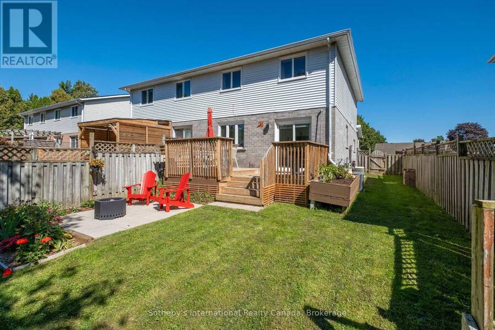
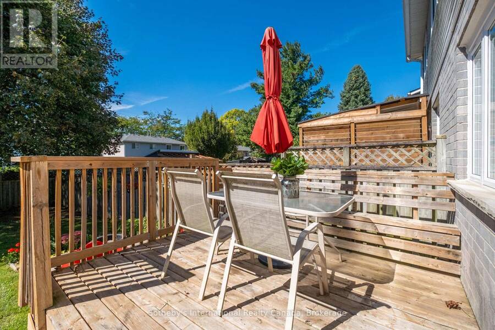
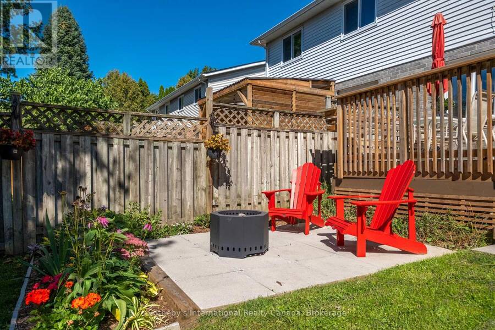
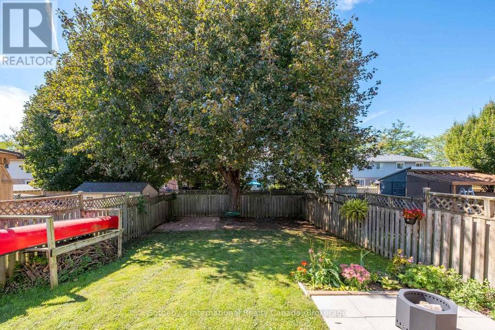
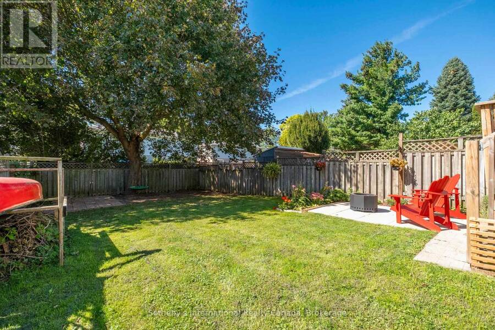
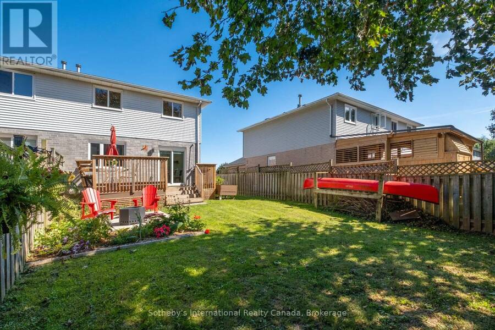
Welcome to this beautifully renovated, move-in-ready semi-detach home offering modern finishes and inviting indoor and outdoor living spaces. The stunning new kitchen features solid-wood cabinetry, quartz countertops and backsplash, contemporary hardware, stainless steel appliances, and a new dishwasher.High-end waterproof flooring extends throughout all three levels, complemented by new carpeting on the stairs. Additional improvements include new interior and exterior doors, smooth ceilings, new pot lights and colour-adjustable LED fixtures, plus updated electrical and outlets throughout.Both bathrooms have been completely renovated with new tubs, tilework, toilets, fixtures, and vanities. A new washer and dryer provide added convenience. Energy-efficient upgrades completed in 2023 include spray-foam insulation in the basement and garage.Enjoy the amazing fully fenced backyard, featuring two new patios completed in 2025 and 2026, recent landscaping and gardens, a newer deck with built-in seating, and a newer sliding patio door with integrated blinds. It is the perfect setting for relaxing, entertaining, gardening, children, and pets.Complete with attractive curb appeal, a private driveway, and an attached garage, this extensively improved home is an excellent opportunity for first-time buyers or those looking to downsize without compromising on comfort, style, or outdoor space. (id:25417)
Open House this Saturday, October 3rd, from 2:00 PM to 4:00 PM and Sunday, October 4th, from 2:00 PM to 4:00 PM.
- Listing ID: X13830934
- Property Type: Single Family
| Property | |
|---|---|
| Ownership: | Freehold |
| Lot Size: | 30.7 by 117.8 FT Landscaped |
| Parking: | Attached Garage 3 Spaces |
| Building | |
|---|---|
| Type: | Single Family House |
| Appliances: | All, Water Treatment, Water Meter, Water Purifier, Water Softener, Window Coverings and Water Heater |
| HVAC: | Central Air Conditioning, Fireplace and Forced Air Natural Gas |
| Exterior: | Aluminum Siding and Brick Facing |
| Basement: | Full (Finished) |
| Utilities: | Sanitary Sewer |
| Location | |
|---|---|
| Town: | Paris |
| Province: | Ontario |
| Nearby Amenities: | Park, Place Of Worship and Schools |
| Rooms | Level | Dimensions |
|---|---|---|
| Bedroom | Second level | 2.84 m x 3.19 m |
| Other | Second level | 1.58 m x 2.7 m |
| Bathroom | Second level | 2.82 m x 1.51 m |
| Primary Bedroom | Second level | 4.75 m x 4.38 m |
| Other | Second level | 2.31 m x 1.23 m |
| Bedroom | Second level | 2.81 m x 3.42 m |
| Laundry room | Basement | 2.86 m x 6.06 m |
| Utility room | Basement | 1.77 m x 3.44 m |
| Recreational, Games room | Basement | 5.75 m x 4.66 m |
| Foyer | Main level | 2.87 m x 4.61 m |
| Bathroom | Main level | 0.84 m x 2.23 m |
| Living room | Main level | 2.86 m x 4.93 m |
| Dining room | Main level | 2.79 m x 2.36 m |
| Kitchen | Main level | 2.79 m x 2.55 m |
Book a showing to see this Kathleen Street Home in Paris
This property has so much to offer. Book a private showing now, as you do not want to miss out on 48 KATHLEEN STREET in Paris, Ontario!
Private Showing Request
Send a request to book a private showing for
.
Please Note: Information you supply in the contact form will be kept fully confidential.
Is this home the right property for you? Start a conversation to find out.
Get Directions to this Property
Not sure where this property is? Get directions to this Kathleen Street Home in Paris.


Provided by Sotheby's International Realty Canada, Brokerage. MLS®, REALTOR®, and the associated logos are trademarks of the Canadian Real Estate Association.

This REALTOR.ca listing content is owned and licensed by REALTOR® members of the Canadian Real Estate Association.
Have questions or need more information about this home? Don't know where to begin? Then, let us connect you with the best real estate agent to guide you.

Inquiries submitted through this website will be responded to by a local sales representative from Royal LePage®.
Start a Conversation by Text
Provide your full name, phone and email to start a conversation by text message.
Please Note: Information you supply in the contact form will be kept fully confidential.
Start a Conversation by Email
Provide your full name and email to start a conversation by email.
Please Note: Information you supply in the contact form will be kept fully confidential.