
45 IRONGATE Drive, Paris, Ontario N3L 4G3

$860,000.00
- 4 bedrooms
- 3 bathrooms
- 3,092 Square Feet
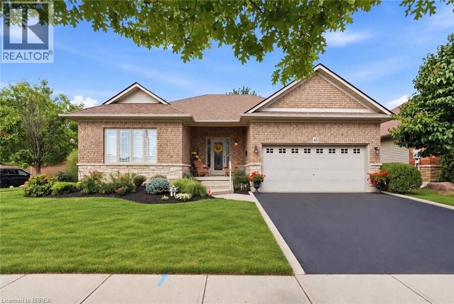
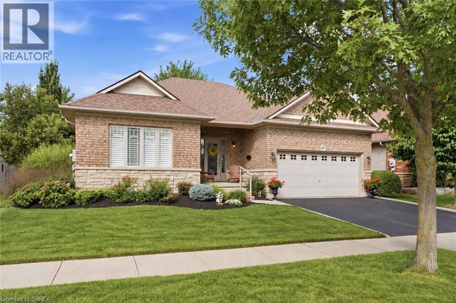
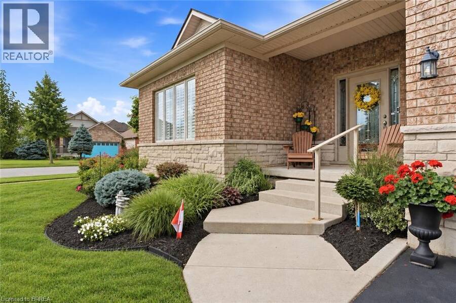
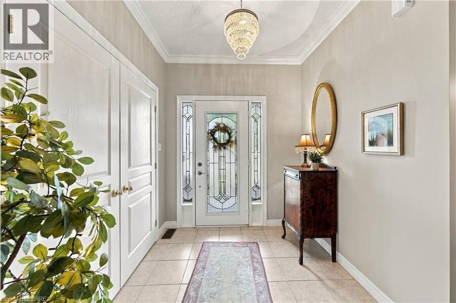
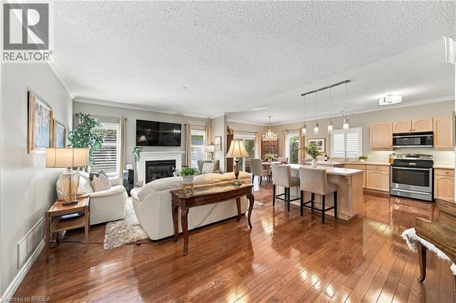
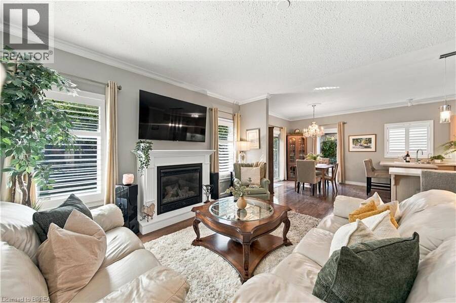
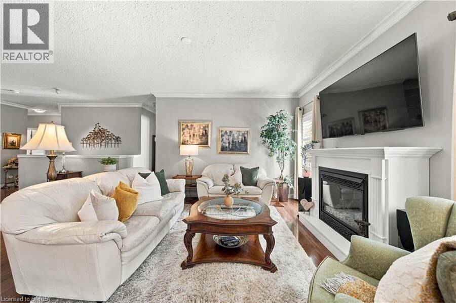
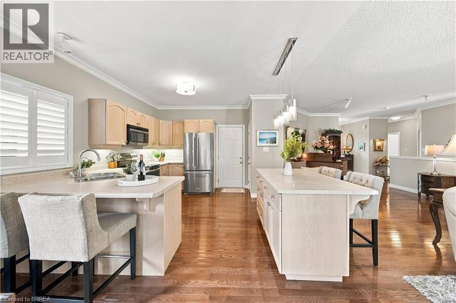
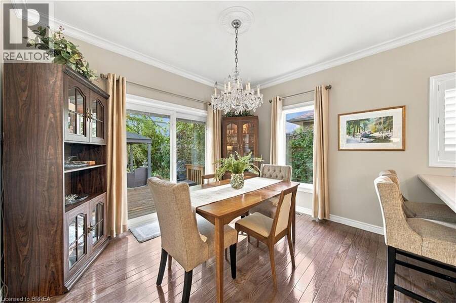
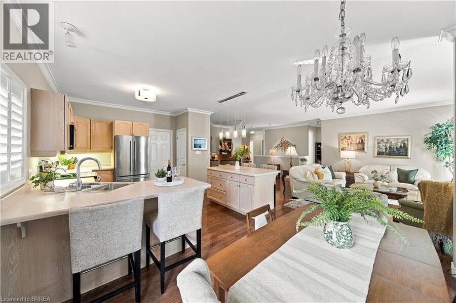
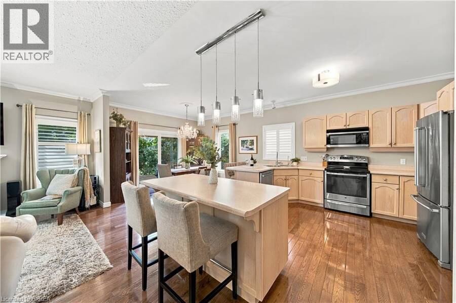
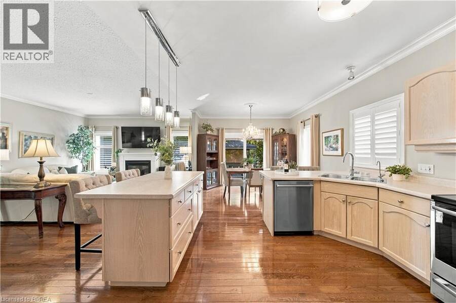
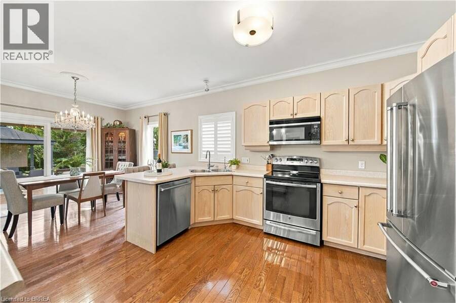
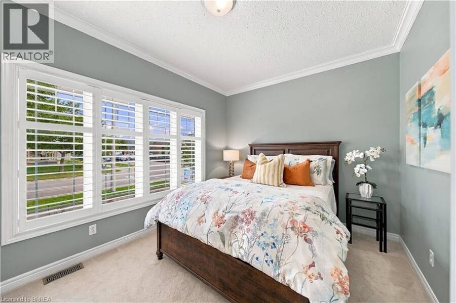
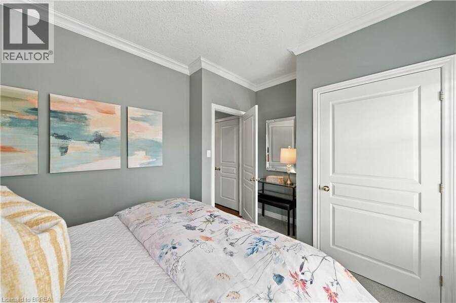
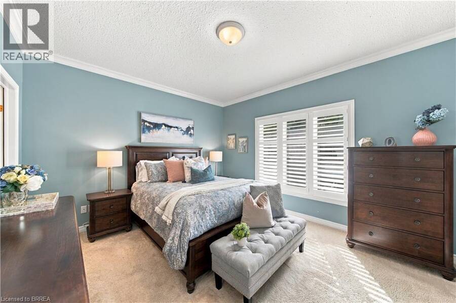
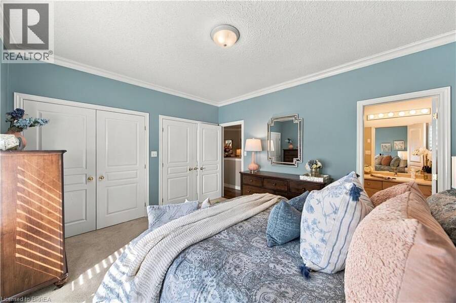
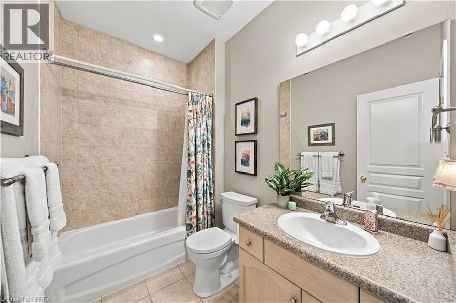
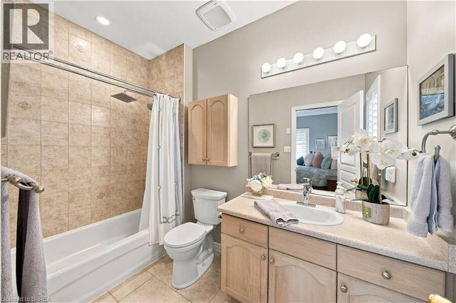
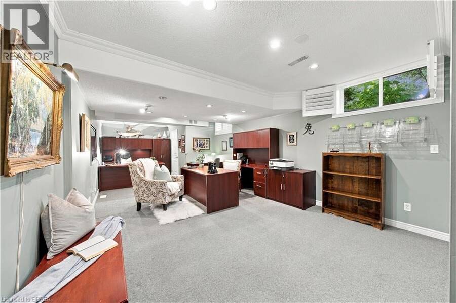
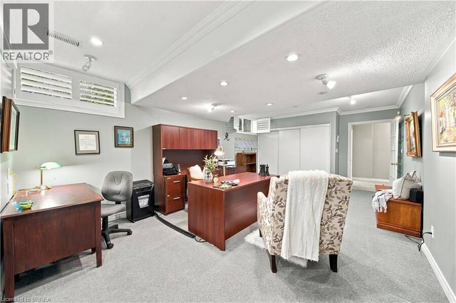
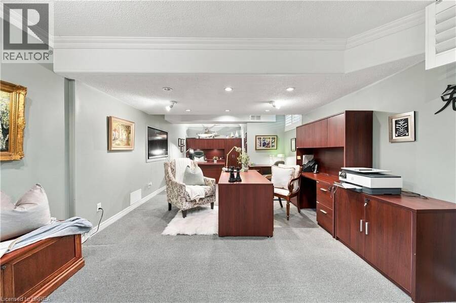
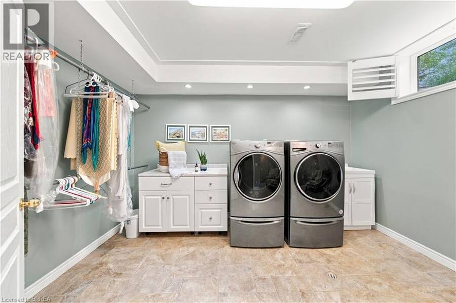
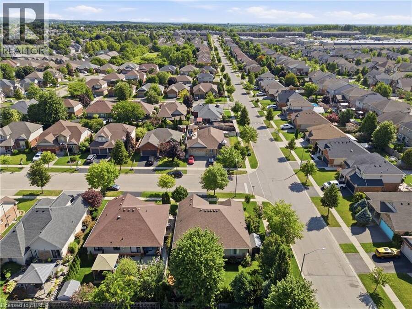
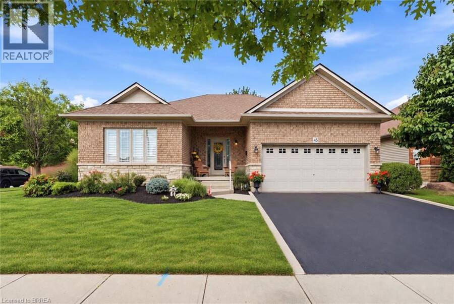
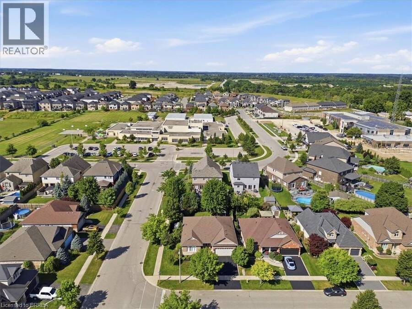
Welcome to 45 Irongate Drive, a lovely bungalow in the desirable Grandville neighbourhood of Paris. With three bedrooms on the main floor and plenty of additional space downstairs, this is a home that gives you lots of options as life changes. The main floor feels bright and welcoming with 9-ft ceilings, crown moulding and California shutters throughout. The living room has a fireplace, and the primary bedroom features its own ensuite and walk-in closet. Two additional bedrooms and a full bathroom complete the main level. The lower level adds a surprising amount of living space, with large, bright windows, crown moulding, and 8+ ft insulated ceiling ... read more
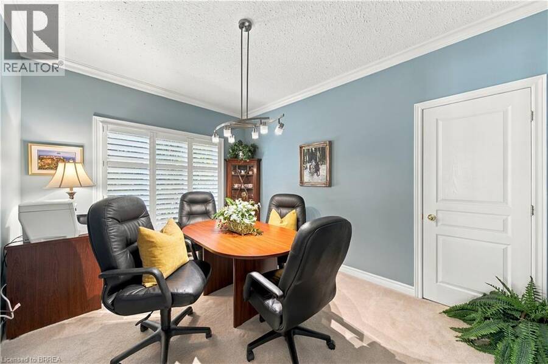
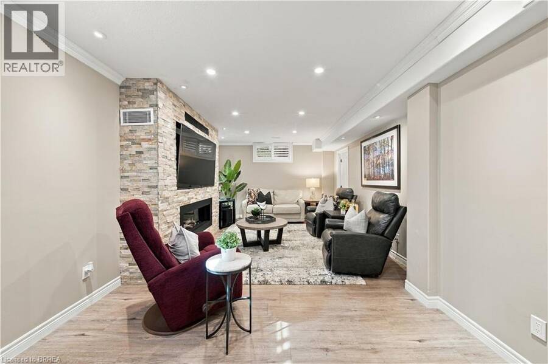
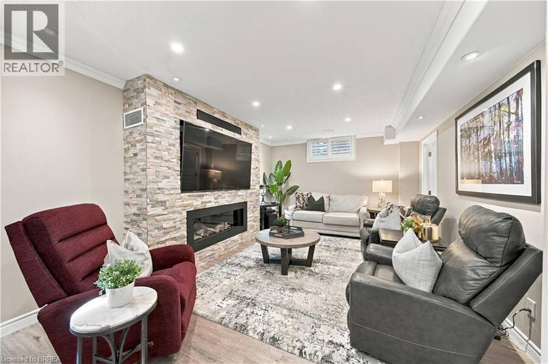
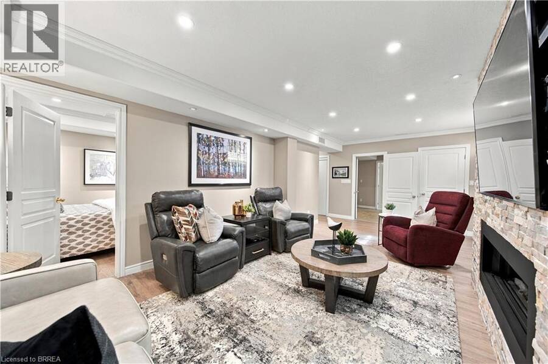
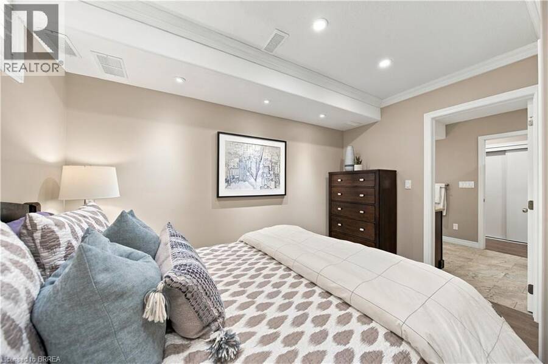
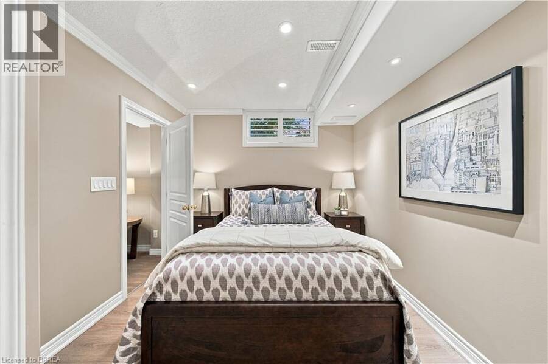
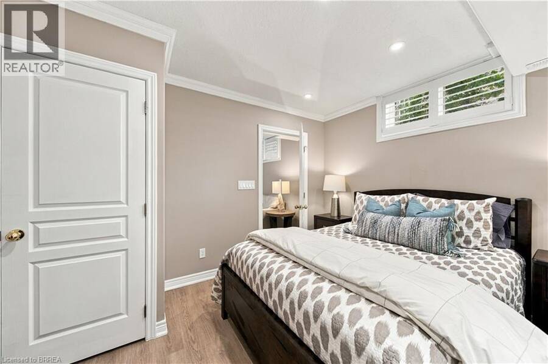
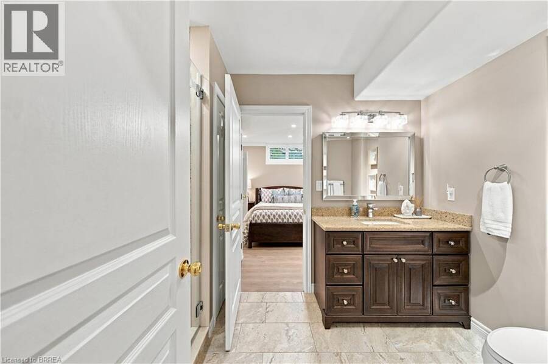
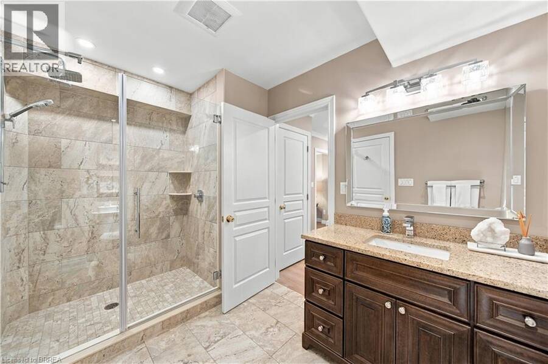
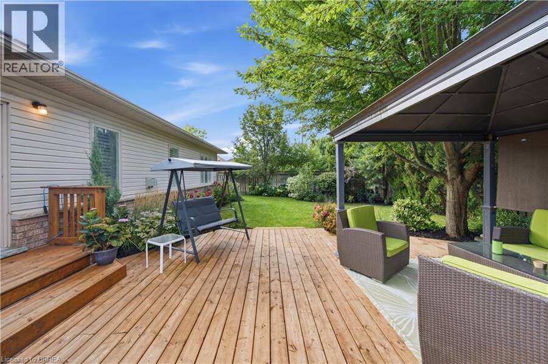
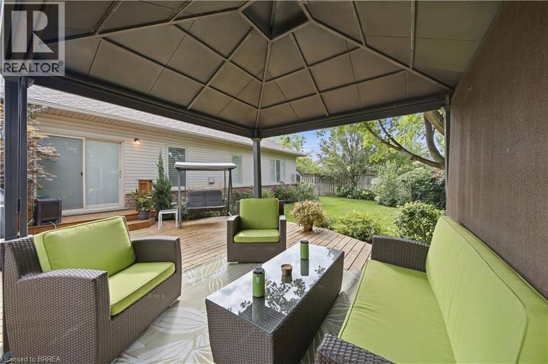
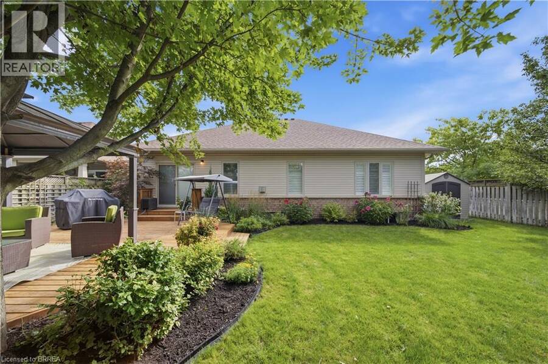
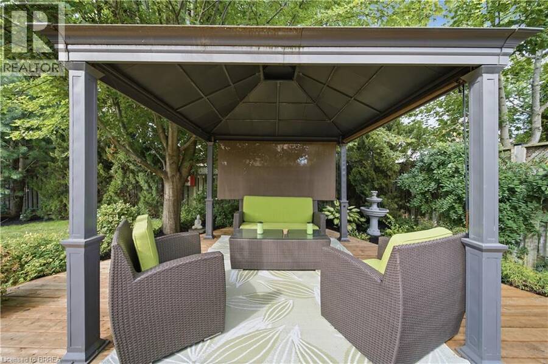
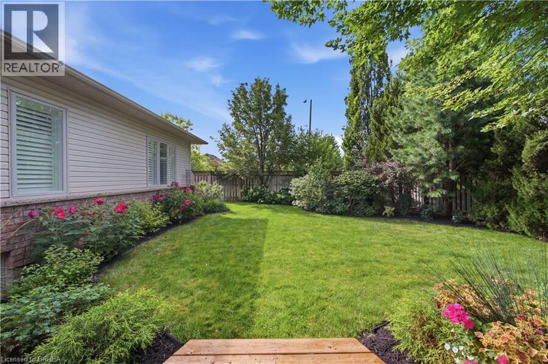
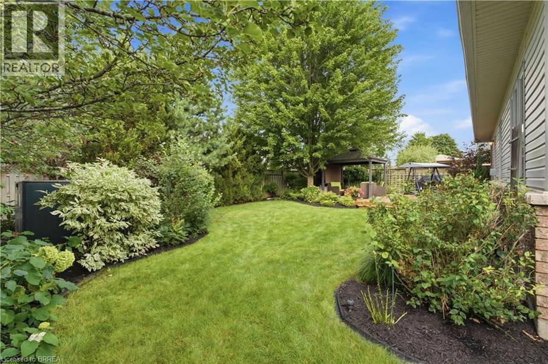
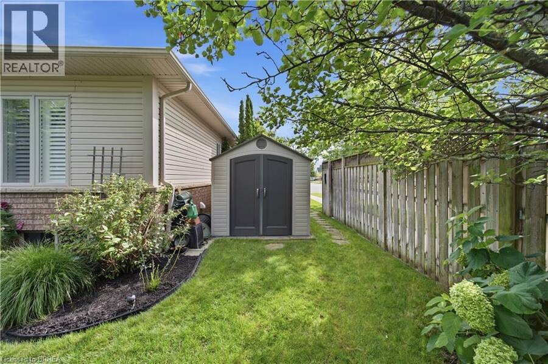
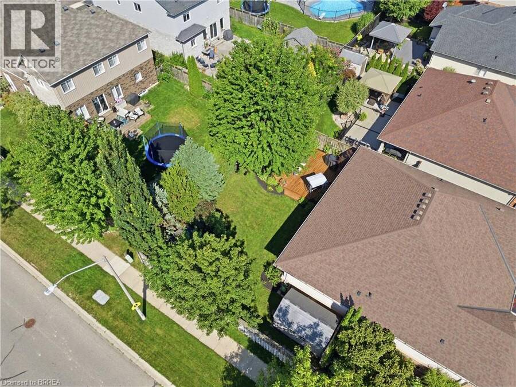
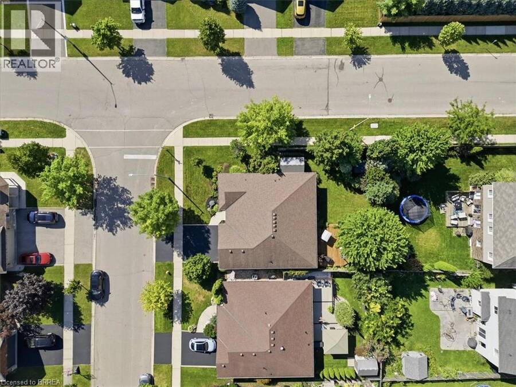
Welcome to 45 Irongate Drive, a lovely bungalow in the desirable Grandville neighbourhood of Paris. With three bedrooms on the main floor and plenty of additional space downstairs, this is a home that gives you lots of options as life changes. The main floor feels bright and welcoming with 9-ft ceilings, crown moulding and California shutters throughout. The living room has a fireplace, and the primary bedroom features its own ensuite and walk-in closet. Two additional bedrooms and a full bathroom complete the main level. The lower level adds a surprising amount of living space, with large, bright windows, crown moulding, and 8+ ft insulated ceiling for added sound separation. There's a cozy rec room with a Valour fireplace, along with a spacious bedroom and bathroom that work really well for guests or older kids. There's also a large separate room currently being used as a home office — but it could just as easily become a movie room, second rec room, gym or oversized bedroom. The finished laundry room has lots of space to sort and fold. The backyard is just as inviting. It's beautifully landscaped, with a gazebo for summer evenings, a sprinkler system and a shed tucked neatly around the corner so it doesn't take away from the yard. A few more things you'll appreciate: a heated garage, furnace (2013), roof (2016), comfort level toilets, and the Bathrooms fans are high volume and ultra quiet. 45 Cobblestone Drive is comfortable, well cared for and has a lot more space than you might expect from a bungalow — both upstairs and down. (id:25417)
- Listing ID: 40854117
- Property Type: Single Family
- Year Built: 2005
| Property | |
|---|---|
| Style: | Bungalow |
| Ownership: | Freehold |
| Lot Size: | Under 1/2 Acre |
| Parking: | Attached Garage 3 Spaces |
| Building | |
|---|---|
| Type: | Single Family House |
| Appliances: | Dryer, Refrigerator, Stove, Washer and Dishwasher |
| HVAC: | Central Air Conditioning, Fireplace and Forced Air Natural Gas |
| Exterior: | Brick Veneer |
| Basement: | Full (Finished) |
| Utilities: | Electricity, Natural Gas and Municipal Sewage System |
| Location | |
|---|---|
| Town: | Paris |
| Province: | Ontario |
| Nearby Amenities: | Park, Schools and Shopping |
| Rooms | Level | Dimensions |
|---|---|---|
| Office | Basement | 13'7'' x 30'6'' |
| Laundry room | Basement | 11'3'' x 13'6'' |
| Storage | Basement | 7'11'' x 5'5'' |
| 3pc Bathroom | Basement | Measurements not available |
| Bedroom | Basement | 12'1'' x 10'2'' |
| Recreation room | Basement | 23'1'' x 12'7'' |
| Utility room | Basement | 12'1'' x 14'8'' |
| 4pc Ensuite bath | Main level | Measurements not available |
| Primary Bedroom | Main level | 14'3'' x 12'2'' |
| Dining room | Main level | 12'11'' x 9'10'' |
| Kitchen | Main level | 12'11'' x 13'2'' |
| Living room | Main level | 19'11'' x 27'4'' |
| Bedroom | Main level | 13'7'' x 10'2'' |
| 4pc Bathroom | Main level | Measurements not available |
| Bedroom | Main level | 13'4'' x 9'11'' |
| Foyer | Main level | 7'4'' x 10'4'' |
Book a showing to see this IRONGATE Drive Home in Paris
This property has so much to offer. Book a private showing now, as you do not want to miss out on 45 IRONGATE Drive in Paris, Ontario!
Private Showing Request
Send a request to book a private showing for
.
Please Note: Information you supply in the contact form will be kept fully confidential.
Is this home the right property for you? Start a conversation to find out.
Get Directions to this Property
Not sure where this property is? Get directions to this IRONGATE Drive Home in Paris.


Provided by Re/Max Escarpment Realty Inc.. MLS®, REALTOR®, and the associated logos are trademarks of the Canadian Real Estate Association.

This REALTOR.ca listing content is owned and licensed by REALTOR® members of the Canadian Real Estate Association.
Have questions or need more information about this home? Don't know where to begin? Then, let us connect you with the best real estate agent to guide you.

Inquiries submitted through this website will be responded to by a local sales representative from Royal LePage®.
Start a Conversation by Text
Provide your full name, phone and email to start a conversation by text message.
Please Note: Information you supply in the contact form will be kept fully confidential.
Start a Conversation by Email
Provide your full name and email to start a conversation by email.
Please Note: Information you supply in the contact form will be kept fully confidential.