
272 GERMAN SCHOOL ROAD, Paris, Ontario N3L 3E1


$3,150,000.00
- 5 bedrooms
- 6 bathrooms
Welcome to this exceptional country estate, offered to the market for the very first time. Set on approximately 1.4 acres in a sought-after area, this impressive home enjoys a spectacular ravine setting with a peaceful fresh water creek and beautiful south-facing exposure, providing sunshine throughout the day.Designed for both elegant entertaining and comfortable family living, the home features soaring 12' ceilings and expansive windows that capture the natural surroundings and fill the interior with light. Marble flooring flows throughout the main level, complemented by exquisite cast stone features, including a stunning fireplace and an impressive ... read more
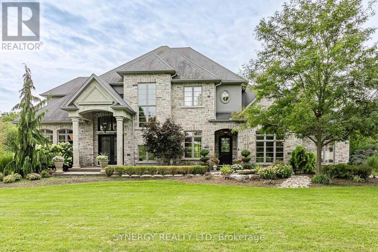
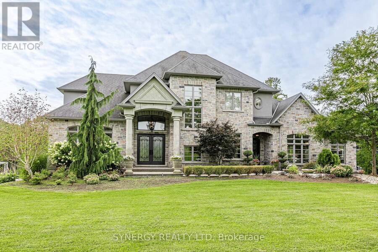
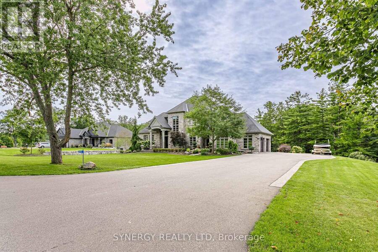
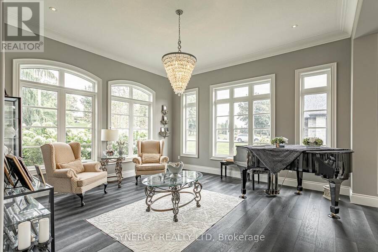
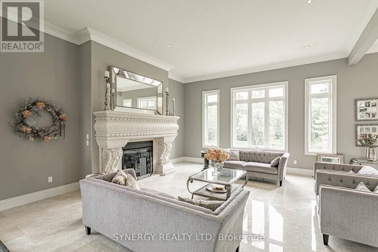
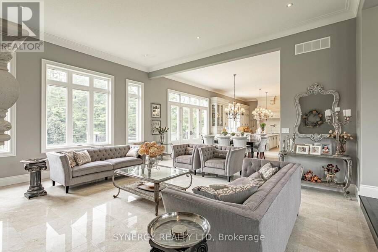
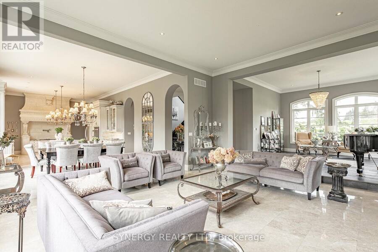
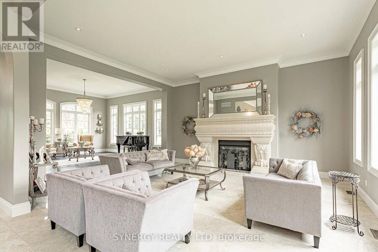
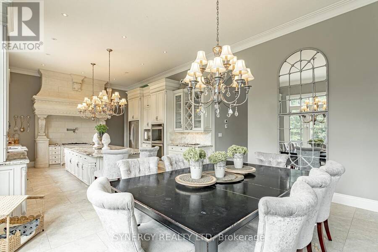
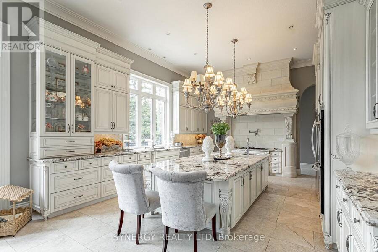
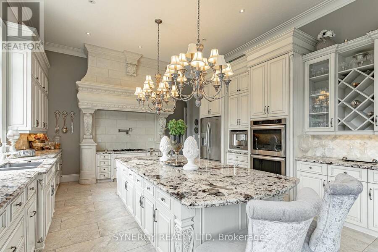
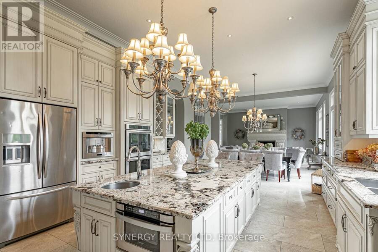
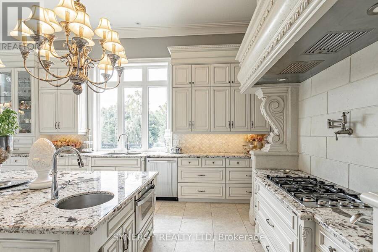
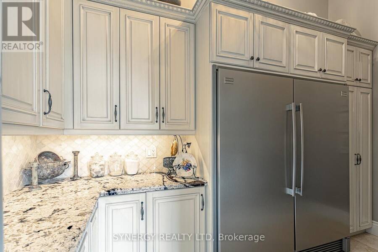
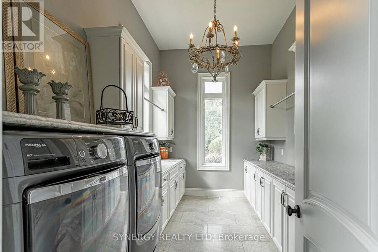
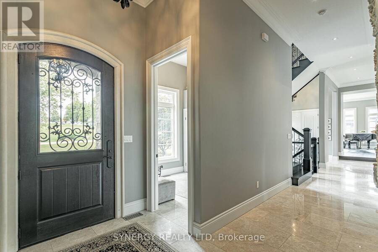
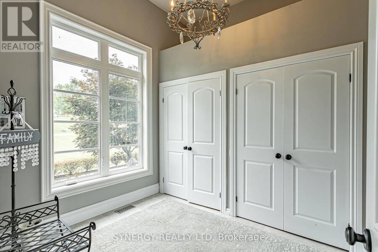
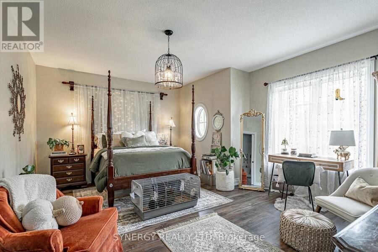
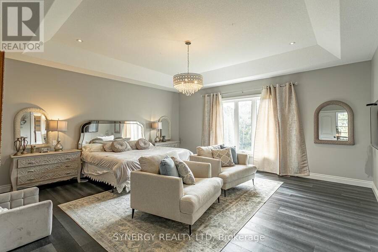
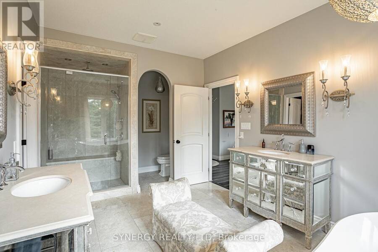
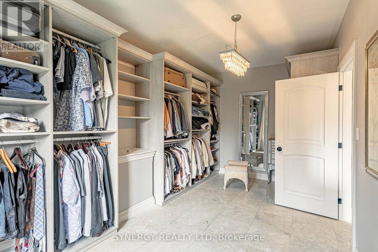
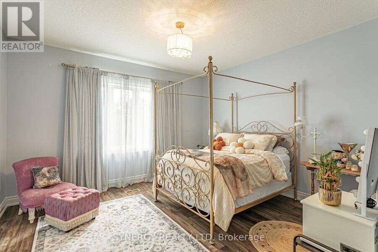
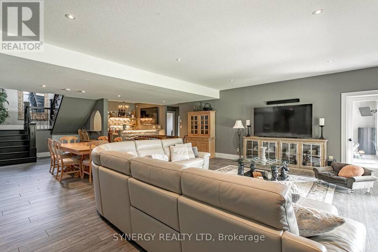
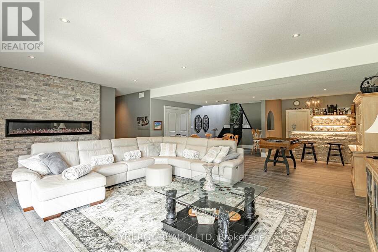
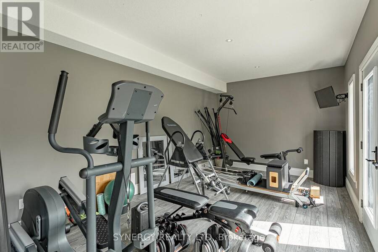
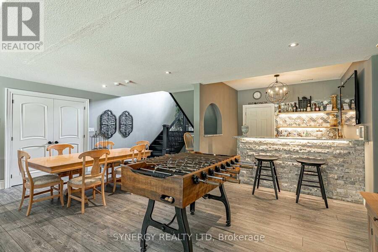
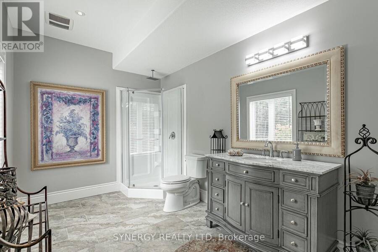
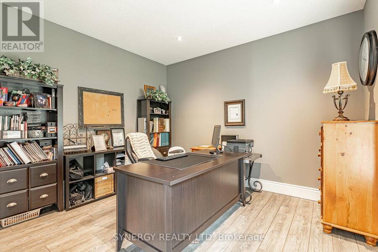
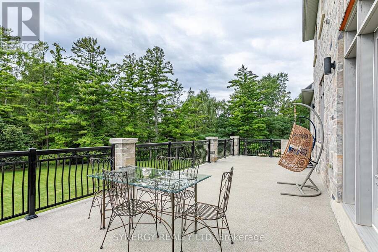
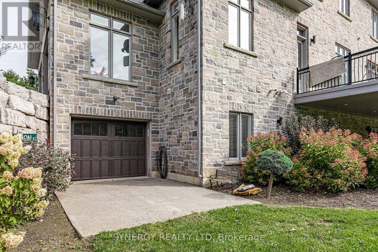
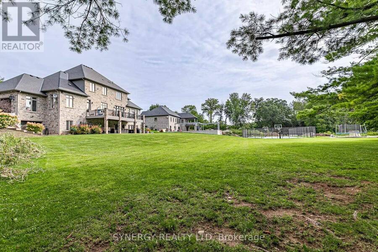
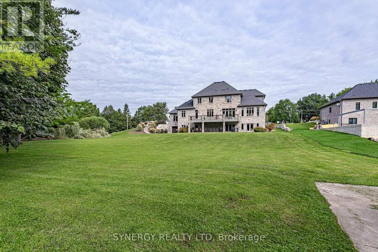
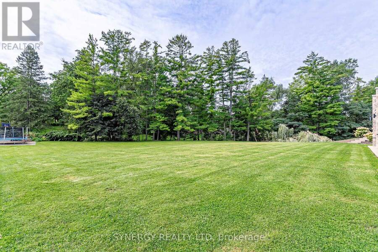
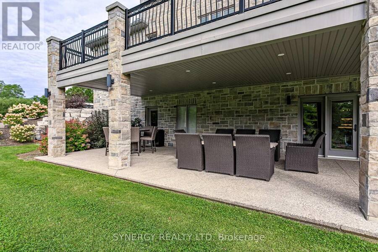
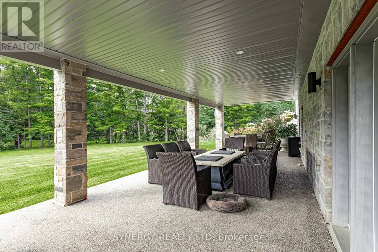
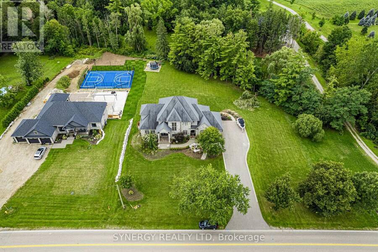
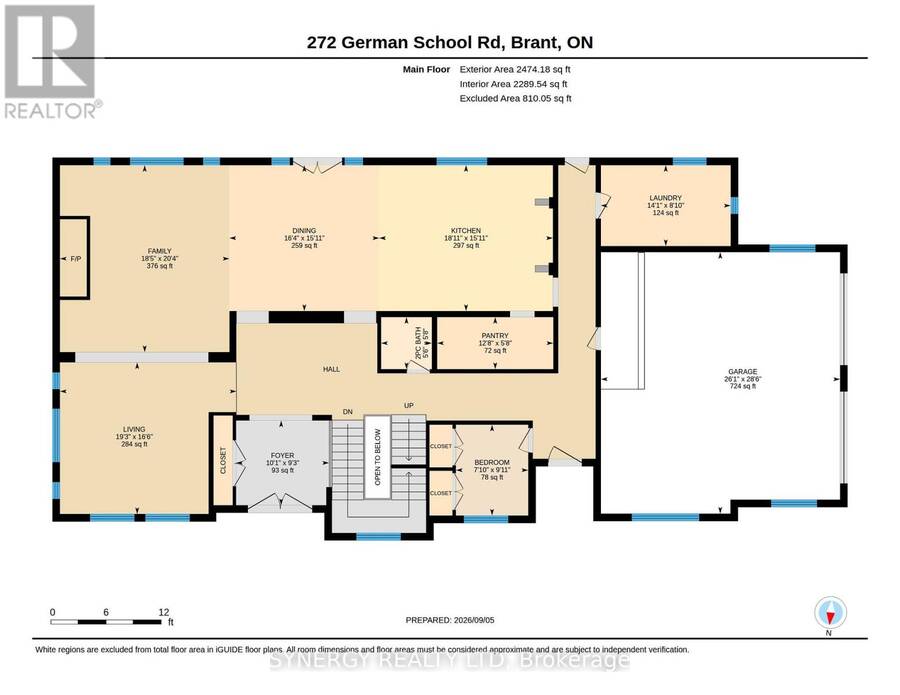
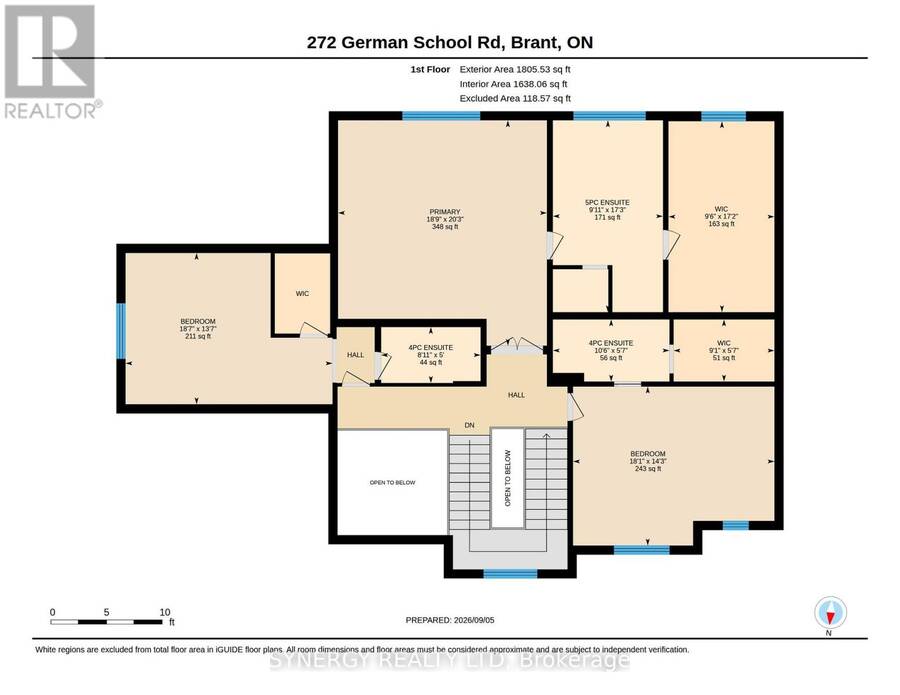
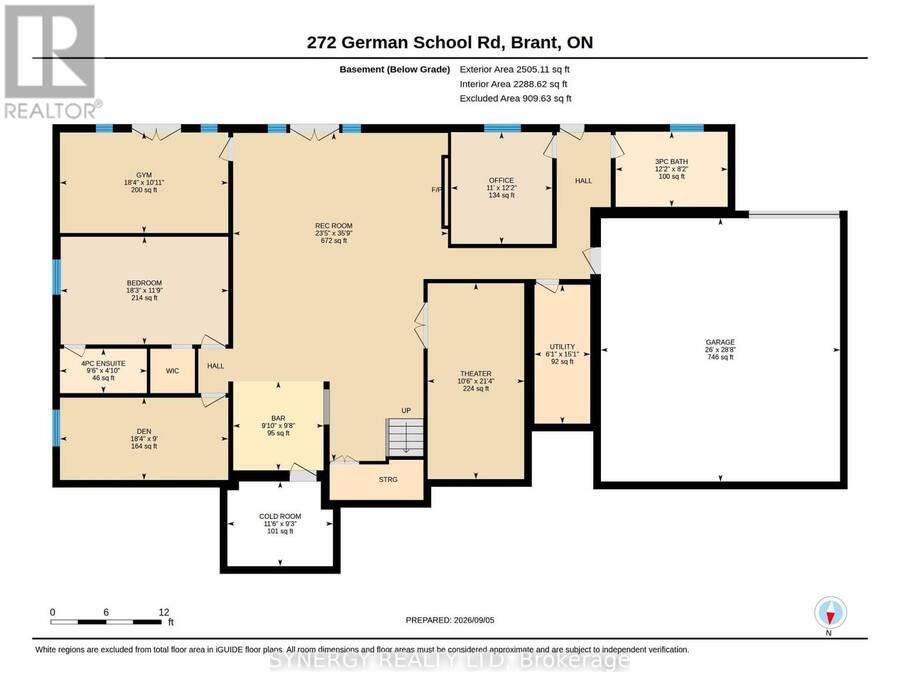
Welcome to this exceptional country estate, offered to the market for the very first time. Set on approximately 1.4 acres in a sought-after area, this impressive home enjoys a spectacular ravine setting with a peaceful fresh water creek and beautiful south-facing exposure, providing sunshine throughout the day.Designed for both elegant entertaining and comfortable family living, the home features soaring 12' ceilings and expansive windows that capture the natural surroundings and fill the interior with light. Marble flooring flows throughout the main level, complemented by exquisite cast stone features, including a stunning fireplace and an impressive custom range surround. The spacious kitchen is further enhanced by a large walk-in pantry, while convenient main-floor laundry adds everyday functionality.Every bedroom offers the luxury and privacy of its own ensuite bathroom and walk-in closet. The expansive living space continues with a dedicated office, gym, theatre room, cold room and a large recreation room complete with a bar. Additional finished rooms offer flexibility and potential for additional bedrooms, depending on your needs.The walk-out lower level provides exceptional versatility and offers excellent potential for an in-law suite or multi-generational living. Step outside to enjoy the upper deck and lower patio that features an outdoor builtin BBQ, both ideally positioned to take advantage of the tranquil ravine setting.Car enthusiasts, hobbyists, and families alike will appreciate the double attached garage, along with an additional double garage accessible from the lower level. Professional outdoor lighting beautifully enhances the property and its surroundings.With its remarkable setting, extensive living space, luxurious finishes, and endless possibilities, this is a rare opportunity to own a truly exceptional country home in a highly sought-after location. (id:25417)
- Listing ID: X13748798
- Property Type: Single Family
| Property | |
|---|---|
| Ownership: | Freehold |
| Lot Size: | 131.6 by 479.9 FT |
| Parking: | Attached Garage 14 Spaces |
| Building | |
|---|---|
| Type: | Single Family House |
| Appliances: | All, Central Vacuum, Water Heater, Water Meter and Barbeque |
| HVAC: | Central Air Conditioning, Fireplace and Forced Air Electric, Natural Gas |
| Exterior: | Stone |
| Basement: | N/A (Finished), Full |
| Utilities: | Cable and Septic System |
| Location | |
|---|---|
| Town: | Paris |
| Province: | Ontario |
| Nearby Amenities: | Golf Nearby and Hospital |
| Rooms | Level | Dimensions |
|---|---|---|
| Bathroom | Second level | 5.26 m x 3 m |
| Bedroom 2 | Second level | 4.15 m x 5.67 m |
| Bathroom | Second level | 1.53 m x 2.72 m |
| Bedroom 3 | Second level | 4.36 m x 5.52 m |
| Bathroom | Second level | 1.7 m x 3.19 m |
| Primary Bedroom | Second level | 6.18 m x 5.72 m |
| Bathroom | Basement | 2.49 m x 3.72 m |
| Utility room | Basement | 4.61 m x 1.85 m |
| Office | Basement | 3.71 m x 3.35 m |
| Media | Basement | 6.5 m x 3.2 m |
| Recreational, Games room | Basement | 18.89 m x 7.1 m |
| Cold room | Basement | 2.81 m x 3.5 m |
| Exercise room | Basement | 3.33 m x 5.56 m |
| Bedroom 4 | Basement | 3.58 m x 5.56 m |
| Bathroom | Basement | 1.47 m x 2.88 m |
| Bedroom 5 | Basement | 2.73 m x 5.58 m |
| Kitchen | Main level | 4.85 m x 5.77 m |
| Pantry | Main level | 3.87 m x 1.73 m |
| Mud room | Main level | 3.02 m x 2.4 m |
| Laundry room | Main level | 2.69 m x 4.31 m |
| Dining room | Main level | 4.85 m x 4.57 m |
| Family room | Main level | 6.21 m x 5.63 m |
| Living room | Main level | 5.04 m x 5.86 m |
| Foyer | Main level | 2.81 m x 3.09 m |
| Bathroom | Main level | 1.73 m x 1.68 m |
Book a showing to see this German School Road Home in Paris
This property has so much to offer. Book a private showing now, as you do not want to miss out on 272 GERMAN SCHOOL ROAD in Paris, Ontario!
Private Showing Request
Send a request to book a private showing for
.
Please Note: Information you supply in the contact form will be kept fully confidential.
Is this home the right property for you? Start a conversation to find out.
Get Directions to this Property
Not sure where this property is? Get directions to this German School Road Home in Paris.


Provided by SYNERGY REALTY LTD. MLS®, REALTOR®, and the associated logos are trademarks of the Canadian Real Estate Association.

This REALTOR.ca listing content is owned and licensed by REALTOR® members of the Canadian Real Estate Association.
Have questions or need more information about this home? Don't know where to begin? Then, let us connect you with the best real estate agent to guide you.

Inquiries submitted through this website will be responded to by a local sales representative from Royal LePage®.
Start a Conversation by Text
Provide your full name, phone and email to start a conversation by text message.
Please Note: Information you supply in the contact form will be kept fully confidential.
Start a Conversation by Email
Provide your full name and email to start a conversation by email.
Please Note: Information you supply in the contact form will be kept fully confidential.