
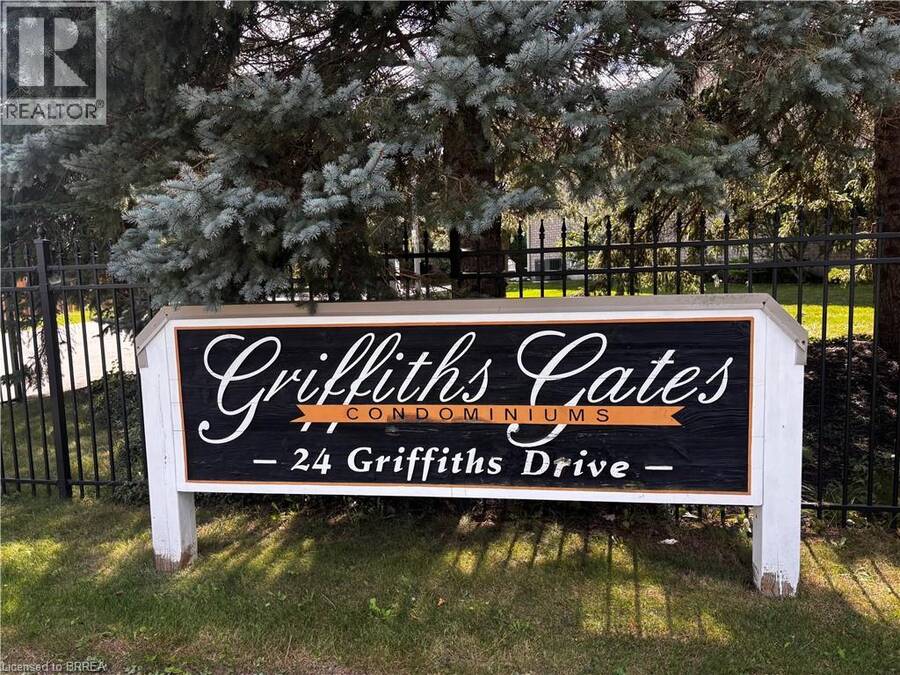
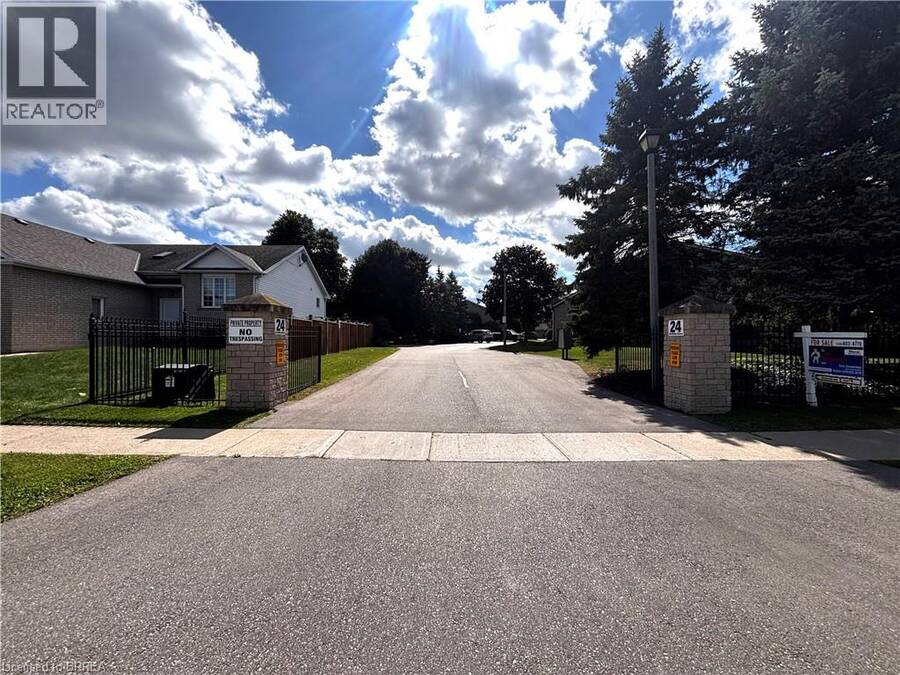
24 GRIFFITHS Drive Unit# 23, Paris, Ontario N3L 4C5

$539,900.00
- 2 bedrooms
- 2 bathrooms
- 1,621 Square Feet
Welcome to a simple lifestyle in one of Ontario's prettiest towns, Paris, Ontario. This condo development is small and friendly just like the town. Enjoy the vibrancy of this artsy, quaint community that looks forward each year to the Annual Paris Fall Fair which is at your doorstep. The downtown offers wonderful bistros and restaurants, shops with antiques to purchase , drugstore, library , banks, grocery stores, bakeries, chocolate shops, clothing shops and long established historic hotel venues all located on the banks of the gorgeous Grand River. There is even a place to rent canoes to enjoy a cruise along the water! This home was well loved ... read more
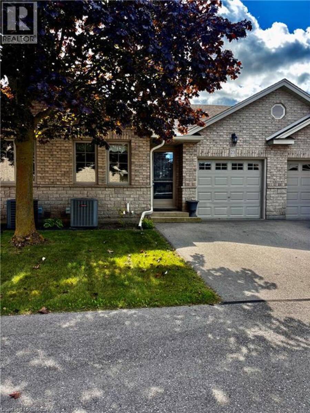
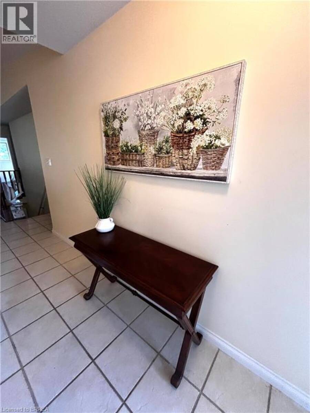
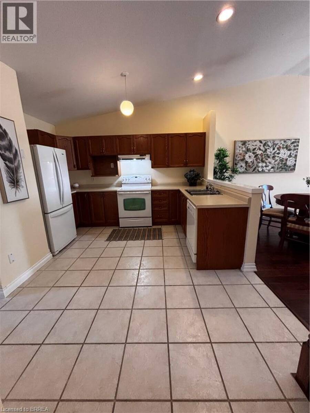
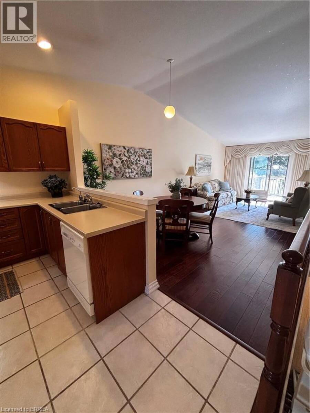
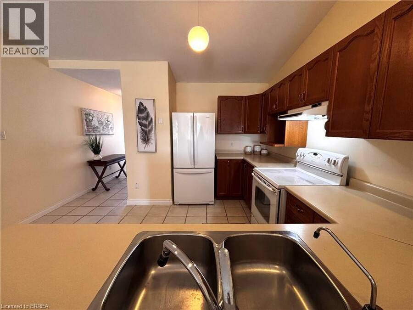
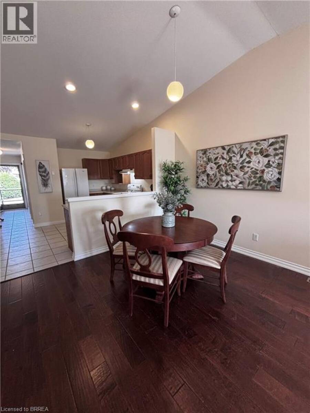
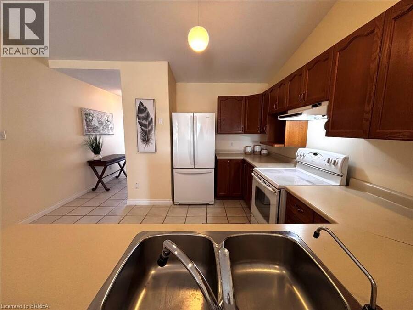
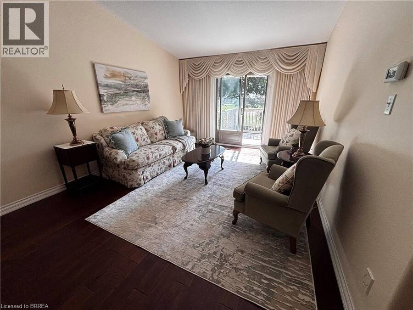
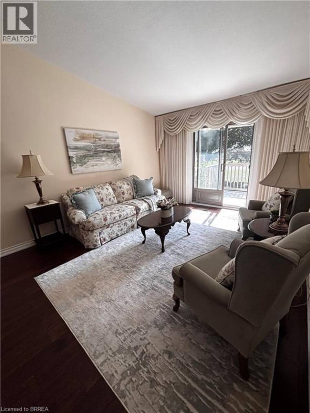
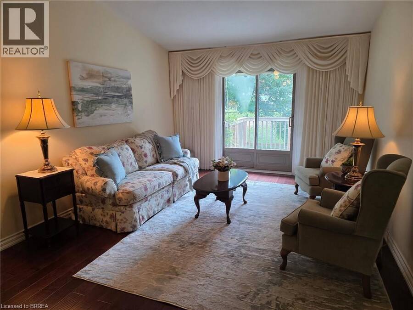
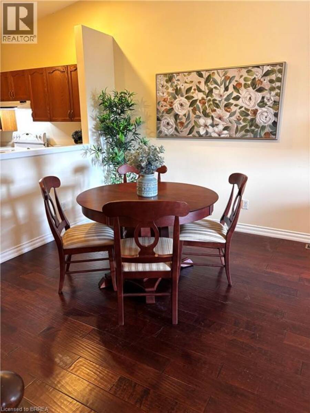
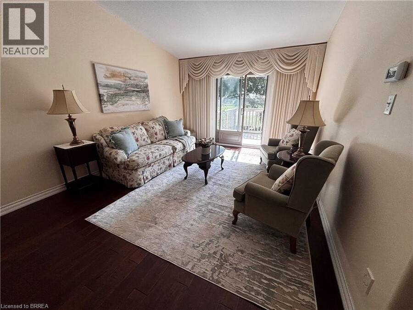
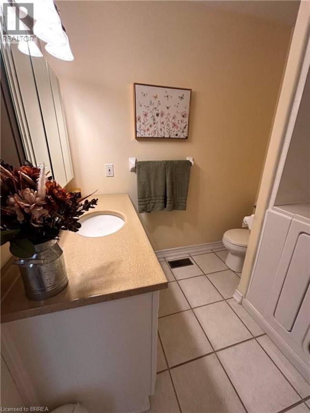
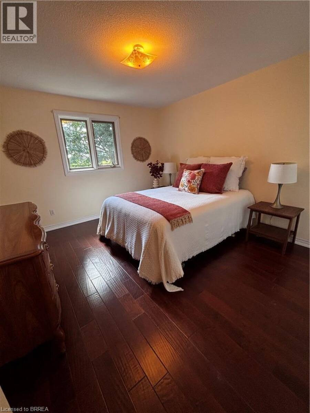
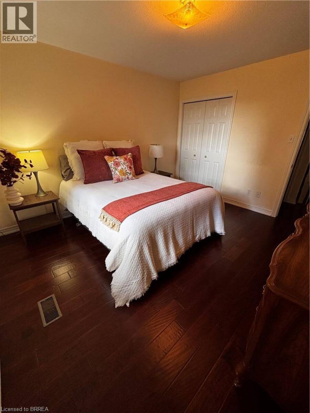
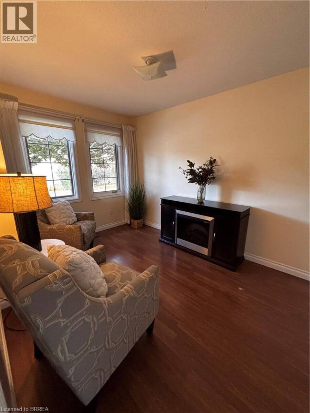
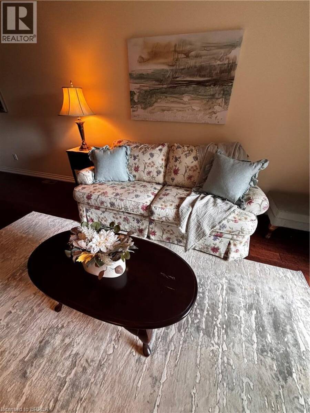
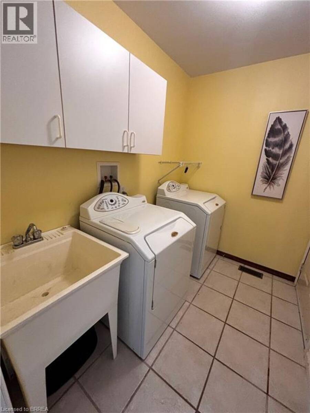
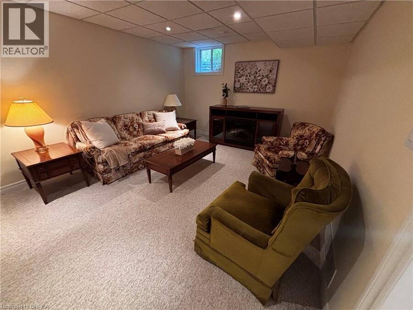
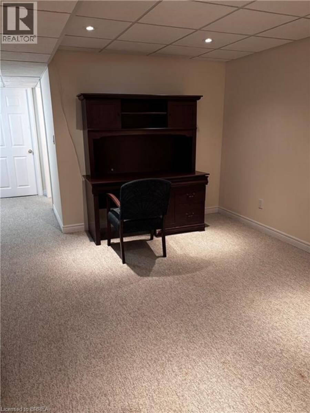
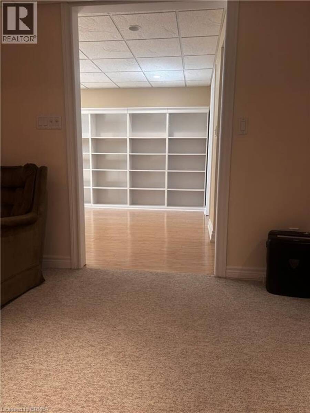
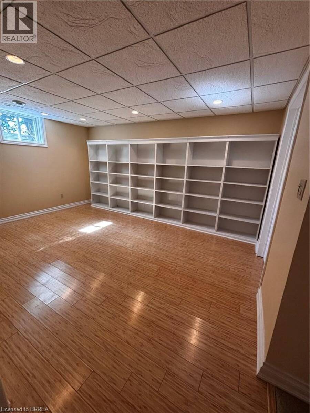
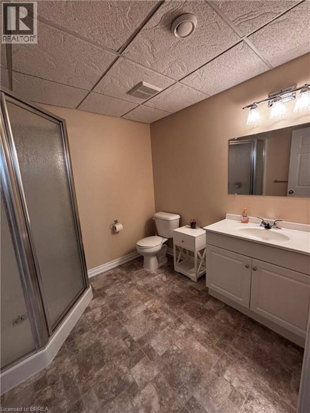
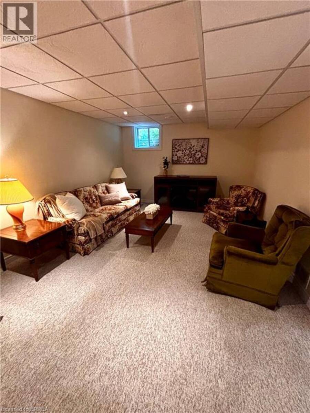
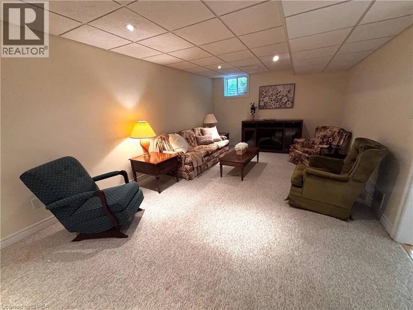
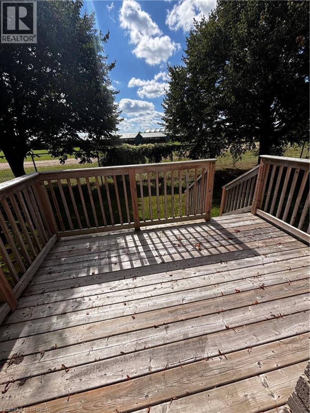
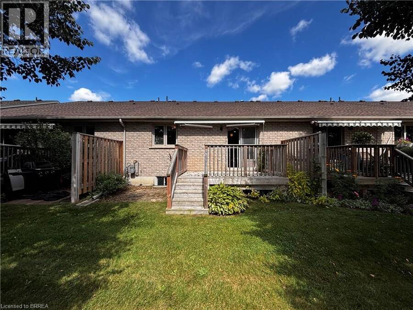
Welcome to a simple lifestyle in one of Ontario's prettiest towns, Paris, Ontario. This condo development is small and friendly just like the town. Enjoy the vibrancy of this artsy, quaint community that looks forward each year to the Annual Paris Fall Fair which is at your doorstep. The downtown offers wonderful bistros and restaurants, shops with antiques to purchase , drugstore, library , banks, grocery stores, bakeries, chocolate shops, clothing shops and long established historic hotel venues all located on the banks of the gorgeous Grand River. There is even a place to rent canoes to enjoy a cruise along the water! This home was well loved by its owner and features an open concept living, dining and kitchen area with vaulted ceiling and door out to back deck overlooking the fair grounds. Primary bedroom is large and bright with double closet and 4pc bath features a jetted tub. Main floor laundry offers access to single car garage. Second bedroom on main level could be utilized as den, office or bedroom for guests. Downstairs you'll enjoy movie watching in the spacious family room, the second room could be third bedroom or library as this owner used it. Three piece bath and lots of storage in the utility room and second storage area. (id:25417)
- Listing ID: 40860616
- Property Type: Single Family
- Year Built: 1999
| Property | |
|---|---|
| Style: | Bungalow |
| Ownership: | Condo Corporation $405.71 / Monthly |
| Lot Size: | Under 1/2 Acre Landscaped |
| Parking: | Attached Garage 2 Spaces |
| Building | |
|---|---|
| Type: | Single Family Row / Townhouse |
| Appliances: | Dishwasher, Dryer, Garage Door Opener, Hood Fan, Refrigerator, Washer, Water Meter and Central Vacuum |
| HVAC: | Central Air Conditioning, Fireplace and Forced Air Natural Gas (Fireplace is Electric) |
| Exterior: | Brick |
| Basement: | Full (Partially Finished) |
| Utilities: | Cable, Electricity, Natural Gas, Telephone and Municipal Sewage System |
| Location | |
|---|---|
| Town: | Paris |
| Province: | Ontario |
| Nearby Amenities: | Hospital, Park, Place Of Worship and Shopping |
| Community Features: | Community Centre and Quiet Area |
| Rooms | Level | Dimensions |
|---|---|---|
| Storage | Basement | 13'7'' x 11'4'' |
| Other | Basement | 14'3'' x 12'9'' |
| 3pc Bathroom | Basement | 7'9'' x 7'6'' |
| Family room | Basement | 29'8'' x 11'7'' |
| Recreation room | Basement | 15'5'' x 11'4'' |
| Laundry room | Main level | 7'4'' x 8'0'' |
| Kitchen | Main level | 12'4'' x 15'3'' |
| Dining room | Main level | 8'1'' x 12'1'' |
| 4pc Bathroom | Main level | 7'4'' x 8'0'' |
| Primary Bedroom | Main level | 12'8'' x 11'4'' |
| Bedroom | Main level | 12'3'' x 9'0'' |
Book a showing to see this GRIFFITHS Drive Condo in Paris
This property has so much to offer. Book a private showing now, as you do not want to miss out on 24 GRIFFITHS Drive Unit# 23 in Paris, Ontario!
Private Showing Request
Send a request to book a private showing for
.
Please Note: Information you supply in the contact form will be kept fully confidential.
Is this condo the right property for you? Start a conversation to find out.
Get Directions to this Property
Not sure where this property is? Get directions to this GRIFFITHS Drive Condo in Paris.


Provided by Century 21 Heritage Group Ltd. MLS®, REALTOR®, and the associated logos are trademarks of the Canadian Real Estate Association.

This REALTOR.ca listing content is owned and licensed by REALTOR® members of the Canadian Real Estate Association.
Have questions or need more information about this condo? Don't know where to begin? Then, let us connect you with the best real estate agent to guide you.

Inquiries submitted through this website will be responded to by a local sales representative from Royal LePage®.
Start a Conversation by Text
Provide your full name, phone and email to start a conversation by text message.
Please Note: Information you supply in the contact form will be kept fully confidential.
Start a Conversation by Email
Provide your full name and email to start a conversation by email.
Please Note: Information you supply in the contact form will be kept fully confidential.