
16 HIRAM Road, Paris, Ontario N3L 2P8

$799,000.00
- 4 bedrooms
- 2 bathrooms
- 1,215 Square Feet
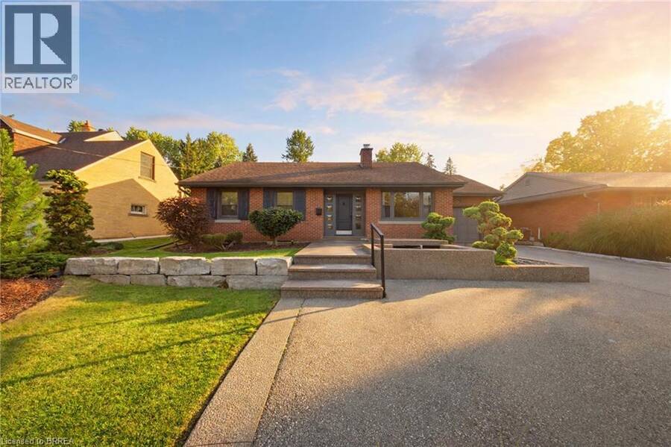
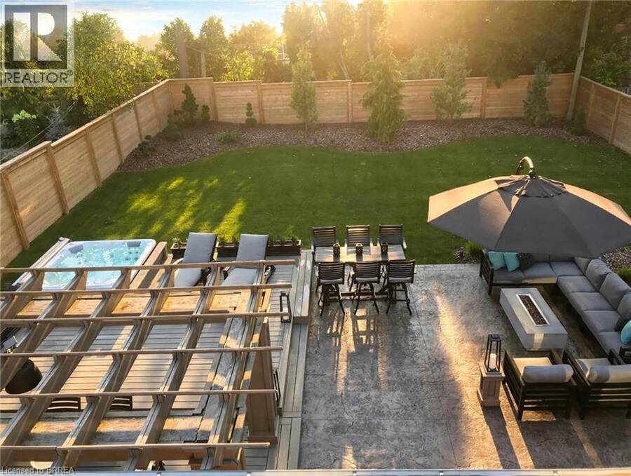
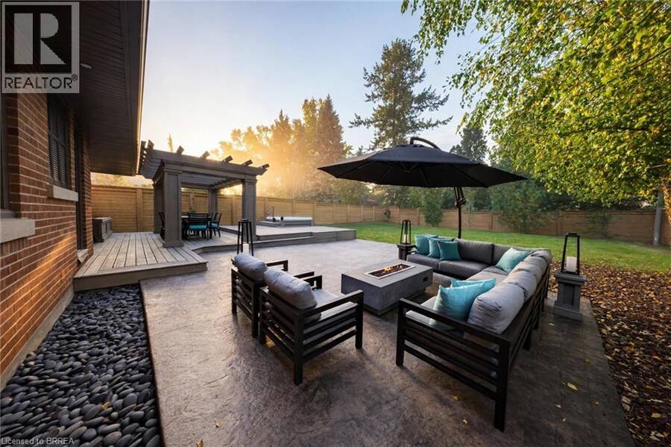
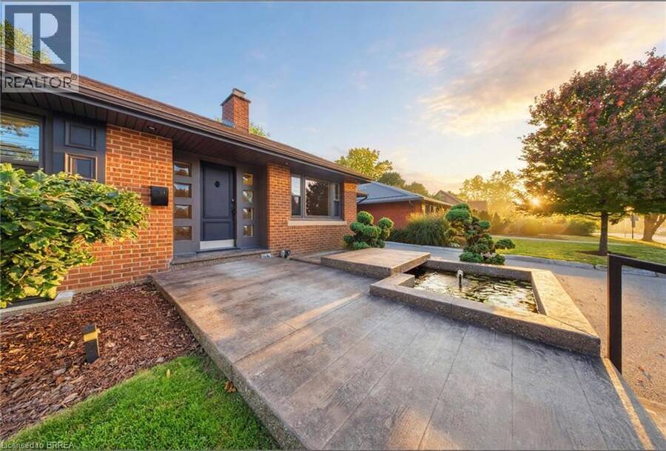
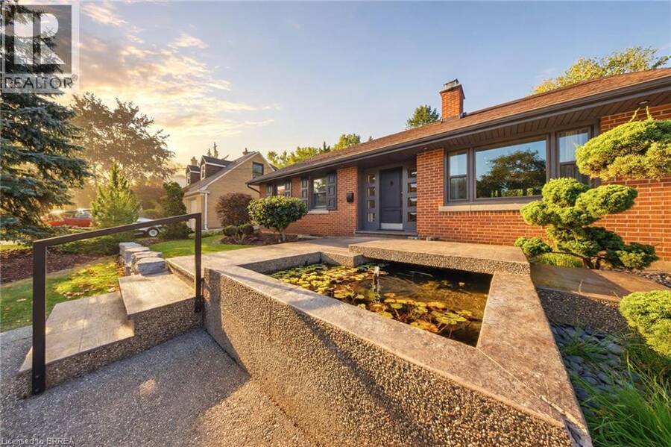
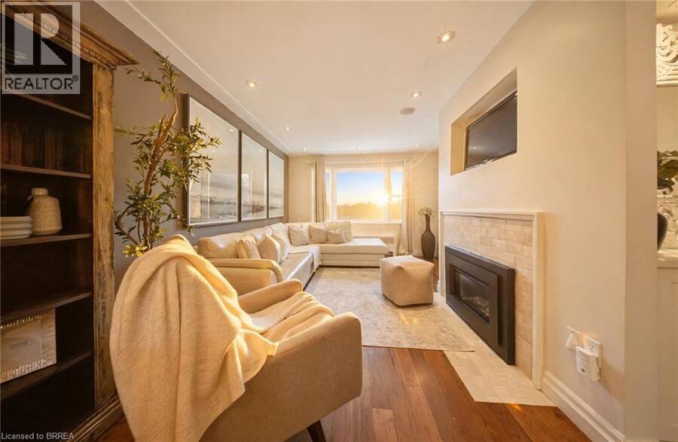
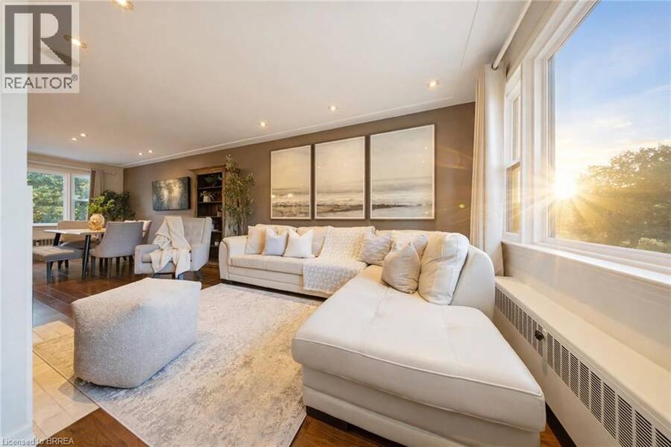
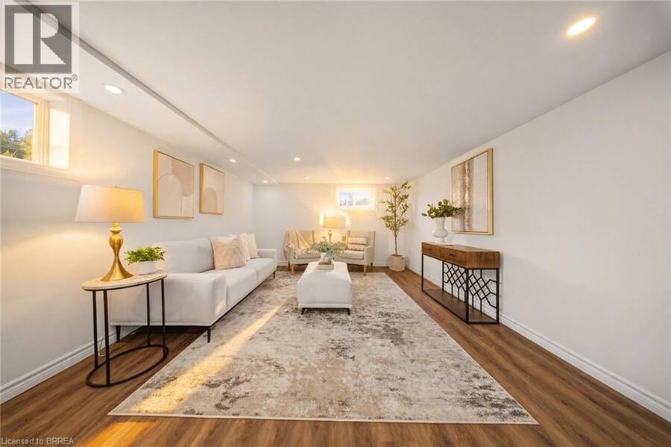
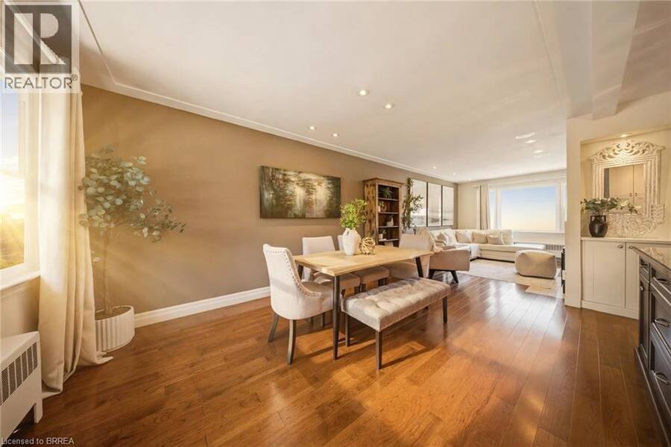
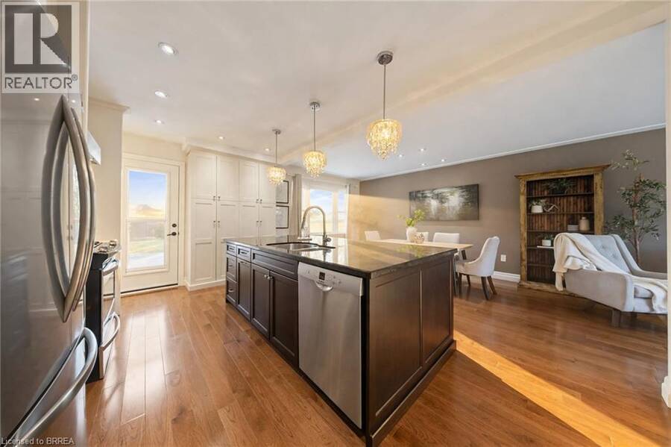
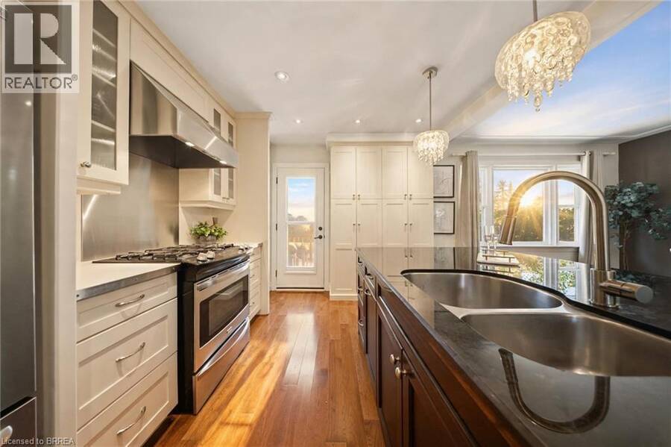
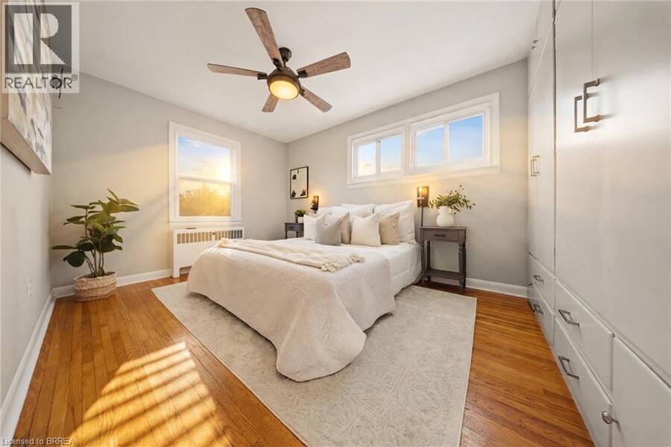
Welcome to 16 Hiram Road — a beautifully updated brick ranch bungalow in one of the area's most established, tree-lined neighbourhoods. The main floor lives open and bright: a living room anchored by a fireplace flows into the dining area and a show-stopping kitchen with white cabinetry, an oversized black island, stainless steel appliances including a gas range, and sparkling pendant lighting. Gleaming hardwood floors and pot lights run throughout. Three bedrooms on the main level, including a primary with built-in wardrobe storage, plus an updated 4-pc bath with double vanity and rain shower. The finished lower level adds a bright rec room, a ... read more
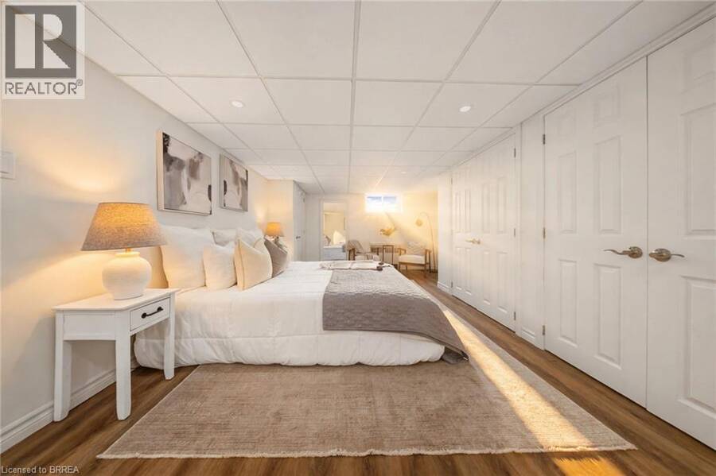
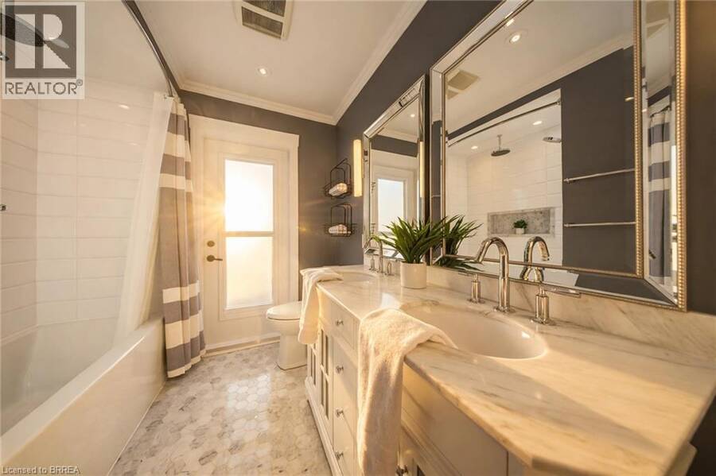
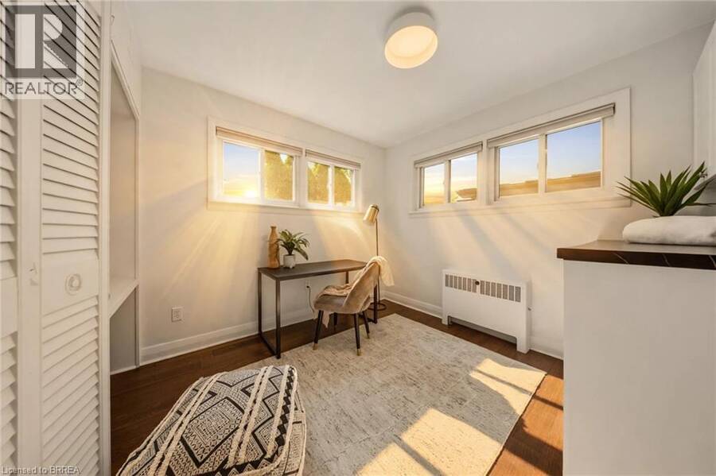
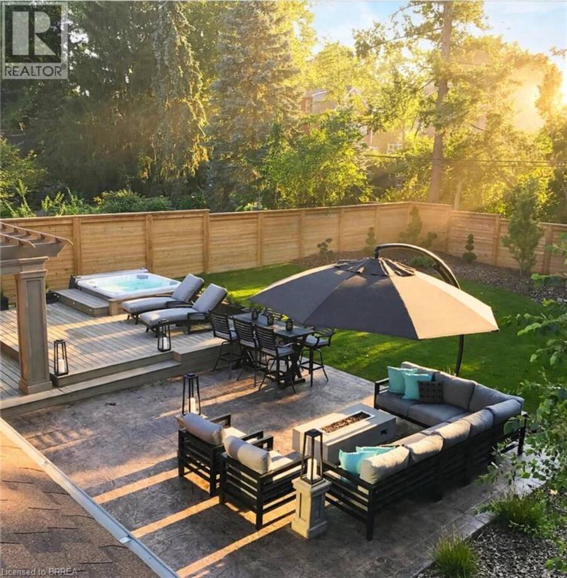
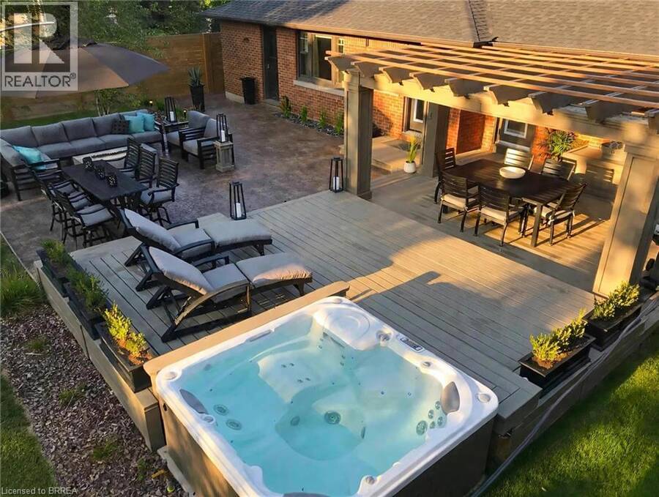
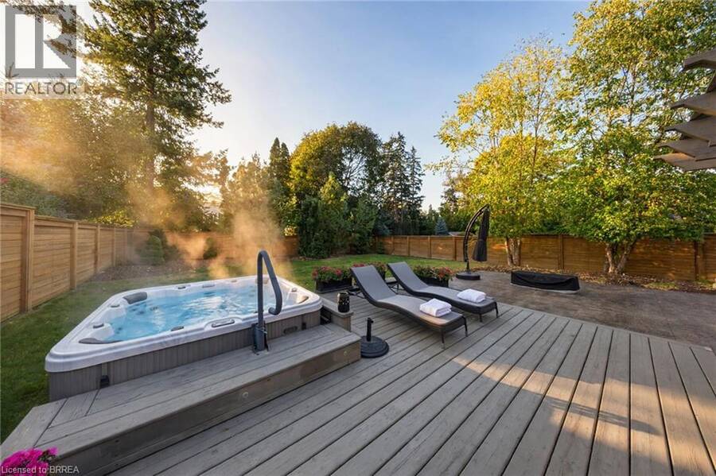
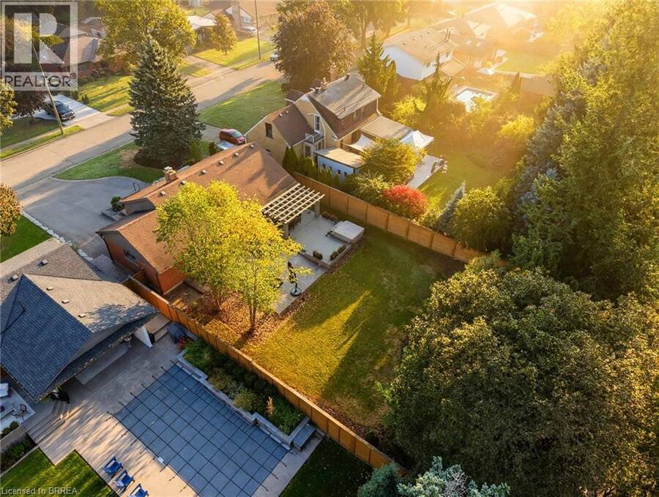
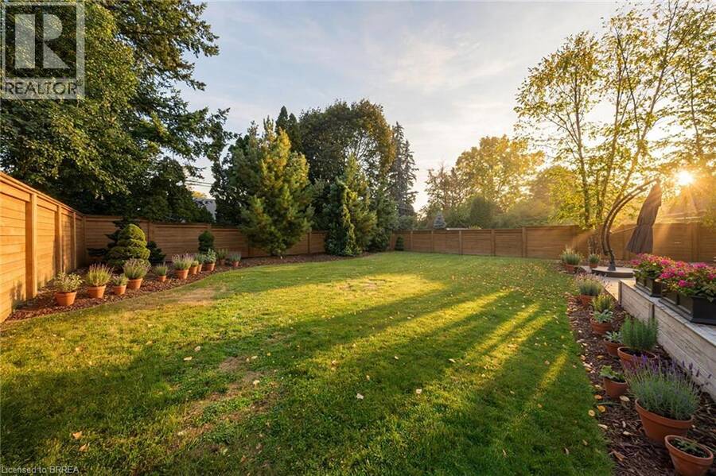
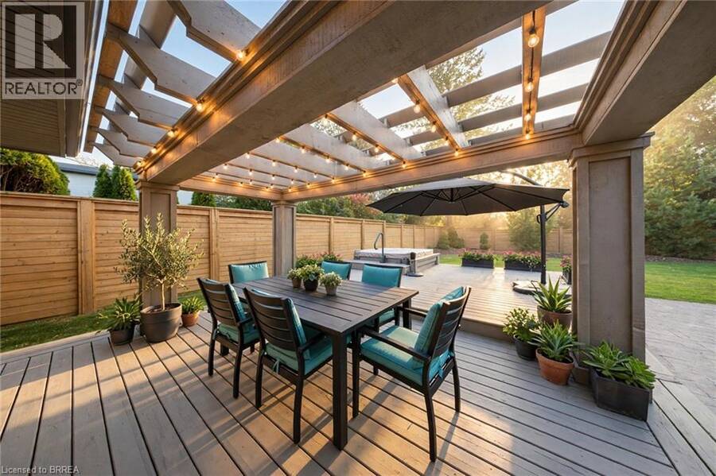
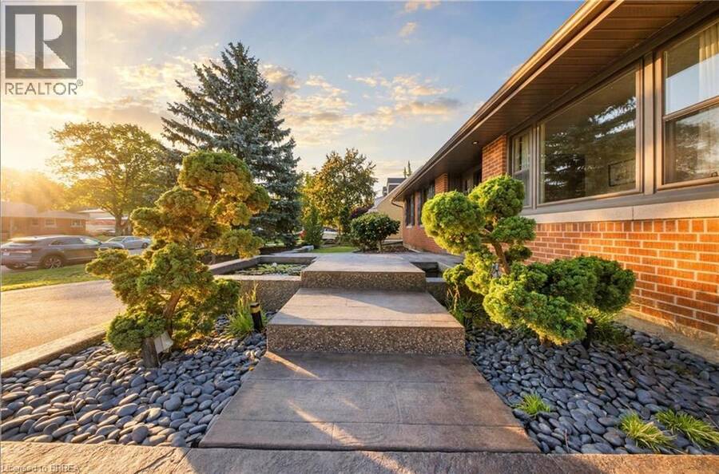
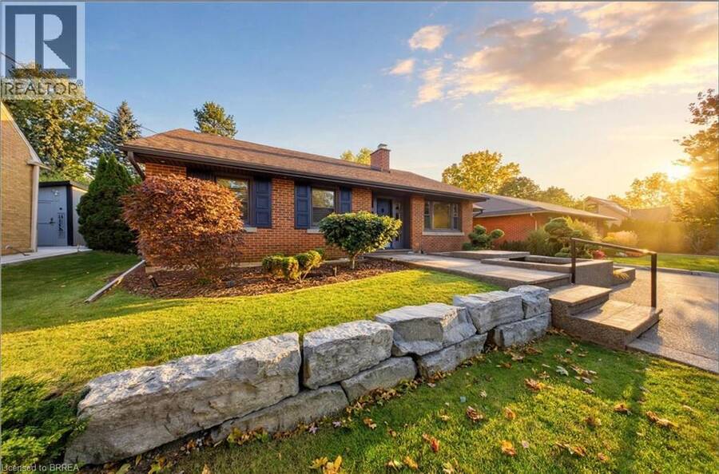
Welcome to 16 Hiram Road — a beautifully updated brick ranch bungalow in one of the area's most established, tree-lined neighbourhoods. The main floor lives open and bright: a living room anchored by a fireplace flows into the dining area and a show-stopping kitchen with white cabinetry, an oversized black island, stainless steel appliances including a gas range, and sparkling pendant lighting. Gleaming hardwood floors and pot lights run throughout. Three bedrooms on the main level, including a primary with built-in wardrobe storage, plus an updated 4-pc bath with double vanity and rain shower. The finished lower level adds a bright rec room, a fourth bedroom, a 3-pc bath, and laundry with plenty of storage. Step outside to your own private retreat: a covered pergola over the deck, hot tub, stamped concrete patio, and a fully fenced yard framed by mature trees. The front is pure curb appeal — stacked stone retaining wall, pond with fountain, and manicured Japanese-style gardens. Attached garage, and so much more to see. (id:25417)
- Listing ID: 40866417
- Property Type: Single Family
| Property | |
|---|---|
| Style: | Bungalow |
| Ownership: | Freehold |
| Lot Size: | 0.22 Ac (Under 1/2 Acre) |
| Parking: | Attached Garage 5 Spaces |
| Building | |
|---|---|
| Type: | Single Family House |
| Appliances: | Stove and Refrigerator |
| HVAC: | Ductless, Fireplace and Radiant Heat |
| Exterior: | Brick |
| Basement: | Full (Finished) |
| Utilities: | Municipal Sewage System |
| Location | |
|---|---|
| Town: | Paris |
| Province: | Ontario |
| Nearby Amenities: | Playground, Schools and Shopping |
| Community Features: | Community Centre |
| Rooms | Level | Dimensions |
|---|---|---|
| Storage | Basement | 12'0'' x 28'2'' |
| 3pc Bathroom | Basement | Measurements not available |
| Bedroom | Basement | 20'10'' x 12'6'' |
| Family room | Basement | 18'9'' x 12'6'' |
| 4pc Bathroom | Main level | Measurements not available |
| Primary Bedroom | Main level | 13'6'' x 10'0'' |
| Bedroom | Main level | 10'2'' x 9'1'' |
| Bedroom | Main level | 10'1'' x 9'6'' |
| Kitchen | Main level | 16'0'' x 12'2'' |
| Dining room | Main level | 15'8'' x 10'0'' |
| Living room | Main level | 11'6'' x 14'0'' |
Book a showing to see this HIRAM Road Home in Paris
This property has so much to offer. Book a private showing now, as you do not want to miss out on 16 HIRAM Road in Paris, Ontario!
Private Showing Request
Send a request to book a private showing for
.
Please Note: Information you supply in the contact form will be kept fully confidential.
Is this home the right property for you? Start a conversation to find out.
Get Directions to this Property
Not sure where this property is? Get directions to this HIRAM Road Home in Paris.


Provided by Real Broker Ontario Ltd. MLS®, REALTOR®, and the associated logos are trademarks of the Canadian Real Estate Association.

This REALTOR.ca listing content is owned and licensed by REALTOR® members of the Canadian Real Estate Association.
Have questions or need more information about this home? Don't know where to begin? Then, let us connect you with the best real estate agent to guide you.

Inquiries submitted through this website will be responded to by a local sales representative from Royal LePage®.
Start a Conversation by Text
Provide your full name, phone and email to start a conversation by text message.
Please Note: Information you supply in the contact form will be kept fully confidential.
Start a Conversation by Email
Provide your full name and email to start a conversation by email.
Please Note: Information you supply in the contact form will be kept fully confidential.