
13 FOREST Drive, Paris, Ontario N3L 3L2

$649,900.00
- 4 bedrooms
- 2 bathrooms
- 2,045 Square Feet
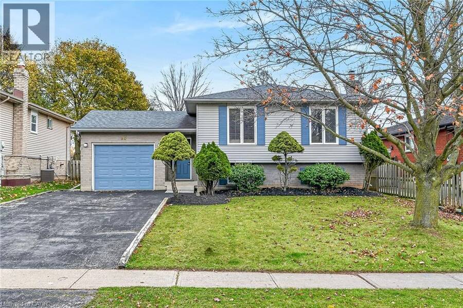
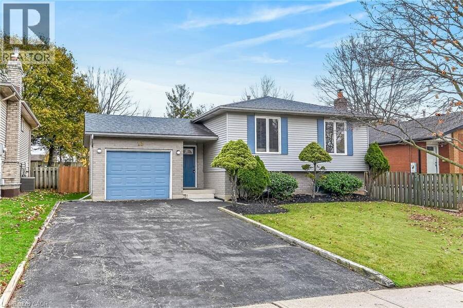
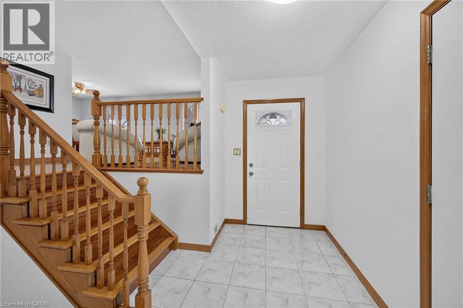
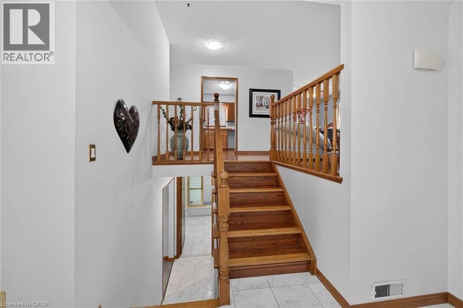
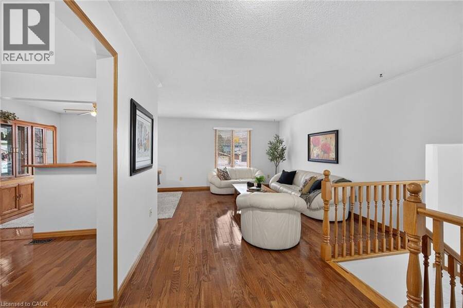
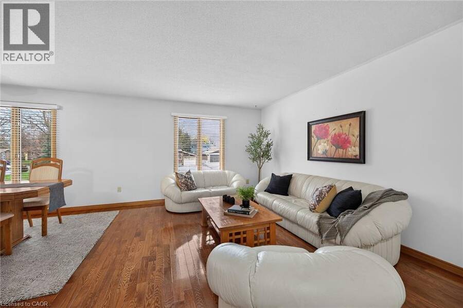
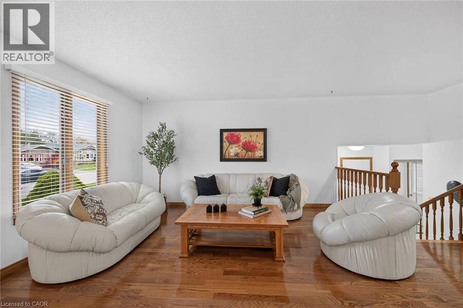
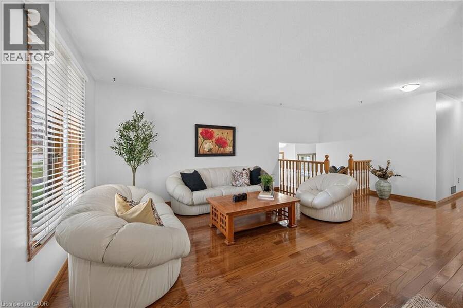
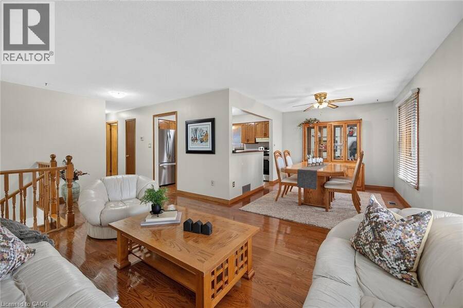
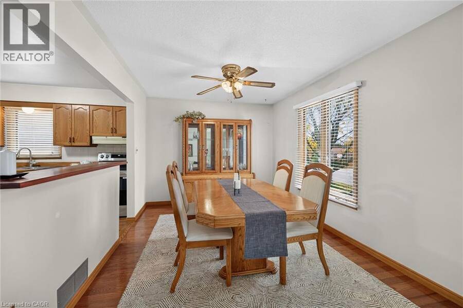
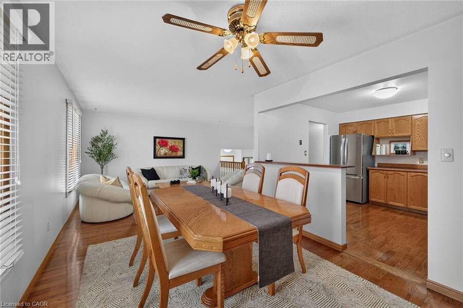
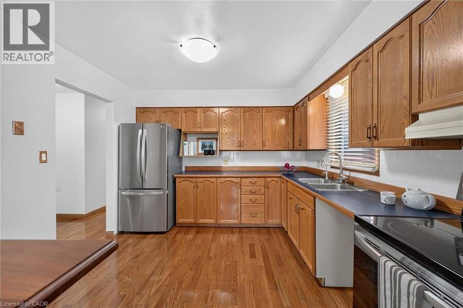
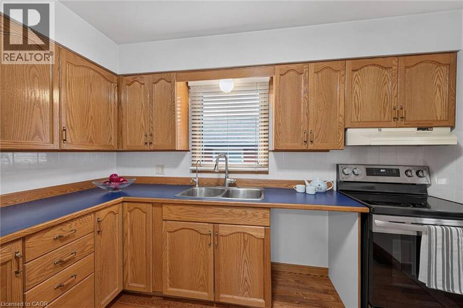
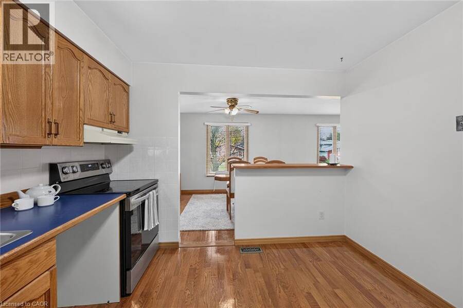
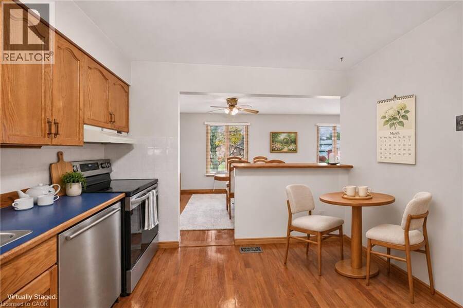
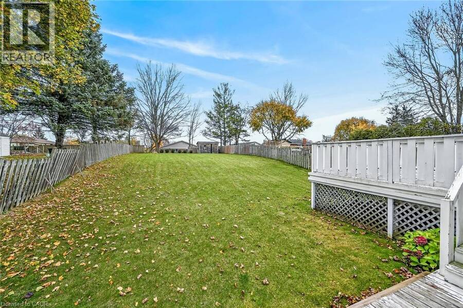
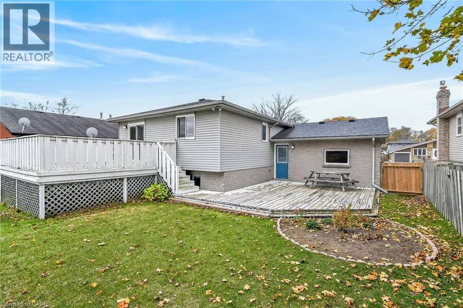
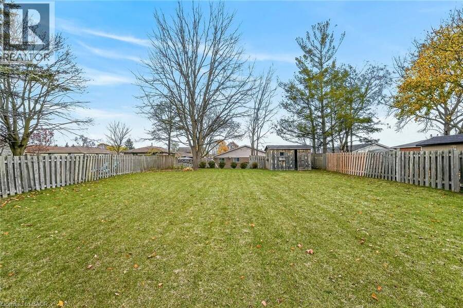
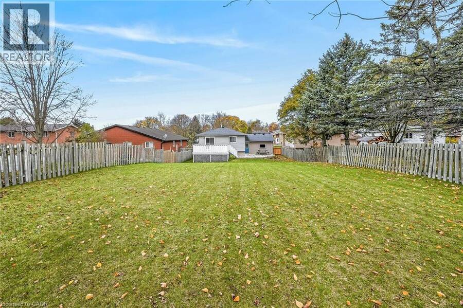
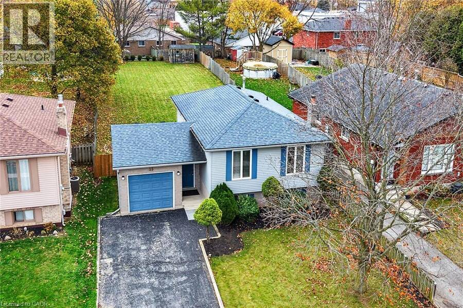
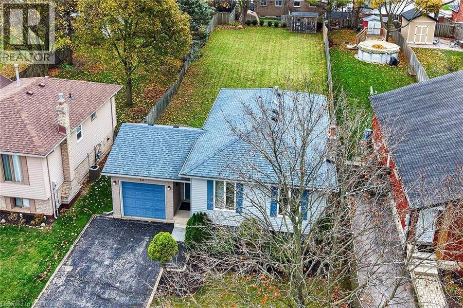
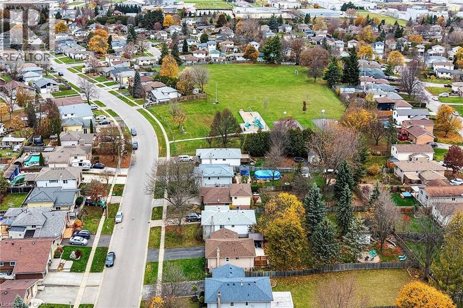
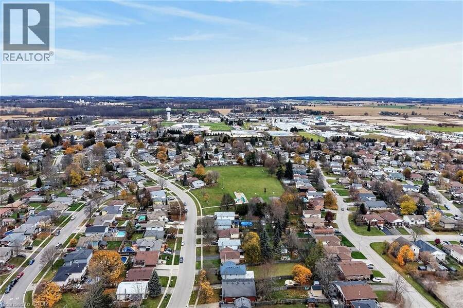
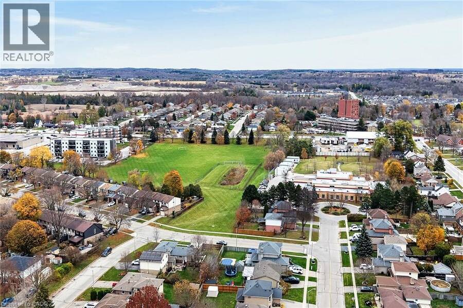
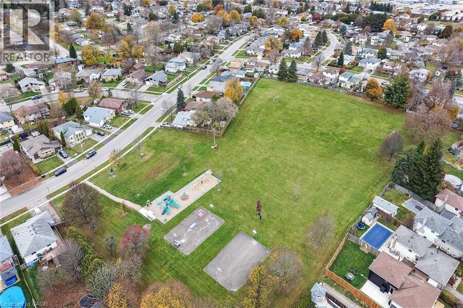
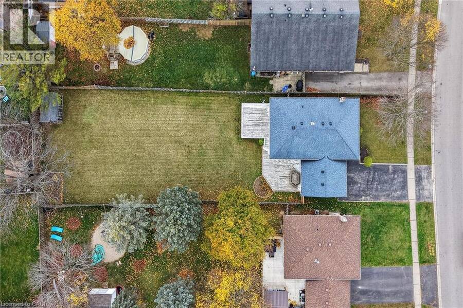
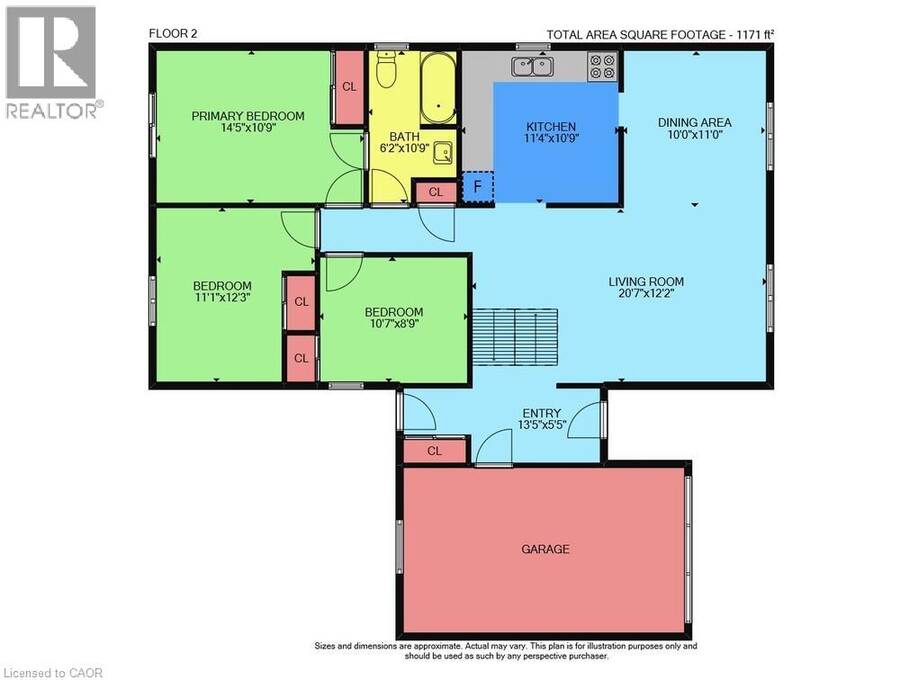
WELCOME TO 13 FOREST DRIVE! A great home for your growing family, in a very desirable, established, Paris neighbourhood. There's no shortage of space for your kids to run on this pool-sized, 50'x 200' fenced lot, just steps to Forest Drive Park with an awesome playground, basketball court and soccer/playing field. Walking distance to schools, and for health-care professionals, just minutes to Willett Urgent Care Centre. This clean, move-in ready, raised ranch home features gleaming hardwood floors throughout the main floor, a welcoming L-shaped living room and dining room, eat-in kitchen with ample cabinets, four generous-sized bedrooms and two full ... read more
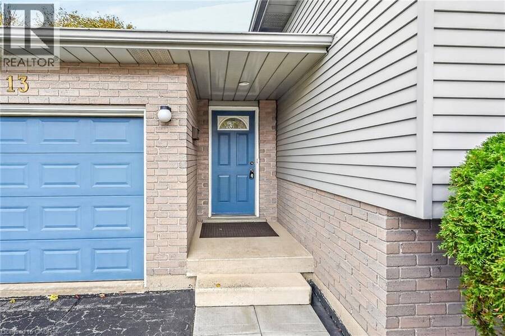
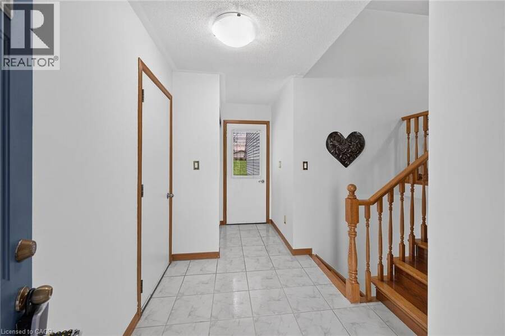
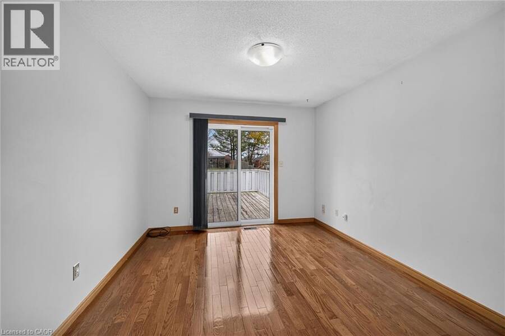
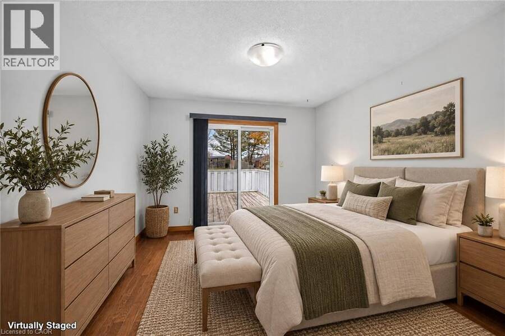
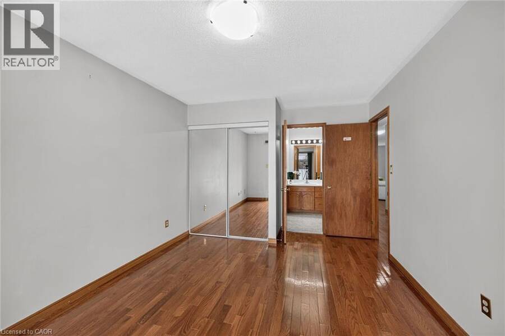
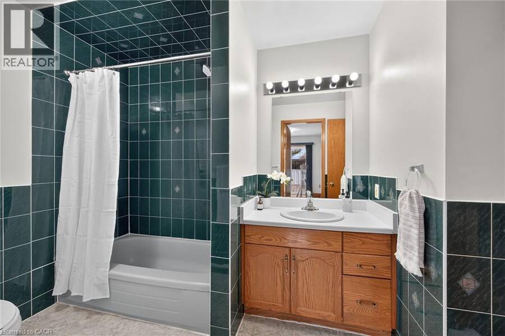
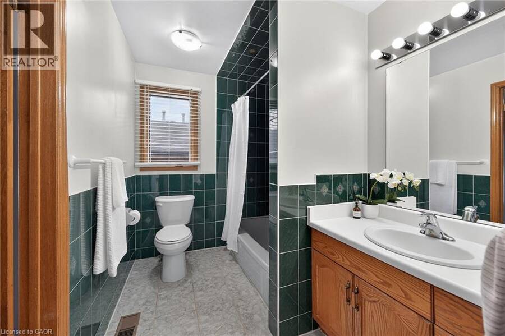
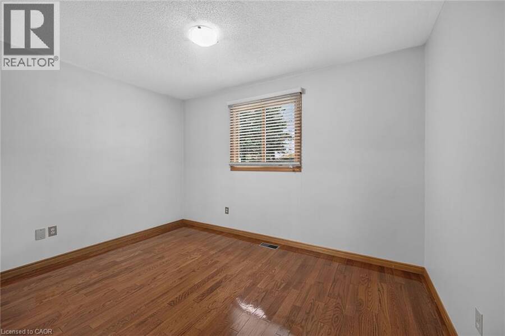
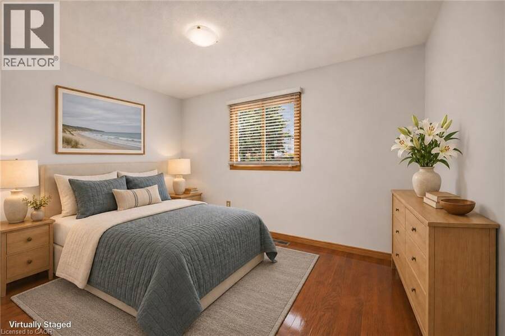
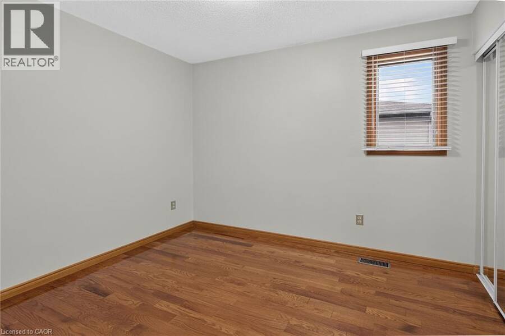
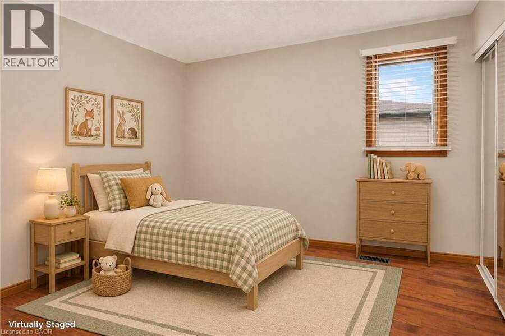
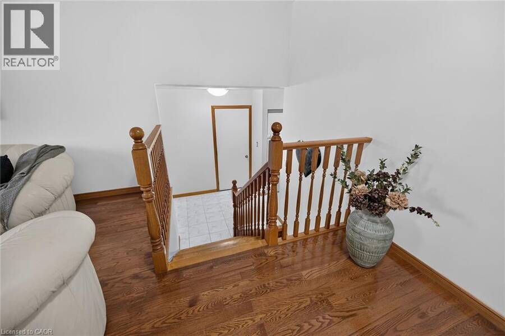
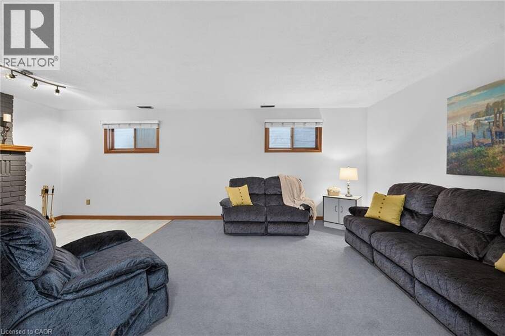
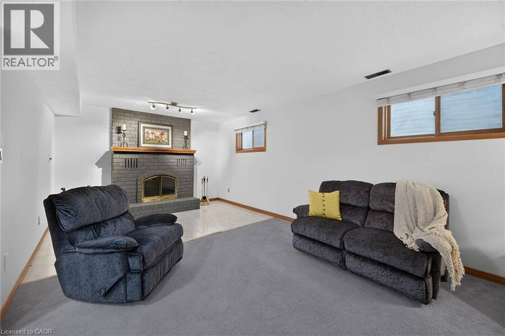
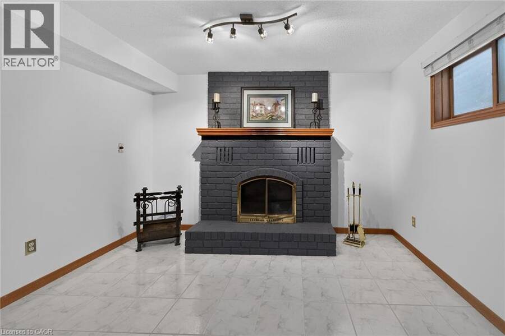
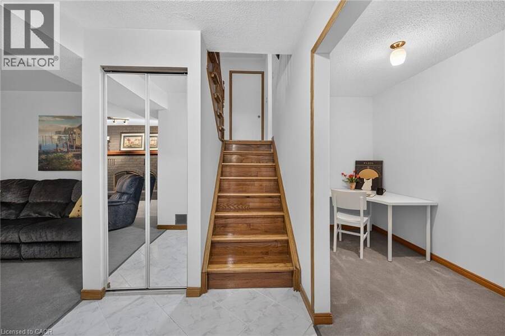
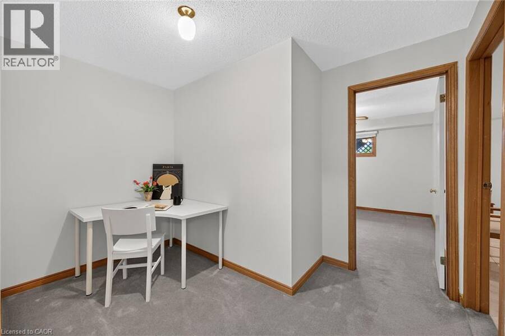
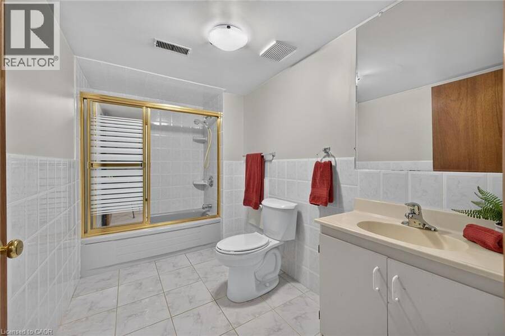
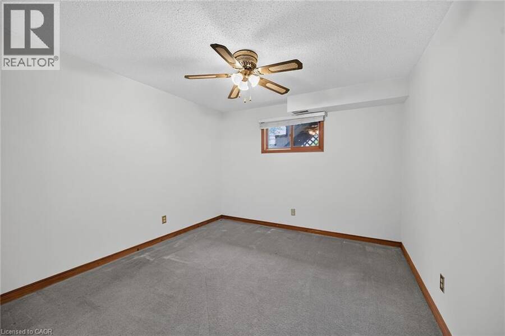
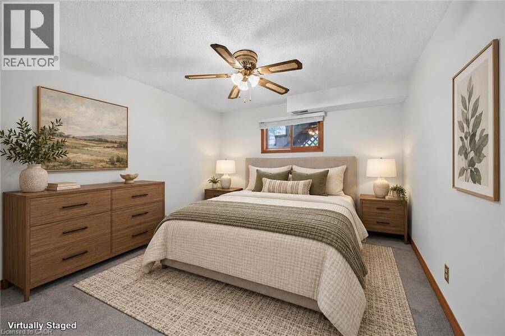
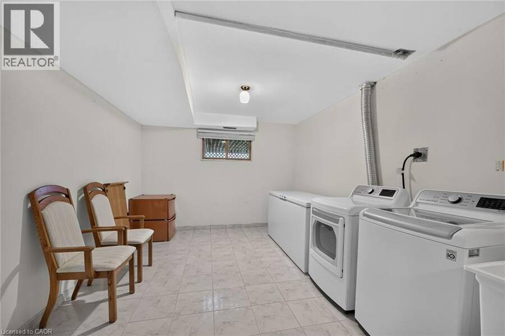
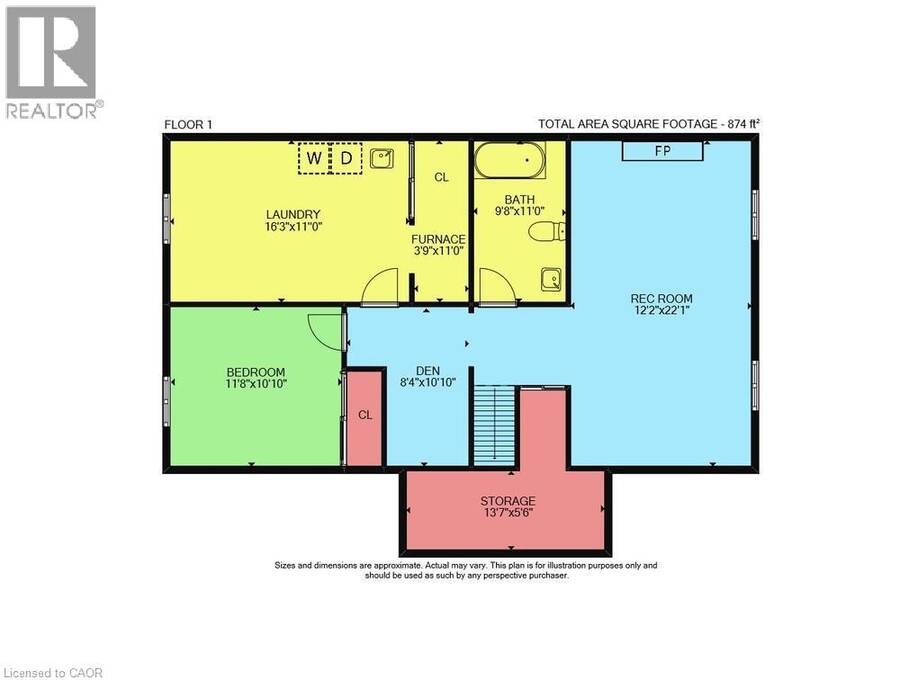
WELCOME TO 13 FOREST DRIVE! A great home for your growing family, in a very desirable, established, Paris neighbourhood. There's no shortage of space for your kids to run on this pool-sized, 50'x 200' fenced lot, just steps to Forest Drive Park with an awesome playground, basketball court and soccer/playing field. Walking distance to schools, and for health-care professionals, just minutes to Willett Urgent Care Centre. This clean, move-in ready, raised ranch home features gleaming hardwood floors throughout the main floor, a welcoming L-shaped living room and dining room, eat-in kitchen with ample cabinets, four generous-sized bedrooms and two full bathrooms. You'll love the large rec room with good-sized windows and a fireplace (wood burning and as-is) with brick hearth. A home office and a large laundry/utility room completes the basement level. There is ample room for cars to park, with one in the attached garage and 4 on the driveway. The garage has inside entry to the large foyer which has another door to the backyard deck. Enjoy your morning coffee on the second large deck which is accessed through one of the bedrooms! This lovely layout offers the possibility of an in-law setup if desired. The furnace and air conditioning unit have been updated and the roof was re-shingled just a few years ago. Appliances, as viewed, are included and furniture is available for sale (wall art and decor not included). Some photos have been virtually staged, for your viewing pleasure. Move in time to celebrate Christmas in your new home, in this family-friendly neighbourhood (id:25417)
Open House this Sunday, November 15th, from 2:00 PM to 4:00 PM.
- Listing ID: 40878584
- Property Type: Single Family
| Property | |
|---|---|
| Style: | Raised Bungalow |
| Ownership: | Freehold |
| Lot Size: | 0.231 Ac (Under 1/2 Acre) Fence |
| Parking: | Attached Garage 5 Spaces |
| Building | |
|---|---|
| Type: | Single Family House |
| Appliances: | Freezer, Garage Door Opener, Hood Fan, Refrigerator, Satellite Dish, Stove, Washer, Window Coverings and Dryer |
| HVAC: | Central Air Conditioning, Fireplace and Forced Air Natural Gas (Fireplace is Wood) |
| Exterior: | Aluminum Siding and Brick Veneer |
| Basement: | Full (Finished) |
| Utilities: | Cable, Electricity, Natural Gas, Telephone and Municipal Sewage System |
| Location | |
|---|---|
| Town: | Paris |
| Province: | Ontario |
| Nearby Amenities: | Hospital, Park, Place Of Worship, Playground, Schools and Shopping |
| Community Features: | Quiet Area |
| Rooms | Level | Dimensions |
|---|---|---|
| 4pc Bathroom | Basement | 9'8'' x 11'0'' |
| Den | Basement | 8'4'' x 10'10'' |
| Family room | Basement | 12'2'' x 22'1'' |
| Laundry room | Basement | 16'3'' x 11'0'' |
| Bedroom | Basement | 11'8'' x 10'10'' |
| Foyer | Lower level | 13'5'' x 5'5'' |
| Bedroom | Main level | 10'7'' x 8'9'' |
| Bedroom | Main level | 11'1'' x 12'3'' |
| Primary Bedroom | Main level | 14'5'' x 10'9'' |
| 4pc Bathroom | Main level | 6'2'' x 10'9'' |
| Living room | Main level | 20'7'' x 12'2'' |
| Dining room | Main level | 10'0'' x 11'0'' |
| Eat in kitchen | Main level | 11'4'' x 10'9'' |
Book a showing to see this FOREST Drive Home in Paris
This property has so much to offer. Book a private showing now, as you do not want to miss out on 13 FOREST Drive in Paris, Ontario!
Private Showing Request
Send a request to book a private showing for
.
Please Note: Information you supply in the contact form will be kept fully confidential.
Is this home the right property for you? Start a conversation to find out.
Get Directions to this Property
Not sure where this property is? Get directions to this FOREST Drive Home in Paris.


Provided by RE/MAX Escarpment Realty Inc.. MLS®, REALTOR®, and the associated logos are trademarks of the Canadian Real Estate Association.

This REALTOR.ca listing content is owned and licensed by REALTOR® members of the Canadian Real Estate Association.
Have questions or need more information about this home? Don't know where to begin? Then, let us connect you with the best real estate agent to guide you.

Inquiries submitted through this website will be responded to by a local sales representative from Royal LePage®.
Start a Conversation by Text
Provide your full name, phone and email to start a conversation by text message.
Please Note: Information you supply in the contact form will be kept fully confidential.
Start a Conversation by Email
Provide your full name and email to start a conversation by email.
Please Note: Information you supply in the contact form will be kept fully confidential.