
102 COURT Drive, Paris, Ontario N3L 4G7

$825,000.00
- 4 bedrooms
- 3 bathrooms
- 2,613 Square Feet
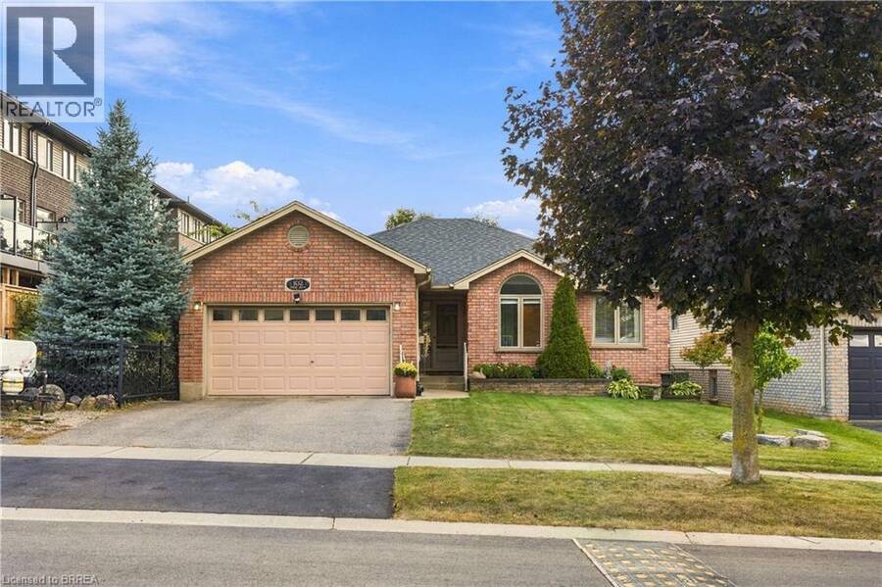
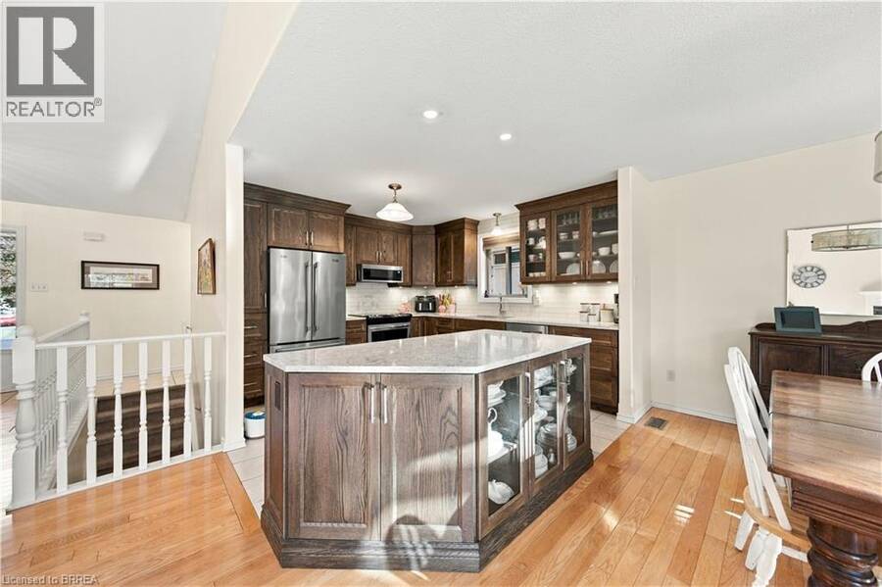
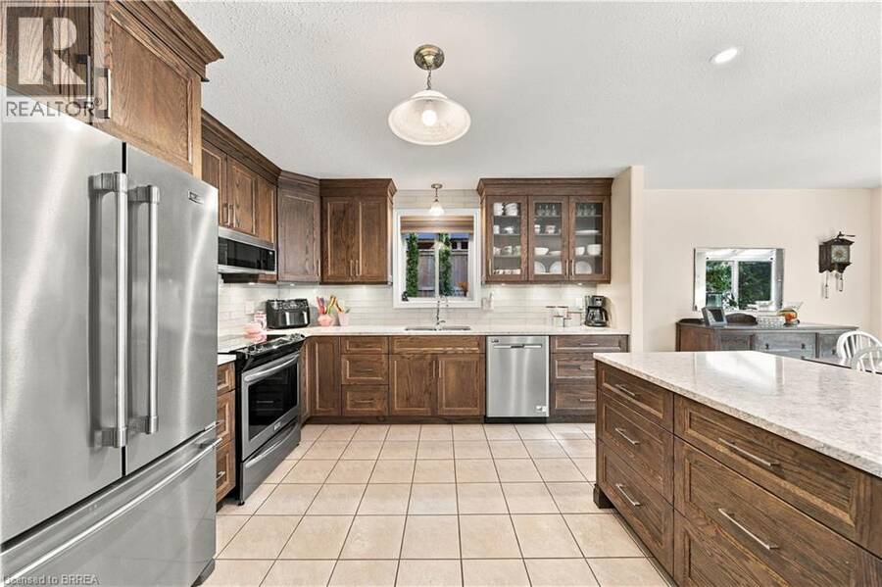
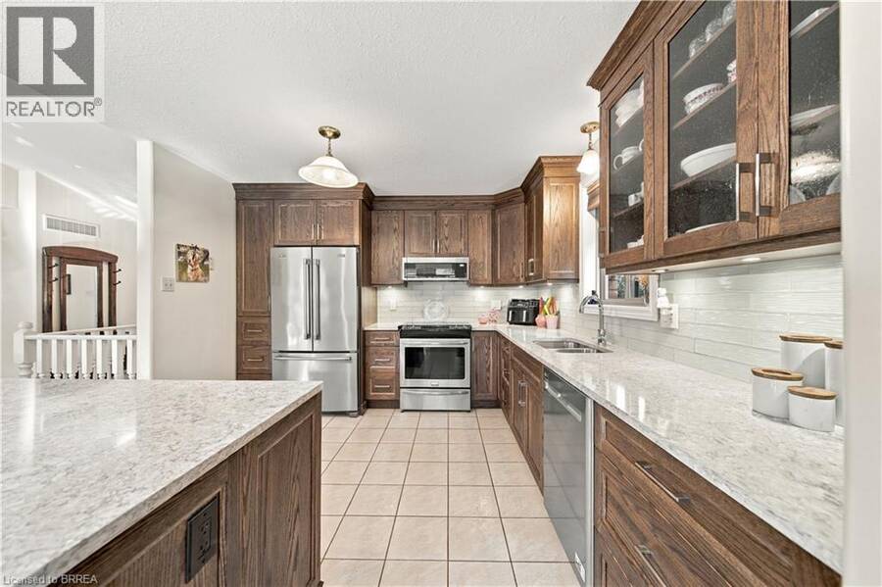
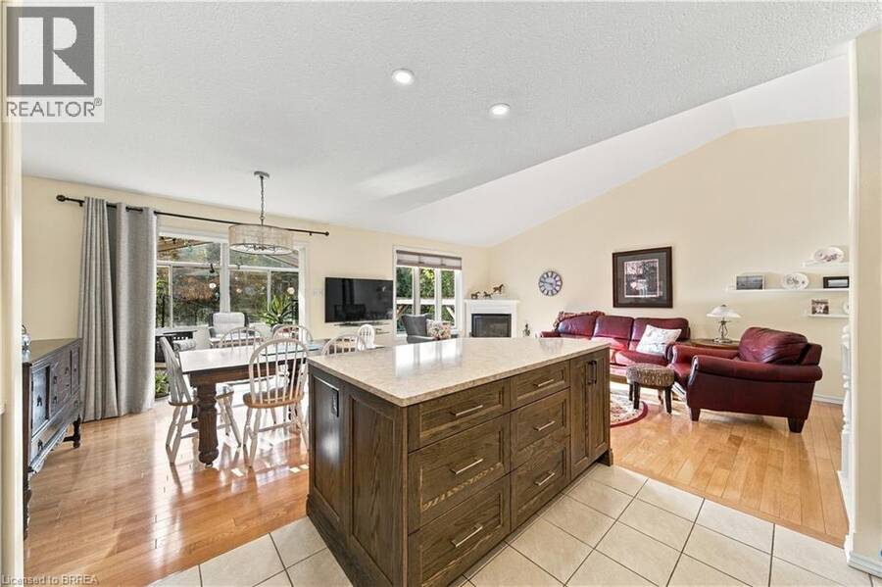
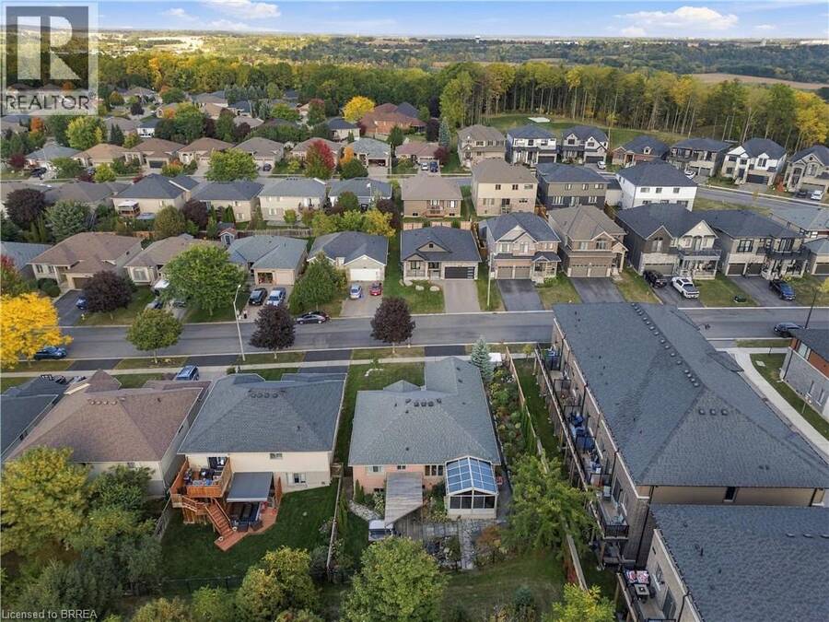
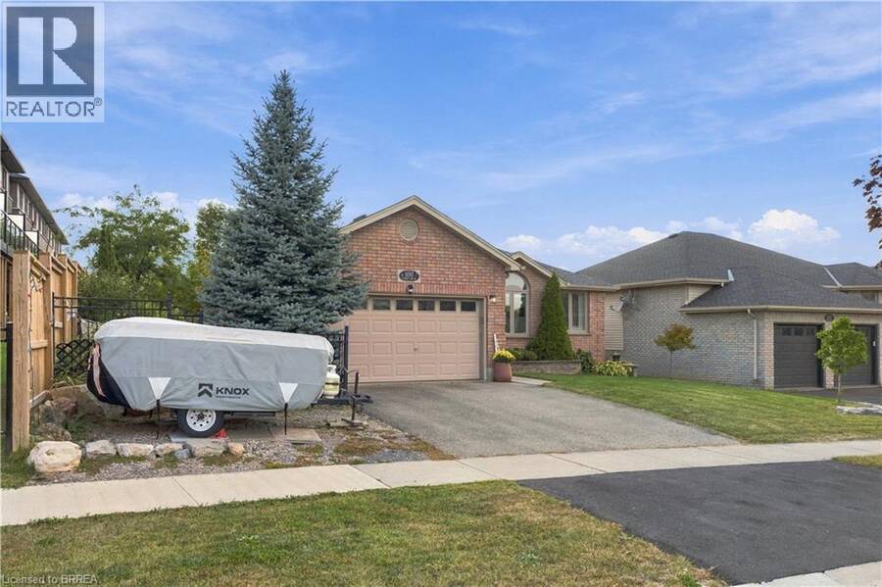
From the welcoming brick exterior to the beautifully landscaped backyard, this bungalow offers a wonderful blend of comfortable living and inviting spaces to enjoy. Offering 3+1 bedrooms and 2+1 bathrooms, the home features an open-concept layout that creates a natural flow between the kitchen, dining and living areas, making it easy to enjoy a quiet night at home or host family and friends. The updated kitchen features a generous island and ample cabinetry, creating a welcoming space for everyday living and entertaining. The primary suite offers its own ensuite, while main-floor laundry makes everyday routines that much easier. The all-season ... read more
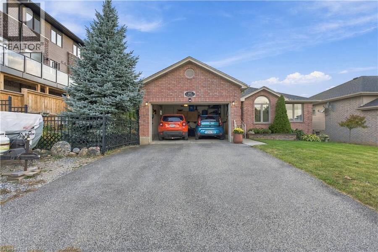
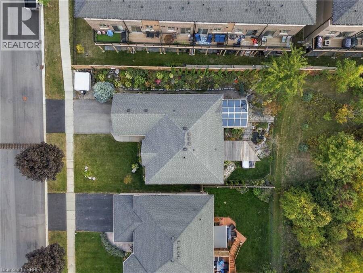
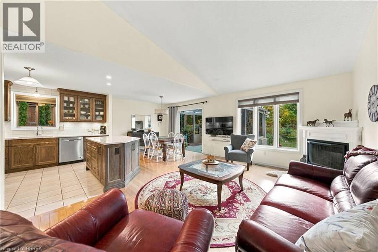
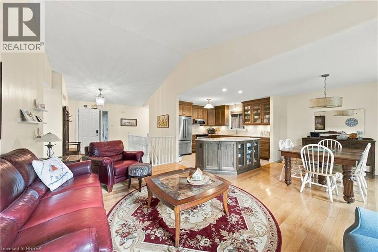
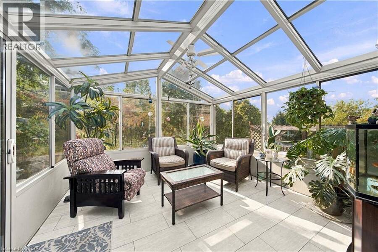
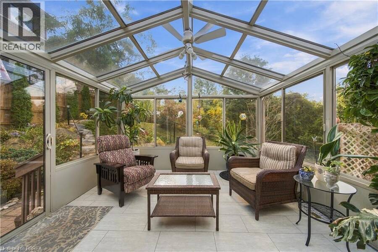
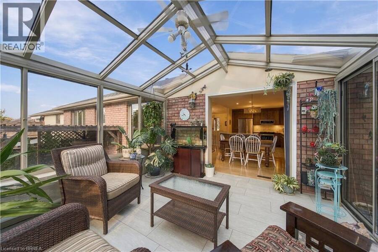
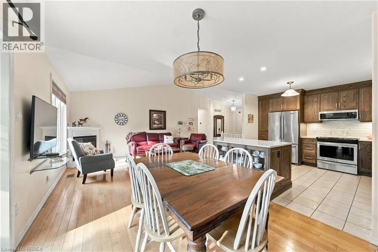
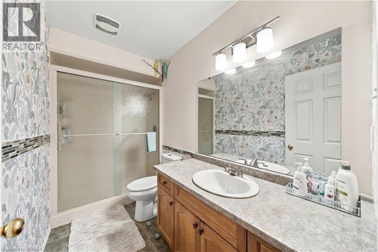
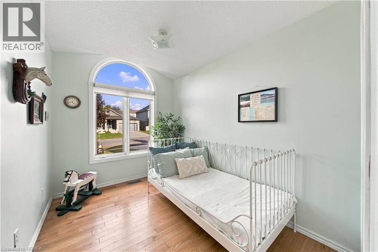
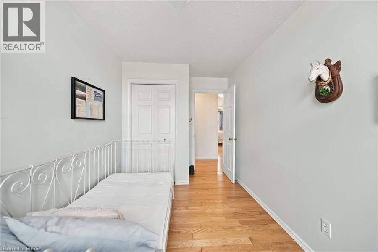
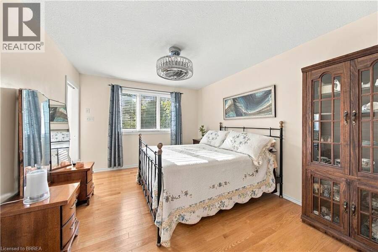
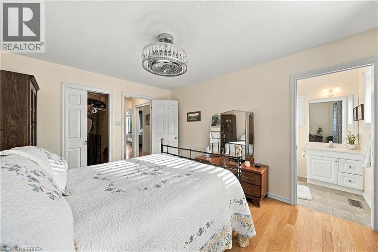
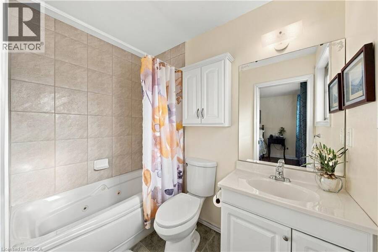
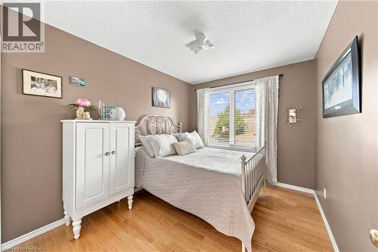
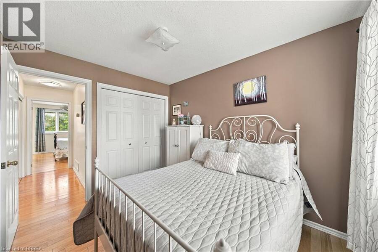
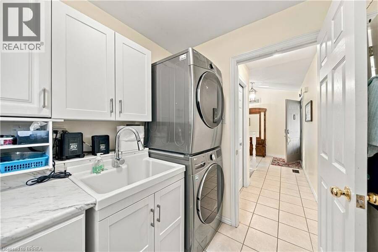
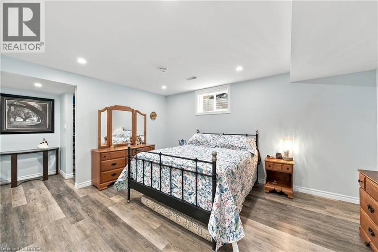
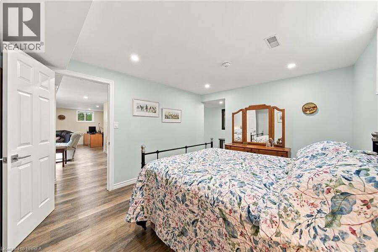
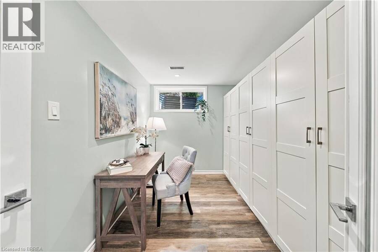
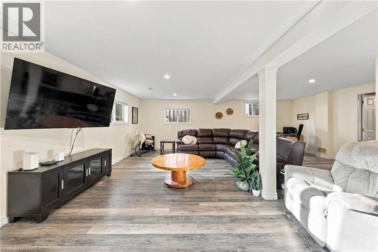
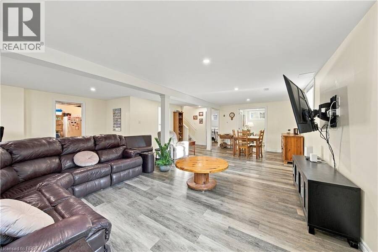
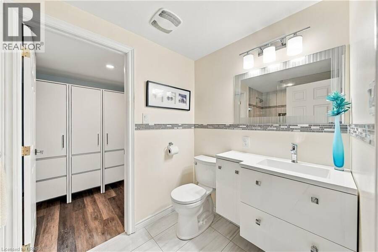
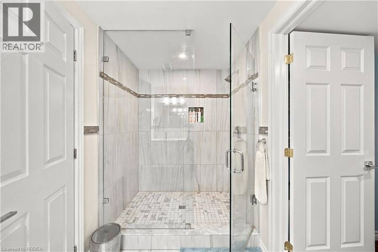
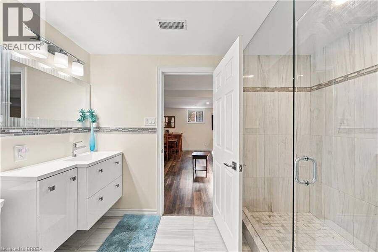
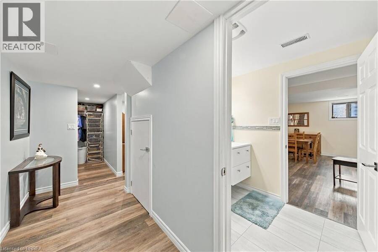
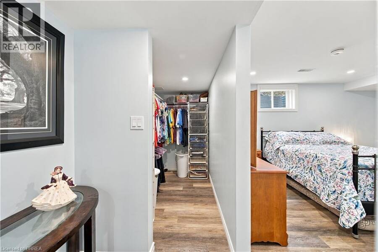
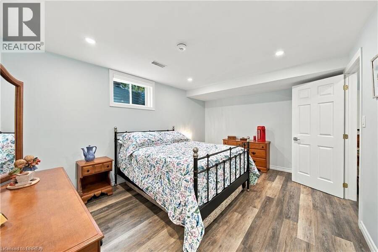
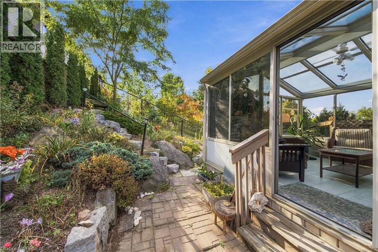
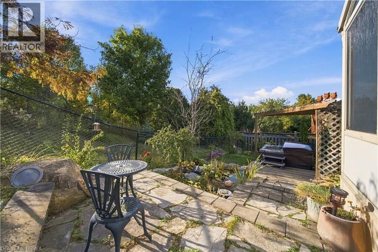
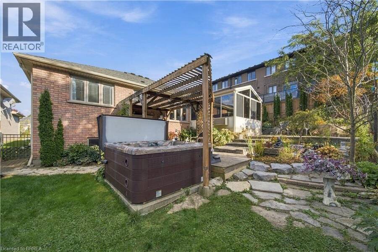
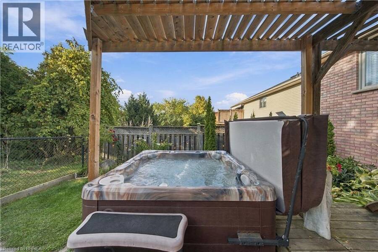
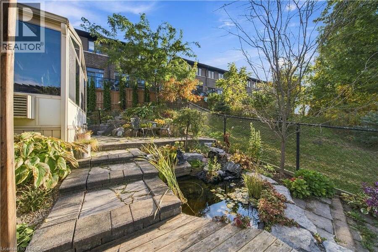
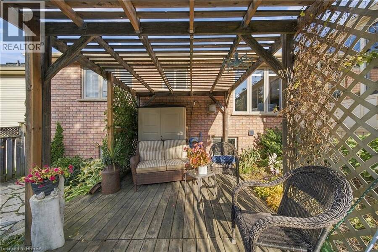
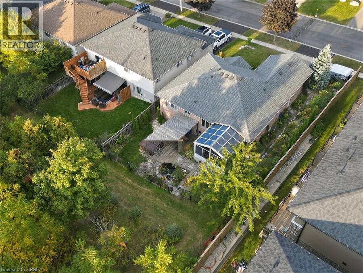
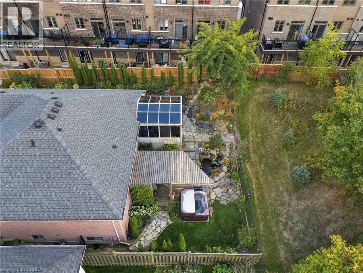
From the welcoming brick exterior to the beautifully landscaped backyard, this bungalow offers a wonderful blend of comfortable living and inviting spaces to enjoy. Offering 3+1 bedrooms and 2+1 bathrooms, the home features an open-concept layout that creates a natural flow between the kitchen, dining and living areas, making it easy to enjoy a quiet night at home or host family and friends. The updated kitchen features a generous island and ample cabinetry, creating a welcoming space for everyday living and entertaining. The primary suite offers its own ensuite, while main-floor laundry makes everyday routines that much easier. The all-season solarium ensures a beautiful space to enjoy year-round, with tinted glass providing added privacy and views of the surrounding gardens. Downstairs, the finished basement offers plenty of room to spread out, with a large recreation room, an additional bedroom with a walk-in closet and ensuite privilege, and a separate office. Whether you need space for guests, a work-from-home setup or a place to gather and unwind, the extra living space gives you options to make the home work for you. Outside, low-maintenance perennial gardens, a pond feature and a pergola-covered deck create a lovely setting to enjoy the outdoors. The hot tub adds another way to unwind, whether you’re enjoying a quiet evening or making the most of a summer night with friends. An attached two-car garage and double driveway round out the property, while the 2025 furnace and air conditioning and 2017 roof shingles offer added peace of mind. (id:25417)
- Listing ID: 40866656
- Property Type: Single Family
- Year Built: 2004
| Property | |
|---|---|
| Style: | Bungalow |
| Ownership: | Freehold |
| Lot Size: | Under 1/2 Acre Fence |
| Parking: | Attached Garage 4 Spaces |
| Building | |
|---|---|
| Type: | Single Family House |
| Appliances: | Microwave, Refrigerator, Stove, Washer and Dryer |
| HVAC: | Central Air Conditioning, Fireplace and Forced Air Natural Gas |
| Exterior: | Brick and Vinyl Siding |
| Basement: | Full (Finished) |
| Utilities: | Municipal Sewage System |
| Location | |
|---|---|
| Town: | Paris |
| Province: | Ontario |
| Rooms | Level | Dimensions |
|---|---|---|
| Office | Basement | 11'6'' x 8'6'' |
| Recreation room | Basement | 26'10'' x 23'9'' |
| Bedroom | Basement | 11'6'' x 15'3'' |
| 3pc Bathroom | Basement | Measurements not available |
| Utility room | Basement | 16'2'' x 12'0'' |
| 4pc Ensuite bath | Main level | Measurements not available |
| Laundry room | Main level | 7'1'' x 6'0'' |
| 3pc Bathroom | Main level | Measurements not available |
| Primary Bedroom | Main level | 10'8'' x 13'5'' |
| Bedroom | Main level | 8'10'' x 10'11'' |
| Bedroom | Main level | 8'1'' x 13'1'' |
| Sunroom | Main level | 13'5'' x 12'4'' |
| Kitchen | Main level | 11'10'' x 12'6'' |
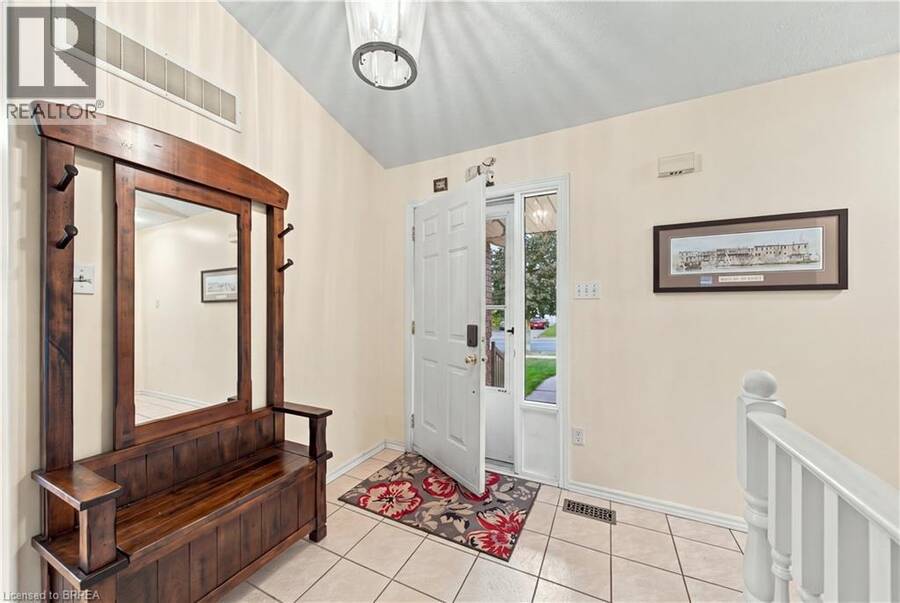
| Foyer | Main level | 14'9'' x 12'1'' |
| Dining room | Main level | 11'10'' x 10'6'' |
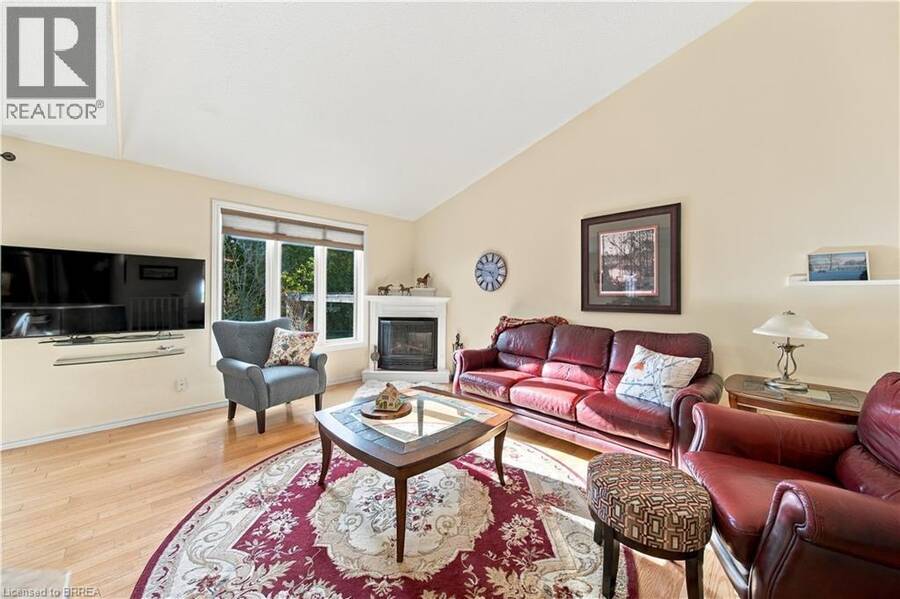
| Living room | Main level | 11'2'' x 17'3'' |
Book a showing to see this COURT Drive Home in Paris
This property has so much to offer. Book a private showing now, as you do not want to miss out on 102 COURT Drive in Paris, Ontario!
Private Showing Request
Send a request to book a private showing for
.
Please Note: Information you supply in the contact form will be kept fully confidential.
Is this home the right property for you? Start a conversation to find out.
Get Directions to this Property
Not sure where this property is? Get directions to this COURT Drive Home in Paris.


Provided by Re/Max Escarpment Realty Inc.. MLS®, REALTOR®, and the associated logos are trademarks of the Canadian Real Estate Association.

This REALTOR.ca listing content is owned and licensed by REALTOR® members of the Canadian Real Estate Association.
Have questions or need more information about this home? Don't know where to begin? Then, let us connect you with the best real estate agent to guide you.

Inquiries submitted through this website will be responded to by a local sales representative from Royal LePage®.
Start a Conversation by Text
Provide your full name, phone and email to start a conversation by text message.
Please Note: Information you supply in the contact form will be kept fully confidential.
Start a Conversation by Email
Provide your full name and email to start a conversation by email.
Please Note: Information you supply in the contact form will be kept fully confidential.