
538 QUEEN STREET N, Paisley, Ontario N0G 2N0





$888,000.00
- 6 bedrooms
- 5 bathrooms
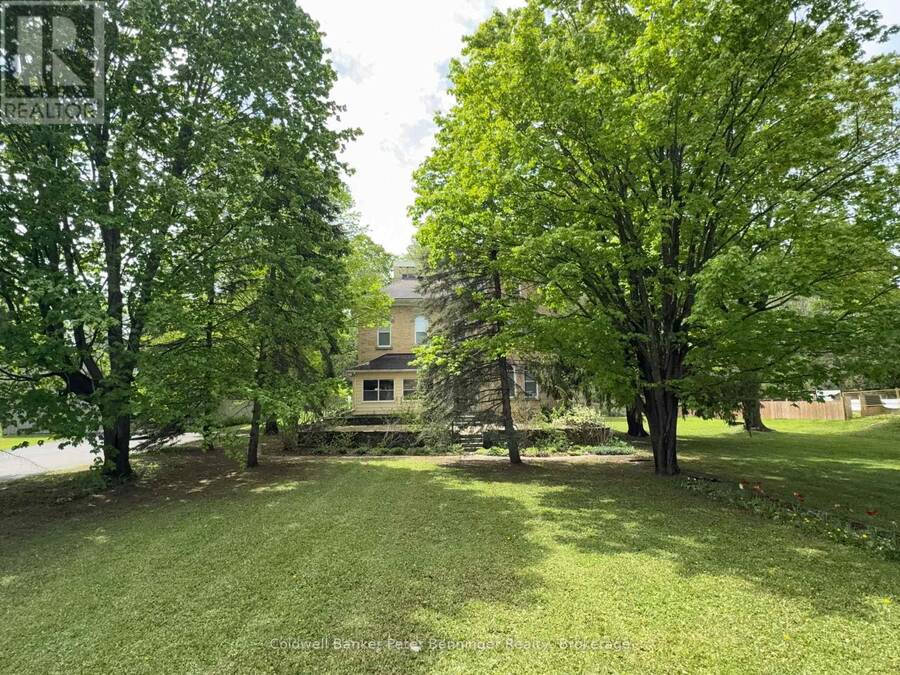
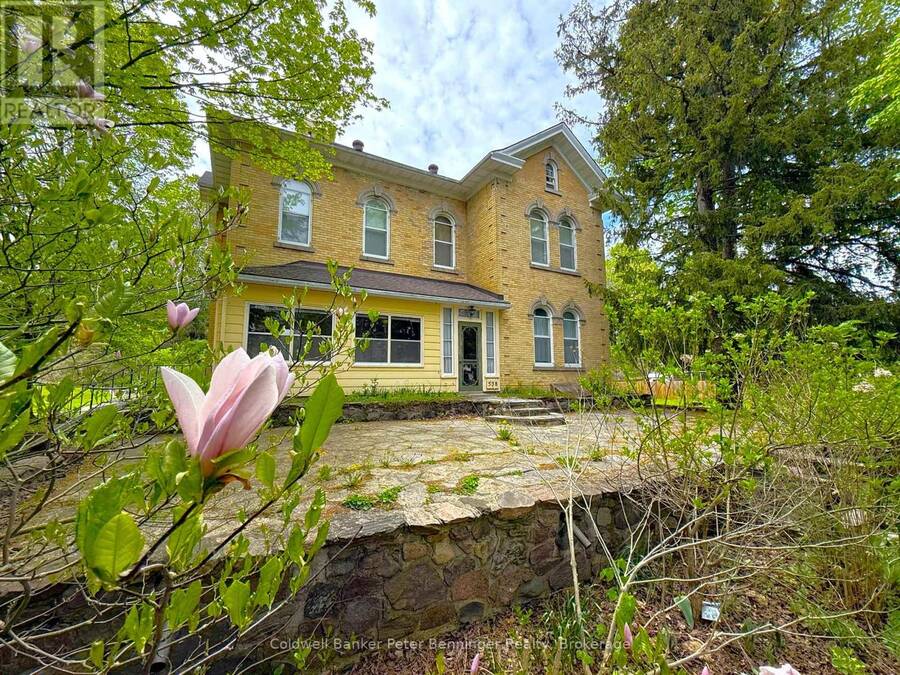
This incredible Victorian home is filled with history showcasing stunning architecture, regal finishes & details throughout, including 4 original marble fireplace showpieces! The majestic solid brick home was built in 1880 and welcomes you into it's grand foyer with soaring, 11.5' ceilings and a beautiful staircase, the traditional parlour and part of what once was a lavish ballroom, now used for formal dining. Beyond that, the back living quarters houses the home's kitchen, a main floor bedroom, den, office & 4pc.bath which could easily be converted into a sizeable in law suite. Ideally set up for it's previous vocation as a beautiful bed & ... read more
This incredible Victorian home is filled with history showcasing stunning architecture, regal finishes & details throughout, including 4 original marble fireplace showpieces! The majestic solid brick home was built in 1880 and welcomes you into it's grand foyer with soaring, 11.5' ceilings and a beautiful staircase, the traditional parlour and part of what once was a lavish ballroom, now used for formal dining. Beyond that, the back living quarters houses the home's kitchen, a main floor bedroom, den, office & 4pc.bath which could easily be converted into a sizeable in law suite. Ideally set up for it's previous vocation as a beautiful bed & breakfast, the second floor provides an additional 4 bedrooms, 2 with their own ensuites, and a spacious 4 pc. bath, while the third floor offers a private and fully functional loft with yet another spacious bedroom and 3 pc. ensuite, and a sitting room overlooking the south side of the property, reminiscent of a turret in castle. The unfinished, yet dry, full basement offers a cold room, workbench and endless storage with possibilities for a games room and more! Outside, this impressive 1.45 acre property features a huge 52' x 62' shop with attached carriage house and endless possibilities and a long, paved driveway with tons of parking availability. The yard is beautifully treed providing privacy and shade as well as room to roam and enjoy!! Surrounded by the peaceful village of Paisley where the Saugeen & Teeswater Rivers meet, kayaking, trails and unique shops invite you to be a tourist in your own hometown, you will not want to miss your chance for this incredible, historical property. Historical designation not in place. Central vac, Generac generator, natural gas boiler, radiant heat, water softener & water heater owned. (id:25417)
- Listing ID: X13632534
- Property Type: Single Family
| Property | |
|---|---|
| Ownership: | Freehold |
| Lot Size: | 206.8 by 310.9 FT Landscaped |
| Parking: | Detached Garage 20 Spaces |
| Building | |
|---|---|
| Type: | Single Family House |
| Appliances: | Dryer, Furniture, Washer, Water Heater, Water Meter, Water Softener, Window Coverings and Central Vacuum |
| HVAC: | Fireplace and Radiant Heat Natural Gas |
| Exterior: | Brick and Steel |
| Basement: | Full |
| Utilities: | Cable and Sanitary Sewer |
| Location | |
|---|---|
| Village: | Paisley |
| Province: | Ontario |
| Nearby Amenities: | Park and Place Of Worship |
| Community Features: | Community Centre and School Bus |
| Rooms | Level | Dimensions |
|---|---|---|
| Bedroom | Second level | 4.5 m x 4 m |
| Bedroom 2 | Second level | 4.3 m x 4.5 m |
| Bedroom 3 | Second level | 4.7 m x 3.8 m |
| Bedroom 4 | Second level | 4.5 m x 5 m |
| Bathroom | Second level | 4.4 m x 2.7 m |
| Cold room | Basement | 2.4 m x 2.25 m |
| Furnace | Basement | 5.04 m x 4.9 m |
| Other | Basement | 3.5 m x 4.5 m |
| Other | Basement | 4 m x 4.2 m |
| Kitchen | Main level | 4.3 m x 3.9 m |
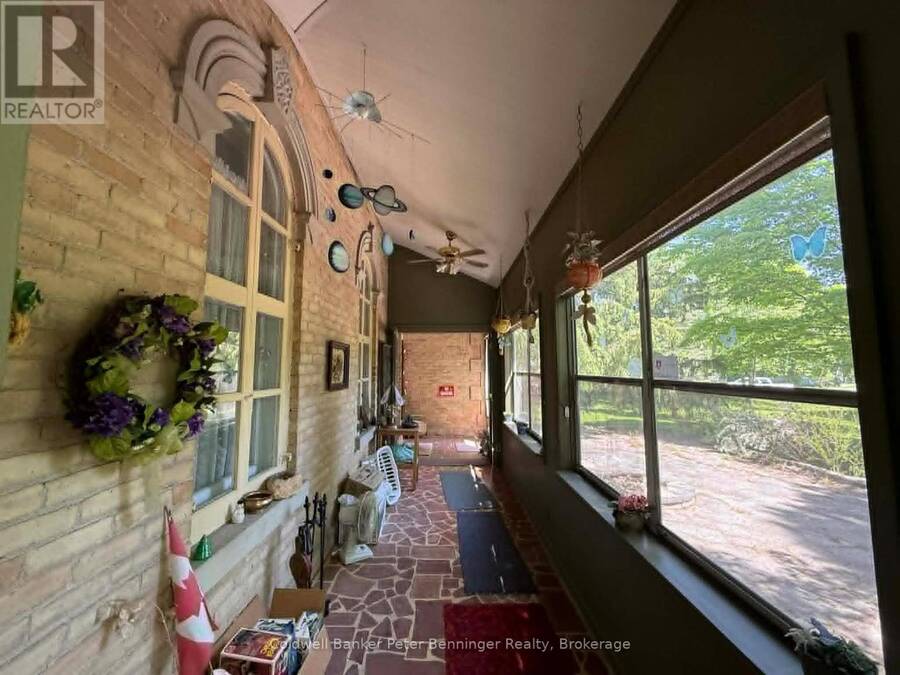
| Sunroom | Main level | 7.5 m x 1.7 m |
| Laundry room | Main level | 4.6 m x 1.8 m |
| Bedroom | Main level | 4.5 m x 4.1 m |
| Bathroom | Main level | 1.8 m x 2.4 m |
| Den | Main level | 5.9 m x 3.6 m |
| Office | Main level | 4.5 m x 2.8 m |
| Dining room | Main level | 5.1 m x 5 m |
| Living room | Main level | 4.6 m x 3.8 m |
| Great room | Main level | 4.25 m x 11.4 m |
| Foyer | Main level | 8.2 m x 2.4 m |
Book a showing to see this Queen Street North Home in Paisley
This property has so much to offer. Book a private showing now, as you do not want to miss out on 538 QUEEN STREET N in Paisley, Ontario!
Private Showing Request
Send a request to book a private showing for
.
Please Note: Information you supply in the contact form will be kept fully confidential.
Is this home the right property for you? Start a conversation to find out.
Get Directions to this Property
Not sure where this property is? Get directions to this Queen Street North Home in Paisley.


Provided by Coldwell Banker Peter Benninger Realty. MLS®, REALTOR®, and the associated logos are trademarks of the Canadian Real Estate Association.

This REALTOR.ca listing content is owned and licensed by REALTOR® members of the Canadian Real Estate Association.
Have questions or need more information about this home? Don't know where to begin? Then, let us connect you with the best real estate agent to guide you.

Inquiries submitted through this website will be responded to by a local sales representative from Royal LePage®.
Start a Conversation by Text
Provide your full name, phone and email to start a conversation by text message.
Please Note: Information you supply in the contact form will be kept fully confidential.
Start a Conversation by Email
Provide your full name and email to start a conversation by email.
Please Note: Information you supply in the contact form will be kept fully confidential.