
3 - 325 ARNAUD STREET, Paisley, Ontario N0G 2N0

$439,900.00
- 3 bedrooms
- 3 bathrooms
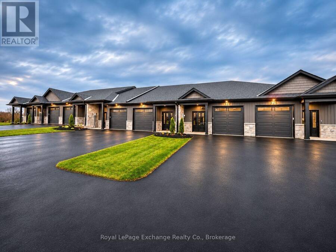
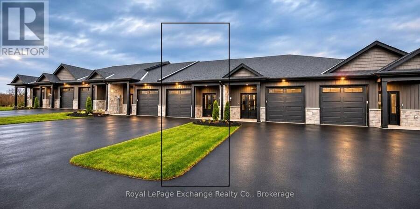
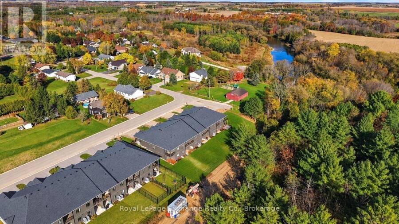
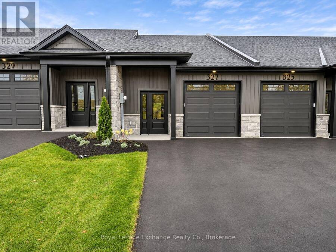
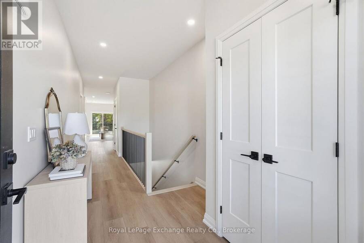
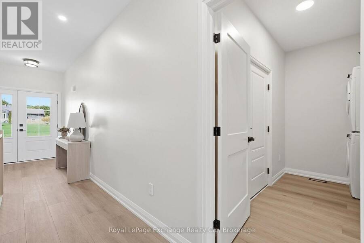
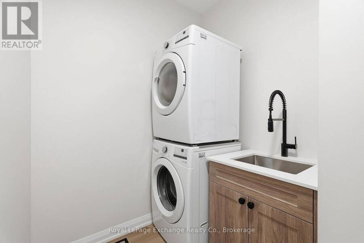
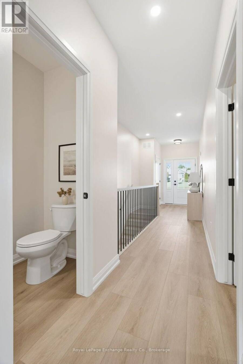
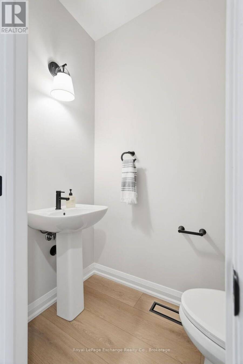
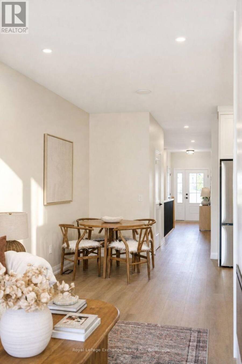
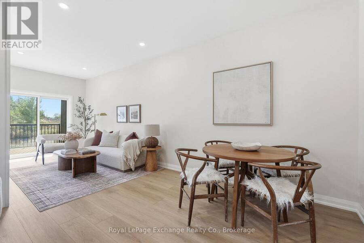
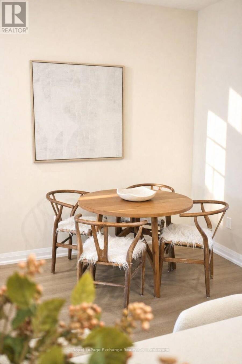
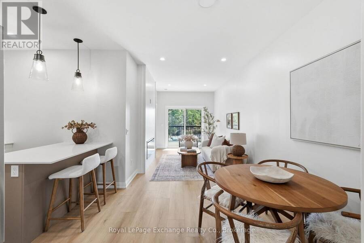
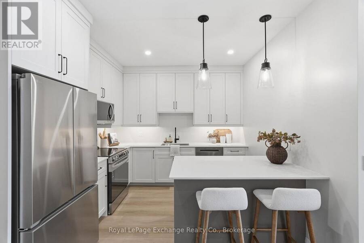
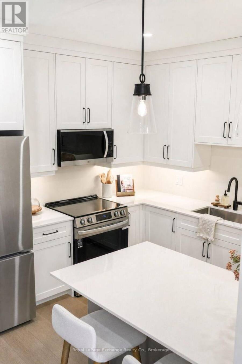
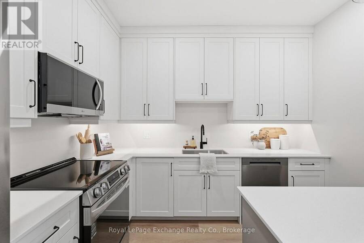
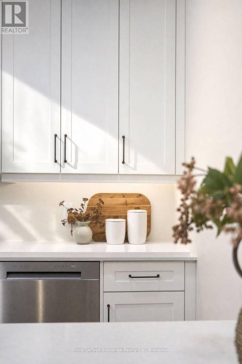
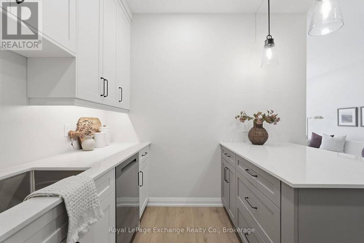
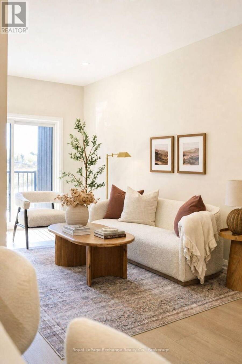
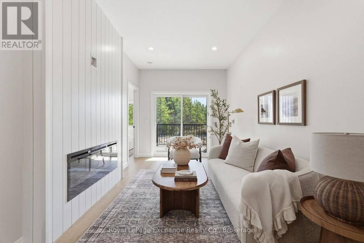
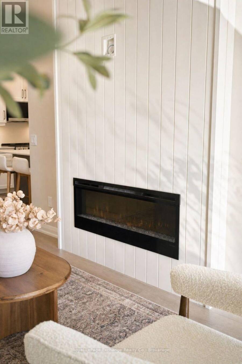
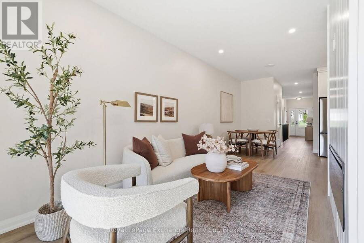
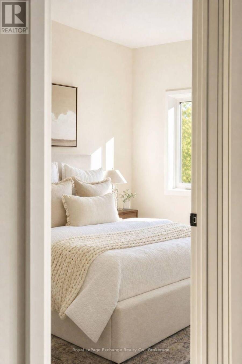
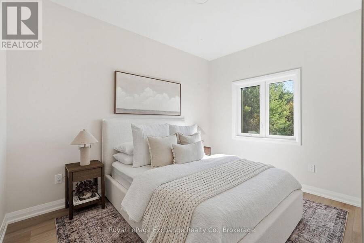
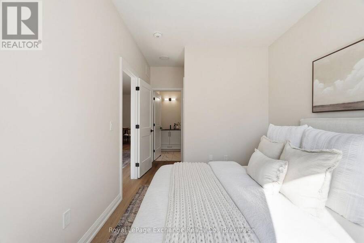
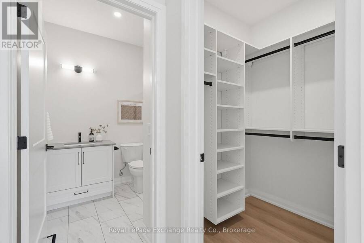
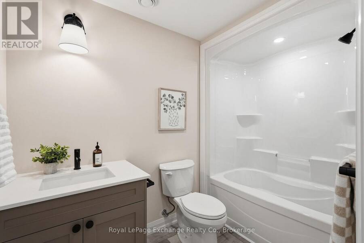
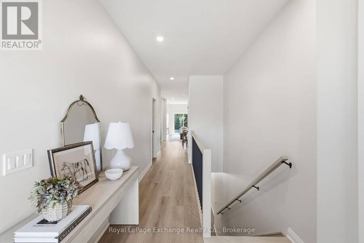
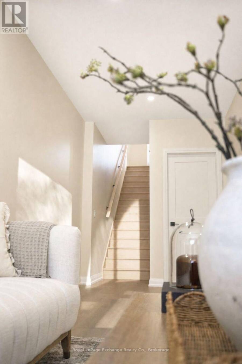
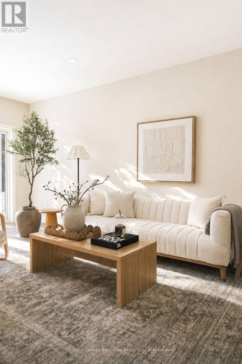
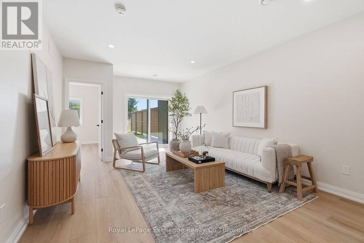
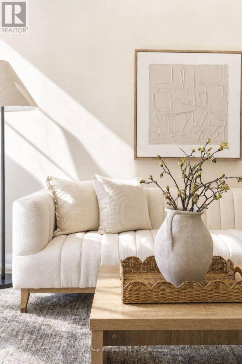
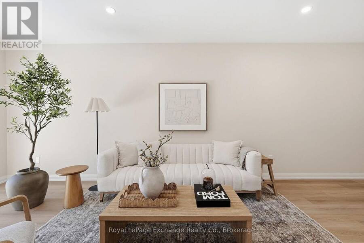
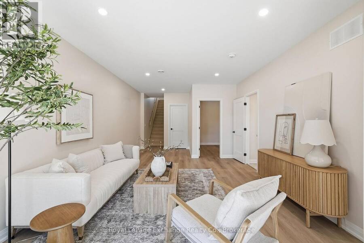
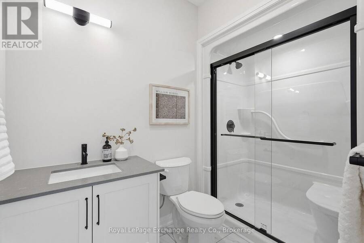
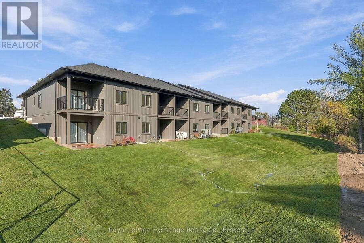
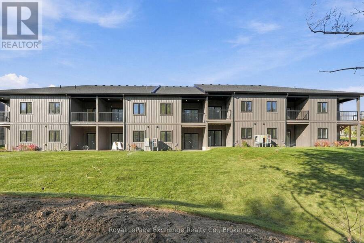
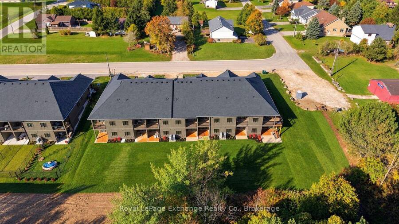
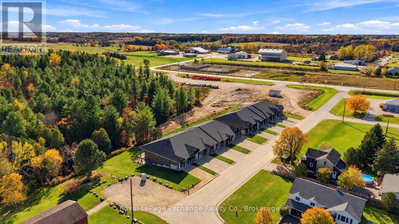
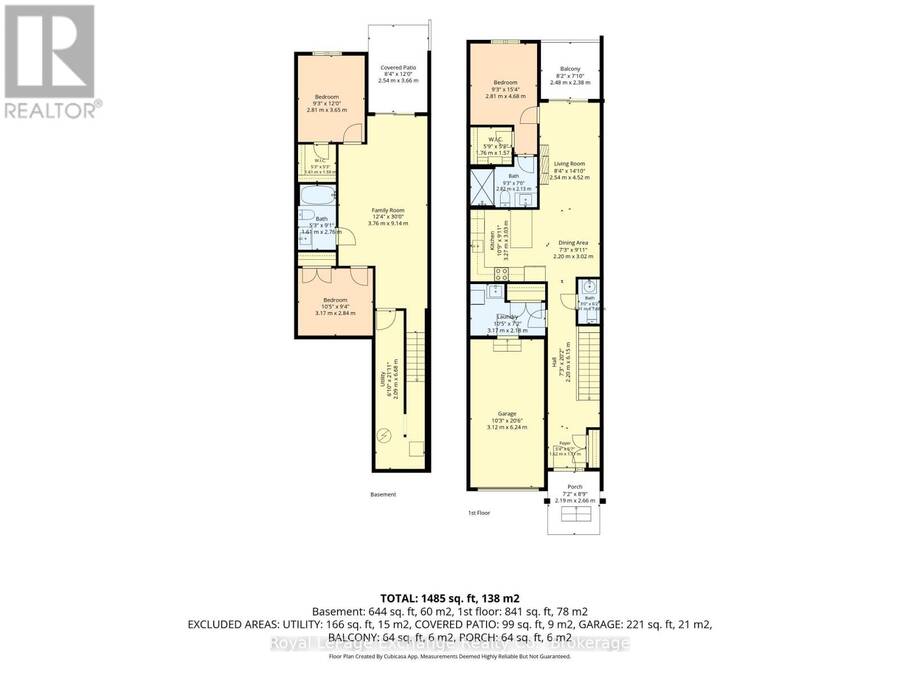
A brand-new freehold bungalow townhome with a fully finished walkout basement, attached garage, forest views and NO condo fees for just $439,900. Introducing 325 Arnaud Street at Paisley Pines, where brand-new construction comes with a whole lot more than you'd expect! This 3-bedroom, 2.5-bathroom bungalow townhome offers two fully finished levels of living space, packed with features from top to bottom. Step inside to high ceilings, quartz countertops, custom cabinetry, included appliances, and an electric fireplace. The step-free main entrance, primary bedroom with private ensuite and walk-in closet, main-floor laundry, and convenient powder room ... read more
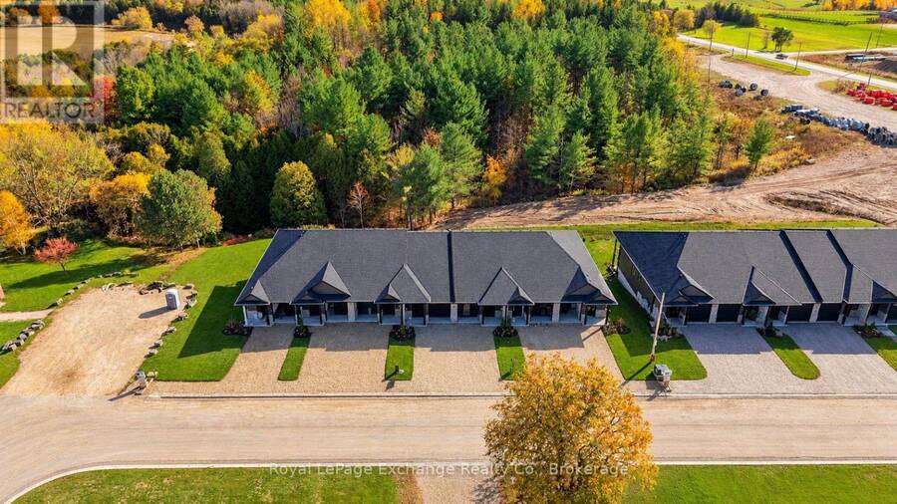
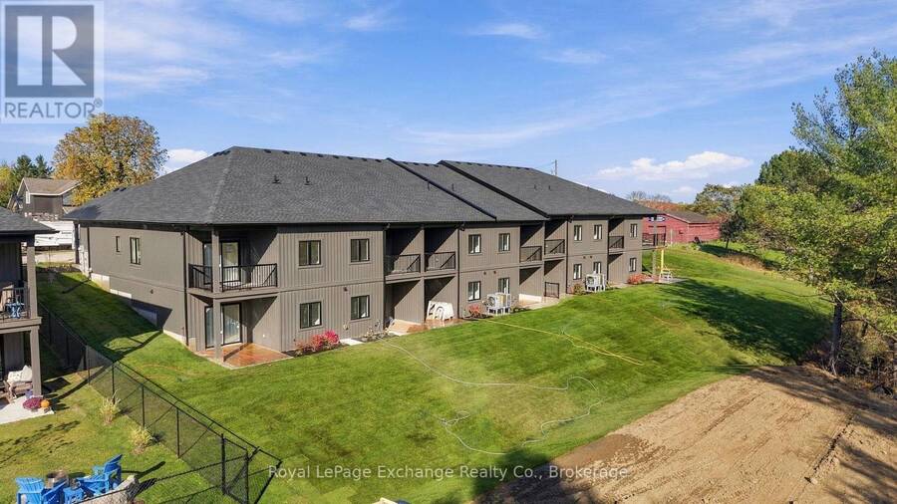
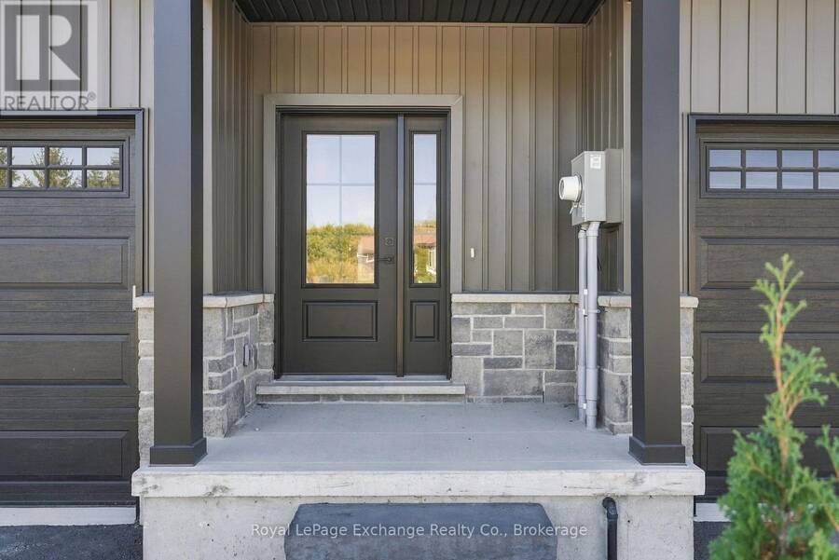
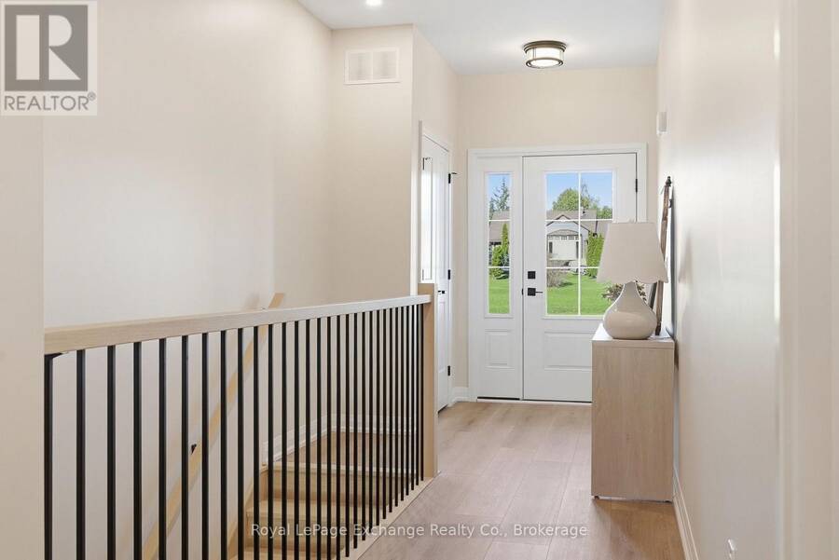
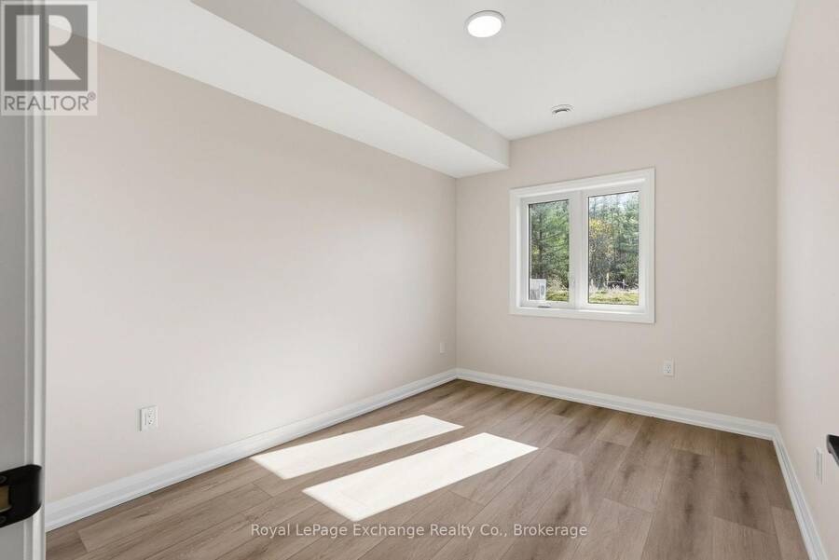
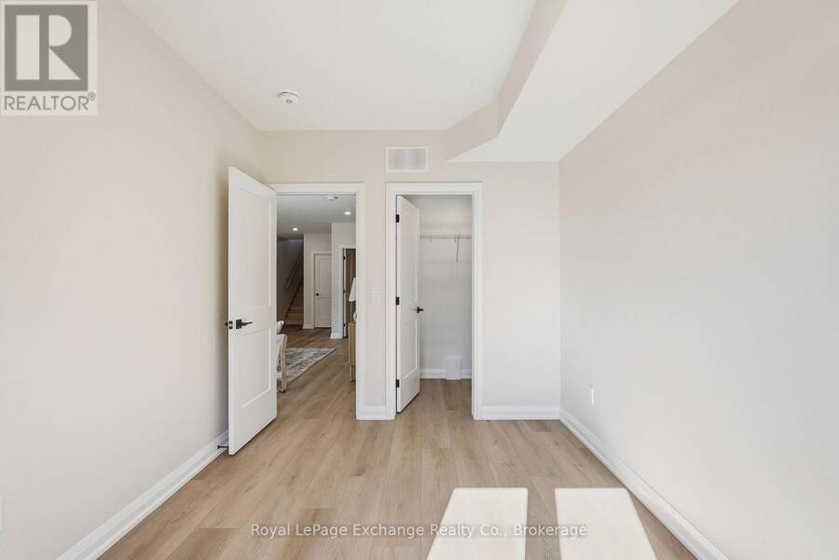
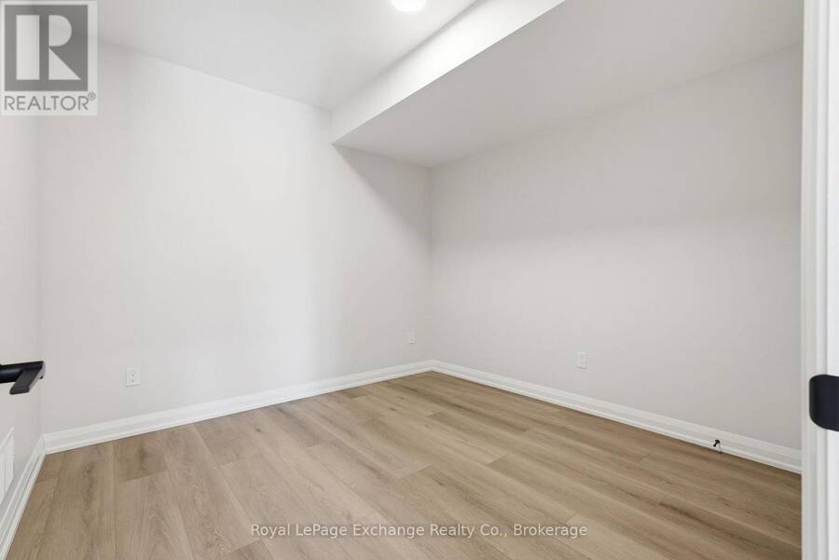
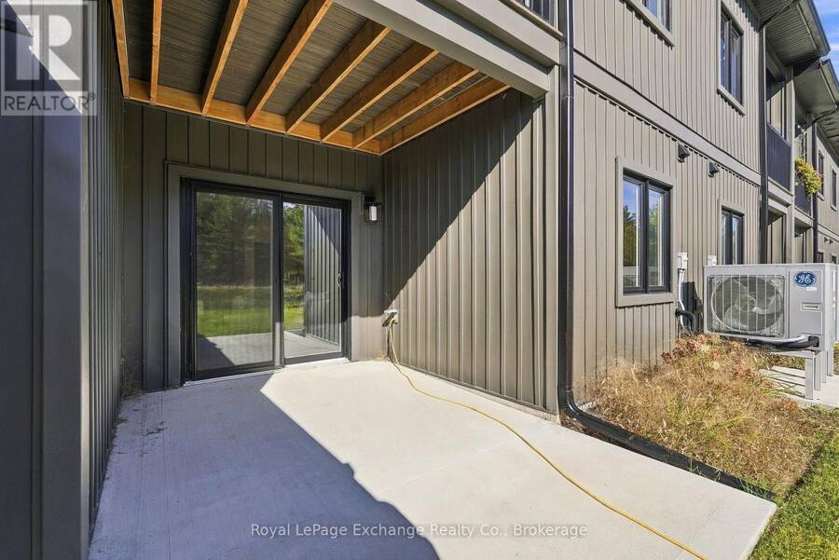
A brand-new freehold bungalow townhome with a fully finished walkout basement, attached garage, forest views and NO condo fees for just $439,900. Introducing 325 Arnaud Street at Paisley Pines, where brand-new construction comes with a whole lot more than you'd expect! This 3-bedroom, 2.5-bathroom bungalow townhome offers two fully finished levels of living space, packed with features from top to bottom. Step inside to high ceilings, quartz countertops, custom cabinetry, included appliances, and an electric fireplace. The step-free main entrance, primary bedroom with private ensuite and walk-in closet, main-floor laundry, and convenient powder room mean everything you need is right where you want it.Need more space? You've got it. The fully finished lower level offers two additional bedrooms, a full bathroom, and a spacious recreation room with patio doors opening directly to your backyard and covered patio. And the extras? They're already included. A paved driveway, fully sodded yard, attached garage, energy-efficient ducted heat pump, three covered porches, and 7-year home warranty coverage. The setting is just as appealing as the home itself! Enjoy forest views, a quiet park next door, and the beautiful Saugeen River just steps away. All in the charming community of Paisley, approximately 20 minutes from Port Elgin and Walkerton. Whether you're a first-time buyer, downsizer, BP worker, or simply looking for a brand-new home without compromising on space, finishes, or location, Paisley Pines deserves a closer look. Forget what you thought a brand-new home should cost. Come see what $439,900 gets you at Paisley Pines, there's nothing else like it! (id:25417)
Open House this Sunday, November 29th, from 10:00 AM to 12:00 PM.
- Listing ID: X14198060
- Property Type: Single Family
| Property | |
|---|---|
| Style: | Bungalow |
| Ownership: | Freehold |
| Lot Size: | 19 by 135 FT|under 1/2 Acre Landscaped |
| Parking: | Attached Garage 3 Spaces |
| Building | |
|---|---|
| Type: | Single Family Row / Townhouse |
| Appliances: | Dishwasher, Dryer, Garage Door Opener, Microwave, Refrigerator, Stove, Washer, Water Heater and Garage Door Opener Remote(s) |
| HVAC: | Air Exchanger, Central Air Conditioning, Fireplace and Heat Pump Electric |
| Exterior: | Wood and Stone |
| Basement: | N/A (Finished) |
| Utilities: | Cable and Sanitary Sewer |
| Location | |
|---|---|
| Village: | Paisley |
| Province: | Ontario |
| Nearby Amenities: | Park, Place Of Worship and Schools |
| Community Features: | Community Centre |
Book a showing to see this Arnaud Street Home in Paisley
This property has so much to offer. Book a private showing now, as you do not want to miss out on 3 - 325 ARNAUD STREET in Paisley, Ontario!
Private Showing Request
Send a request to book a private showing for
.
Please Note: Information you supply in the contact form will be kept fully confidential.
Is this home the right property for you? Start a conversation to find out.
Get Directions to this Property
Not sure where this property is? Get directions to this Arnaud Street Home in Paisley.


Provided by Royal LePage Exchange Realty Co.. MLS®, REALTOR®, and the associated logos are trademarks of the Canadian Real Estate Association.

This REALTOR.ca listing content is owned and licensed by REALTOR® members of the Canadian Real Estate Association.
Have questions or need more information about this home? Don't know where to begin? Then, let us connect you with the best real estate agent to guide you.

Inquiries submitted through this website will be responded to by a local sales representative from Royal LePage®.
Start a Conversation by Text
Provide your full name, phone and email to start a conversation by text message.
Please Note: Information you supply in the contact form will be kept fully confidential.
Start a Conversation by Email
Provide your full name and email to start a conversation by email.
Please Note: Information you supply in the contact form will be kept fully confidential.