
219 VICTORIA STREET S, Paisley, Ontario N0G 2N0

$398,700.00
- 4 bedrooms
- 1 bathrooms
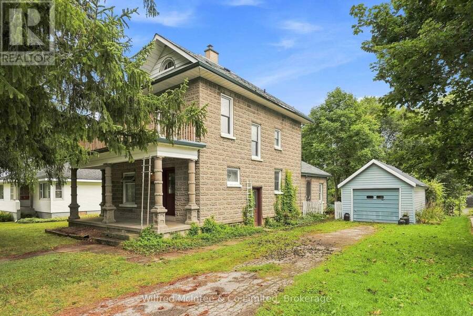
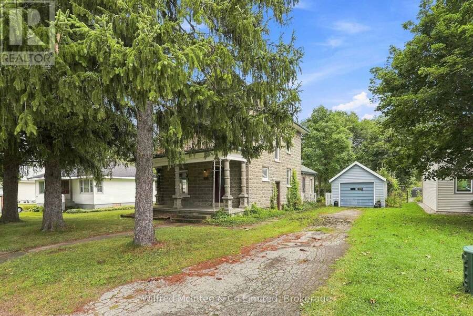
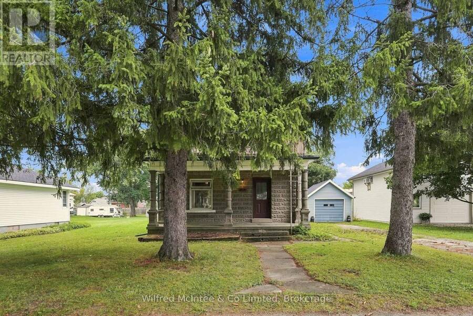
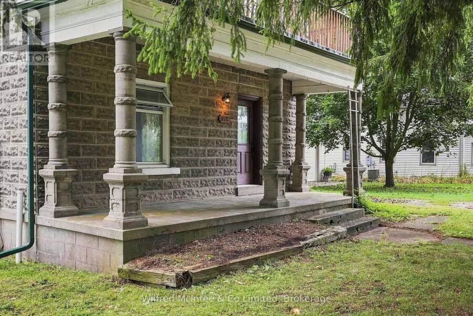
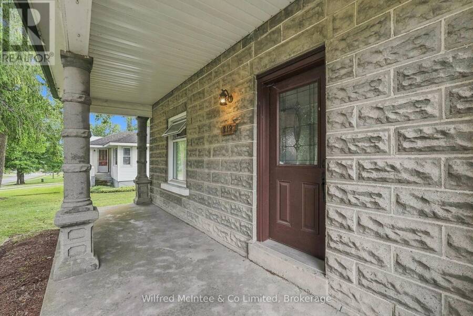
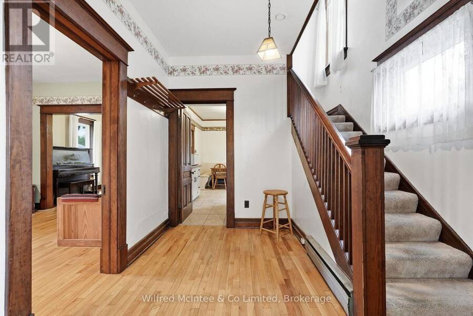
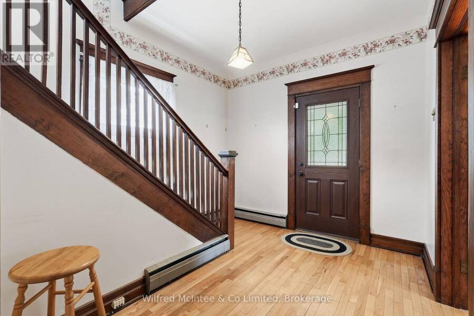
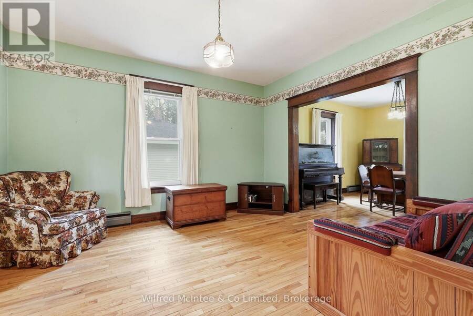
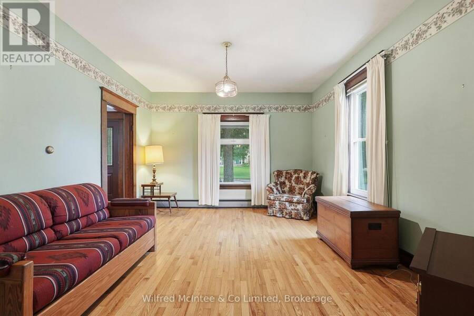
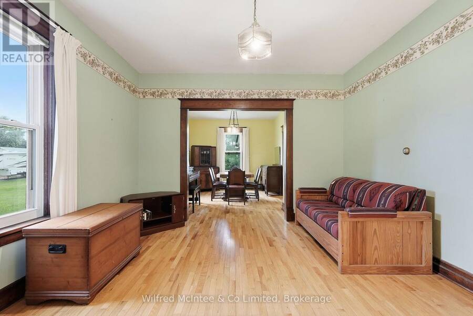
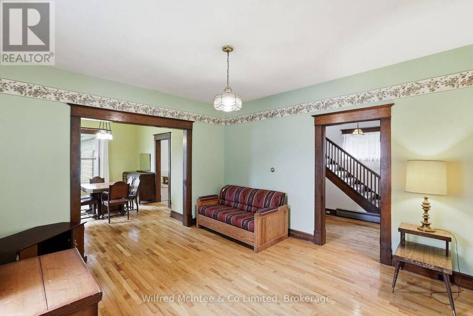
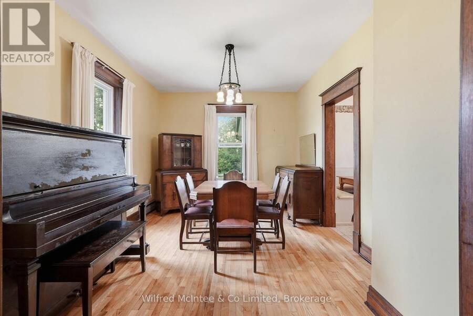
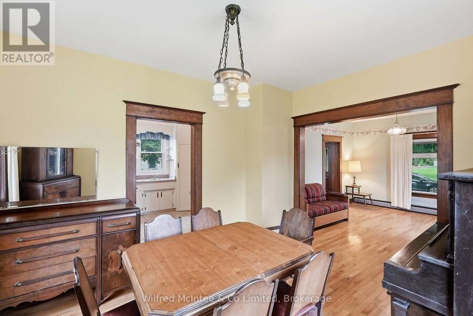
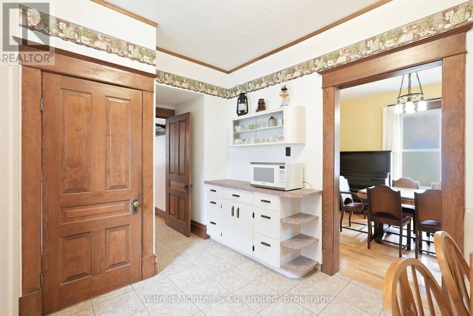
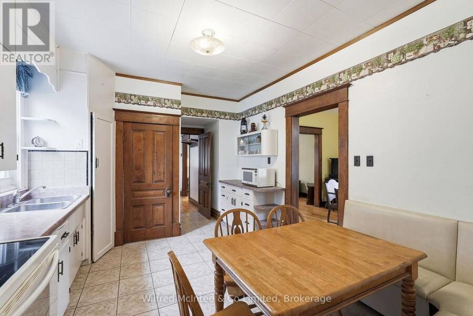
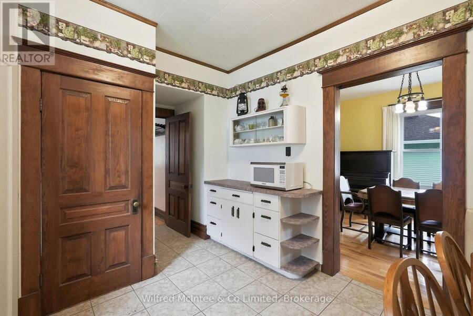
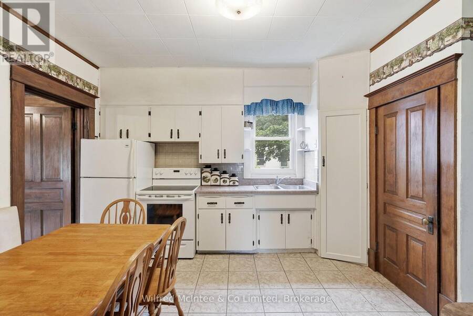
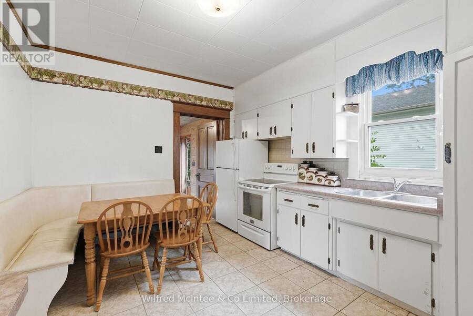
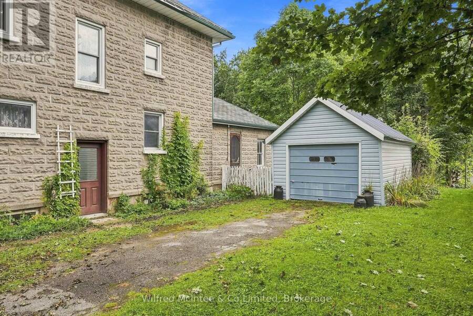
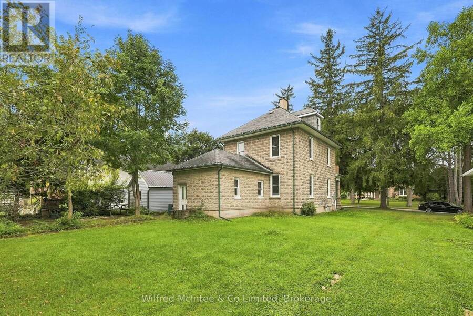
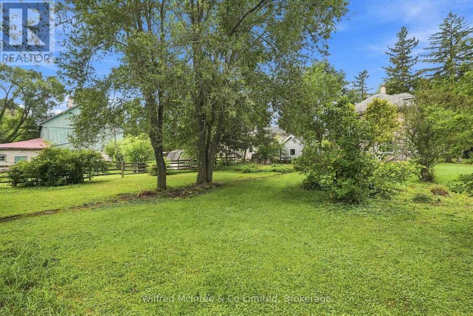
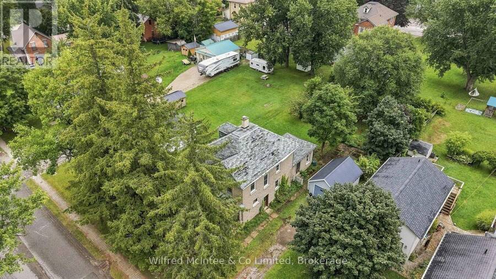
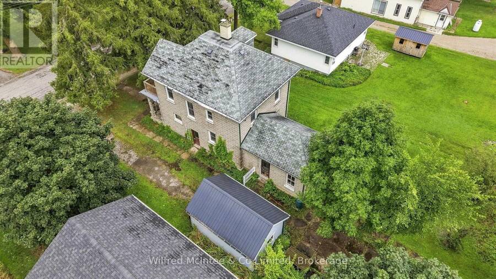
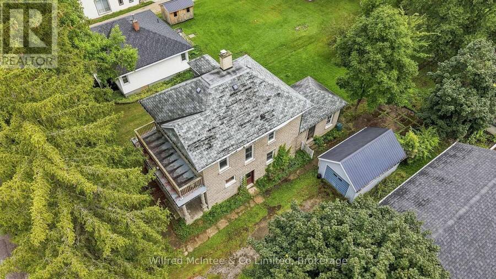
A Piece of Paisley History Waiting for Its Next Chapter! Welcome to 219 Victoria Street, a distinctive 2-storey, cinder block home with the character, craftsmanship and history. This property has been well loved over the years and is now ready for a new owner to embrace its unique personality and timeless appeal. Step through the grand entrance and discover a welcoming main level featuring a spacious living room, dining room and kitchen, complemented by a summer kitchen that offers exciting potential to become an extension of the home's living space, studio, hobby area or additional gathering room. Hardwood floors, wood trim and wood doors add warmth ... read more
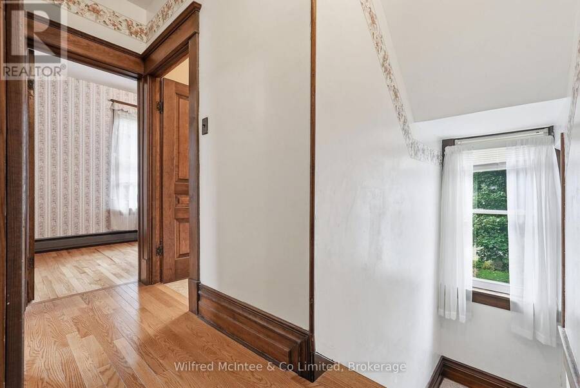
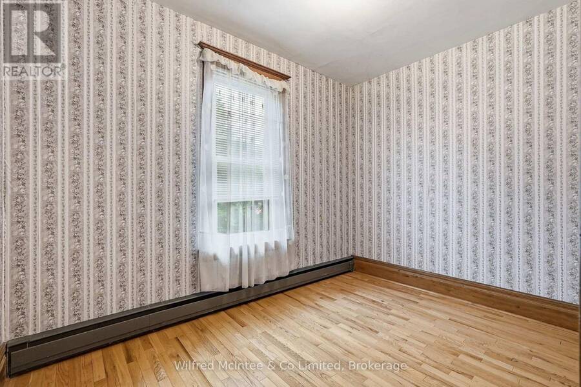
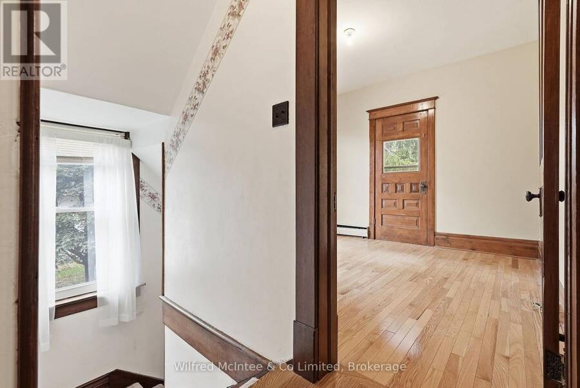
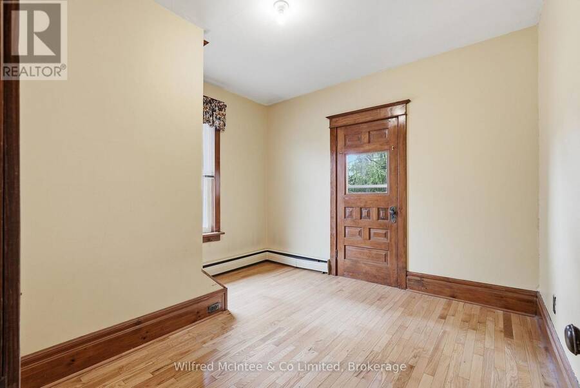
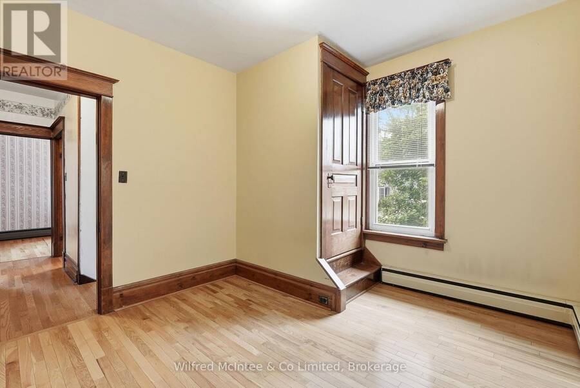
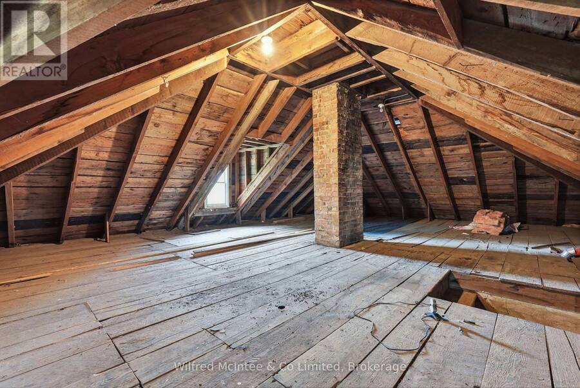
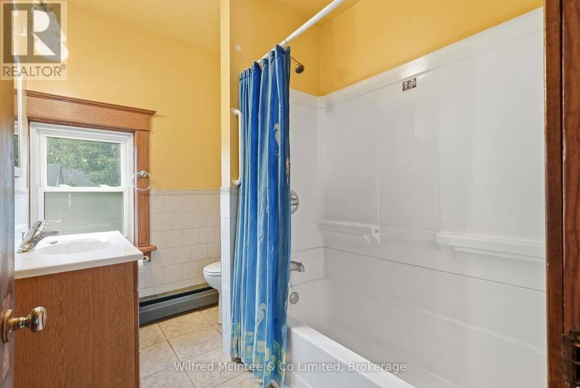
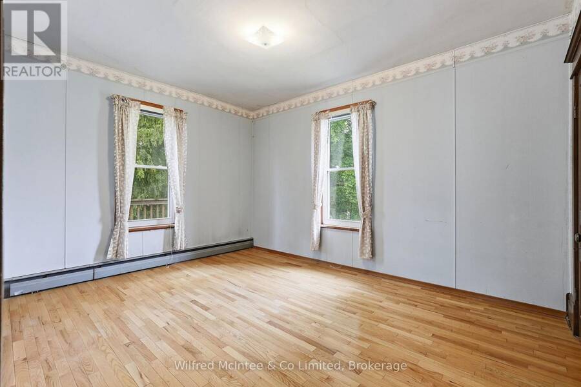
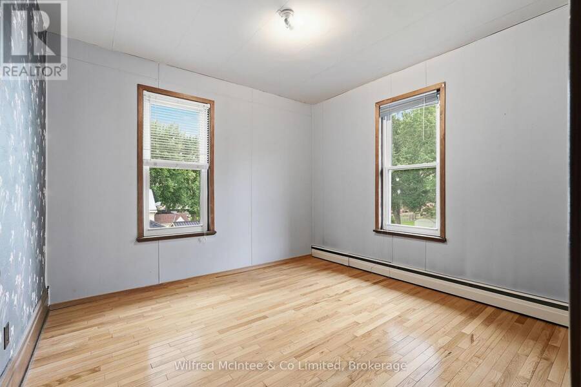
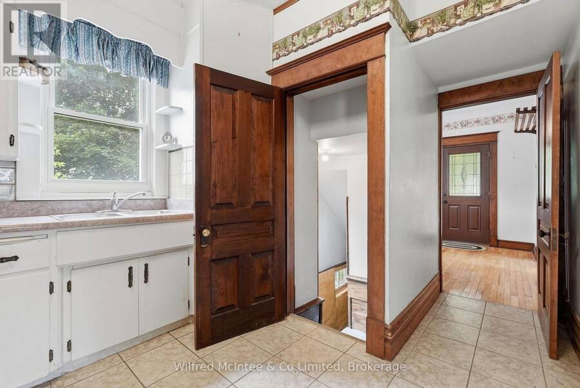
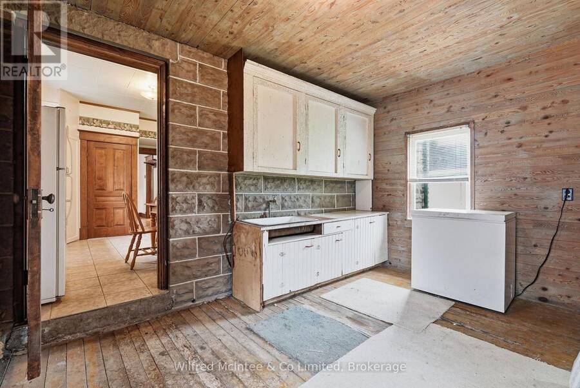
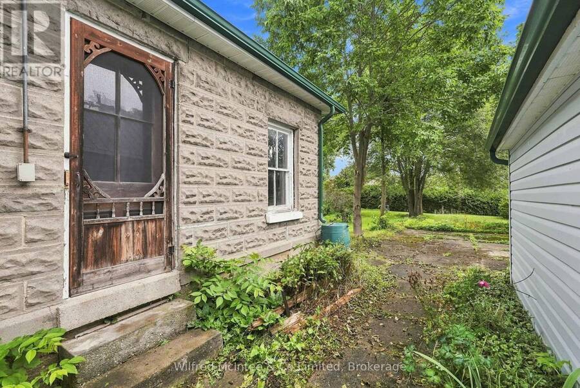
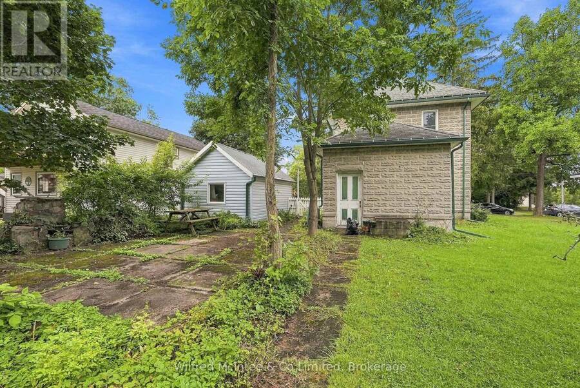
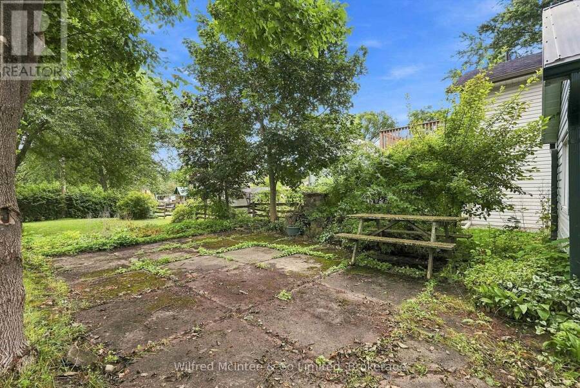
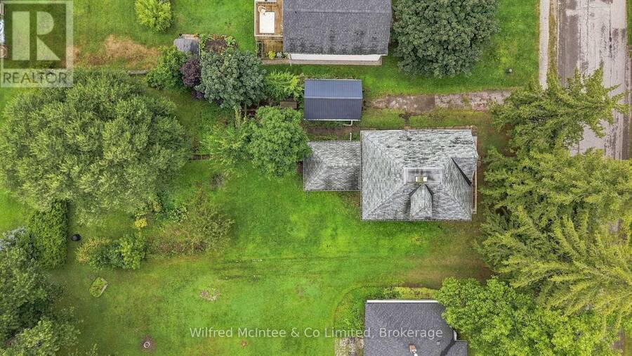
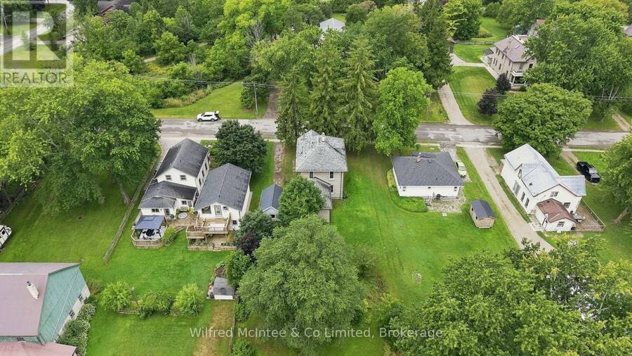
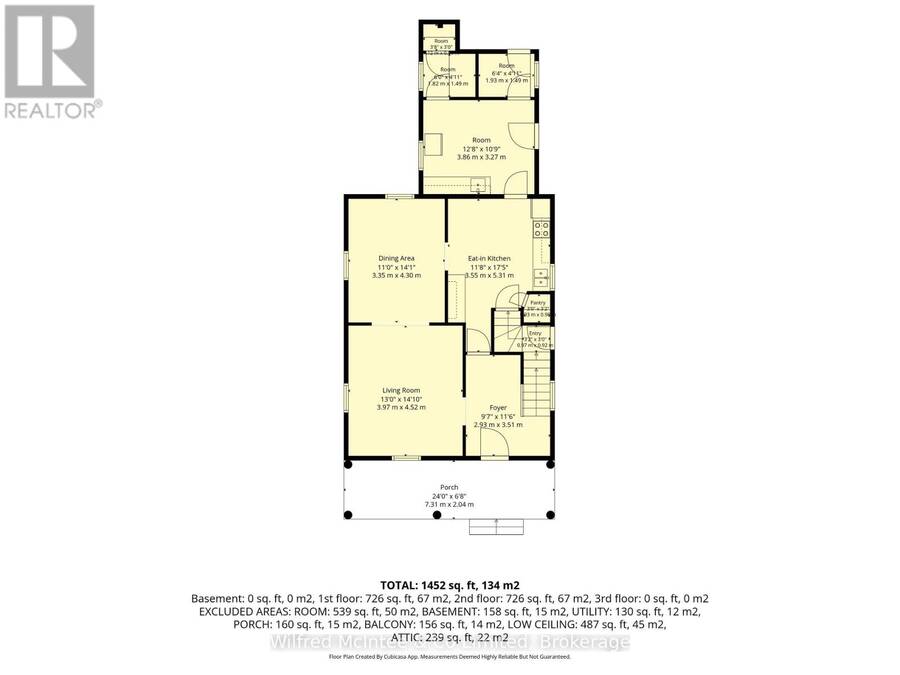
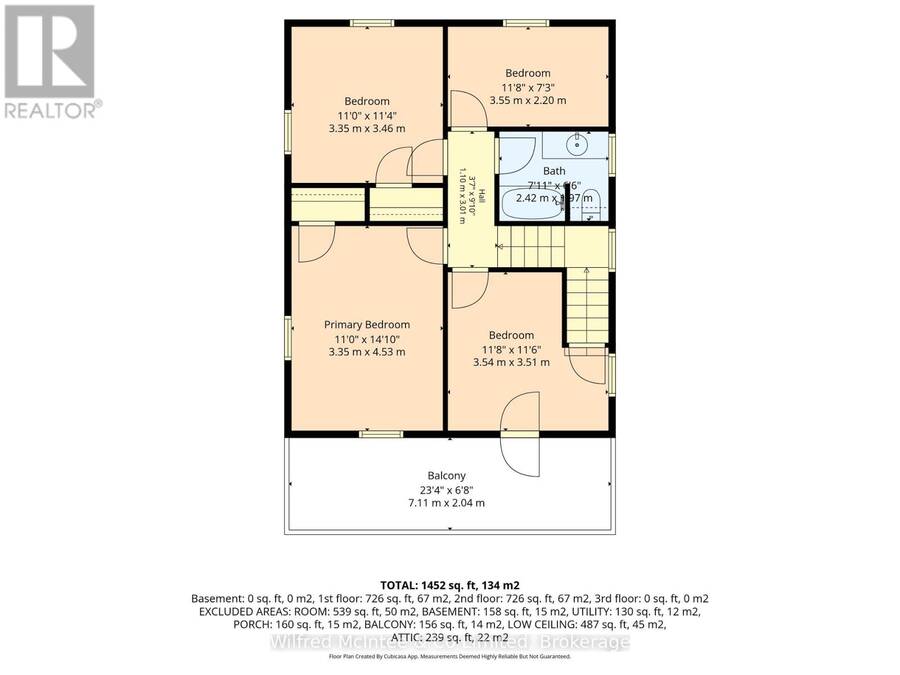
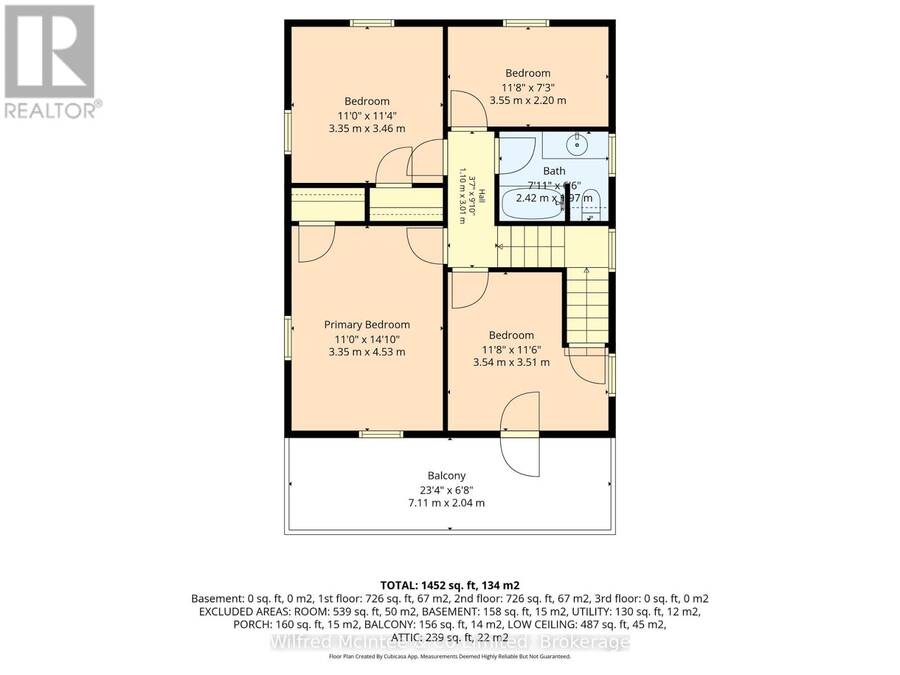
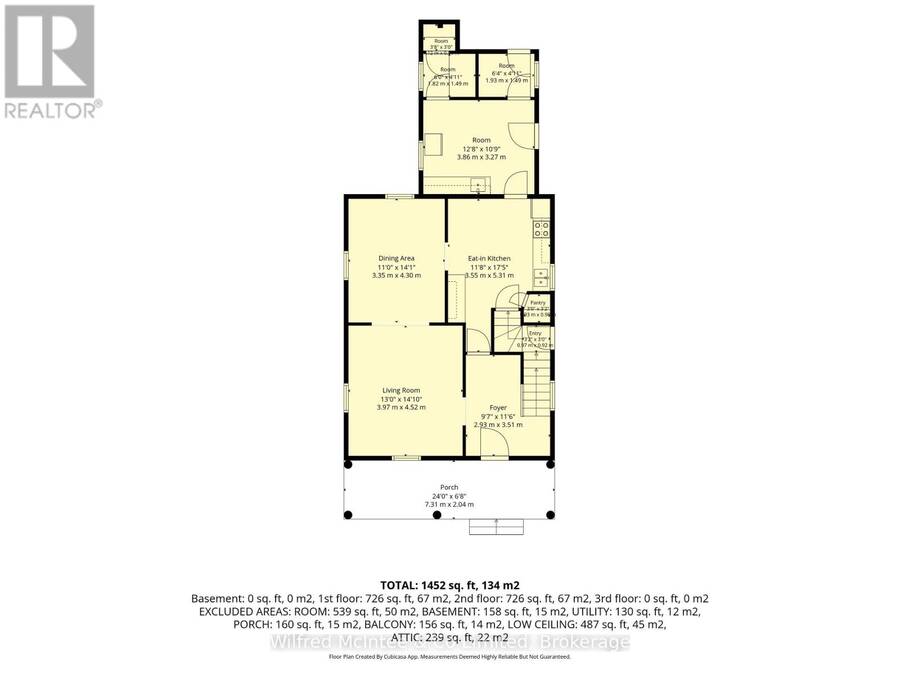
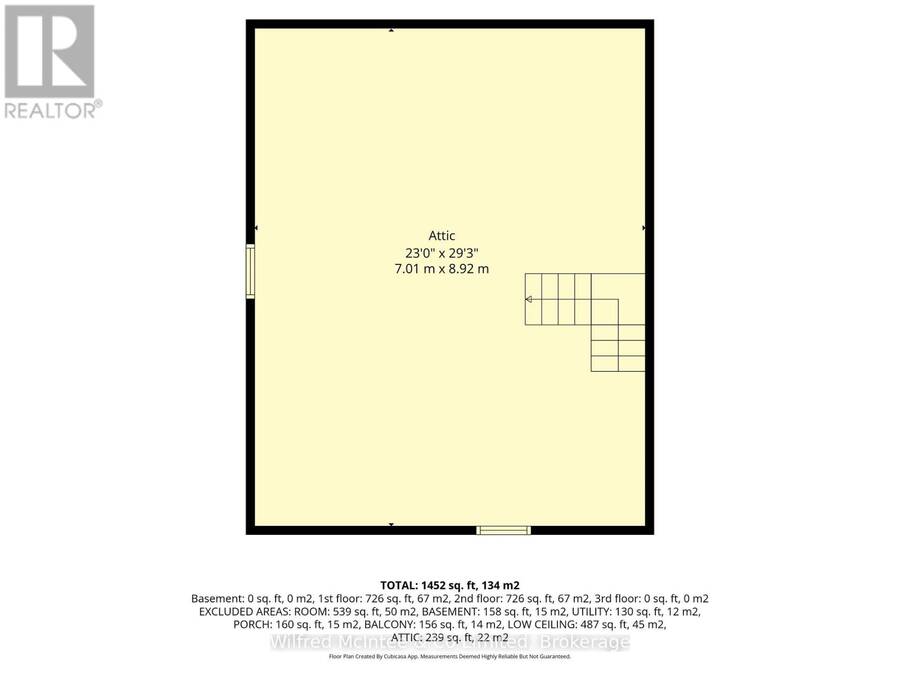
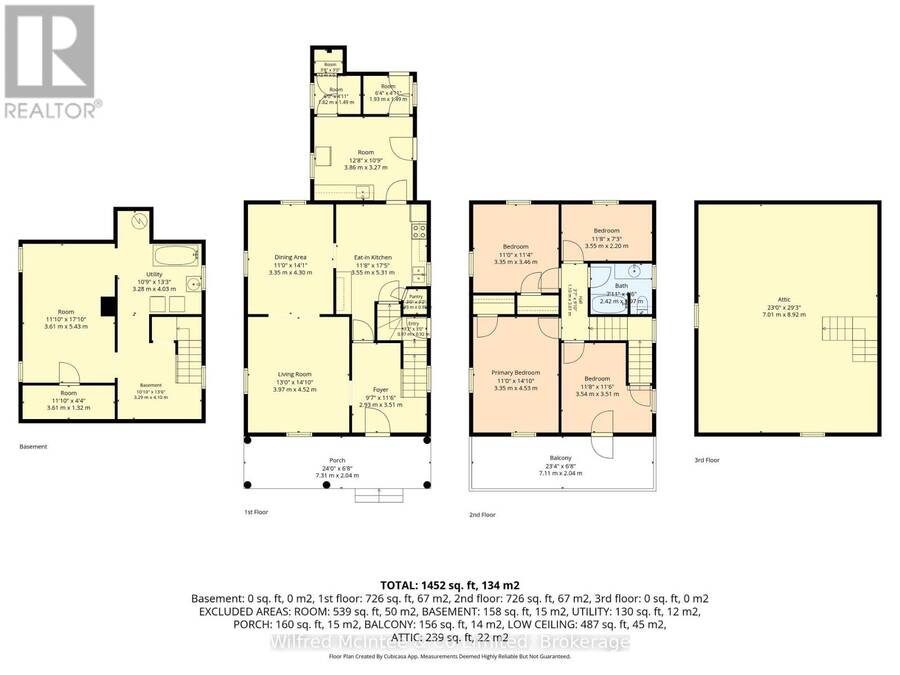
A Piece of Paisley History Waiting for Its Next Chapter! Welcome to 219 Victoria Street, a distinctive 2-storey, cinder block home with the character, craftsmanship and history. This property has been well loved over the years and is now ready for a new owner to embrace its unique personality and timeless appeal. Step through the grand entrance and discover a welcoming main level featuring a spacious living room, dining room and kitchen, complemented by a summer kitchen that offers exciting potential to become an extension of the home's living space, studio, hobby area or additional gathering room. Hardwood floors, wood trim and wood doors add warmth and character throughout. Upstairs, you'll find four bedrooms and a 4-piece bathroom, providing plenty of room for family and guests. Also embrace the potential of the top half storey to create a space of your own. An upper balcony and lower balcony offer wonderful opportunities to step outside, enjoy the fresh air and take in the surroundings. A detached garage adds convenience, while the lovely lot provides outdoor space to enjoy. This is a home offering an opportunity for its next owner to bring their own vision while preserving the character that makes it special. And then there's Paisley itself - a community known for its friendly atmosphere, local shops and services, beautiful rivers, walking opportunities and calendar of community events. Come discover 219 Victoria Street and imagine the possibilities of making this one-of-a-kind property your own. (id:25417)
- Listing ID: X13728192
- Property Type: Single Family
| Property | |
|---|---|
| Ownership: | Freehold |
| Lot Size: | 66 by 165 FT |
| Parking: | Detached Garage 3 Spaces |
| Building | |
|---|---|
| Type: | Single Family House |
| Appliances: | All, Dryer, Freezer, Furniture, Microwave, Refrigerator, Stove, Washer, Window Coverings and Water Heater |
| HVAC: | Fireplace Natural Gas |
| Exterior: | Concrete Block |
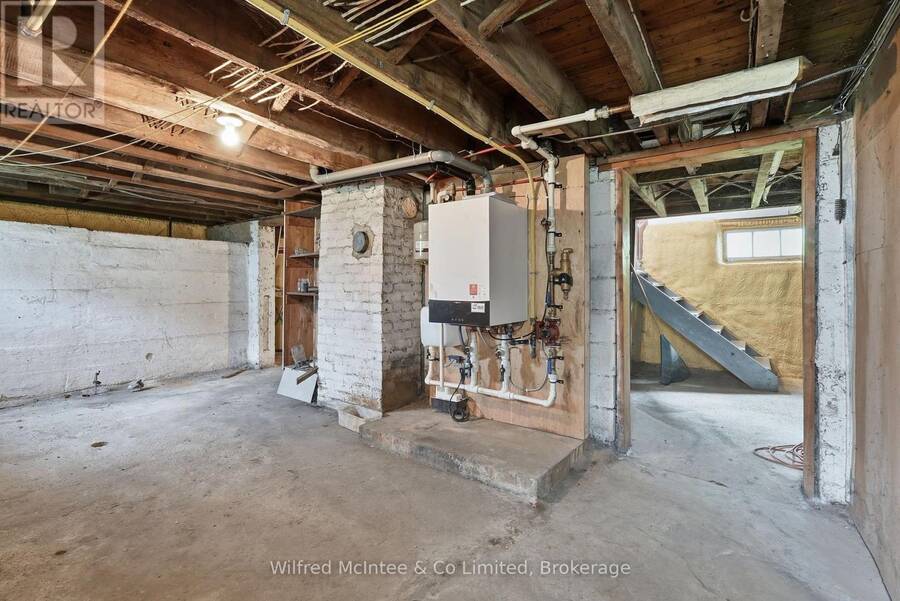
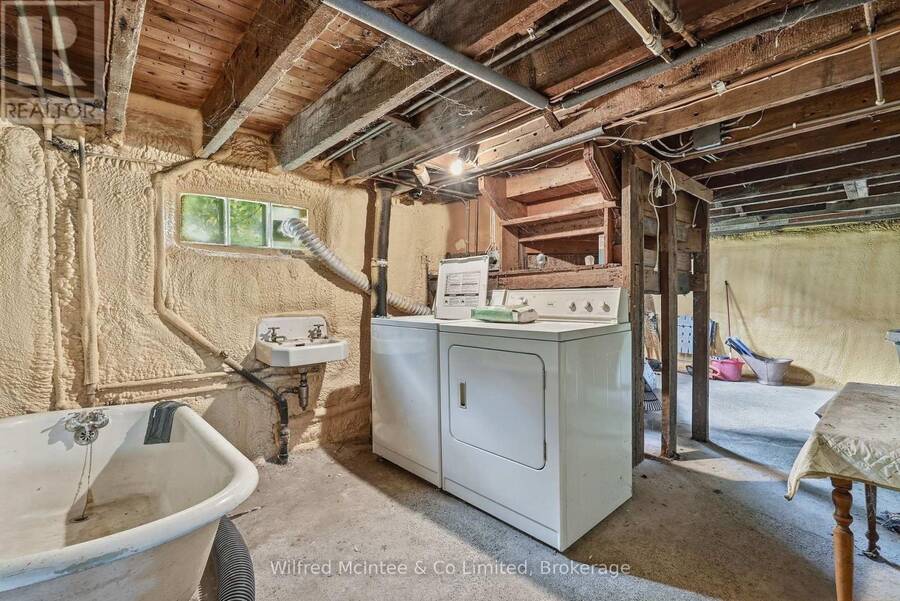
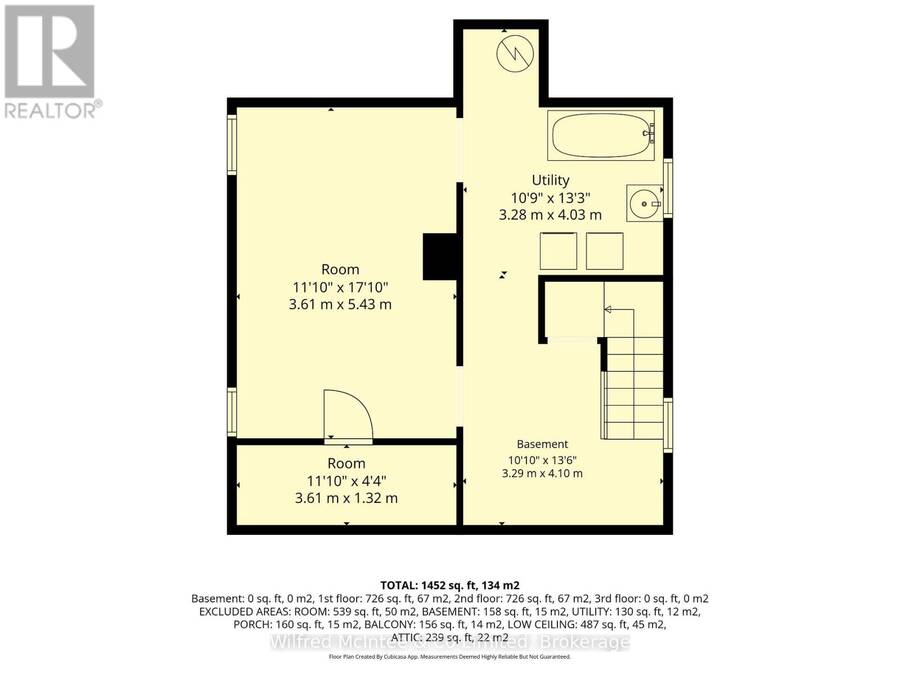
| Basement: | Crawl Space (Unfinished) |
| Utilities: | Sanitary Sewer |
| Location | |
|---|---|
| Village: | Paisley |
| Province: | Ontario |
| Rooms | Level | Dimensions |
|---|---|---|
| Primary Bedroom | Second level | 4.52 m x 3.35 m |
| Bedroom 2 | Second level | 3.56 m x 3.51 m |
| Bedroom 3 | Second level | 3.45 m x 3.35 m |
| Bedroom 4 | Second level | 3.56 m x 2.21 m |
| Bathroom | Second level | 2.41 m x 1.98 m |
| Foyer | Main level | 3.51 m x 2.92 m |
| Kitchen | Main level | 5.31 m x 3.56 m |
| Dining room | Main level | 4.29 m x 3.35 m |
| Living room | Main level | 4.52 m x 3.96 m |
Book a showing to see this Victoria Street South Home in Paisley
This property has so much to offer. Book a private showing now, as you do not want to miss out on 219 VICTORIA STREET S in Paisley, Ontario!
Private Showing Request
Send a request to book a private showing for
.
Please Note: Information you supply in the contact form will be kept fully confidential.
Is this home the right property for you? Start a conversation to find out.
Get Directions to this Property
Not sure where this property is? Get directions to this Victoria Street South Home in Paisley.


Provided by Wilfred McIntee & Co Limited. MLS®, REALTOR®, and the associated logos are trademarks of the Canadian Real Estate Association.

This REALTOR.ca listing content is owned and licensed by REALTOR® members of the Canadian Real Estate Association.
Have questions or need more information about this home? Don't know where to begin? Then, let us connect you with the best real estate agent to guide you.

Inquiries submitted through this website will be responded to by a local sales representative from Royal LePage®.
Start a Conversation by Text
Provide your full name, phone and email to start a conversation by text message.
Please Note: Information you supply in the contact form will be kept fully confidential.
Start a Conversation by Email
Provide your full name and email to start a conversation by email.
Please Note: Information you supply in the contact form will be kept fully confidential.