
1130 SIDEROAD 10 S, Paisley, Ontario N0G 2N0

$719,900.00
- 4 bedrooms
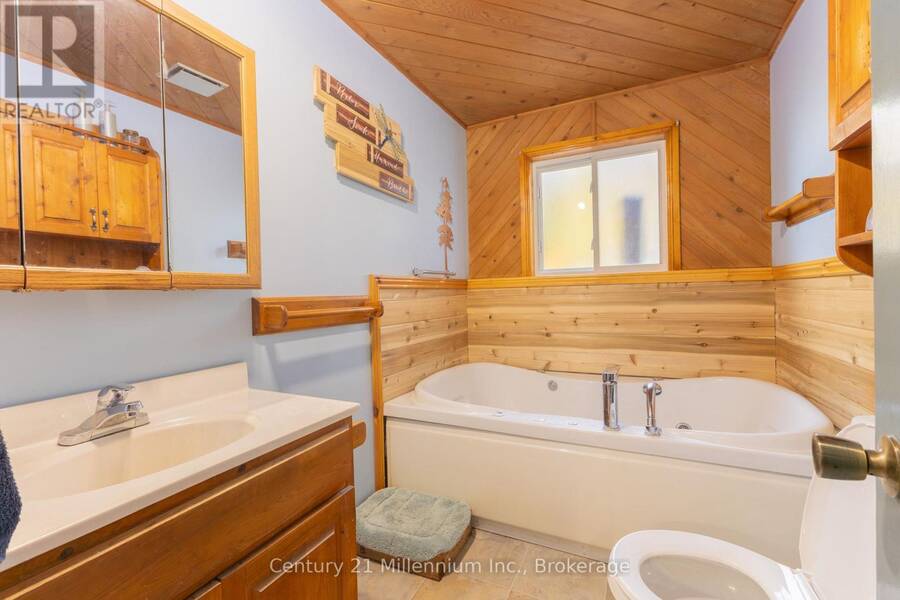
- 2 bathrooms
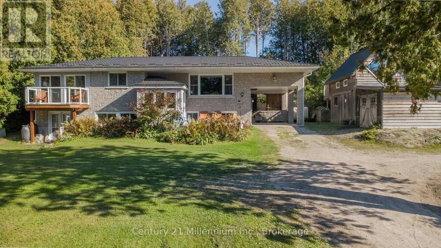
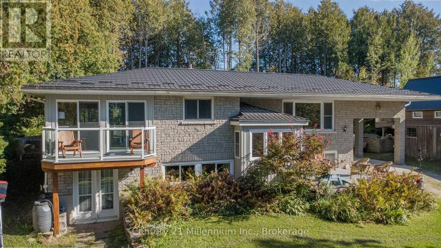
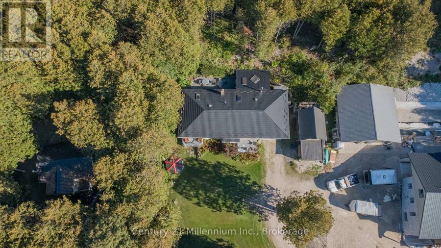
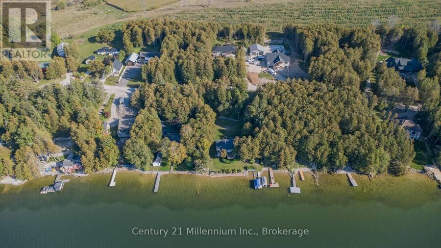
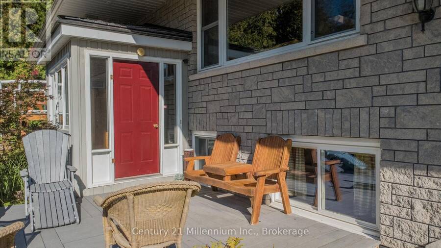
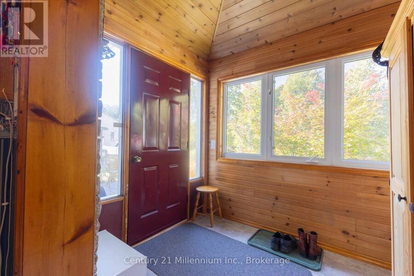
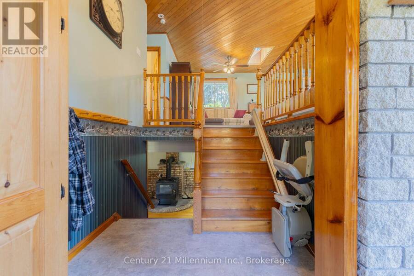
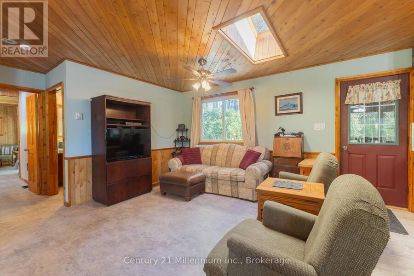
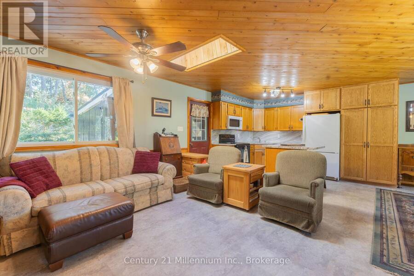
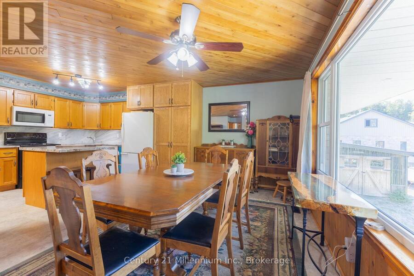
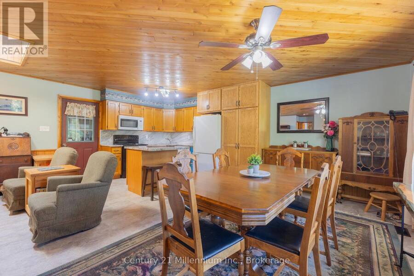
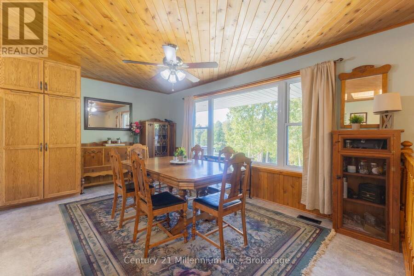
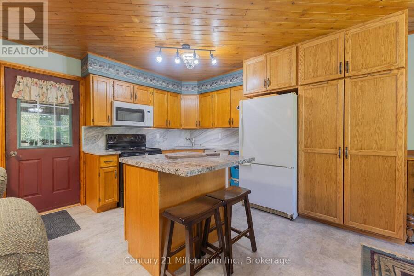
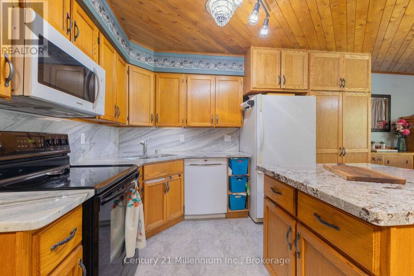
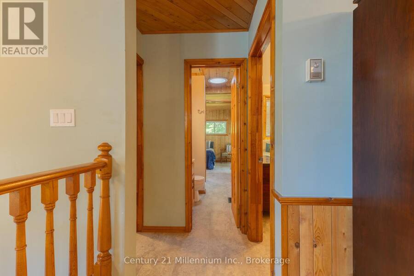
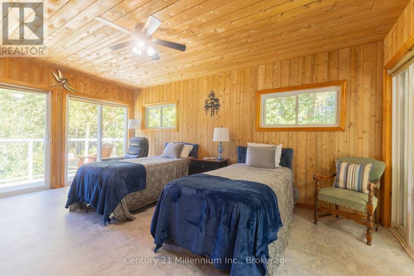
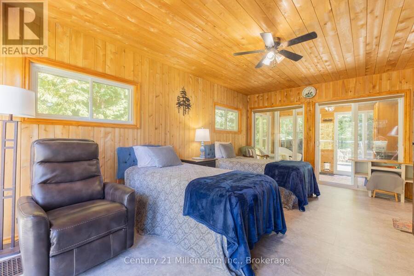
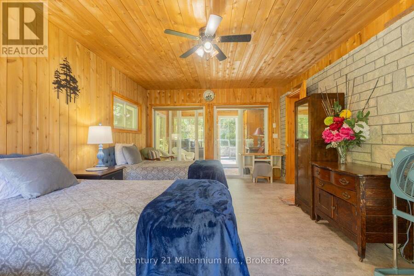
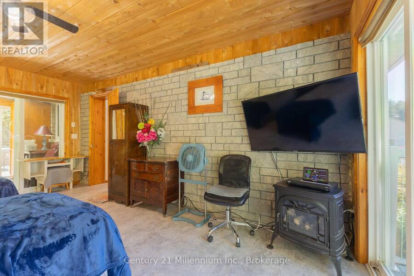
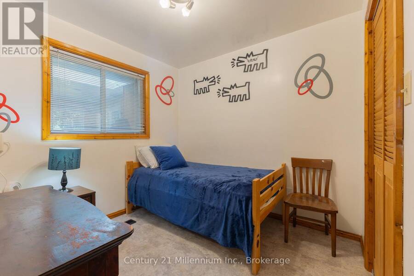
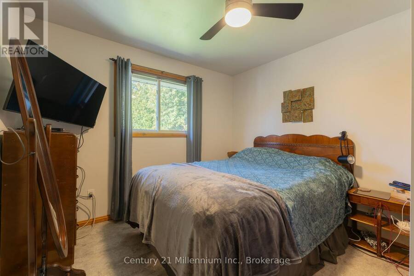
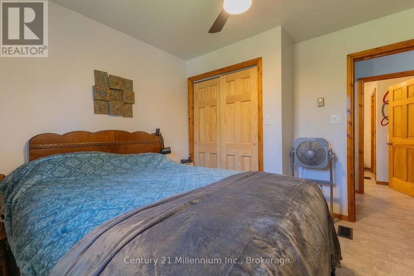
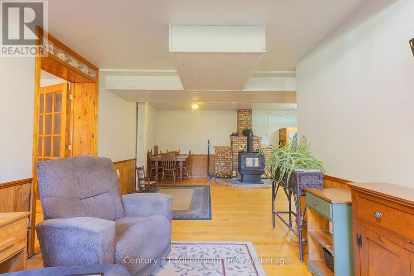
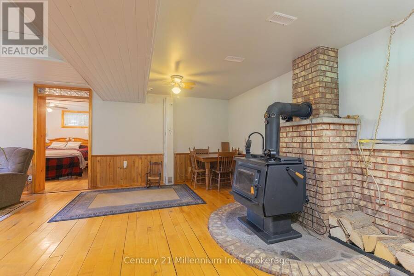
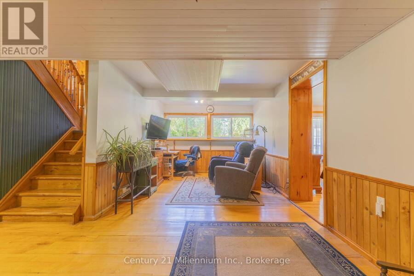
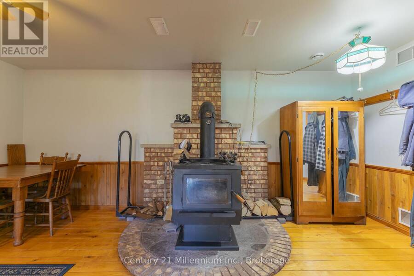
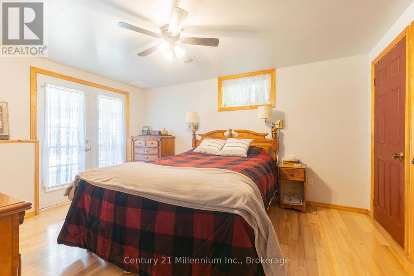
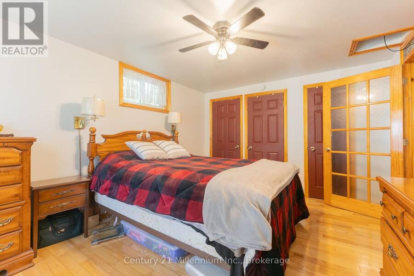
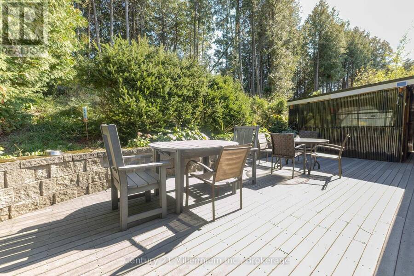
Welcome to the lifestyle of Arran Lake. This cozy and comfortable home is fully finished across from beautiful Arran Lake. Offering 5 bedrooms and 2 bathrooms, this inviting property features a bright open-concept layout with a warm and functional setup that makes it easy to enjoy both everyday living and entertaining. A wood-burning fireplace adds to the cozy atmosphere and provides a welcoming place to relax.Outside, enjoy the peaceful setting with a patio and composite deck, perfect for outdoor dining or relaxing. The property also features a carport and a fully powered bunkie, offering additional flexible space with bedroom and storage ... read more
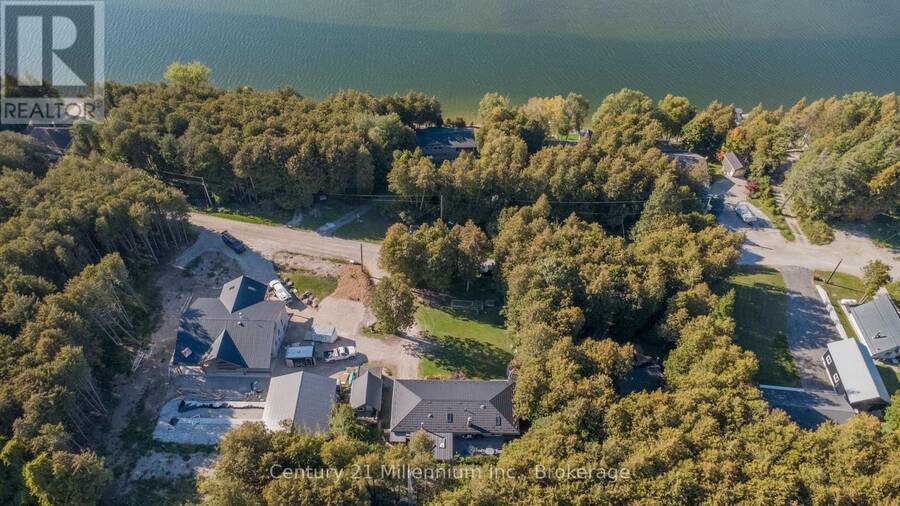
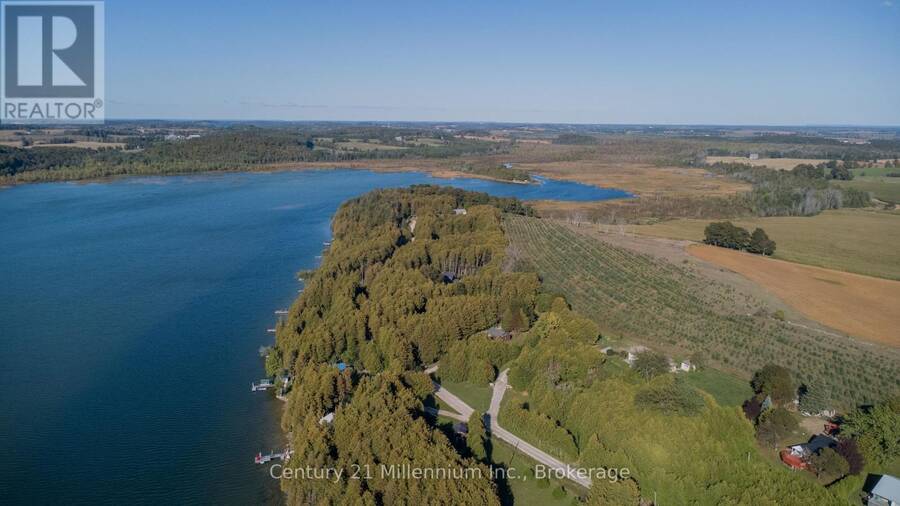
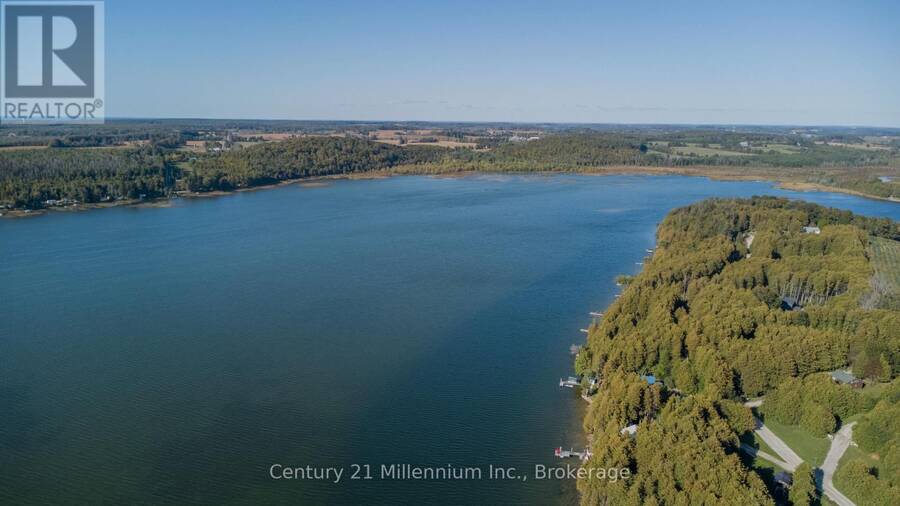
Welcome to the lifestyle of Arran Lake. This cozy and comfortable home is fully finished across from beautiful Arran Lake. Offering 5 bedrooms and 2 bathrooms, this inviting property features a bright open-concept layout with a warm and functional setup that makes it easy to enjoy both everyday living and entertaining. A wood-burning fireplace adds to the cozy atmosphere and provides a welcoming place to relax.Outside, enjoy the peaceful setting with a patio and composite deck, perfect for outdoor dining or relaxing. The property also features a carport and a fully powered bunkie, offering additional flexible space with bedroom and storage capabilities.Located just steps from the lake, enjoy a variety of outdoor activities including boating, fishing and relaxing by the water. The property is also conveniently situated near the beaches, amenities and attractions of Saugeen Shores, with Owen Sound and the many recreational, shopping and dining opportunities throughout Grey-Bruce within easy reach.A comfortable and peaceful property offering the opportunity to enjoy lake living while remaining close to the amenities and attractions of the surrounding area. (id:25417)
- Listing ID: X13843736
- Property Type: Single Family
| Property | |
|---|---|
| Style: | Raised Bungalow |
| Ownership: | Freehold |
| Lot Size: | 100 by 162.6 FT|under 1/2 Acre |
| Parking: | Carport 6 Spaces |
| Building | |
|---|---|
| Type: | Single Family House |
| Appliances: | Water Heater |
| HVAC: | Fireplace and Forced Air Oil, Wood |
| Exterior: | Stone |
| Basement: | Full (Finished) |
| Utilities: | Septic System |
| Location | |
|---|---|
| Village: | Paisley |
| Province: | Ontario |
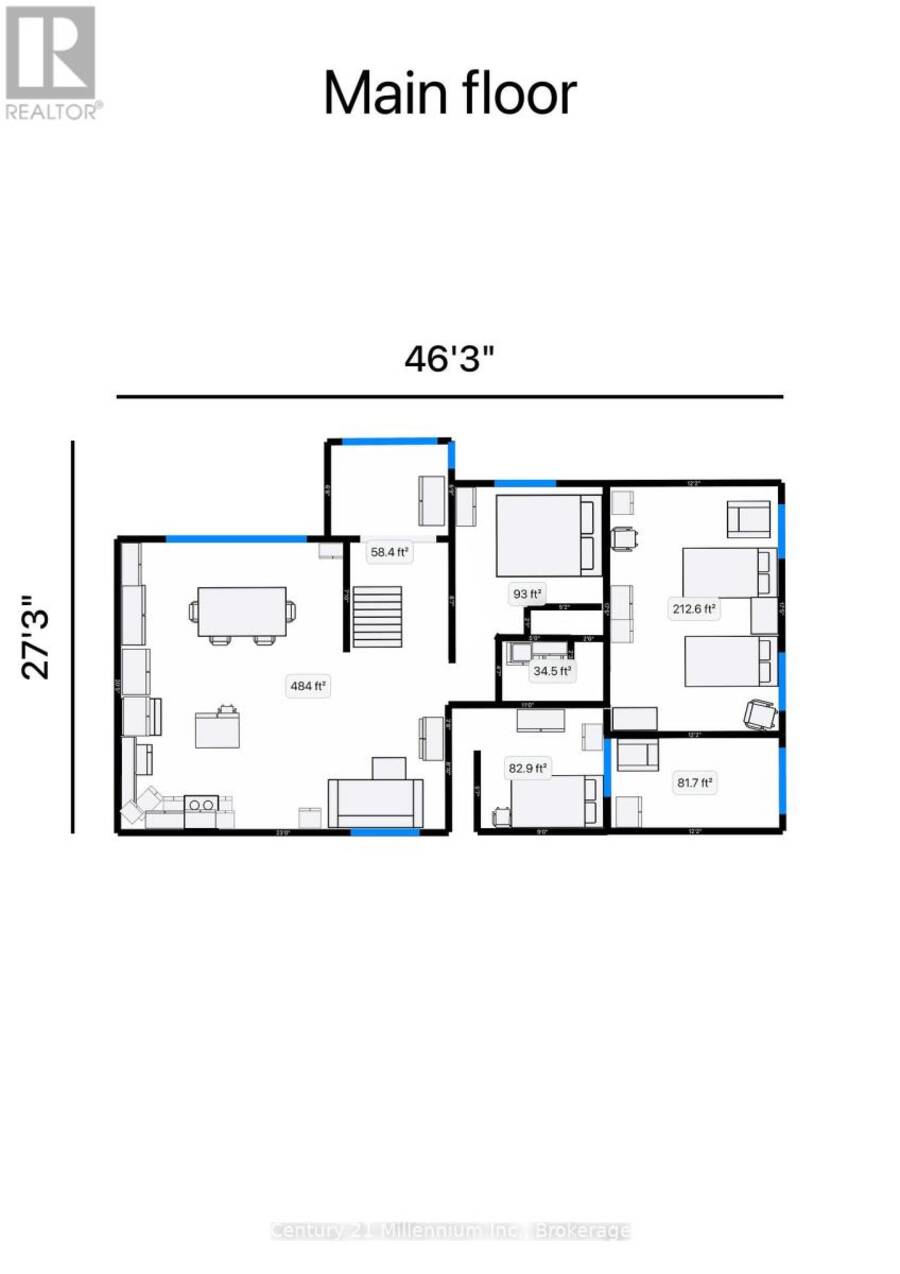
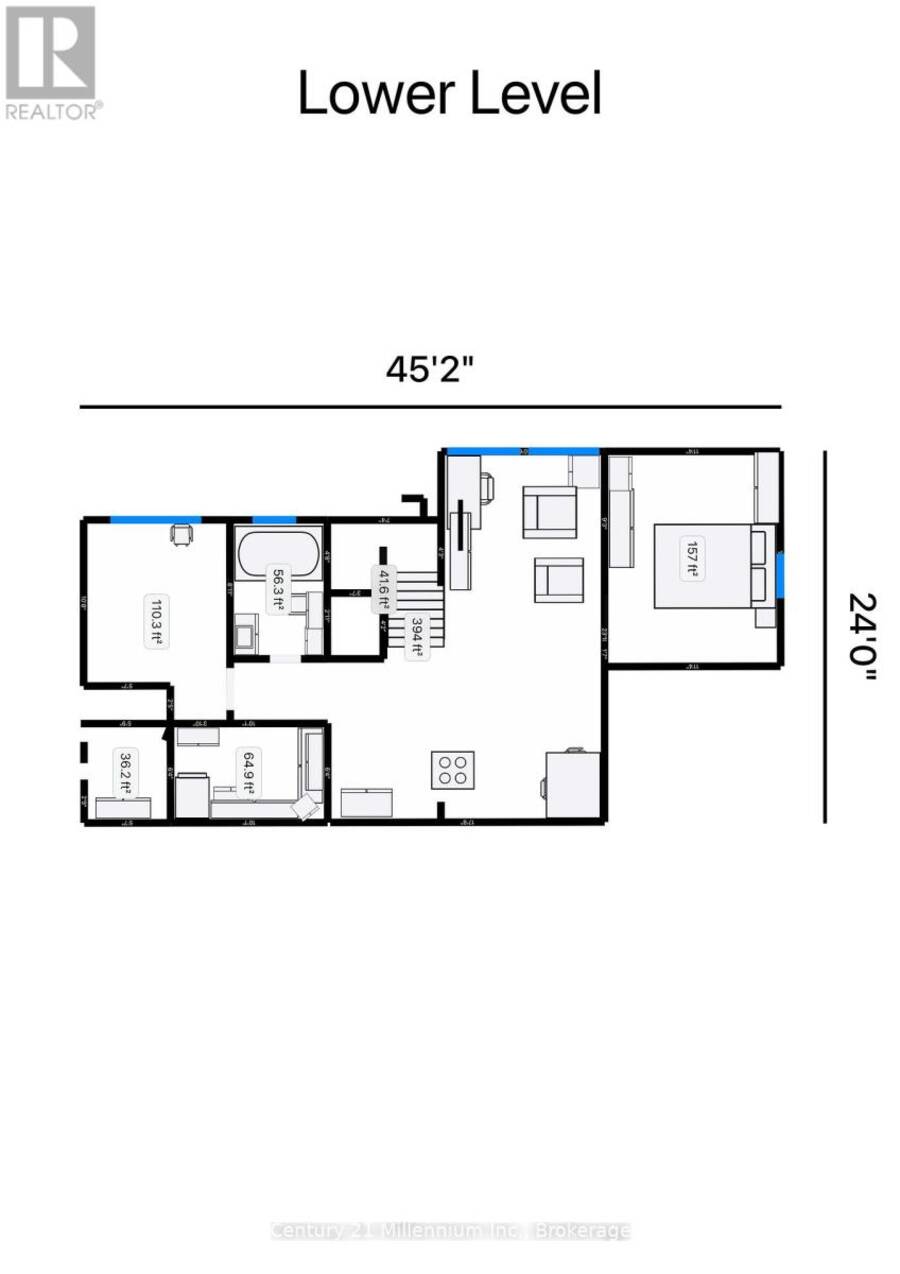
| Rooms | Level | Dimensions |
|---|---|---|
| Sitting room | Lower level | 2.99 m x 3.61 m |
| Bedroom 4 | Lower level | 4.14 m x 3.42 m |
| Bathroom | Lower level | 2.65 m x 1.59 m |
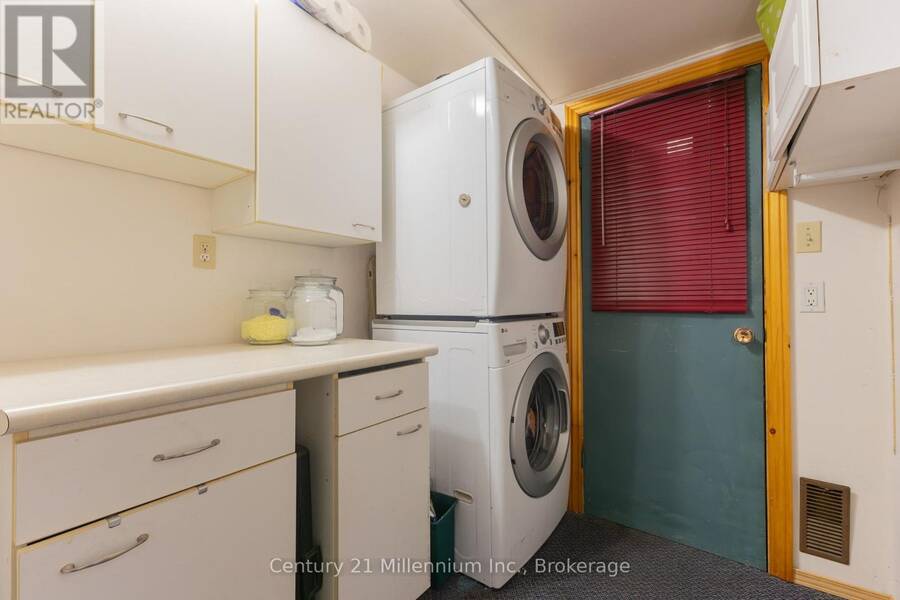
| Laundry room | Lower level | 2.98 m x 2 m |
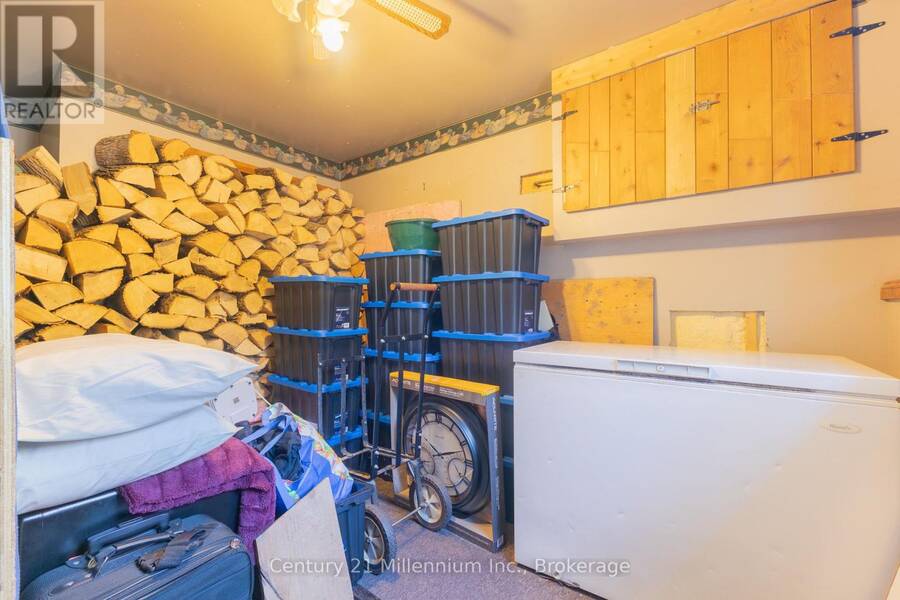
| Workshop | Lower level | 3.81 m x 2.68 m |
| Recreational, Games room | Lower level | 5.42 m x 3.57 m |
| Foyer | Main level | 3.32 m x 2.39 m |
| Kitchen | Upper Level | 3.388 m x 3.703 m |
| Dining room | Upper Level | 4.746 m x 2.31 m |
| Living room | Upper Level | 3.873 m x 3.678 m |
| Primary Bedroom | Upper Level | 5.33 m x 3.66 m |
| Bedroom 2 | Upper Level | 3.138 m x 3.255 m |
| Bedroom 3 | Upper Level | 2.645 m x 3.31 m |
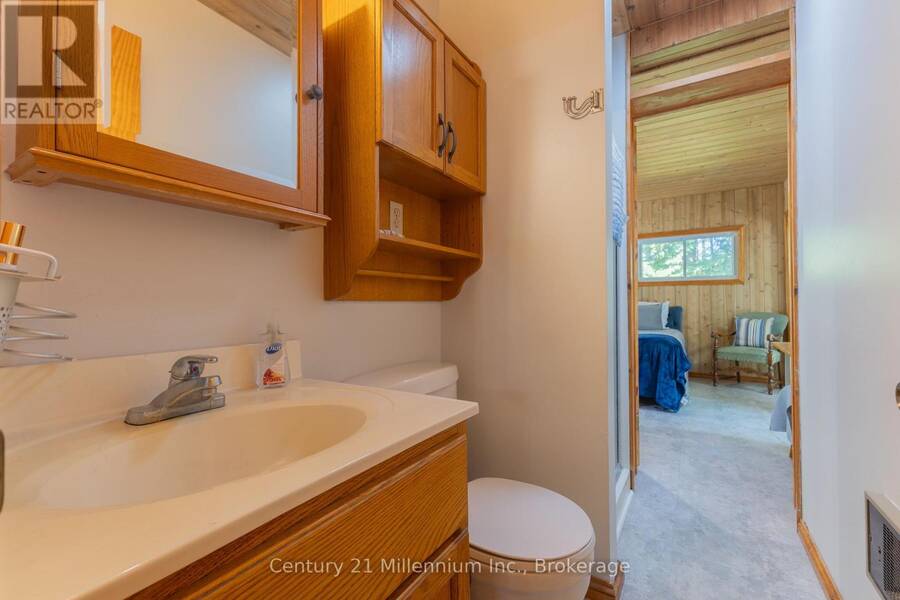
| Bathroom | Upper Level | 2.27 m x 1.18 m |
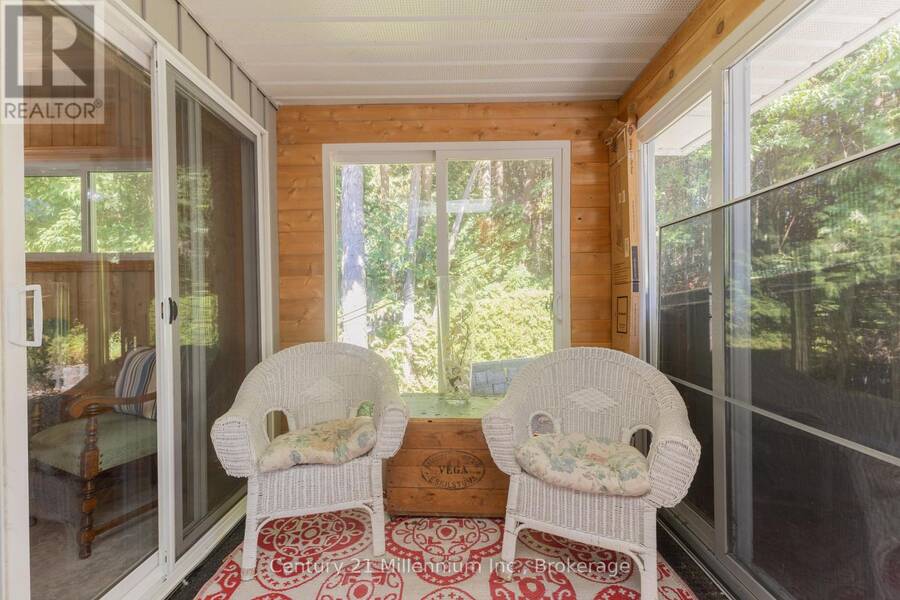
| Sunroom | Upper Level | 2.04 m x 3.66 m |
Book a showing to see this Sideroad 10 South Home in Paisley
This property has so much to offer. Book a private showing now, as you do not want to miss out on 1130 SIDEROAD 10 S in Paisley, Ontario!
Private Showing Request
Send a request to book a private showing for
.
Please Note: Information you supply in the contact form will be kept fully confidential.
Is this home the right property for you? Start a conversation to find out.
Get Directions to this Property
Not sure where this property is? Get directions to this Sideroad 10 South Home in Paisley.


Provided by Century 21 Millennium Inc.. MLS®, REALTOR®, and the associated logos are trademarks of the Canadian Real Estate Association.

This REALTOR.ca listing content is owned and licensed by REALTOR® members of the Canadian Real Estate Association.
Have questions or need more information about this home? Don't know where to begin? Then, let us connect you with the best real estate agent to guide you.

Inquiries submitted through this website will be responded to by a local sales representative from Royal LePage®.
Start a Conversation by Text
Provide your full name, phone and email to start a conversation by text message.
Please Note: Information you supply in the contact form will be kept fully confidential.
Start a Conversation by Email
Provide your full name and email to start a conversation by email.
Please Note: Information you supply in the contact form will be kept fully confidential.