
B - 1139 15TH STREET E, Owen Sound, Ontario N4K 5V7

$399,000.00
- 3 bedrooms
- 2 bathrooms
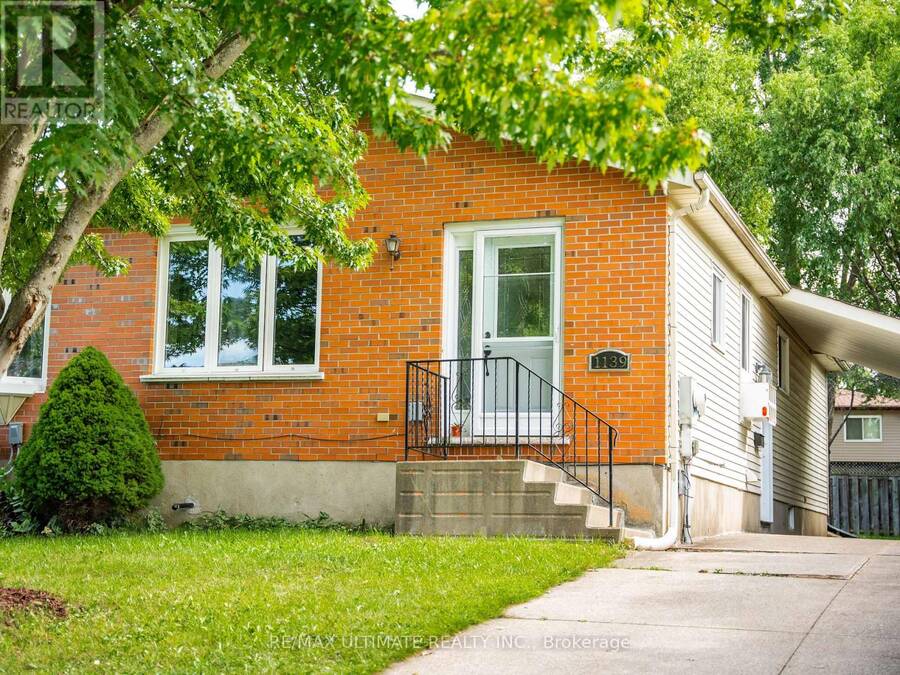
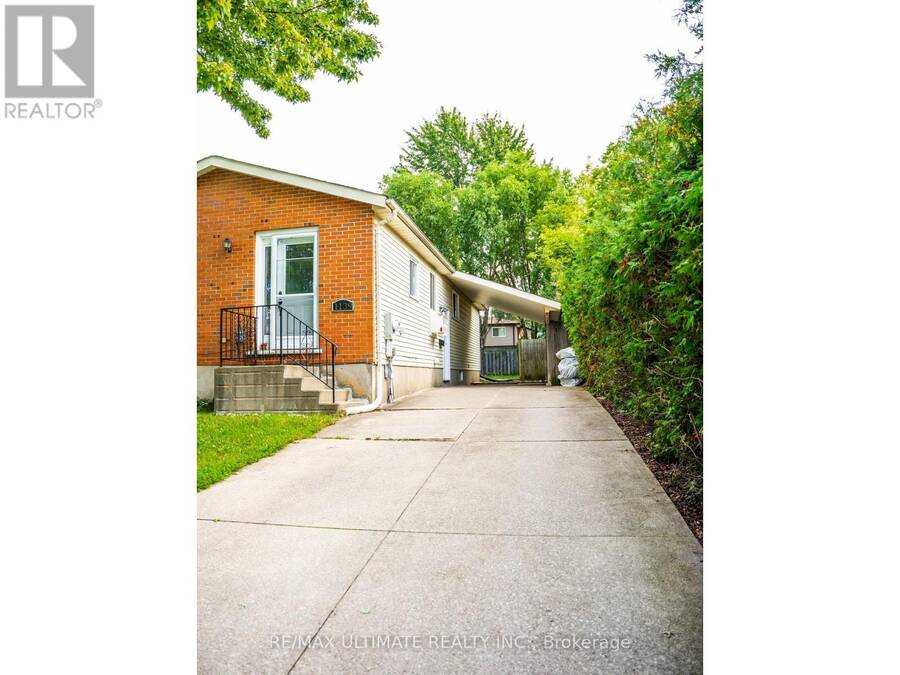
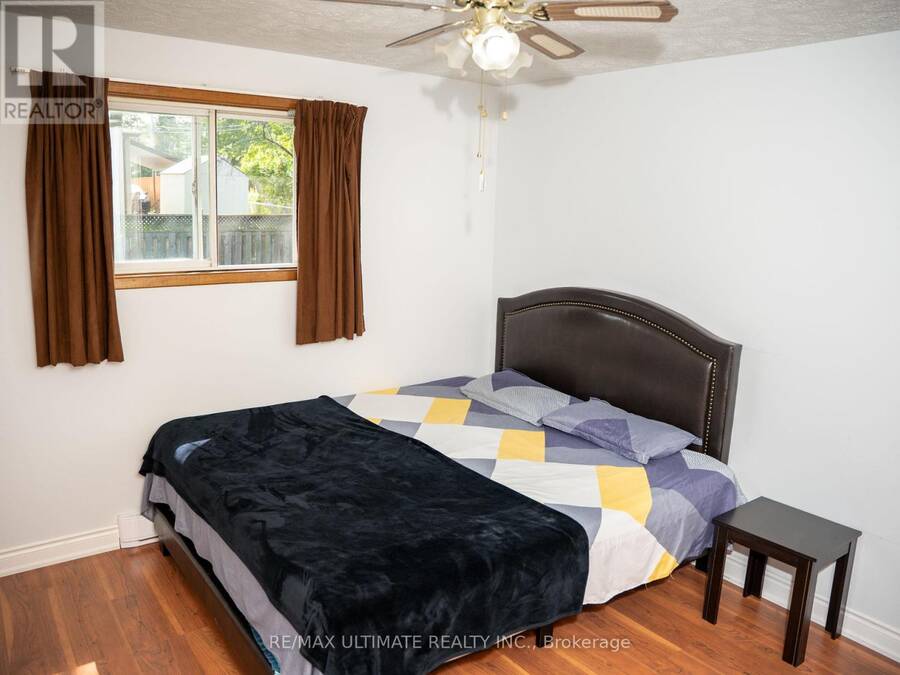
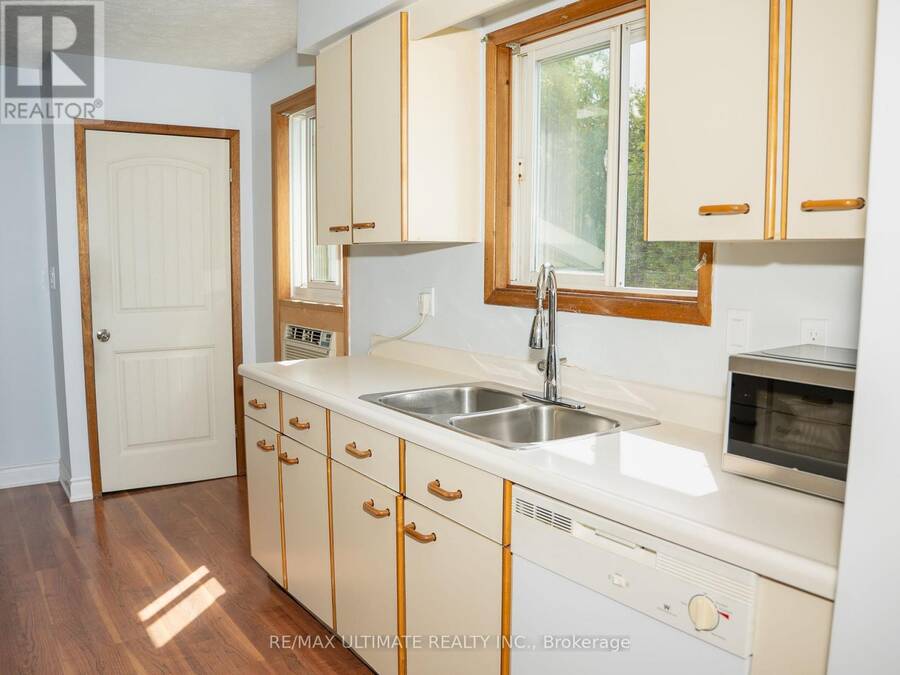
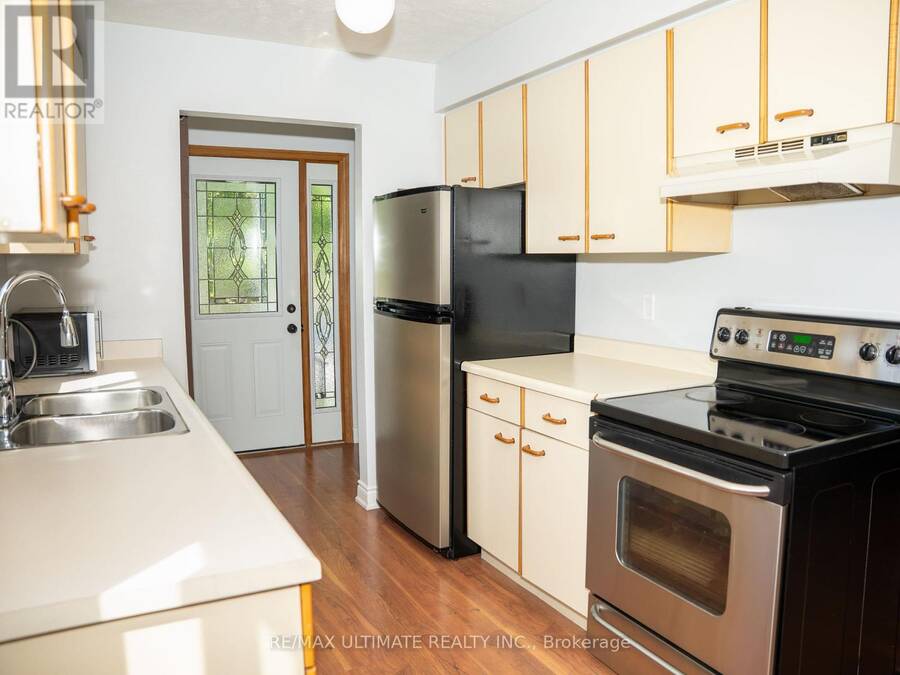
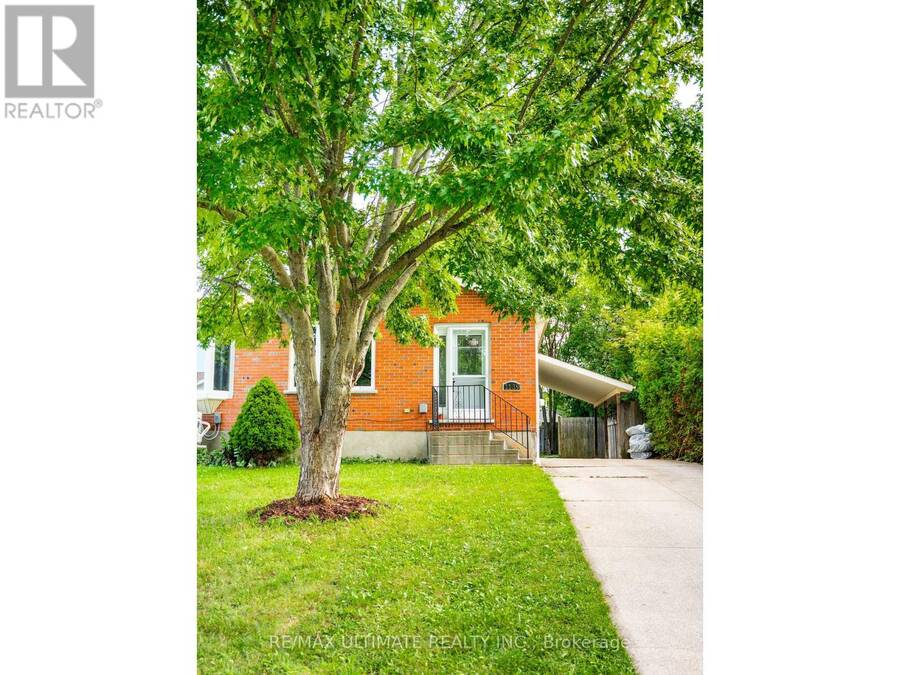
Charming 3-Bedroom, 2-Bath Semi-Detached Bungalow in a Prime East-Side Location. Welcome to this well-maintained 3-bedroom, 2 full-bathroom semi-detached bungalow featuring a carport and a concrete driveway. Ideally situated in a highly desirable east-side neighborhood, this home is conveniently located close to shopping, the hospital, schools, and other everyday amenities. The good-sized kitchen offers abundant cupboard and storage space and comes complete with five stainless steel appliances, including a stainless steel refrigerator, cooking range, dishwasher, washer, and dryer. Designed for comfortable main-floor living, the home features a ... read more
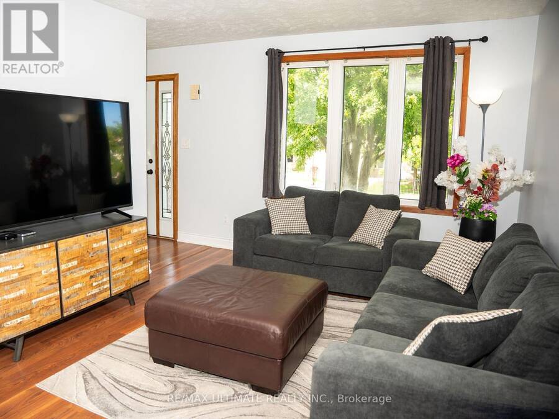
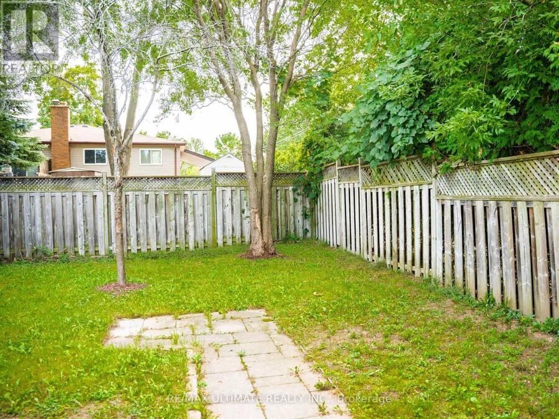
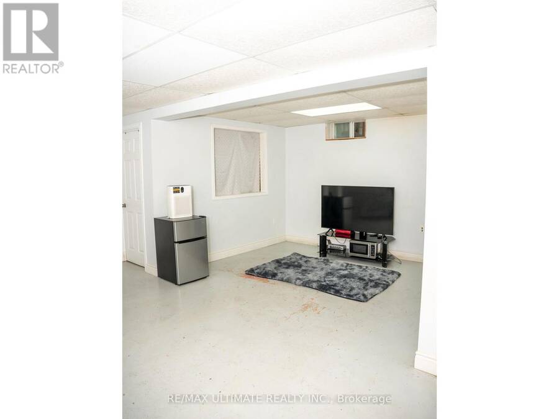
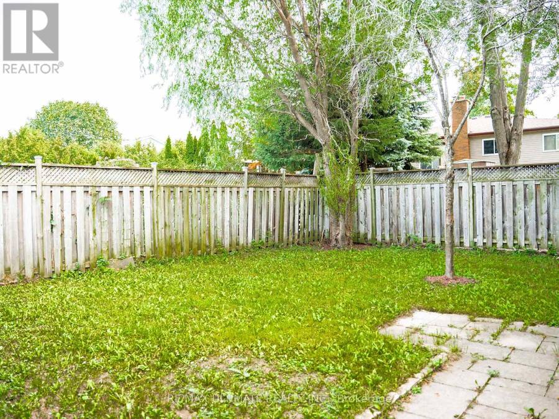
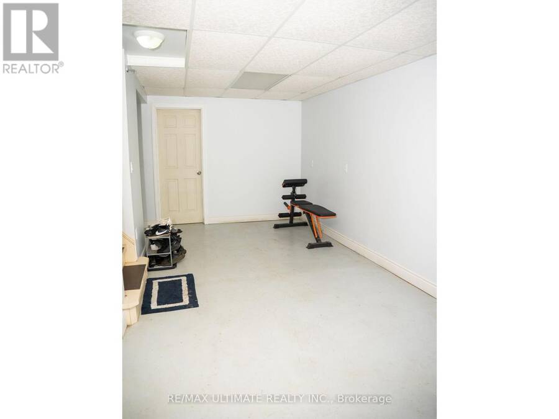
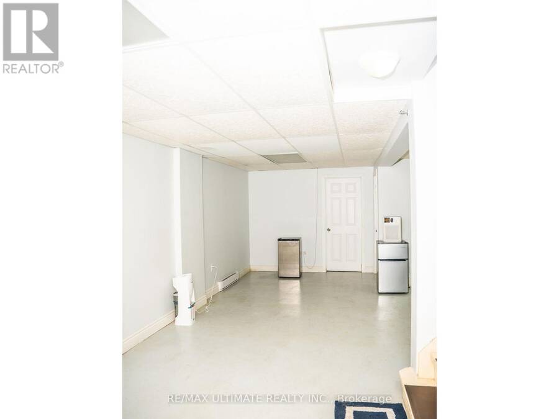
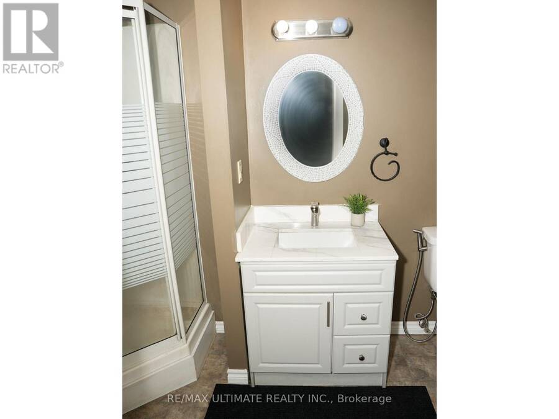
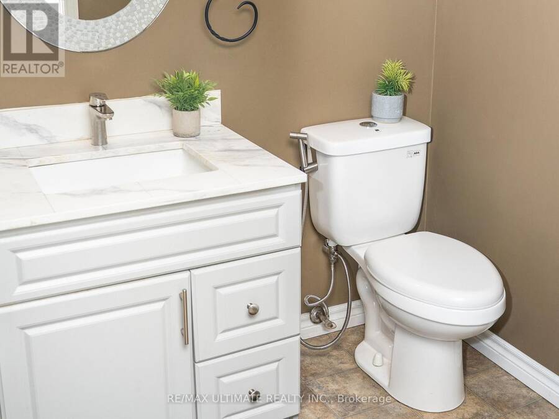
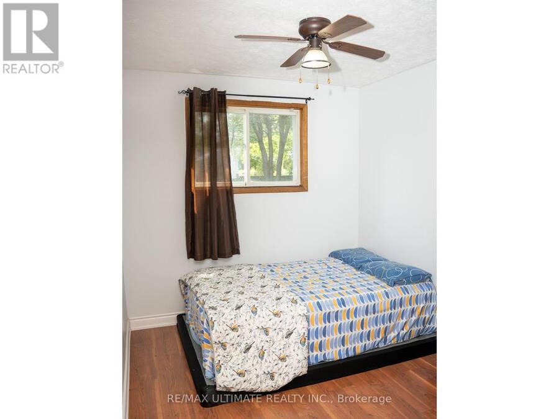
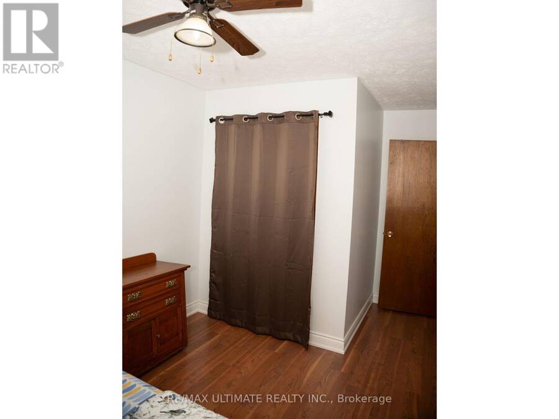
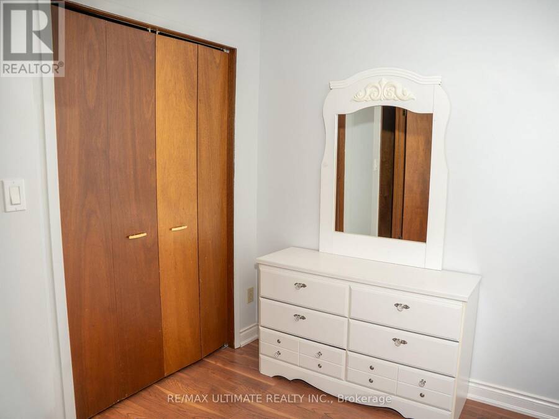
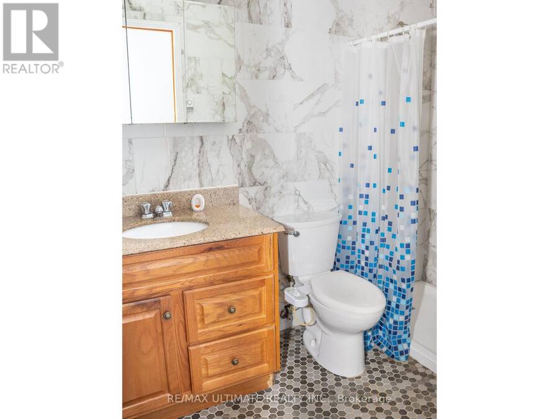
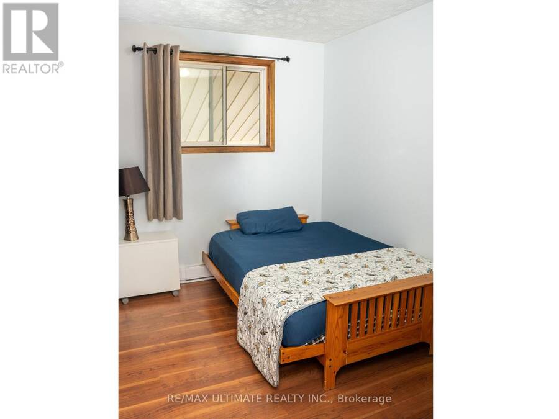
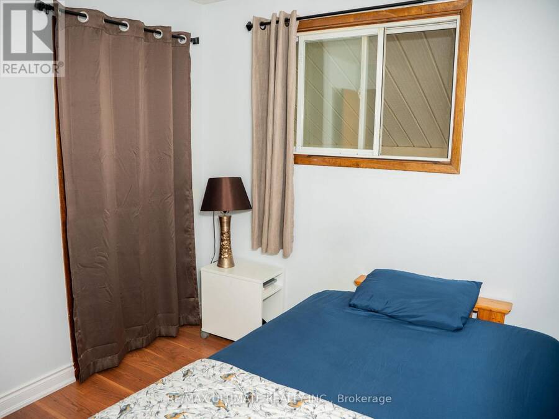
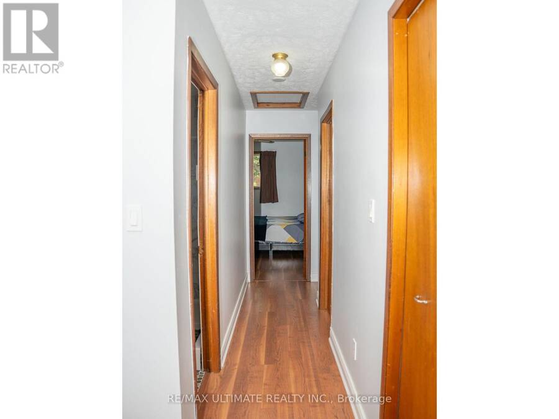
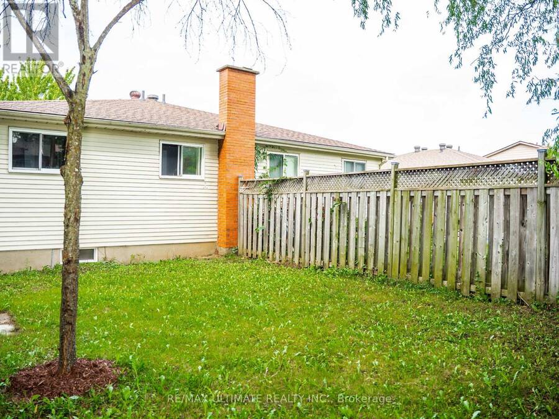
Charming 3-Bedroom, 2-Bath Semi-Detached Bungalow in a Prime East-Side Location. Welcome to this well-maintained 3-bedroom, 2 full-bathroom semi-detached bungalow featuring a carport and a concrete driveway. Ideally situated in a highly desirable east-side neighborhood, this home is conveniently located close to shopping, the hospital, schools, and other everyday amenities. The good-sized kitchen offers abundant cupboard and storage space and comes complete with five stainless steel appliances, including a stainless steel refrigerator, cooking range, dishwasher, washer, and dryer. Designed for comfortable main-floor living, the home features a functional layout with excellent potential to create an additional basement suite or extra living space for a growing family. Recent updates include a beautifully renovated main-floor bathroom featuring new tile flooring, modern wall tiles, and a stylish new walk-in shower. The entire home has also been freshly repainted, giving it a bright, clean, and move-in-ready feel. Step outside to a beautifully landscaped, private backyard surrounded by mature trees, providing the perfect setting for relaxing, entertaining, or enjoying nature. This is an excellent opportunity for first-time homebuyers, downsizers, or investors looking for a home with comfort, convenience, and future potential. (id:25417)
- Listing ID: X13748638
- Property Type: Single Family
| Property | |
|---|---|
| Style: | Bungalow |
| Ownership: | Freehold |
| Lot Size: | 33.2 by 110 FT |
| Parking: | Carport 4 Spaces |
| Building | |
|---|---|
| Type: | Single Family House |
| Appliances: | Range, Refrigerator, Washer, Window Coverings and Dryer |
| HVAC: | Baseboard Heaters, Fireplace and Window Air Conditioner Electric |
| Exterior: | Aluminum Siding and Brick |
| Basement: | N/A (Finished) |
| Utilities: | Sanitary Sewer |
| Location | |
|---|---|
| City: | Owen Sound |
| Province: | Ontario |
| Rooms | Level | Dimensions |
|---|---|---|
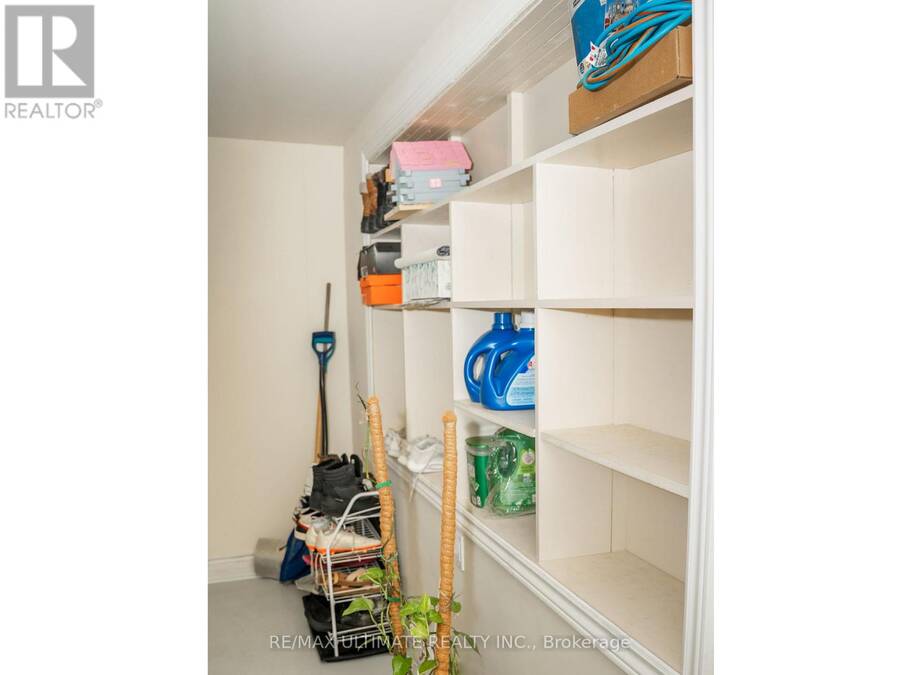
| Other | Basement | 2.72 m x 2.01 m |
| Recreational, Games room | Basement | 8.18 m x 5.61 m |
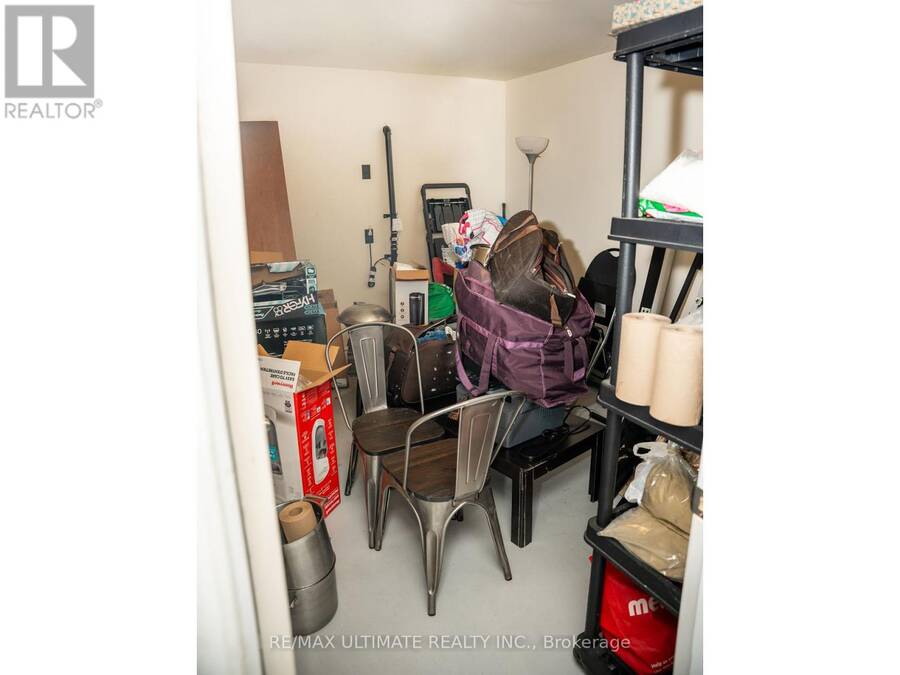
| Workshop | Basement | 3.53 m x 2.69 m |
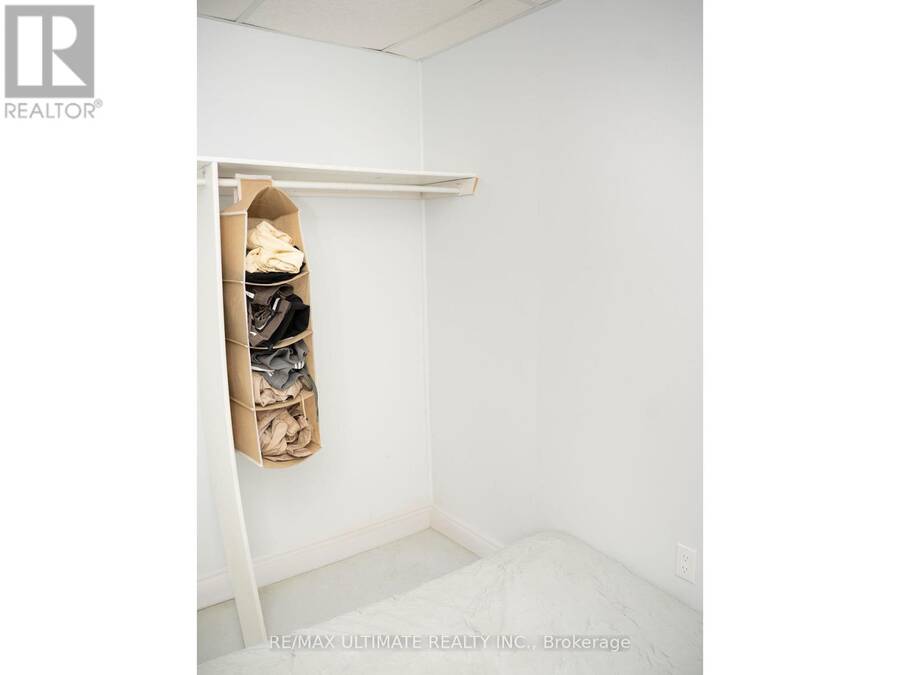
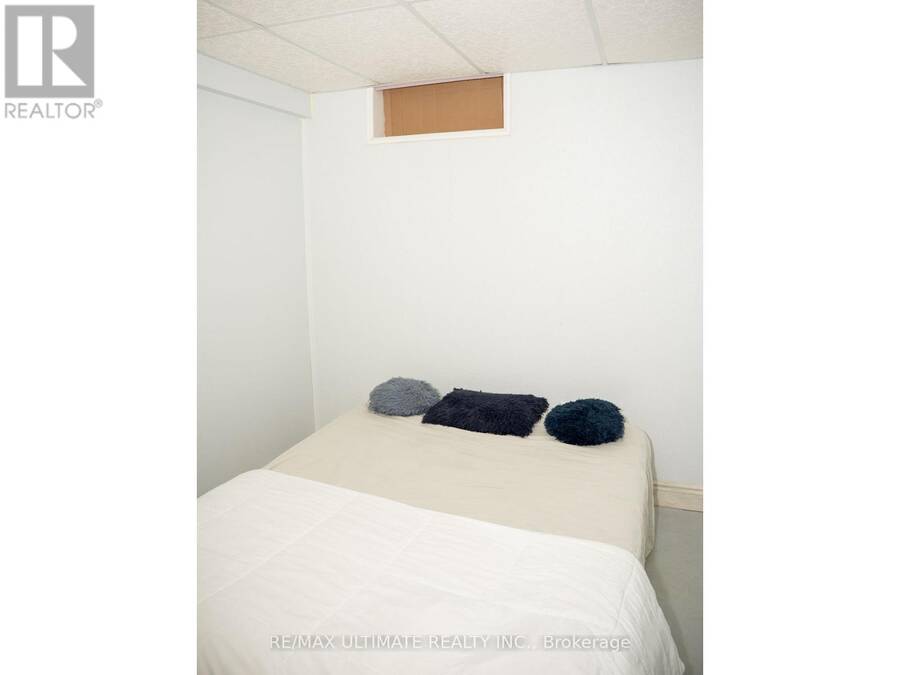
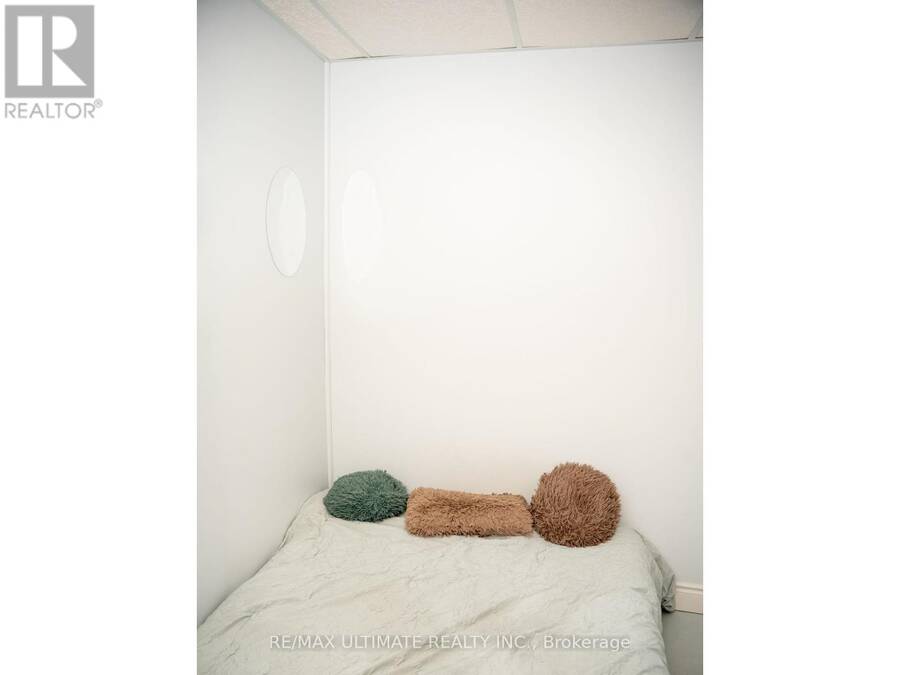
| Bedroom | Basement | 3.23 m x 2.74 m |
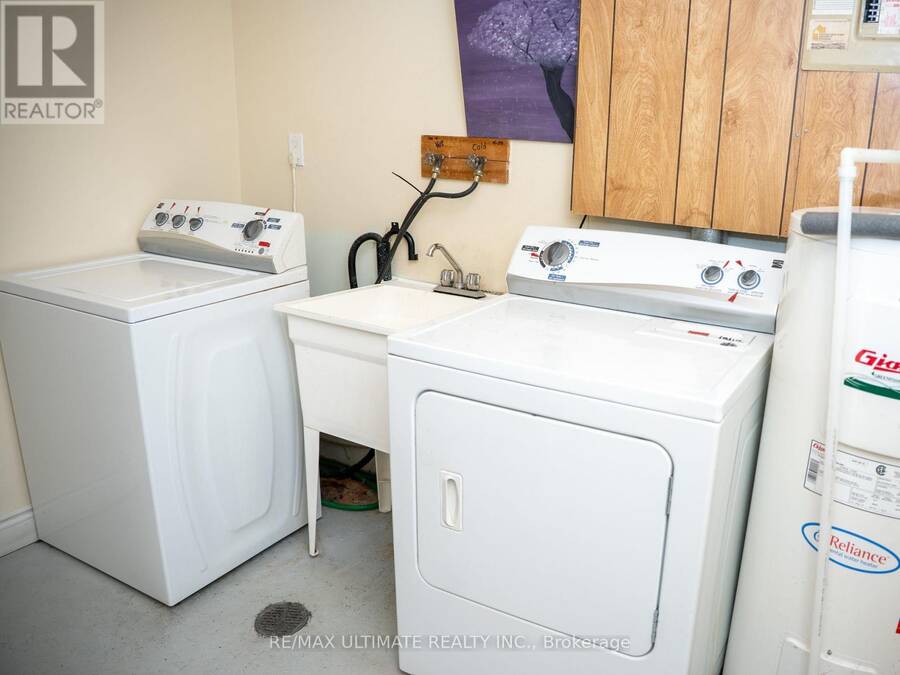
| Laundry room | Basement | 3.5 m x 2.9 m |
| Kitchen | Ground level | 4.57 m x 2.44 m |
| Living room | Ground level | 3.89 m x 3.25 m |
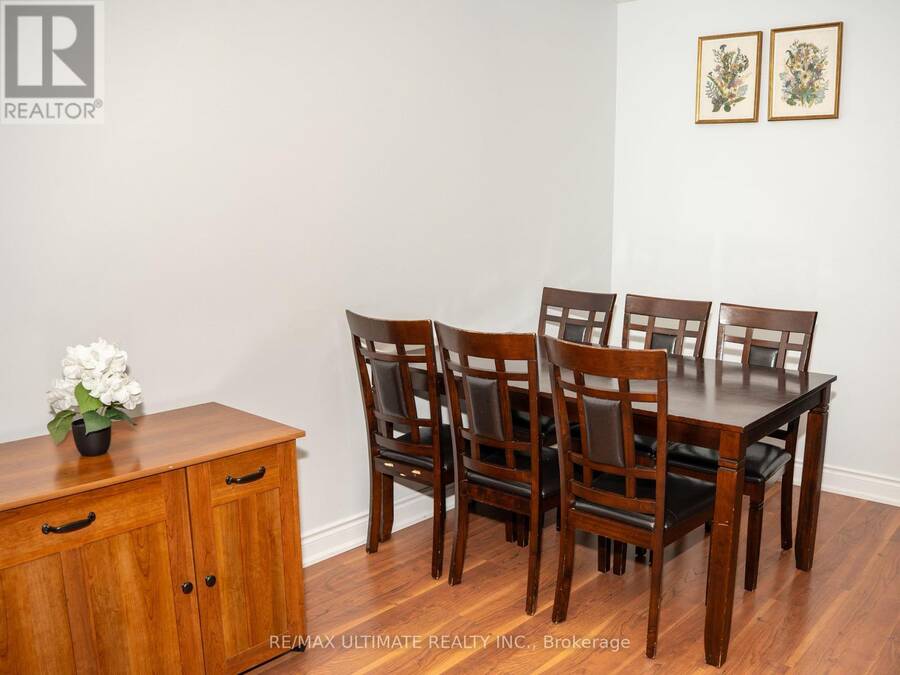
| Dining room | Ground level | 3.28 m x 2.9 m |
| Bedroom | Ground level | 3.78 m x 3.15 m |
| Bedroom 2 | Ground level | 3.05 m x 2.44 m |
| Bedroom 3 | Ground level | 3.71 m x 2.54 m |
Book a showing to see this 15th Street East Home in Owen Sound
This property has so much to offer. Book a private showing now, as you do not want to miss out on B - 1139 15TH STREET E in Owen Sound, Ontario!
Private Showing Request
Send a request to book a private showing for
.
Please Note: Information you supply in the contact form will be kept fully confidential.
Is this home the right property for you? Start a conversation to find out.
Get Directions to this Property
Not sure where this property is? Get directions to this 15th Street East Home in Owen Sound.


Provided by RE/MAX ULTIMATE REALTY INC.. MLS®, REALTOR®, and the associated logos are trademarks of the Canadian Real Estate Association.

This REALTOR.ca listing content is owned and licensed by REALTOR® members of the Canadian Real Estate Association.
Have questions or need more information about this home? Don't know where to begin? Then, let us connect you with the best real estate agent to guide you.

Inquiries submitted through this website will be responded to by a local sales representative from Royal LePage®.
Start a Conversation by Text
Provide your full name, phone and email to start a conversation by text message.
Please Note: Information you supply in the contact form will be kept fully confidential.
Start a Conversation by Email
Provide your full name and email to start a conversation by email.
Please Note: Information you supply in the contact form will be kept fully confidential.