
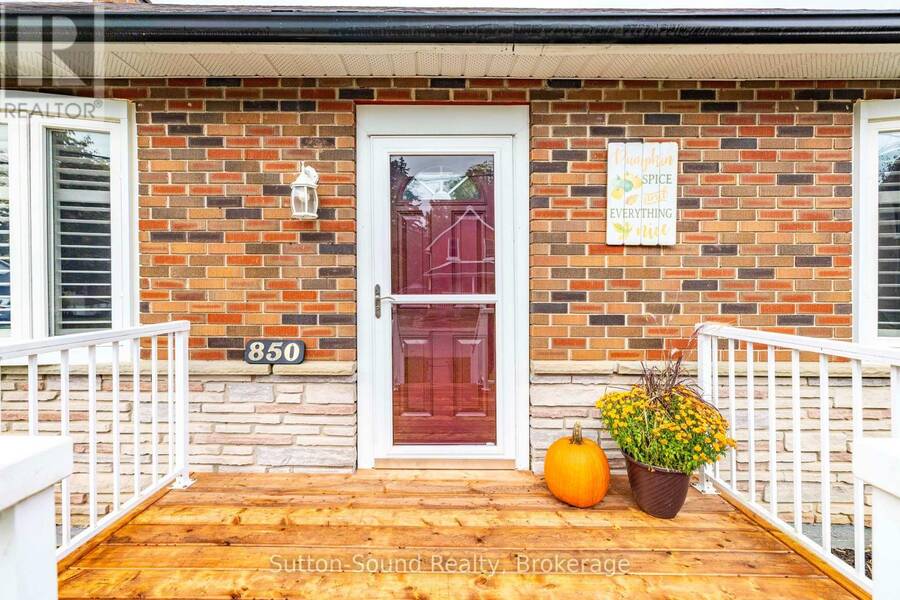
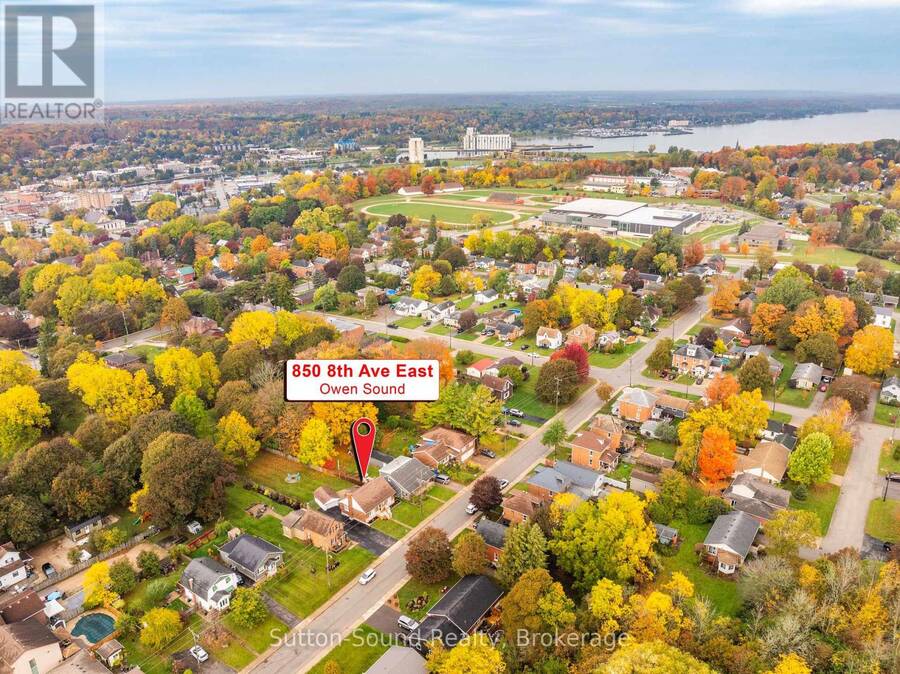
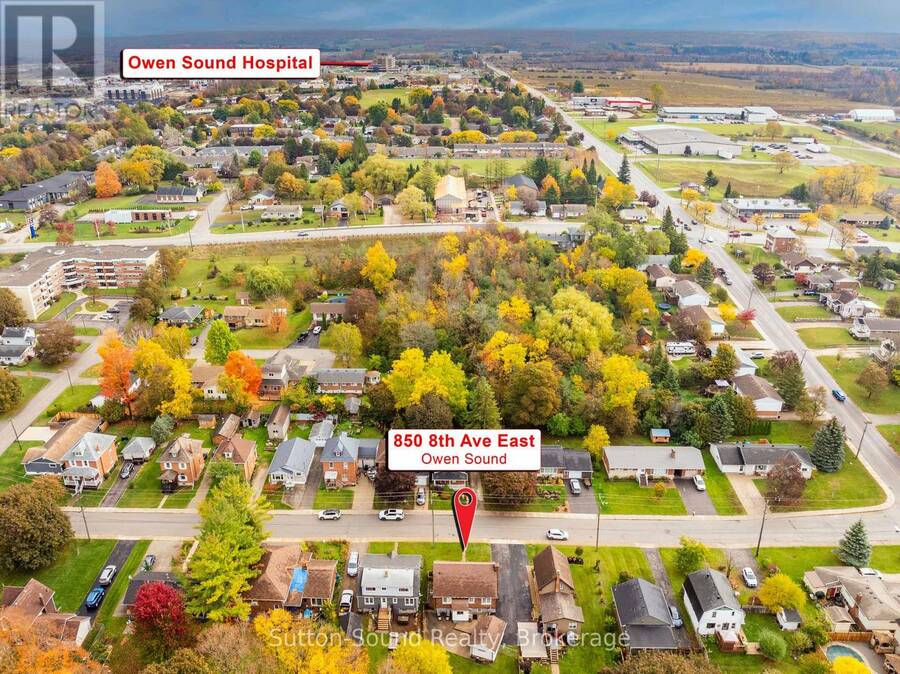
850 8TH AVENUE E, Owen Sound, Ontario N4K 3A7

$549,900.00
- 2 bedrooms
- 2 bathrooms
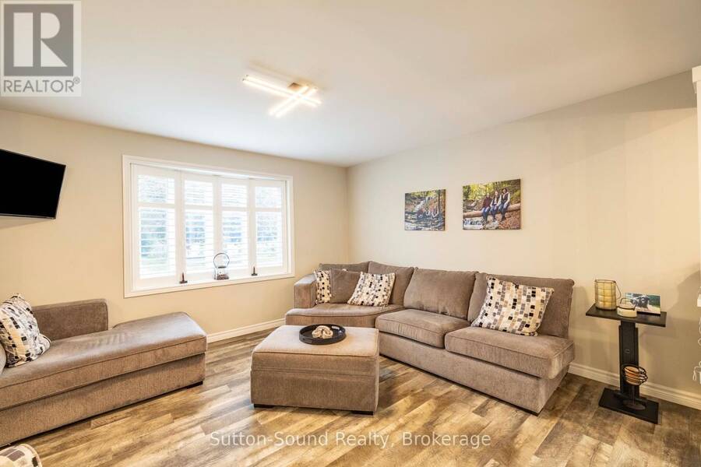
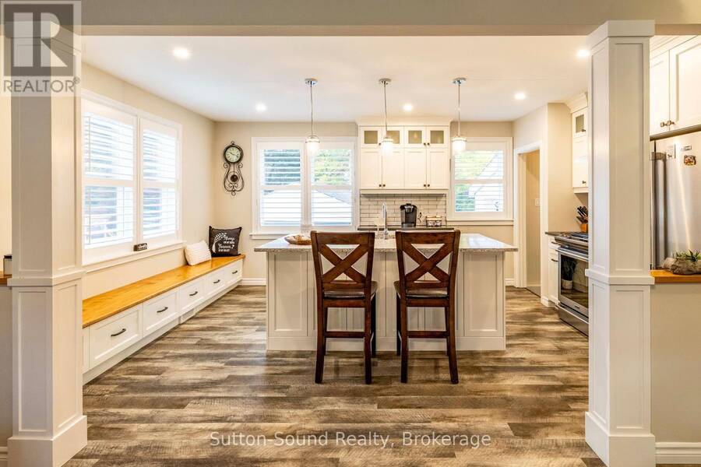
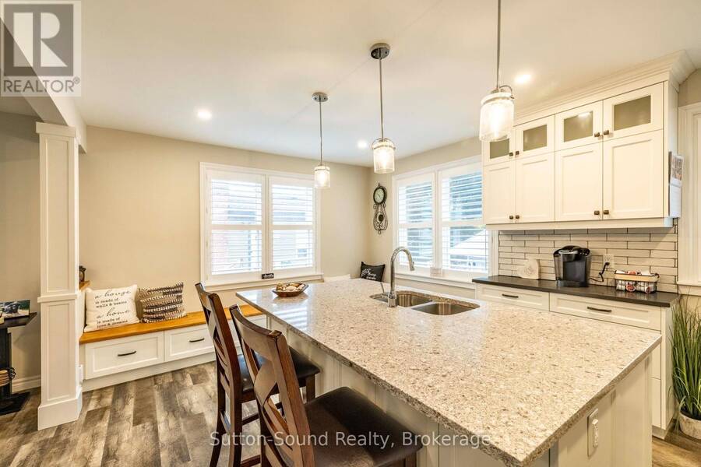
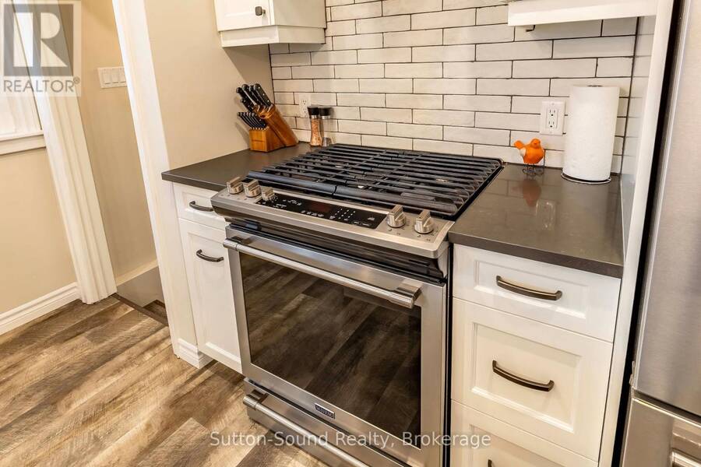
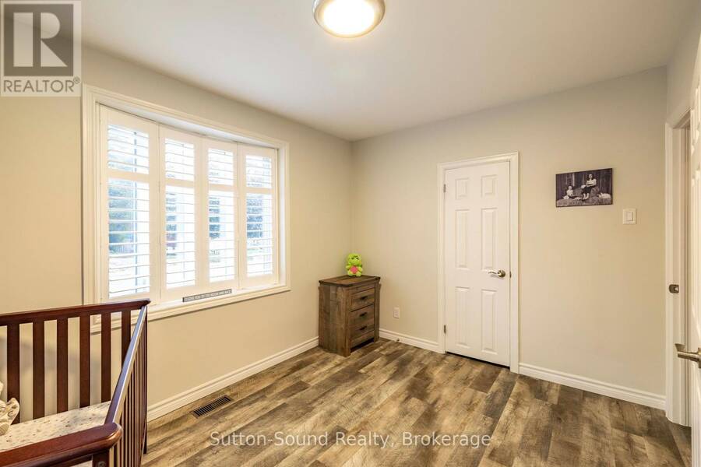
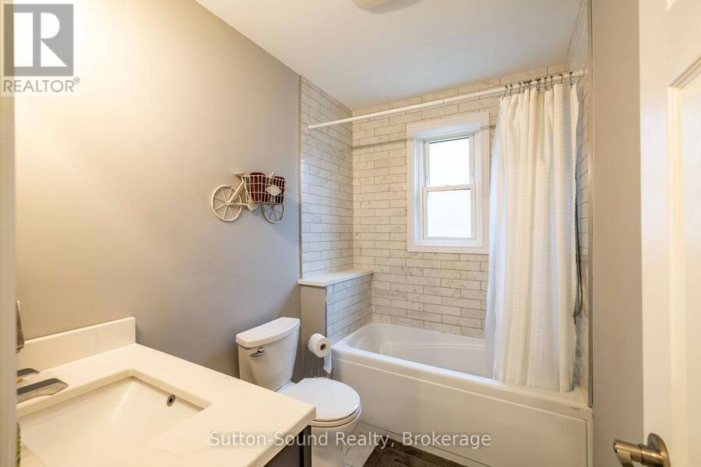
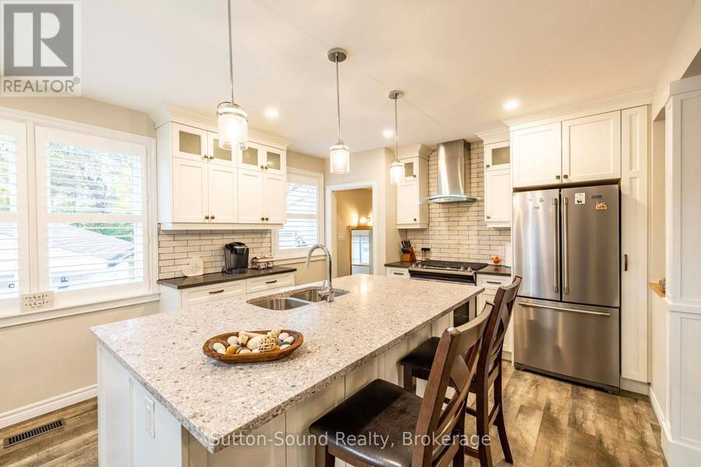
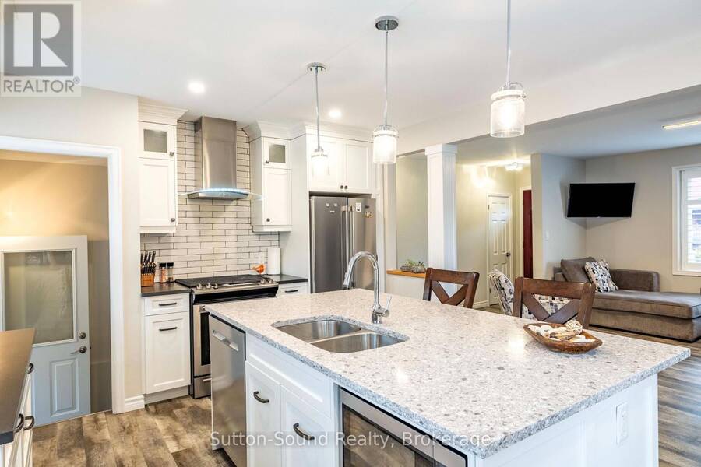
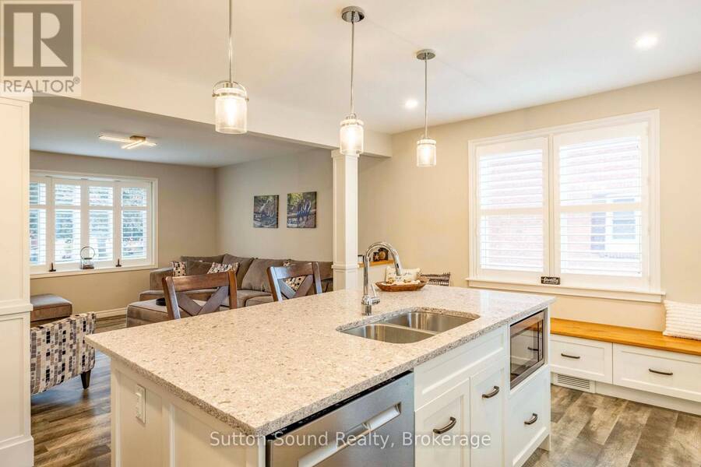
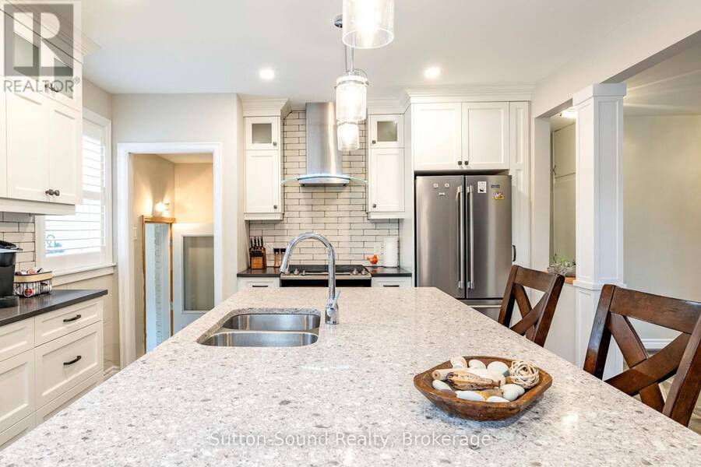
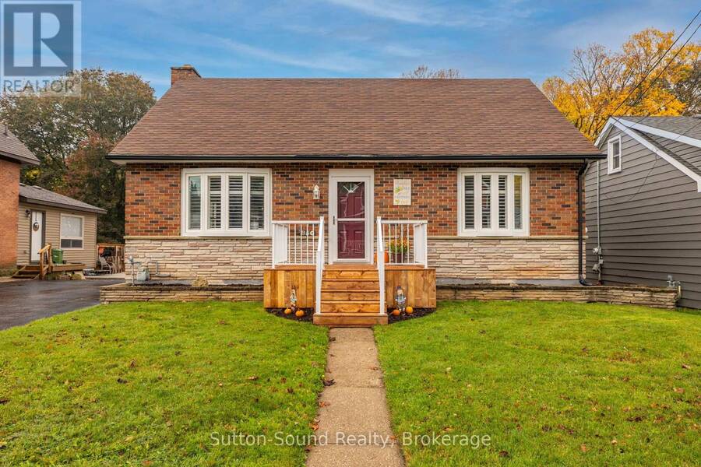
Welcome to this well-maintained brick bungalow offering approximately 1,600 sq. ft. of finished living space, including the lower level. This move-in ready home has seen numerous tasteful updates and offers a fantastic combination of indoor comfort and outdoor living. The beautifully renovated kitchen (2019) features granite countertops, modern cabinetry, and updated appliances, creating a functional and stylish space for everyday living and entertaining. Additional 2019 upgrades include new flooring throughout the home and a beautifully updated bathroom, giving the interior a fresh, contemporary feel. Newer double-hung windows add to the home's ... read more
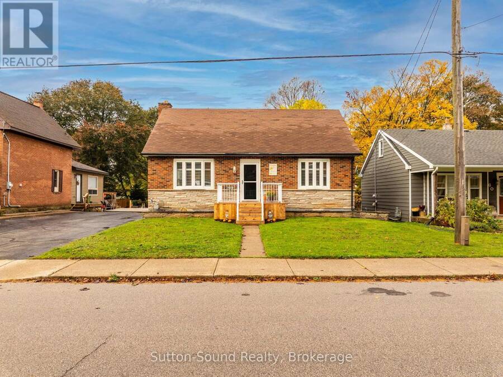
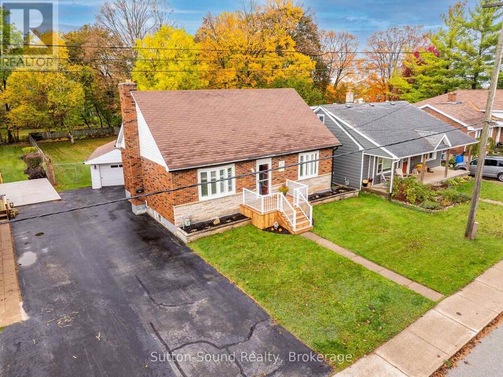
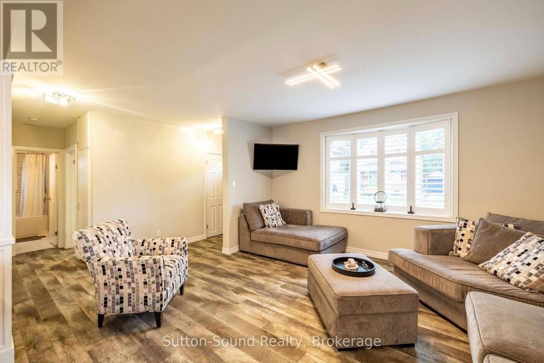
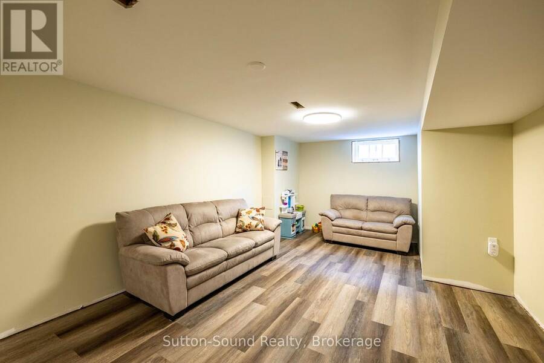
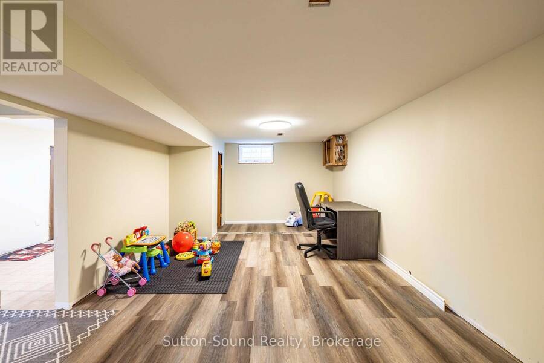
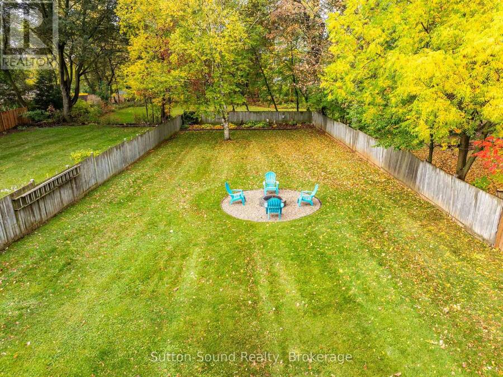
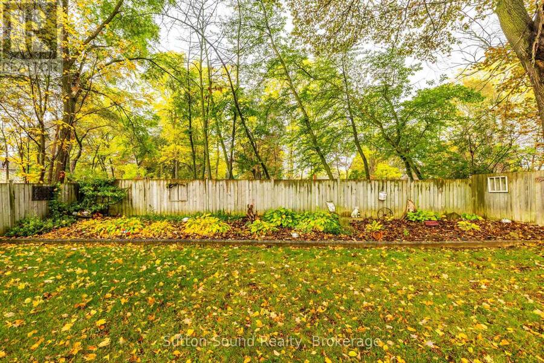
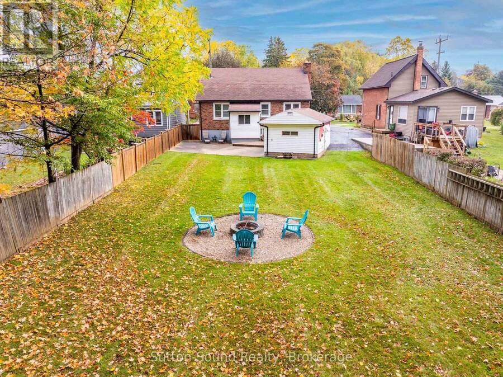
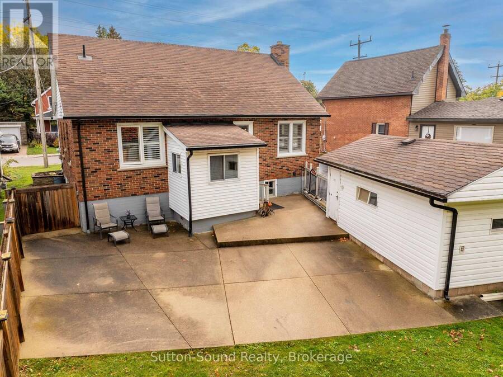
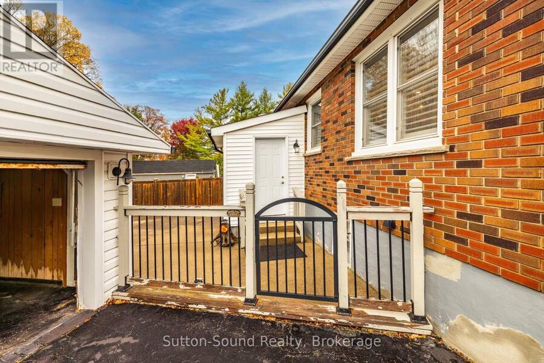
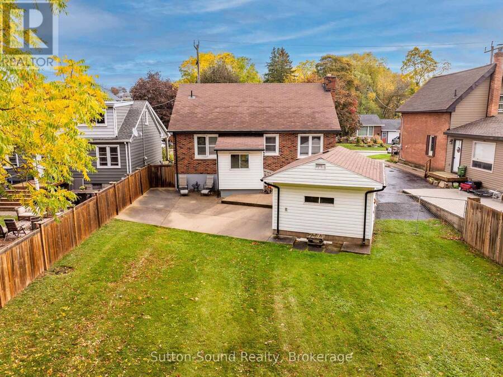
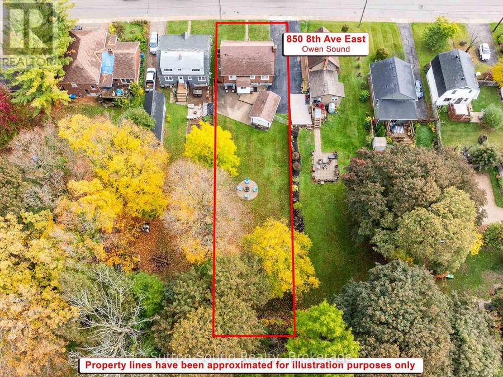
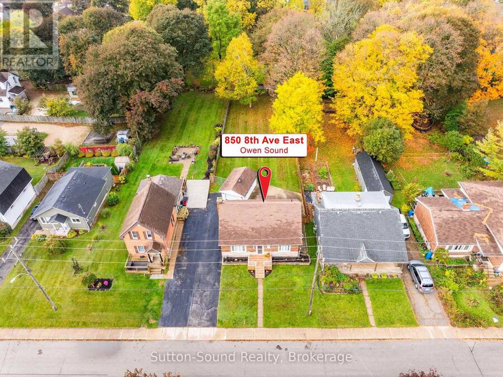
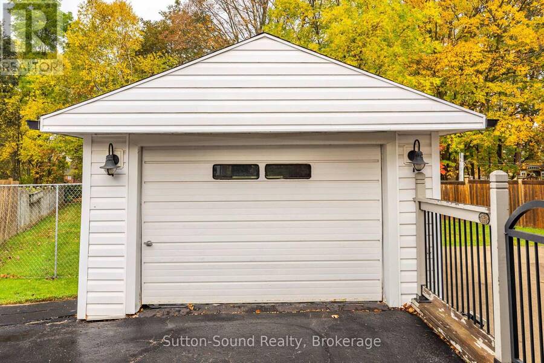
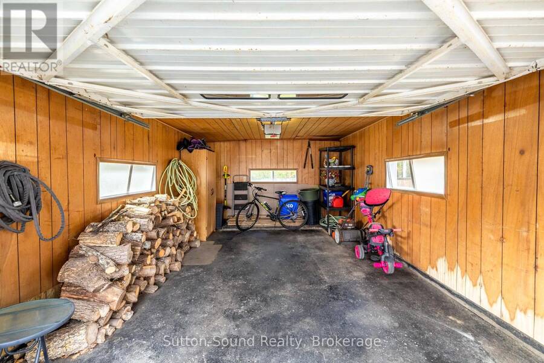
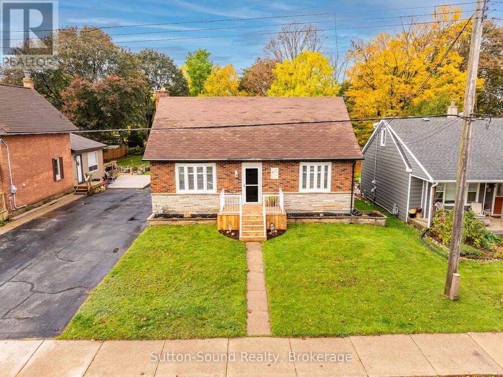
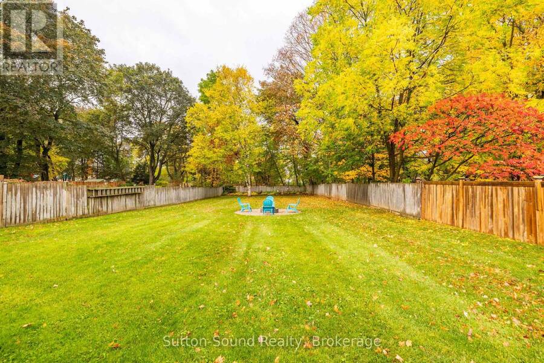
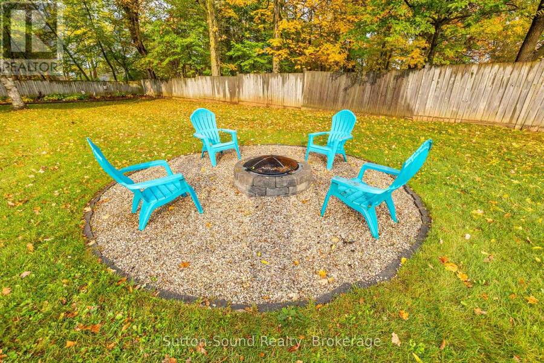
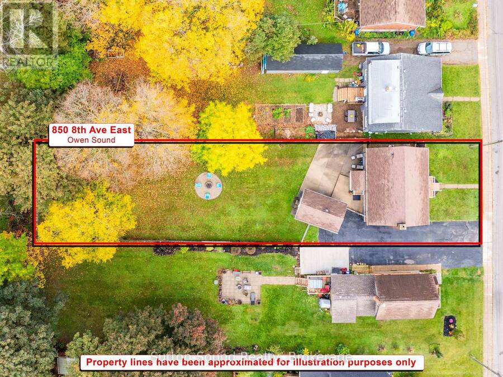
Welcome to this well-maintained brick bungalow offering approximately 1,600 sq. ft. of finished living space, including the lower level. This move-in ready home has seen numerous tasteful updates and offers a fantastic combination of indoor comfort and outdoor living. The beautifully renovated kitchen (2019) features granite countertops, modern cabinetry, and updated appliances, creating a functional and stylish space for everyday living and entertaining. Additional 2019 upgrades include new flooring throughout the home and a beautifully updated bathroom, giving the interior a fresh, contemporary feel. Newer double-hung windows add to the home's comfort and energy efficiency. Step outside to discover an impressive, fully fenced backyard stretching over 200 feet deep. With a large concrete patio and plenty of green space, it's the perfect setting for summer BBQs, children and pets to play, gardening, or simply relaxing in your own semi-private retreat. Completing the package is a detached garage, ample outdoor space, and the timeless appeal of a solid brick bungalow. Whether you're a first-time buyer, downsizer, or someone looking for a turnkey home with all the work already done for your and a spectacular yard, this property is one you won't want to miss. (id:25417)
- Listing ID: X14030650
- Property Type: Single Family
| Property | |
|---|---|
| Style: | Bungalow |
| Ownership: | Freehold |
| Lot Size: | 50 by 208.5 FT |
| Parking: | Detached Garage 4 Spaces |
| Building | |
|---|---|
| Type: | Single Family House |
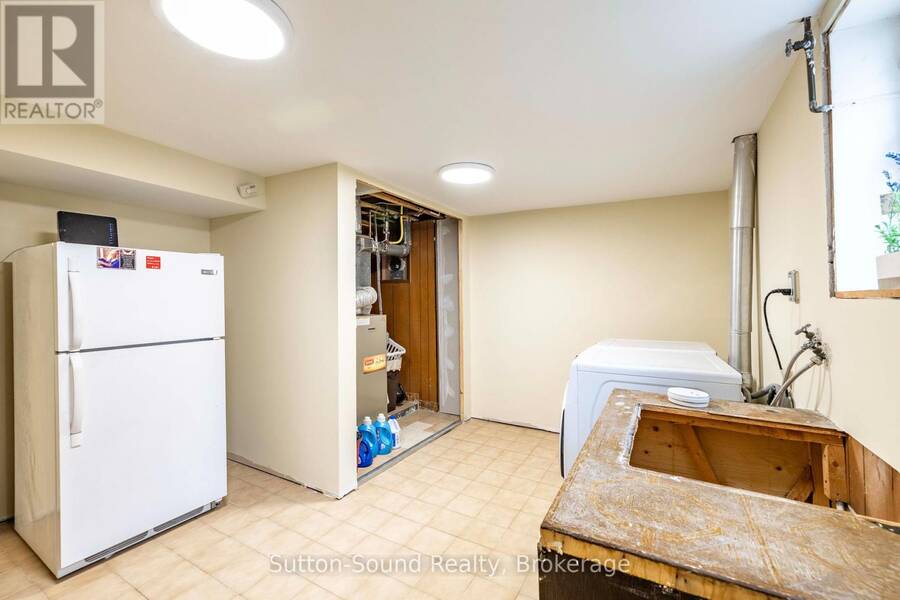
| Appliances: | Dryer, Microwave, Refrigerator, Stove, Washer and Dishwasher |
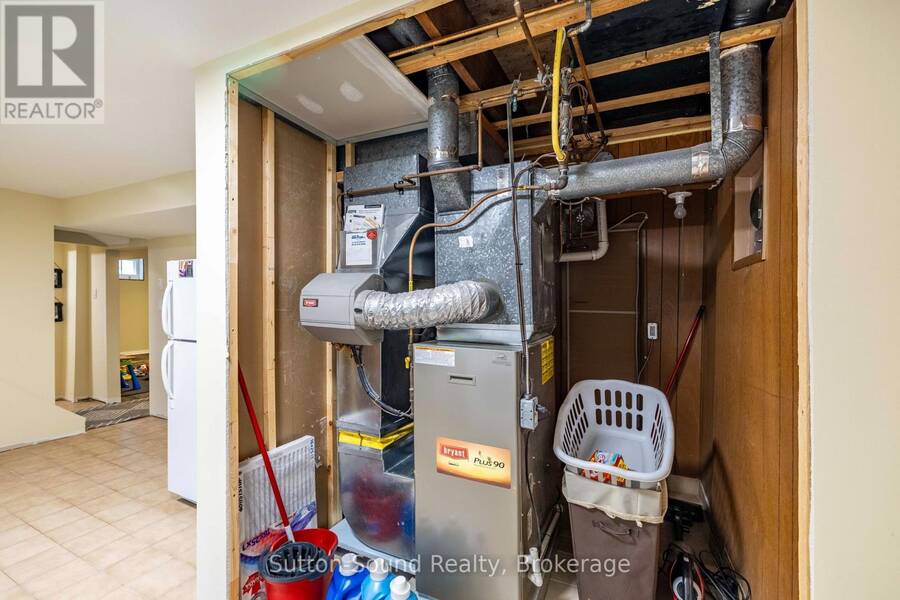
| HVAC: | Central Air Conditioning, Fireplace and Forced Air Natural Gas |
| Exterior: | Brick |
| Basement: | N/A (Partially Finished) |
| Utilities: | Sanitary Sewer |
| Location | |
|---|---|
| City: | Owen Sound |
| Province: | Ontario |
| Rooms | Level | Dimensions |
|---|---|---|
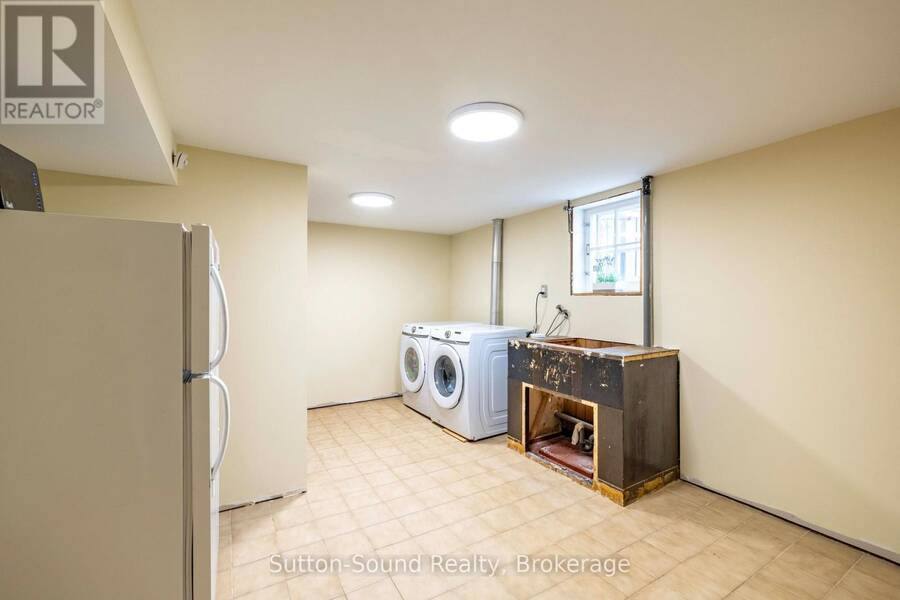
| Laundry room | Lower level | 5.06 m x 3.66 m |
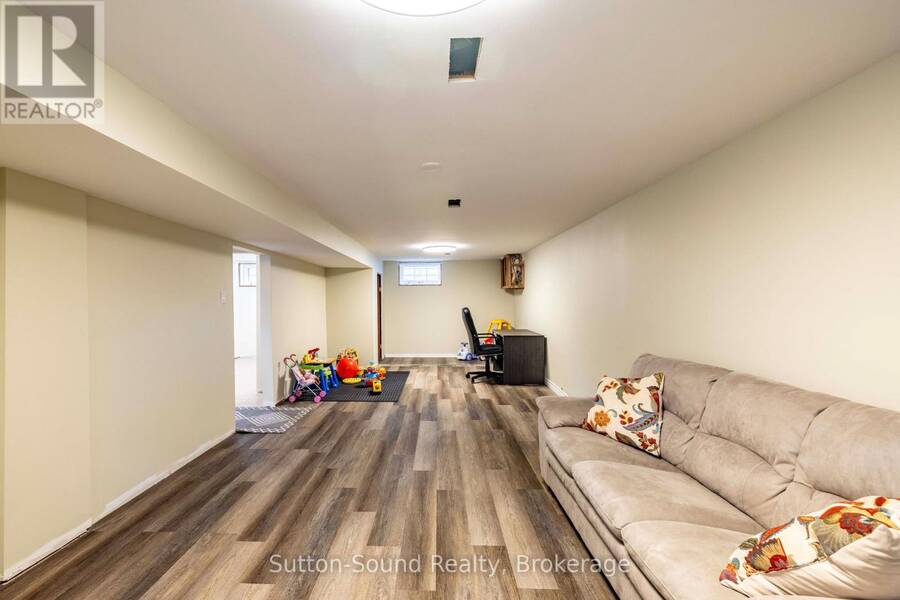
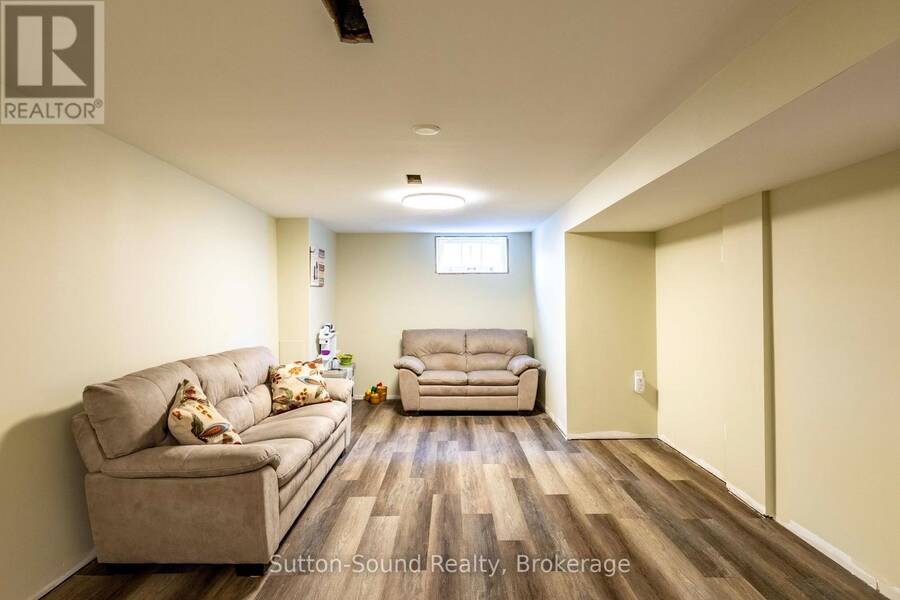
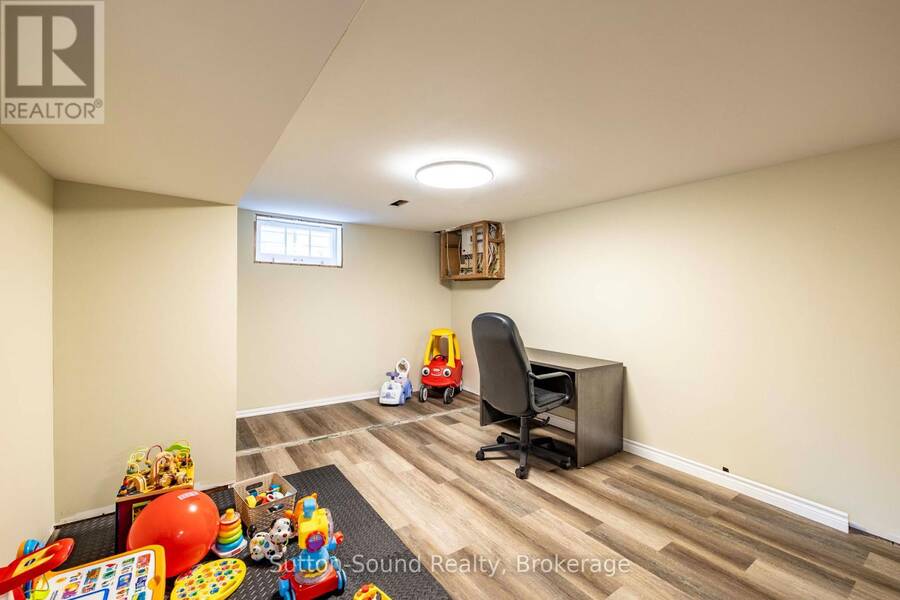
| Recreational, Games room | Lower level | 9.82 m x 3.66 m |
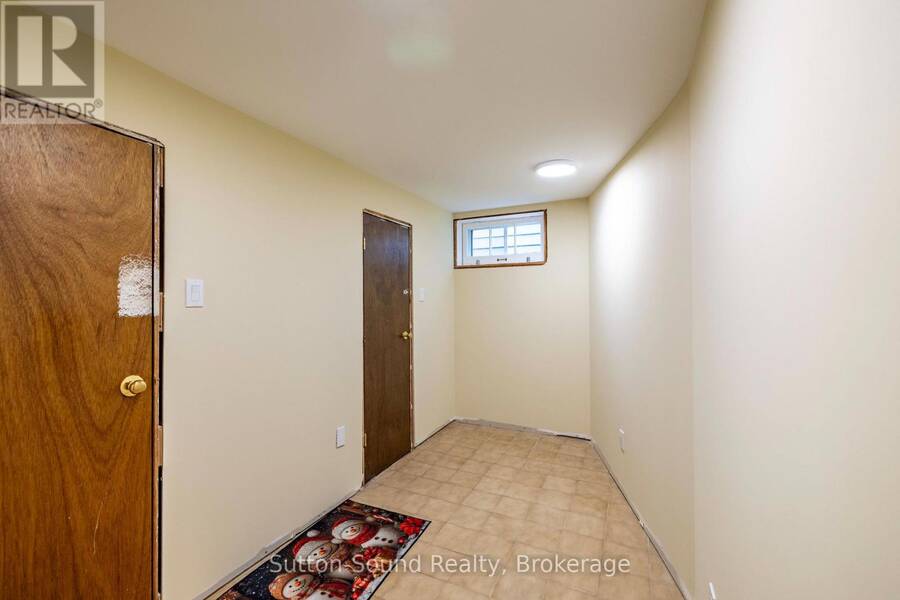
| Den | Lower level | 3.81 m x 1.83 m |
| Bathroom | Lower level | 1.07 m x 0.76 m |
| Kitchen | Main level | 5.12 m x 3.51 m |
| Living room | Main level | 4.24 m x 3.91 m |
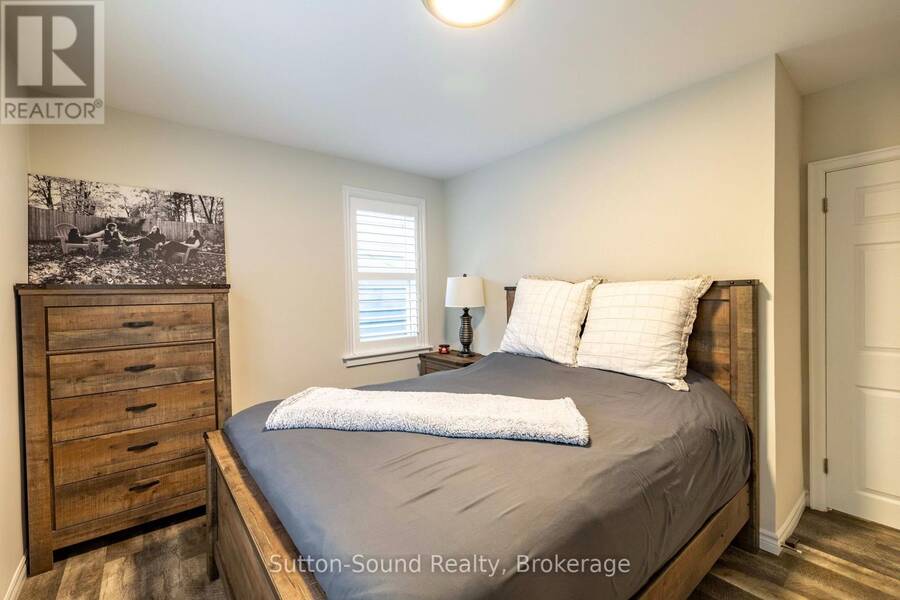
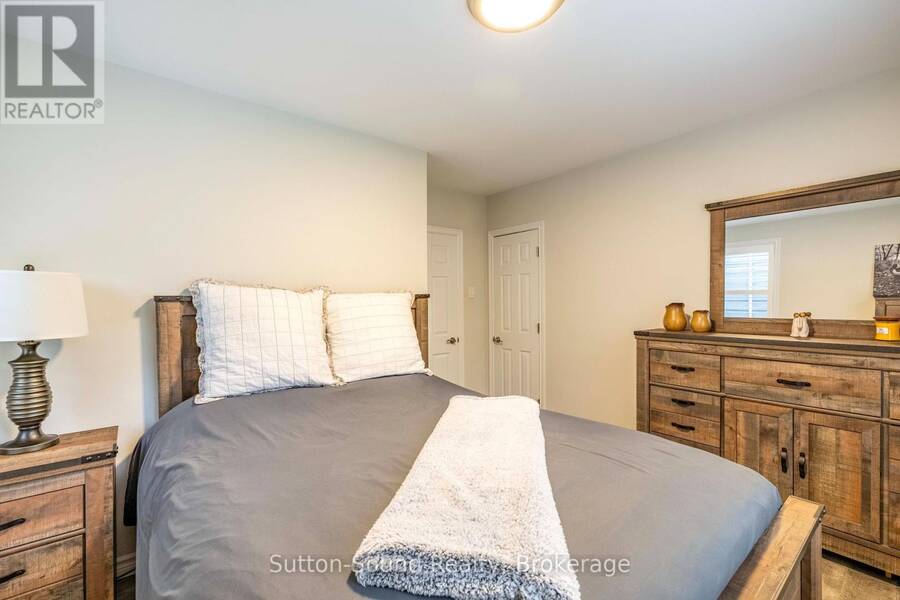
| Bedroom | Main level | 3.9 m x 3.6 m |
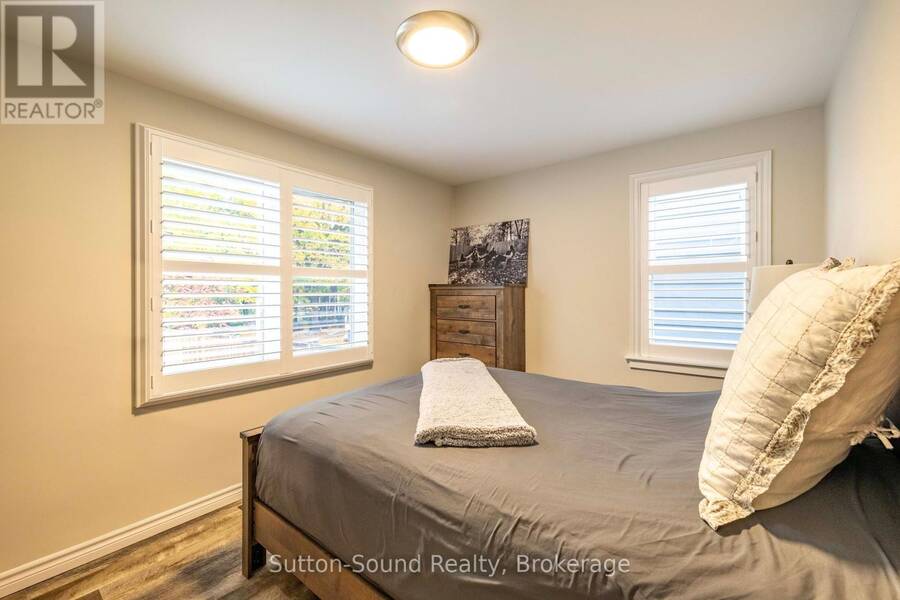
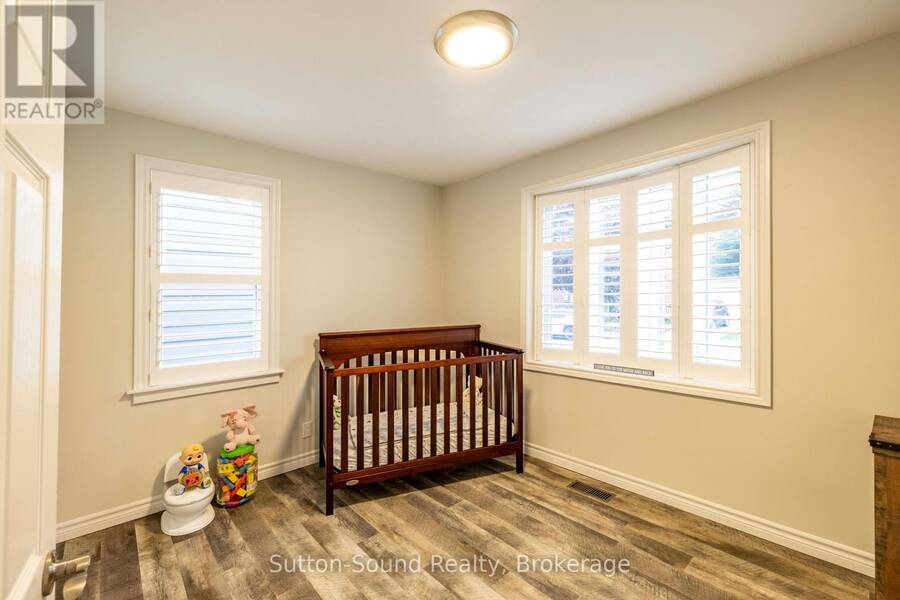
| Bedroom 2 | Main level | 3.69 m x 2.84 m |
| Bathroom | Main level | 2.44 m x 1.71 m |
Book a showing to see this 8th Avenue East Home in Owen Sound
This property has so much to offer. Book a private showing now, as you do not want to miss out on 850 8TH AVENUE E in Owen Sound, Ontario!
Private Showing Request
Send a request to book a private showing for
.
Please Note: Information you supply in the contact form will be kept fully confidential.
Is this home the right property for you? Start a conversation to find out.
Get Directions to this Property
Not sure where this property is? Get directions to this 8th Avenue East Home in Owen Sound.


Provided by Sutton-Sound Realty. MLS®, REALTOR®, and the associated logos are trademarks of the Canadian Real Estate Association.

This REALTOR.ca listing content is owned and licensed by REALTOR® members of the Canadian Real Estate Association.
Have questions or need more information about this home? Don't know where to begin? Then, let us connect you with the best real estate agent to guide you.

Inquiries submitted through this website will be responded to by a local sales representative from Royal LePage®.
Start a Conversation by Text
Provide your full name, phone and email to start a conversation by text message.
Please Note: Information you supply in the contact form will be kept fully confidential.
Start a Conversation by Email
Provide your full name and email to start a conversation by email.
Please Note: Information you supply in the contact form will be kept fully confidential.