
778 8TH AVENUE E, Owen Sound, Ontario N4K 3A6

$324,900.00
- 4 bedrooms
- 1 bathrooms
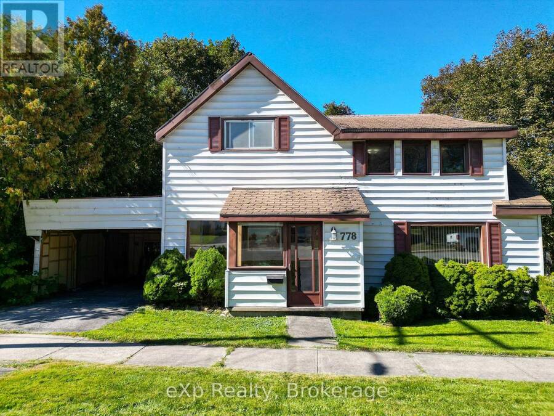
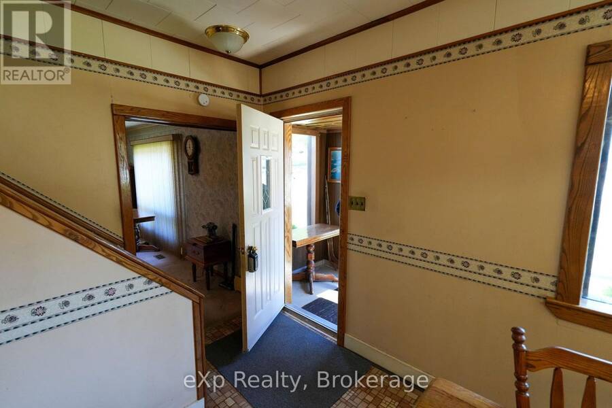
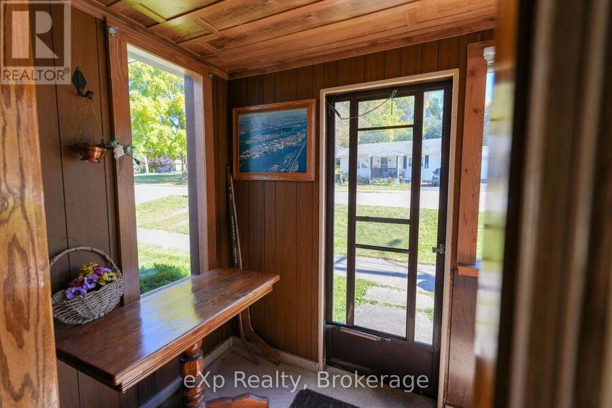
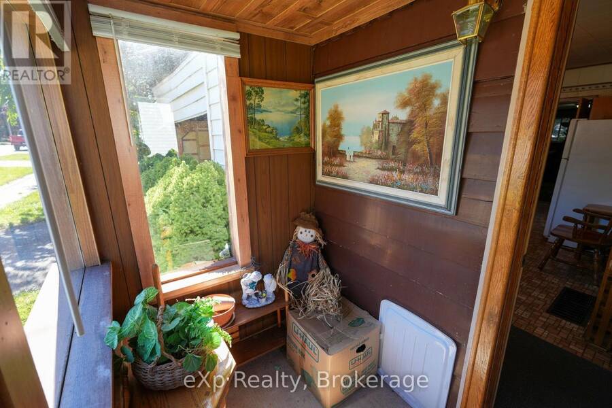
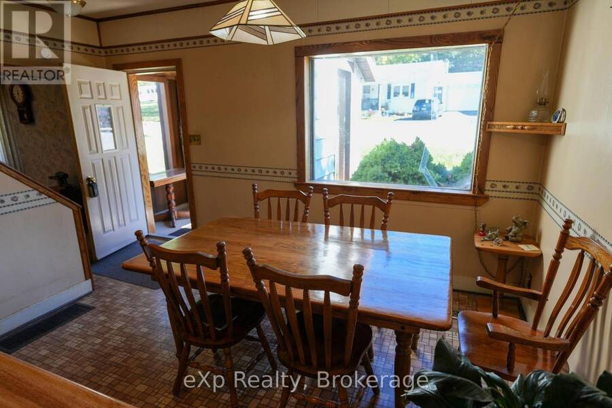
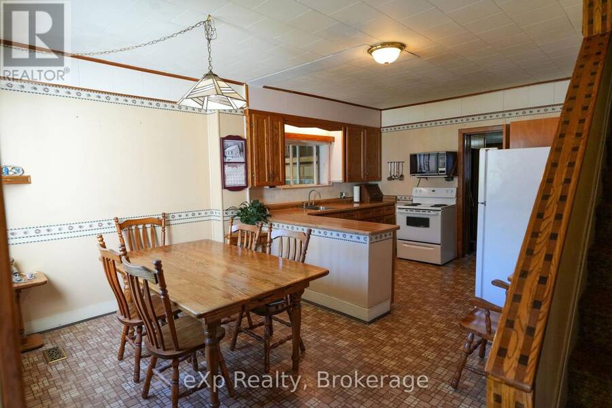
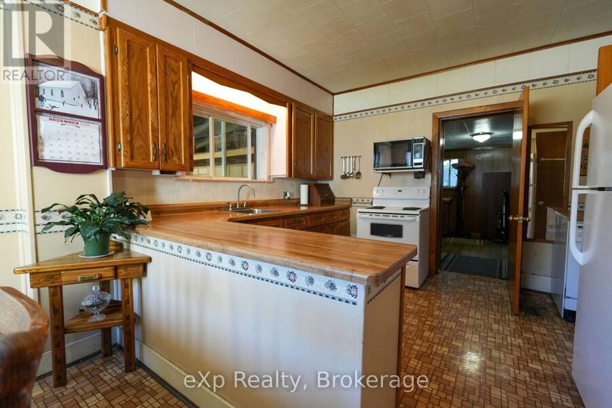
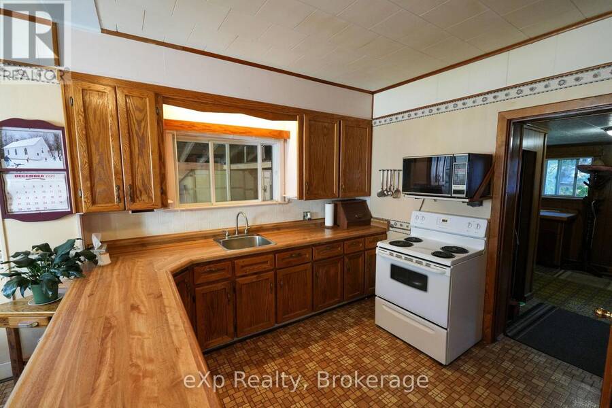
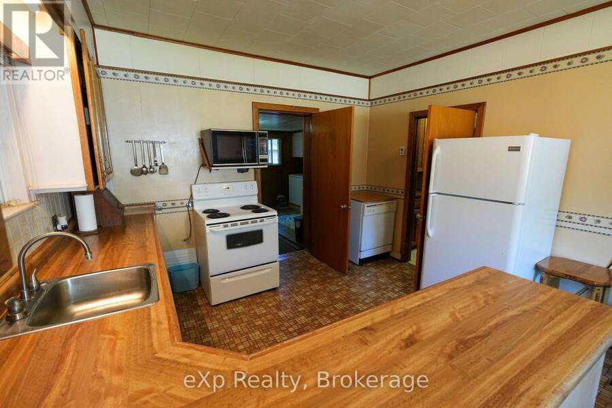
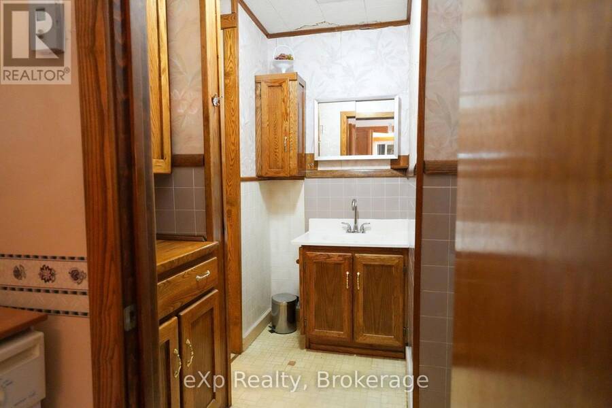
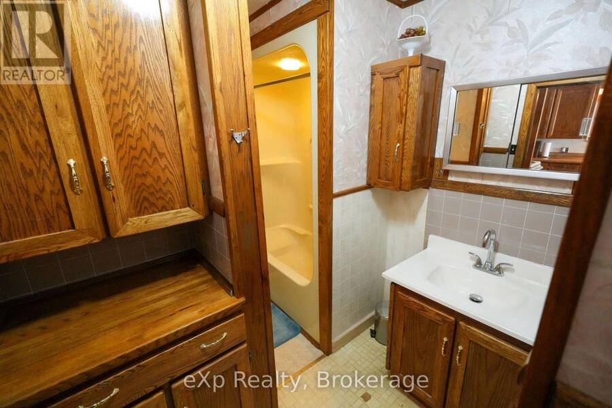
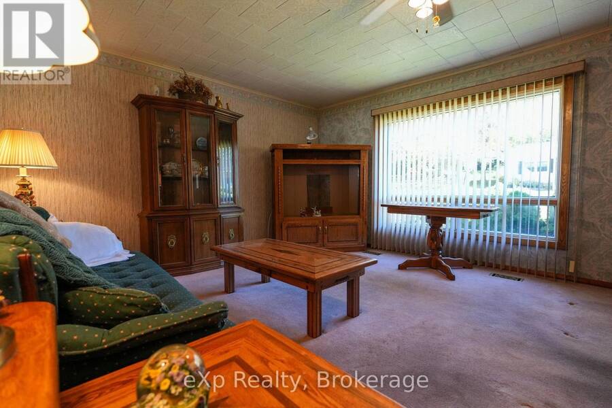
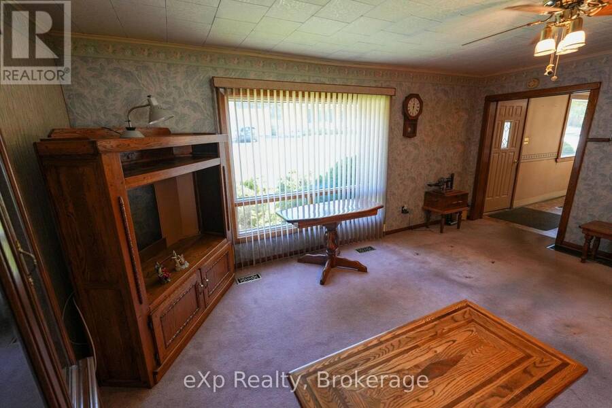
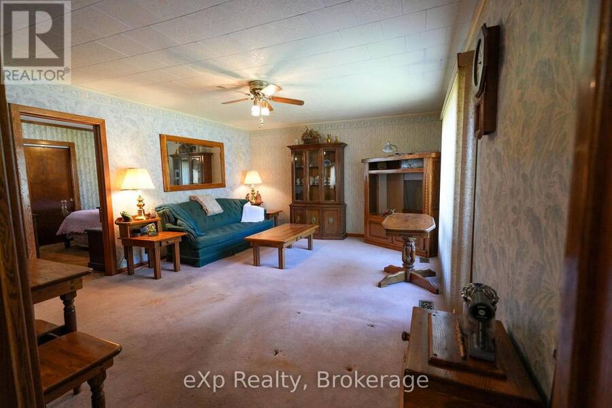
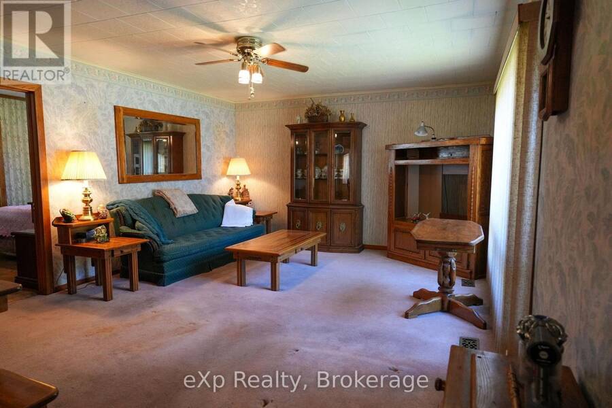
Welcome to this wonderful opportunity to make this four-bedroom Owen Sound home yours. It offers a classic layout with the added benefit of the primary bedroom and a four-piece bathroom conveniently located on the main floor. Upon entering, you will notice high ceilings and custom wood details crafted by the previous owner, an avid woodworker who built the solid oak kitchen cabinets. The kitchen connects to a dining room ideal for entertaining and cooking family meals, while the cozy living room features a large bay window that fills the space with natural light. An ample-sized laundry room and mudroom provide excellent functionality with convenient ... read more
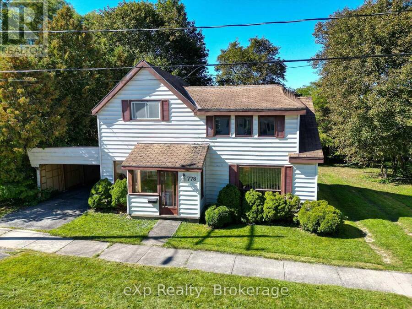
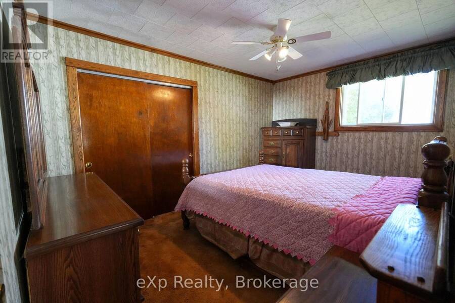
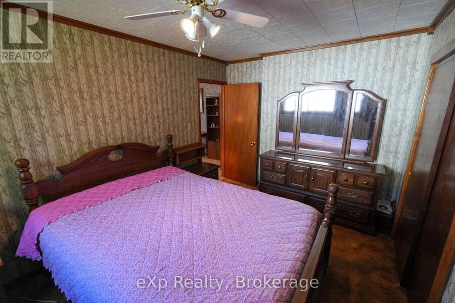
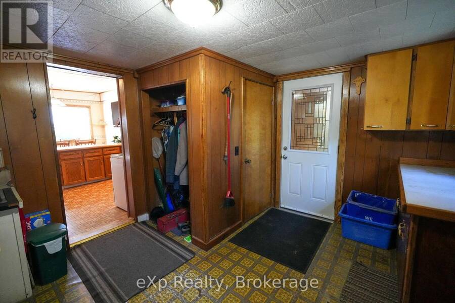
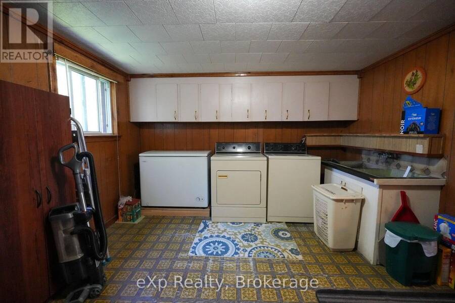
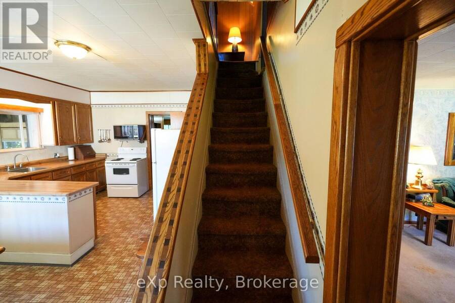
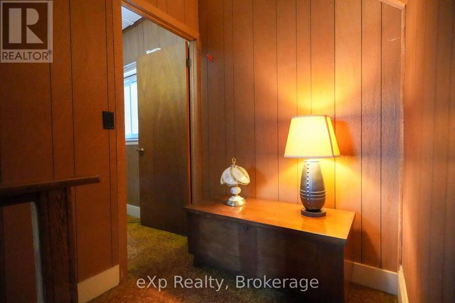
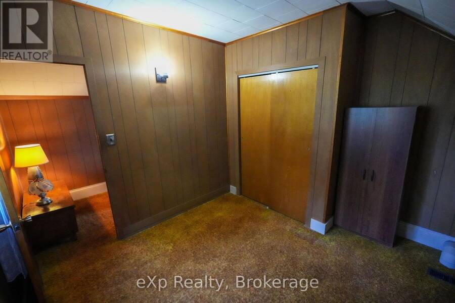
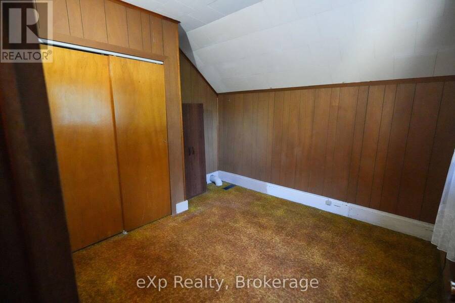
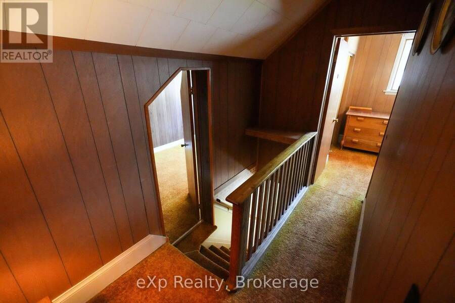
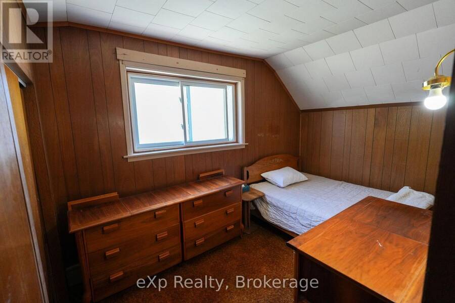
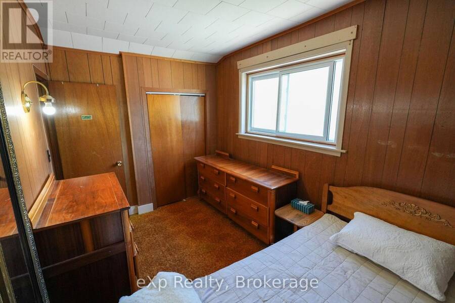
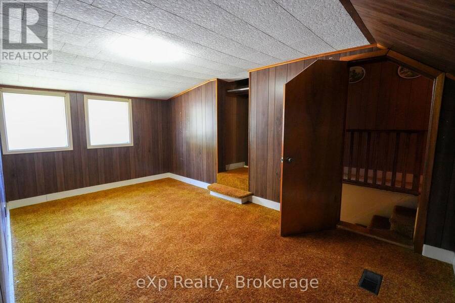
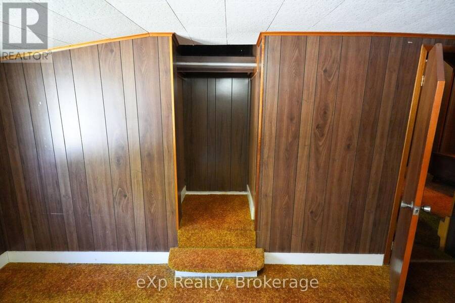
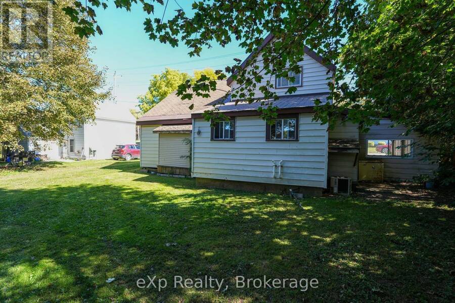
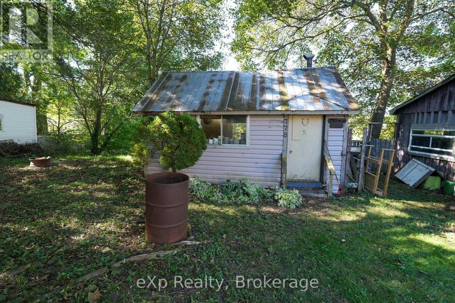
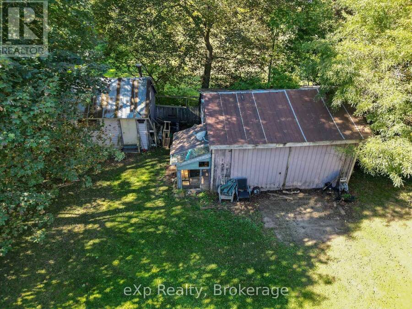
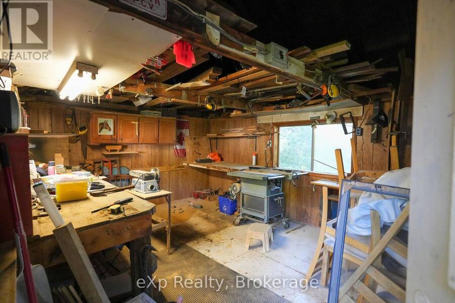
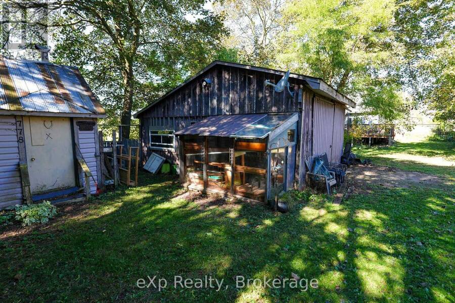
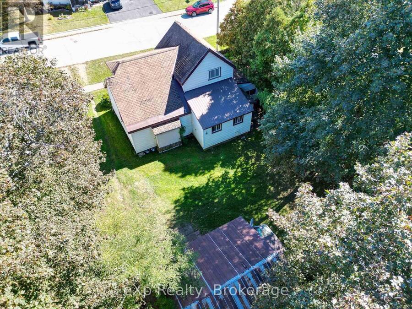
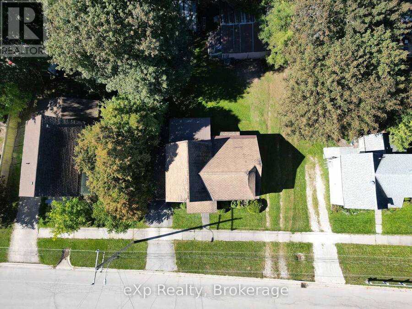
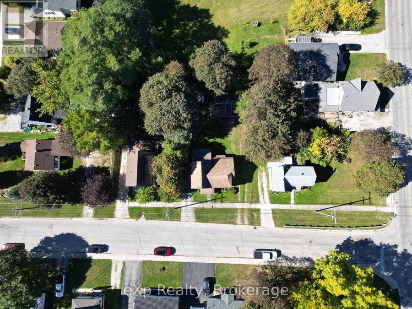
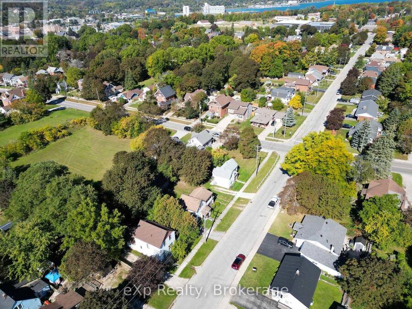
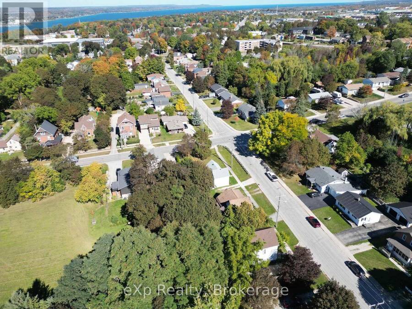
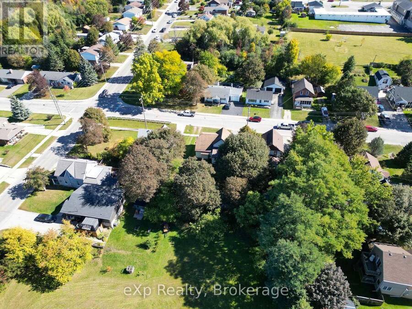
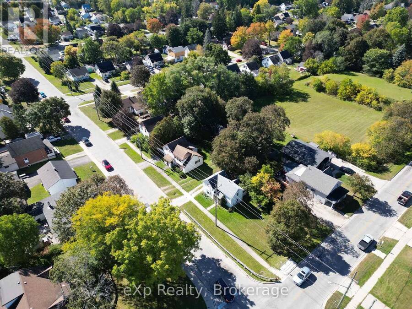
Welcome to this wonderful opportunity to make this four-bedroom Owen Sound home yours. It offers a classic layout with the added benefit of the primary bedroom and a four-piece bathroom conveniently located on the main floor. Upon entering, you will notice high ceilings and custom wood details crafted by the previous owner, an avid woodworker who built the solid oak kitchen cabinets. The kitchen connects to a dining room ideal for entertaining and cooking family meals, while the cozy living room features a large bay window that fills the space with natural light. An ample-sized laundry room and mudroom provide excellent functionality with convenient access to both the backyard and the attached carport. Upstairs, you will find three additional bedrooms, offering plenty of space for a growing family, guests, or a home office. Outside, the property uniquely features two separate laneways. One leads to the carport and the other provides access to a large driveshed in the backyard. The yard also includes a woodworking shop for hobbyists or extra workspace, while still leaving plenty of green space to enjoy. This home is ready for your updates, offering an exciting chance to add your personal style and adapt it to your family's needs. With its practical layout, useful outbuildings, and family-friendly design, this is the perfect place to create your next chapter. (id:25417)
- Listing ID: X13860418
- Property Type: Single Family
| Property | |
|---|---|
| Ownership: | Freehold |
| Lot Size: | 60 by 104 FT |
| Parking: | Carport 5 Spaces |
| Building | |
|---|---|
| Type: | Single Family House |
| Appliances: | Dryer, Refrigerator, Stove, Washer and Dishwasher |
| HVAC: | Central Air Conditioning, Fireplace and Forced Air Natural Gas |
| Exterior: | Aluminum Siding |
| Basement: | Partial (Unfinished) |
| Utilities: | Sanitary Sewer |
| Location | |
|---|---|
| City: | Owen Sound |
| Province: | Ontario |
| Nearby Amenities: | Hospital and Public Transit |
| Community Features: | Community Centre |
| Rooms | Level | Dimensions |
|---|---|---|
| Bedroom | Second level | 3.67 m x 4.78 m |
| Bedroom | Second level | 2.99 m x 3.33 m |
| Bedroom | Second level | 3.87 m x 2.4 m |
| Other | Second level | 2.57 m x 4.77 m |
| Living room | Main level | 5.46 m x 4.19 m |
| Dining room | Main level | 3.77 m x 2.74 m |
| Kitchen | Main level | 3.77 m x 3.11 m |
| Bedroom | Main level | 4.15 m x 2.87 m |
| Bathroom | Main level | 2.33 m x 4.08 m |
| Mud room | Main level | 4.57 m x 3.54 m |
Book a showing to see this 8th Avenue East Home in Owen Sound
This property has so much to offer. Book a private showing now, as you do not want to miss out on 778 8TH AVENUE E in Owen Sound, Ontario!
Private Showing Request
Send a request to book a private showing for
.
Please Note: Information you supply in the contact form will be kept fully confidential.
Is this home the right property for you? Start a conversation to find out.
Get Directions to this Property
Not sure where this property is? Get directions to this 8th Avenue East Home in Owen Sound.


Provided by eXp Realty. MLS®, REALTOR®, and the associated logos are trademarks of the Canadian Real Estate Association.

This REALTOR.ca listing content is owned and licensed by REALTOR® members of the Canadian Real Estate Association.
Have questions or need more information about this home? Don't know where to begin? Then, let us connect you with the best real estate agent to guide you.

Inquiries submitted through this website will be responded to by a local sales representative from Royal LePage®.
Start a Conversation by Text
Provide your full name, phone and email to start a conversation by text message.
Please Note: Information you supply in the contact form will be kept fully confidential.
Start a Conversation by Email
Provide your full name and email to start a conversation by email.
Please Note: Information you supply in the contact form will be kept fully confidential.