
449 6TH AVENUE W, Owen Sound, Ontario N4K 6K1

$925,000.00
- 5 bedrooms
- 4 bathrooms
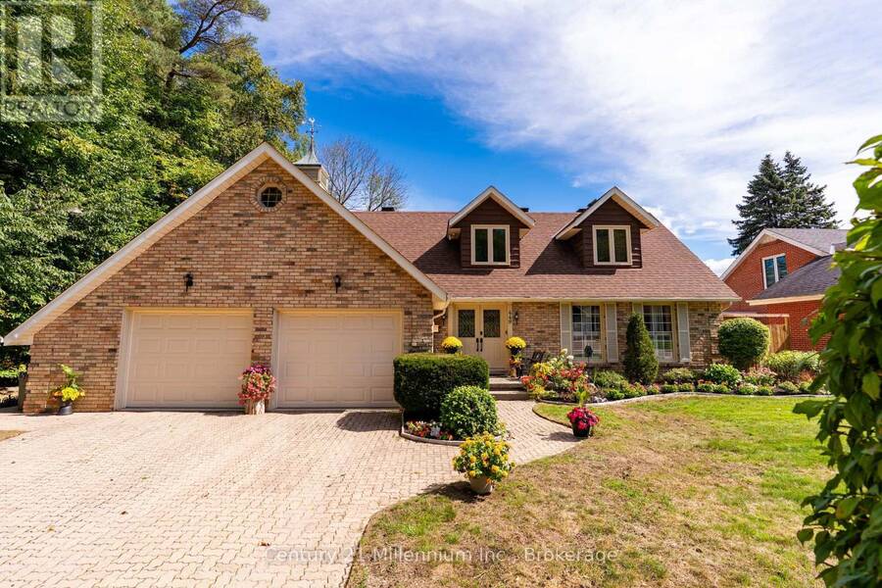
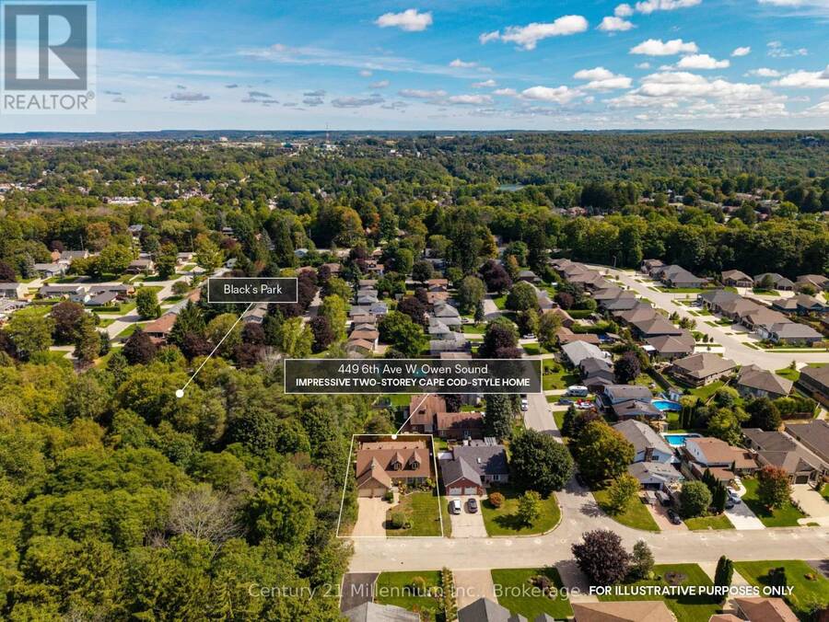
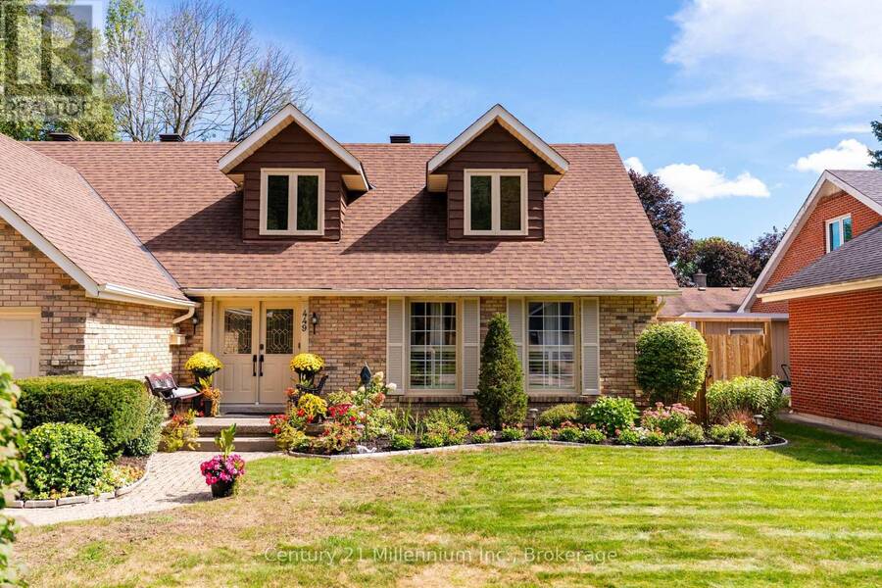
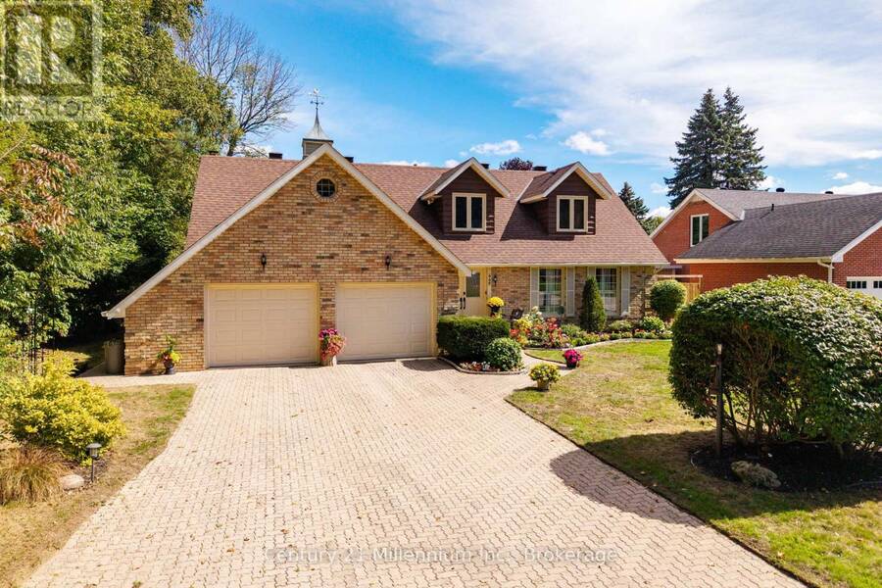
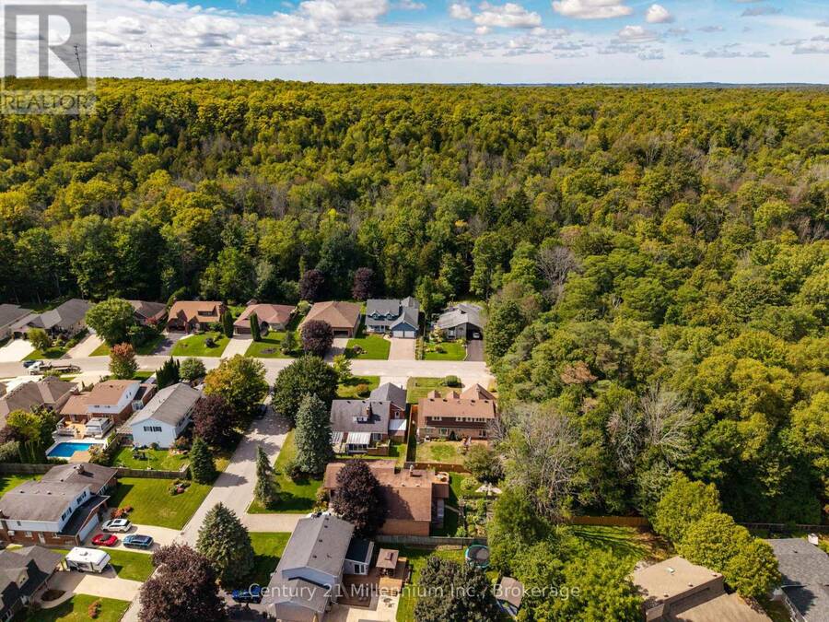
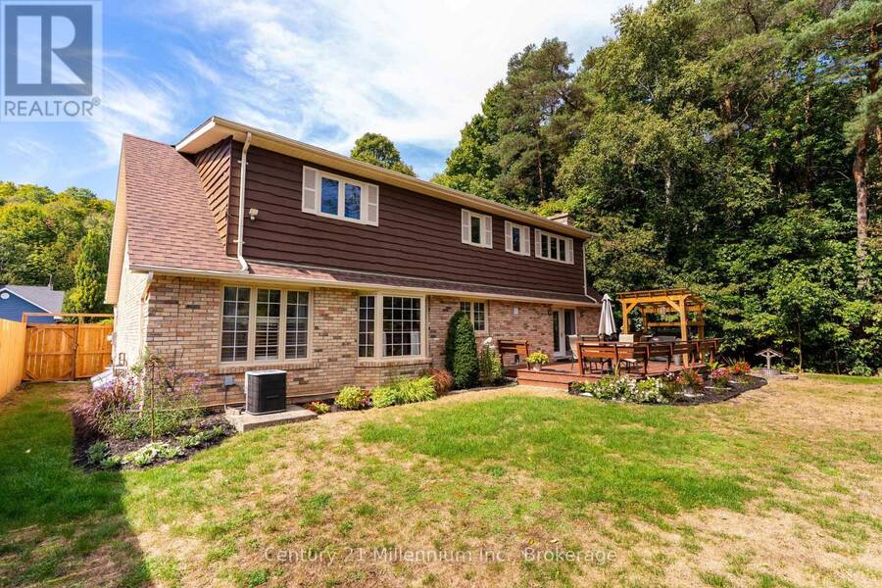
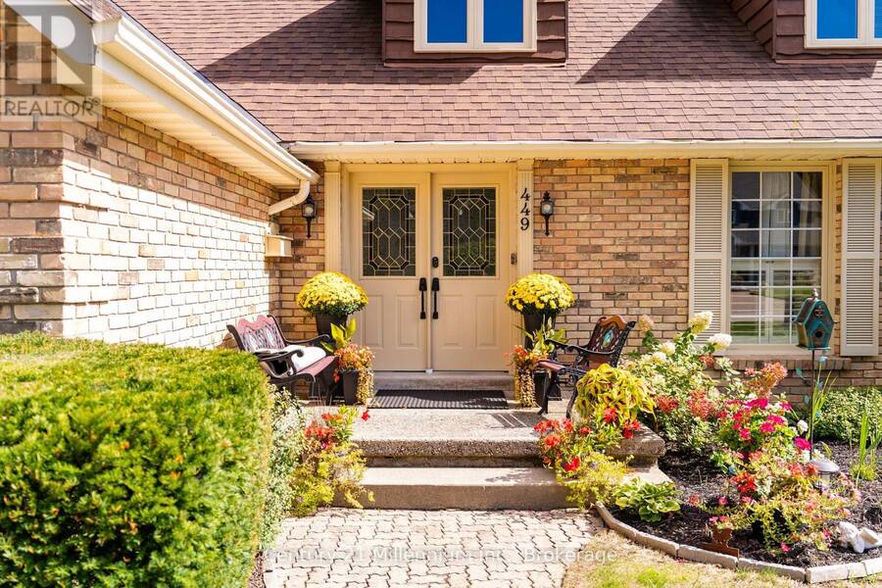
More than 4,000 sq ft of finished living space, a backyard that blends into the surrounding nature, and the kind of timeless craftsmanship that makes a house feel like home-this is where your family's next chapter begins. Set in Owen Sound's sought-after 6th Ave West aream directly abutting Blacks Park, this beautiful two-storey Cape Cod-style home has a warmth and presence you simply don't find every day. From the gorgeous curb appeal and interlocking stone drive to the charming dormer windows, there's an immediate sense of quality and permanence. Step inside to sun-filled, generously sized rooms designed for real family life. Gather in the oversized ... read more
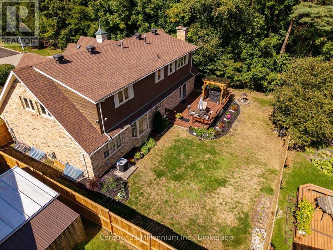
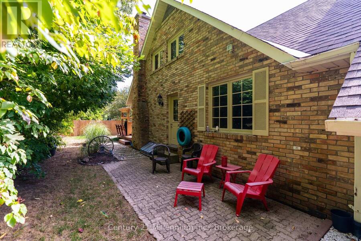
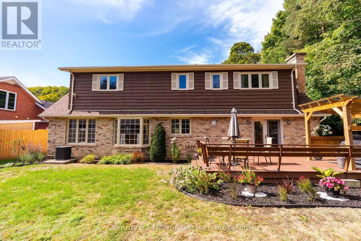
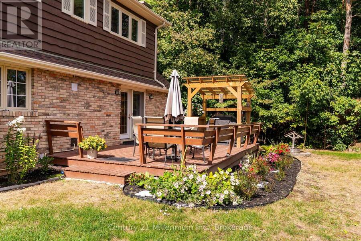
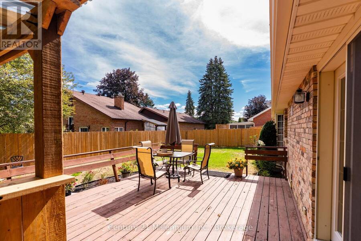
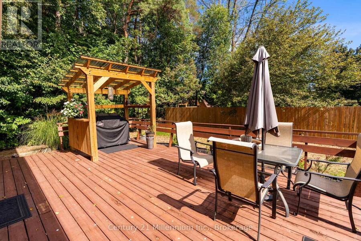
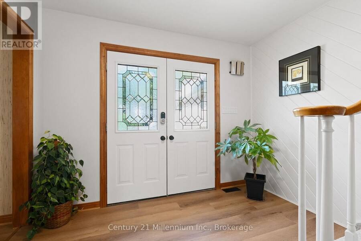
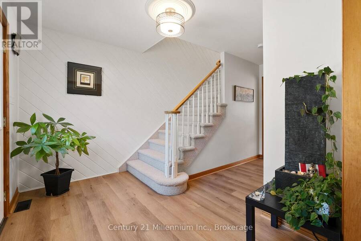
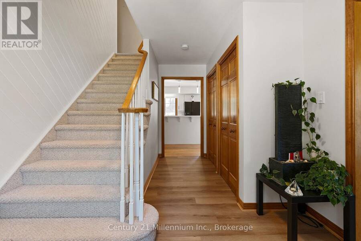
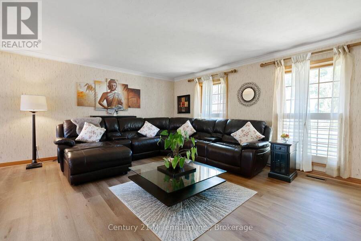
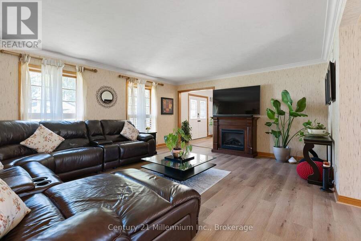
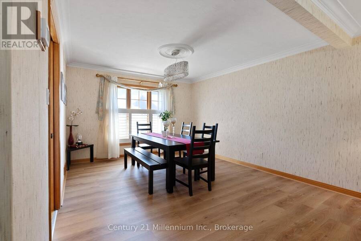
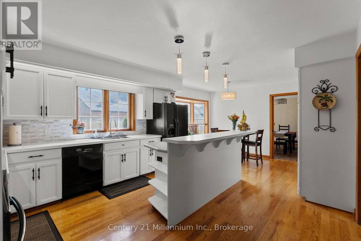
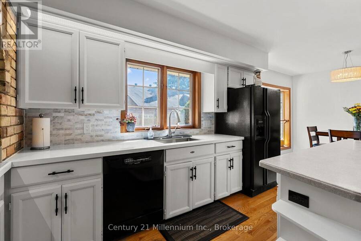
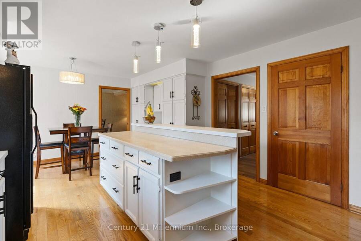
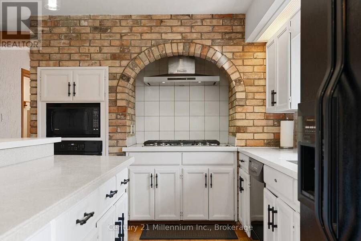
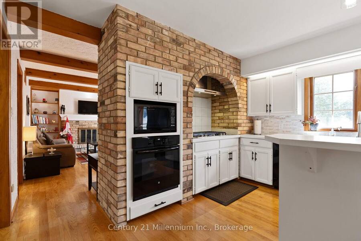
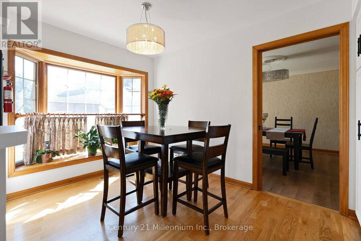
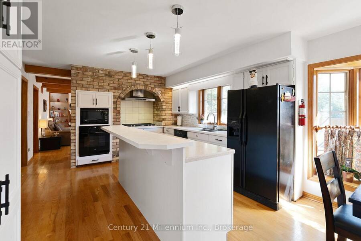
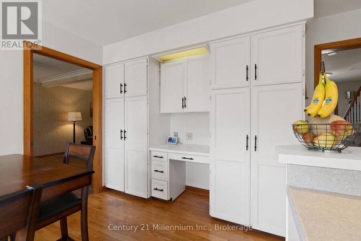
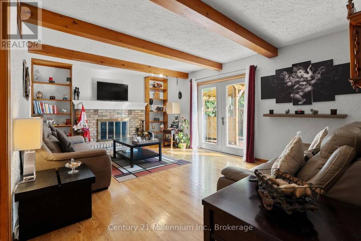
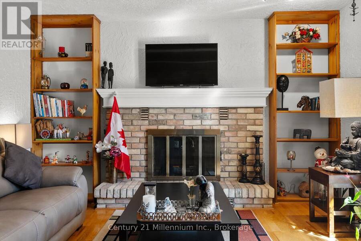
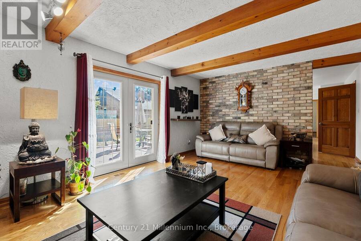
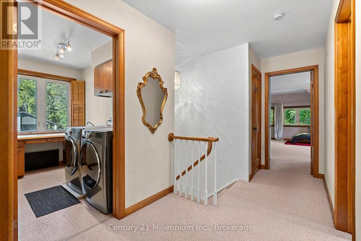
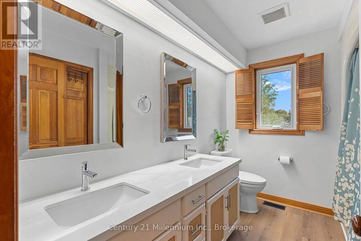
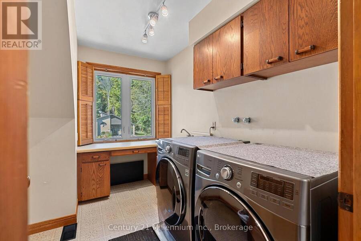
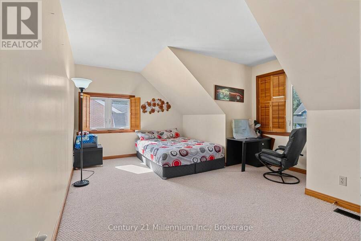
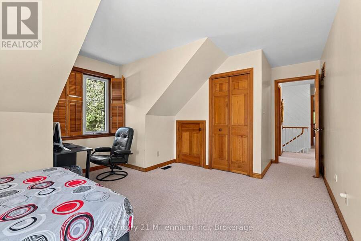
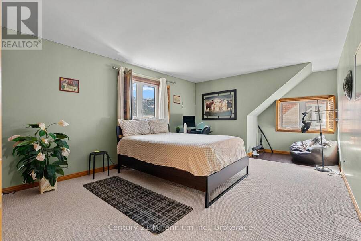
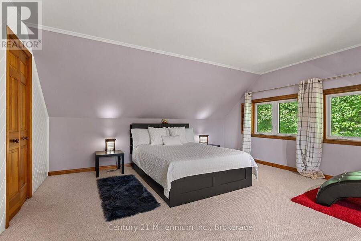
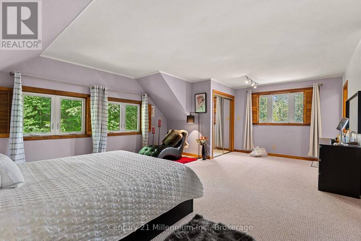
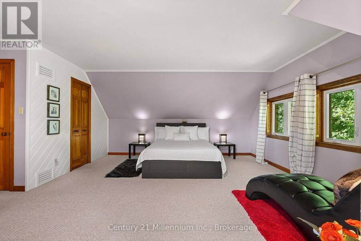
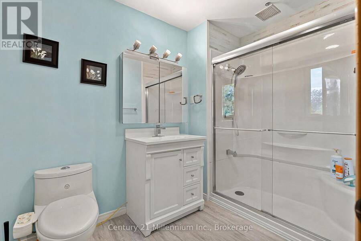
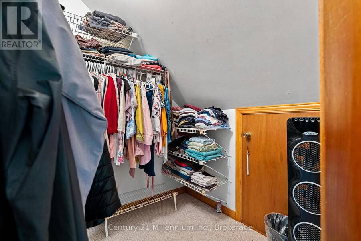
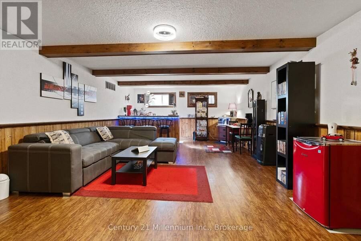
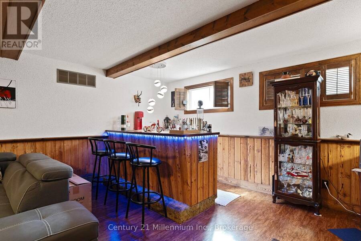
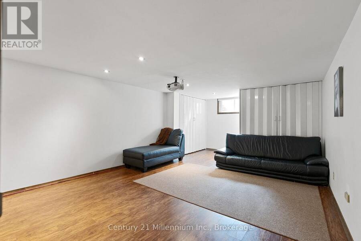
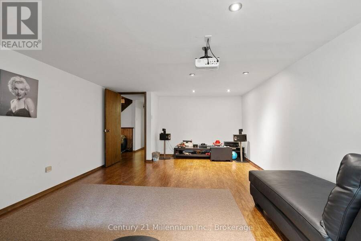
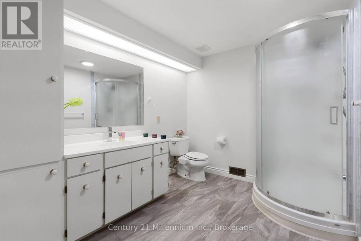
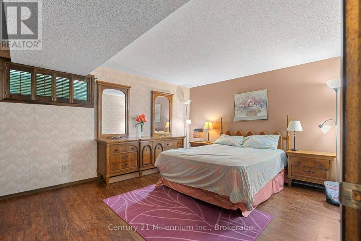
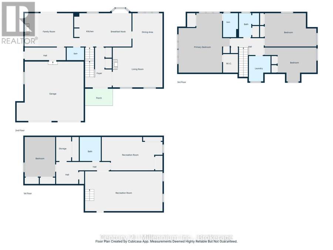
More than 4,000 sq ft of finished living space, a backyard that blends into the surrounding nature, and the kind of timeless craftsmanship that makes a house feel like home-this is where your family's next chapter begins. Set in Owen Sound's sought-after 6th Ave West aream directly abutting Blacks Park, this beautiful two-storey Cape Cod-style home has a warmth and presence you simply don't find every day. From the gorgeous curb appeal and interlocking stone drive to the charming dormer windows, there's an immediate sense of quality and permanence. Step inside to sun-filled, generously sized rooms designed for real family life. Gather in the oversized living room, host holidays in the formal dining area overlooking the backyard, or make memories around the large eat-in kitchen with its striking brick cooking-area detail and centre island, built-in pantries and beautiful bow window. The separate family room opens through garden doors to an oversized deck and fully fenced, south-facing backyard-a private place for summer dinners, morning coffee and evenings surrounded by nature. Upstairs, three bedrooms give everyone room to call their own. The exceptionally spacious primary suite feels like a retreat, complete with a separate sitting area, walk-in closet with hidden storage and ensuite with dual showerheads. Charming dormers add character to two bedrooms, while upstairs laundry and a 4-pc bath with double vanity make busy mornings easier. Downstairs, the finished lower level is ready for movie nights and entertaining with a spacious family room, wet bar, 3-pc bath and dedicated theatre room. And just beyond your backyard, the Blacks Park Trail system awaits. Step out for a quiet morning walk beneath the trees, explore with the kids, or simply sit on the deck and listen to nature. Big enough to grow into, warm enough to never want to leave-this is a home built for the moments that become memories. (id:25417)
- Listing ID: X13829472
- Property Type: Single Family
| Property | |
|---|---|
| Ownership: | Freehold |
| Lot Size: | 73.4 by 105.5 FT |
| Parking: | Attached Garage 6 Spaces |
| Building | |
|---|---|
| Type: | Single Family House |
| Appliances: | Dryer, Microwave, Refrigerator, Stove, Washer and Water Heater |
| HVAC: | Central Air Conditioning, Fireplace and Forced Air Natural Gas |
| Exterior: | Brick |
| Basement: | Full (Finished) |
| Utilities: | Sanitary Sewer |
| Location | |
|---|---|
| City: | Owen Sound |
| Province: | Ontario |
| Rooms | Level | Dimensions |
|---|---|---|
| Bedroom | Second level | 4.59 m x 3.03 m |
| Bedroom | Second level | 5.99 m x 3.82 m |
| Primary Bedroom | Second level | 7 m x 4.84 m |
| Other | Second level | 2.1 m x 1.88 m |
| Bathroom | Second level | 2.8 m x 1.88 m |
| Bathroom | Second level | 2.74 m x 2.24 m |
| Laundry room | Second level | 3.02 m x 2.39 m |
| Family room | Basement | 8.83 m x 4.52 m |
| Recreational, Games room | Basement | 5.62 m x 3.9 m |
| Bathroom | Basement | 2.84 m x 2.41 m |
| Bedroom | Basement | 4.59 m x 3.54 m |
| Other | Basement | 2.85 m x 2.41 m |
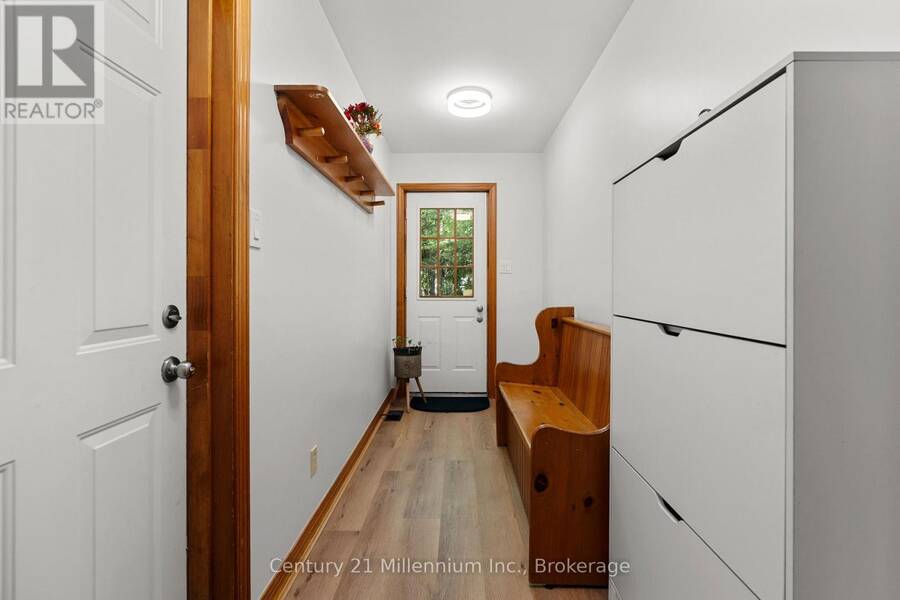
| Mud room | Main level | 4.67 m x 1.48 m |
| Family room | Main level | 5.51 m x 3.92 m |
| Kitchen | Main level | 3.93 m x 4.2 m |
| Eating area | Main level | 3.73 m x 2.45 m |
| Dining room | Main level | 4.1 m x 3.65 m |
| Living room | Main level | 5.81 m x 4.63 m |
| Foyer | Main level | 4.67 m x 3.1 m |
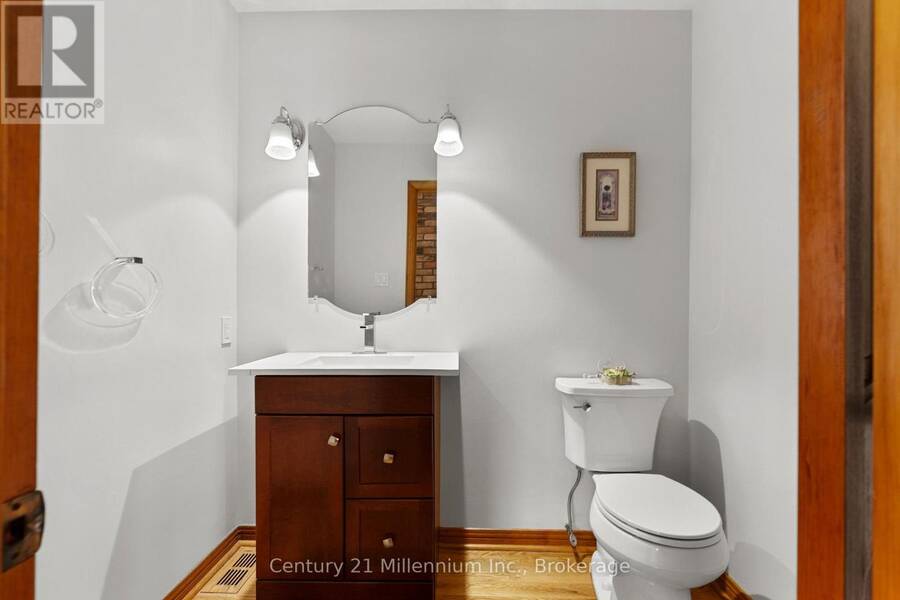
| Bathroom | Main level | 2.04 m x 4.9 m |
Book a showing to see this 6th Avenue West Home in Owen Sound
This property has so much to offer. Book a private showing now, as you do not want to miss out on 449 6TH AVENUE W in Owen Sound, Ontario!
Private Showing Request
Send a request to book a private showing for
.
Please Note: Information you supply in the contact form will be kept fully confidential.
Is this home the right property for you? Start a conversation to find out.
Get Directions to this Property
Not sure where this property is? Get directions to this 6th Avenue West Home in Owen Sound.


Provided by Century 21 Millennium Inc.. MLS®, REALTOR®, and the associated logos are trademarks of the Canadian Real Estate Association.

This REALTOR.ca listing content is owned and licensed by REALTOR® members of the Canadian Real Estate Association.
Have questions or need more information about this home? Don't know where to begin? Then, let us connect you with the best real estate agent to guide you.

Inquiries submitted through this website will be responded to by a local sales representative from Royal LePage®.
Start a Conversation by Text
Provide your full name, phone and email to start a conversation by text message.
Please Note: Information you supply in the contact form will be kept fully confidential.
Start a Conversation by Email
Provide your full name and email to start a conversation by email.
Please Note: Information you supply in the contact form will be kept fully confidential.