
2340 9TH AVENUE E, Owen Sound, Ontario N4K 3H5

$719,000.00
- 4 bedrooms
- 2 bathrooms
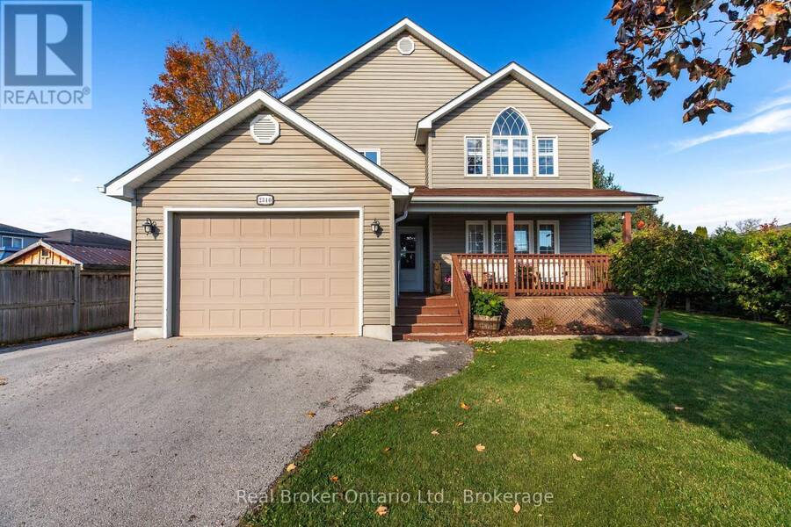
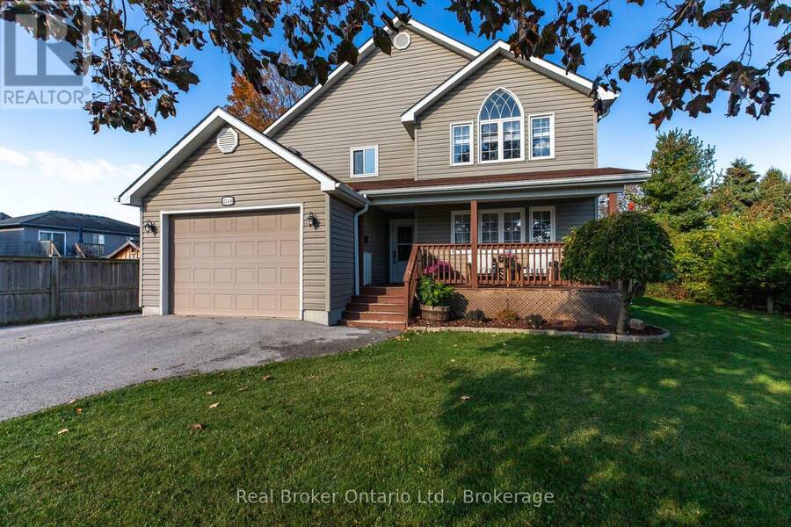
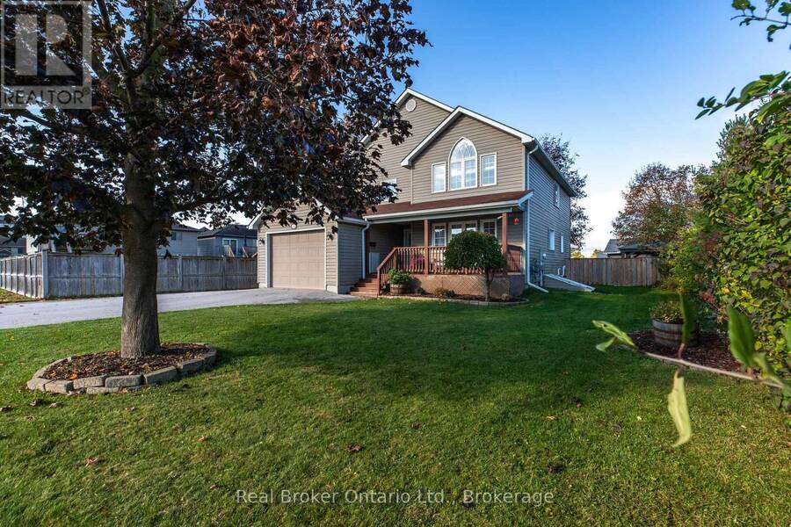
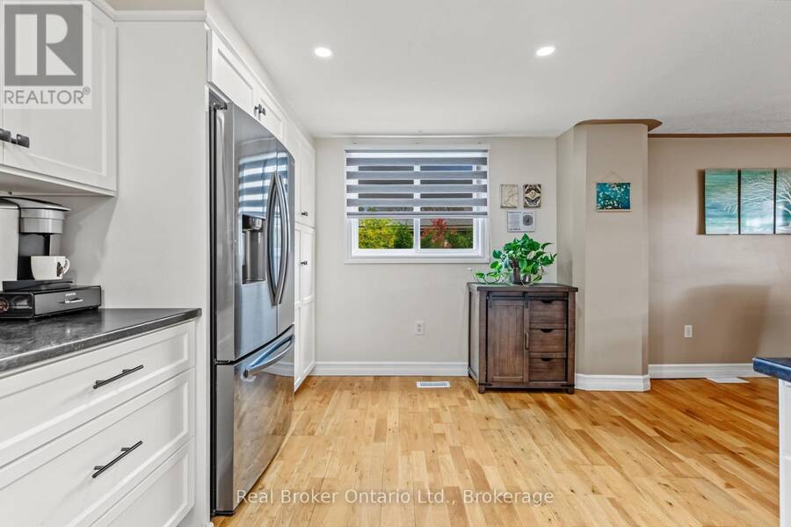
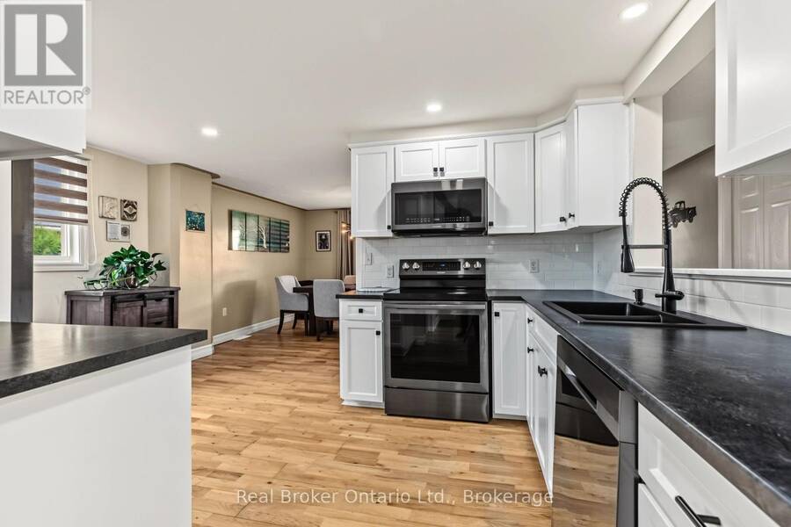
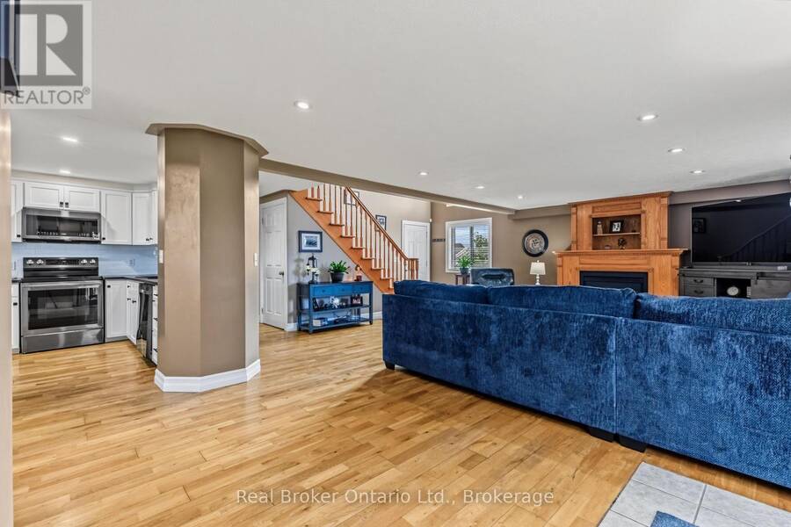
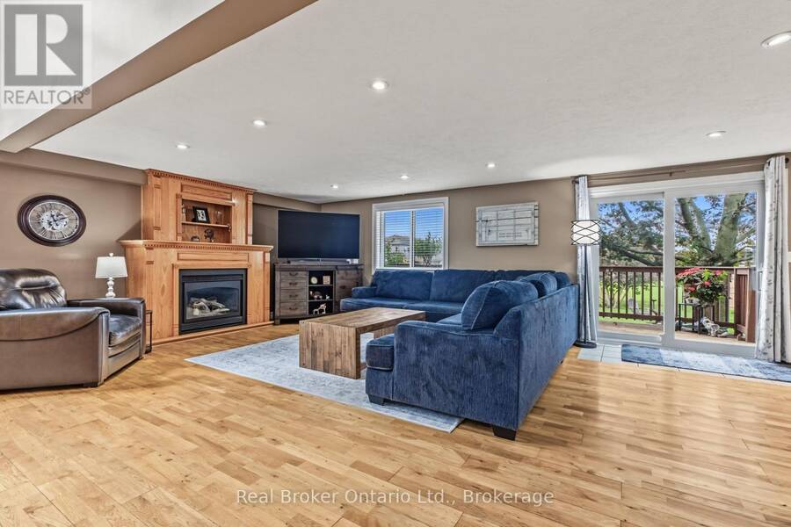
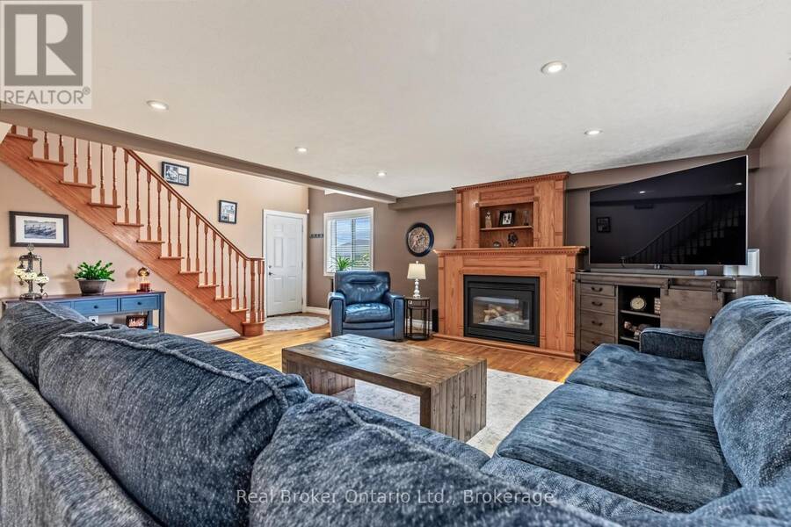
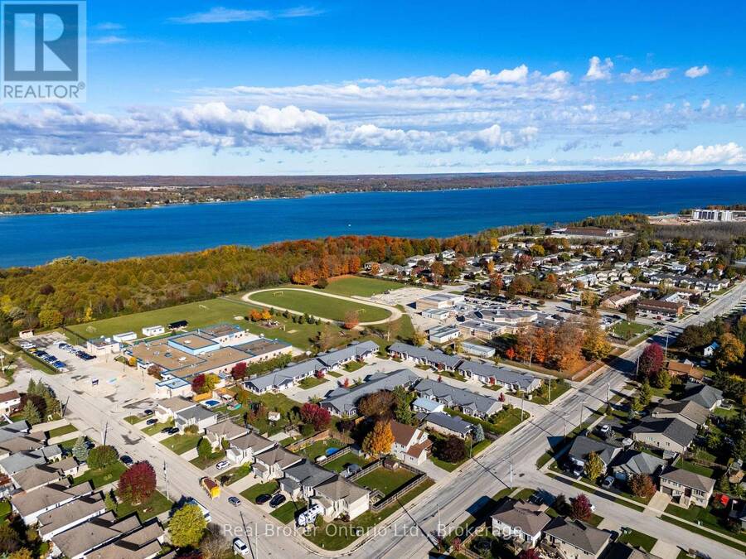
Welcome to this spacious 4-bedroom family home in Owen Sound, offering approximately 2.300 sq. ft. of living space on a generous lot surrounded by parks, trails and mature trees. With a functional layout, thoughtful updates and plenty of room for the whole family, this home combines comfort, character and convenience.The open-concept main floor features oak hardwood flooring and a custom kitchen renovated in 2020, complete with soft-close cabinetry, black stainless steel appliances and plenty of workspace. The adjoining living room is centred around a cozy gas fireplace with a custom oak mantel, while the dining area provides an inviting space for ... read more
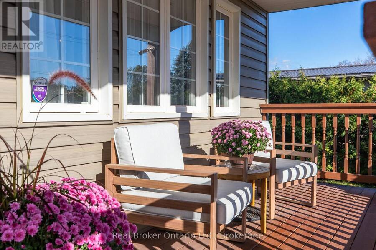
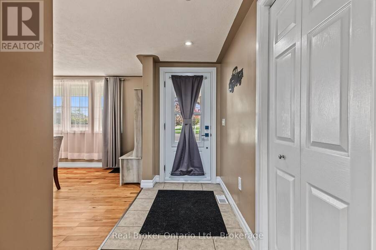
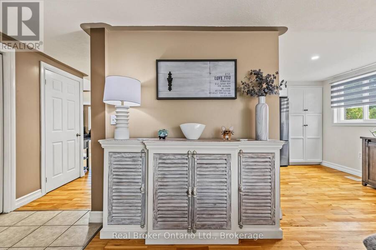
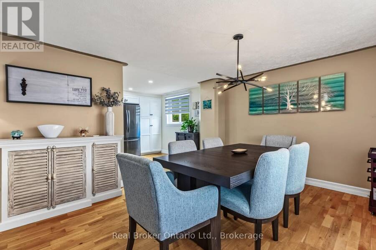
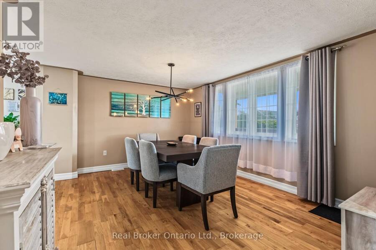
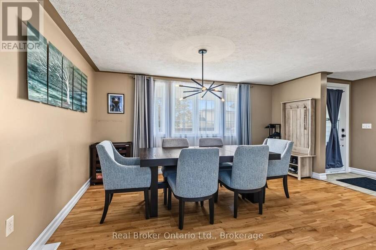
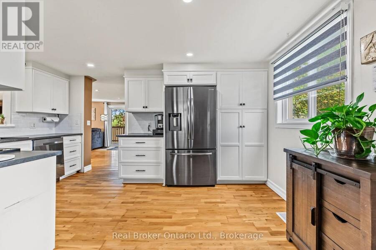
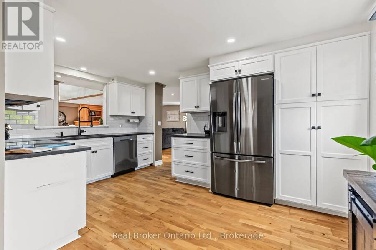
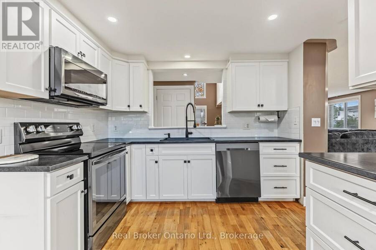
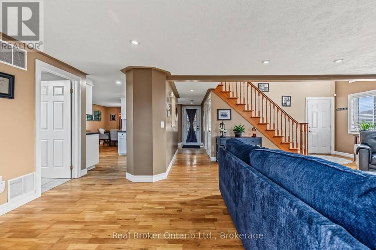
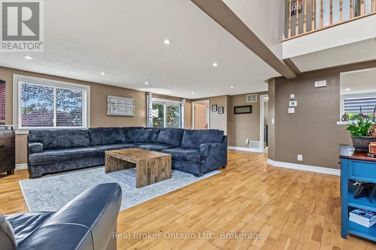
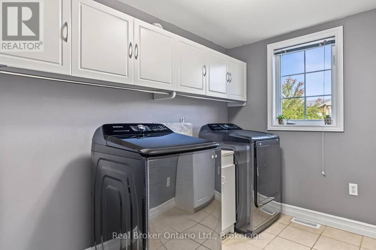
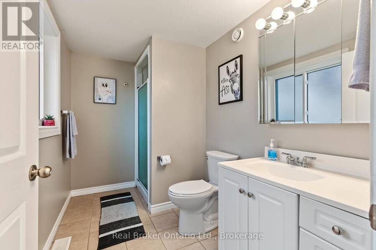
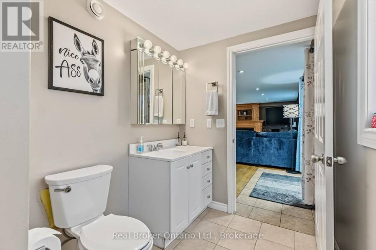
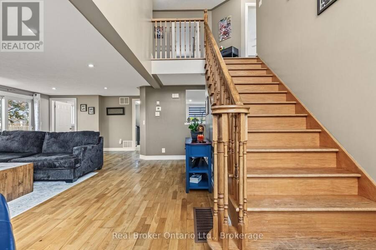
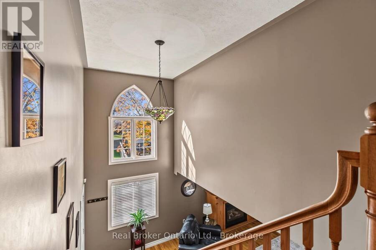
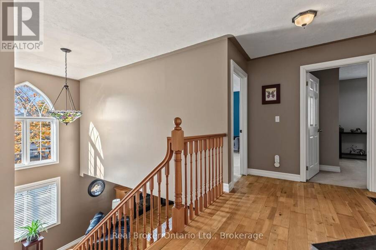
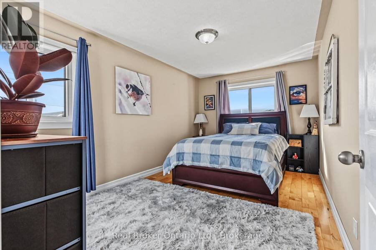
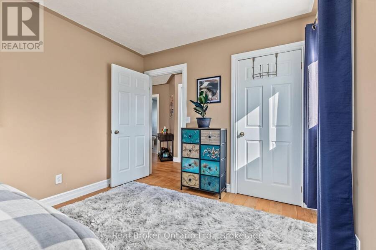
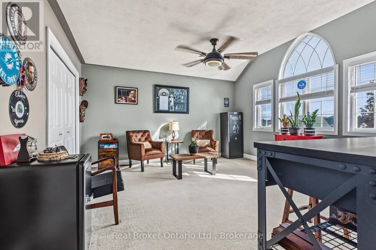
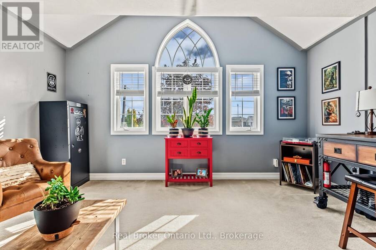
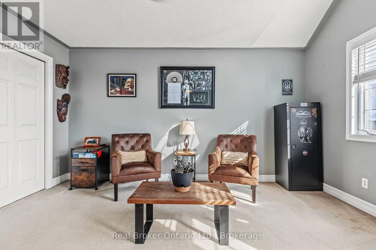
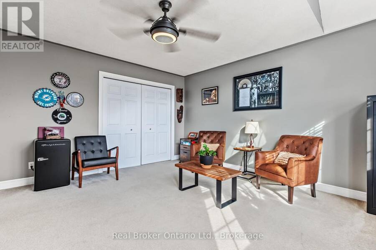
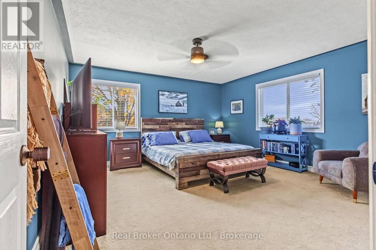
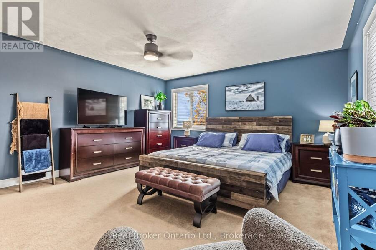
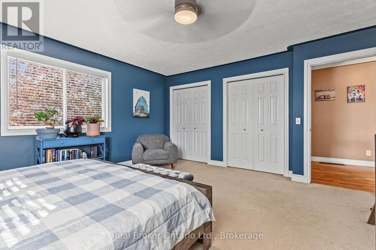
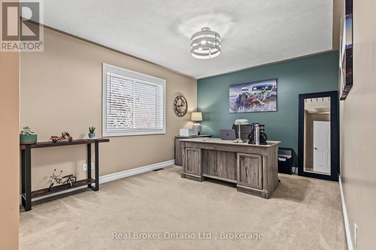
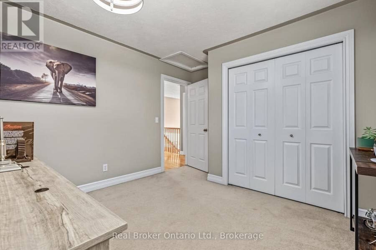
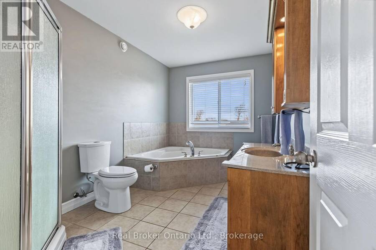
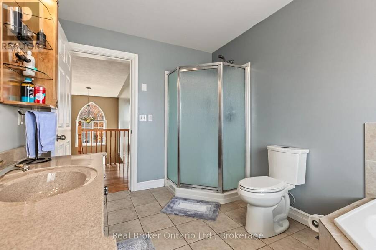
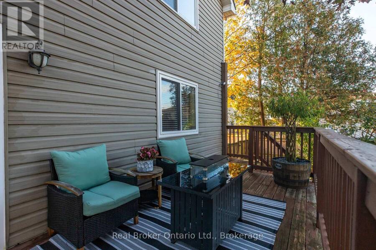
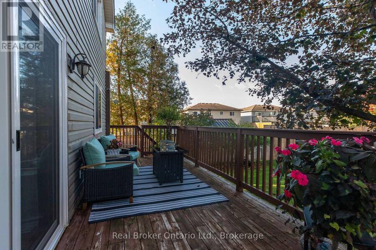
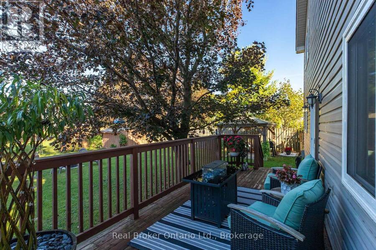
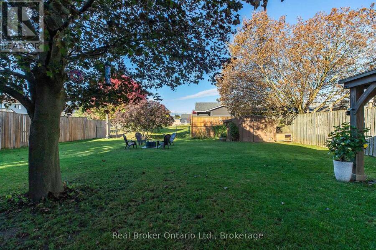
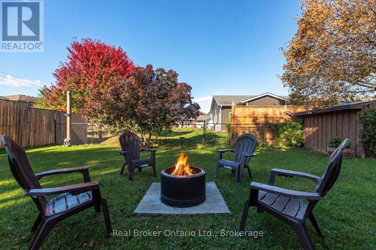
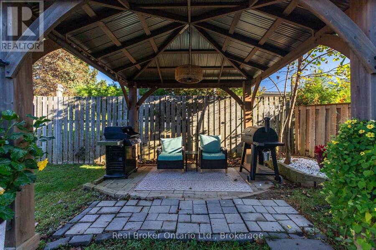
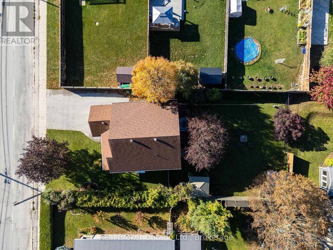
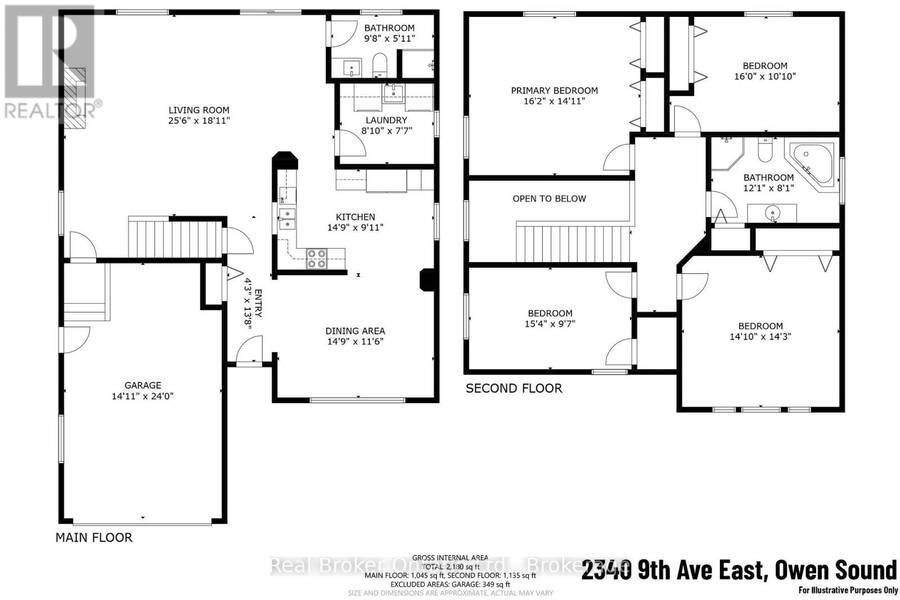
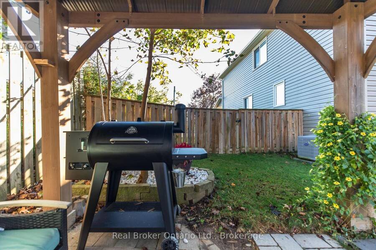
Welcome to this spacious 4-bedroom family home in Owen Sound, offering approximately 2.300 sq. ft. of living space on a generous lot surrounded by parks, trails and mature trees. With a functional layout, thoughtful updates and plenty of room for the whole family, this home combines comfort, character and convenience.The open-concept main floor features oak hardwood flooring and a custom kitchen renovated in 2020, complete with soft-close cabinetry, black stainless steel appliances and plenty of workspace. The adjoining living room is centred around a cozy gas fireplace with a custom oak mantel, while the dining area provides an inviting space for everyday meals and entertaining. A main-floor laundry room and updated 3-piece bathroom, renovated in 2020, add everyday convenience.Upstairs, the spacious primary bedroom features double closets, while three additional bedrooms provide plenty of flexibility for family, guests or a home office. The second-floor 4-piece bathroom offers both a walk-in shower and corner soaker tub.Several important updates have already been taken care of, including a new furnace and central air conditioning in 2023, sump pump installation in 2023, six new windows, a new patio door and front door, and a new washer and dryer. Outside, enjoy an oversized 8' x 25' deck overlooking the fully fenced backyard. With mature trees, established gardens, there's plenty of room to relax, entertain and enjoy the outdoors. An attached 1.5-car garage provides additional parking and storage.Conveniently located close to Owen Sound's east-side amenities, parks, trails and schools, this home offers the space of a large family property with many of the major updates already completed. (id:25417)
Open House this Sunday, October 18th, from 1:00 PM to 3:00 PM.
- Listing ID: X14086098
- Property Type: Single Family
| Property | |
|---|---|
| Ownership: | Freehold |
| Lot Size: | 65 by 150 FT |
| Parking: | Attached Garage 5 Spaces |
| Building | |
|---|---|
| Type: | Single Family House |
| Appliances: | Water Heater - Tankless |
| HVAC: | Central Air Conditioning, Fireplace and Forced Air Natural Gas |
| Exterior: | Vinyl Siding |
| Basement: | Crawl Space |
| Utilities: | Cable and Sanitary Sewer |
| Location | |
|---|---|
| City: | Owen Sound |
| Province: | Ontario |
| Rooms | Level | Dimensions |
|---|---|---|
| Bathroom | Second level | 3.68 m x 2.46 m |
| Bathroom | Second level | 3.68 m x 2.46 m |
| Primary Bedroom | Second level | 4.93 m x 4.55 m |
| Bedroom | Second level | 4.88 m x 3.3 m |
| Bedroom 2 | Second level | 4.67 m x 2.92 m |
| Bedroom 3 | Second level | 4.52 m x 4.34 m |
| Foyer | Main level | 1.3 m x 4.17 m |
| Living room | Main level | 7.77 m x 5.77 m |
| Kitchen | Main level | 4.5 m x 3.02 m |
| Dining room | Main level | 4.5 m x 3.51 m |
| Laundry room | Main level | 2.69 m x 2.31 m |
| Bathroom | Main level | 2.95 m x 1.8 m |
Book a showing to see this 9th Avenue East Home in Owen Sound
This property has so much to offer. Book a private showing now, as you do not want to miss out on 2340 9TH AVENUE E in Owen Sound, Ontario!
Private Showing Request
Send a request to book a private showing for
.
Please Note: Information you supply in the contact form will be kept fully confidential.
Is this home the right property for you? Start a conversation to find out.
Get Directions to this Property
Not sure where this property is? Get directions to this 9th Avenue East Home in Owen Sound.


Provided by Real Broker Ontario Ltd.. MLS®, REALTOR®, and the associated logos are trademarks of the Canadian Real Estate Association.

This REALTOR.ca listing content is owned and licensed by REALTOR® members of the Canadian Real Estate Association.
Have questions or need more information about this home? Don't know where to begin? Then, let us connect you with the best real estate agent to guide you.

Inquiries submitted through this website will be responded to by a local sales representative from Royal LePage®.
Start a Conversation by Text
Provide your full name, phone and email to start a conversation by text message.
Please Note: Information you supply in the contact form will be kept fully confidential.
Start a Conversation by Email
Provide your full name and email to start a conversation by email.
Please Note: Information you supply in the contact form will be kept fully confidential.