
2327 10TH AVENUE E, Owen Sound, Ontario N4K 0B2

$699,000.00
- 3 bedrooms
- 3 bathrooms
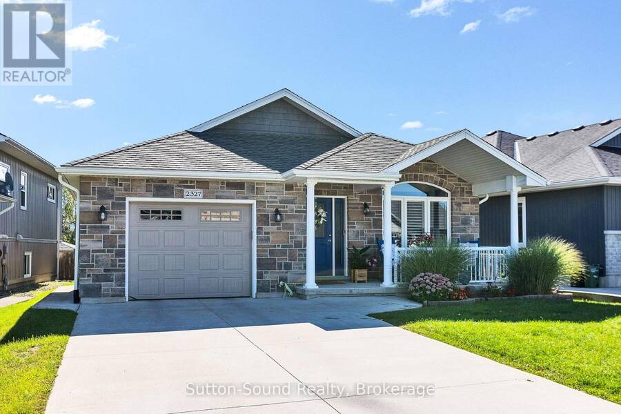
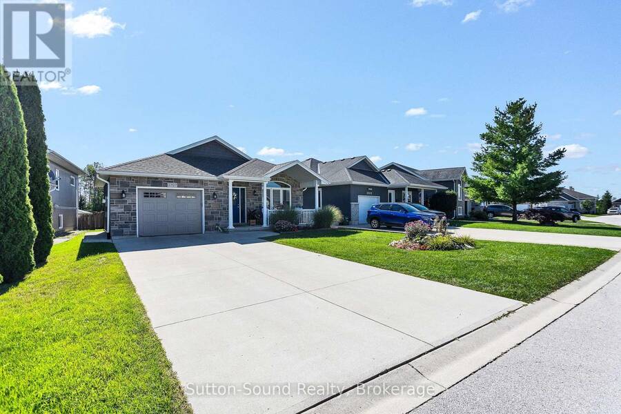
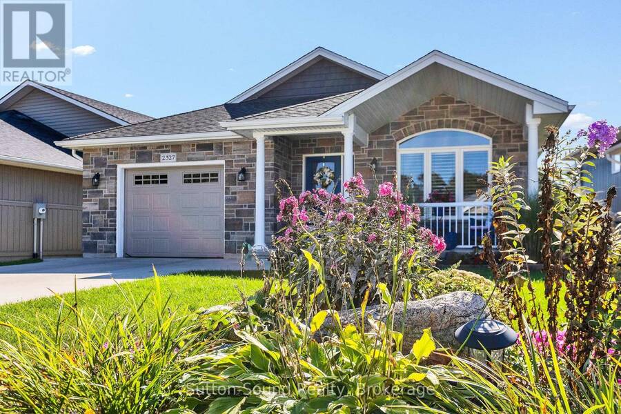
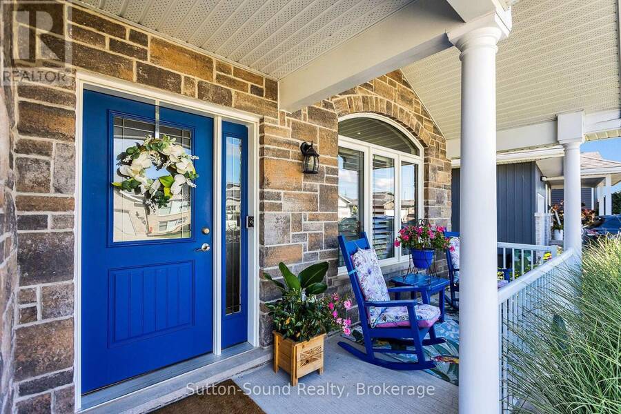
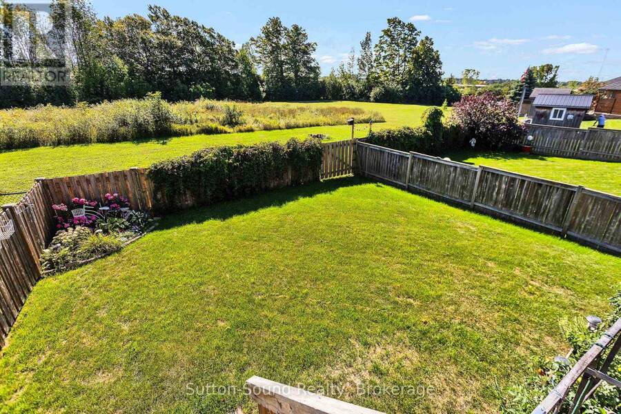
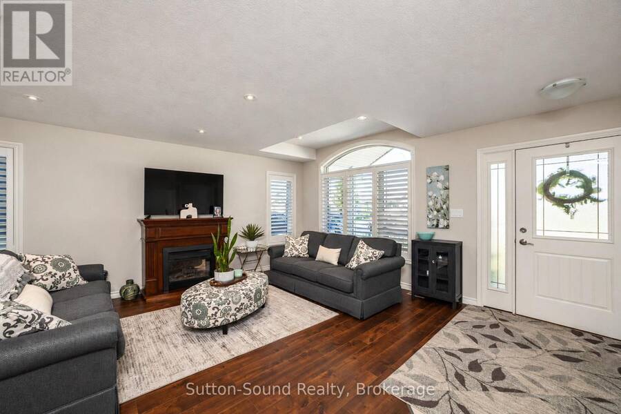
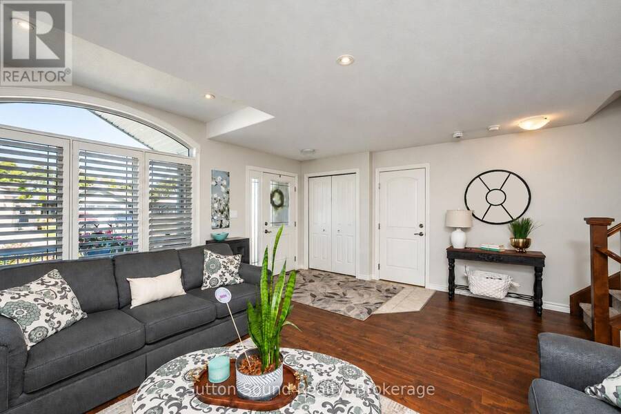
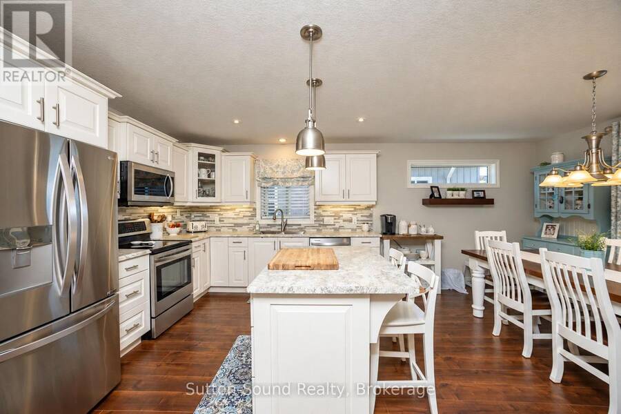
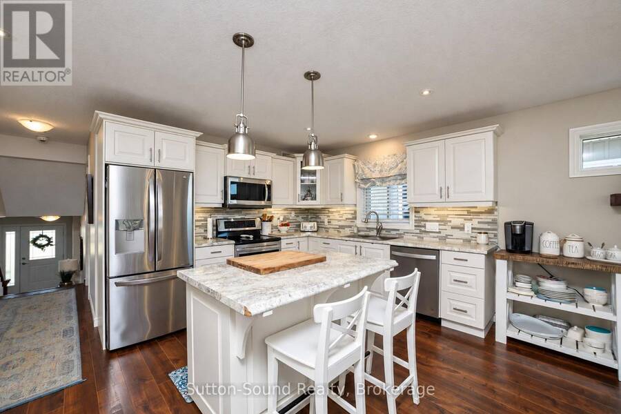
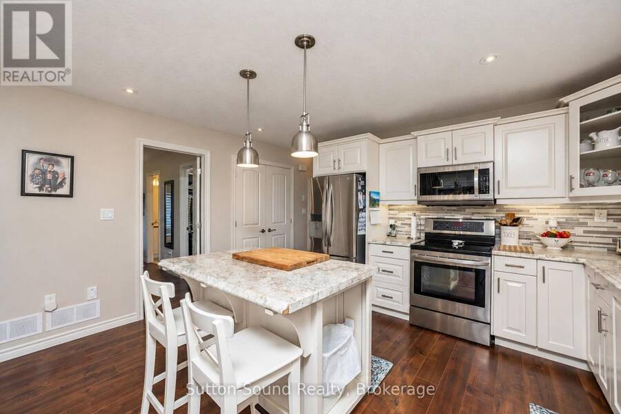
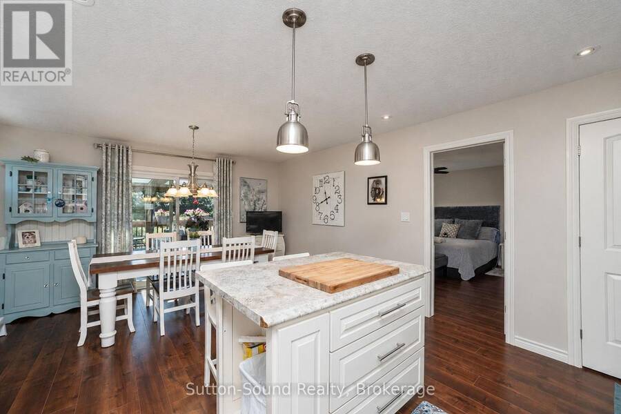
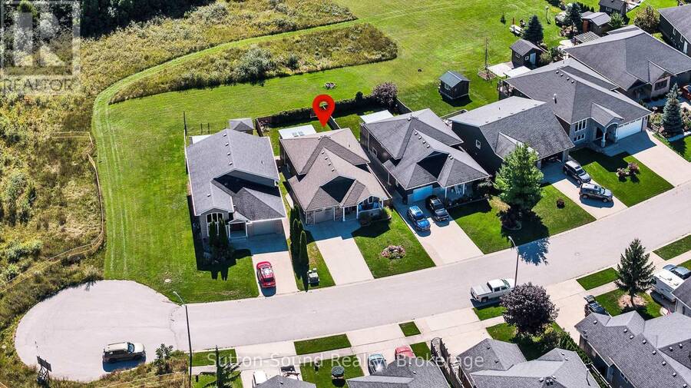
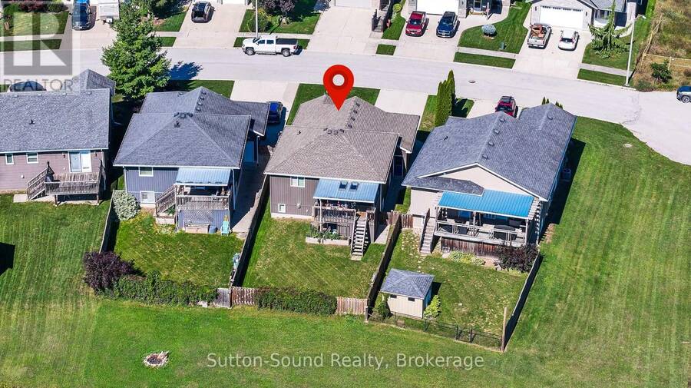
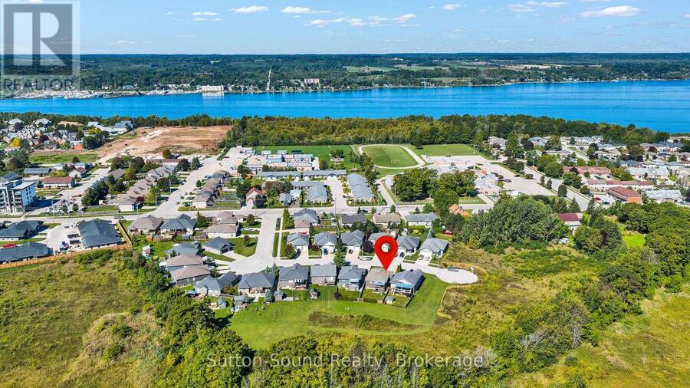
Custom built. Beautifully maintained. Designed for modern everyday living. Built in 2016 by Barry's Construction, this exceptional home combines quality craftsmanship, beautiful finishes and a warm, welcoming feel from the moment you arrive. Tucked away on a quiet street with a private fenced yard and peaceful natural backdrop, this 3-bedroom, 3-bathroom home offers a bright, spacious layout designed for both comfortable everyday living and entertaining. Step in from the welcoming front porch to a bright living room that immediately feels like home. From here, the layout flows into the spacious eat-in kitchen, where a large island and generous dining ... read more
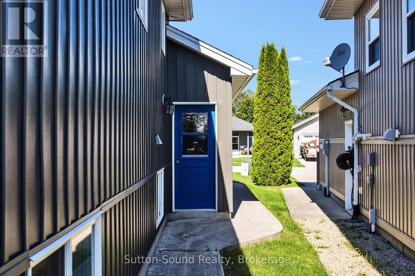
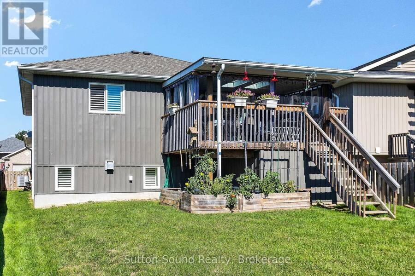
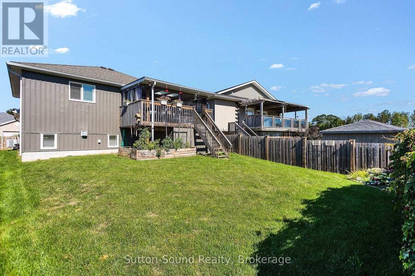
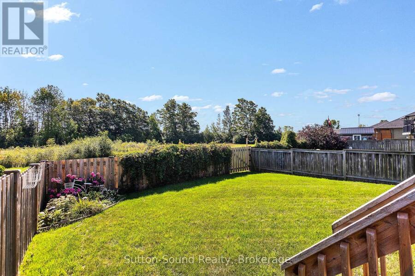
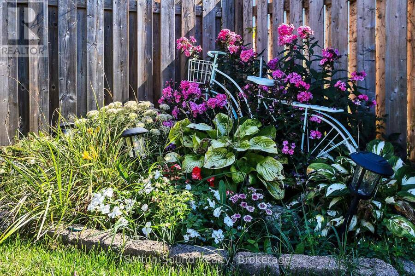
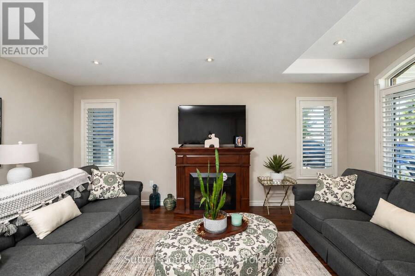
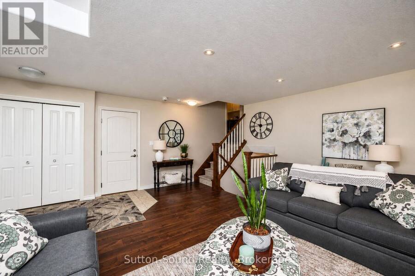
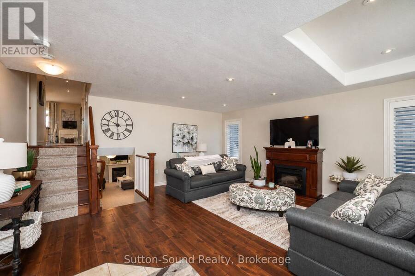
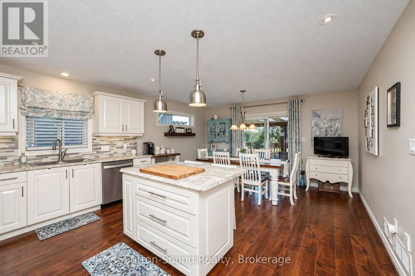
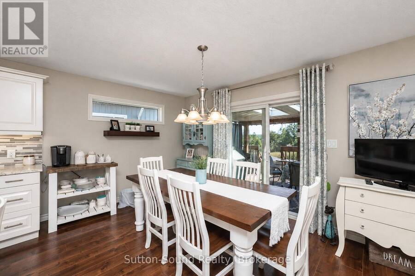
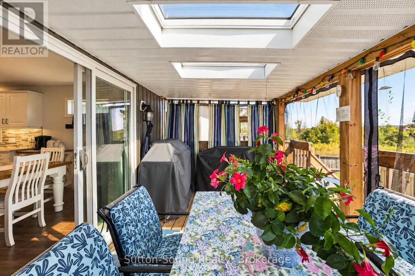
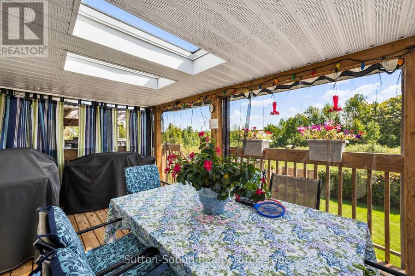
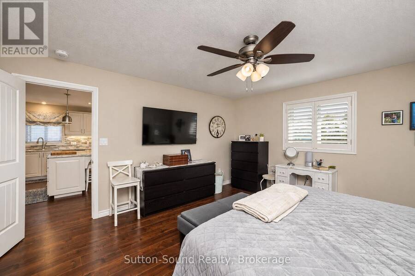
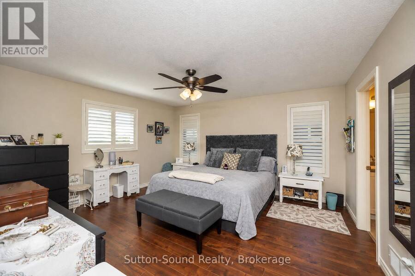
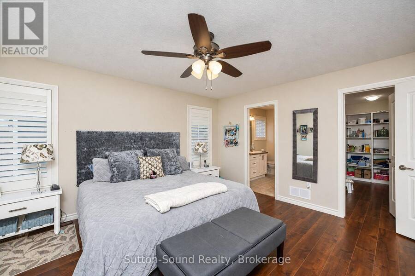
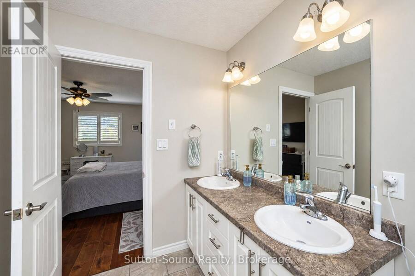
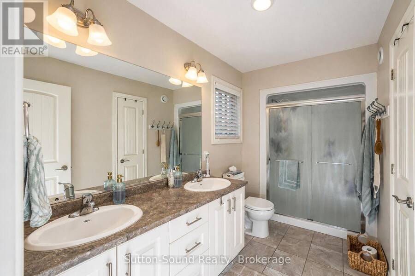
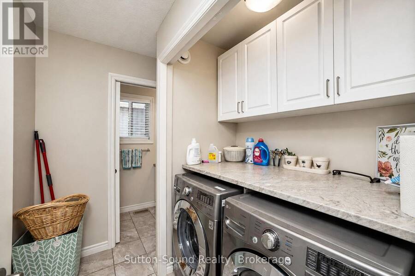
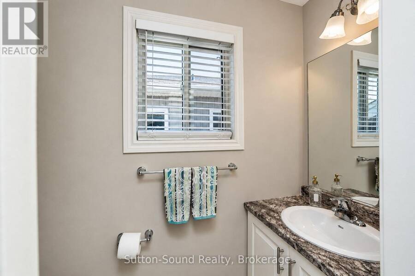
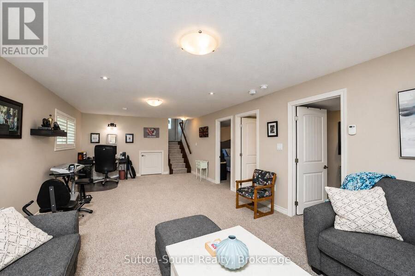
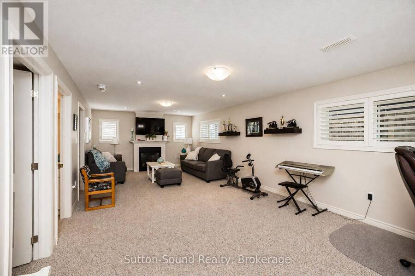
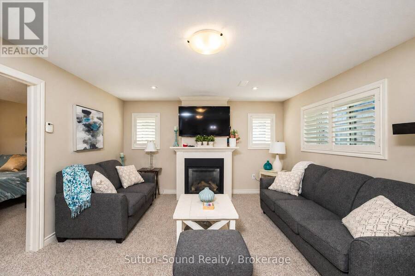
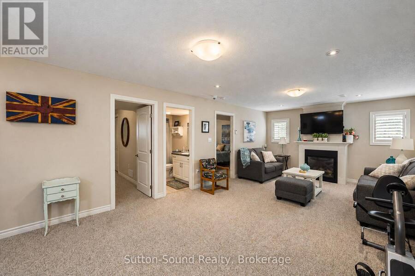
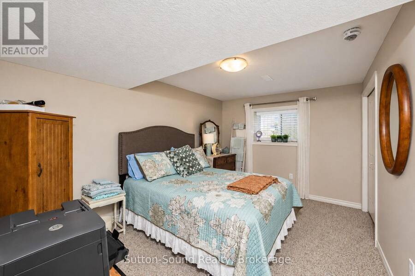
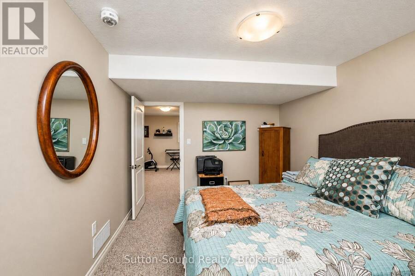
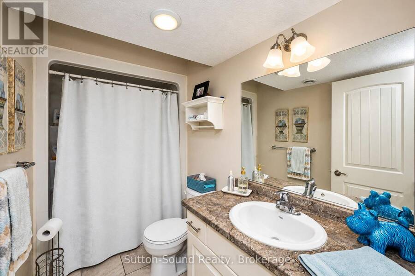
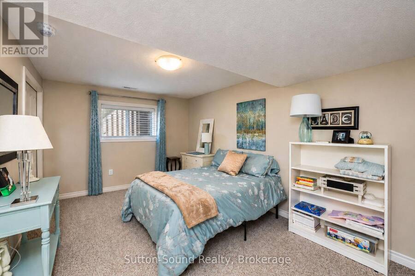
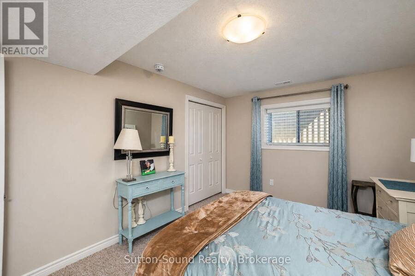
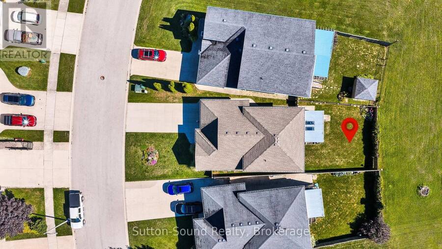
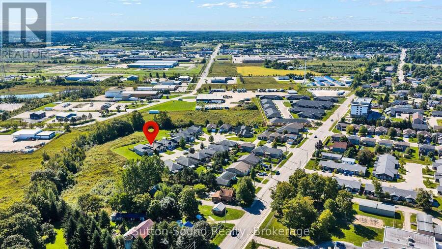
Custom built. Beautifully maintained. Designed for modern everyday living. Built in 2016 by Barry's Construction, this exceptional home combines quality craftsmanship, beautiful finishes and a warm, welcoming feel from the moment you arrive. Tucked away on a quiet street with a private fenced yard and peaceful natural backdrop, this 3-bedroom, 3-bathroom home offers a bright, spacious layout designed for both comfortable everyday living and entertaining. Step in from the welcoming front porch to a bright living room that immediately feels like home. From here, the layout flows into the spacious eat-in kitchen, where a large island and generous dining area provide plenty of room to cook, gather and entertain. Patio doors open to a covered deck creating an inviting extension of the living space and the perfect place for morning coffee, summer dinners or quiet evenings overlooking the peaceful surroundings. The primary bedroom offers a comfortable private retreat with a large walk-in closet and 3-piece ensuite featuring a double vanity and walk-in shower. A convenient laundry room and 2-piece powder room complete this level. The bright lower level offers comfortable additional living space . Large windows fill the space with natural light, while a welcoming family room with gas fireplace creates the perfect place to relax and gather. Two spacious bedrooms and a full 4-piece bathroom offer excellent space for family, guests or a private living area. An oversized single-car garage, forced-air gas heating and central air conditioning add everyday comfort and convenience. Beautifully built, exceptionally maintained and surrounded by a peaceful setting, this is a home that offers the space, privacy and quality that can be hard to find. (id:25417)
Open House this Saturday, September 12th, from 11:30 AM to 1:00 PM.
- Listing ID: X13754930
- Property Type: Single Family
| Property | |
|---|---|
| Ownership: | Freehold |
| Lot Size: | 50.1 by 119.4 FT Landscaped |
| Parking: | Attached Garage 5 Spaces |
| Building | |
|---|---|
| Type: | Single Family House |
| Appliances: | Dishwasher, Dryer, Microwave, Refrigerator, Stove, Washer, Water Heater - Tankless and Garage Door Opener Remote(s) |
| HVAC: | Air Exchanger, Central Air Conditioning, Fireplace and Forced Air Natural Gas |
| Exterior: | Vinyl Siding and Stone |
| Basement: | N/A (Finished), Full, Crawl Space |
| Utilities: | Sanitary Sewer |
| Location | |
|---|---|
| City: | Owen Sound |
| Province: | Ontario |
| Rooms | Level | Dimensions |
|---|---|---|
| Bathroom | Lower level | 1.52 m x 2.79 m |
| Family room | Lower level | 8.03 m x 4.01 m |
| Bedroom 2 | Lower level | 3.73 m x 4.32 m |
| Bedroom 3 | Lower level | 3.76 m x 4.32 m |
| Living room | Main level | 5.54 m x 5.39 m |
| Kitchen | Upper Level | 6.1 m x 4.55 m |
| Primary Bedroom | Upper Level | 4.57 m x 4.22 m |
| Bathroom | Upper Level | 3.58 m x 1.83 m |
| Other | Upper Level | 3.58 m x 2.31 m |
| Laundry room | Upper Level | 2.06 m x 2.13 m |
| Partial bathroom | Upper Level | 2.06 m x 0.91 m |
Book a showing to see this 10th Avenue East Home in Owen Sound
This property has so much to offer. Book a private showing now, as you do not want to miss out on 2327 10TH AVENUE E in Owen Sound, Ontario!
Private Showing Request
Send a request to book a private showing for
.
Please Note: Information you supply in the contact form will be kept fully confidential.
Is this home the right property for you? Start a conversation to find out.
Get Directions to this Property
Not sure where this property is? Get directions to this 10th Avenue East Home in Owen Sound.


Provided by Sutton-Sound Realty. MLS®, REALTOR®, and the associated logos are trademarks of the Canadian Real Estate Association.

This REALTOR.ca listing content is owned and licensed by REALTOR® members of the Canadian Real Estate Association.
Have questions or need more information about this home? Don't know where to begin? Then, let us connect you with the best real estate agent to guide you.

Inquiries submitted through this website will be responded to by a local sales representative from Royal LePage®.
Start a Conversation by Text
Provide your full name, phone and email to start a conversation by text message.
Please Note: Information you supply in the contact form will be kept fully confidential.
Start a Conversation by Email
Provide your full name and email to start a conversation by email.
Please Note: Information you supply in the contact form will be kept fully confidential.