
112 MARY AVENUE, Owen Sound, Ontario N4K 5N5

$739,000.00
- 3 bedrooms
- 3 bathrooms
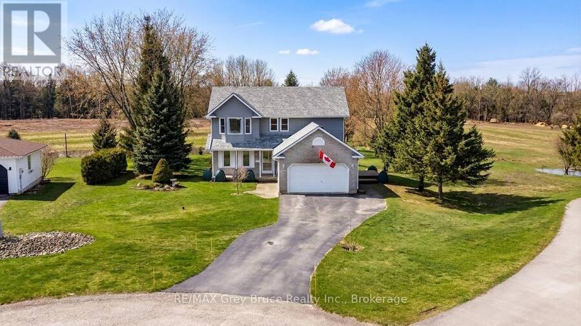
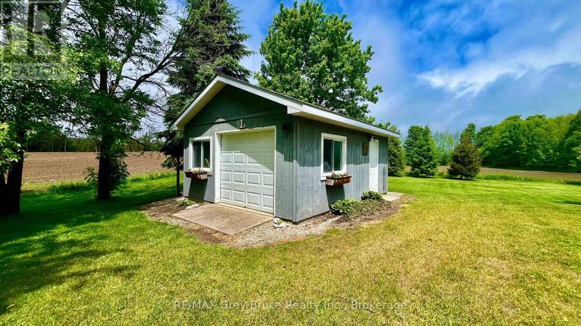
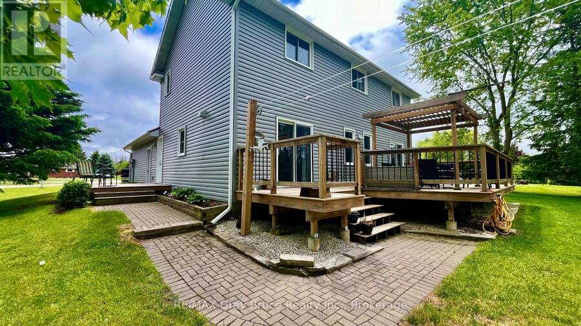
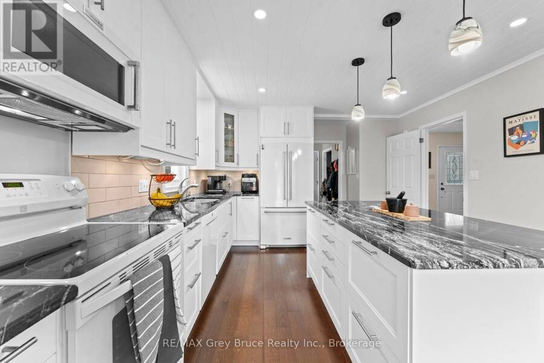
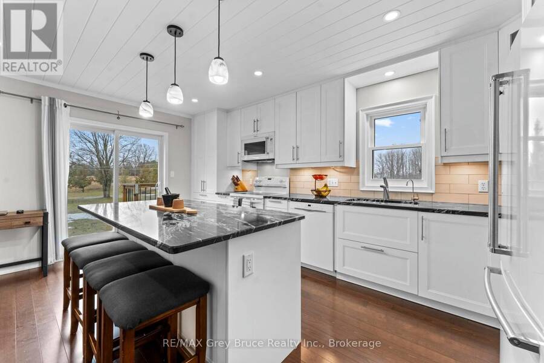
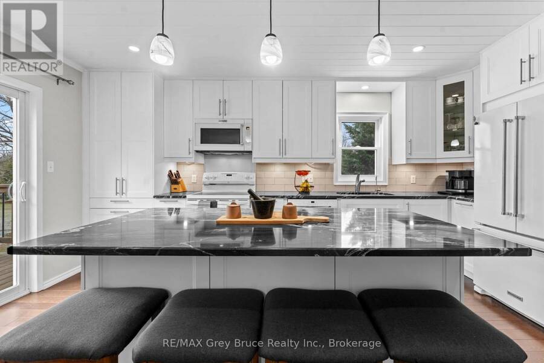
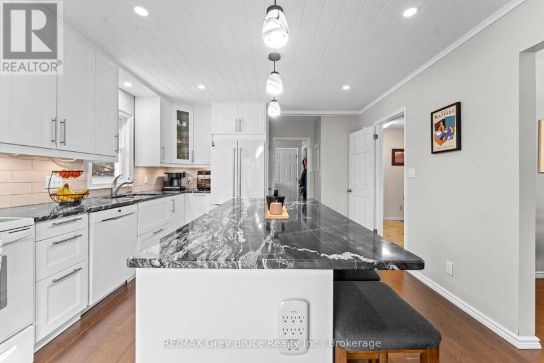
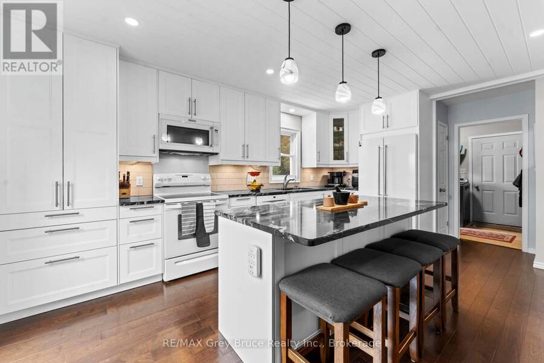
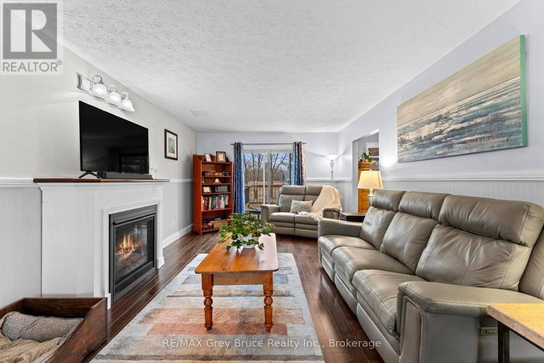
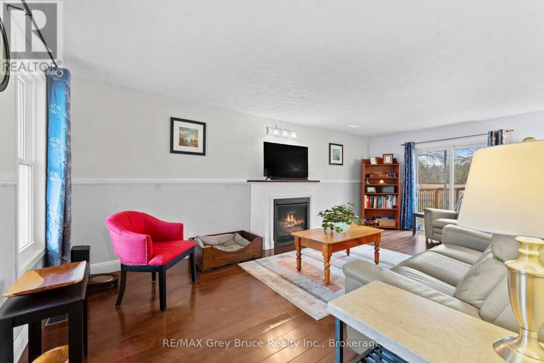
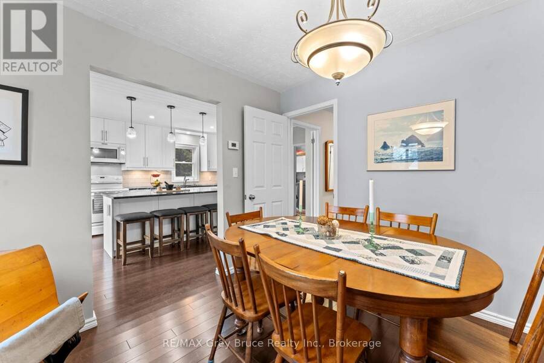
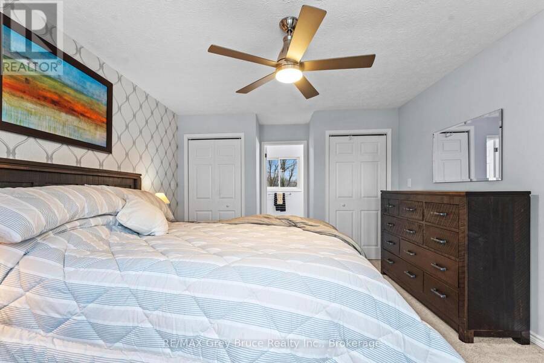
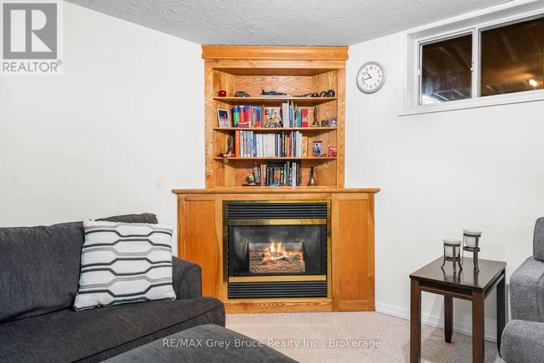
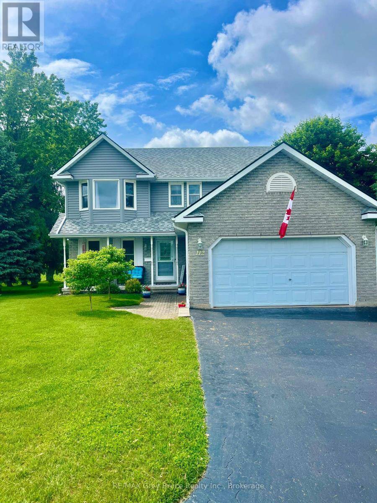
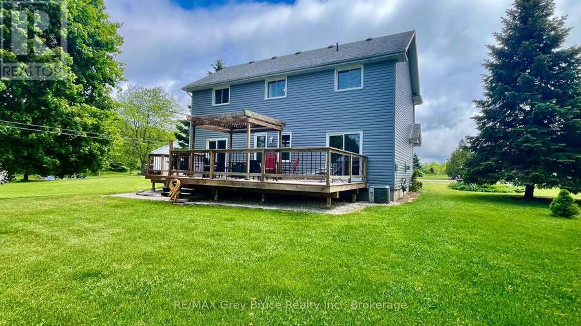
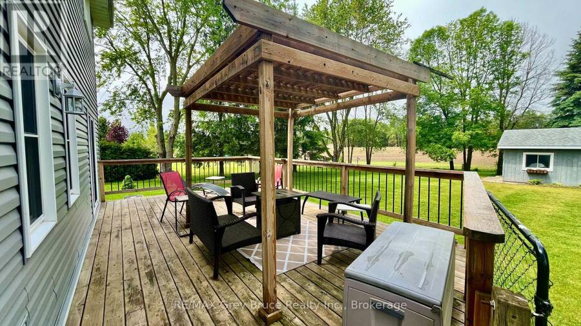
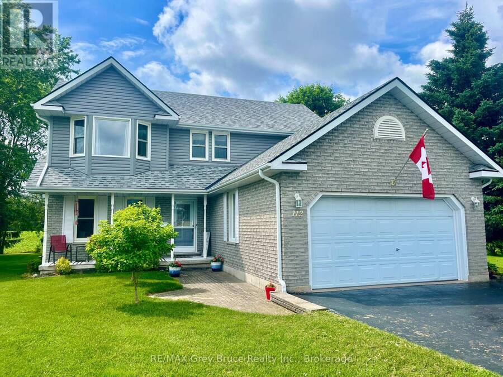
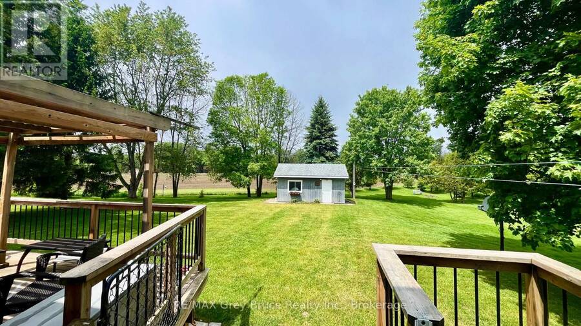
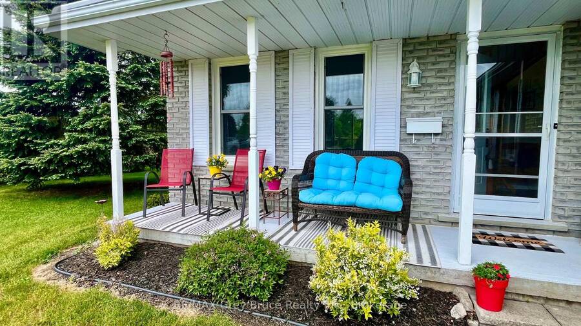
Some homes are more than just a place to live - they are where family life unfolds and memories are made. Lovingly cared for by the same family for nearly 30 years, this welcoming Kilsyth home offers the space and setting families dream of. Imagine kids and pets running freely in the expansive half-acre backyard, summer BBQs and family gatherings on the large deck, cozy evenings together around the fireplace, and holiday celebrations gathered around the beautiful custom kitchen - the true heart of the home. The 16' x 20' detached shop provides plenty of room for hobbies, projects, sports equipment, toys, or all the extras that come with an active ... read more
Some homes are more than just a place to live - they are where family life unfolds and memories are made. Lovingly cared for by the same family for nearly 30 years, this welcoming Kilsyth home offers the space and setting families dream of. Imagine kids and pets running freely in the expansive half-acre backyard, summer BBQs and family gatherings on the large deck, cozy evenings together around the fireplace, and holiday celebrations gathered around the beautiful custom kitchen - the true heart of the home. The 16' x 20' detached shop provides plenty of room for hobbies, projects, sports equipment, toys, or all the extras that come with an active family lifestyle. Set in a friendly village just minutes from Owen Sound, this is a place where children can grow, neighbours become friends, and your family can enjoy the space to live, play and make memories together. A wonderful opportunity to put down roots and create the next chapter of your family's story. (id:25417)
- Listing ID: X13856782
- Property Type: Single Family
| Property | |
|---|---|
| Ownership: | Freehold |
| Lot Size: | 76.6 by 170.7 FT|1/2 - 1.99 Acres Landscaped |
| Parking: | Attached Garage 7 Spaces |
| Building | |
|---|---|
| Type: | Single Family House |
| Appliances: | Dryer, Garage Door Opener, Refrigerator, Stove, Washer and Dishwasher |
| HVAC: | Central Air Conditioning, Fireplace and Forced Air Natural Gas |
| Exterior: | Vinyl Siding |
| Basement: | N/A (Partially Finished) |
| Utilities: | Septic System |
| Location | |
|---|---|
| City: | Owen Sound |
| Province: | Ontario |
| Community Features: | Community Centre and School Bus |
| Rooms | Level | Dimensions |
|---|---|---|
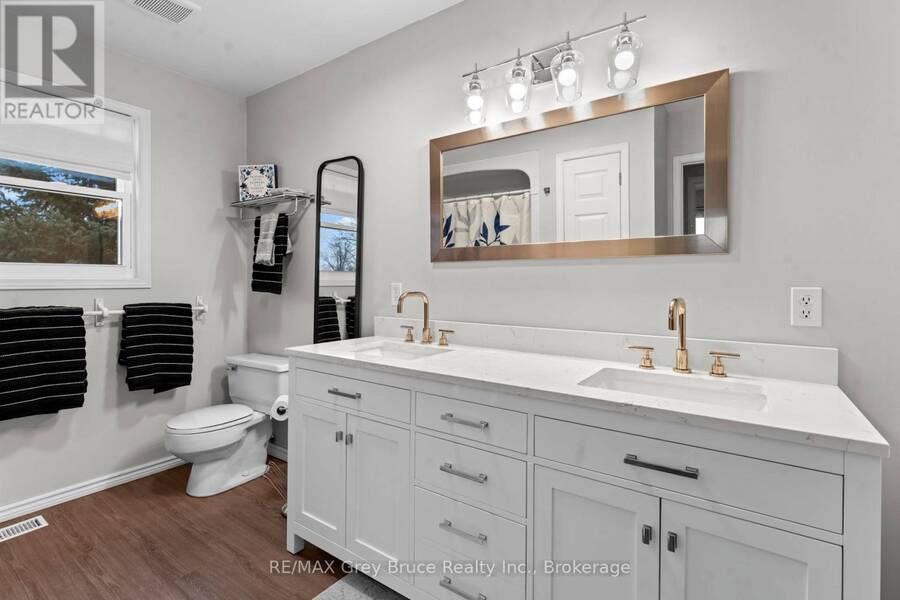
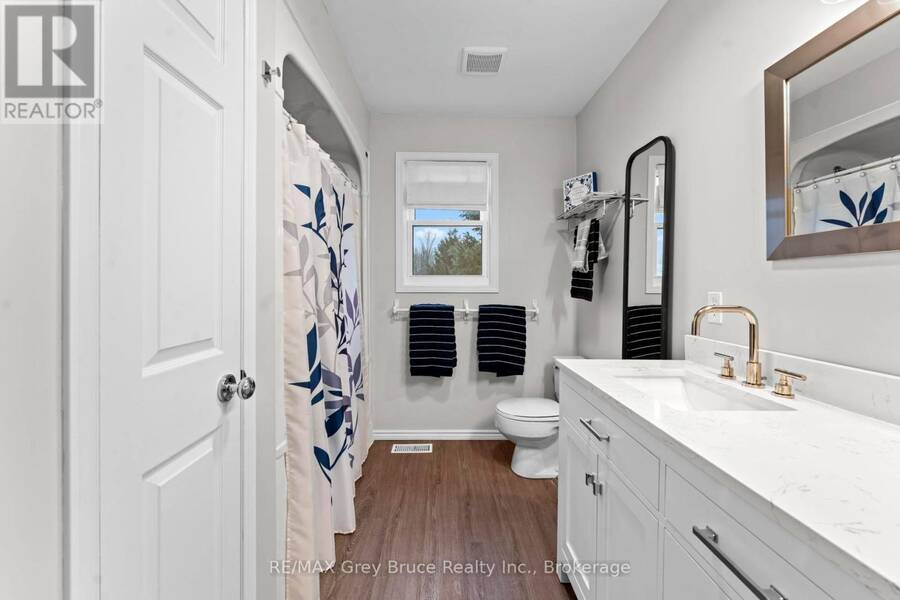
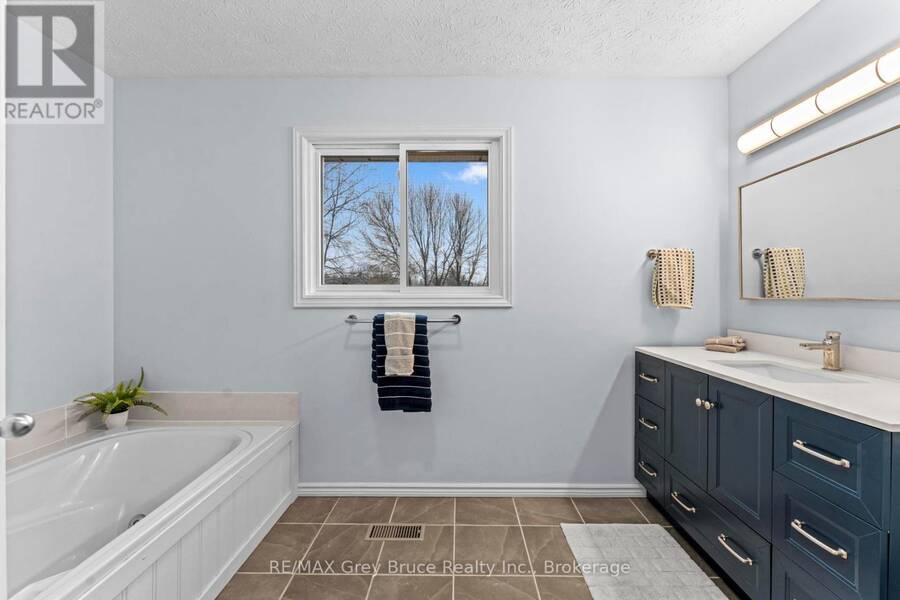
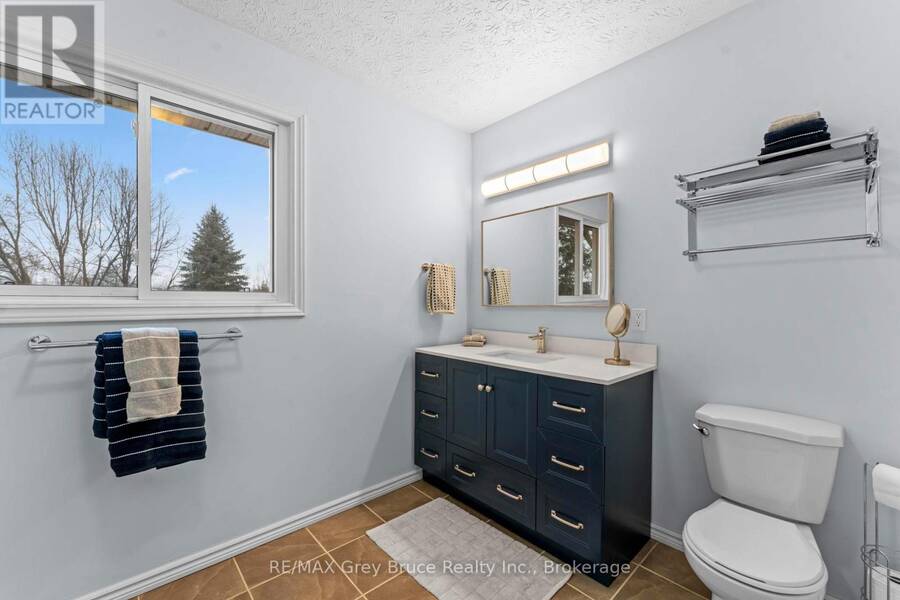
| Bathroom | Second level | 3.34 m x 2.33 m |
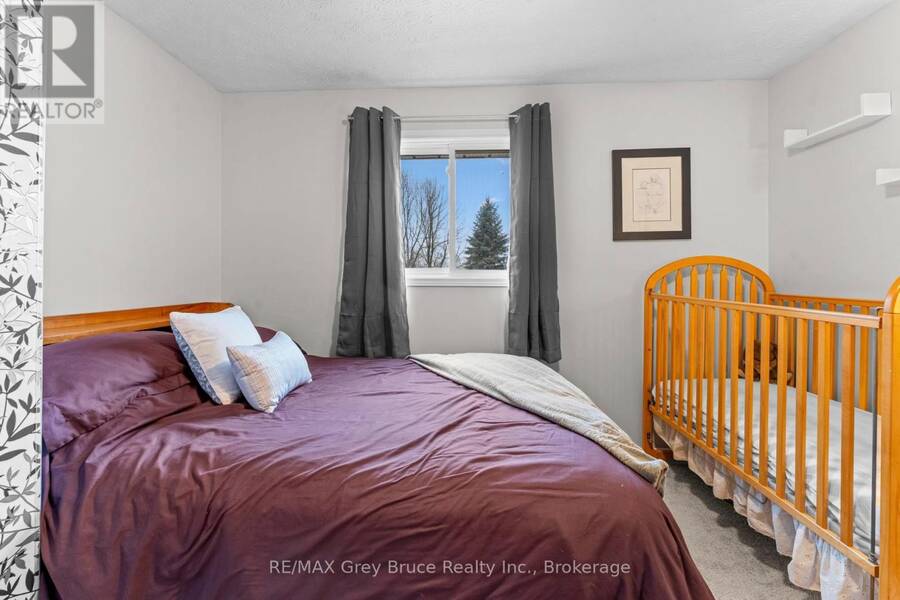
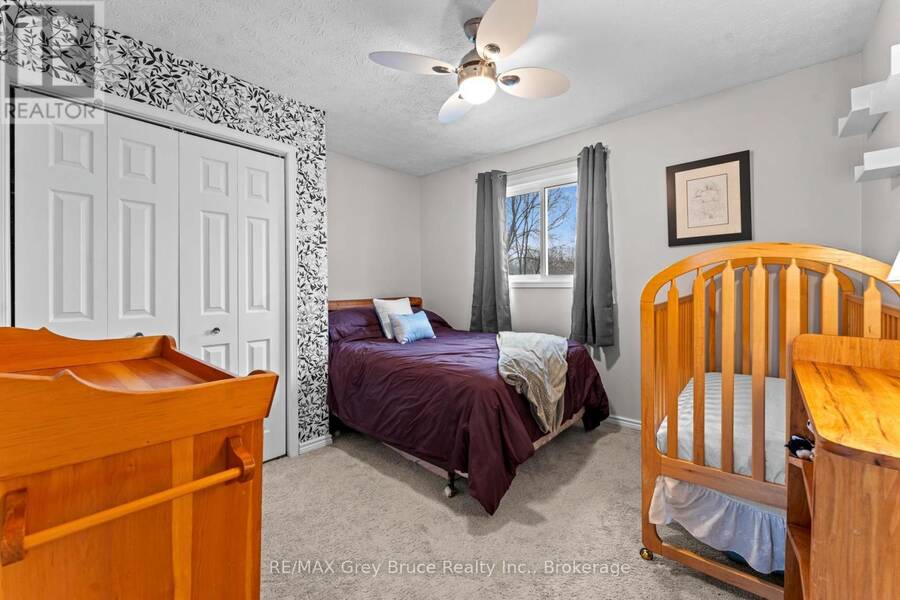
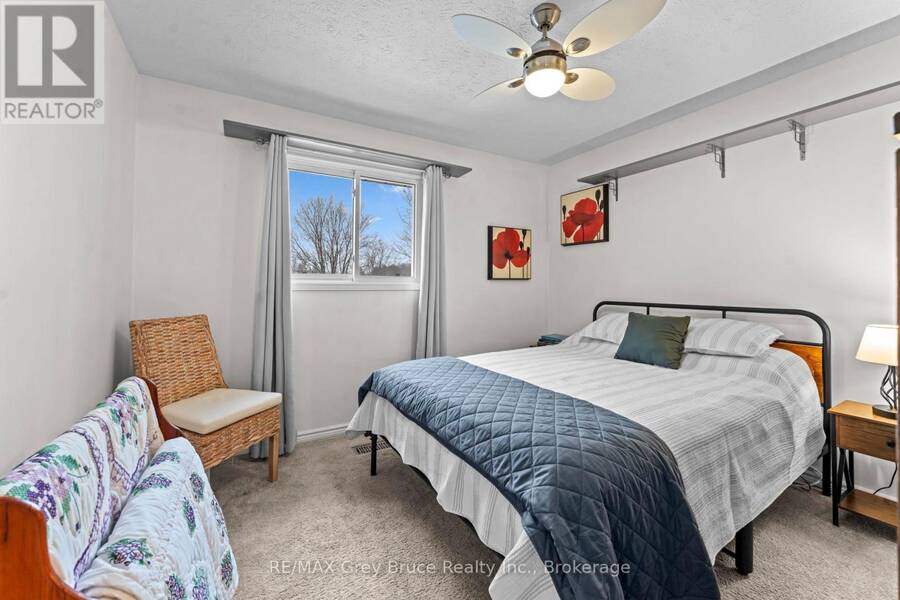
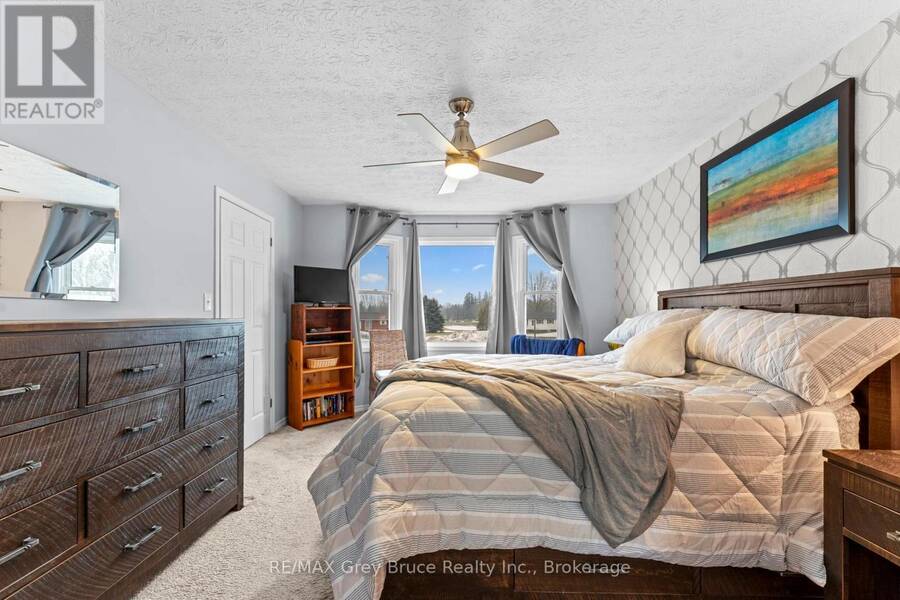
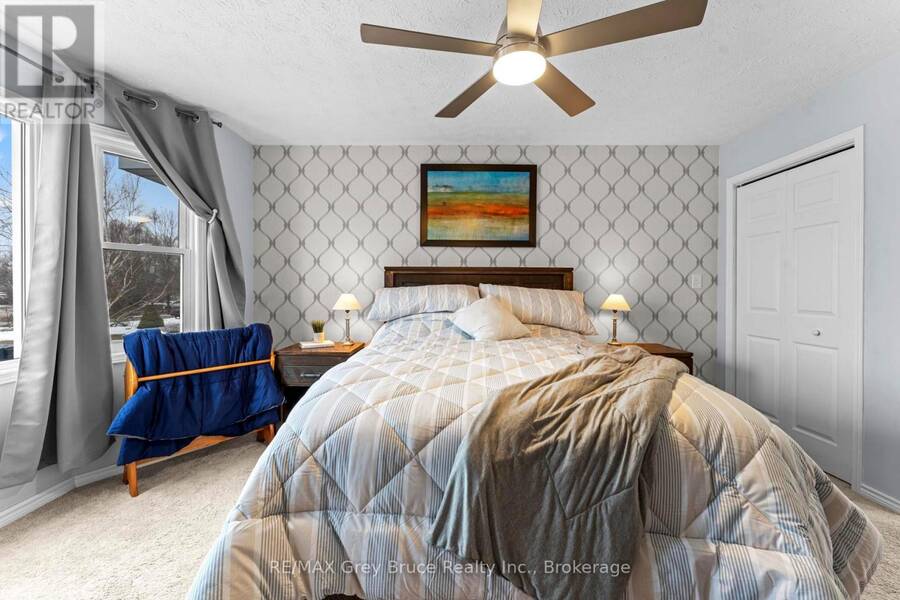
| Primary Bedroom | Second level | 3.6 m x 5.4 m |
| Bathroom | Second level | 3.61 m x 2.13 m |
| Bedroom 2 | Second level | 3.58 m x 3.26 m |
| Bedroom 3 | Second level | 3.45 m x 3.27 m |
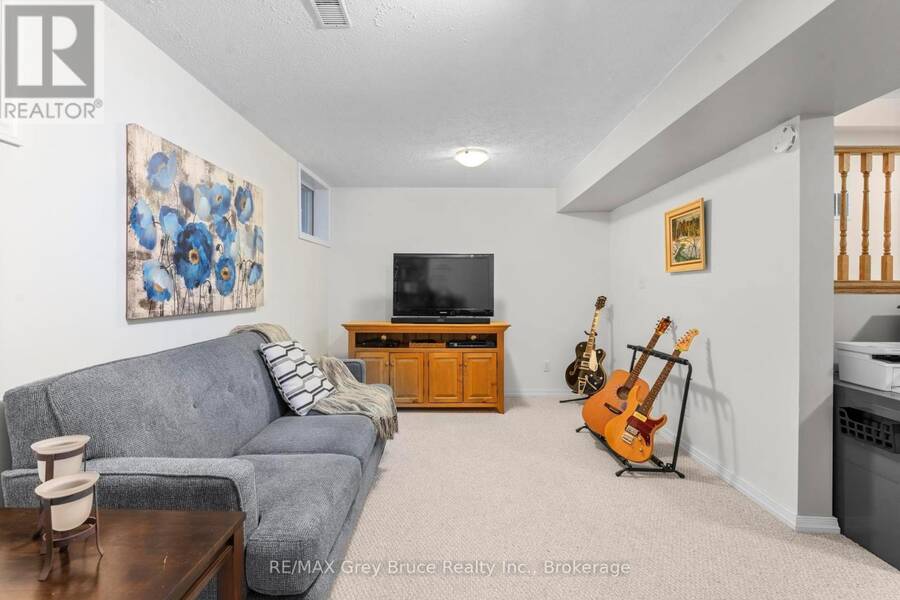
| Family room | Lower level | 5.79 m x 6.27 m |
| Utility room | Lower level | 5.8 m x 3.44 m |
| Utility room | Lower level | 4.68 m x 4.28 m |
| Foyer | Main level | 2.34 m x 2.2 m |
| Living room | Main level | 3.66 m x 6.62 m |
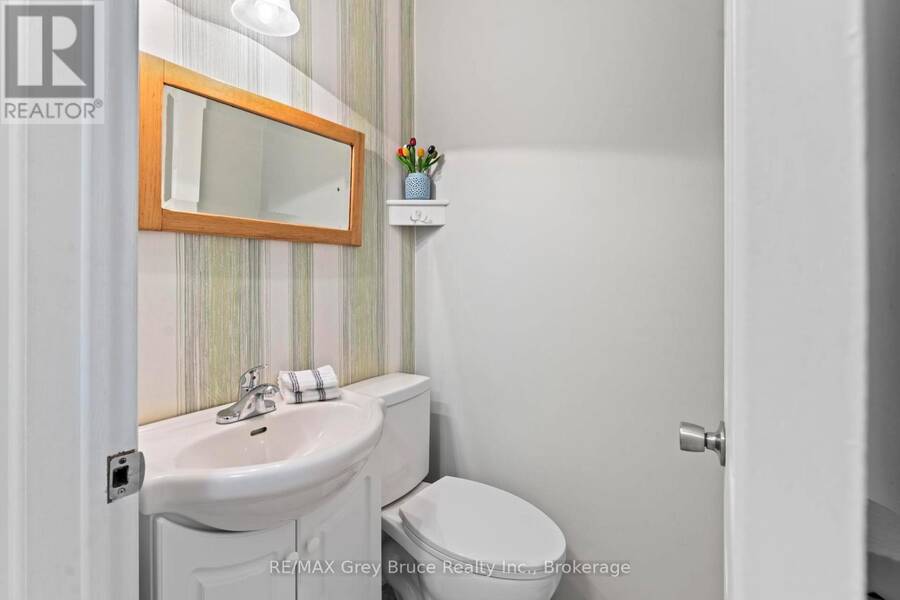
| Bathroom | Main level | 1.24 m x 1.15 m |
| Dining room | Main level | 3.25 m x 3.26 m |
| Kitchen | Main level | 3.82 m x 5.8 m |
| Laundry room | Main level | 3.08 m x 1.96 m |
Book a showing to see this Mary Avenue Home in Owen Sound
This property has so much to offer. Book a private showing now, as you do not want to miss out on 112 MARY AVENUE in Owen Sound, Ontario!
Private Showing Request
Send a request to book a private showing for
.
Please Note: Information you supply in the contact form will be kept fully confidential.
Is this home the right property for you? Start a conversation to find out.
Get Directions to this Property
Not sure where this property is? Get directions to this Mary Avenue Home in Owen Sound.


Provided by RE/MAX Grey Bruce Realty Inc.. MLS®, REALTOR®, and the associated logos are trademarks of the Canadian Real Estate Association.

This REALTOR.ca listing content is owned and licensed by REALTOR® members of the Canadian Real Estate Association.
Have questions or need more information about this home? Don't know where to begin? Then, let us connect you with the best real estate agent to guide you.

Inquiries submitted through this website will be responded to by a local sales representative from Royal LePage®.
Start a Conversation by Text
Provide your full name, phone and email to start a conversation by text message.
Please Note: Information you supply in the contact form will be kept fully confidential.
Start a Conversation by Email
Provide your full name and email to start a conversation by email.
Please Note: Information you supply in the contact form will be kept fully confidential.