
1104 4TH AVENUE E, Owen Sound, Ontario N4K 2P4

$459,000.00
- 6 bedrooms
- 3 bathrooms
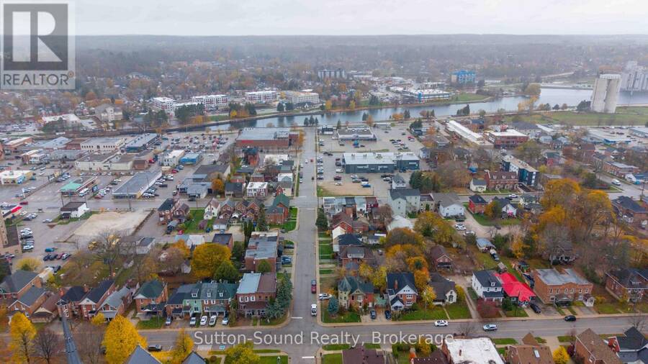
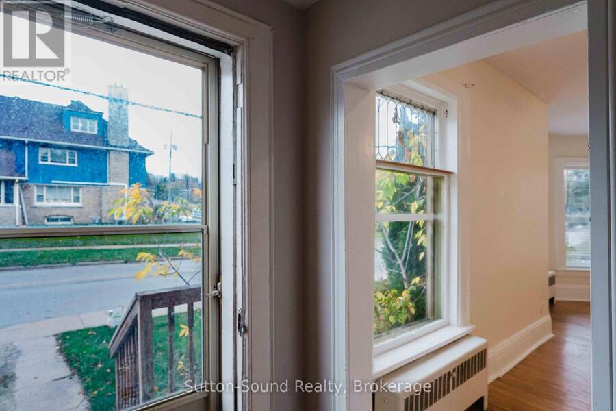
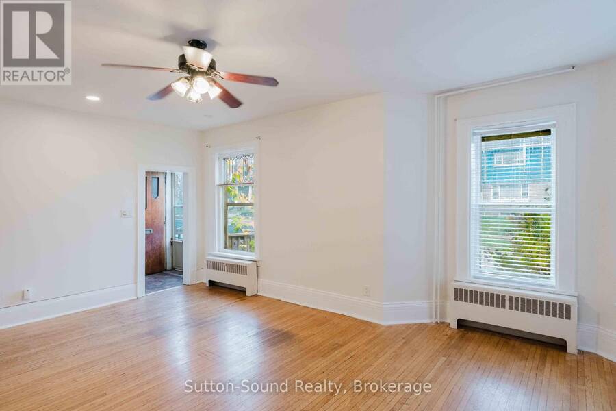
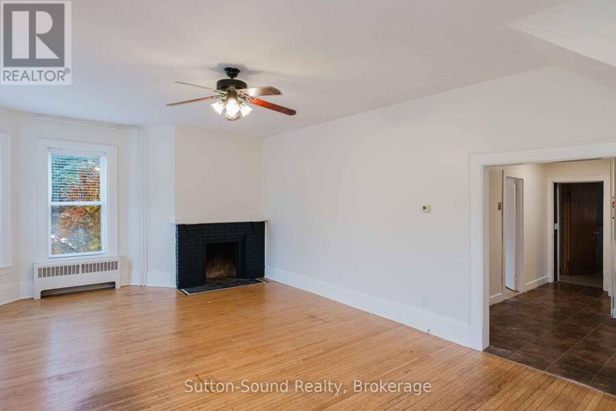
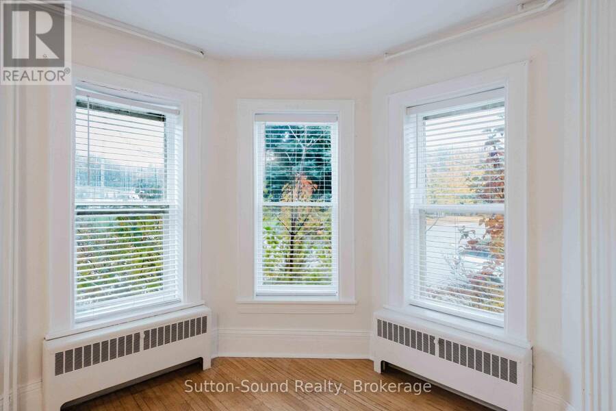
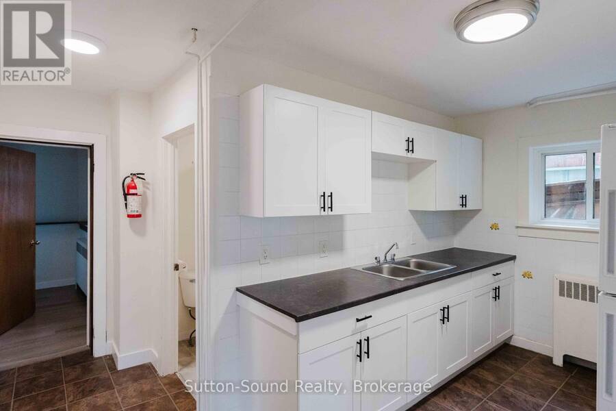
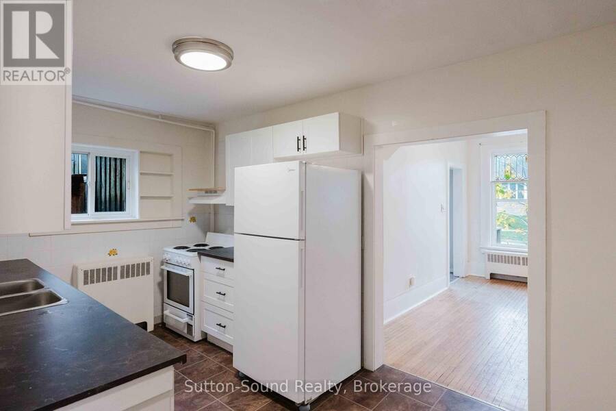
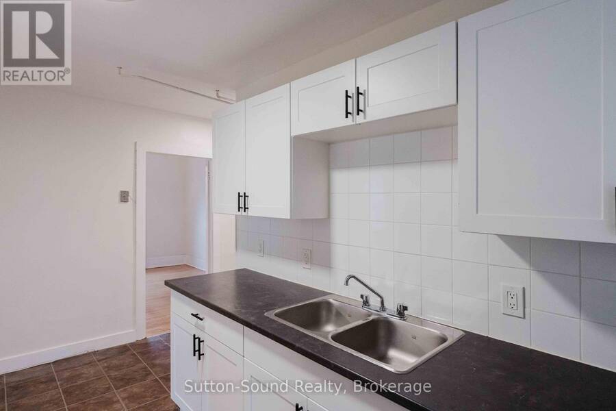
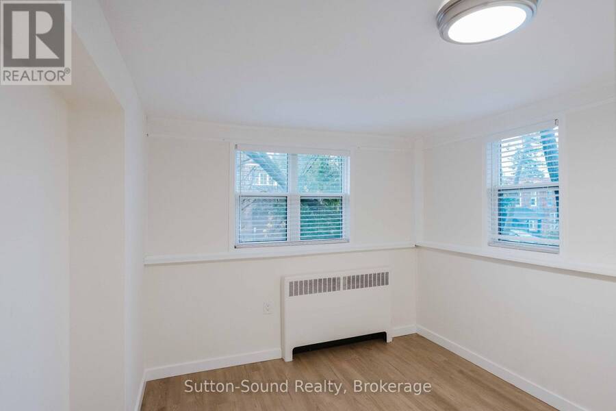
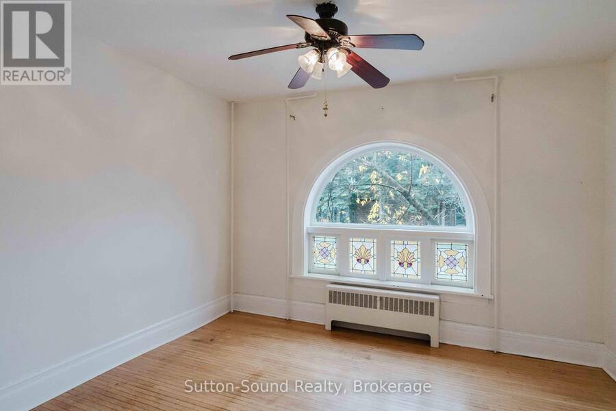
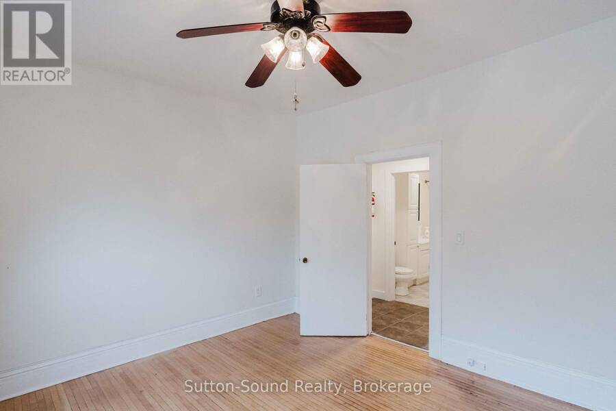
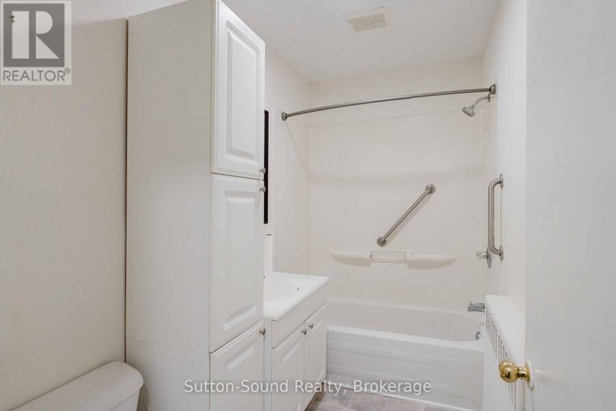
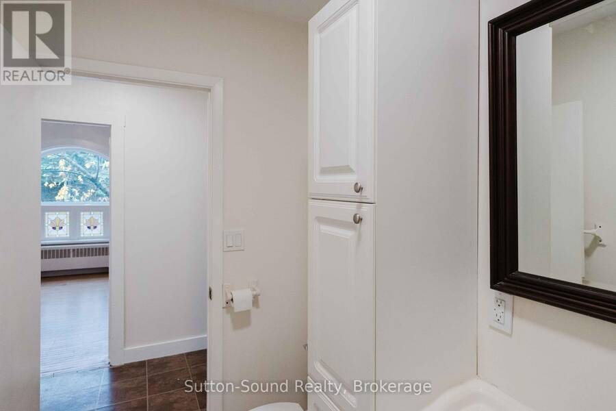
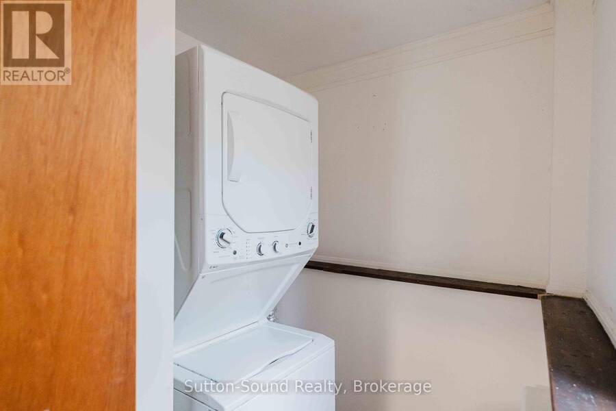
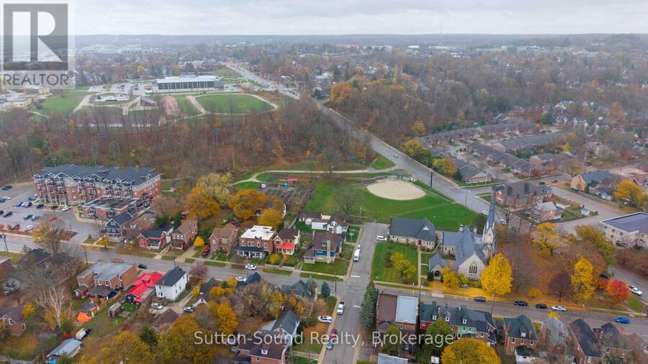
EXCELLENT INVESTMENT OPPORTUNITY with Option for Owner Occupancy. Three TWO Bedroom Units with Main Floor Unit currently vacant perfect for owner occupancy. Main Floor Unit has updated kitchen as well new In Suite Laundry with obtainable interior access to a usable basement. Old world Victorian Charm with bay windows, stain glass features and classy Torret unique to it's era. Corner Lot offering Ample Parking with Double Driveways off of both Street and Avenue. Enclosed separate access to both Units 2 and 3. Separate Hydro Metres. Walking distance to ALL amenities. Main Roof Shingles redone within past 4 years. Ask your Realtor for full list of Income ... read more
EXCELLENT INVESTMENT OPPORTUNITY with Option for Owner Occupancy. Three TWO Bedroom Units with Main Floor Unit currently vacant perfect for owner occupancy. Main Floor Unit has updated kitchen as well new In Suite Laundry with obtainable interior access to a usable basement. Old world Victorian Charm with bay windows, stain glass features and classy Torret unique to it's era. Corner Lot offering Ample Parking with Double Driveways off of both Street and Avenue. Enclosed separate access to both Units 2 and 3. Separate Hydro Metres. Walking distance to ALL amenities. Main Roof Shingles redone within past 4 years. Ask your Realtor for full list of Income and Expenses. (id:25417)
- Listing ID: X14166118
- Property Type: Multi-family
| Property | |
|---|---|
| Lot Size: | 52.8 by 52.5 FT |
| Parking: | No Garage 4 Spaces |
| Building | |
|---|---|
| Type: | Multi-family Triplex |
| Appliances: | Dryer, Refrigerator, Stove, Washer, Water Meter and Water Heater |
| HVAC: | Fireplace and Radiant Heat Natural Gas |
| Exterior: | Brick and Stone |
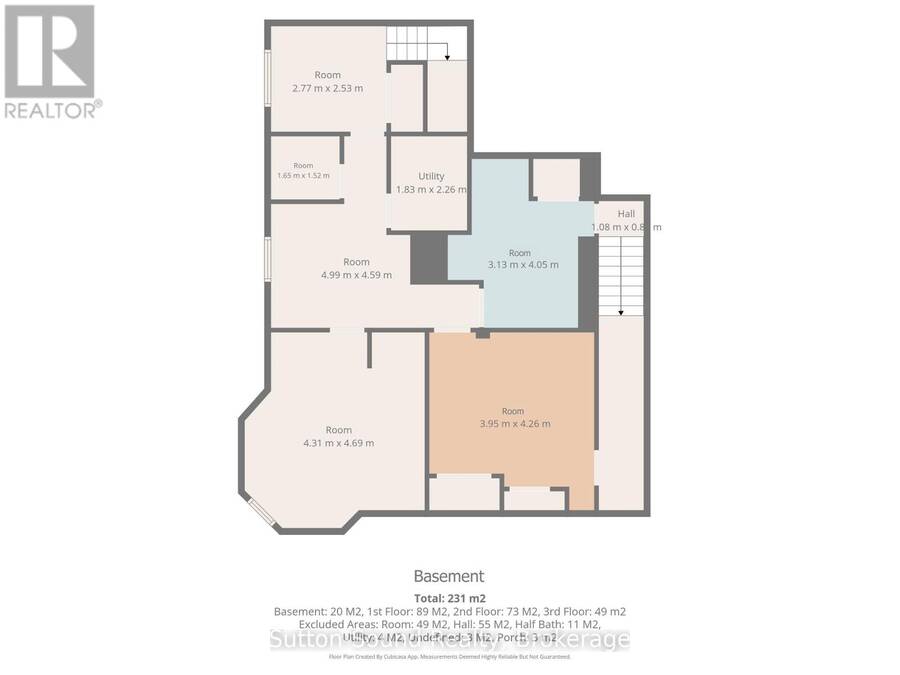
| Basement: | Full |
| Utilities: | Sanitary Sewer |
| Location | |
|---|---|
| City: | Owen Sound |
| Province: | Ontario |
| Nearby Amenities: | Park, Public Transit and Schools |
| Community Features: | Community Centre |
| Rooms | Level | Dimensions |
|---|---|---|
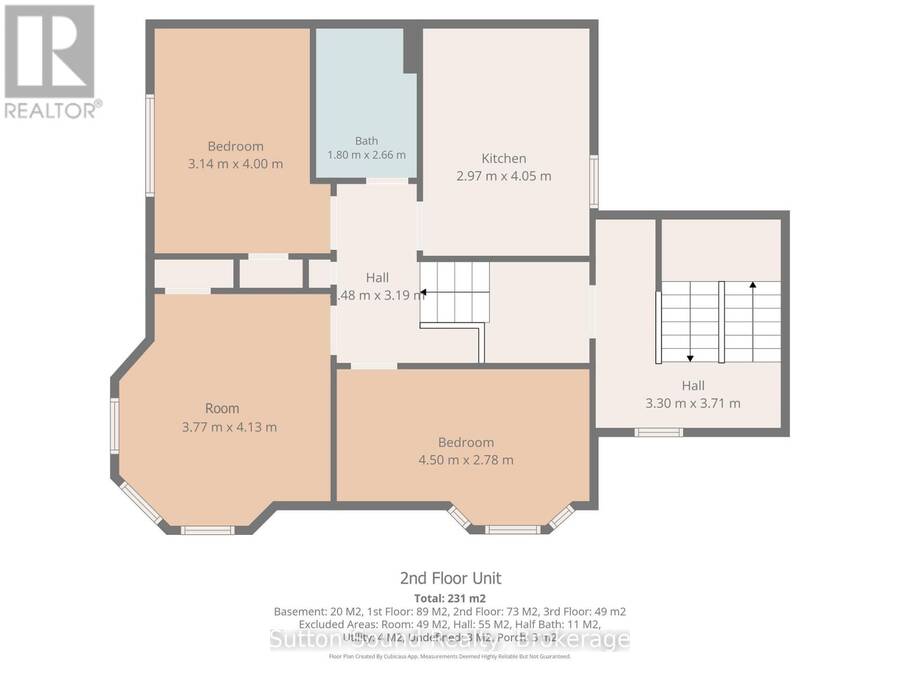
| Kitchen | Second level | 4.05 m x 2.97 m |
| Bathroom | Second level | 2.66 m x 1.8 m |
| Living room | Second level | 3.77 m x 4.13 m |
| Bedroom | Second level | 4 m x 3.14 m |
| Bedroom 2 | Second level | 4.5 m x 2.78 m |
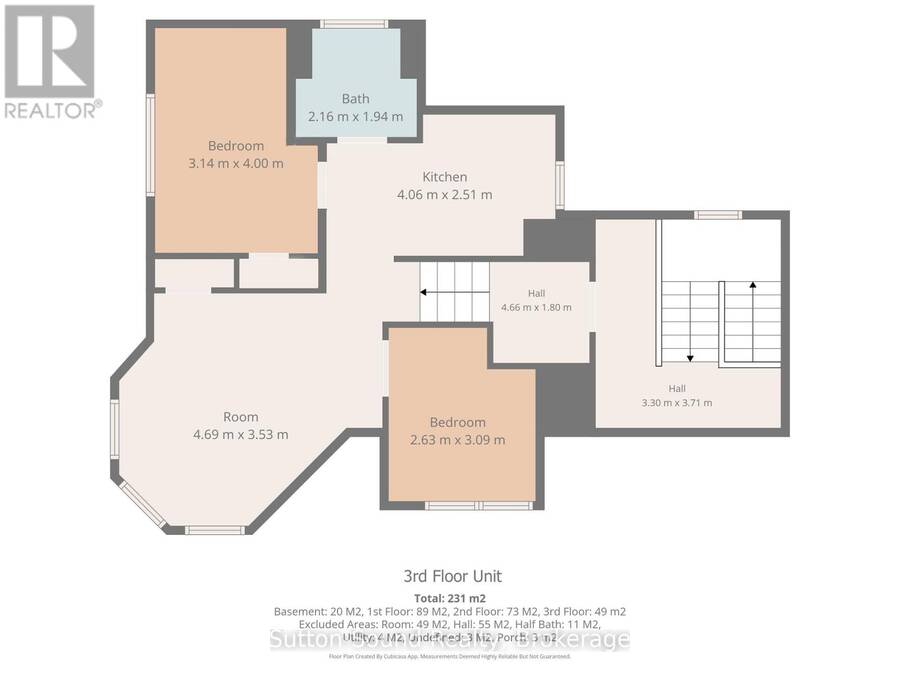
| Living room | Third level | 4.69 m x 3.53 m |
| Bedroom | Third level | 4 m x 3.14 m |
| Bedroom 2 | Third level | 3.09 m x 2.63 m |
| Kitchen | Third level | 4.06 m x 2.51 m |
| Bathroom | Third level | 2.16 m x 1.94 m |
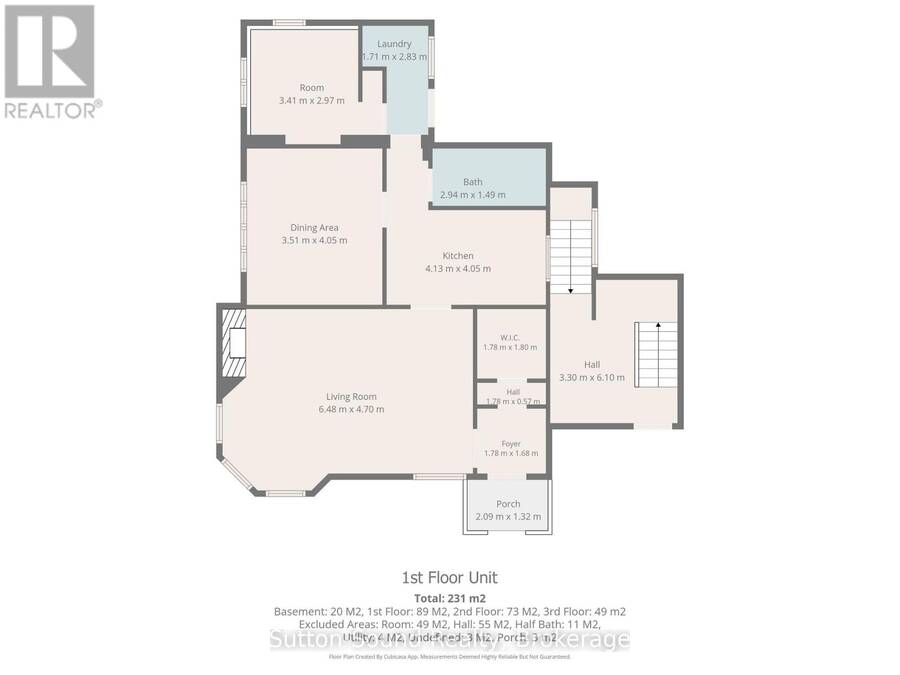
| Living room | Main level | 6.48 m x 4.7 m |
| Bedroom | Main level | 3.51 m x 4.05 m |
| Bedroom 2 | Main level | 3.41 m x 2.97 m |
| Kitchen | Main level | 4.13 m x 4.05 m |
| Bathroom | Main level | 2.94 m x 1.49 m |
| Laundry room | Main level | 2.83 m x 1.71 m |
| Foyer | Main level | 1.78 m x 1.68 m |
Book a showing to see this 4th Avenue East Home in Owen Sound
This property has so much to offer. Book a private showing now, as you do not want to miss out on 1104 4TH AVENUE E in Owen Sound, Ontario!
Private Showing Request
Send a request to book a private showing for
.
Please Note: Information you supply in the contact form will be kept fully confidential.
Is this multi-family home the right property for you? Start a conversation to find out.
Get Directions to this Property
Not sure where this property is? Get directions to this 4th Avenue East Home in Owen Sound.


Provided by Sutton-Sound Realty. MLS®, REALTOR®, and the associated logos are trademarks of the Canadian Real Estate Association.

This REALTOR.ca listing content is owned and licensed by REALTOR® members of the Canadian Real Estate Association.
Have questions or need more information about this home? Don't know where to begin? Then, let us connect you with the best real estate agent to guide you.

Inquiries submitted through this website will be responded to by a local sales representative from Royal LePage®.
Start a Conversation by Text
Provide your full name, phone and email to start a conversation by text message.
Please Note: Information you supply in the contact form will be kept fully confidential.
Start a Conversation by Email
Provide your full name and email to start a conversation by email.
Please Note: Information you supply in the contact form will be kept fully confidential.