
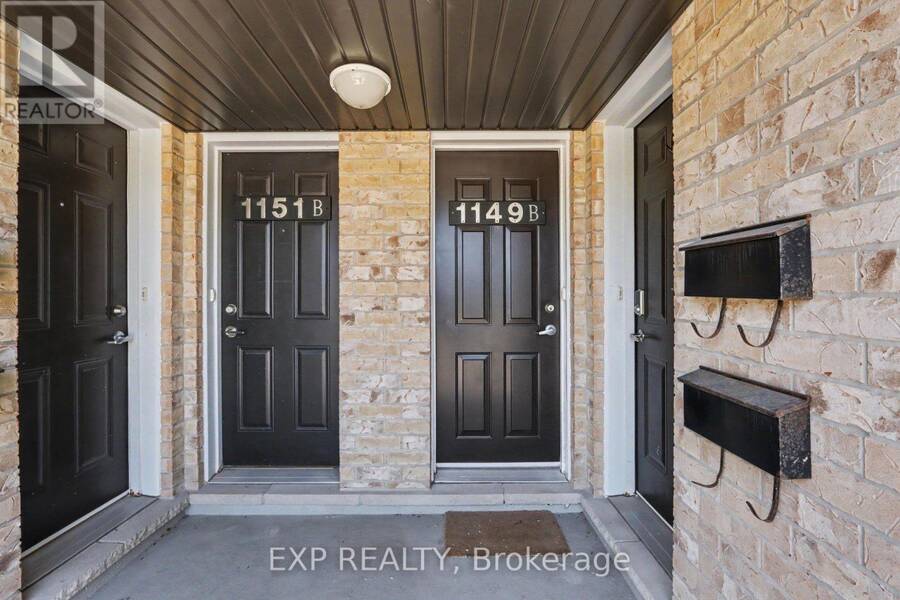
B - 1149 LONGFIELDS DRIVE, Ottawa, Ontario K2J 5R5

$359,900.00
- 2 bedrooms
- 2 bathrooms
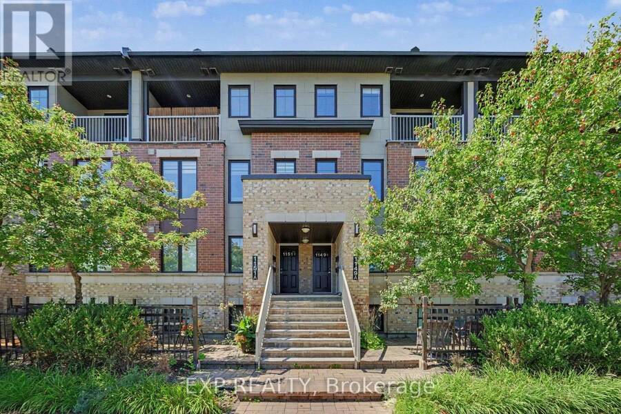
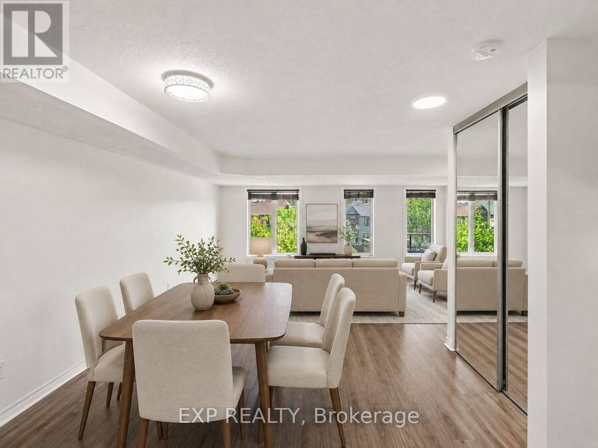
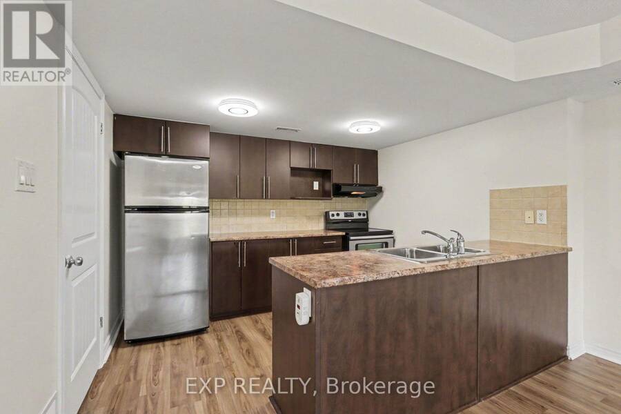
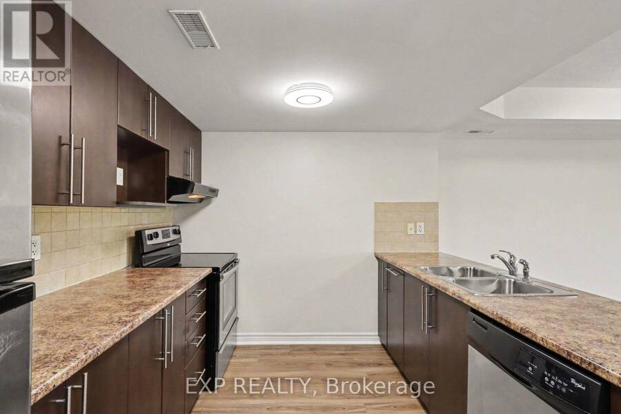
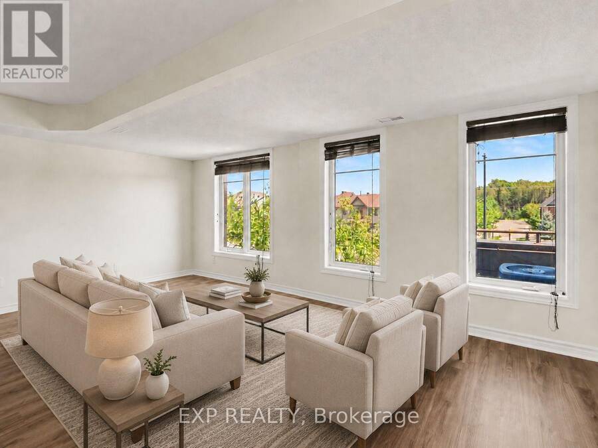
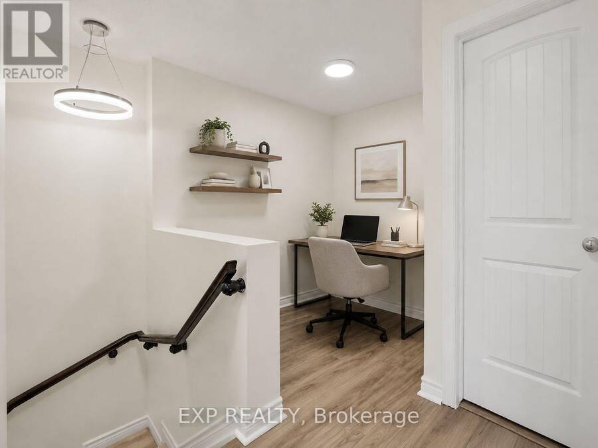
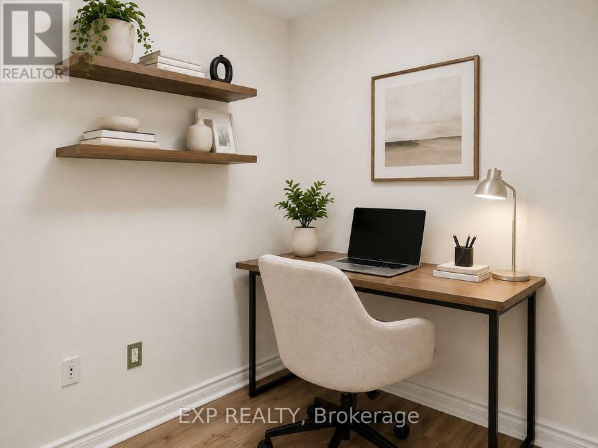
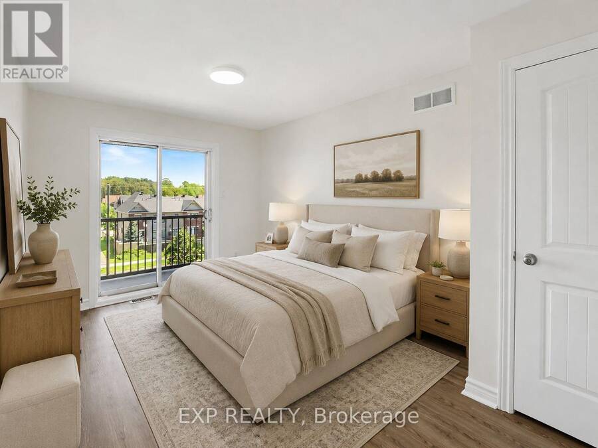
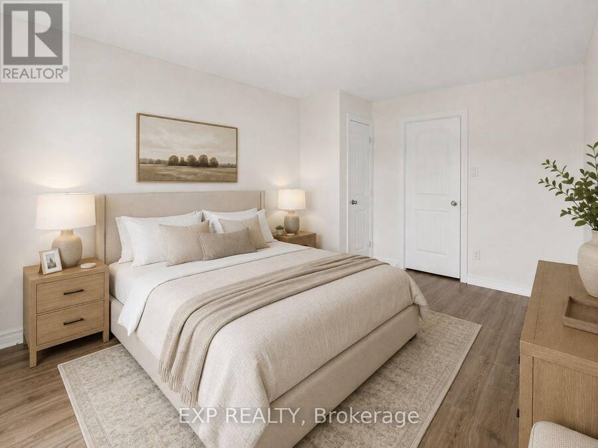
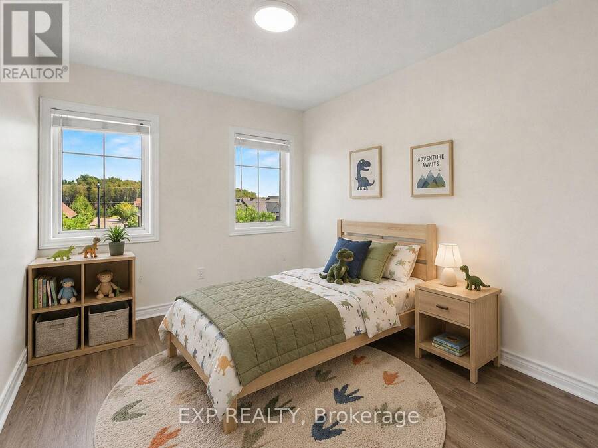
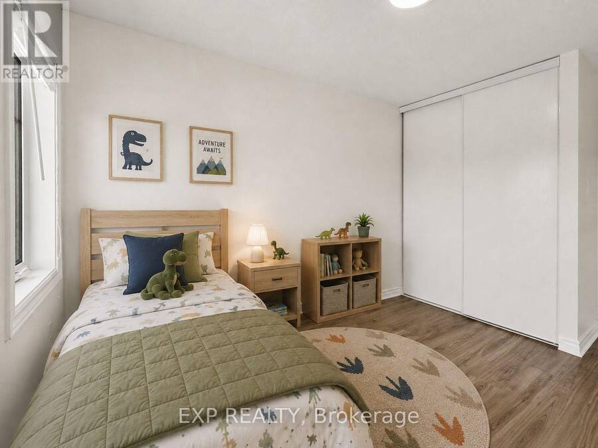
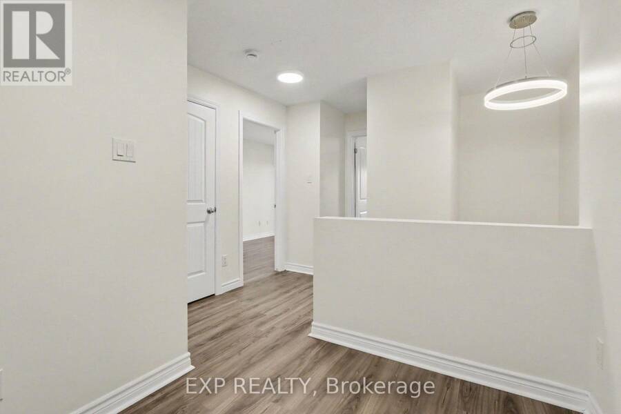
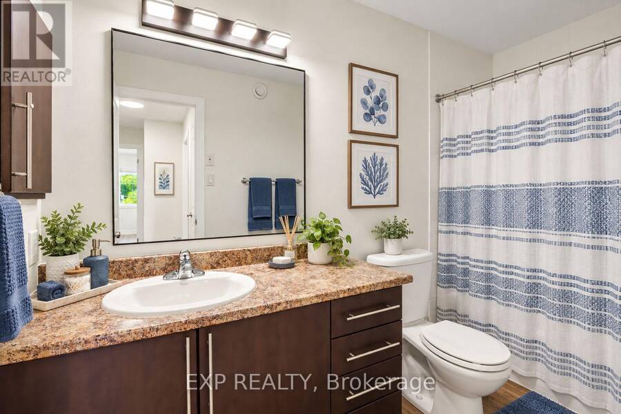
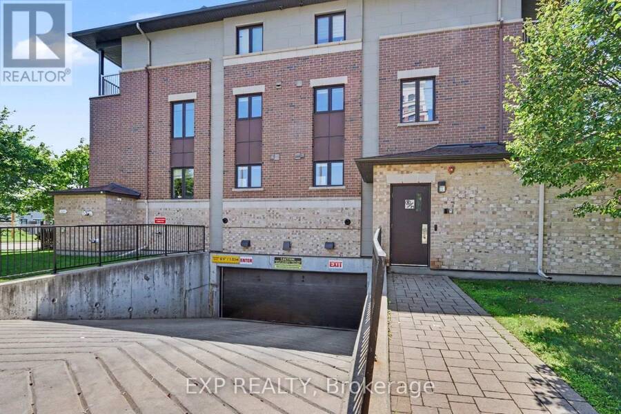
Welcome to this beautifully maintained upper unit stacked condo in Minto's sought after Ampersand community, offering approximately 1,200 sq. ft. of bright, modern living space in the heart of Barrhaven. Featuring 2 spacious bedrooms and 2 bathrooms, this home offers stylish vinyl flooring throughout the main and upper levels with carpet on the stairs. The open concept kitchen, living and dining area creates an inviting space for everyday living and entertaining. Upstairs, you'll find two spacious bedrooms, including a generous primary retreat, along with a versatile computer nook that's perfect for working from home, studying or a homework station. ... read more
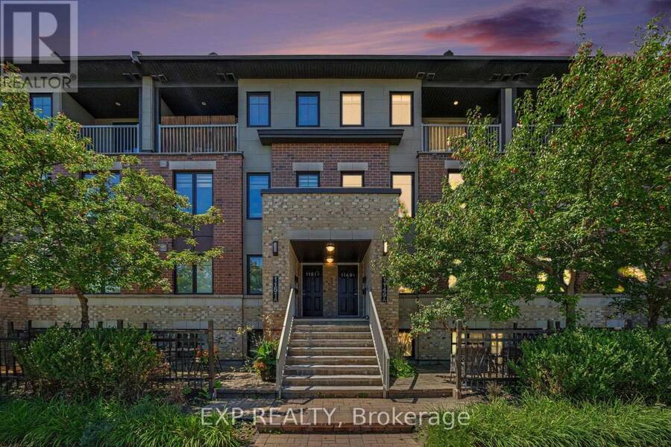
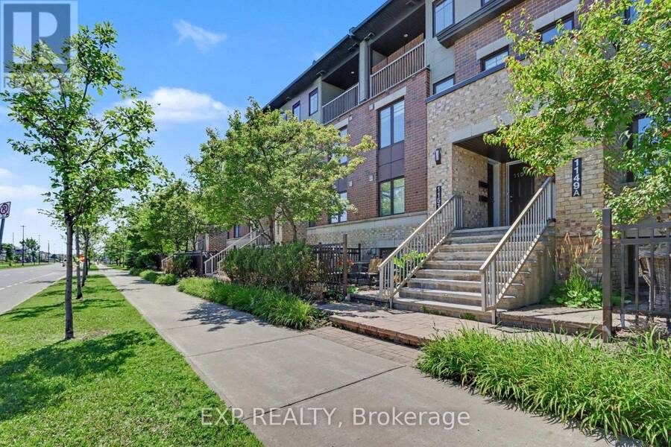
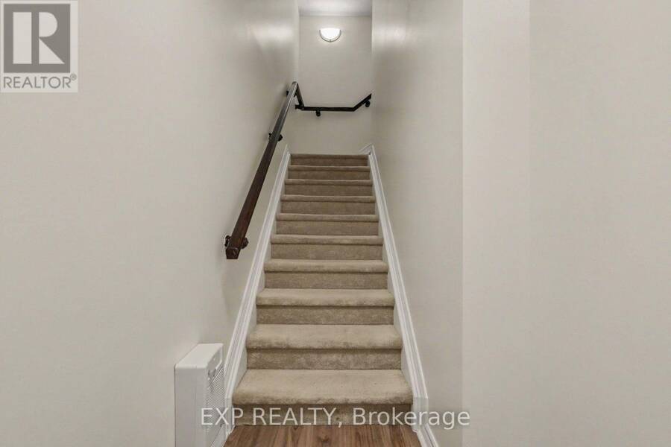
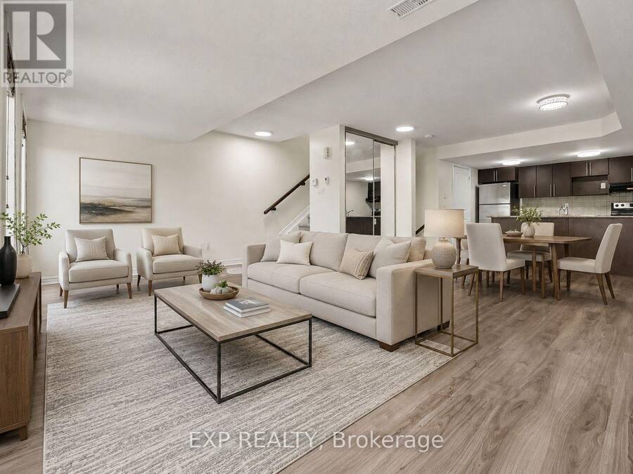
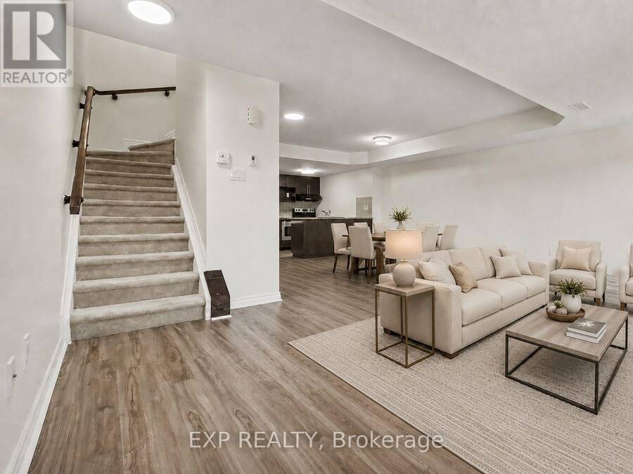
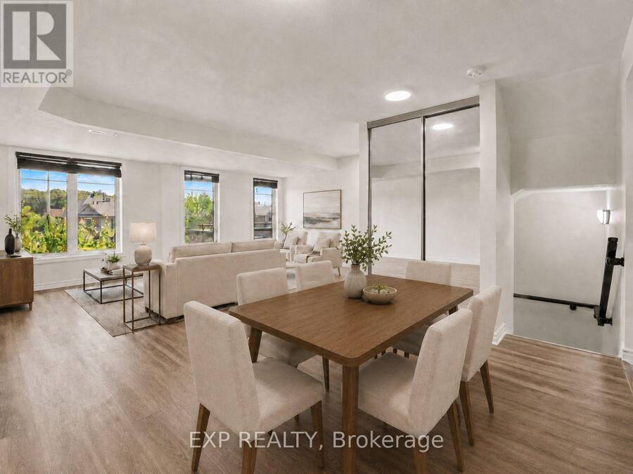
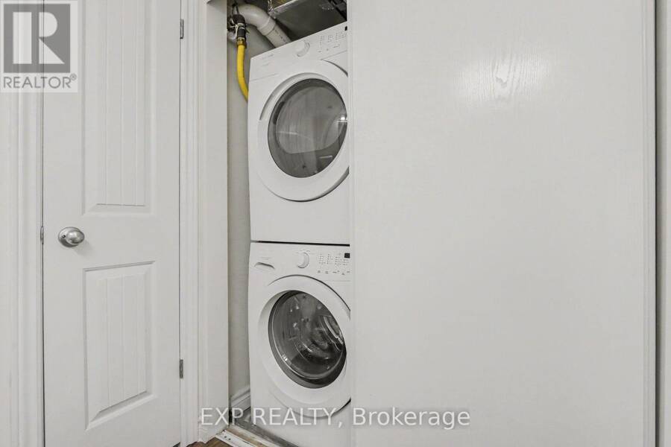
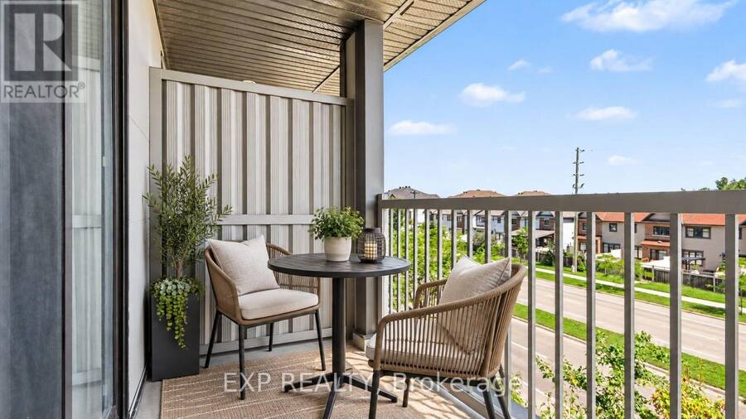
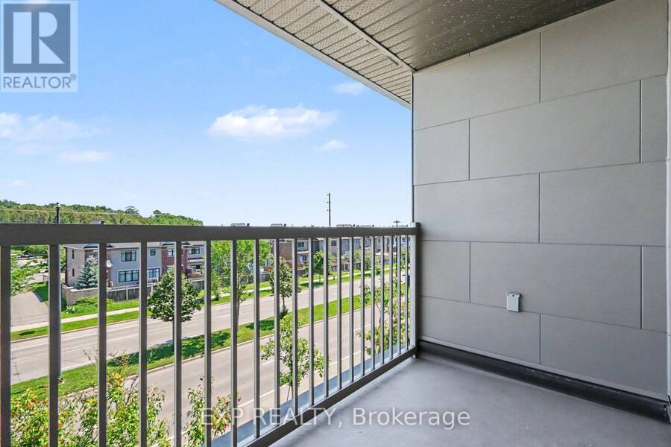
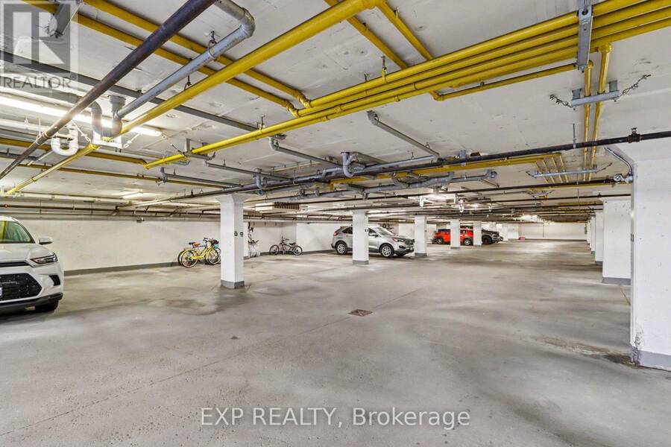
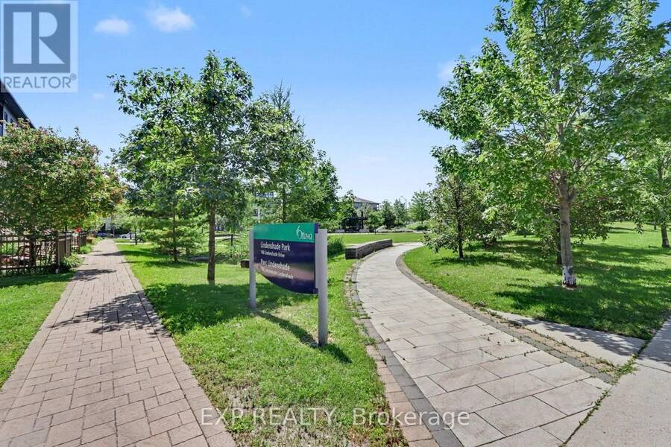
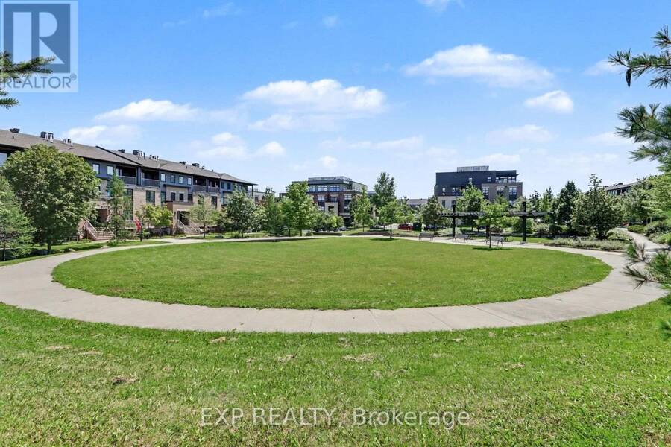
Welcome to this beautifully maintained upper unit stacked condo in Minto's sought after Ampersand community, offering approximately 1,200 sq. ft. of bright, modern living space in the heart of Barrhaven. Featuring 2 spacious bedrooms and 2 bathrooms, this home offers stylish vinyl flooring throughout the main and upper levels with carpet on the stairs. The open concept kitchen, living and dining area creates an inviting space for everyday living and entertaining. Upstairs, you'll find two spacious bedrooms, including a generous primary retreat, along with a versatile computer nook that's perfect for working from home, studying or a homework station. Step out onto your private balcony to enjoy your morning coffee or relax at the end of the day. Enjoy the convenience of underground parking, keeping your vehicle protected year round so you can skip brushing snow and scraping ice off your car on winter mornings while keeping it cooler during the summer months. Located just steps from Barrhaven Marketplace, you'll have shopping, restaurants, cafés, grocery stores, fitness centres, transit, parks and everyday amenities at your doorstep. With low maintenance living and condo fees covering building insurance, exterior maintenance, lawn care and snow removal, this is an exceptional opportunity for first time buyers, downsizers or investors alike. Some Photos are Virtually Staged. (id:25417)
Open House this Saturday, September 19th, from 2:00 PM to 4:00 PM.
- Listing ID: X13797510
- Property Type: Single Family
| Property | |
|---|---|
| Ownership: | Condo Corporation $331.53 / Monthly |
| Parking: | Underground 1 Spaces |
| Building | |
|---|---|
| Type: | Single Family Row / Townhouse |
| Appliances: | Dryer, Hood Fan, Refrigerator, Stove, Washer, Window Coverings and Dishwasher |
| HVAC: | Central Air Conditioning, Fireplace and Forced Air Natural Gas |
| Exterior: | Brick |
| Basement: | None |
| Location | |
|---|---|
| City: | Ottawa |
| Province: | Ontario |
| Community Features: | Pets Allowed With Restrictions |
| Rooms | Level | Dimensions |
|---|---|---|
| Living room | Second level | 5.74 m x 3.7 m |
| Dining room | Second level | 3.93 m x 2.61 m |
| Kitchen | Second level | 3.35 m x 2.64 m |
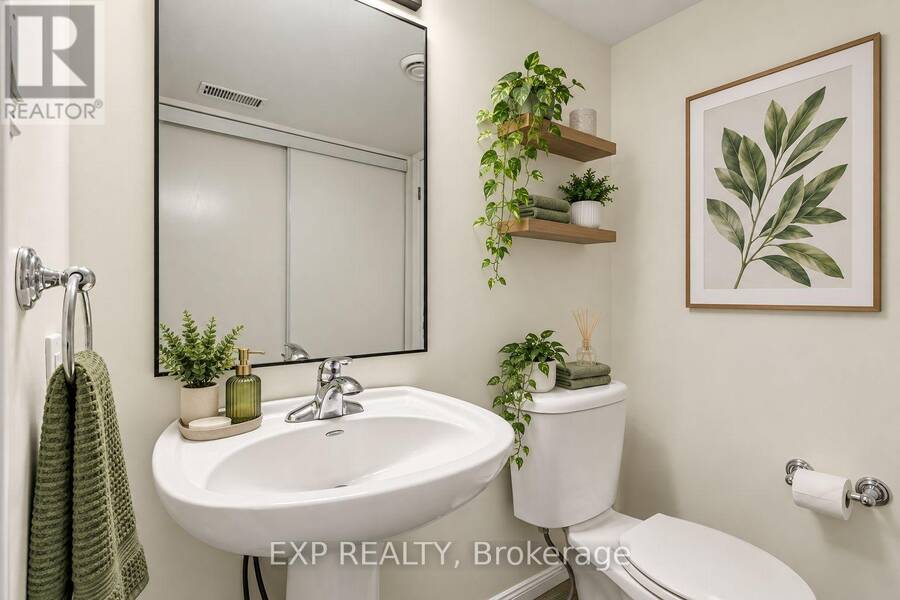
| Partial bathroom | Second level | 1.75 m x 1.7 m |
| Primary Bedroom | Third level | 3.65 m x 2.74 m |
| Bedroom 2 | Third level | 3.35 m x 2.71 m |
| Loft | Third level | 2.48 m x 2.1 m |
| Bathroom | Third level | 1.49 m x 3.3 m |
Book a showing to see this Longfields Drive Condo in Ottawa
This property has so much to offer. Book a private showing now, as you do not want to miss out on B - 1149 LONGFIELDS DRIVE in Ottawa, Ontario!
Private Showing Request
Send a request to book a private showing for
.
Please Note: Information you supply in the contact form will be kept fully confidential.
Is this condo the right property for you? Start a conversation to find out.
Get Directions to this Property
Not sure where this property is? Get directions to this Longfields Drive Condo in Ottawa.


Provided by EXP REALTY. MLS®, REALTOR®, and the associated logos are trademarks of the Canadian Real Estate Association.

This REALTOR.ca listing content is owned and licensed by REALTOR® members of the Canadian Real Estate Association.
Have questions or need more information about this condo? Don't know where to begin? Then, let us connect you with the best real estate agent to guide you.

Inquiries submitted through this website will be responded to by a local sales representative from Royal LePage®.
Start a Conversation by Text
Provide your full name, phone and email to start a conversation by text message.
Please Note: Information you supply in the contact form will be kept fully confidential.
Start a Conversation by Email
Provide your full name and email to start a conversation by email.
Please Note: Information you supply in the contact form will be kept fully confidential.