
A/B - 238 LEBRETON STREET N, Ottawa, Ontario K1R 7J3

$949,999.00
- 4 bedrooms
- 4 bathrooms
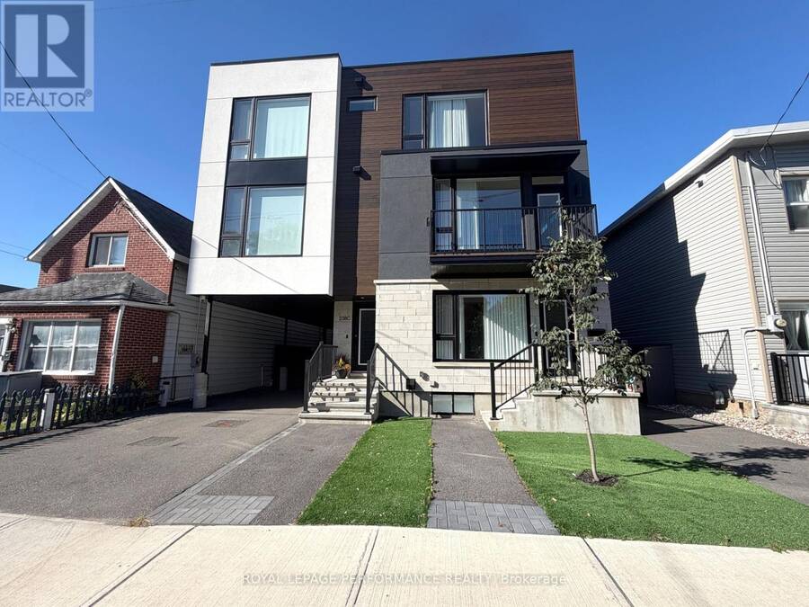
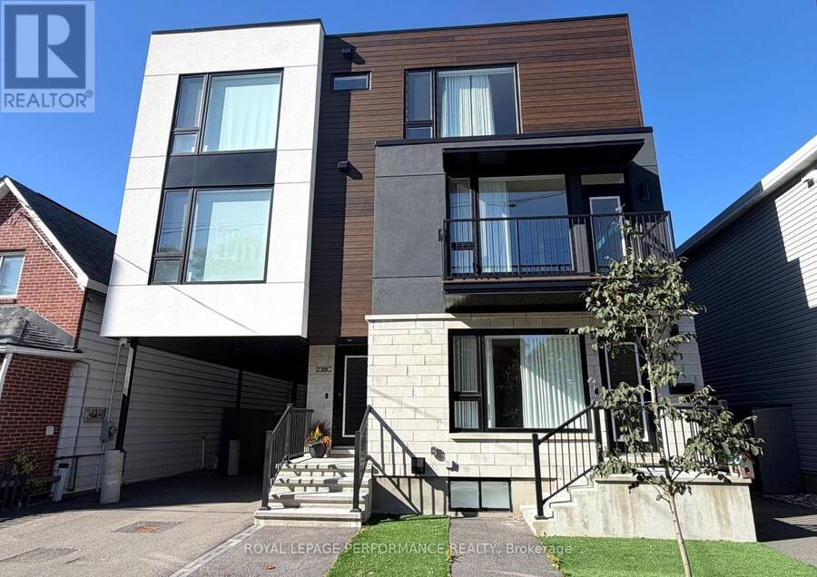
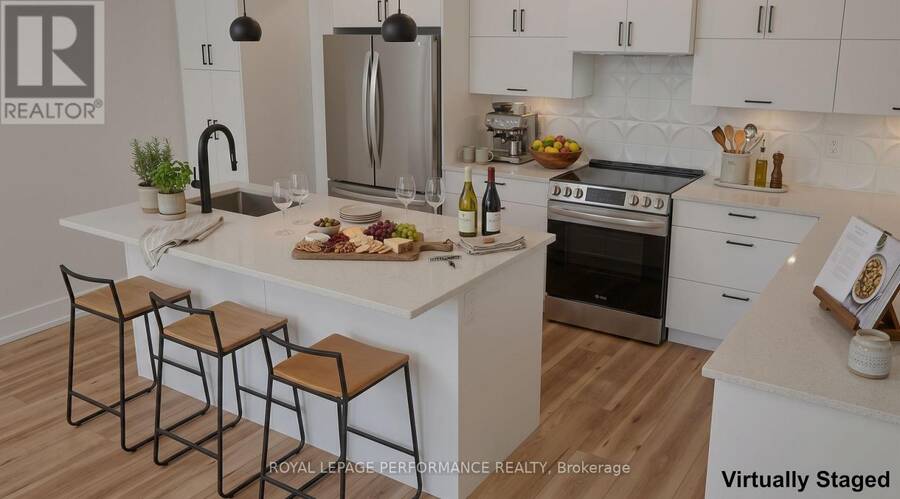
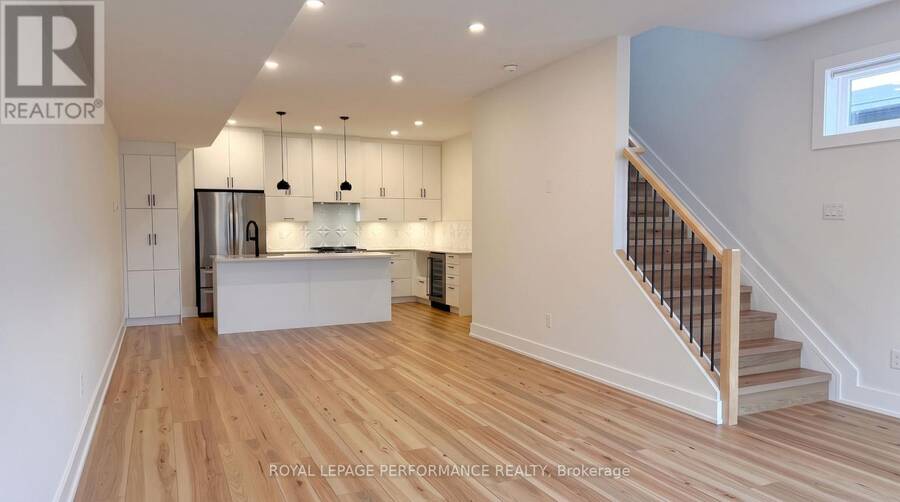
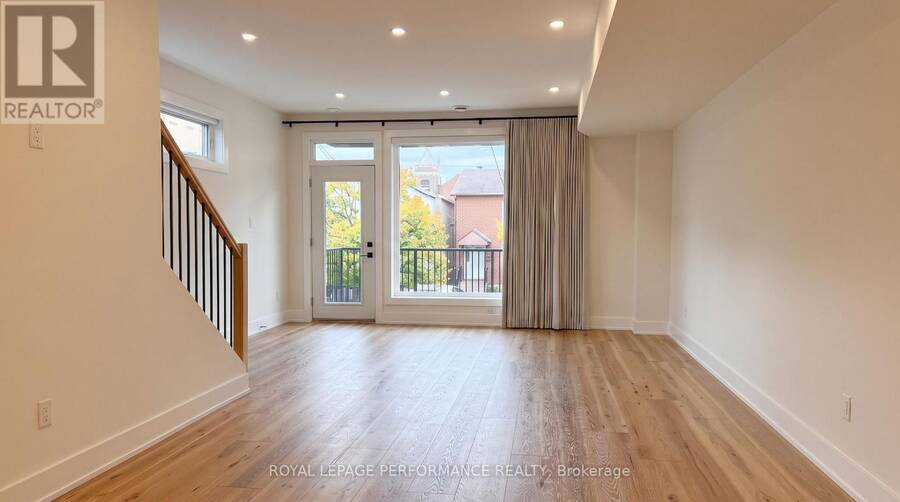
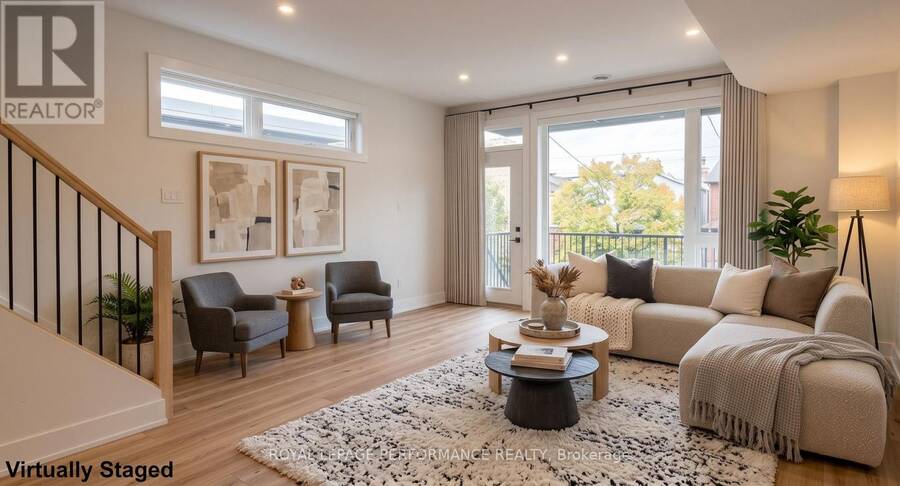
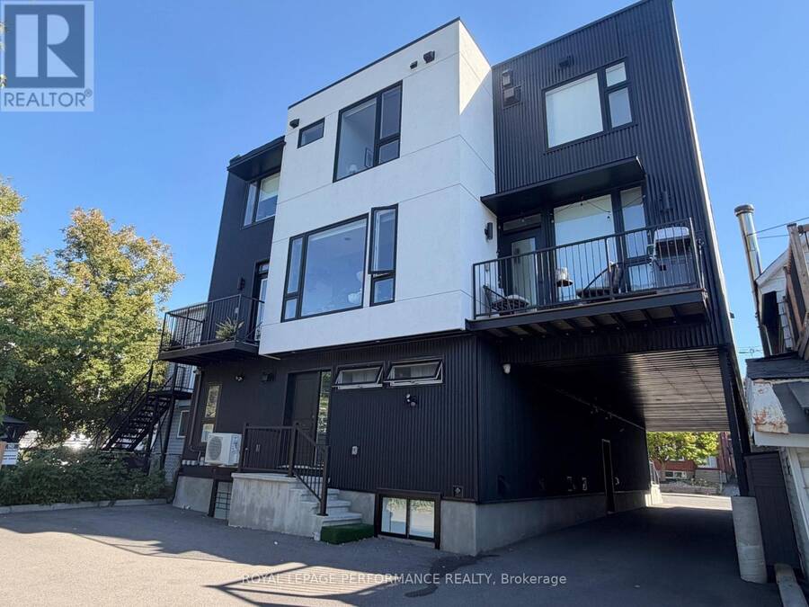
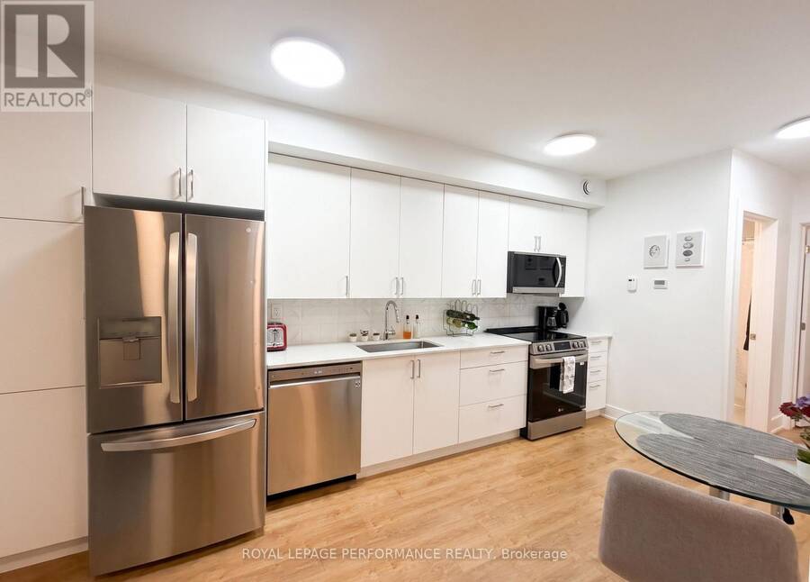
STUNNING NEW BUILD - 3 BEDROOMS + DEN WITH SEPARATE 1-BEDROOM APARTMENT! Discover modern urban living in this beautifully designed, newly built three-storey home, offering contemporary finishes, thoughtfully designed living spaces, and the added benefit of a separate one-bedroom apartment with its own private entrance-an excellent opportunity for potential rental income! The main residence features a versatile ground level with a bedroom, den or family room, and full four-piece bathroom. The second level offers a bright, open-concept living, dining, and kitchen area, ideal for everyday living and entertaining. The stylish kitchen is equipped with ... read more
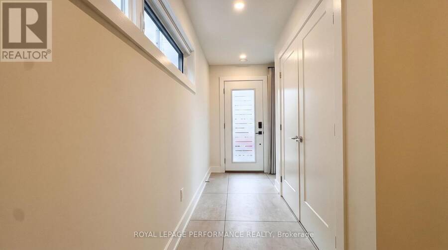
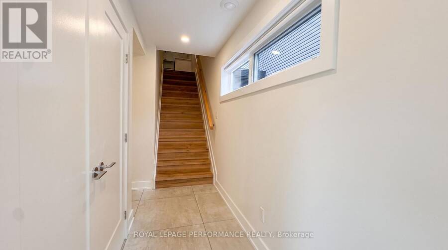
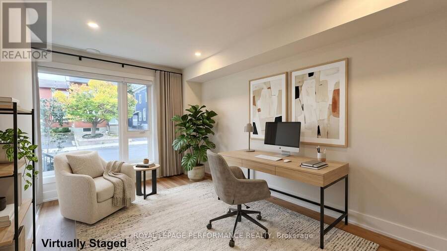
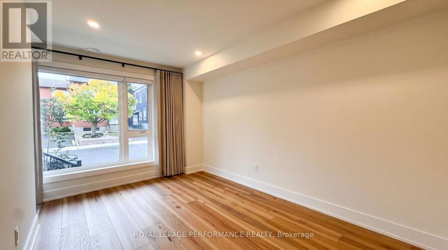
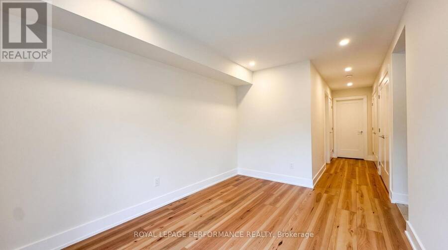
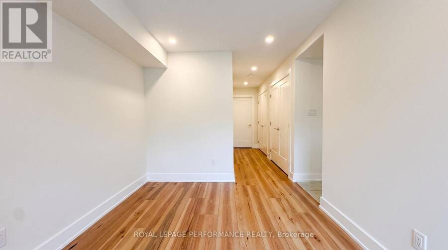
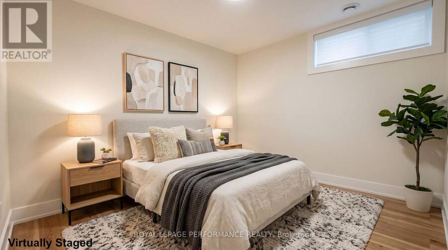
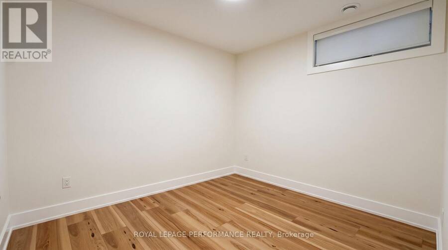
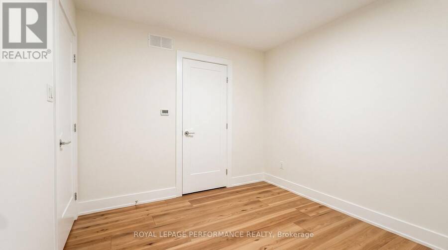
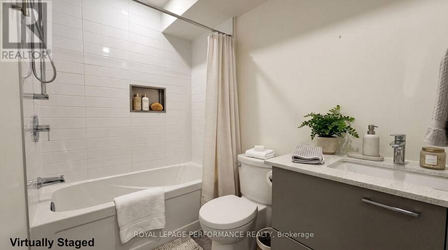
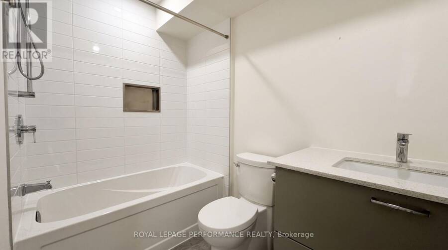
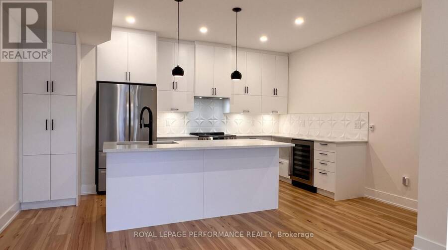
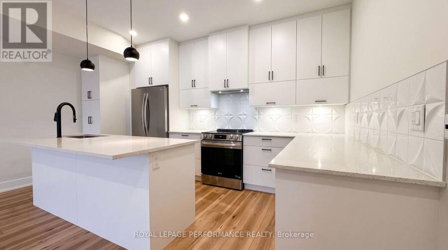
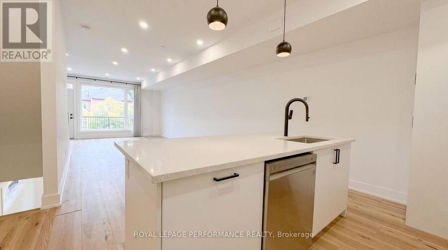
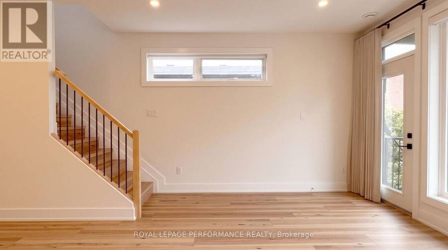
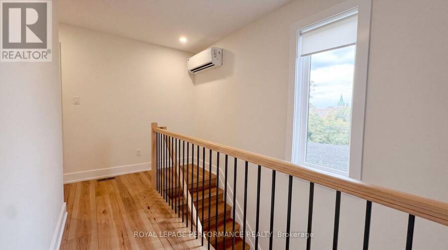
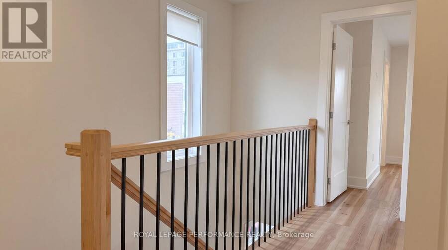
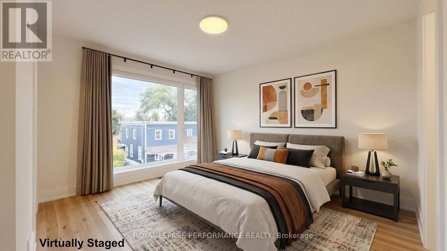
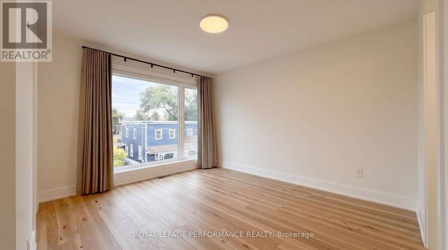
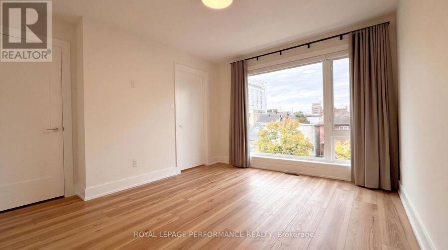
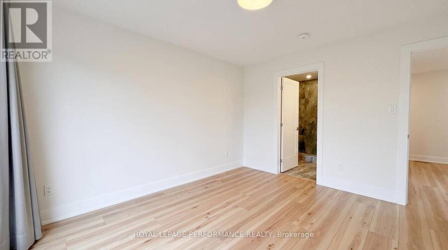
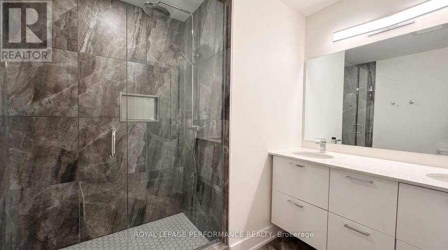
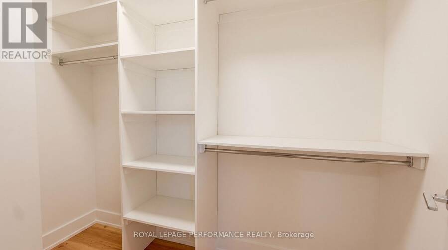
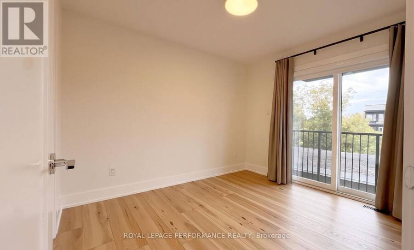
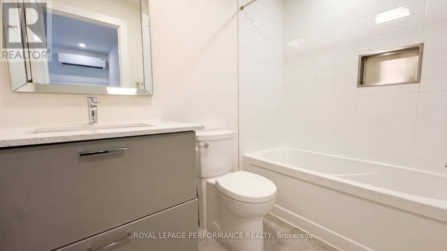
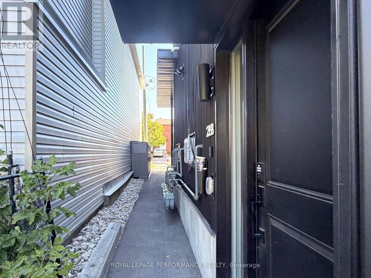
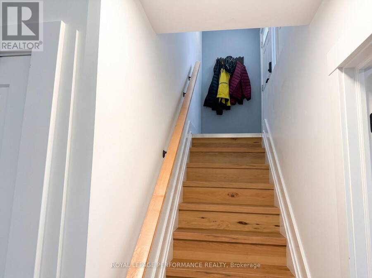
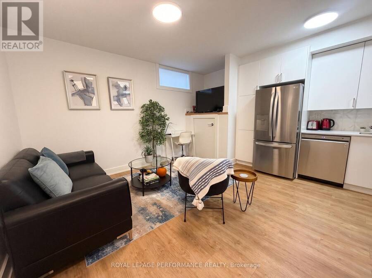
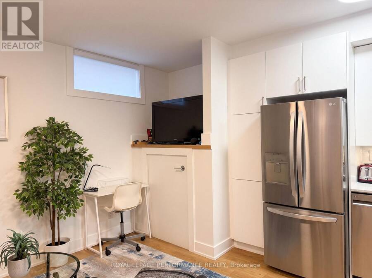
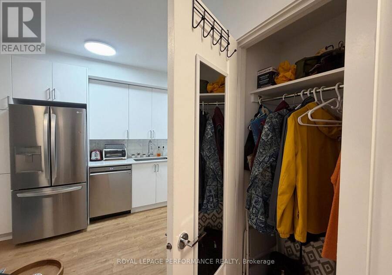
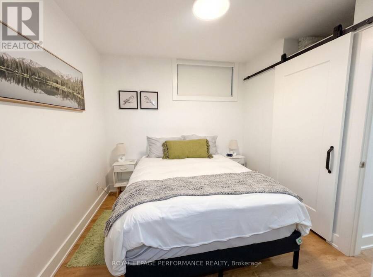
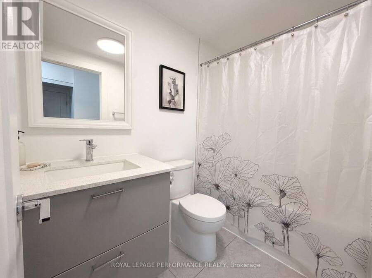
STUNNING NEW BUILD - 3 BEDROOMS + DEN WITH SEPARATE 1-BEDROOM APARTMENT! Discover modern urban living in this beautifully designed, newly built three-storey home, offering contemporary finishes, thoughtfully designed living spaces, and the added benefit of a separate one-bedroom apartment with its own private entrance-an excellent opportunity for potential rental income! The main residence features a versatile ground level with a bedroom, den or family room, and full four-piece bathroom. The second level offers a bright, open-concept living, dining, and kitchen area, ideal for everyday living and entertaining. The stylish kitchen is equipped with stainless appliances, a wine fridge, and a centre island with breakfast bar. A balcony off the living room provides additional outdoor living space. The third level features 2 bedrooms, including a spacious primary suite complete with 2 walk-in closets and a private 4-piece ensuite featuring an enclosed glass rain shower. All bedrooms offer walk-in closets, providing exceptional storage throughout. Additional features include a high-efficiency furnace, hot water on demand, central air conditioning, ductless A/C, ample closet space, and one outdoor parking space. The property also includes a separate one-bedroom apartment with its own private entrance, offering flexibility for potential rental income or additional living arrangements. Located within a newly built multi-unit development, this property boasts an impressive Walk Score of 96 and Bike Score of 98, placing everyday conveniences and neighbourhood amenities within easy reach. Walk to Dow's Lake, Little Italy & Preston Street, plus easy access to the 417, Chaudière Crossing to Quebec, transit, Tunney's Pasture, Hintonburg, Experimental Farm, Carleton U, hospitals, schools, shopping & services. An exceptional opportunity to own a brand-new, thoughtfully designed property combining modern comfort, versatile living spaces, and income-generating potential! (id:25417)
- Listing ID: X14034322
- Property Type: Single Family
| Property | |
|---|---|
| Ownership: | Freehold |
| Parking: | No Garage 1 Spaces |
| Building | |
|---|---|
| Type: | Single Family Row / Townhouse |
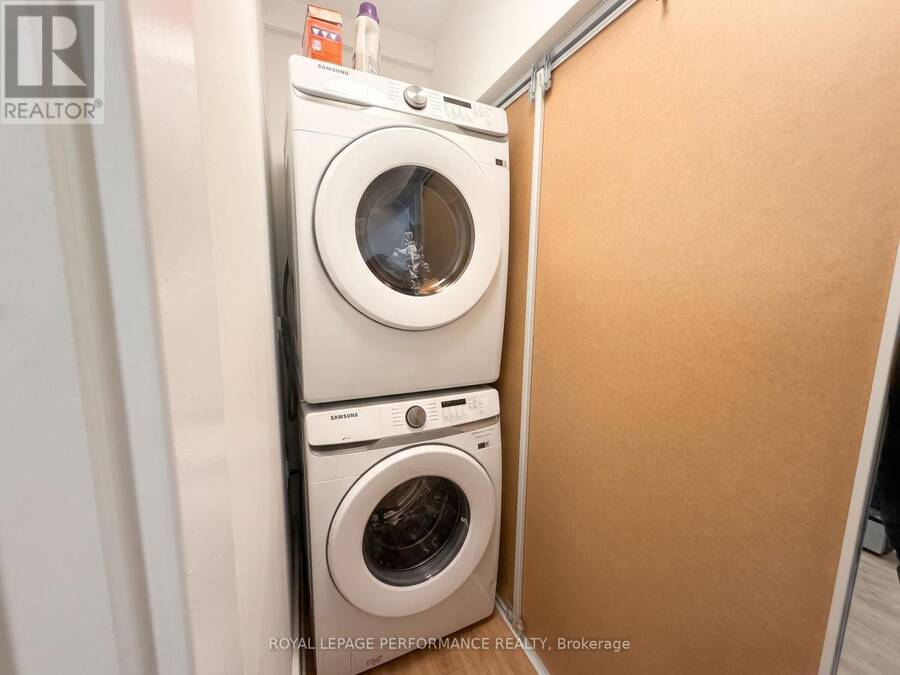
| Appliances: | Dishwasher, Dryer, Hood Fan, Microwave, Refrigerator, Stove, Washer, Window Coverings, Wine Fridge and Water Heater - Tankless |
| HVAC: | Air Exchanger, Central Air Conditioning, Fireplace and Forced Air Natural Gas |
| Exterior: | Steel and Concrete Block |
| Basement: | Full, N/A (Finished), N/A |
| Utilities: | Sanitary Sewer |
| Location | |
|---|---|
| City: | Ottawa |
| Province: | Ontario |
| Rooms | Level | Dimensions |
|---|---|---|
| Living room | Second level | 7.01 m x 4.78 m |
| Kitchen | Second level | 4.78 m x 3.66 m |
| Other | Second level | 3.66 m x 1.27 m |
| Bathroom | Third level | 2.54 m x 2.49 m |
| Other | Third level | 2.57 m x 1.37 m |
| Other | Third level | 1.07 m x 1.02 m |
| Bedroom | Third level | 3.15 m x 2.77 m |
| Other | Third level | 1.52 m x 1.52 m |
| Bathroom | Third level | 2.59 m x 1.52 m |
| Laundry room | Third level | Measurements not available |
| Primary Bedroom | Third level | 3.71 m x 3.33 m |
| Living room | Basement | 3.83 m x 3.76 m |
| Kitchen | Basement | 3.43 m x 2.56 m |
| Bedroom | Basement | 2.91 m x 2.19 m |
| Bathroom | Basement | 2.43 m x 1.49 m |
| Laundry room | Basement | 2.44 m x 0.81 m |
| Utility room | Basement | 1.58 m x 1.5 m |
| Other | Basement | 3.17 m x 0.82 m |
| Foyer | Main level | Measurements not available |
| Den | Main level | 4.12 m x 2.74 m |
| Bedroom | Main level | 3.12 m x 2.79 m |
| Other | Main level | 1.98 m x 1.52 m |
| Bathroom | Main level | 2.74 m x 1.52 m |
| Furnace | Main level | 2.29 m x 1.83 m |
| Foyer | Ground level | 1.45 m x 1.04 m |
Book a showing to see this Lebreton Street North Home in Ottawa
This property has so much to offer. Book a private showing now, as you do not want to miss out on A/B - 238 LEBRETON STREET N in Ottawa, Ontario!
Private Showing Request
Send a request to book a private showing for
.
Please Note: Information you supply in the contact form will be kept fully confidential.
Is this home the right property for you? Start a conversation to find out.
Get Directions to this Property
Not sure where this property is? Get directions to this Lebreton Street North Home in Ottawa.


Provided by ROYAL LEPAGE PERFORMANCE REALTY. MLS®, REALTOR®, and the associated logos are trademarks of the Canadian Real Estate Association.

This REALTOR.ca listing content is owned and licensed by REALTOR® members of the Canadian Real Estate Association.
Have questions or need more information about this home? Don't know where to begin? Then, let us connect you with the best real estate agent to guide you.

Inquiries submitted through this website will be responded to by a local sales representative from Royal LePage®.
Start a Conversation by Text
Provide your full name, phone and email to start a conversation by text message.
Please Note: Information you supply in the contact form will be kept fully confidential.
Start a Conversation by Email
Provide your full name and email to start a conversation by email.
Please Note: Information you supply in the contact form will be kept fully confidential.