
A - 1480 HEATHERINGTON ROAD, Ottawa, Ontario K1V 6S1

$345,000.00
- 3 bedrooms
- 2 bathrooms
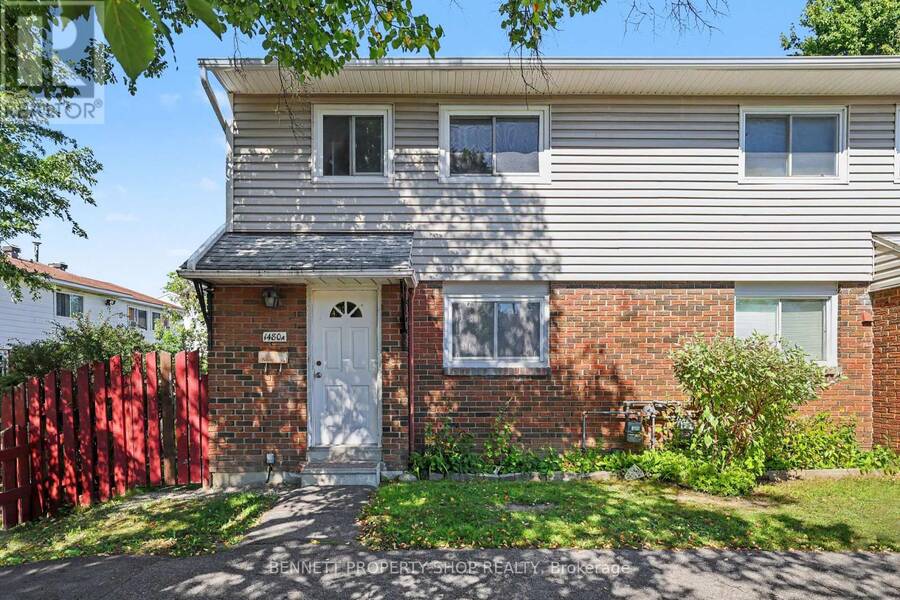
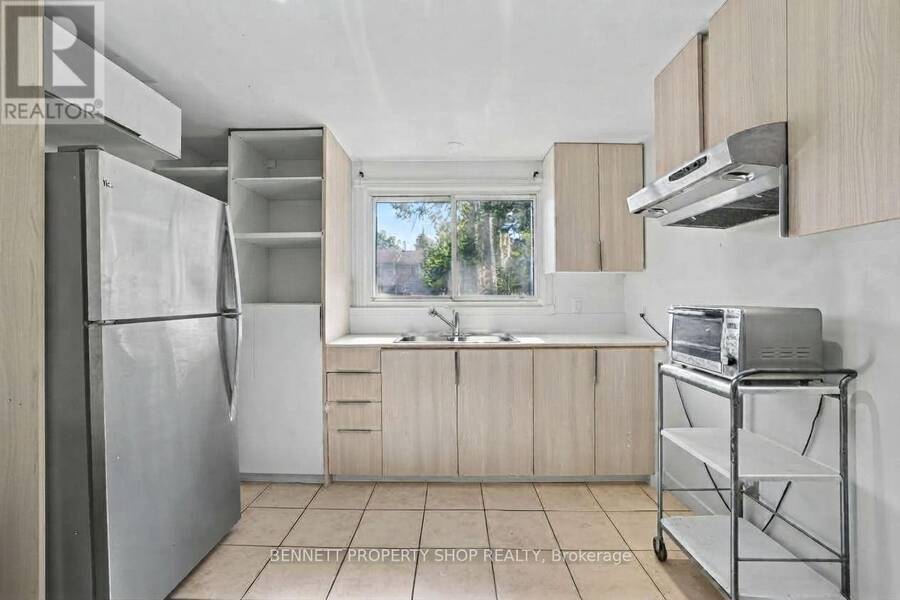
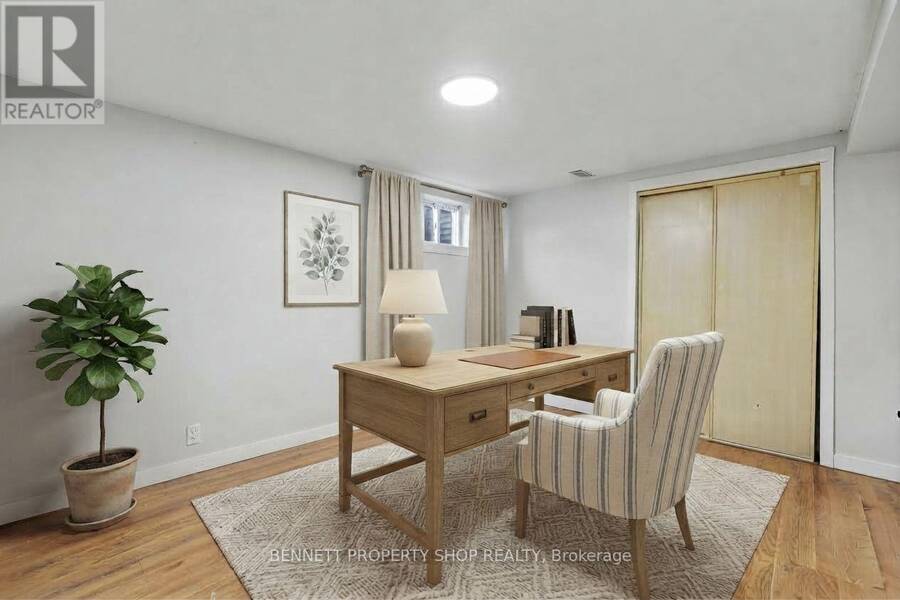
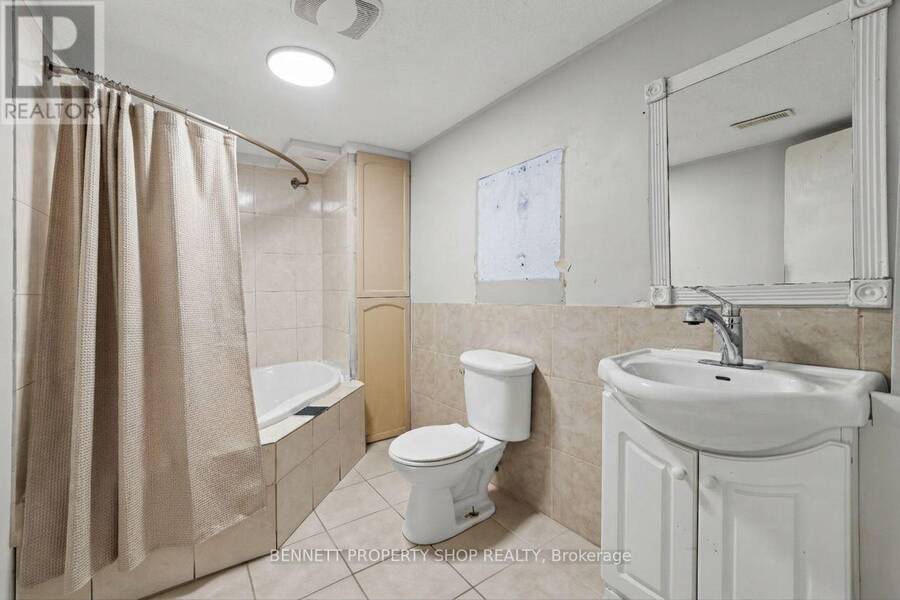
Welcome to this fantastic 3-bedroom, 2-bathroom end-unit condo townhouse in Ottawa, offering an exceptional combination of space, convenience, and value. Tucked into a vibrant community close to local amenities, schools, parks, and public transportation, this home features the added bonus of proximity to a major transit station for effortless commuting. Inside, the functional layout is highlighted by a beautifully updated kitchen boasting modern cabinetry, perfectly designed for daily cooking and entertaining. The smart two-bathroom configuration includes a convenient upper-level bath alongside an additional bathroom located down in the basement, ... read more
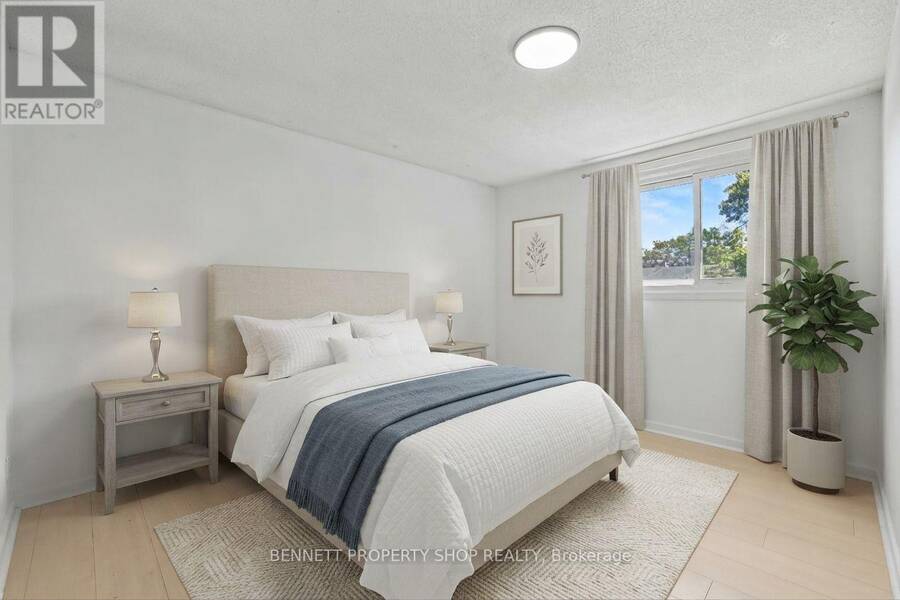
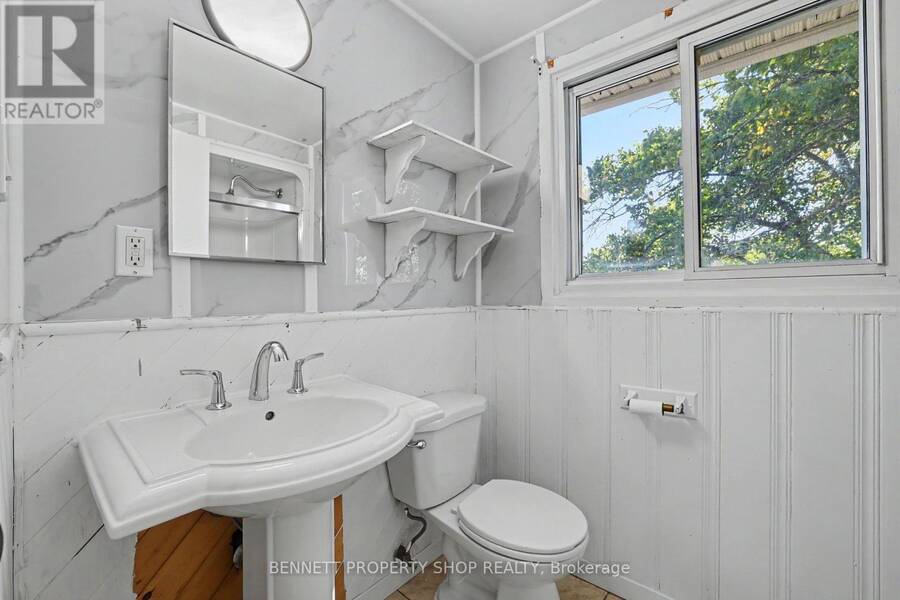
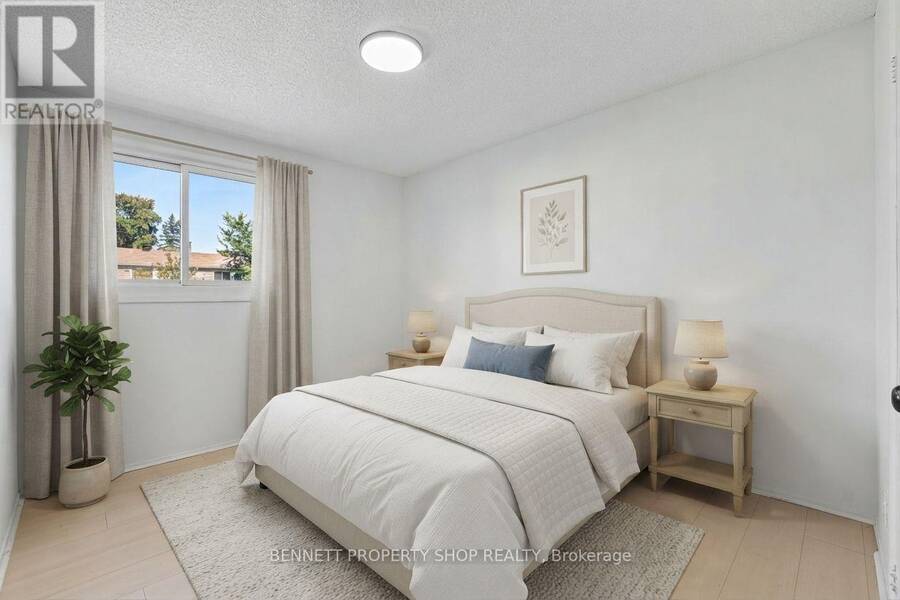
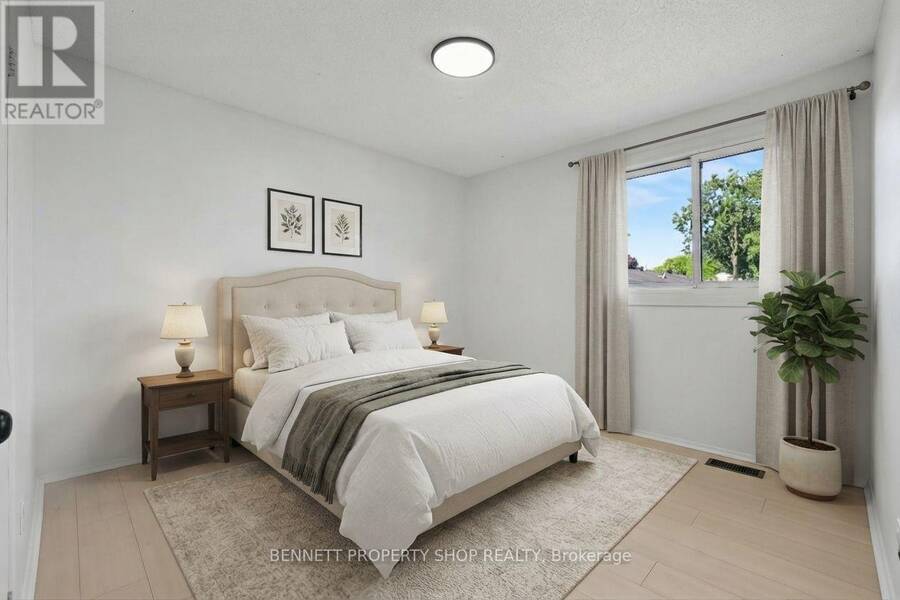
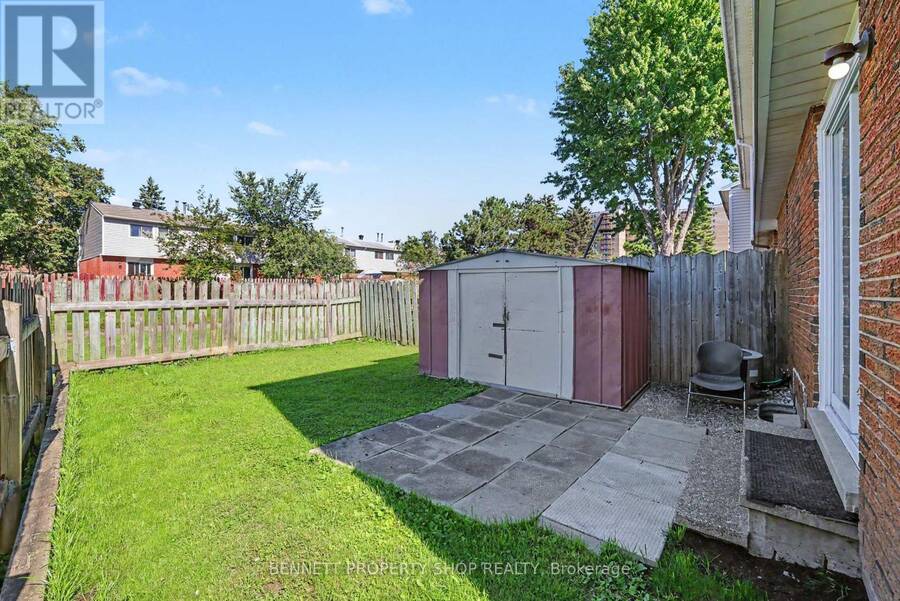
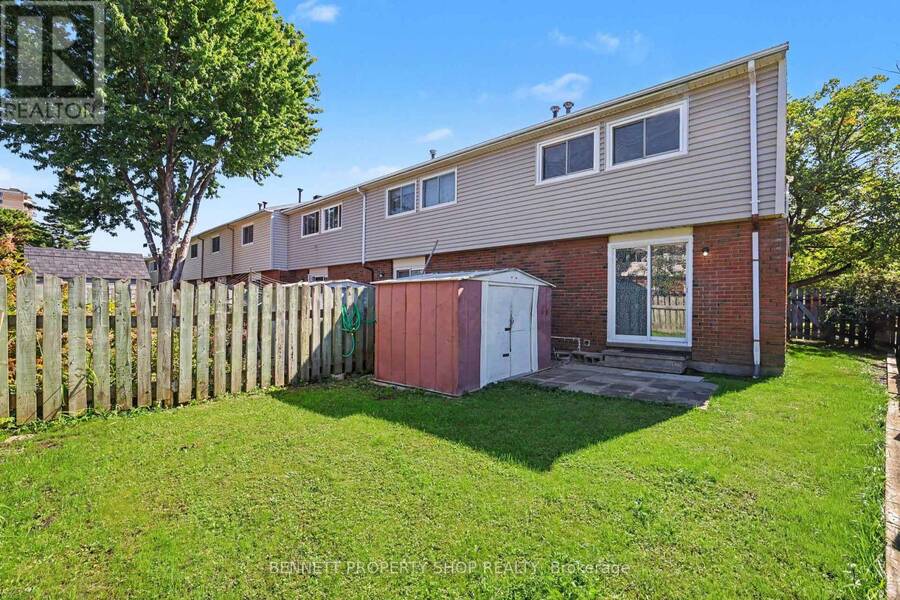
Welcome to this fantastic 3-bedroom, 2-bathroom end-unit condo townhouse in Ottawa, offering an exceptional combination of space, convenience, and value. Tucked into a vibrant community close to local amenities, schools, parks, and public transportation, this home features the added bonus of proximity to a major transit station for effortless commuting. Inside, the functional layout is highlighted by a beautifully updated kitchen boasting modern cabinetry, perfectly designed for daily cooking and entertaining. The smart two-bathroom configuration includes a convenient upper-level bath alongside an additional bathroom located down in the basement, adding incredible flexibility to the home. As a desirable end-unit, this property benefits from an expansive yard with a larger-than-average backyard, providing plenty of private outdoor space for relaxing or family gatherings. Complete with one dedicated exterior parking space and a solid history in a well-established Carleton condominium corporation, this property represents an incredible opportunity for first-time buyers or investors looking for a smart, well-located asset. 24 hours irrevocable on all offers. (id:25417)
- Listing ID: X13845662
- Property Type: Single Family
| Property | |
|---|---|
| Ownership: | Condo Corporation $486.00 / Monthly |
| Parking: | No Garage 1 Spaces |
| Building | |
|---|---|
| Type: | Single Family Row / Townhouse |
| Appliances: | Dryer, Refrigerator, Washer and Water Heater |
| HVAC: | Fireplace, Forced Air, None and Ventilation System Natural Gas |
| Exterior: | Brick and Vinyl Siding |
| Basement: | Full (Partially Finished) |
| Location | |
|---|---|
| City: | Ottawa |
| Province: | Ontario |
| Community Features: | Pets Allowed With Restrictions and School Bus |
| Rooms | Level | Dimensions |
|---|---|---|
| Bedroom | Second level | 3.65 m x 3.49 m |
| Bedroom 2 | Second level | 2.78 m x 4.6 m |
| Bedroom 3 | Second level | 2.8 m x 3.61 m |
| Bathroom | Second level | 2.49 m x 1.61 m |
| Bathroom | Lower level | 3.86 m x 2.18 m |
| Bedroom 4 | Lower level | 4.16 m x 3.77 m |
| Laundry room | Lower level | 3.98 m x 4.82 m |
| Furnace | Lower level | 1.91 m x 4.1 m |
| Foyer | Main level | 1.12 m x 5.38 m |
| Kitchen | Main level | 3.34 m x 4.67 m |
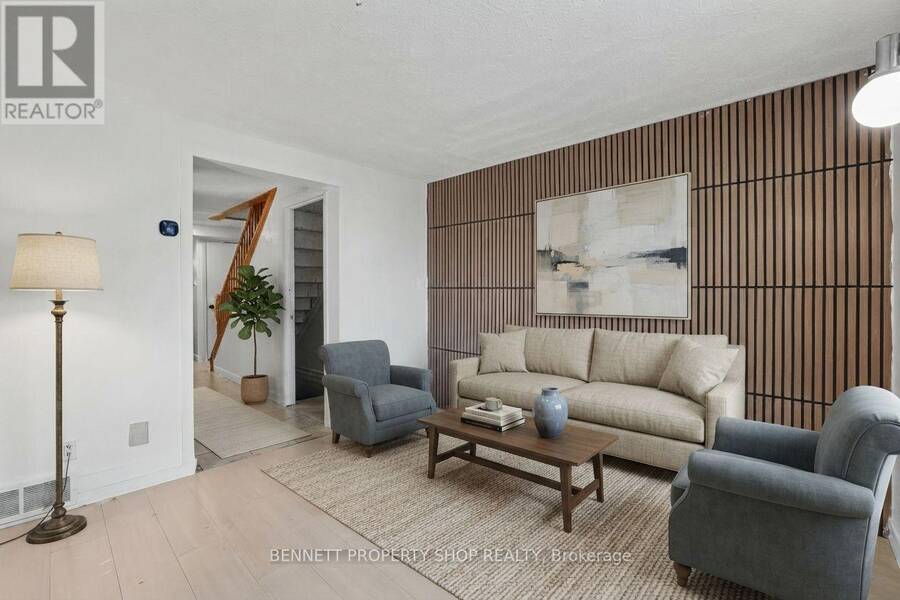
| Living room | Main level | 3.1 m x 3.43 m |
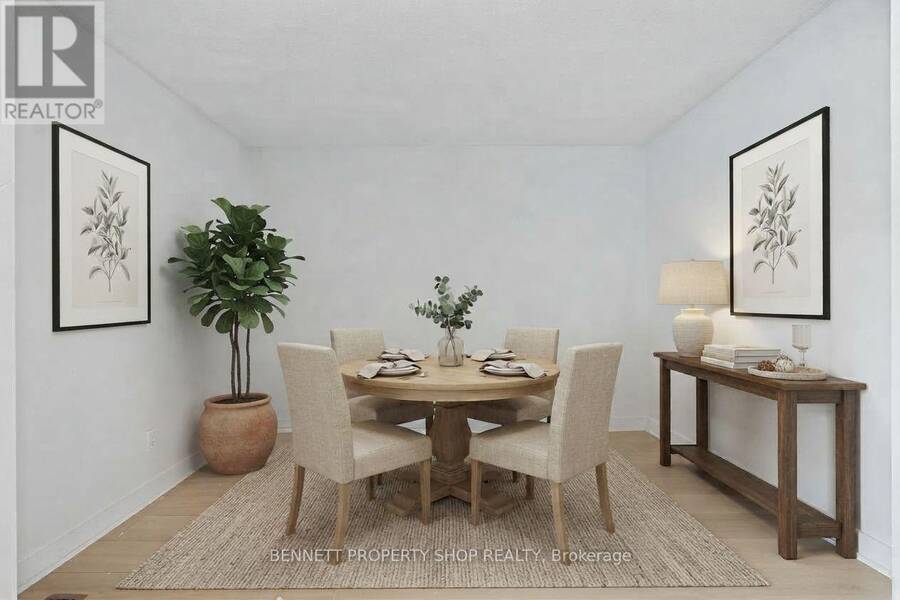
| Dining room | Main level | 2.52 m x 3.43 m |
Book a showing to see this Heatherington Road Condo in Ottawa
This property has so much to offer. Book a private showing now, as you do not want to miss out on A - 1480 HEATHERINGTON ROAD in Ottawa, Ontario!
Private Showing Request
Send a request to book a private showing for
.
Please Note: Information you supply in the contact form will be kept fully confidential.
Is this condo the right property for you? Start a conversation to find out.
Get Directions to this Property
Not sure where this property is? Get directions to this Heatherington Road Condo in Ottawa.


Provided by BENNETT PROPERTY SHOP REALTY. MLS®, REALTOR®, and the associated logos are trademarks of the Canadian Real Estate Association.

This REALTOR.ca listing content is owned and licensed by REALTOR® members of the Canadian Real Estate Association.
Have questions or need more information about this condo? Don't know where to begin? Then, let us connect you with the best real estate agent to guide you.

Inquiries submitted through this website will be responded to by a local sales representative from Royal LePage®.
Start a Conversation by Text
Provide your full name, phone and email to start a conversation by text message.
Please Note: Information you supply in the contact form will be kept fully confidential.
Start a Conversation by Email
Provide your full name and email to start a conversation by email.
Please Note: Information you supply in the contact form will be kept fully confidential.