
983 FIELDFAIR WAY, Ottawa, Ontario K4A 0E4

$949,900.00
- 3 bedrooms
- 3 bathrooms
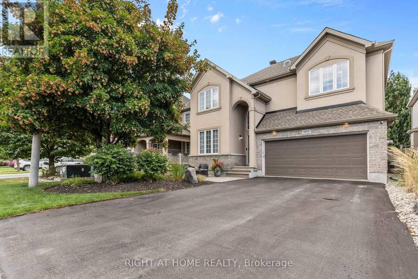
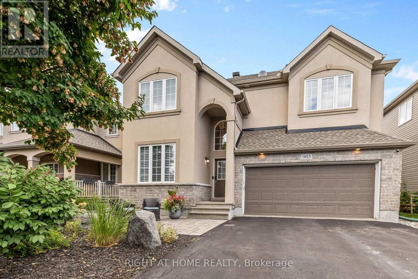
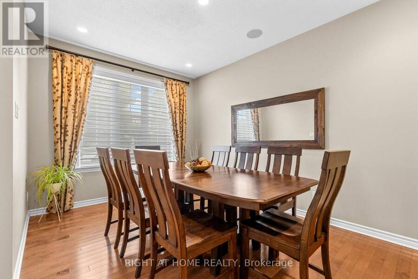
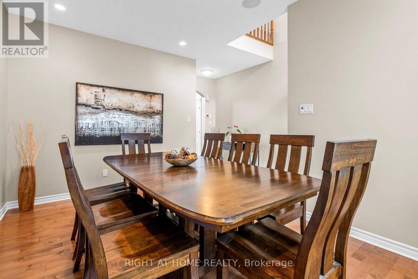
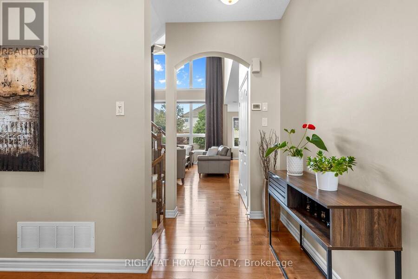
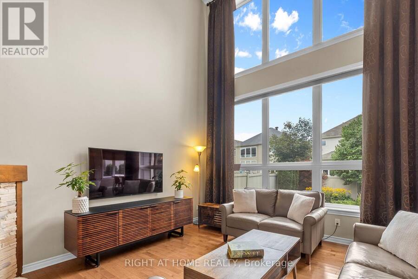
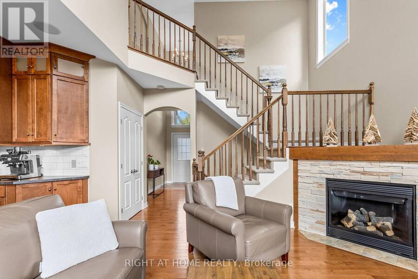
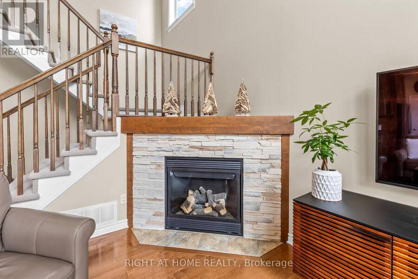
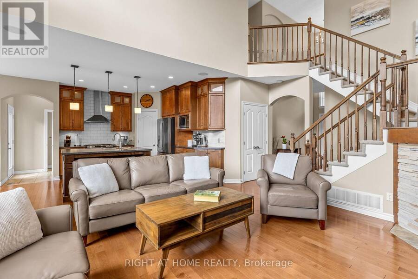
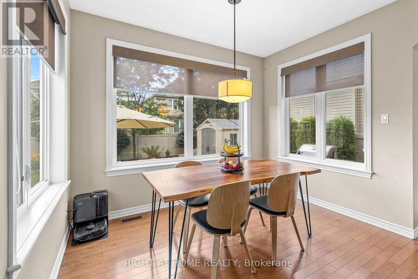
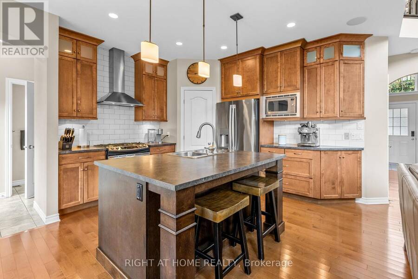
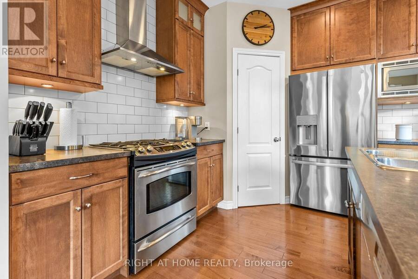
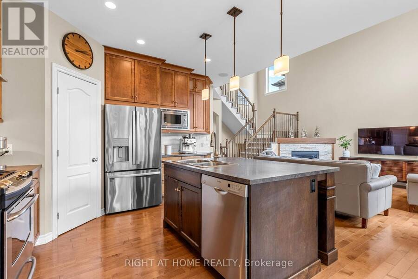
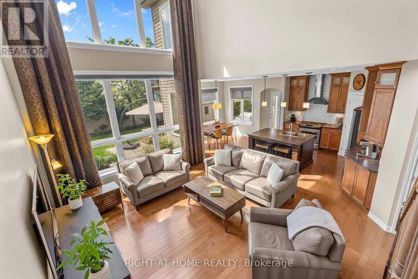
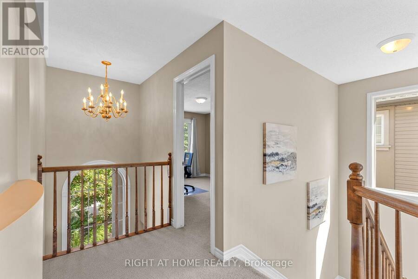
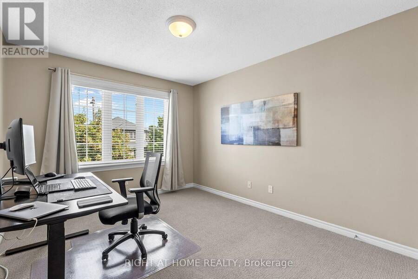
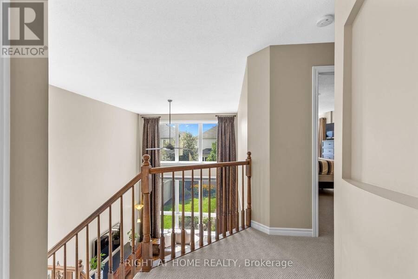
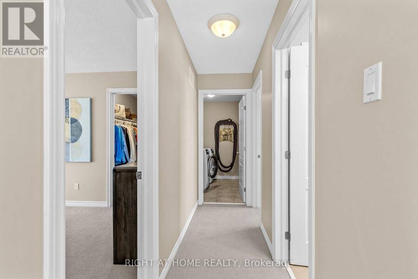
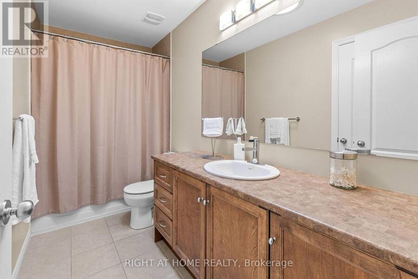
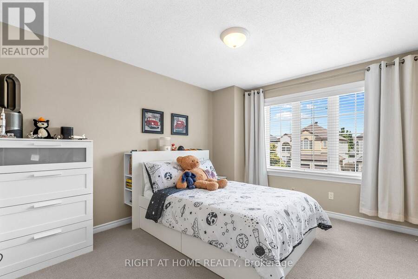
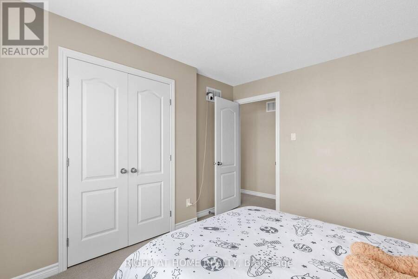
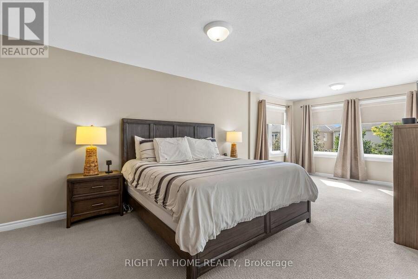
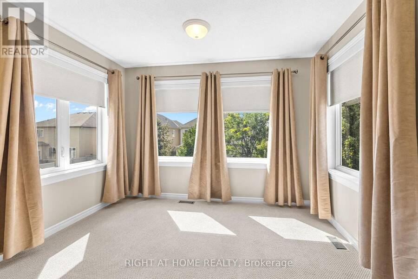
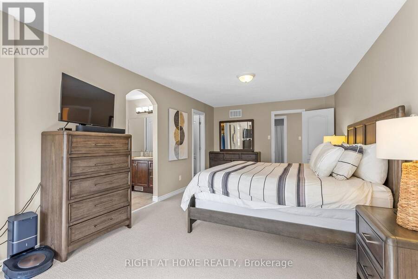
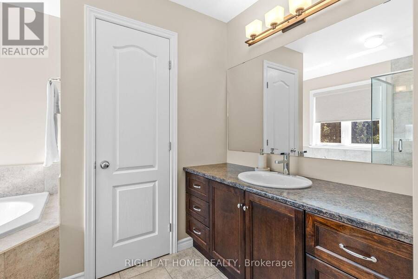
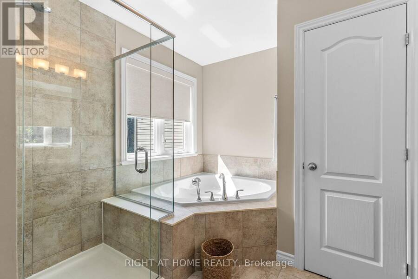
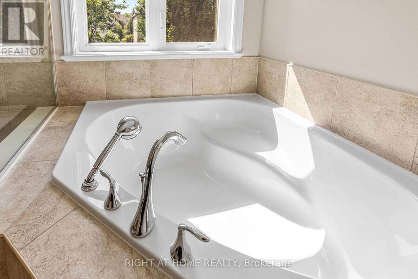
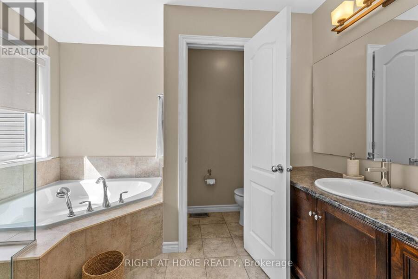
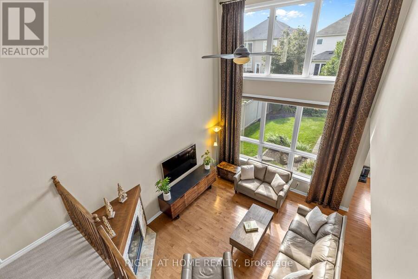
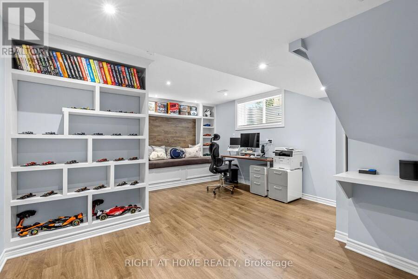
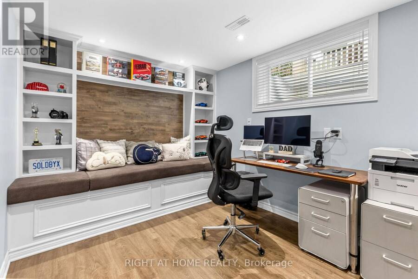
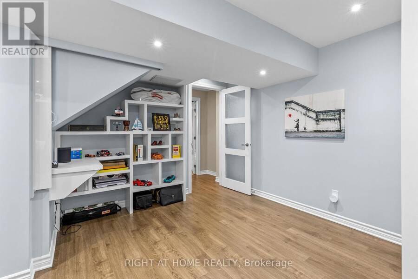
Pride of ownership prevails in this meticulously maintained home that shows like a model! Elegant and thoughtfully designed, the main level features a separate dining room, dramatic great room open to above with floor-to-ceiling windows and corner gas fireplace, and an exquisite eat-in kitchen with rich millwork, centre island, corner pantry and S/S appliances.The second level offers two spacious bedrooms, full bath with sun tunnel, and an enlarged primary suite with sitting area and luxurious 4-pc ensuite featuring glass shower and soaker tub. The beautifully finished basement includes a meticulously designed office with custom built-ins, a large ... read more
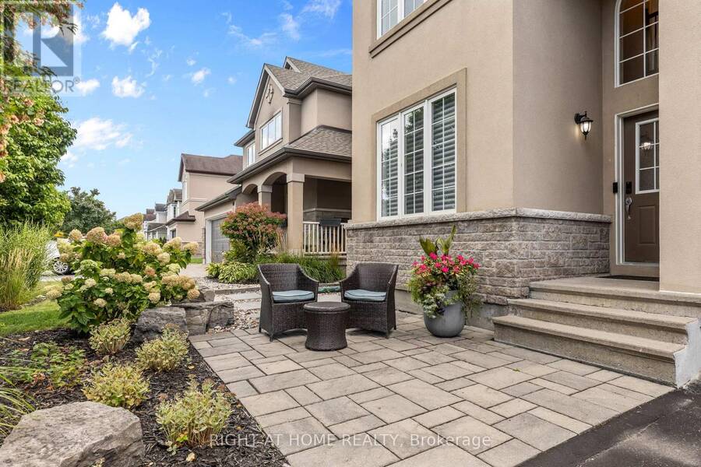
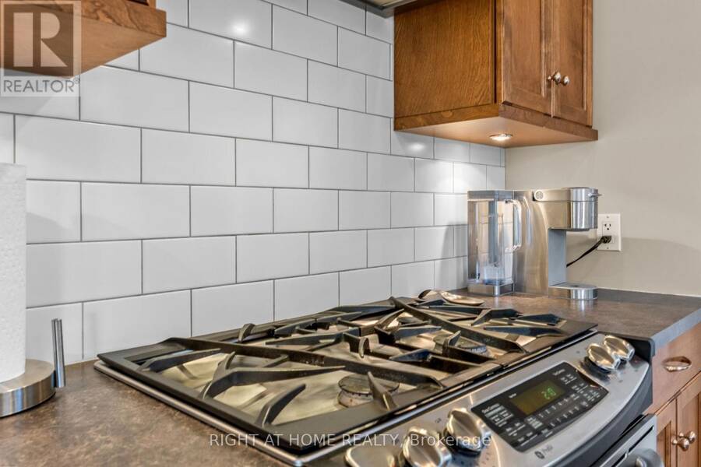
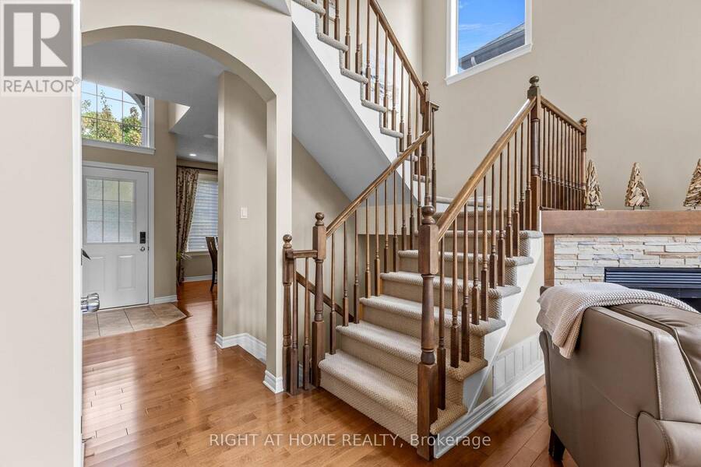
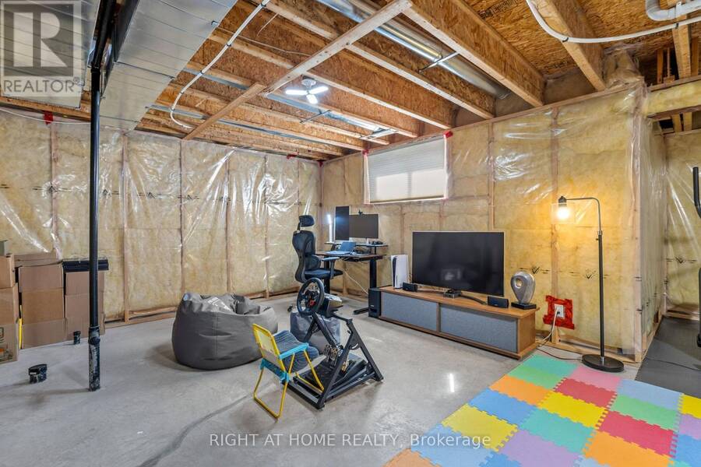
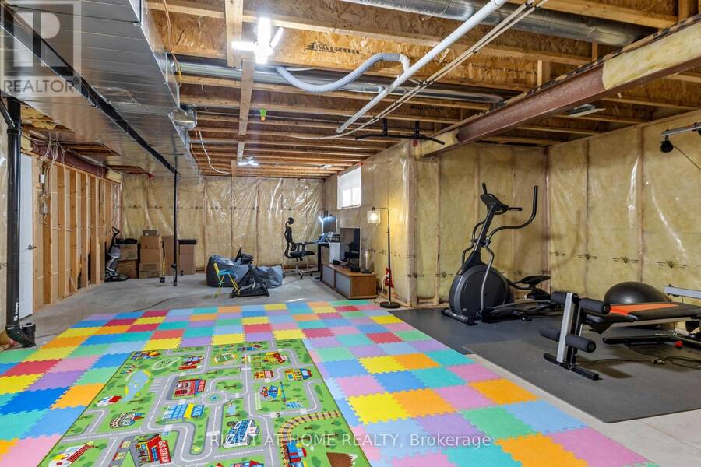
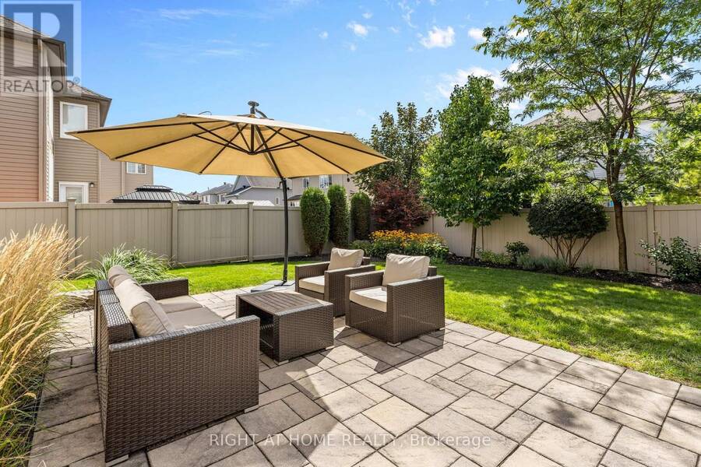
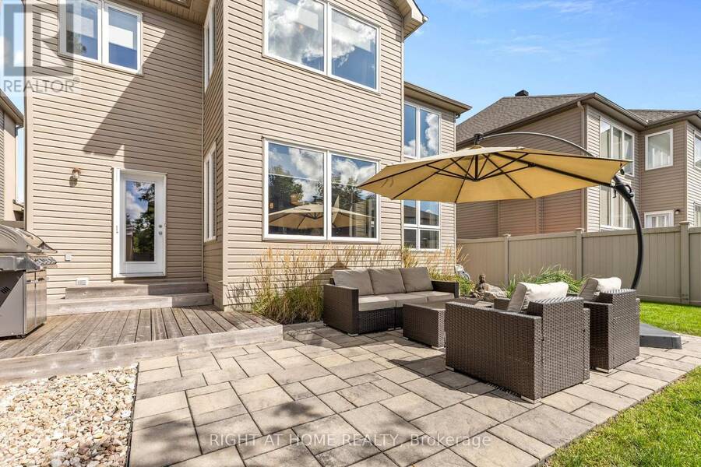
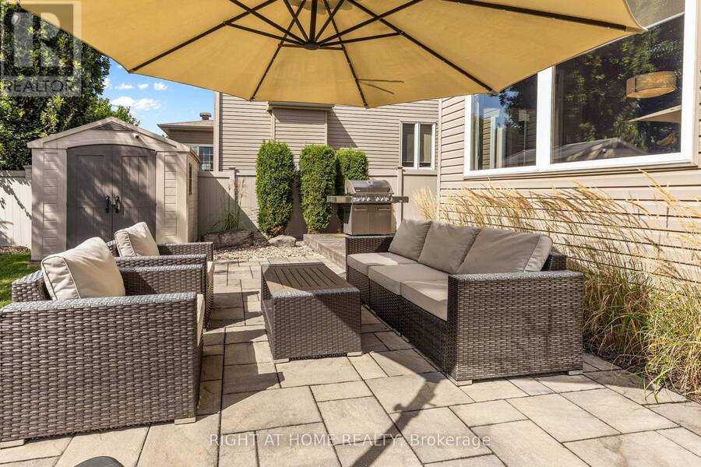
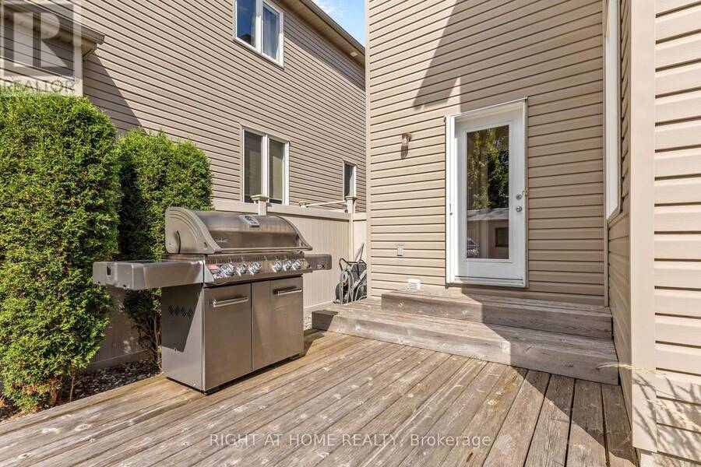
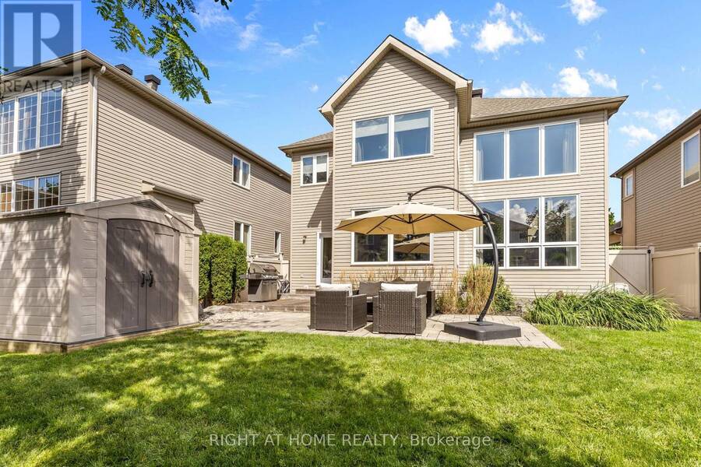
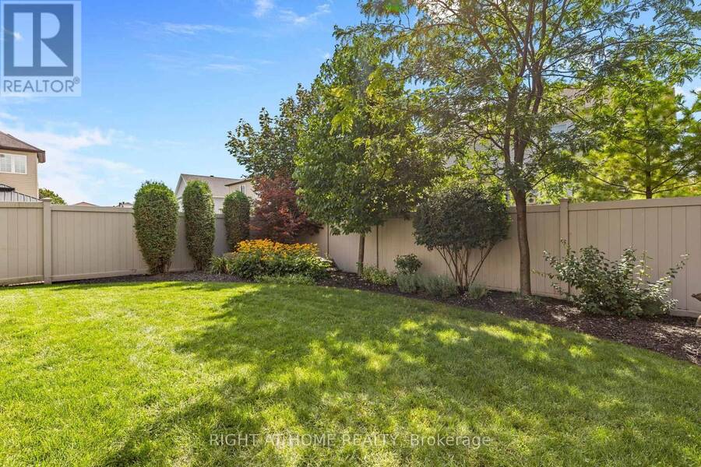
Pride of ownership prevails in this meticulously maintained home that shows like a model! Elegant and thoughtfully designed, the main level features a separate dining room, dramatic great room open to above with floor-to-ceiling windows and corner gas fireplace, and an exquisite eat-in kitchen with rich millwork, centre island, corner pantry and S/S appliances.The second level offers two spacious bedrooms, full bath with sun tunnel, and an enlarged primary suite with sitting area and luxurious 4-pc ensuite featuring glass shower and soaker tub. The beautifully finished basement includes a meticulously designed office with custom built-ins, a large recreation room, bathroom rough-in and ample storage. Extensive landscaping enhances the front and backyard. All south- and west-facing windows overlooking the backyard have been professionally tinted for enhanced privacy and improved energy efficiency. Additional features include a Level 2 EV charger in the garage, natural gas backup generator, and natural gas BBQ hookup. A truly exceptional home offering comfort, style and meticulous attention to detail. (id:25417)
- Listing ID: X13756752
- Property Type: Single Family
| Property | |
|---|---|
| Ownership: | Freehold |
| Lot Size: | 13.7 by 32 M Fenced Yard and Landscaped |
| Parking: | Attached Garage 6 Spaces |
| Building | |
|---|---|
| Type: | Single Family House |
| Appliances: | Central Vacuum, Dishwasher, Dryer, Garage Door Opener, Hood Fan, Refrigerator, Stove, Washer, Water Heater, Water Meter, Window Coverings and Garage Door Opener Remote(s) |
| HVAC: | Central Air Conditioning, Fireplace and Forced Air Natural Gas |
| Exterior: | Stucco and Vinyl Siding |
| Basement: | Full (Partially Finished) |
| Utilities: | Sanitary Sewer |
| Location | |
|---|---|
| City: | Ottawa |
| Province: | Ontario |
| Community Features: | School Bus |
| Rooms | Level | Dimensions |
|---|---|---|
| Sitting room | Second level | 3.35 m x 2.1 m |
| Other | Second level | 2.67 m x 1.3 m |
| Bedroom 2 | Second level | 4.43 m x 3.06 m |
| Bedroom 3 | Second level | 3.78 m x 3.41 m |
| Bathroom | Second level | 3.32 m x 1.51 m |
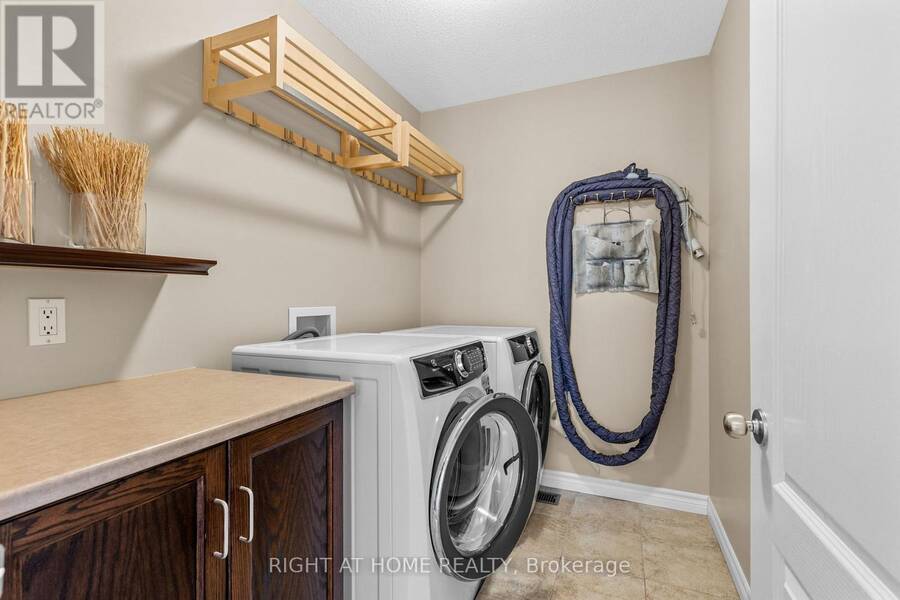
| Laundry room | Second level | 2.35 m x 1.72 m |
| Primary Bedroom | Second level | 5.1 m x 3.46 m |
| Bathroom | Second level | 3.05 m x 2.6 m |
| Study | Lower level | 5.3 m x 4.23 m |
| Games room | Lower level | 7.5 m x 4.8 m |
| Exercise room | Lower level | 3 m x 2.25 m |
| Utility room | Lower level | 4.25 m x 2.7 m |
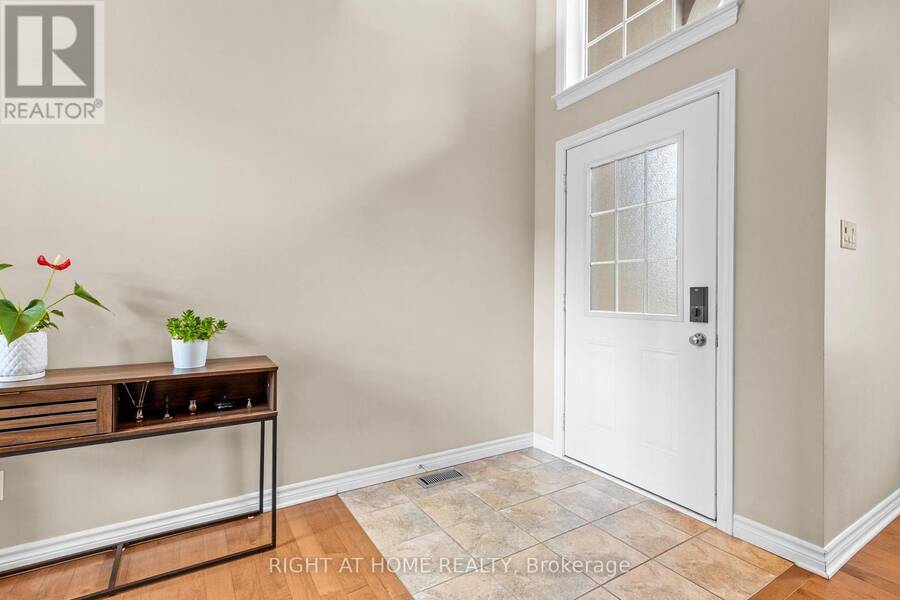
| Foyer | Main level | 4.82 m x 1.65 m |
| Dining room | Main level | 4.38 m x 3.05 m |
| Great room | Main level | 4.95 m x 4.52 m |
| Kitchen | Main level | 4.02 m x 3.45 m |
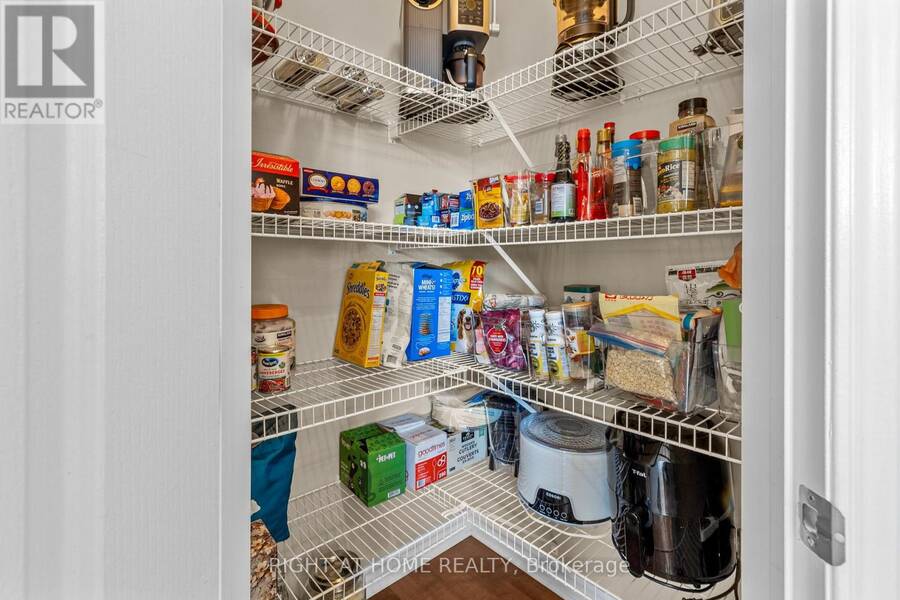
| Pantry | Main level | 1.21 m x 1.18 m |
| Eating area | Main level | 3.35 m x 2.25 m |
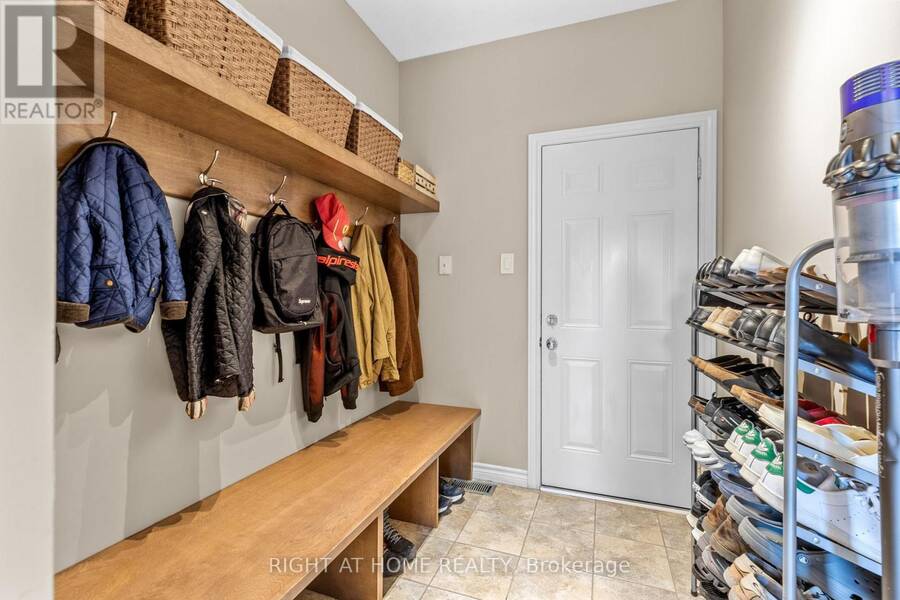
| Mud room | Main level | 2.83 m x 1.87 m |
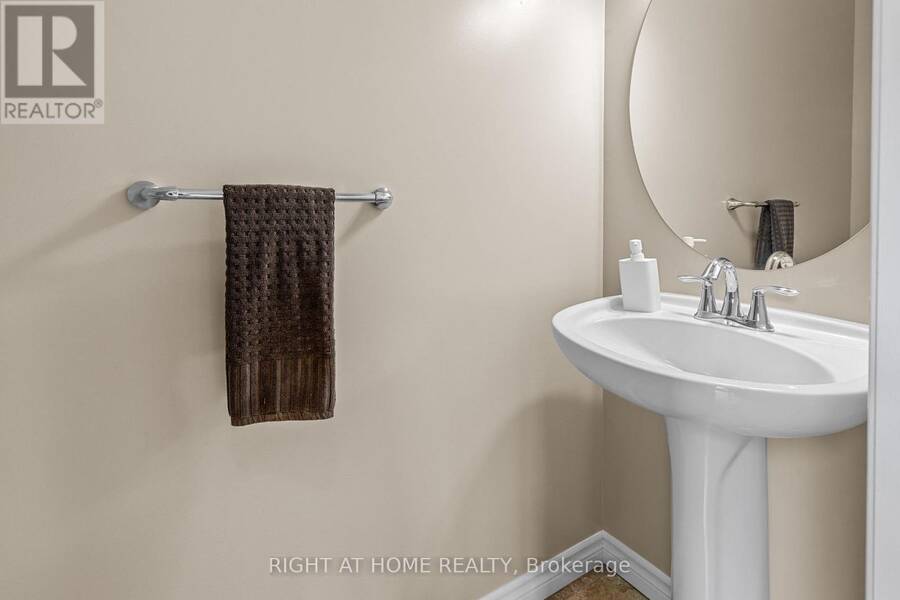
| Partial bathroom | Main level | 2.14 m x 0.8 m |
Book a showing to see this Fieldfair Way Home in Ottawa
This property has so much to offer. Book a private showing now, as you do not want to miss out on 983 FIELDFAIR WAY in Ottawa, Ontario!
Private Showing Request
Send a request to book a private showing for
.
Please Note: Information you supply in the contact form will be kept fully confidential.
Is this home the right property for you? Start a conversation to find out.
Get Directions to this Property
Not sure where this property is? Get directions to this Fieldfair Way Home in Ottawa.


Provided by RIGHT AT HOME REALTY. MLS®, REALTOR®, and the associated logos are trademarks of the Canadian Real Estate Association.

This REALTOR.ca listing content is owned and licensed by REALTOR® members of the Canadian Real Estate Association.
Have questions or need more information about this home? Don't know where to begin? Then, let us connect you with the best real estate agent to guide you.

Inquiries submitted through this website will be responded to by a local sales representative from Royal LePage®.
Start a Conversation by Text
Provide your full name, phone and email to start a conversation by text message.
Please Note: Information you supply in the contact form will be kept fully confidential.
Start a Conversation by Email
Provide your full name and email to start a conversation by email.
Please Note: Information you supply in the contact form will be kept fully confidential.