
964 ACOUSTIC WAY, Ottawa, Ontario K4M 0R1

$879,000.00
- 4 bedrooms
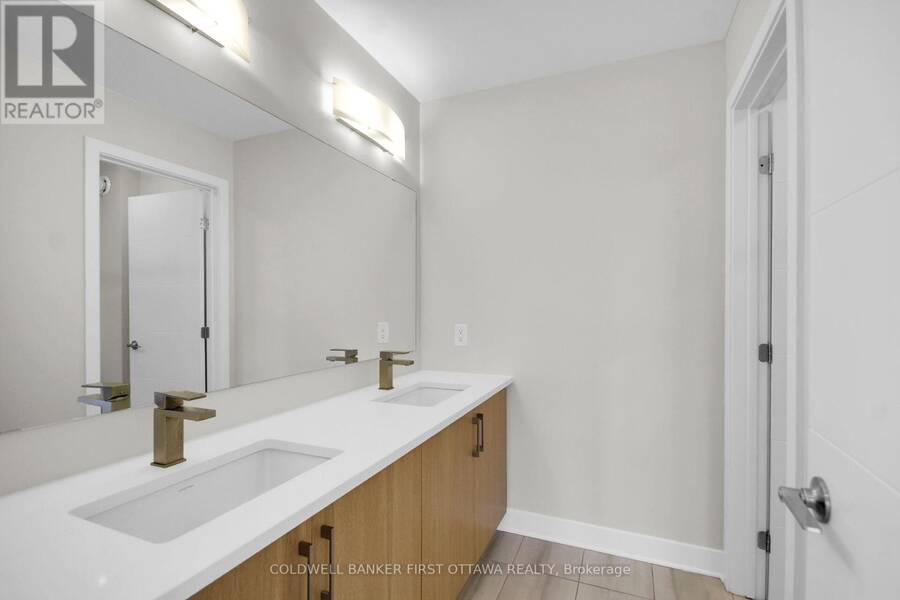
- 4 bathrooms
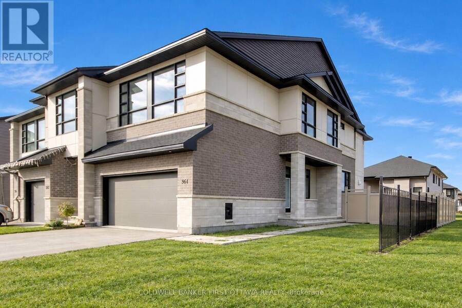
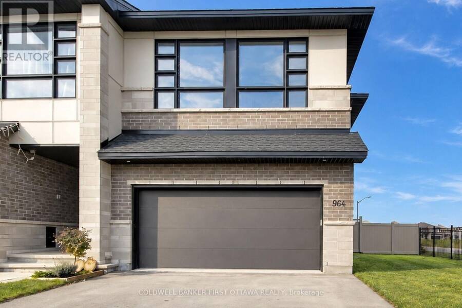
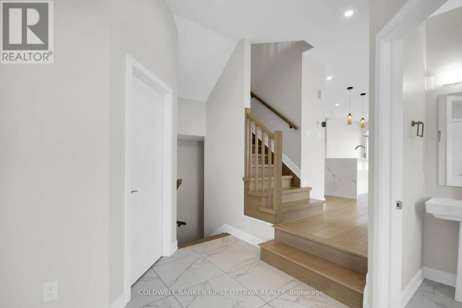
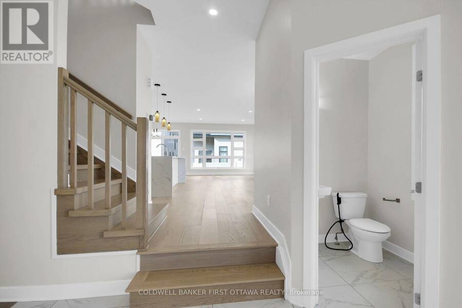
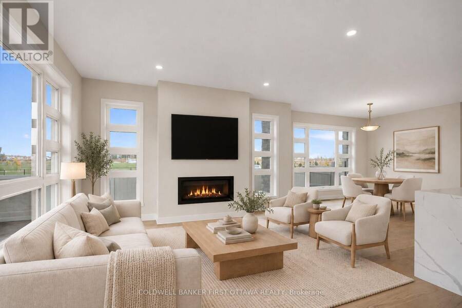
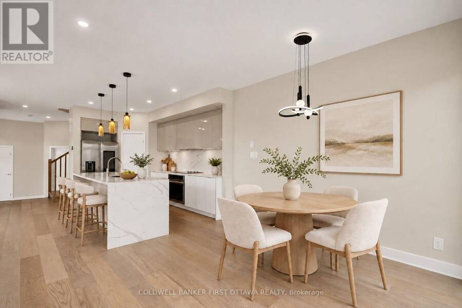
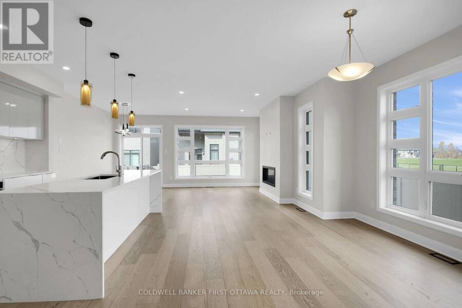
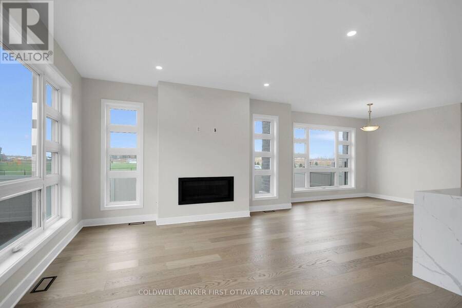
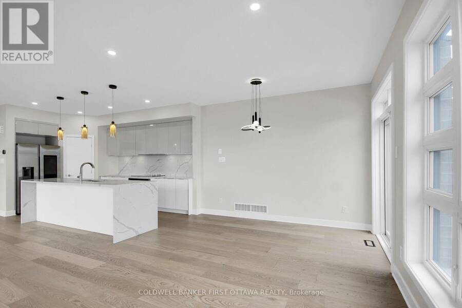
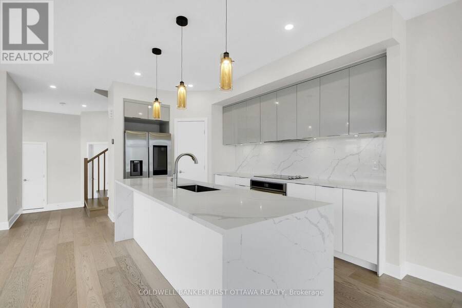
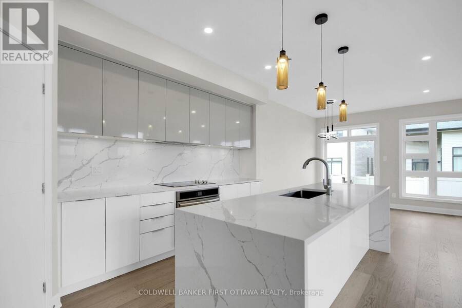
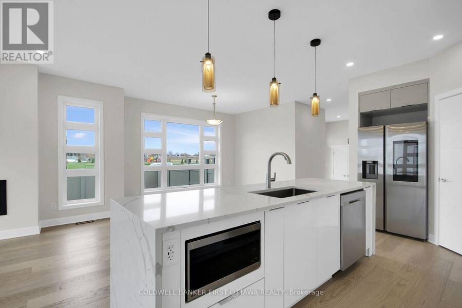
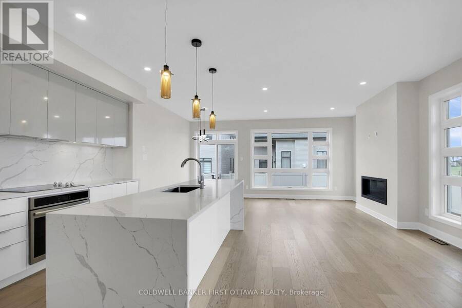
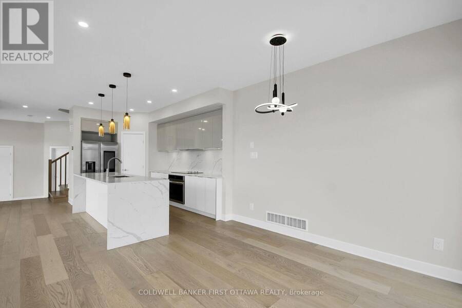
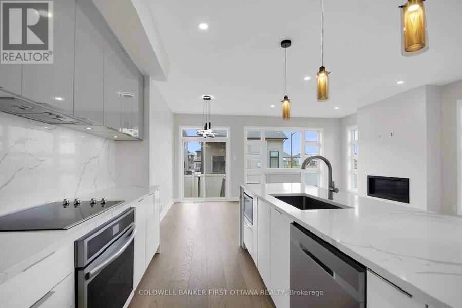
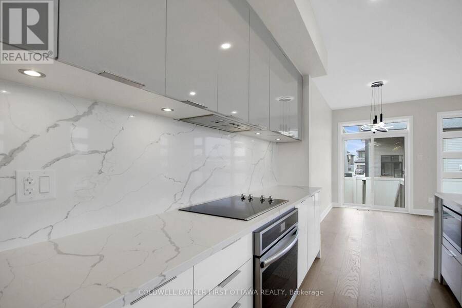
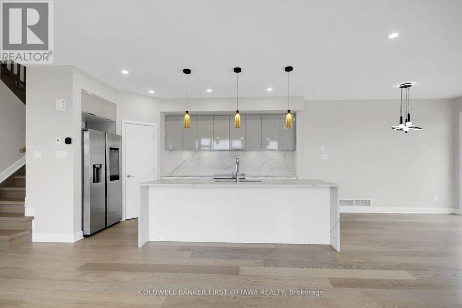
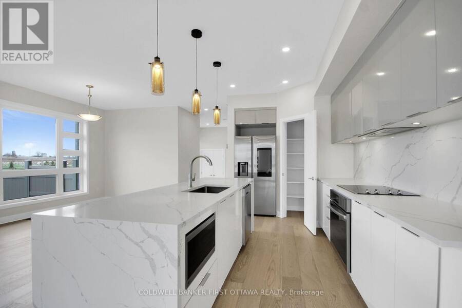
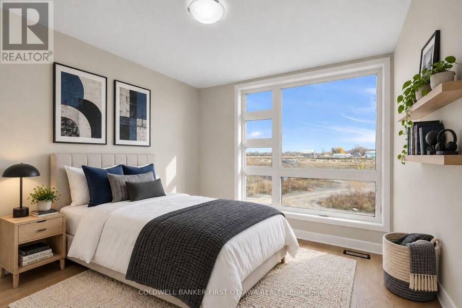
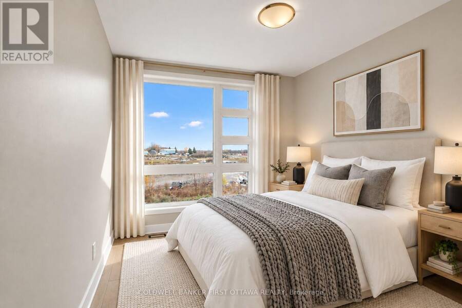
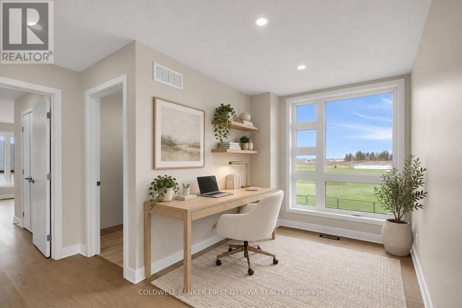
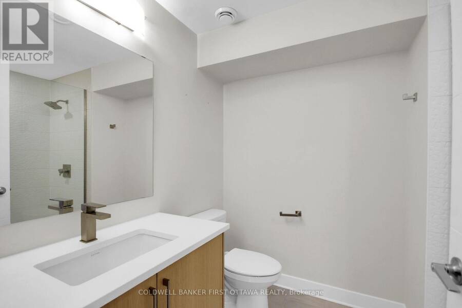
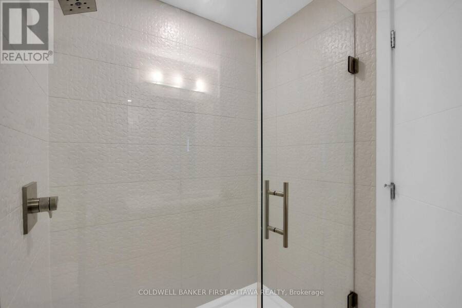
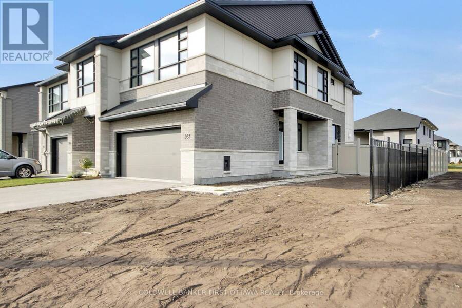
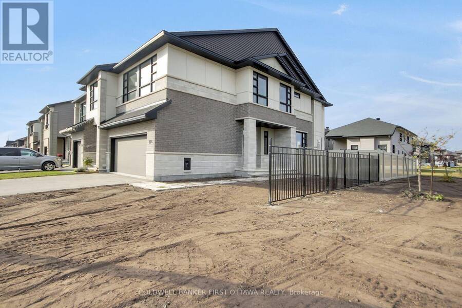
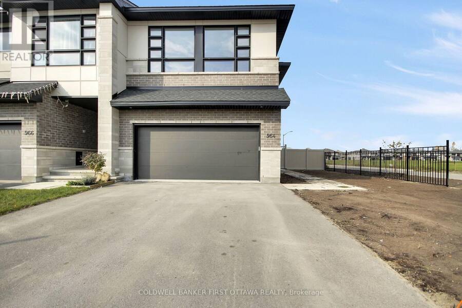
Welcome to this stunning Santa Maria model by Urbandale Construction, built in 2023 and offering approximately 2,534 sq. ft. of living space! This beautiful end unit features 4 spacious bedrooms plus a versatile loft, a finished basement with a full bathroom, and two gas fireplaces-one on the main floor and another in the basement. Situated on a premium lot directly across from a park, this home boasts hardwood flooring throughout all levels and stairs, elegant tile flooring in the foyer, and a completely carpet-free interior. Freshly painted and professionally cleaned, it is move-in ready! Enjoy a double-car garage, 4 parking spaces in total, and a ... read more
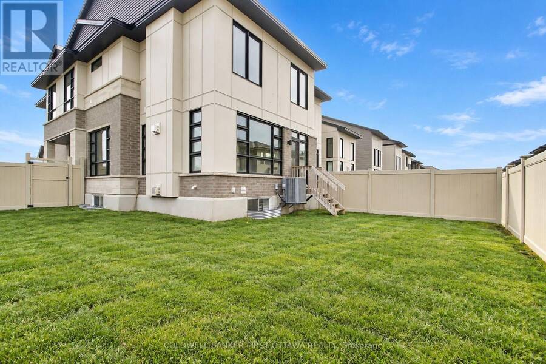
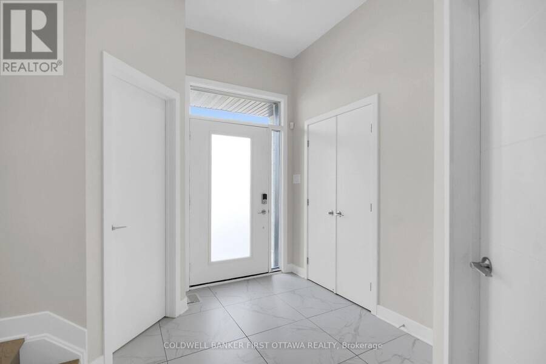
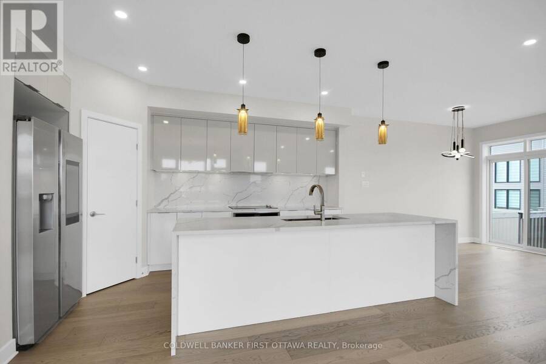
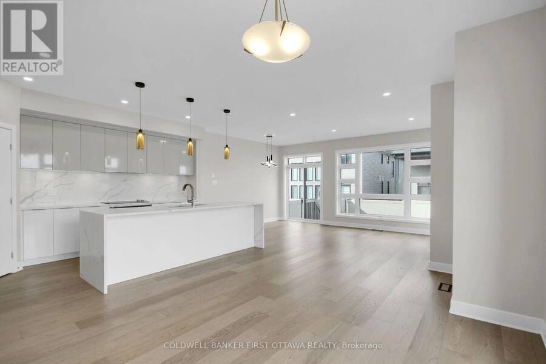
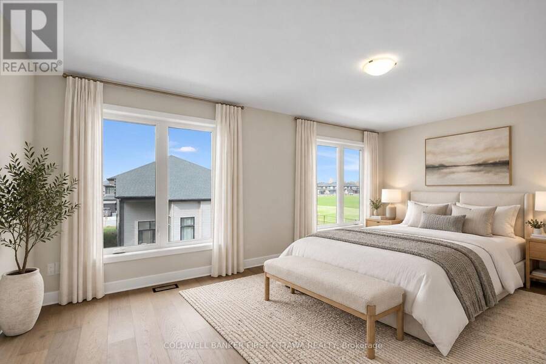
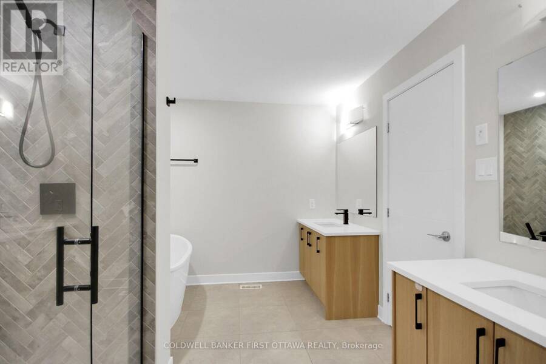
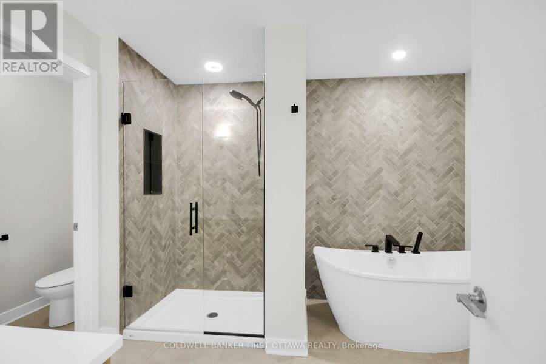
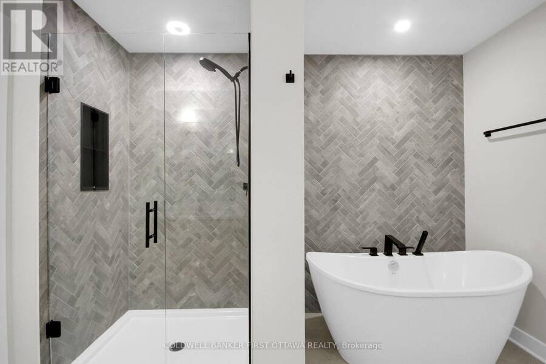
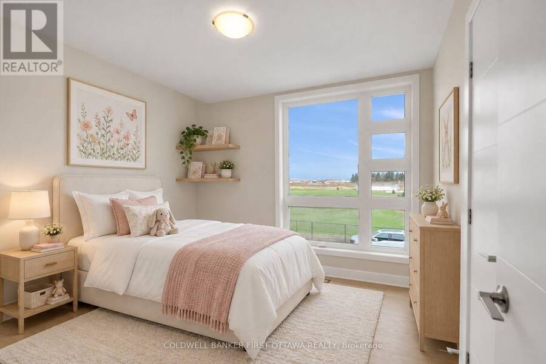
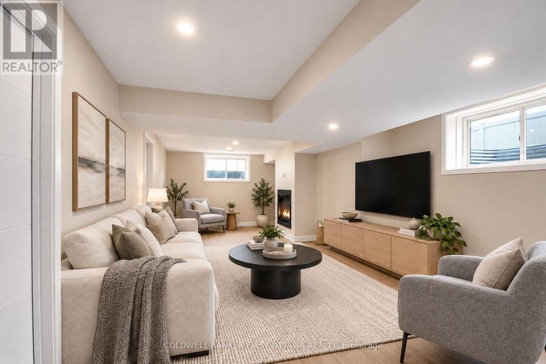
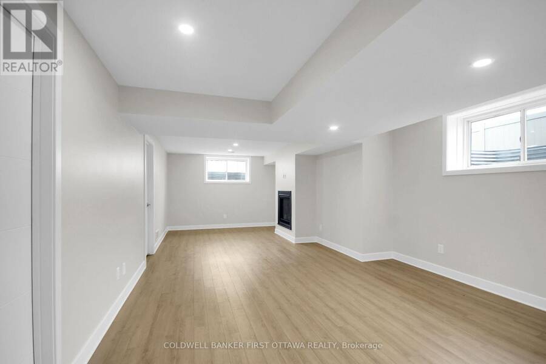
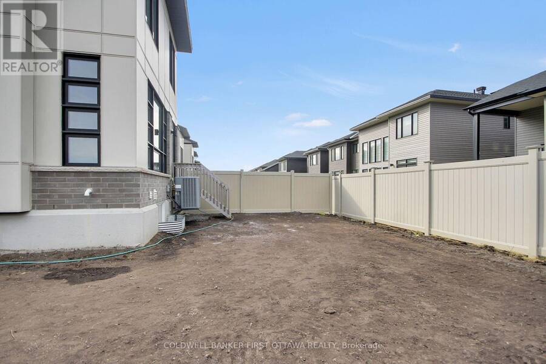
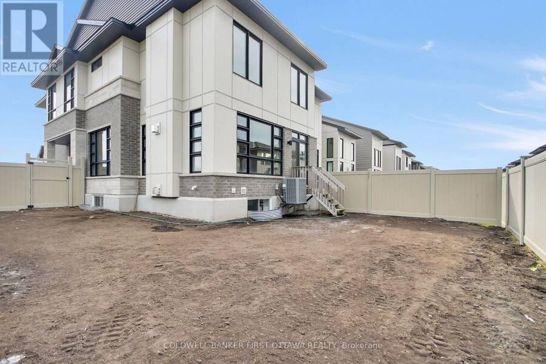
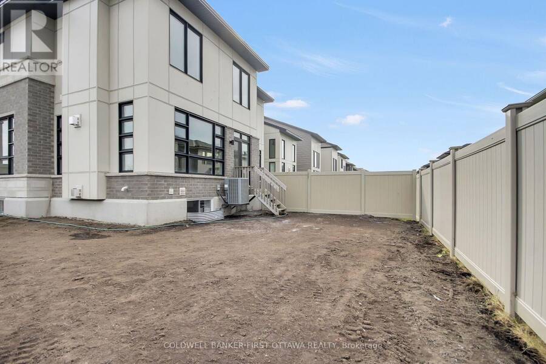
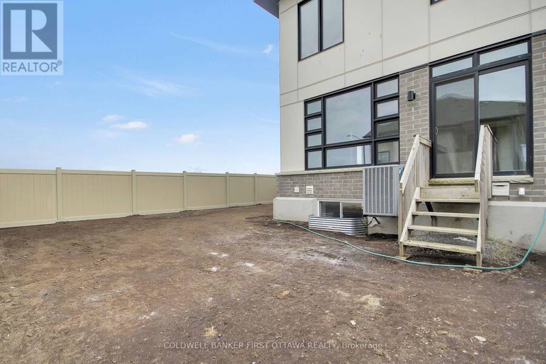
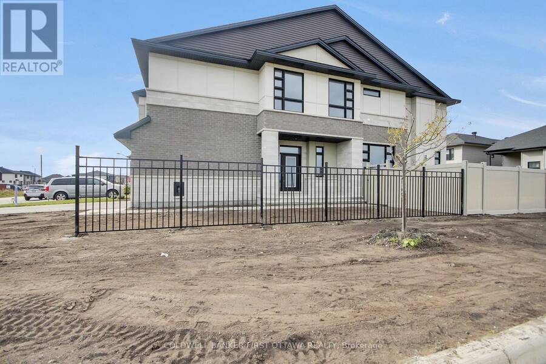
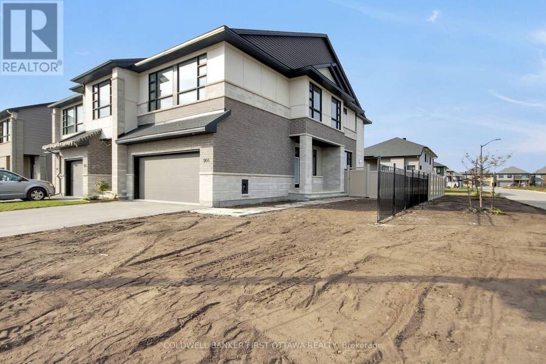
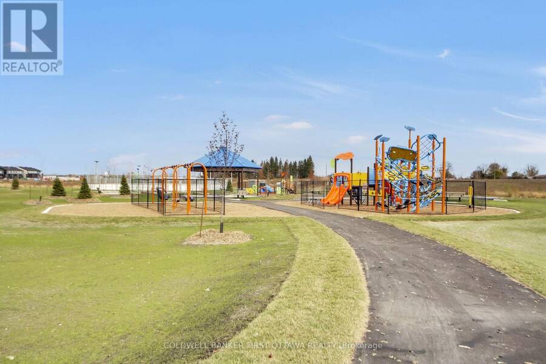
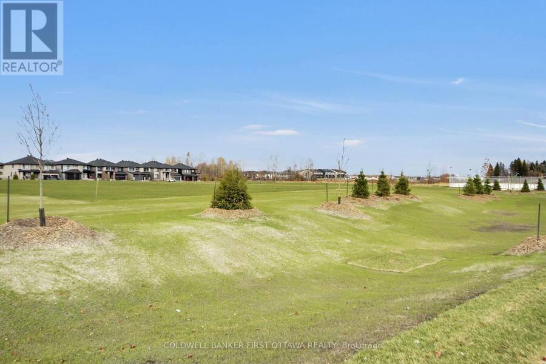
Welcome to this stunning Santa Maria model by Urbandale Construction, built in 2023 and offering approximately 2,534 sq. ft. of living space! This beautiful end unit features 4 spacious bedrooms plus a versatile loft, a finished basement with a full bathroom, and two gas fireplaces-one on the main floor and another in the basement. Situated on a premium lot directly across from a park, this home boasts hardwood flooring throughout all levels and stairs, elegant tile flooring in the foyer, and a completely carpet-free interior. Freshly painted and professionally cleaned, it is move-in ready! Enjoy a double-car garage, 4 parking spaces in total, and a fully fenced backyard with durable PVC and metal fencing. Combining modern comfort, generous living space, and an exceptional location in sought-after Riverside South, this home is an excellent opportunity for families looking for style and convenience. Some Photos are virtually staged. (id:25417)
- Listing ID: X14135200
- Property Type: Single Family
| Property | |
|---|---|
| Ownership: | Freehold |
| Lot Size: | 39.7 by 101.3 FT |
| Parking: | Attached Garage 4 Spaces |
| Building | |
|---|---|
| Type: | Single Family Row / Townhouse |
| HVAC: | Air Exchanger, Central Air Conditioning, Fireplace and Forced Air Natural Gas |
| Exterior: | Brick |
| Basement: | Full (Finished) |
| Utilities: | Sanitary Sewer |
| Location | |
|---|---|
| City: | Ottawa |
| Province: | Ontario |
| Rooms | Level | Dimensions |
|---|---|---|
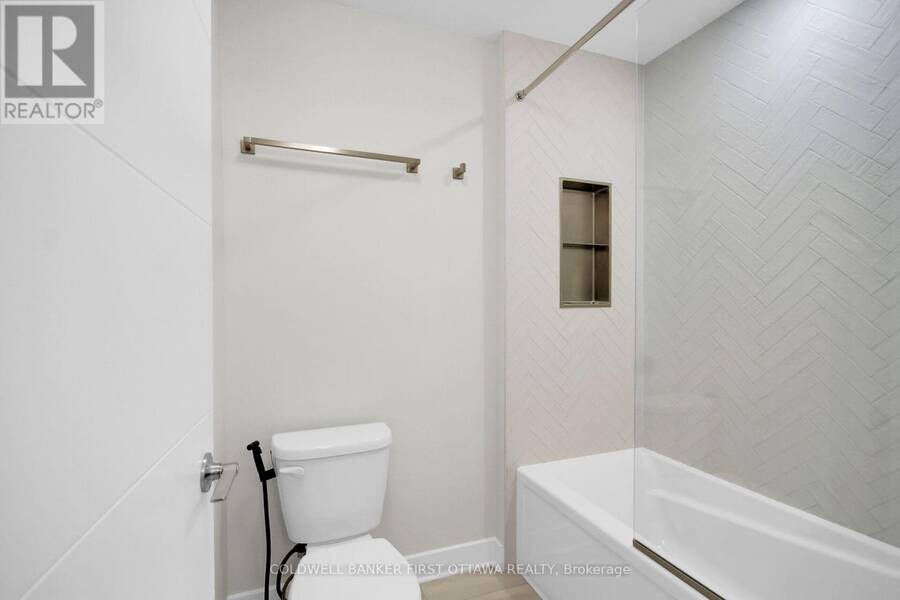
| Bathroom | Second level | 4.34 m x 2.72 m |
| Bedroom | Second level | 3.35 m x 2.87 m |
| Bedroom | Second level | 3.35 m x 2.84 m |
| Bedroom | Second level | 3.09 m x 2.89 m |
| Bathroom | Second level | 3.63 m x 2.03 m |
| Loft | Second level | 3.2 m x 2.28 m |
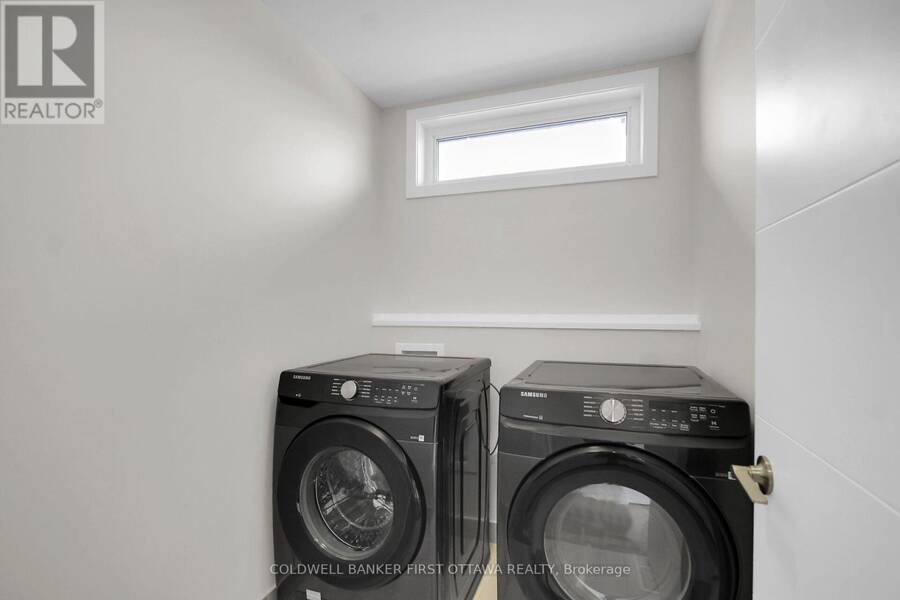
| Laundry room | Second level | 2 m x 1.62 m |
| Primary Bedroom | Second level | 5.81 m x 3.75 m |
| Family room | Lower level | 7.97 m x 3.53 m |
| Bathroom | Lower level | 2.43 m x 1.96 m |
| Utility room | Lower level | 3.05 m x 2.13 m |
| Foyer | Main level | 2.46 m x 1.65 m |
| Mud room | Main level | 2.48 m x 1.67 m |
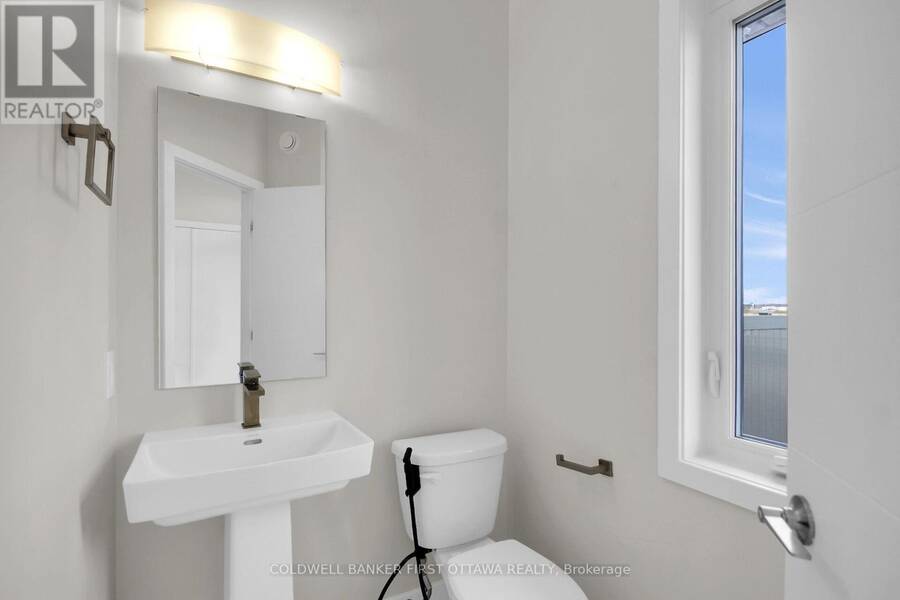
| Partial bathroom | Main level | 1.22 m x 1.52 m |
| Kitchen | Main level | 3.83 m x 2.64 m |
| Dining room | Main level | 3.81 m x 3.65 m |
| Living room | Main level | 5.51 m x 3.68 m |
Book a showing to see this ACOUSTIC Way Home in Ottawa
This property has so much to offer. Book a private showing now, as you do not want to miss out on 964 ACOUSTIC WAY in Ottawa, Ontario!
Private Showing Request
Send a request to book a private showing for
.
Please Note: Information you supply in the contact form will be kept fully confidential.
Is this home the right property for you? Start a conversation to find out.
Get Directions to this Property
Not sure where this property is? Get directions to this ACOUSTIC Way Home in Ottawa.


Provided by COLDWELL BANKER FIRST OTTAWA REALTY. MLS®, REALTOR®, and the associated logos are trademarks of the Canadian Real Estate Association.

This REALTOR.ca listing content is owned and licensed by REALTOR® members of the Canadian Real Estate Association.
Have questions or need more information about this home? Don't know where to begin? Then, let us connect you with the best real estate agent to guide you.

Inquiries submitted through this website will be responded to by a local sales representative from Royal LePage®.
Start a Conversation by Text
Provide your full name, phone and email to start a conversation by text message.
Please Note: Information you supply in the contact form will be kept fully confidential.
Start a Conversation by Email
Provide your full name and email to start a conversation by email.
Please Note: Information you supply in the contact form will be kept fully confidential.