
910 MEADOWLANDS DRIVE, Ottawa, Ontario K2C 0K3

$375,000.00
- 3 bedrooms
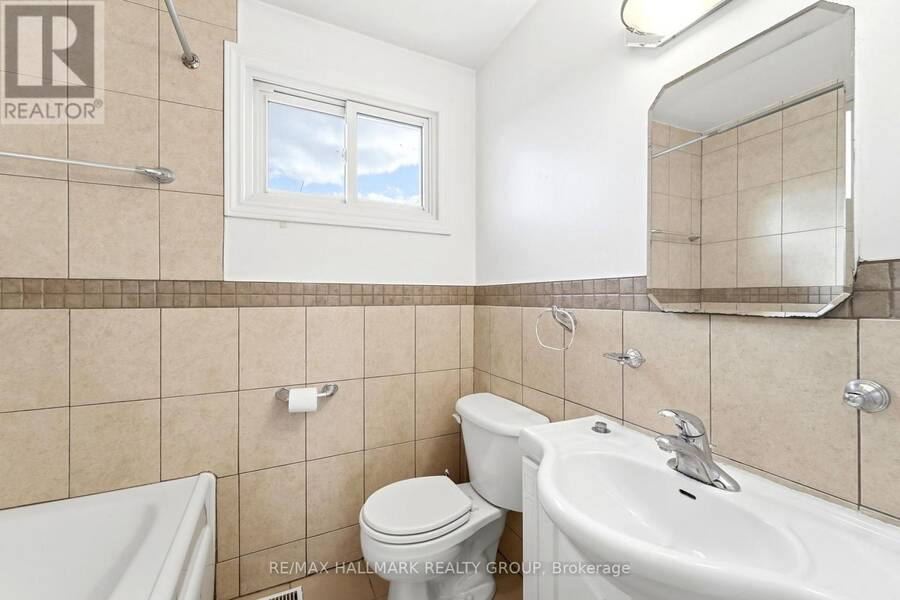
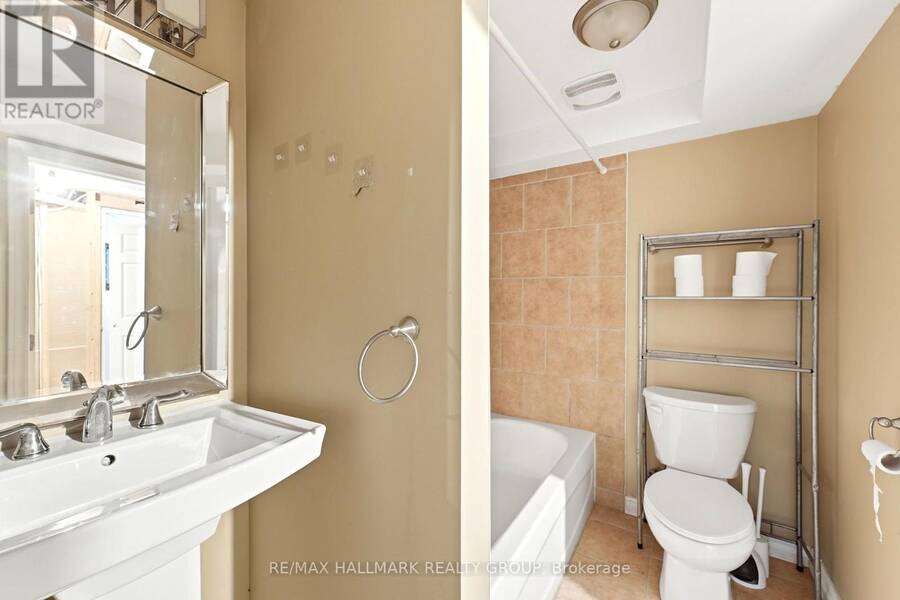
- 2 bathrooms
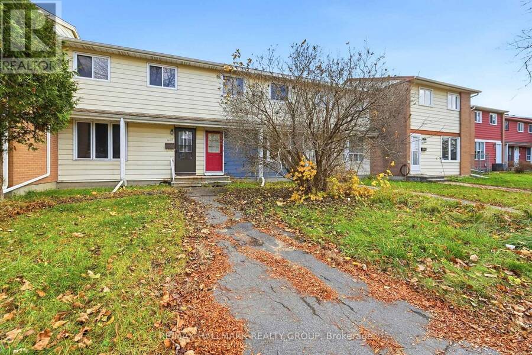
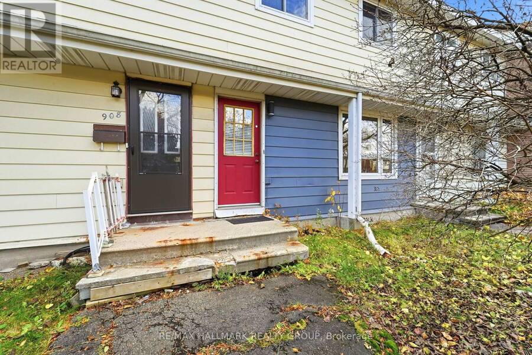
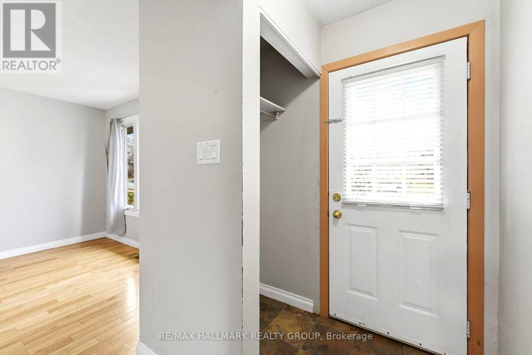
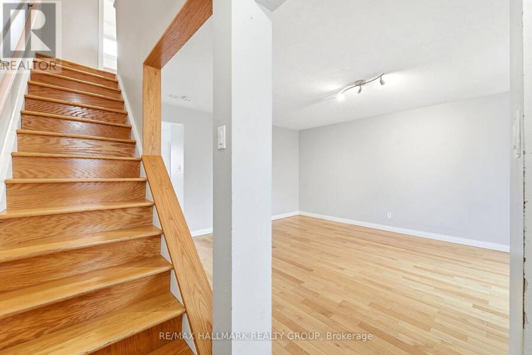
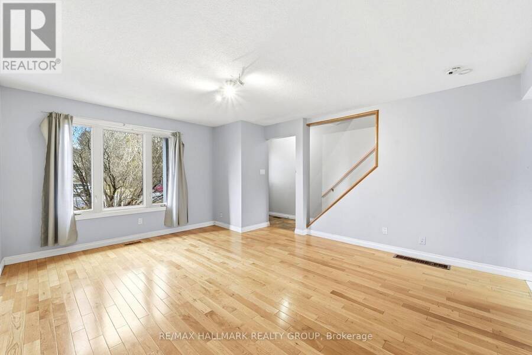
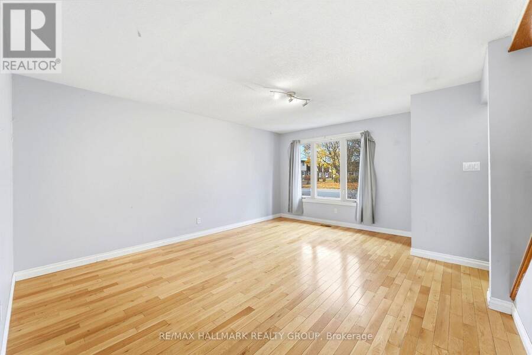
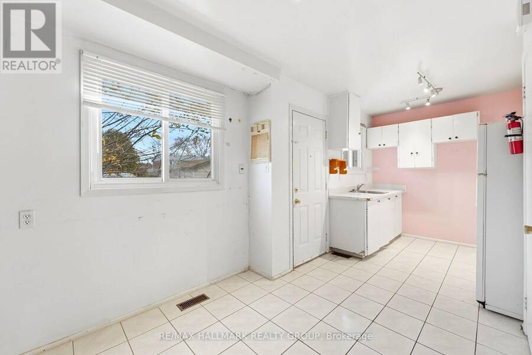
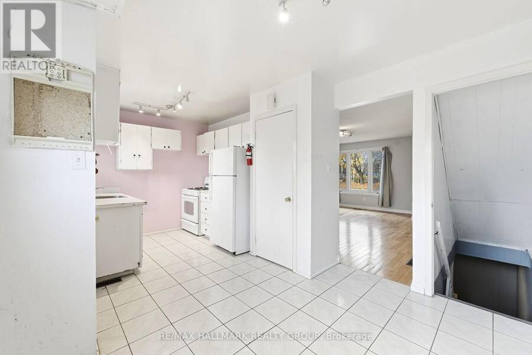
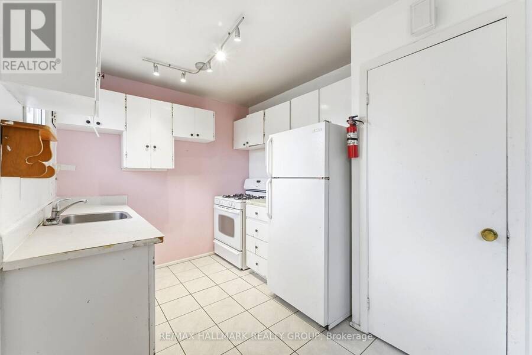
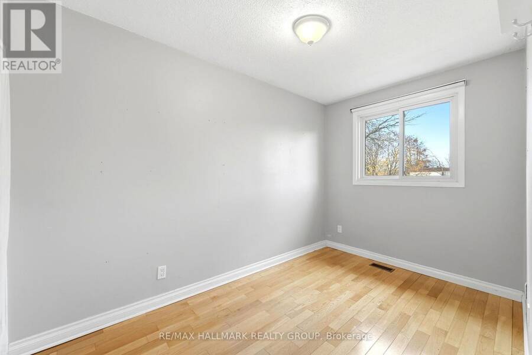
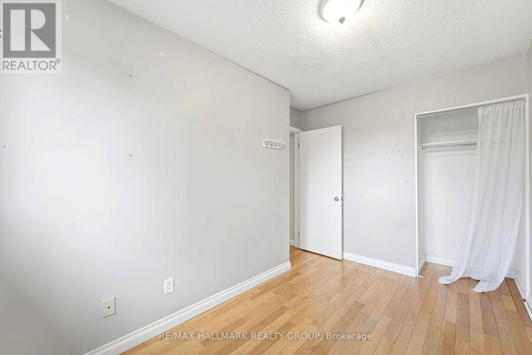
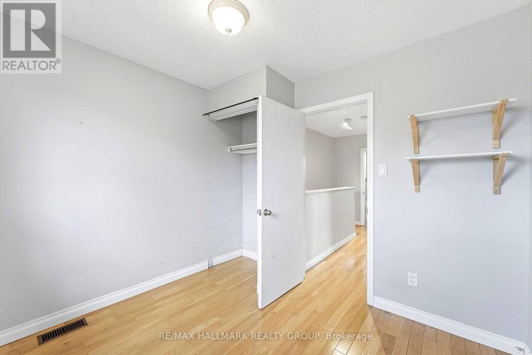
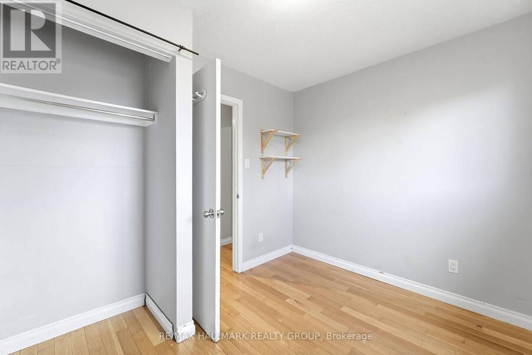
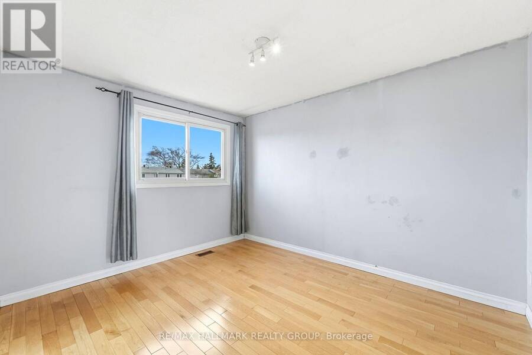
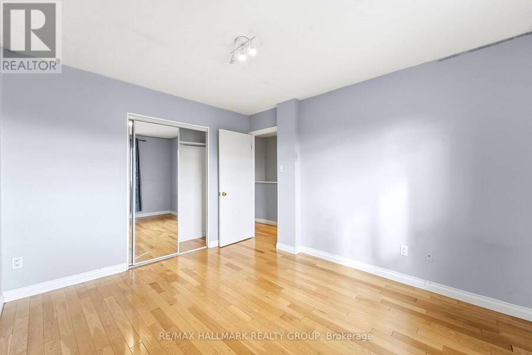
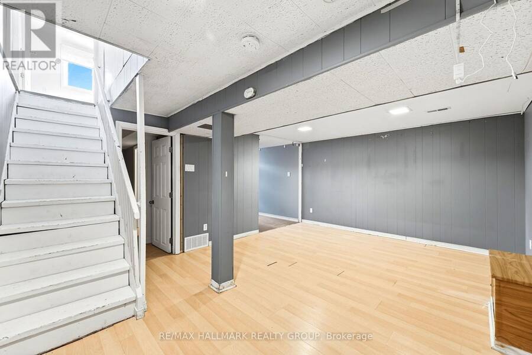
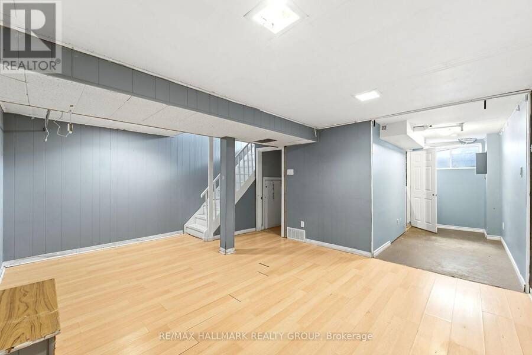
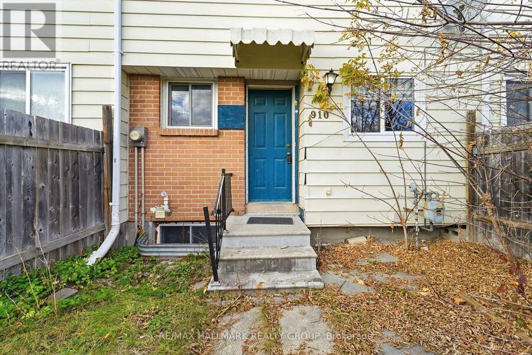
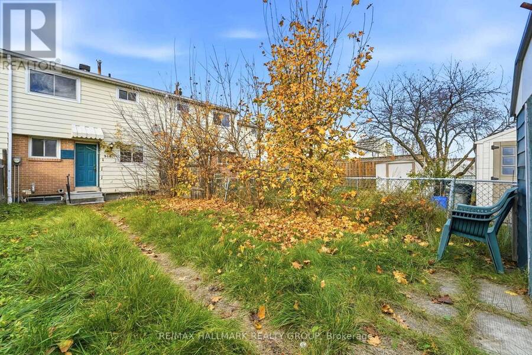
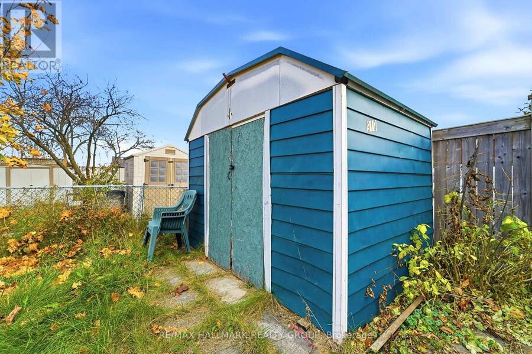
Located in the established neighbourhood of Carleton Heights, this 3-bedroom, 2-bathroom property offers excellent potential for investors, contractors or buyers looking to add their own touch. Featuring hardwood flooring throughout the main and second levels, a finished lower-level recreation room and a spacious backyard with access to two parking spaces. Enjoy a convenient location close to public transit, shopping, everyday amenities, Carleton University, the Rideau Canal Locks and Hog's Back Falls. A great opportunity to unlock the potential in a sought-after Ottawa neighbourhood! Yearly fee of $1100 covers parking lot maintenance for the whole ... read more
Located in the established neighbourhood of Carleton Heights, this 3-bedroom, 2-bathroom property offers excellent potential for investors, contractors or buyers looking to add their own touch. Featuring hardwood flooring throughout the main and second levels, a finished lower-level recreation room and a spacious backyard with access to two parking spaces. Enjoy a convenient location close to public transit, shopping, everyday amenities, Carleton University, the Rideau Canal Locks and Hog's Back Falls. A great opportunity to unlock the potential in a sought-after Ottawa neighbourhood! Yearly fee of $1100 covers parking lot maintenance for the whole year! (id:25417)
- Listing ID: X14175304
- Property Type: Single Family
| Property | |
|---|---|
| Ownership: | Freehold |
| Lot Size: | 18 by 142.2 FT |
| Parking: | No Garage 2 Spaces |
| Building | |
|---|---|
| Type: | Single Family Row / Townhouse |
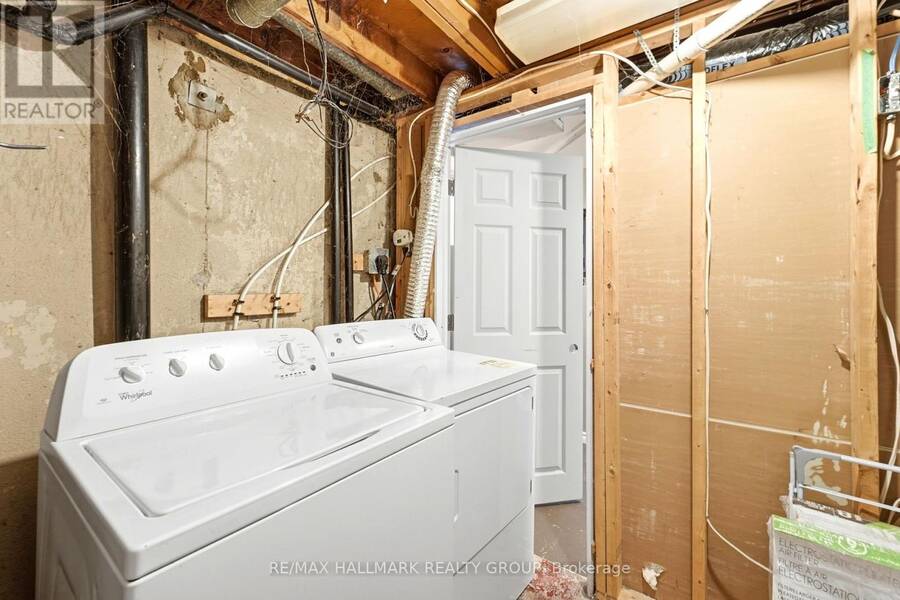
| Appliances: | Hood Fan, Refrigerator, Stove, Washer and Dryer |
| HVAC: | Fireplace and Forced Air Natural Gas |
| Exterior: | Vinyl Siding and Brick |
| Basement: | N/A (Partially Finished) |
| Utilities: | Sanitary Sewer |
| Location | |
|---|---|
| City: | Ottawa |
| Province: | Ontario |
| Rooms | Level | Dimensions |
|---|---|---|
| Primary Bedroom | Second level | 3.68 m x 3.12 m |
| Bedroom | Second level | 3.58 m x 2.21 m |
| Bedroom | Second level | 2.92 m x 2.57 m |
| Recreational, Games room | Lower level | 5.16 m x 3.91 m |
| Den | Lower level | 3.48 m x 1.58 m |
| Living room | Main level | 5.06 m x 4.22 m |
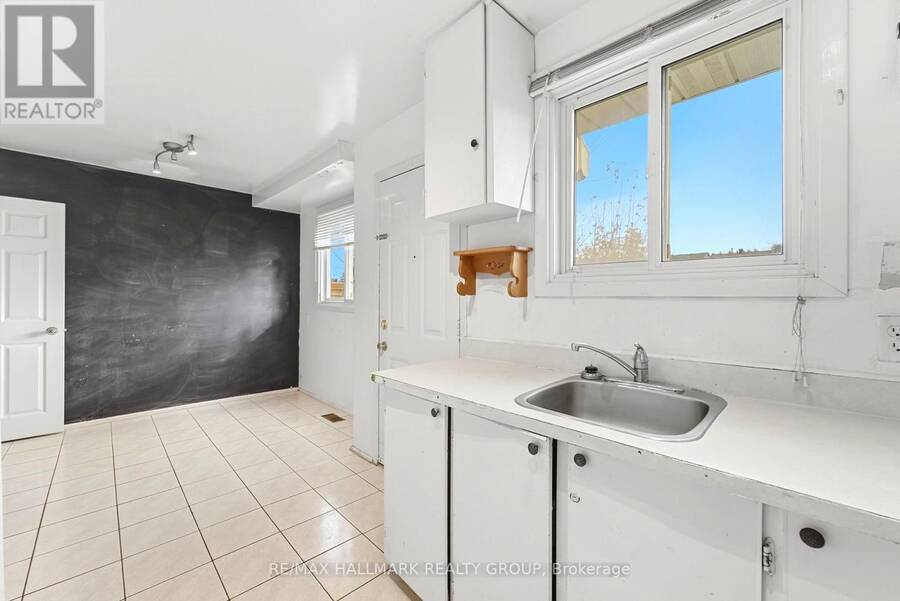
| Kitchen | Main level | 3.05 m x 2.44 m |
| Eating area | Main level | 2.36 m x 2.16 m |
Book a showing to see this Meadowlands Drive Home in Ottawa
This property has so much to offer. Book a private showing now, as you do not want to miss out on 910 MEADOWLANDS DRIVE in Ottawa, Ontario!
Private Showing Request
Send a request to book a private showing for
.
Please Note: Information you supply in the contact form will be kept fully confidential.
Is this home the right property for you? Start a conversation to find out.
Get Directions to this Property
Not sure where this property is? Get directions to this Meadowlands Drive Home in Ottawa.


Provided by RE/MAX HALLMARK REALTY GROUP. MLS®, REALTOR®, and the associated logos are trademarks of the Canadian Real Estate Association.

This REALTOR.ca listing content is owned and licensed by REALTOR® members of the Canadian Real Estate Association.
Have questions or need more information about this home? Don't know where to begin? Then, let us connect you with the best real estate agent to guide you.

Inquiries submitted through this website will be responded to by a local sales representative from Royal LePage®.
Start a Conversation by Text
Provide your full name, phone and email to start a conversation by text message.
Please Note: Information you supply in the contact form will be kept fully confidential.
Start a Conversation by Email
Provide your full name and email to start a conversation by email.
Please Note: Information you supply in the contact form will be kept fully confidential.