
909 - 120 GRANT CARMAN DRIVE, Ottawa, Ontario K2E 1C8

$519,900.00
- 2 bedrooms
- 2 bathrooms
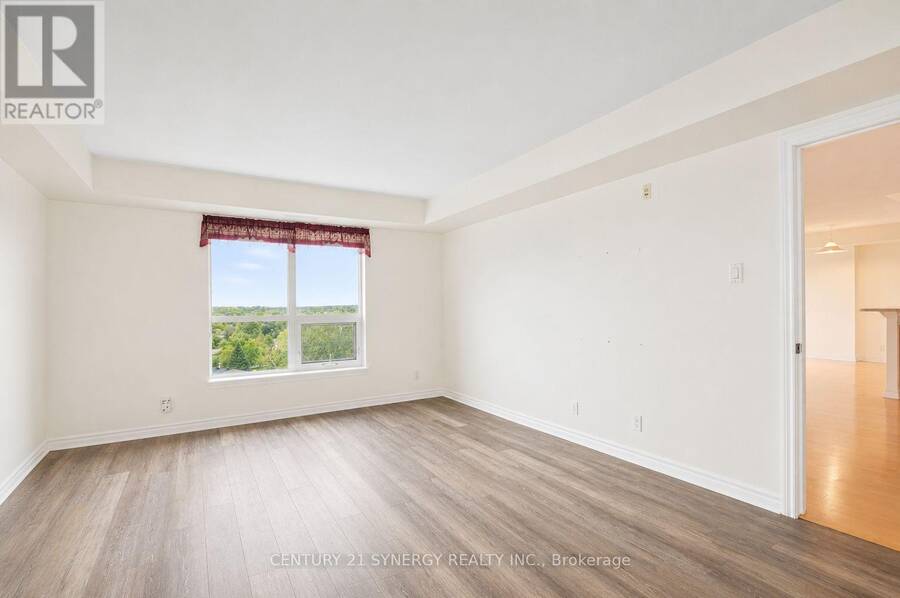
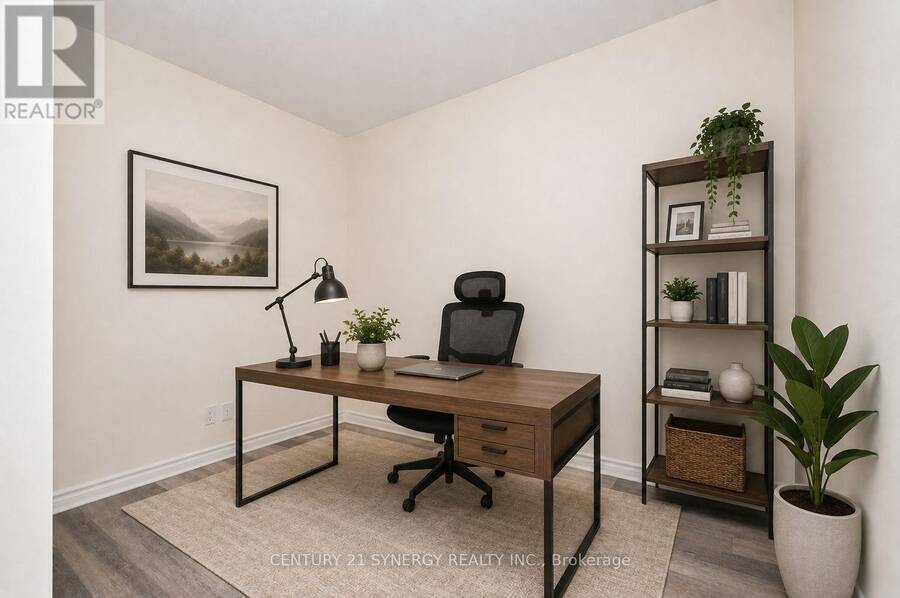
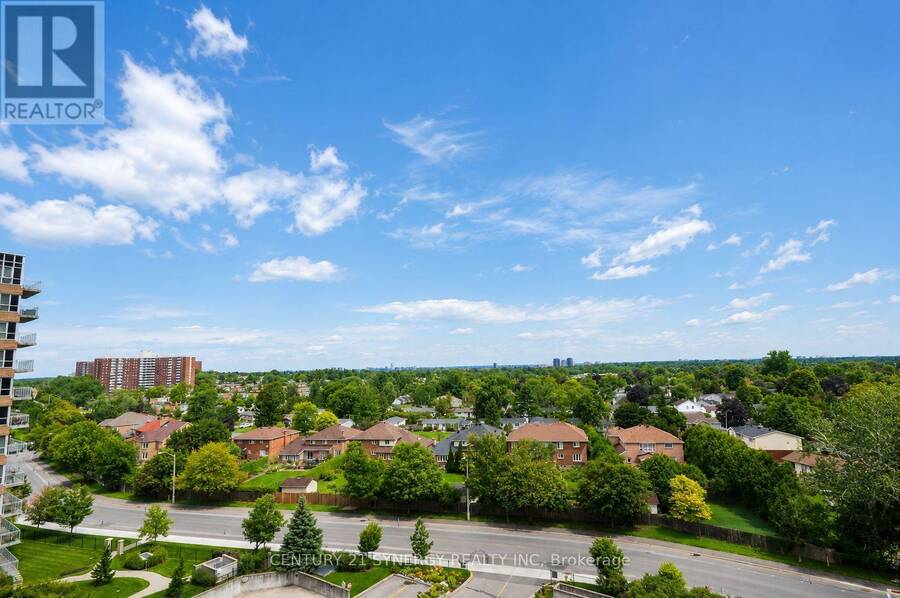
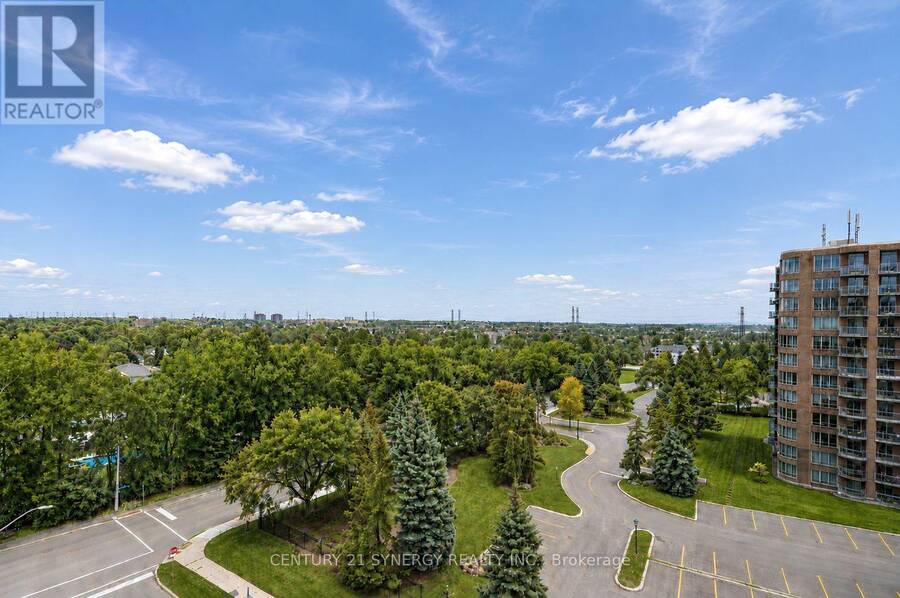
Some photos have been virtually staged. Welcome to a carefree lifestyle at the popular 'The Crystelle' building. This bright and spacious corner unit boasts the building's largest floor plan (1,380 sq. ft. according to builders plans), making this the preferred choice of properties. The ceramic tile entrance foyer leads to an open-concept living, dining, and kitchen area with beautiful hardwood floors. Natural light floods this space through the living room window, patio doors to the balcony, wrap around corner window, and a kitchen window. The southeastern views from these windows and from the balcony are something you will enjoy day-after-day, ... read more
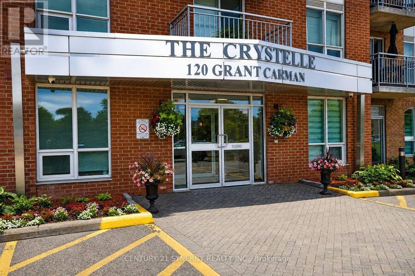
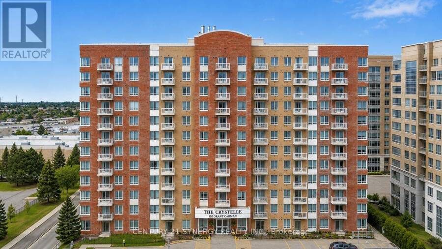
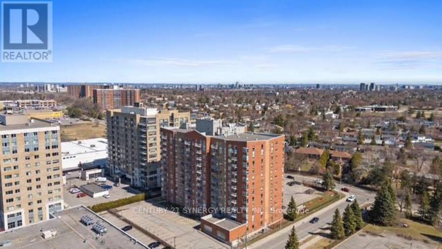
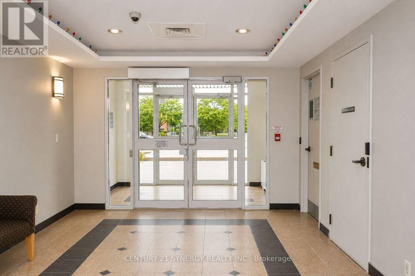
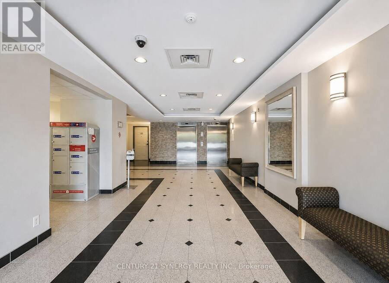
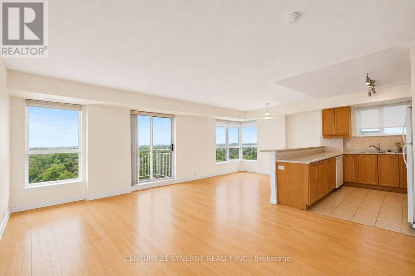
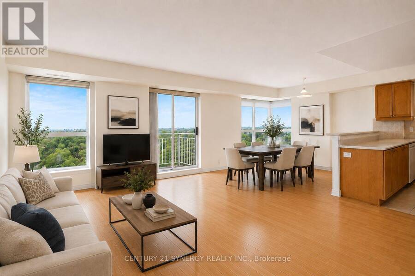
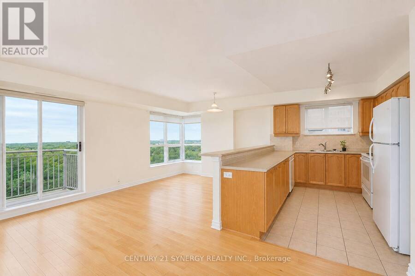
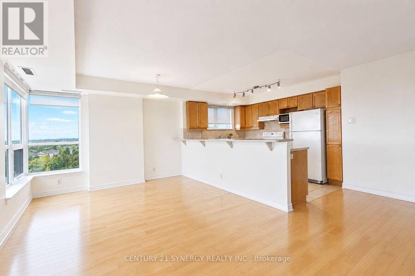
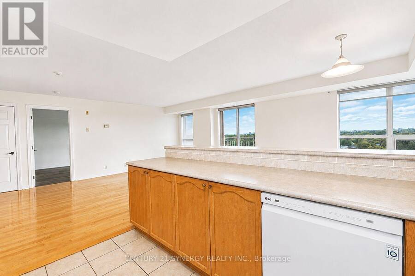
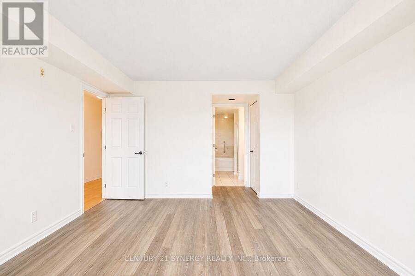
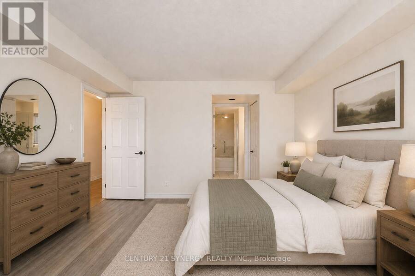
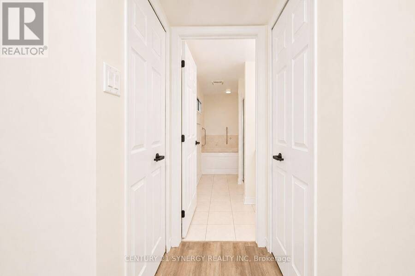
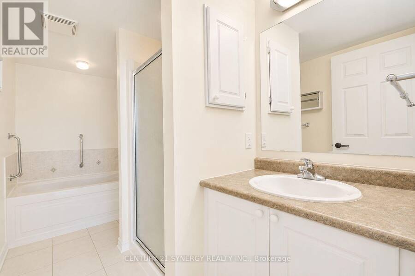
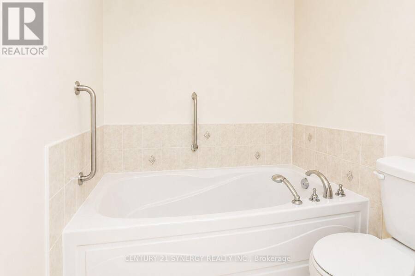
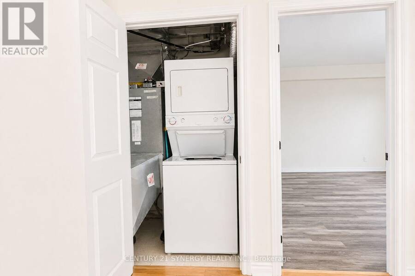
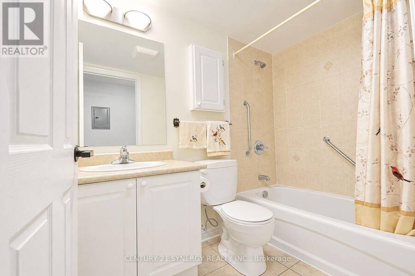
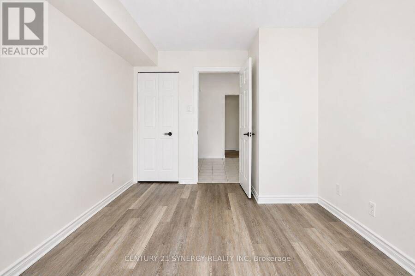
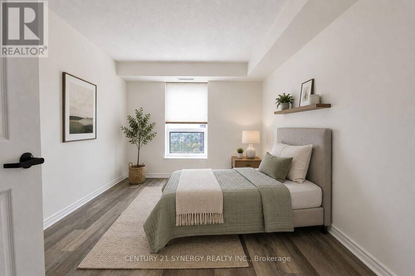
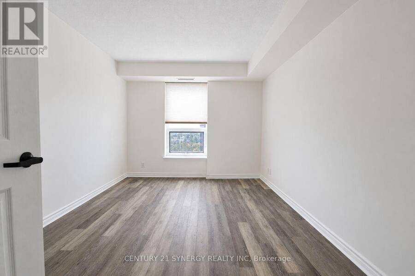
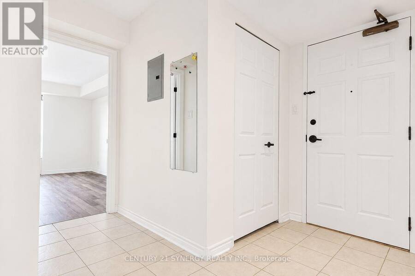
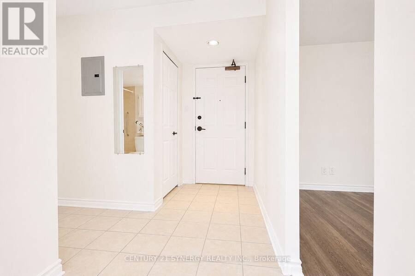
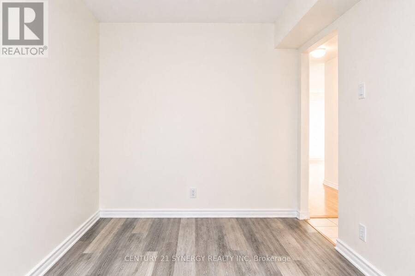
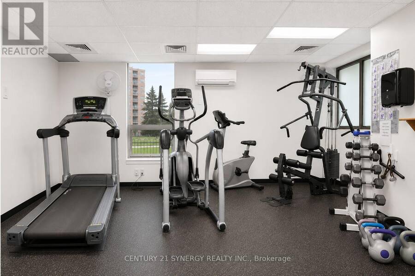
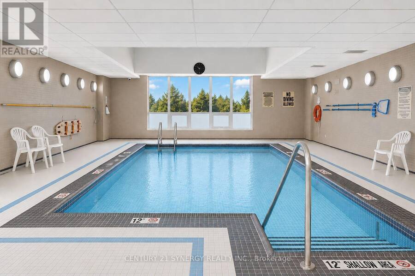
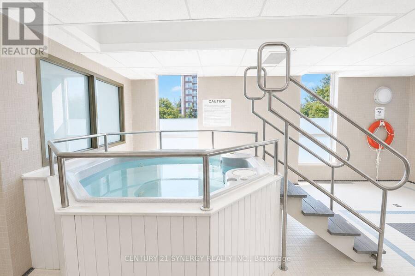
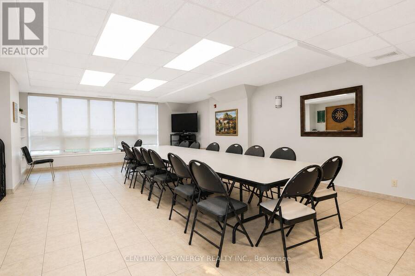
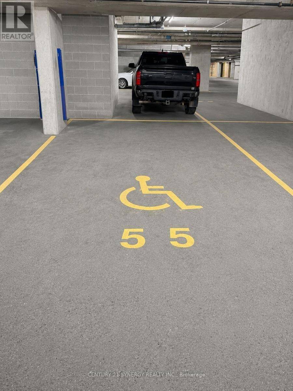
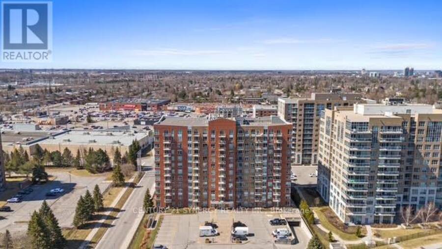
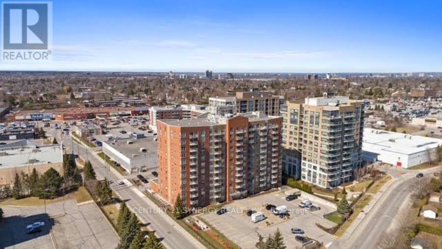
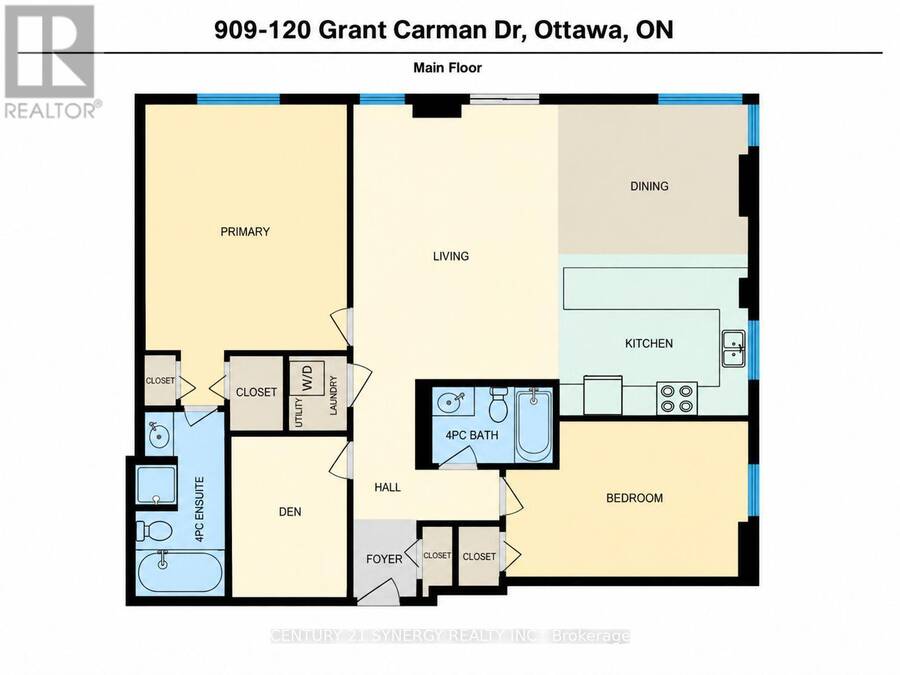
Some photos have been virtually staged. Welcome to a carefree lifestyle at the popular 'The Crystelle' building. This bright and spacious corner unit boasts the building's largest floor plan (1,380 sq. ft. according to builders plans), making this the preferred choice of properties. The ceramic tile entrance foyer leads to an open-concept living, dining, and kitchen area with beautiful hardwood floors. Natural light floods this space through the living room window, patio doors to the balcony, wrap around corner window, and a kitchen window. The southeastern views from these windows and from the balcony are something you will enjoy day-after-day, season-after-season. Large primary bedroom has his and hers closets leading to a 4-piece ensuite bathroom with separate shower and soaker tub. A well-sized second bedroom is next to the 4-piece main bathroom. Separate cozy den or office or hobby space. Both bedrooms and the den have easy maintenance flooring. In-unit laundry is also a convenient feature. Another added bonus is an extra wide parking spots with its own bike rack. The building offers a range of amenities, including a party room, gym, sauna, hot tub, and indoor pool. Conveniently located near transit and shopping, with ample visitor parking. Don't miss out on this rare opportunity to own this exceptional property. Heat & water included in condo fee. Parking space # 55. Locker number 268. 24 hours irrevocable on all offers. (id:25417)
- Listing ID: X13737356
- Property Type: Single Family
| Property | |
|---|---|
| Ownership: | Condo Corporation $840.88 / Monthly |
| Parking: | Underground 1 Spaces |
| Building | |
|---|---|
| Type: | Single Family Apartment |
| Appliances: | Dryer, Refrigerator, Stove, Washer and Dishwasher |
| HVAC: | Central Air Conditioning, Fireplace and Forced Air Natural Gas |
| Exterior: | Brick |
| Basement: | N/A (Other, See Remarks) |
| Location | |
|---|---|
| City: | Ottawa |
| Province: | Ontario |
| Community Features: | Pets Allowed With Restrictions |
| Rooms | Level | Dimensions |
|---|---|---|
| Living room | Main level | 4.06 m x 3.96 m |
| Dining room | Main level | 3.66 m x 3.17 m |
| Kitchen | Main level | 3.78 m x 3.05 m |
| Primary Bedroom | Main level | 4.94 m x 3.69 m |
| Bedroom 2 | Main level | 4.36 m x 3.08 m |
| Den | Main level | 3.17 m x 2.2 m |
| Bathroom | Main level | 3.72 m x 1.56 m |
| Bathroom | Main level | 1.25 m x 2.38 m |
Book a showing to see this Grant Carman Drive Condo in Ottawa
This property has so much to offer. Book a private showing now, as you do not want to miss out on 909 - 120 GRANT CARMAN DRIVE in Ottawa, Ontario!
Private Showing Request
Send a request to book a private showing for
.
Please Note: Information you supply in the contact form will be kept fully confidential.
Is this condo the right property for you? Start a conversation to find out.
Get Directions to this Property
Not sure where this property is? Get directions to this Grant Carman Drive Condo in Ottawa.


Provided by CENTURY 21 SYNERGY REALTY INC.. MLS®, REALTOR®, and the associated logos are trademarks of the Canadian Real Estate Association.

This REALTOR.ca listing content is owned and licensed by REALTOR® members of the Canadian Real Estate Association.
Have questions or need more information about this condo? Don't know where to begin? Then, let us connect you with the best real estate agent to guide you.

Inquiries submitted through this website will be responded to by a local sales representative from Royal LePage®.
Start a Conversation by Text
Provide your full name, phone and email to start a conversation by text message.
Please Note: Information you supply in the contact form will be kept fully confidential.
Start a Conversation by Email
Provide your full name and email to start a conversation by email.
Please Note: Information you supply in the contact form will be kept fully confidential.