
85 - 3202 STOCKTON DRIVE, Ottawa, Ontario K1T 1S1

$339,930.00
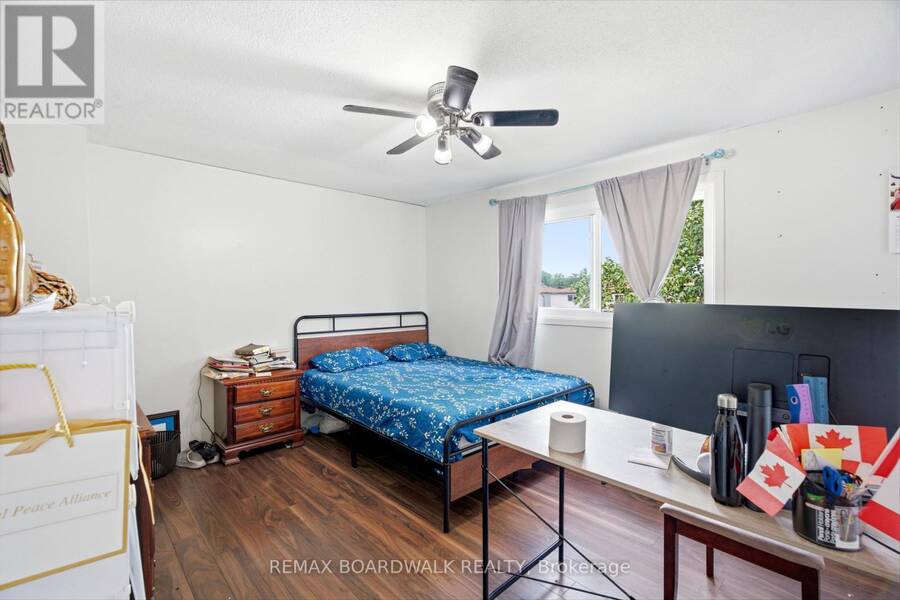
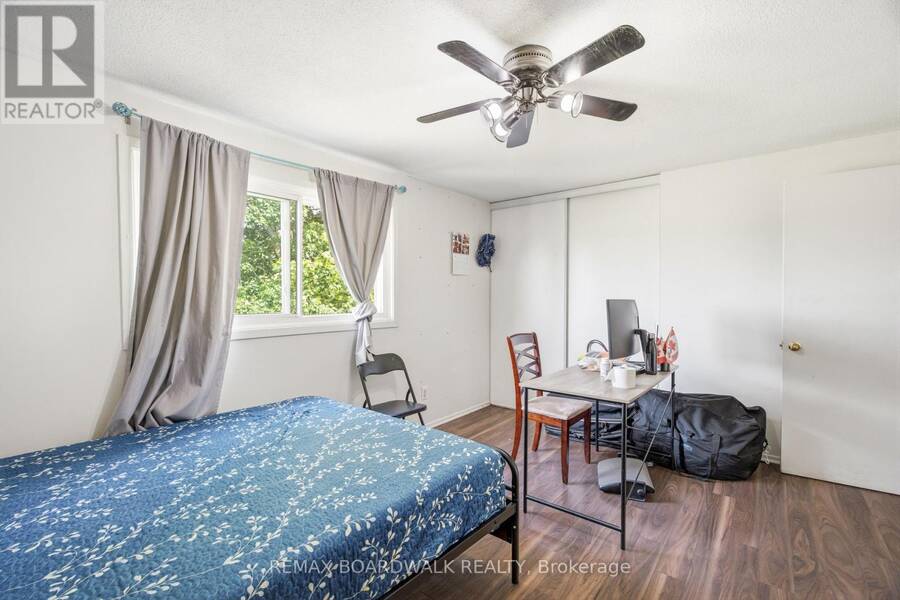
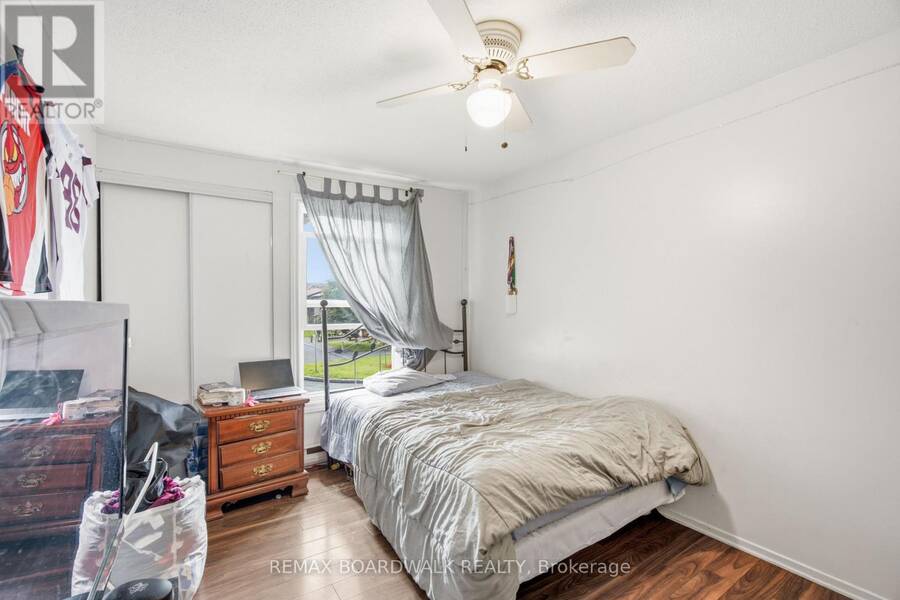
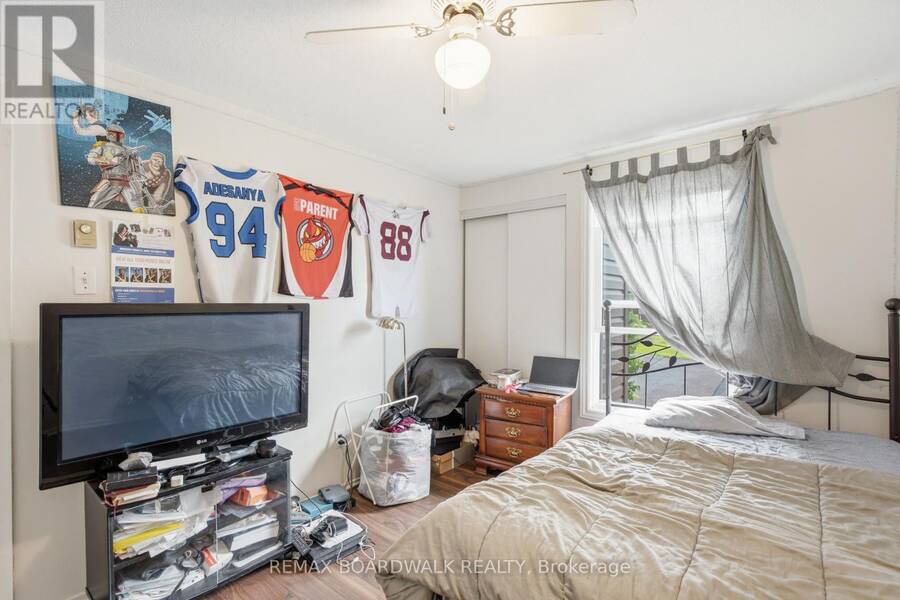
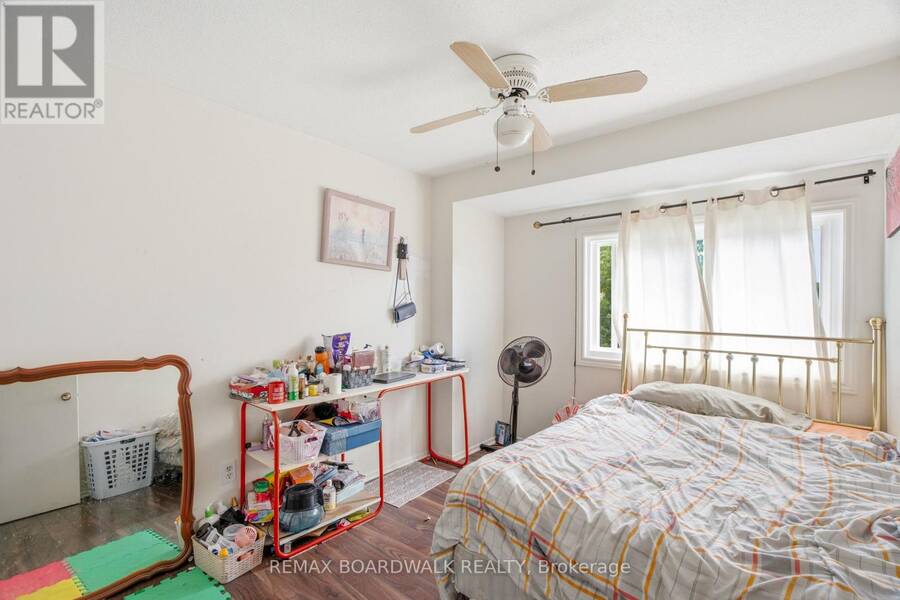
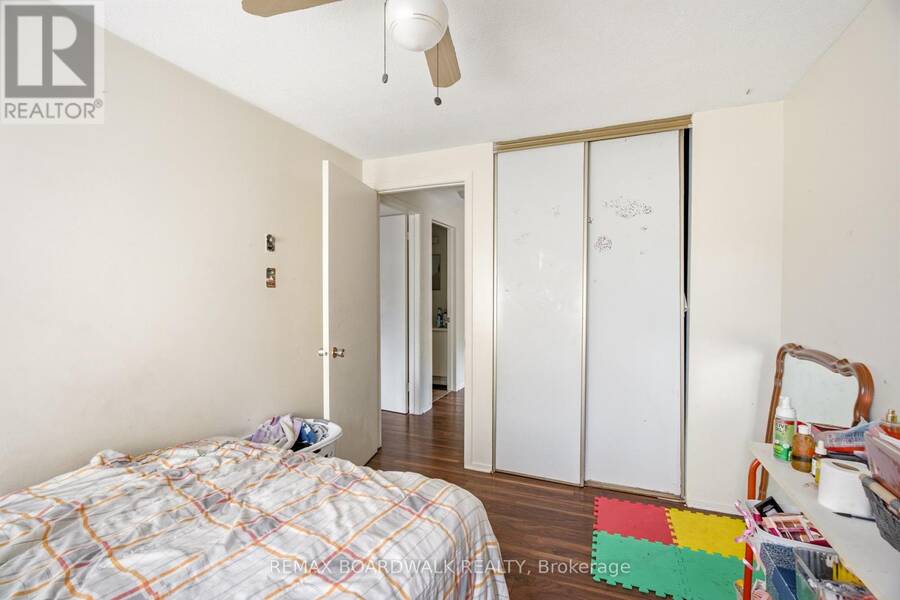
- 3 bedrooms
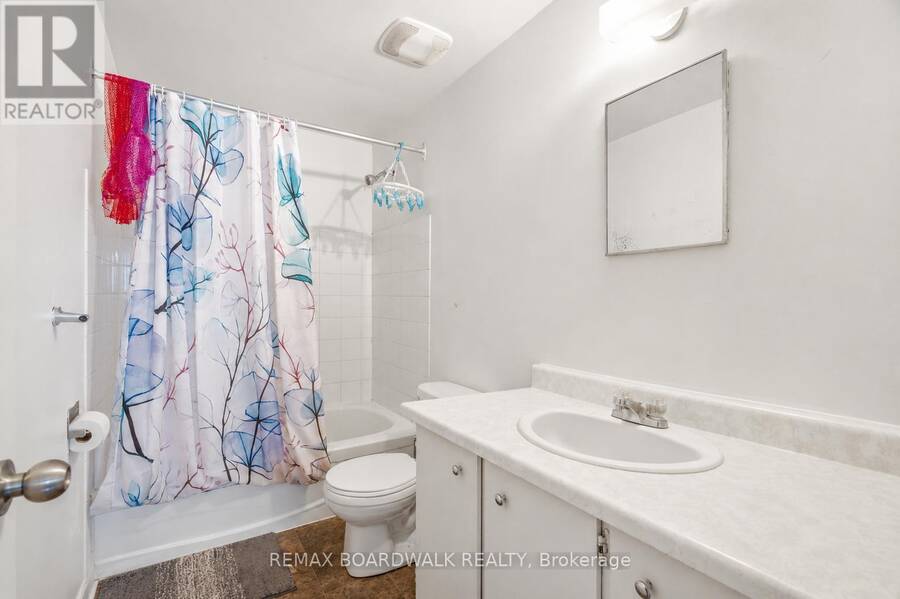
- 2 bathrooms
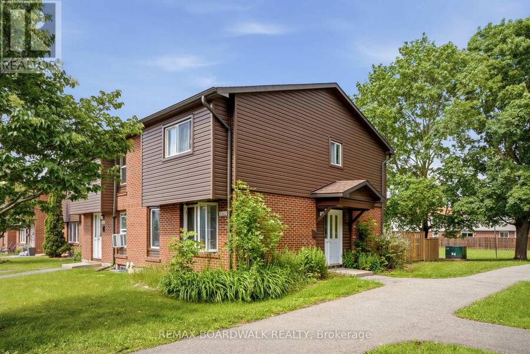
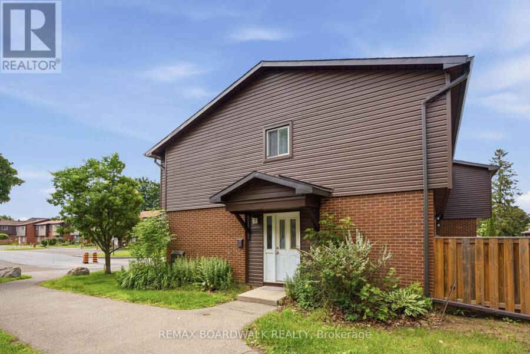
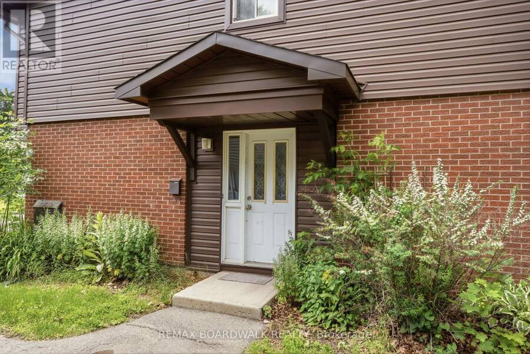
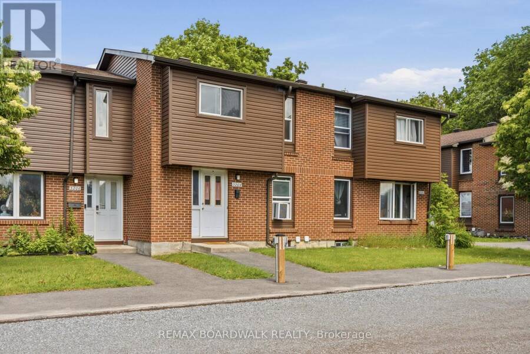
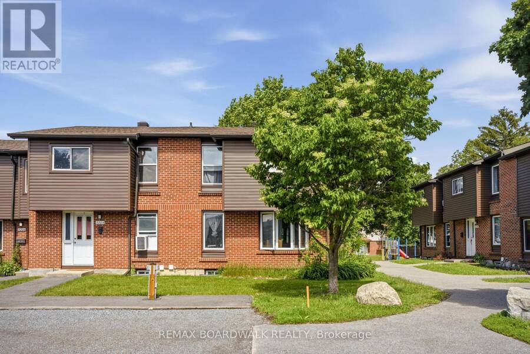
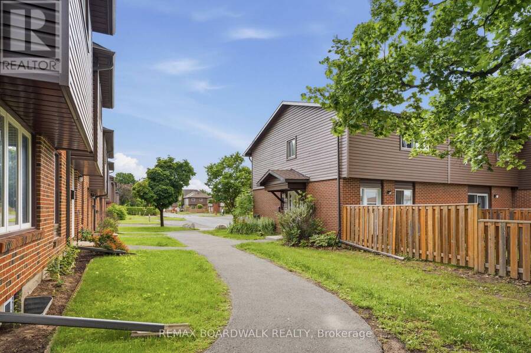
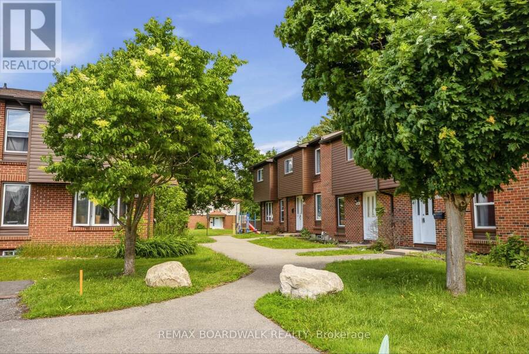
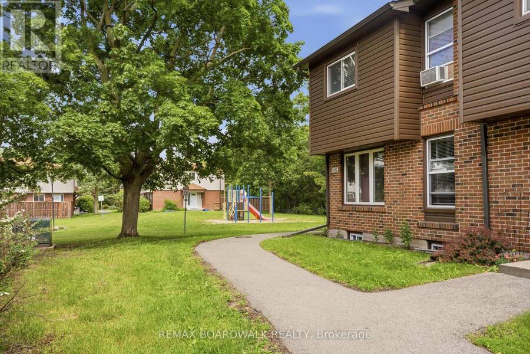
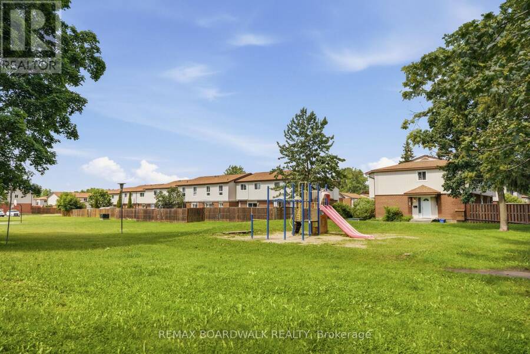
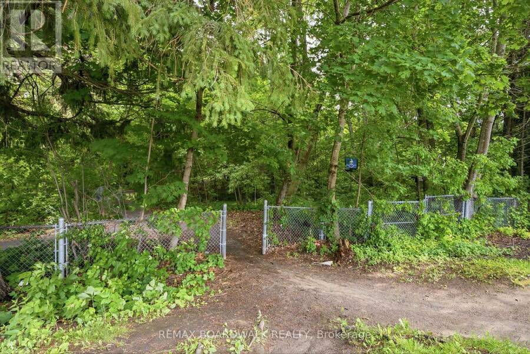
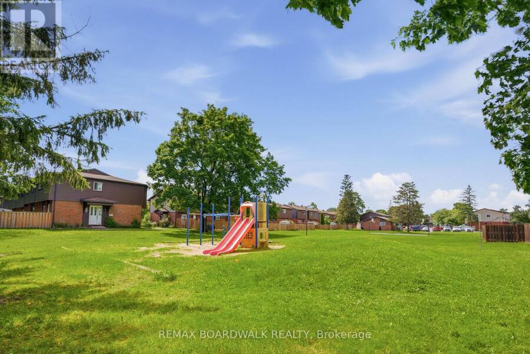
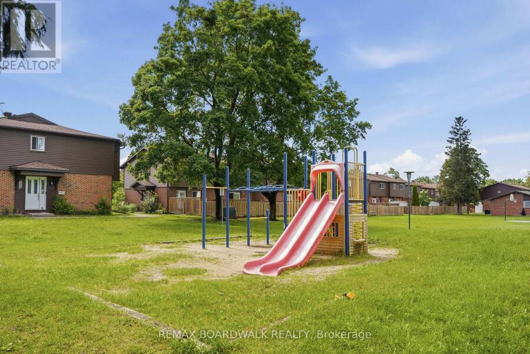
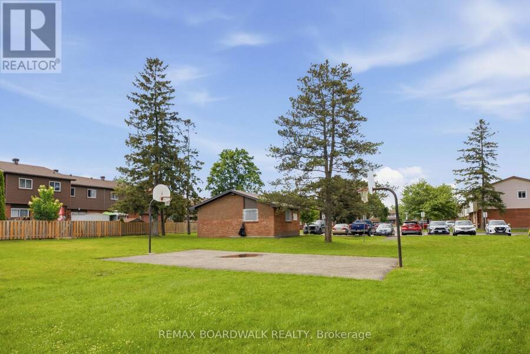
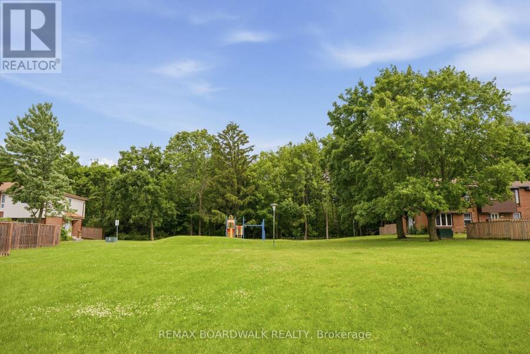
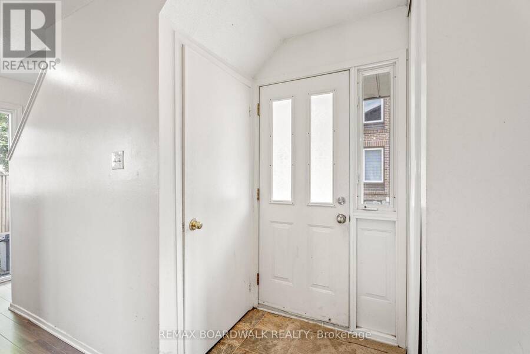
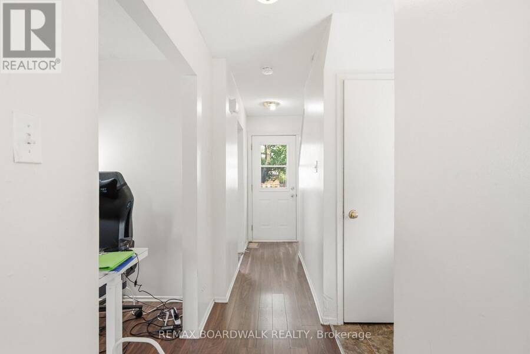
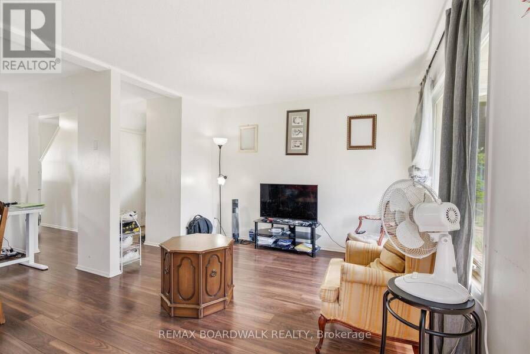
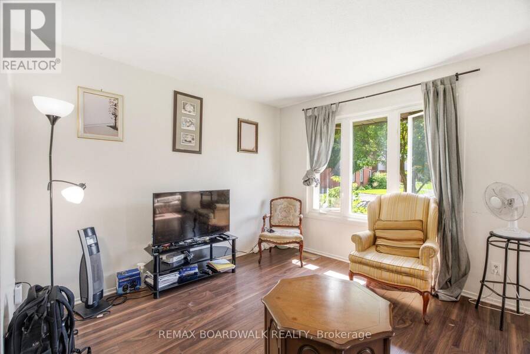
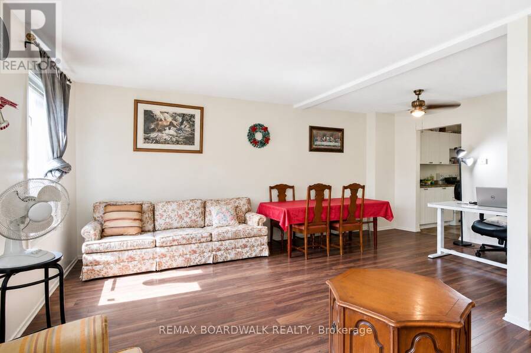
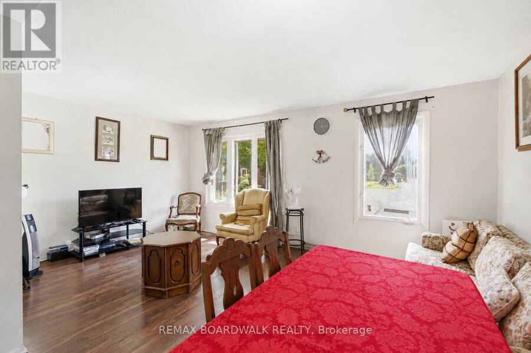
Welcome to this rarely offered end-unit townhome in the heart of Blossom Park. Ideally situated beside green space with no rear neighbours, this home offers a unique setting with direct views of the nearby park from both the front and rear of the property. The private side entrance, a feature not commonly found in the area, adds convenience and flexibility to the layout.Inside, you'll find 3 bedrooms, 2 bathrooms, and a functional floor plan with plenty of potential to make it your own. The west-facing backyard provides afternoon and evening sun, creating an enjoyable outdoor space to relax or entertain. A notable advantage is the gas furnace, a ... read more
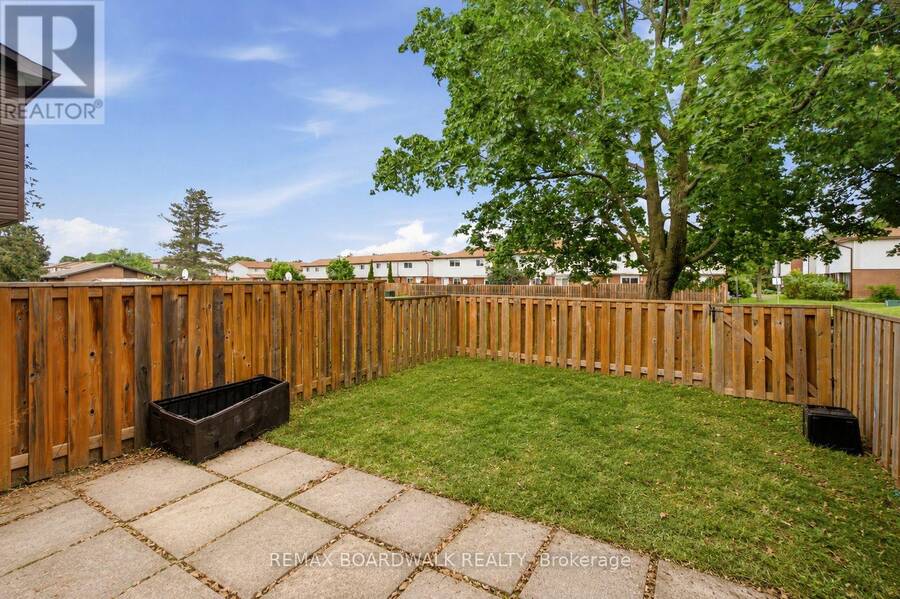
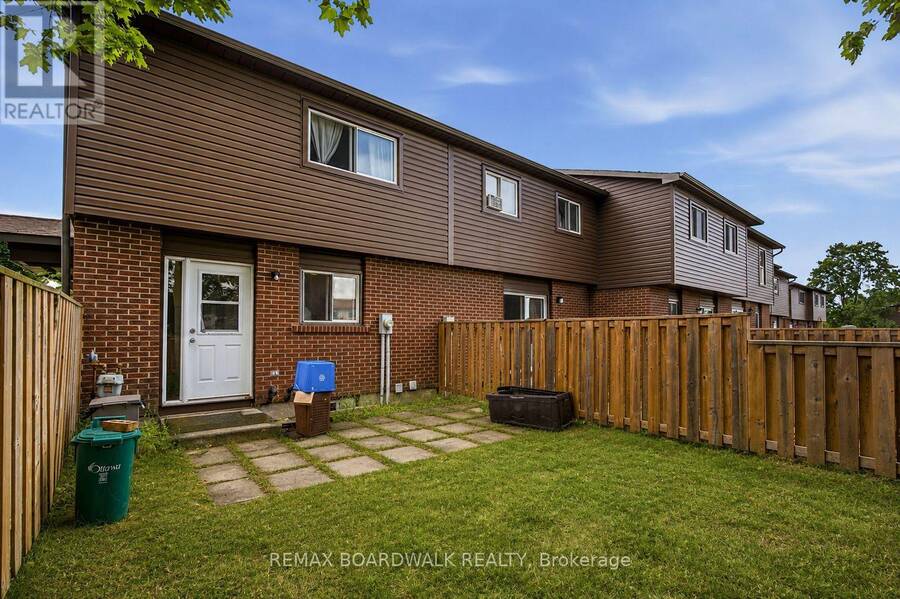
Welcome to this rarely offered end-unit townhome in the heart of Blossom Park. Ideally situated beside green space with no rear neighbours, this home offers a unique setting with direct views of the nearby park from both the front and rear of the property. The private side entrance, a feature not commonly found in the area, adds convenience and flexibility to the layout.Inside, you'll find 3 bedrooms, 2 bathrooms, and a functional floor plan with plenty of potential to make it your own. The west-facing backyard provides afternoon and evening sun, creating an enjoyable outdoor space to relax or entertain. A notable advantage is the gas furnace, a feature not commonly found in many comparable homes within the community. Located in a family-friendly community close to parks, schools, shopping, transit, and everyday amenities, this is a fantastic opportunity for first-time buyers, investors, or anyone looking to put down roots in a well-established neighbourhood. (id:25417)
Price reduced $2,070 (0.61%) from the list price.
- Listing ID: X13470754
- Property Type: Single Family
| Property | |
|---|---|
| Ownership: | Condo Corporation $518.43 / Monthly |
| Parking: | No Garage 1 Spaces |
| Building | |
|---|---|
| Type: | Single Family Row / Townhouse |
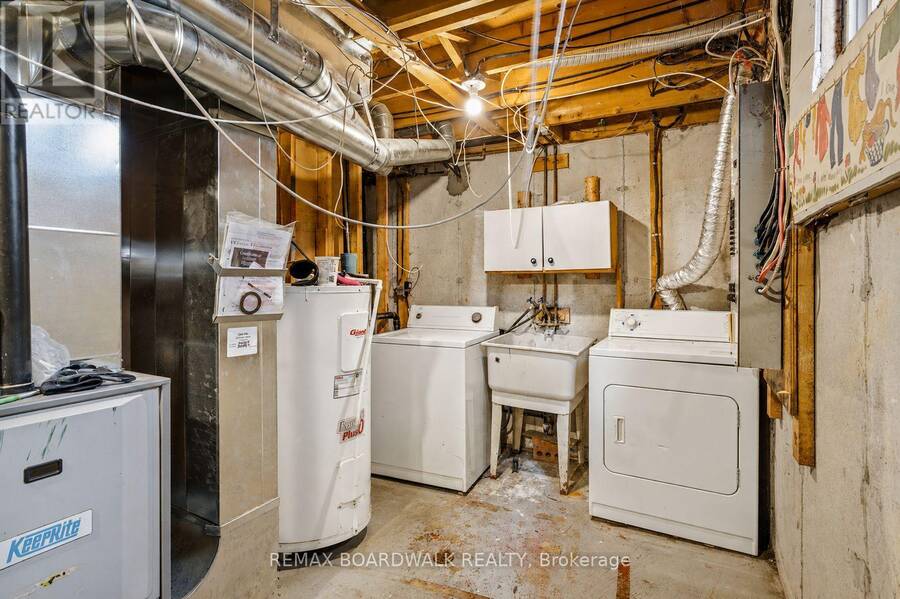
| Appliances: | Refrigerator, Stove, Washer and Dryer |
| HVAC: | Baseboard Heaters, Fireplace and Forced Air Electric, Natural Gas |
| Exterior: | Brick and Vinyl Siding |
| Basement: | N/A (Finished) |
| Location | |
|---|---|
| City: | Ottawa |
| Province: | Ontario |
| Community Features: | Pets Allowed With Restrictions |
| Rooms | Level | Dimensions |
|---|---|---|
| Bathroom | Second level | 1.5 m x 2.74 m |
| Primary Bedroom | Second level | 3.33 m x 4.39 m |
| Bedroom 2 | Second level | 2.74 m x 3.68 m |
| Bedroom 3 | Second level | 2.67 m x 3.3 m |
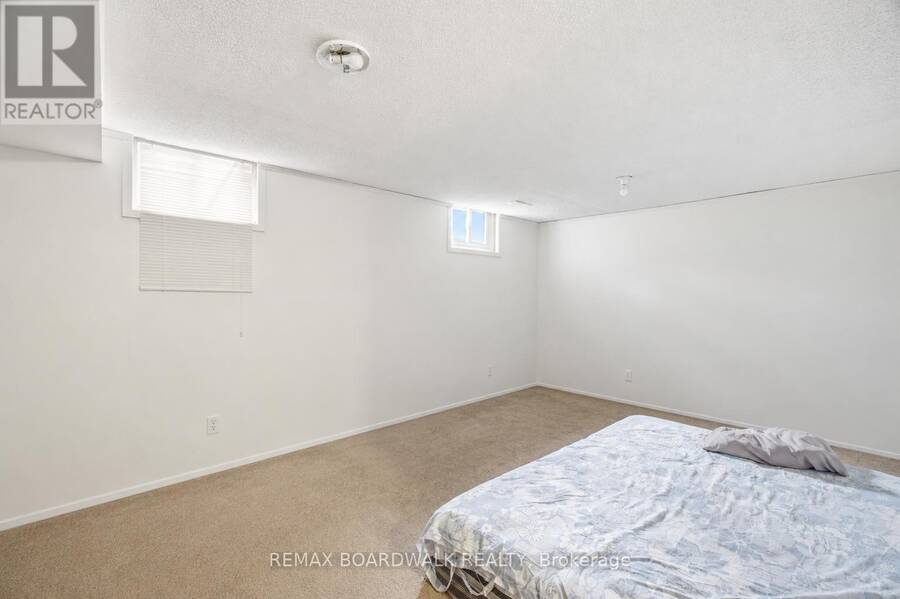
| Recreational, Games room | Basement | 3.4 m x 5.33 m |
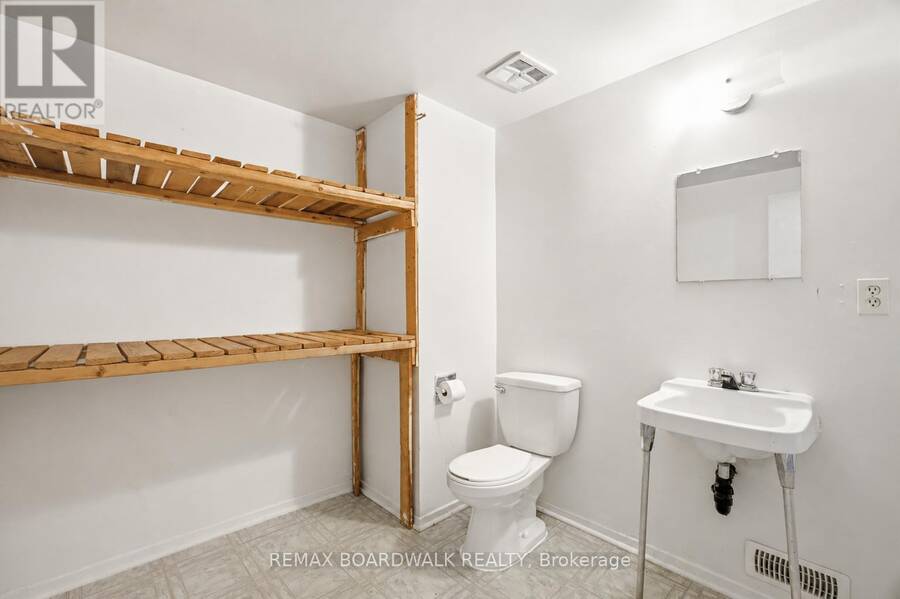
| Bathroom | Basement | 2.24 m x 2.24 m |
| Foyer | Main level | 1.24 m x 1.09 m |
| Living room | Main level | 3.33 m x 5.41 m |
| Dining room | Main level | 2.74 m x 2.54 m |
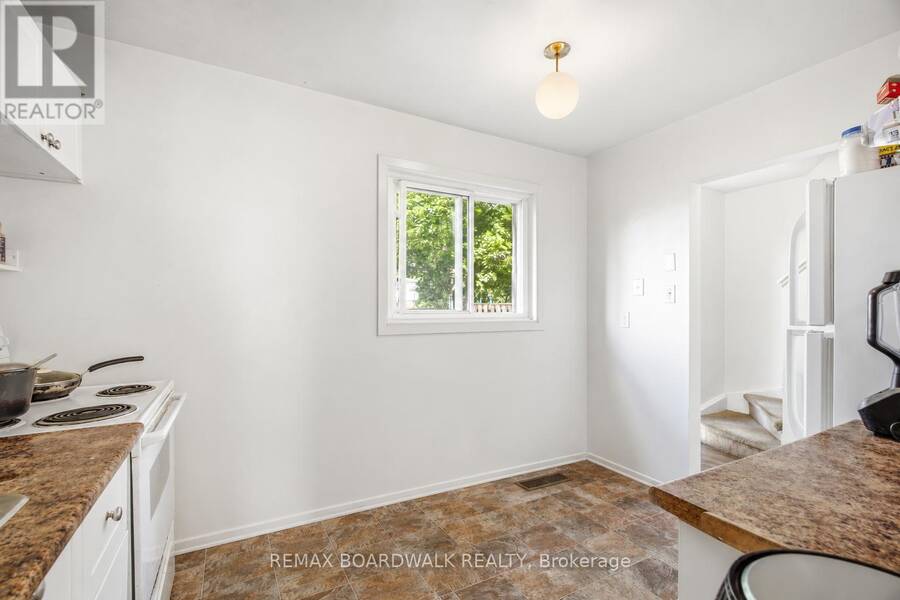
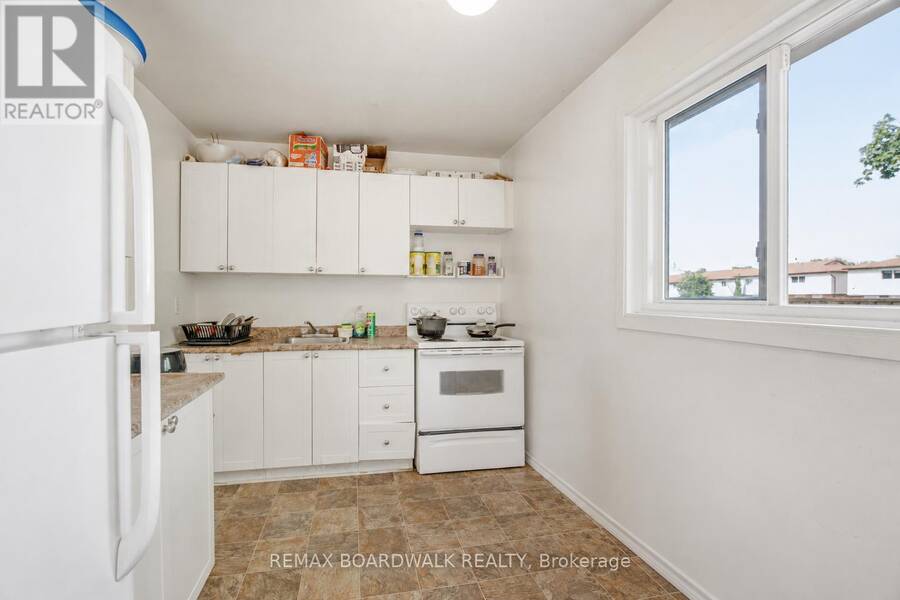

| Kitchen | Main level | 2.44 m x 3.55 m |
Book a showing to see this Stockton Drive Condo in Ottawa
This property has so much to offer. Book a private showing now, as you do not want to miss out on 85 - 3202 STOCKTON DRIVE in Ottawa, Ontario!
Private Showing Request
Send a request to book a private showing for
.
Please Note: Information you supply in the contact form will be kept fully confidential.
Is this condo the right property for you? Start a conversation to find out.
Get Directions to this Property
Not sure where this property is? Get directions to this Stockton Drive Condo in Ottawa.


Provided by REMAX BOARDWALK REALTY. MLS®, REALTOR®, and the associated logos are trademarks of the Canadian Real Estate Association.

This REALTOR.ca listing content is owned and licensed by REALTOR® members of the Canadian Real Estate Association.
Have questions or need more information about this condo? Don't know where to begin? Then, let us connect you with the best real estate agent to guide you.

Inquiries submitted through this website will be responded to by a local sales representative from Royal LePage®.
Start a Conversation by Text
Provide your full name, phone and email to start a conversation by text message.
Please Note: Information you supply in the contact form will be kept fully confidential.
Start a Conversation by Email
Provide your full name and email to start a conversation by email.
Please Note: Information you supply in the contact form will be kept fully confidential.