
85 - 2111 MONTREAL ROAD, Ottawa, Ontario K1J 8M8

$509,900.00
- 3 bedrooms
- 2 bathrooms
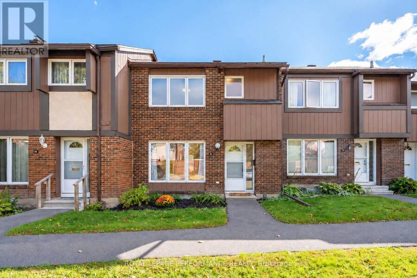
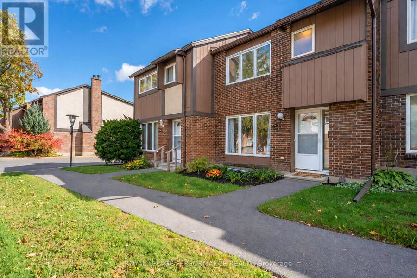
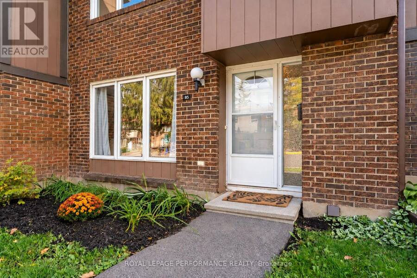
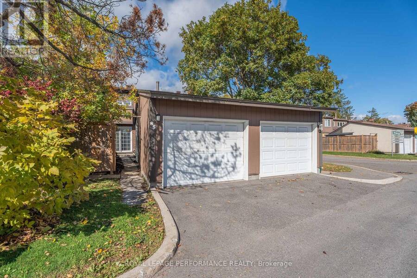
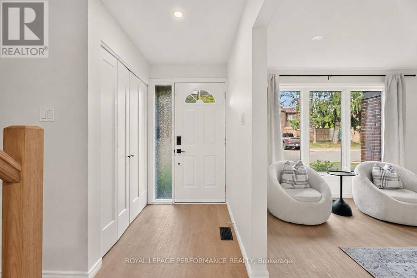
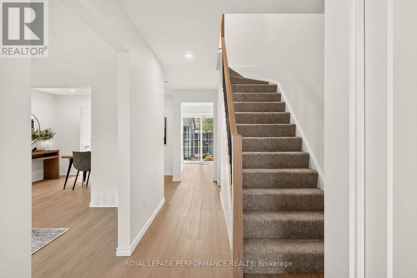
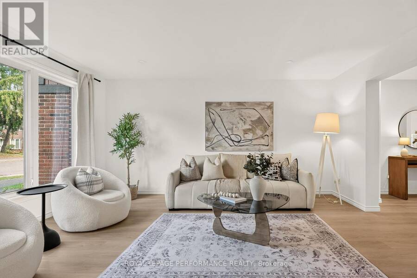
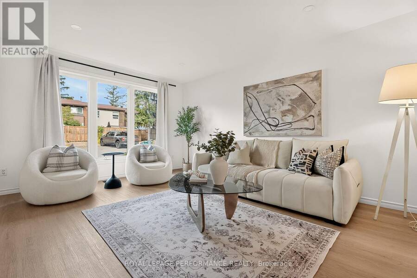
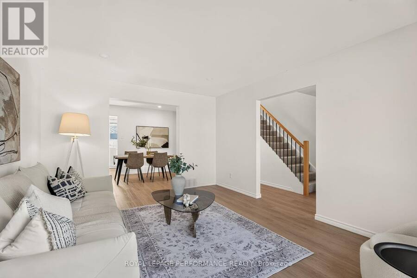
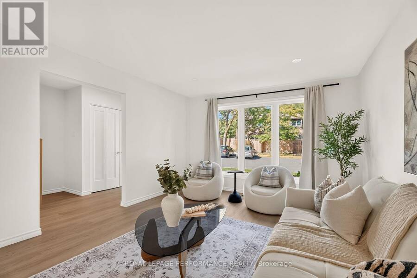
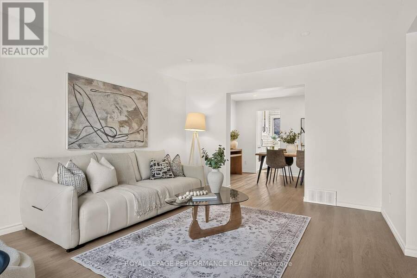
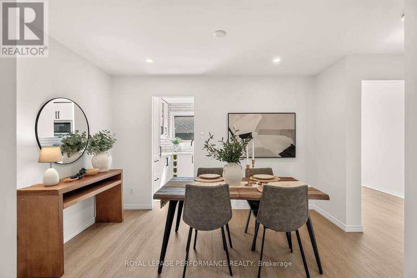
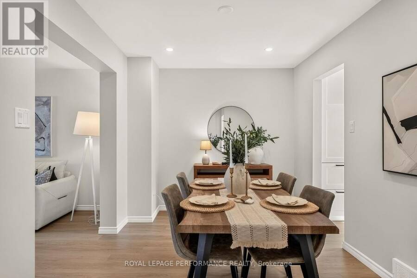
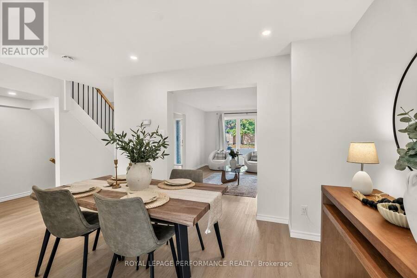
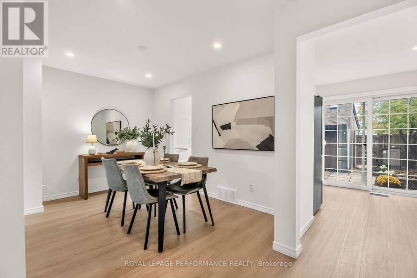
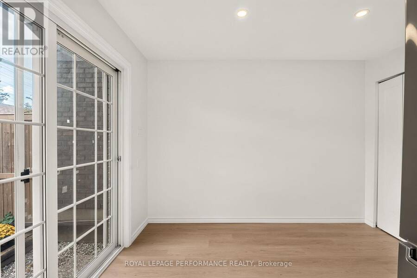
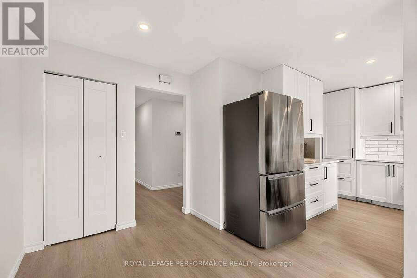
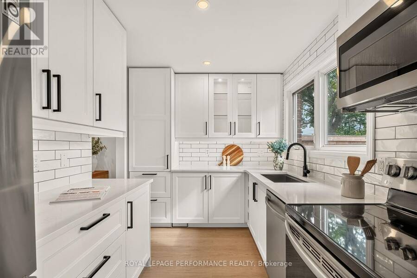
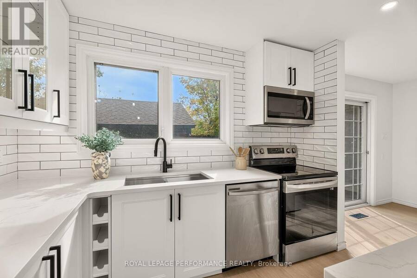
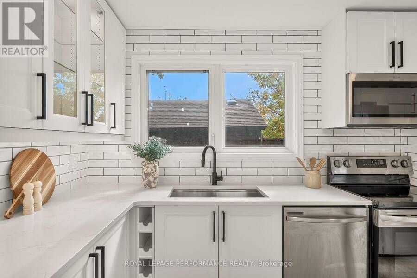
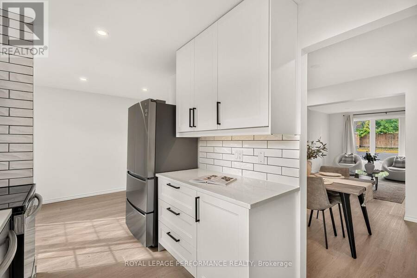
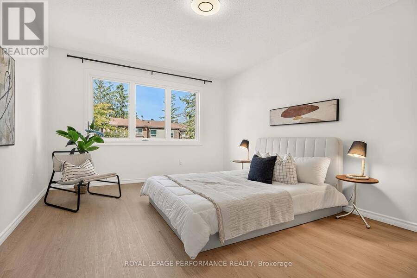
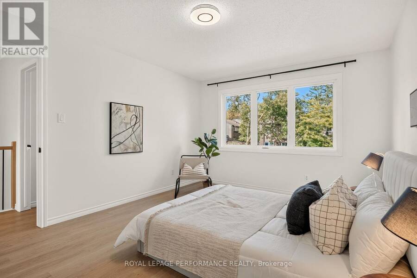
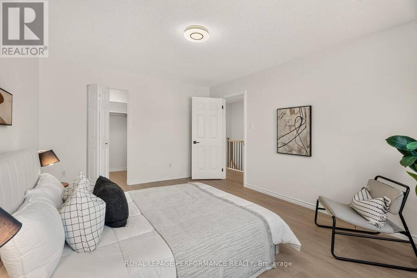
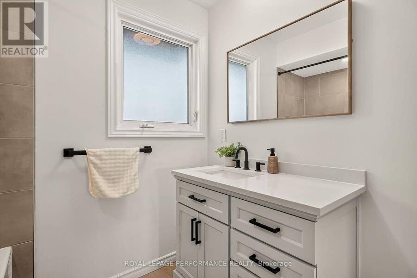
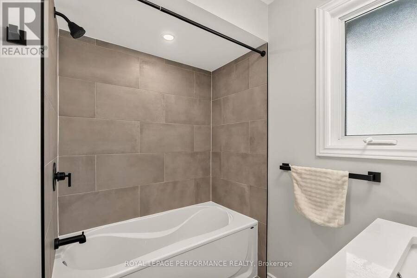
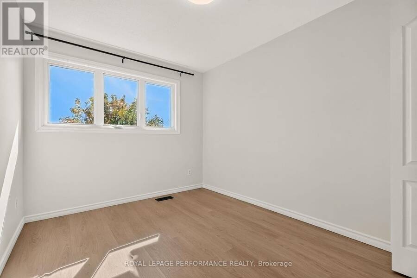
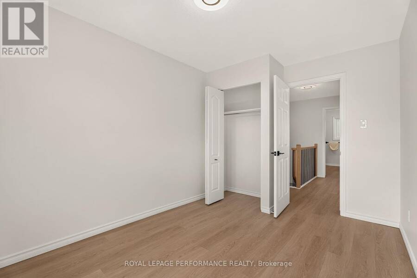
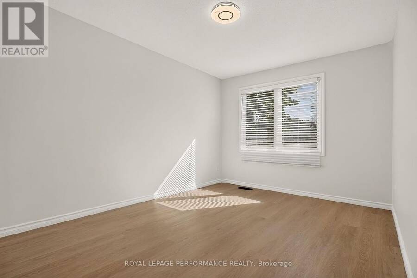
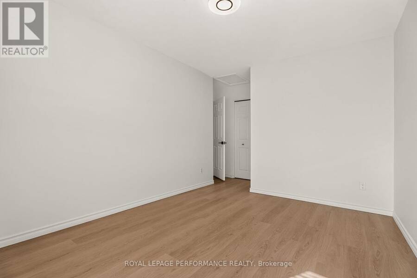
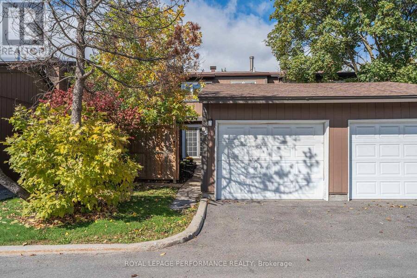
Welcome to 85-2111 Montreal Road! Located in sought-after Beacon Hill North, this beautifully renovated 3-bedroom, 1.5-bathroom townhouse condo offers 1,396 sq. ft. plus a finished basement and a private single-car garage, a rare find in the area! Extensively renovated in 2023, this home features white oak-inspired luxury vinyl plank flooring, smooth ceilings, updated lighting and modern finishes throughout. The bright, open-concept living and dining areas lead to a stunning kitchen with white cabinetry, quartz countertops, subway tile backsplash, under-cabinet lighting and stainless steel appliances. Upstairs, you'll find three spacious bedrooms, ... read more
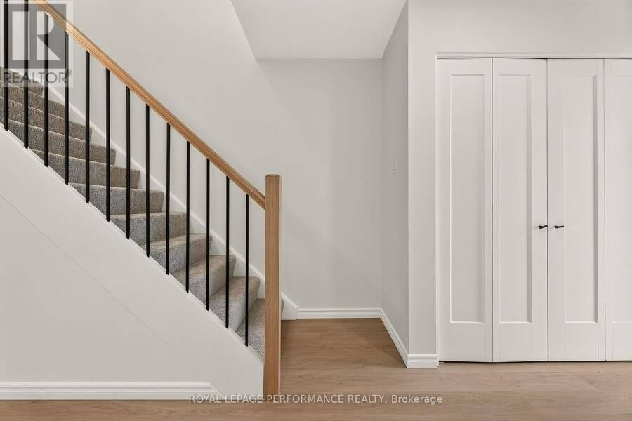
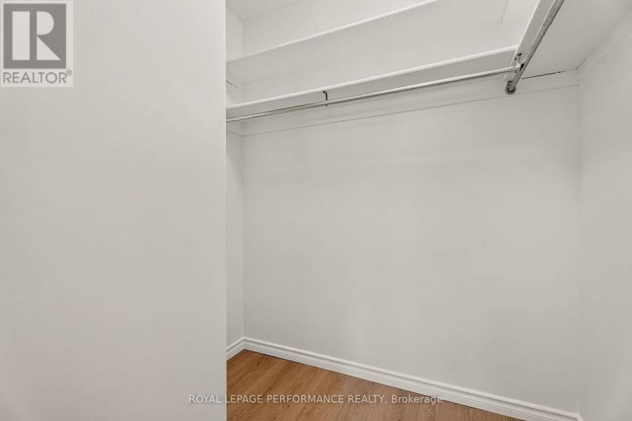
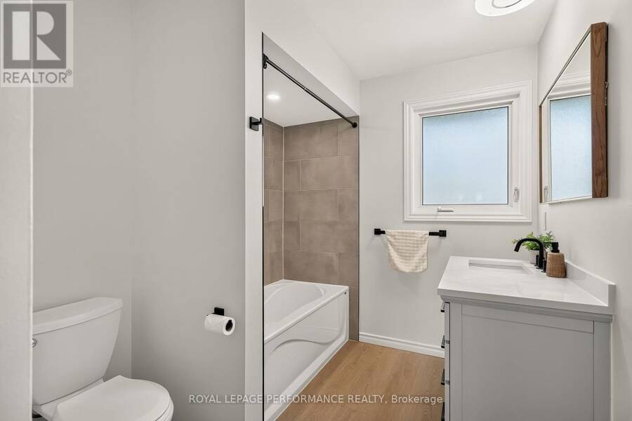
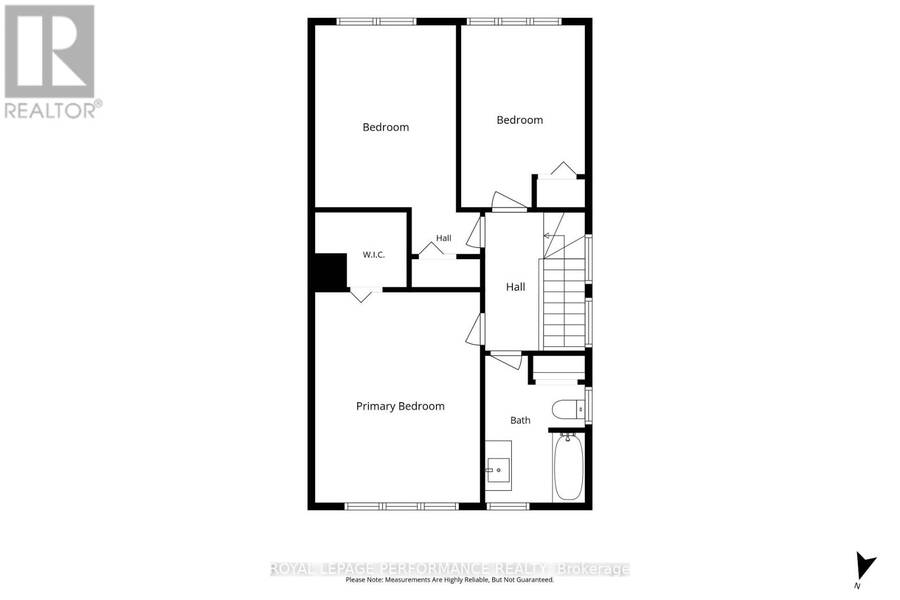
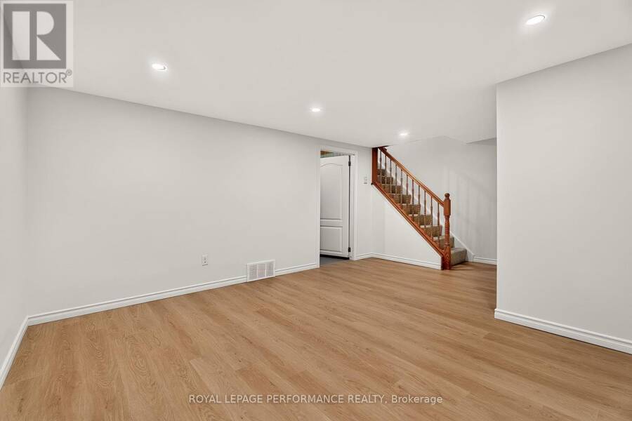
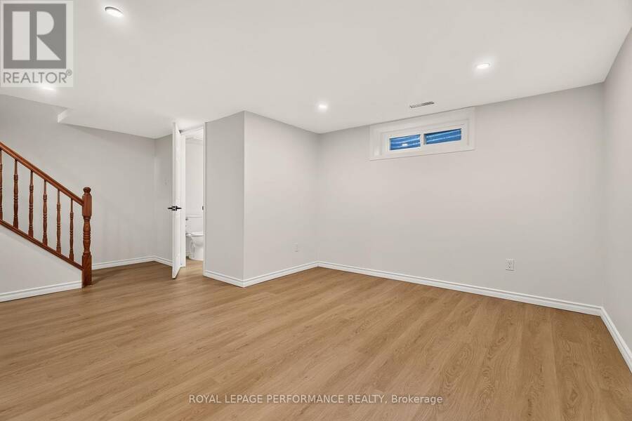
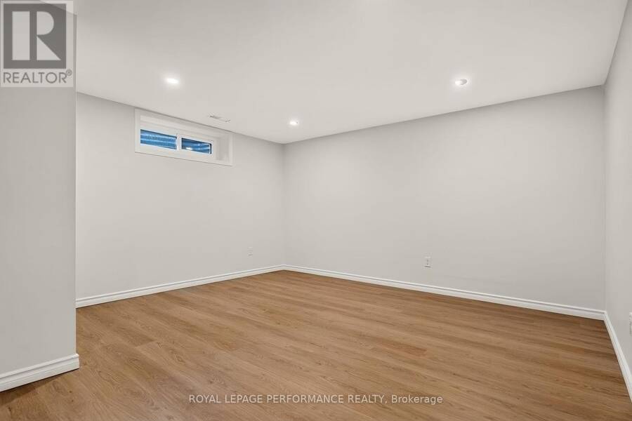
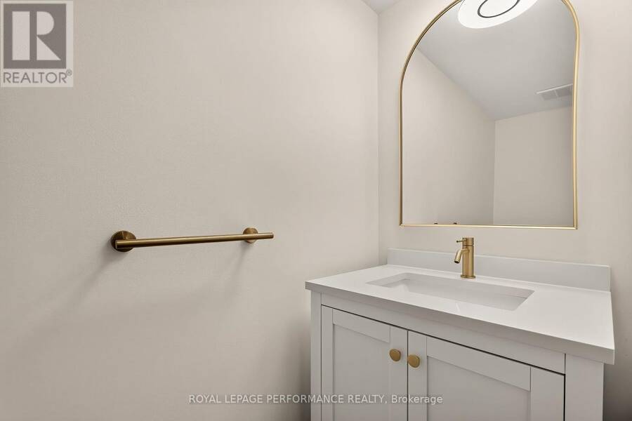
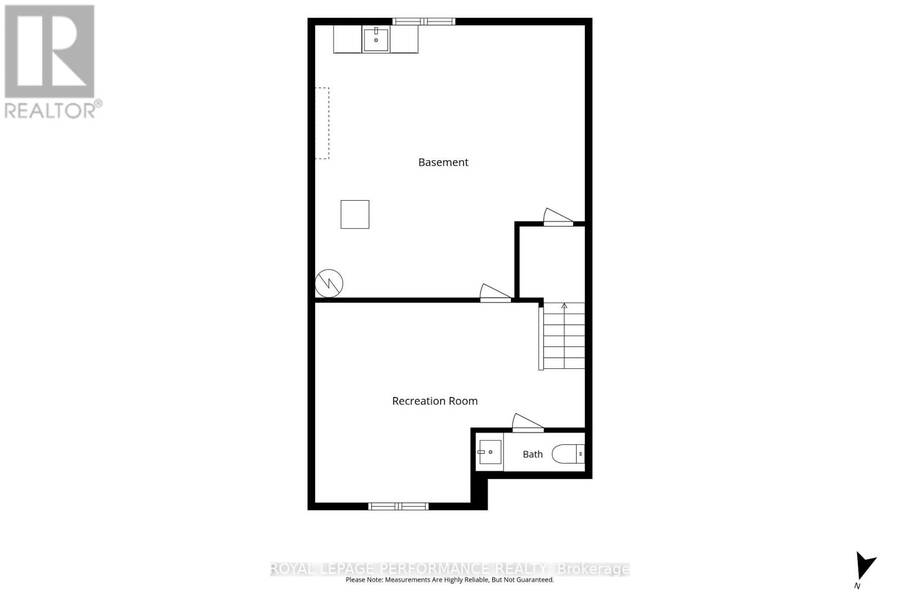
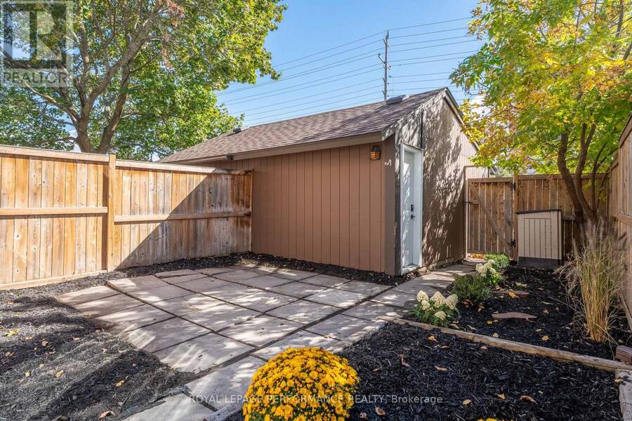
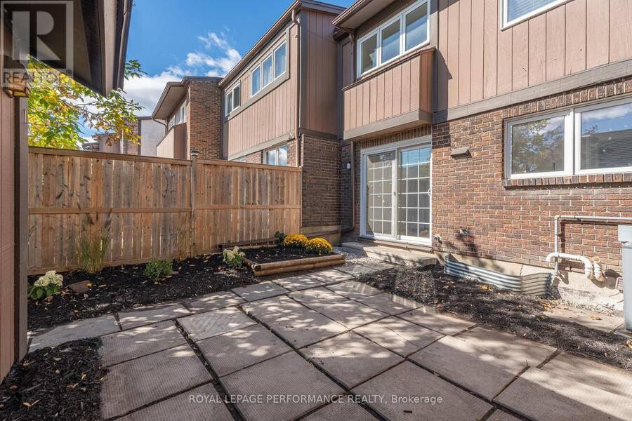
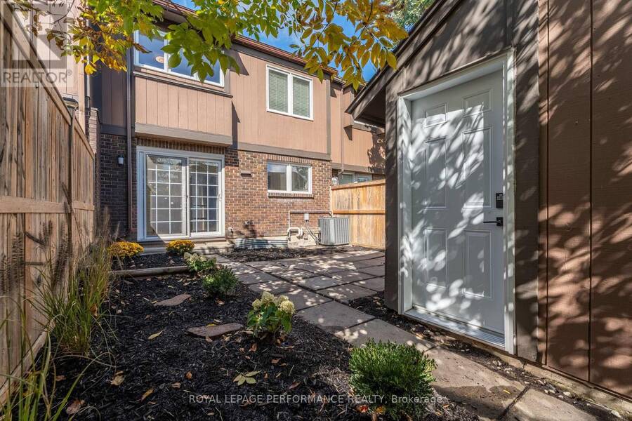
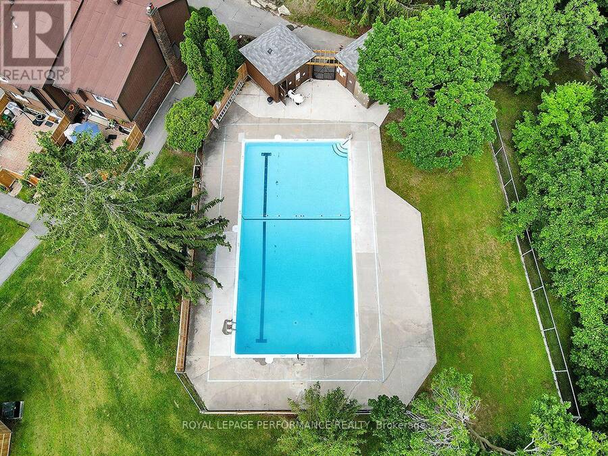
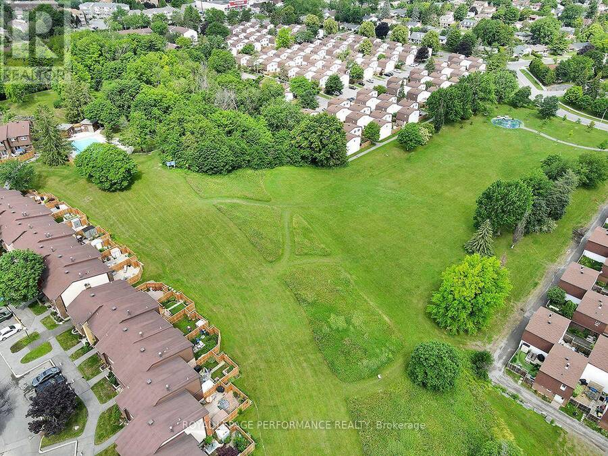
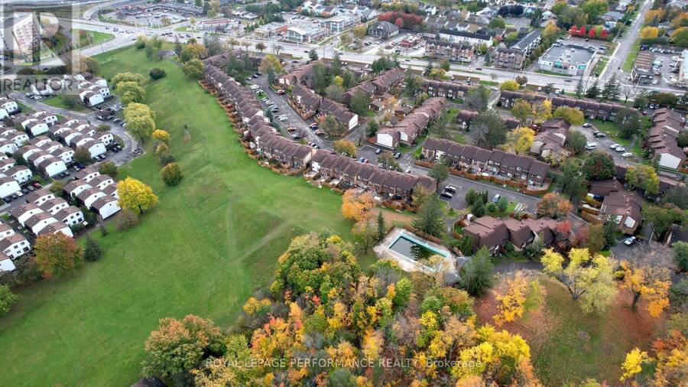
Welcome to 85-2111 Montreal Road! Located in sought-after Beacon Hill North, this beautifully renovated 3-bedroom, 1.5-bathroom townhouse condo offers 1,396 sq. ft. plus a finished basement and a private single-car garage, a rare find in the area! Extensively renovated in 2023, this home features white oak-inspired luxury vinyl plank flooring, smooth ceilings, updated lighting and modern finishes throughout. The bright, open-concept living and dining areas lead to a stunning kitchen with white cabinetry, quartz countertops, subway tile backsplash, under-cabinet lighting and stainless steel appliances. Upstairs, you'll find three spacious bedrooms, including a generous primary with walk-in closet, and a beautifully updated full bathroom. The finished basement offers a recreation room, updated powder room, laundry and plenty of storage. Outside, enjoy a private patio-stone backyard with no rear neighbours. Low condo fees include water, building insurance and access to a heated outdoor saltwater pool! Less than a 10-minute walk to the future Montreal Road LRT station, anticipated to open within months! With increased return-to-office requirements, downtown commuting is about to get a whole lot easier. Located within the catchment area for Colonel By Secondary School, home to the renowned International Baccalaureate (IB) Programme, and close to parks, shopping, restaurants and Highway 174, this home offers an exceptional combination of style, space and convenience! (id:25417)
- Listing ID: X14027904
- Property Type: Single Family
| Property | |
|---|---|
| Ownership: | Condo Corporation $605.00 / Monthly |
| Parking: | Detached Garage 1 Spaces |
| Pool: | Outdoor Pool |
| Building | |
|---|---|
| Type: | Single Family Row / Townhouse |
| Appliances: | Dishwasher, Dryer, Hood Fan, Microwave, Range, Refrigerator, Stove, Washer, Water Heater and Garage Door Opener Remote(s) |
| HVAC: | Central Air Conditioning, Fireplace and Forced Air Natural Gas |
| Exterior: | Brick |
| Basement: | Full, N/A (Finished), N/A (Unfinished) |
| Location | |
|---|---|
| City: | Ottawa |
| Province: | Ontario |
| Community Features: | Pets Allowed With Restrictions and School Bus |
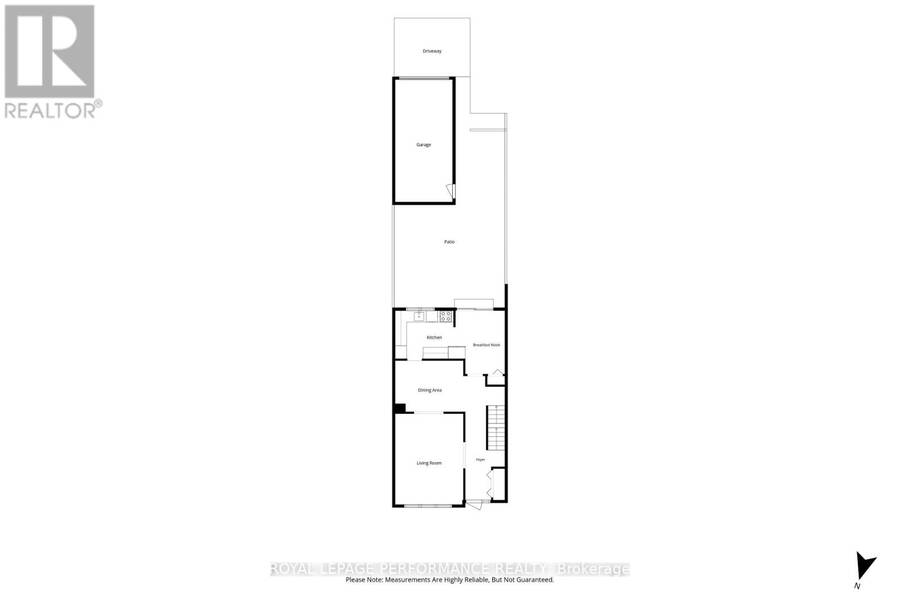
| Rooms | Level | Dimensions |
|---|---|---|
| Primary Bedroom | Second level | 3.54 m x 4.52 m |
| Bedroom 2 | Second level | 4.01 m x 3.3 m |
| Bedroom 3 | Second level | 2.66 m x 3.91 m |
| Bathroom | Second level | 2.14 m x 3.16 m |
| Bathroom | Basement | 2.35 m x 0.84 m |
| Recreational, Games room | Basement | 5.79 m x 4.28 m |
| Living room | Main level | 3.6 m x 4.8 m |
| Dining room | Main level | 3.7 m x 2.69 m |
| Kitchen | Main level | 3.7 m x 2.52 m |
| Eating area | Main level | 2.09 m x 3.35 m |
| Foyer | Main level | 2.09 m x 6.55 m |
Book a showing to see this Montreal Road Condo in Ottawa
This property has so much to offer. Book a private showing now, as you do not want to miss out on 85 - 2111 MONTREAL ROAD in Ottawa, Ontario!
Private Showing Request
Send a request to book a private showing for
.
Please Note: Information you supply in the contact form will be kept fully confidential.
Is this condo the right property for you? Start a conversation to find out.
Get Directions to this Property
Not sure where this property is? Get directions to this Montreal Road Condo in Ottawa.


Provided by ROYAL LEPAGE PERFORMANCE REALTY. MLS®, REALTOR®, and the associated logos are trademarks of the Canadian Real Estate Association.

This REALTOR.ca listing content is owned and licensed by REALTOR® members of the Canadian Real Estate Association.
Have questions or need more information about this condo? Don't know where to begin? Then, let us connect you with the best real estate agent to guide you.

Inquiries submitted through this website will be responded to by a local sales representative from Royal LePage®.
Start a Conversation by Text
Provide your full name, phone and email to start a conversation by text message.
Please Note: Information you supply in the contact form will be kept fully confidential.
Start a Conversation by Email
Provide your full name and email to start a conversation by email.
Please Note: Information you supply in the contact form will be kept fully confidential.