
849 MAPLEWOOD AVENUE, Ottawa, Ontario K2B 5V4

$648,800.00
- 4 bedrooms
- 2 bathrooms
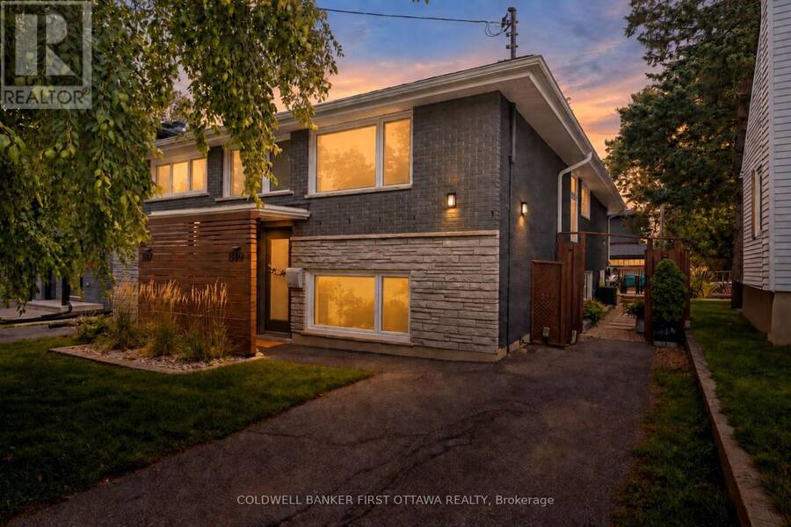
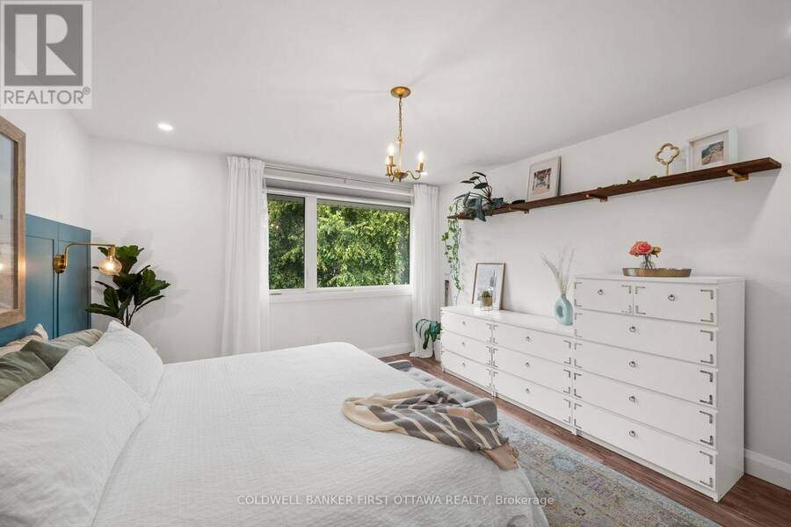
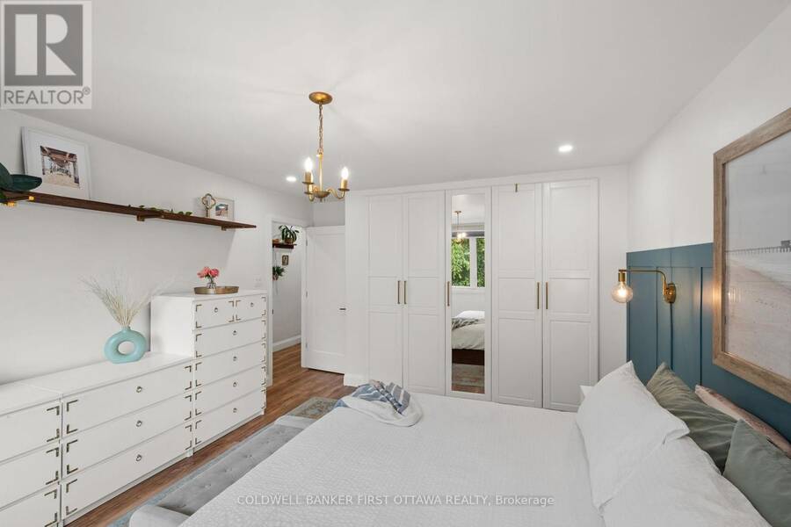
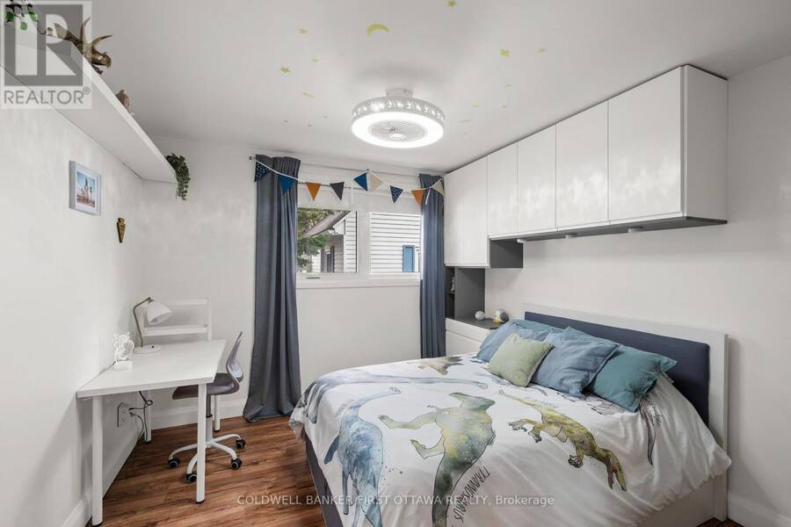
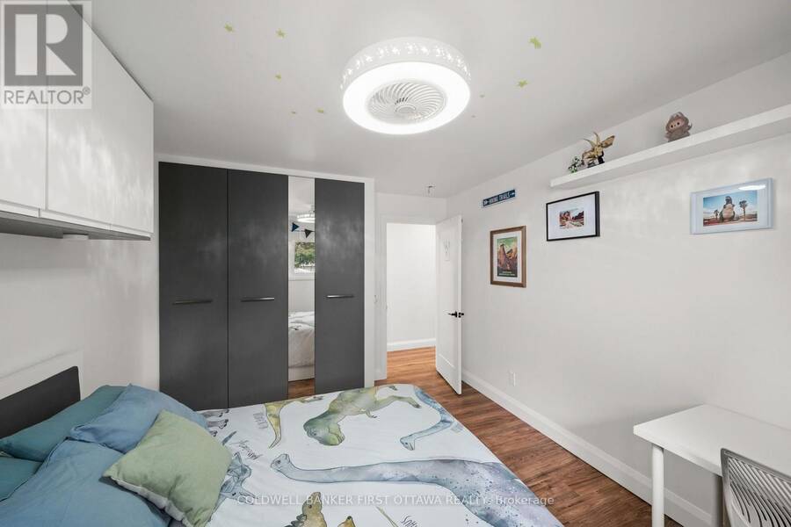
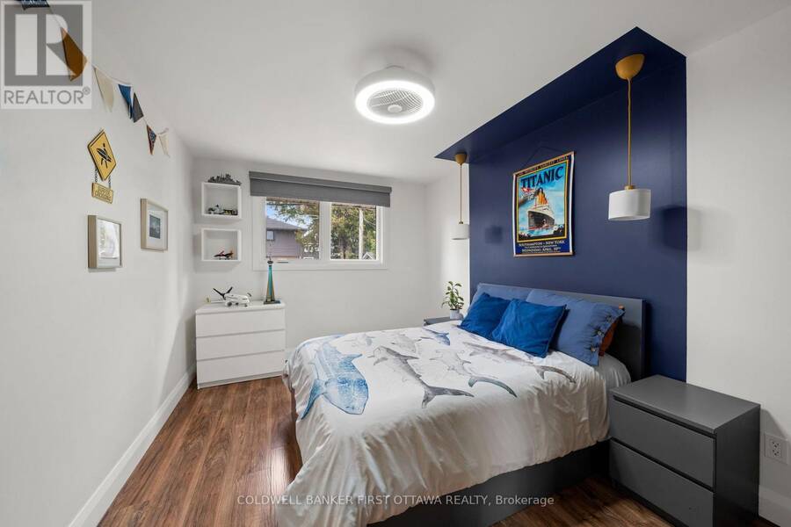
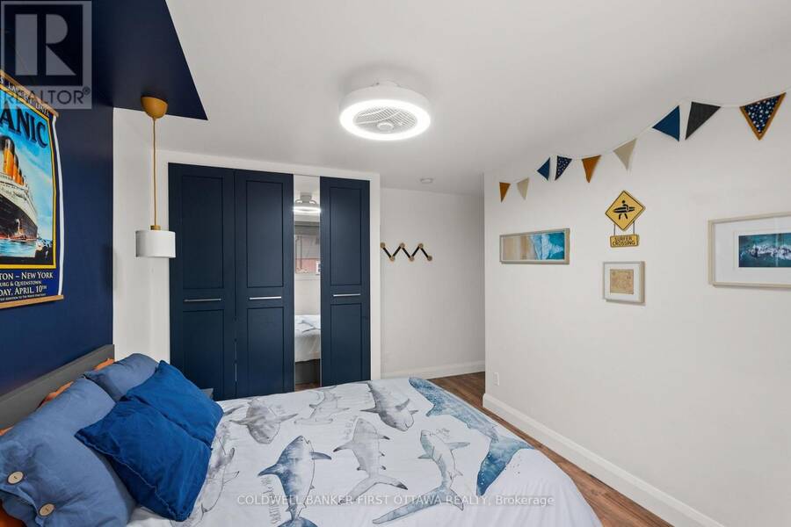
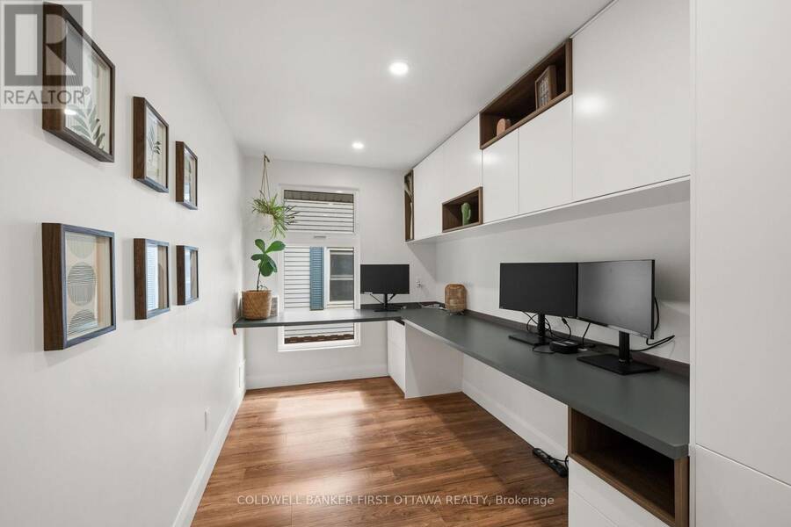
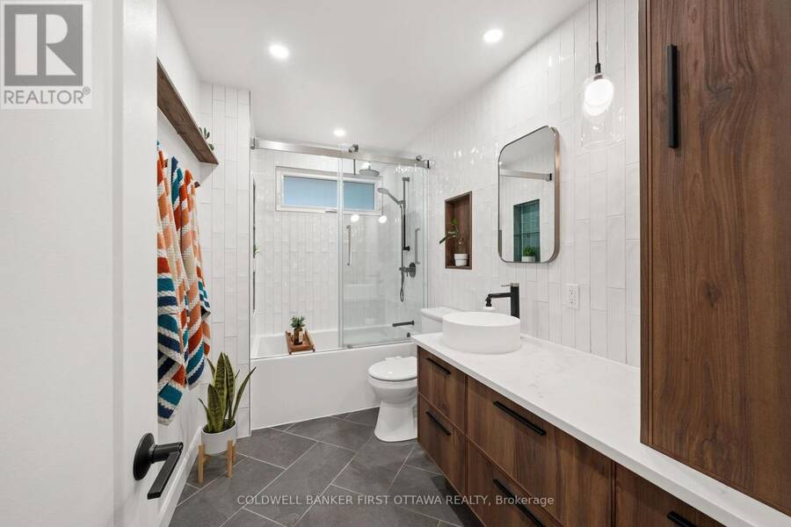
This extensively updated semi-detached home offers thoughtful living space & plenty of contemporary charm. The upper lvl was reno'd in 2022, feat. 4 beds, one used as a dedicated home office & deluxe 4pc bath. The pvt primary retreat offers a larger window, custom wardrobe wall, built-in shelving & decorative wainscoting w/ sconces + lighting. The dedicated office is ideal for working from home, w/ pot lights, a large window, extensive custom upper built-in cabinets & L-shaped desk, while the add'l beds offer space & storage. The bright, open-concept LL feat. hwd flring throughout the main living areas, a spacious living/dining rm & custom U-shaped ... read more
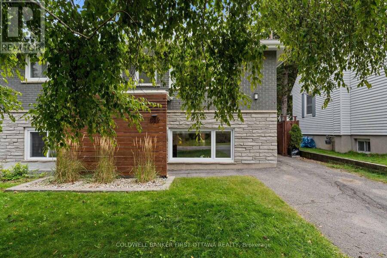
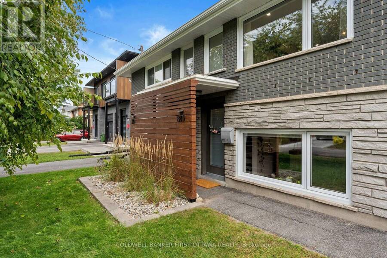
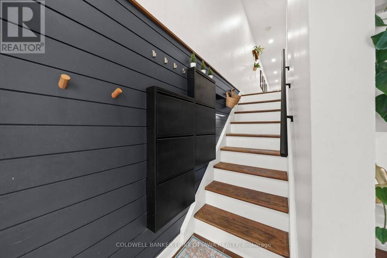
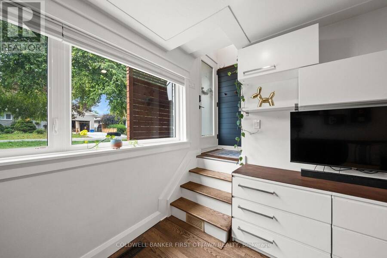
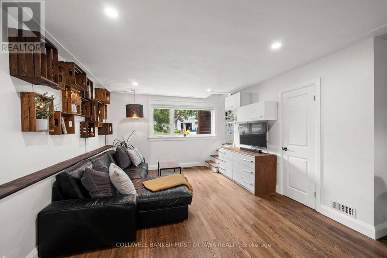
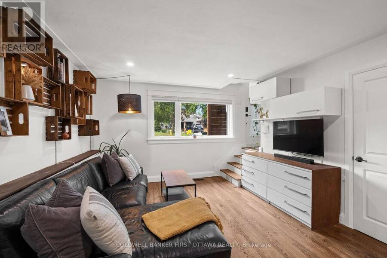
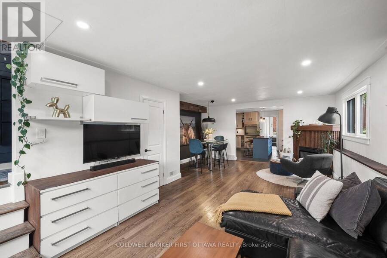
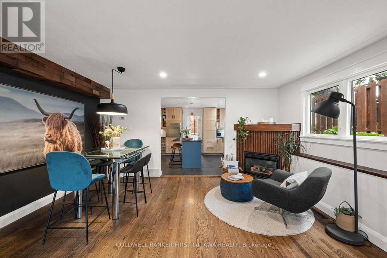
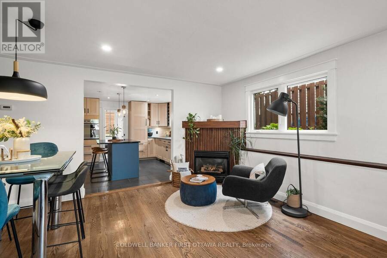
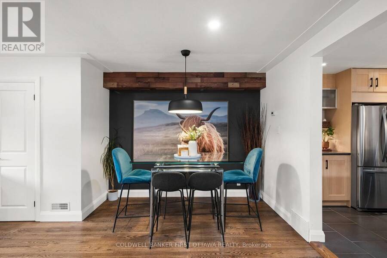
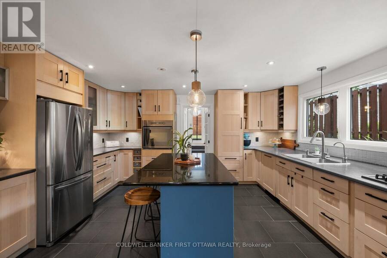
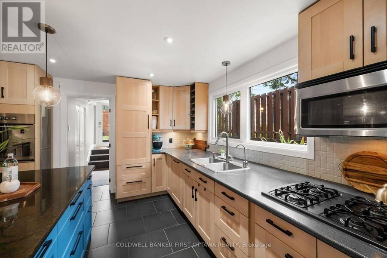
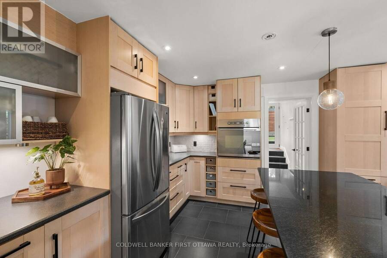
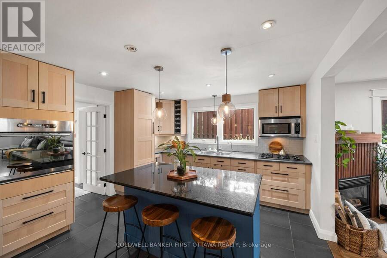
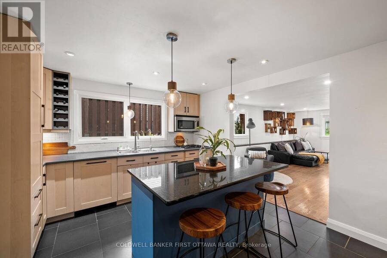
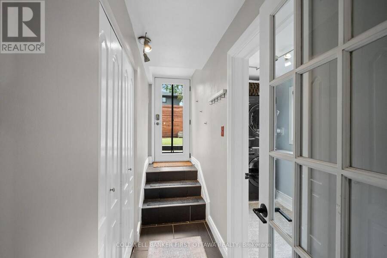
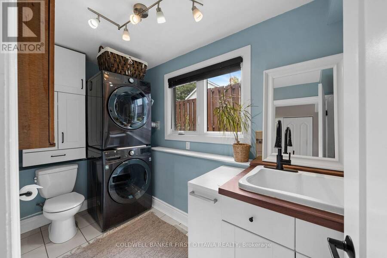
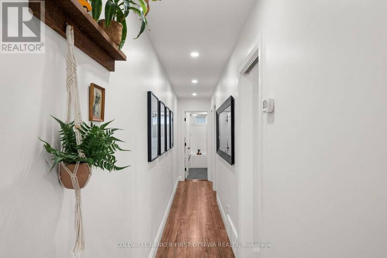
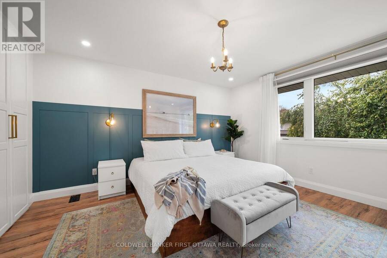
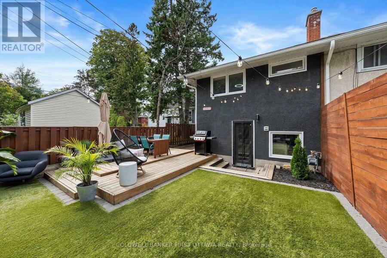
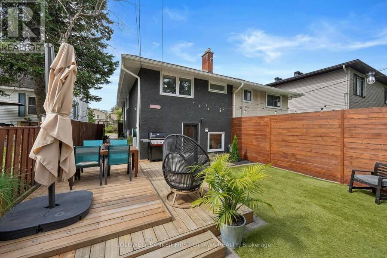
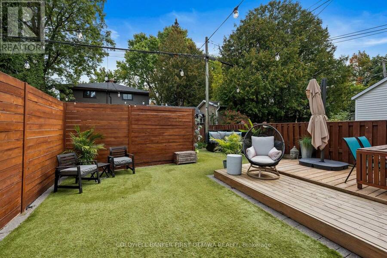
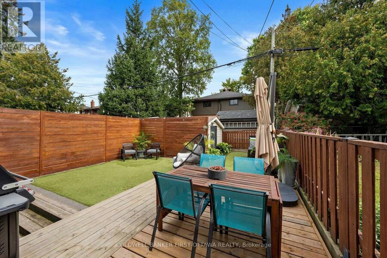
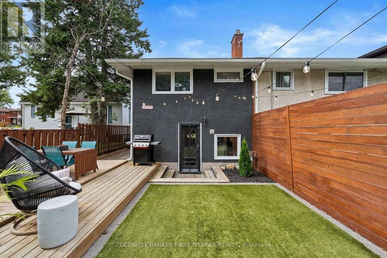
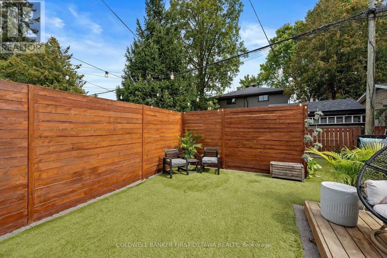
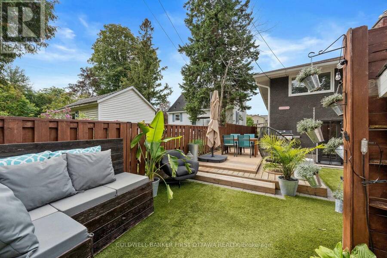
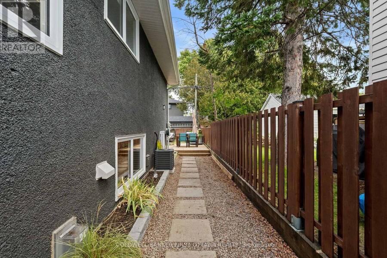
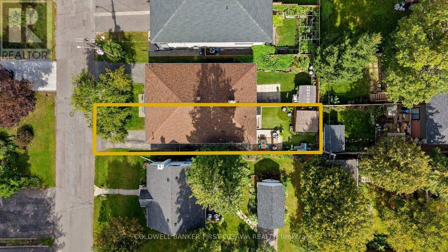
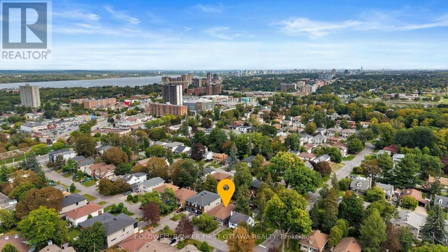
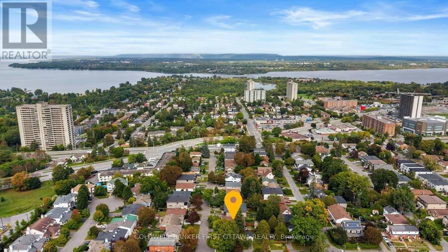
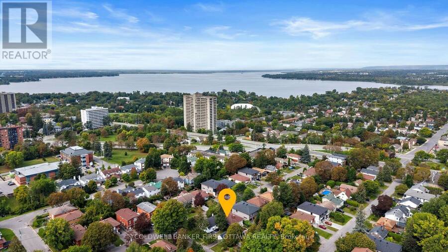
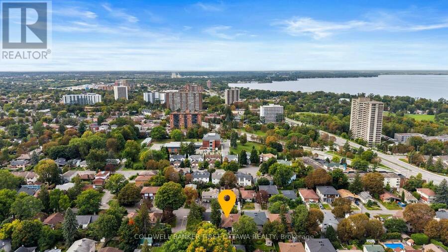
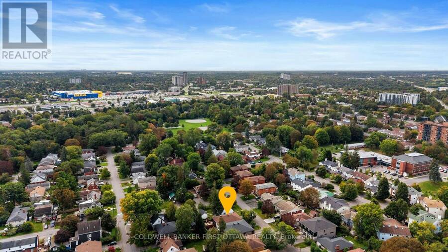
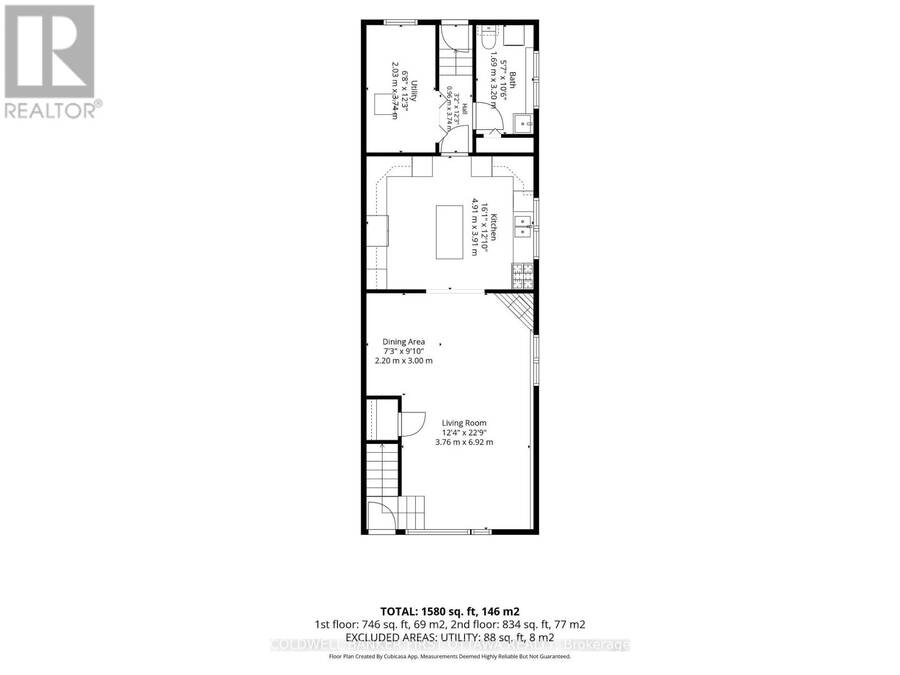
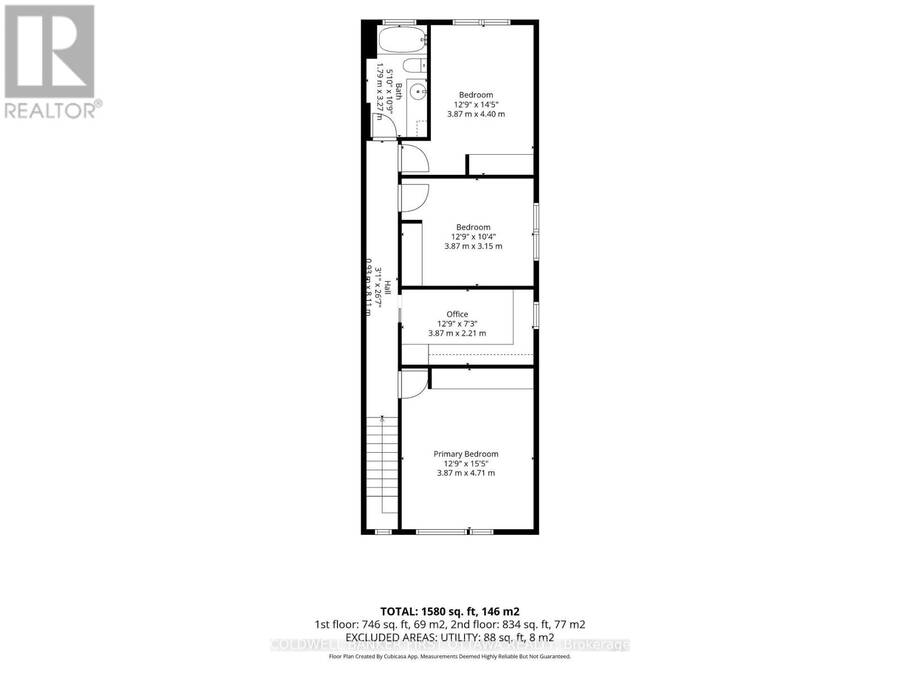
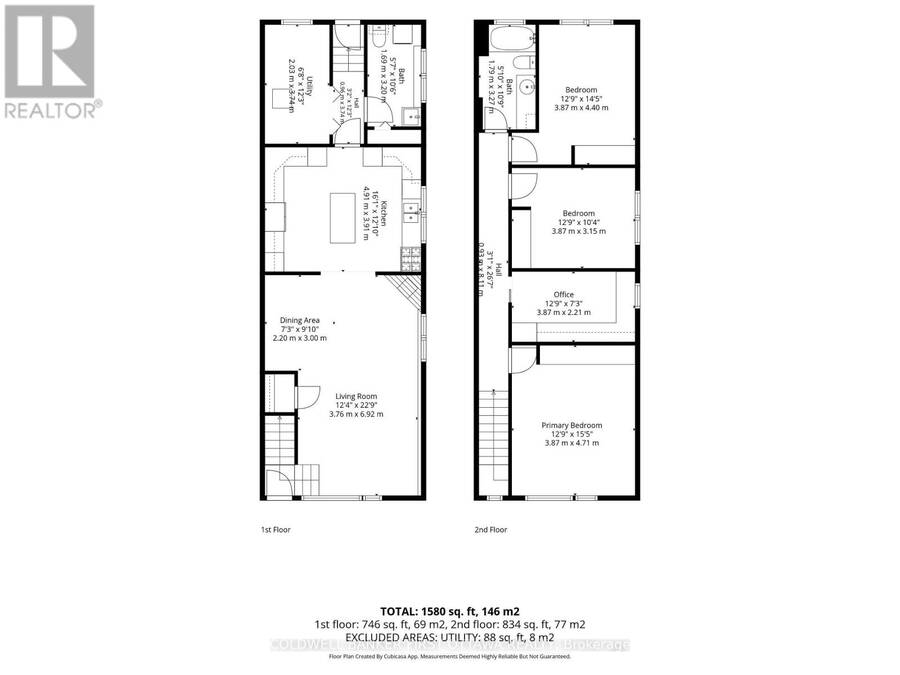
This extensively updated semi-detached home offers thoughtful living space & plenty of contemporary charm. The upper lvl was reno'd in 2022, feat. 4 beds, one used as a dedicated home office & deluxe 4pc bath. The pvt primary retreat offers a larger window, custom wardrobe wall, built-in shelving & decorative wainscoting w/ sconces + lighting. The dedicated office is ideal for working from home, w/ pot lights, a large window, extensive custom upper built-in cabinets & L-shaped desk, while the add'l beds offer space & storage. The bright, open-concept LL feat. hwd flring throughout the main living areas, a spacious living/dining rm & custom U-shaped kitchen. The living rm offers 3 oversized windows, pot lights & a gas fplc w/ vertical wood surround, while the dining area feat. a dark focal wall, wooden bulkhead & modern hanging light fixture. The custom kitchen is designed for both everyday living incl. shaker-style cabinetry, dedicated bev. fridge, generous counter space, tile backsplash, hidden dishwasher, gas cooktop, stove, microwave nook & a 2-tone island w/ breakfast bar. A convenient 2pc bath/laundry rm completes the lower lvl & offers a deep laundry sink & built-in storage. Enjoy the outdoors w/ low-maint. artificial grass, raised deck w/ built-in lighting, high privacy fencing, retaining wall, flower bed & storage shed. Recent upgrades incl. exterior painting & staining (24'), upper lvl insulation (22'), windows & doors (22'), upper lvl LVP floors (22'), upper lvl main bath (22') & more. Just min. to future LRT stations incl. Lincoln Fields, Queensview & Pinecrest, w/ quick access to the PRKWY & HWY's. Mins to Metro, Farm Boy, IKEA & Bayshore Shopping Centre, + Britannia Beach, Mud Lake, Andrew Haydon Park & Ottawa River. Conveniently located near DND Moodie Campus, DT Ottawa & Kanata's High-Tech sector. No thru & quiet street in QTN. Don't miss this perfectly situated, meticulously maintained, turnkey gem that has been cared for by long time owners! (id:25417)
- Listing ID: X13808564
- Property Type: Single Family
| Property | |
|---|---|
| Ownership: | Freehold |
| Lot Size: | 25 by 100 FT |
| Parking: | No Garage 2 Spaces |
| Building | |
|---|---|
| Type: | Single Family House |
| Appliances: | Dishwasher, Dryer, Gas Stove(s), Microwave, Oven, Refrigerator, Washer and Blinds |
| HVAC: | Central Air Conditioning, Fireplace and Forced Air Natural Gas |
| Exterior: | Brick and Stone |
| Basement: | None |
| Utilities: | Sanitary Sewer |
| Location | |
|---|---|
| City: | Ottawa |
| Province: | Ontario |
| Nearby Amenities: | Park, Public Transit and Schools |
| Community Features: | Community Centre and School Bus |
| Rooms | Level | Dimensions |
|---|---|---|
| Bathroom | Second level | 1.79 m x 3.27 m |
| Primary Bedroom | Second level | 3.87 m x 4.71 m |
| Bedroom | Second level | 3.87 m x 2.21 m |
| Bedroom | Second level | 3.87 m x 3.15 m |
| Bedroom | Second level | 3.87 m x 4.4 m |
| Living room | Lower level | 3.76 m x 6.92 m |
| Dining room | Lower level | 2.2 m x 3 m |
| Kitchen | Lower level | 4.91 m x 3.91 m |
| Utility room | Lower level | 2.03 m x 3.74 m |
| Bathroom | Lower level | 1.69 m x 3.2 m |
Book a showing to see this Maplewood Avenue Home in Ottawa
This property has so much to offer. Book a private showing now, as you do not want to miss out on 849 MAPLEWOOD AVENUE in Ottawa, Ontario!
Private Showing Request
Send a request to book a private showing for
.
Please Note: Information you supply in the contact form will be kept fully confidential.
Is this home the right property for you? Start a conversation to find out.
Get Directions to this Property
Not sure where this property is? Get directions to this Maplewood Avenue Home in Ottawa.


Provided by COLDWELL BANKER FIRST OTTAWA REALTY. MLS®, REALTOR®, and the associated logos are trademarks of the Canadian Real Estate Association.

This REALTOR.ca listing content is owned and licensed by REALTOR® members of the Canadian Real Estate Association.
Have questions or need more information about this home? Don't know where to begin? Then, let us connect you with the best real estate agent to guide you.

Inquiries submitted through this website will be responded to by a local sales representative from Royal LePage®.
Start a Conversation by Text
Provide your full name, phone and email to start a conversation by text message.
Please Note: Information you supply in the contact form will be kept fully confidential.
Start a Conversation by Email
Provide your full name and email to start a conversation by email.
Please Note: Information you supply in the contact form will be kept fully confidential.