
84 WESTPARK DRIVE, Ottawa, Ontario K1B 3E8

$789,900.00
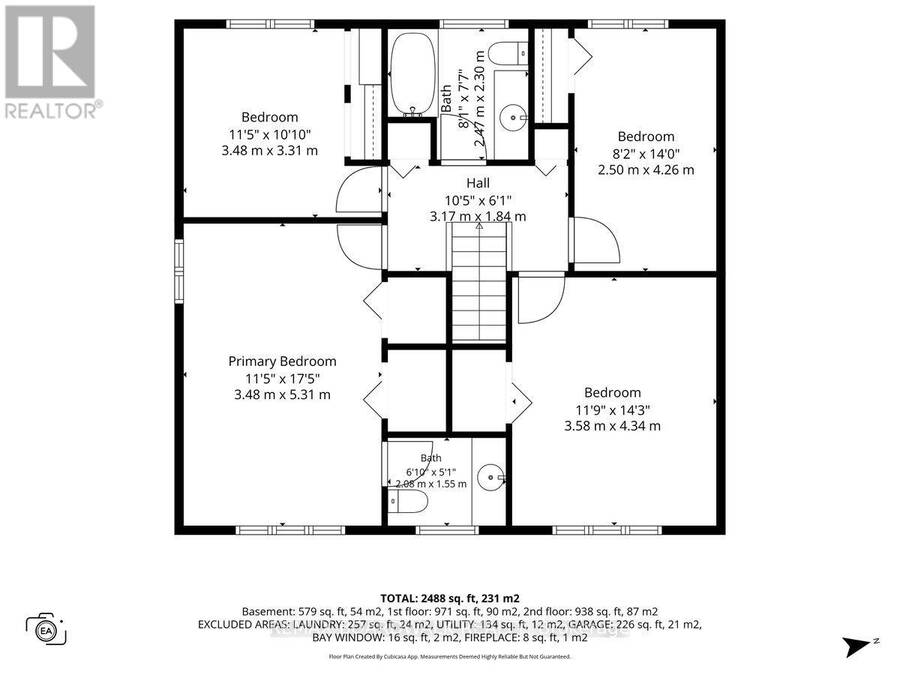
- 4 bedrooms
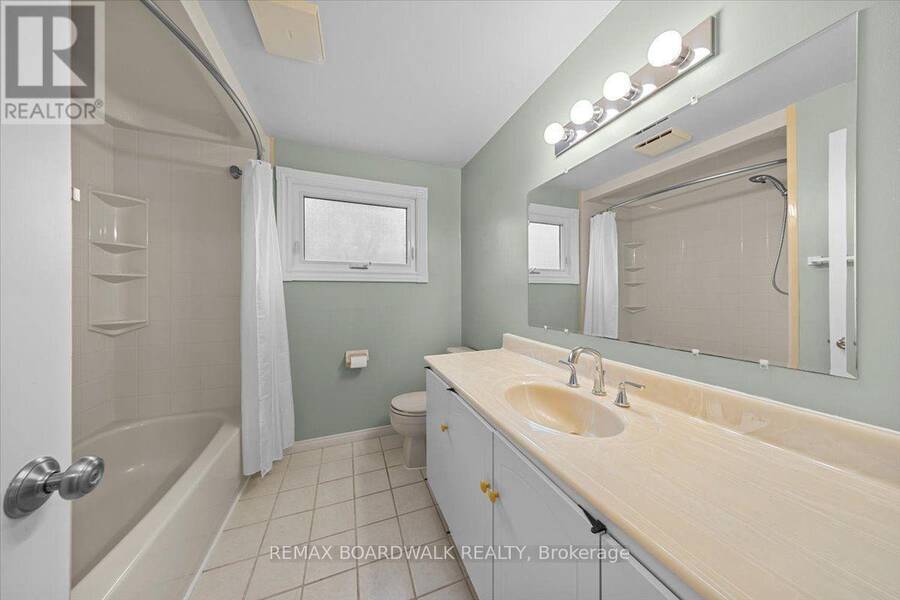
- 3 bathrooms
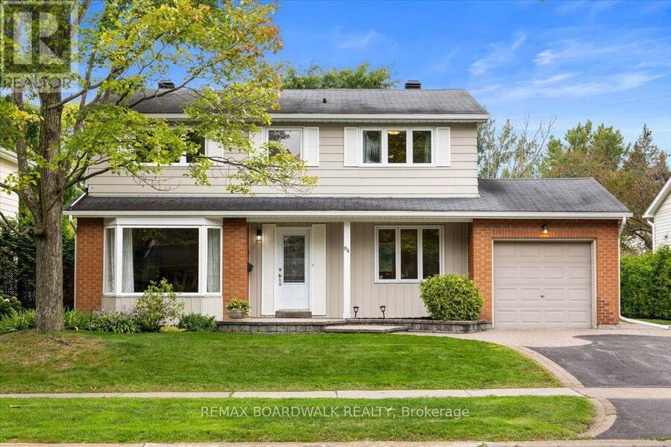
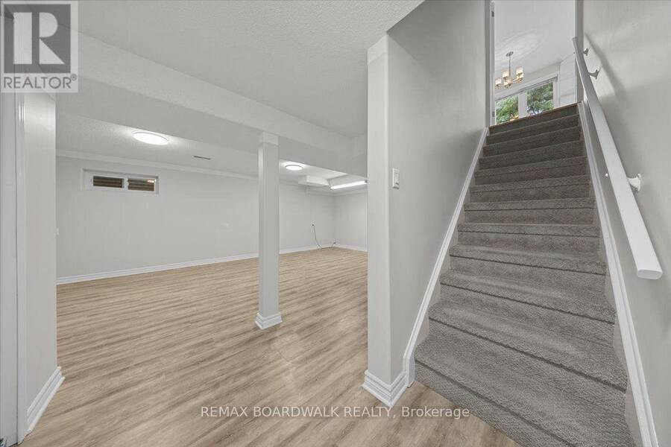
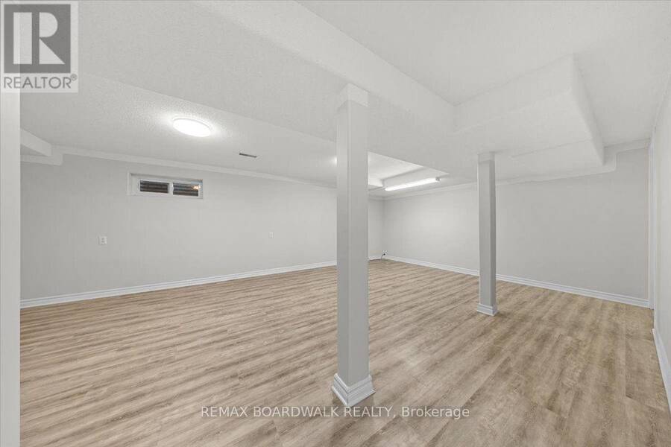
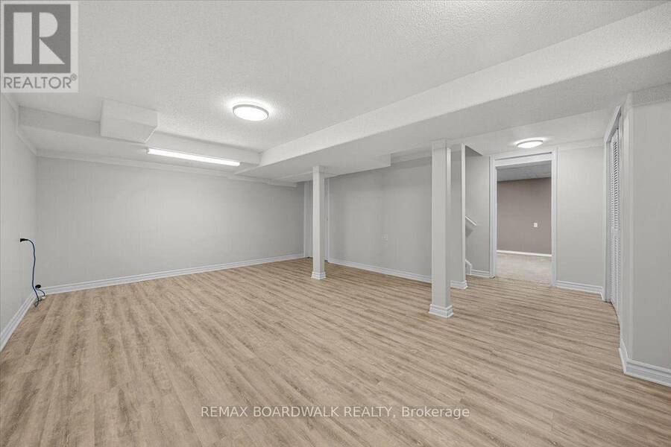
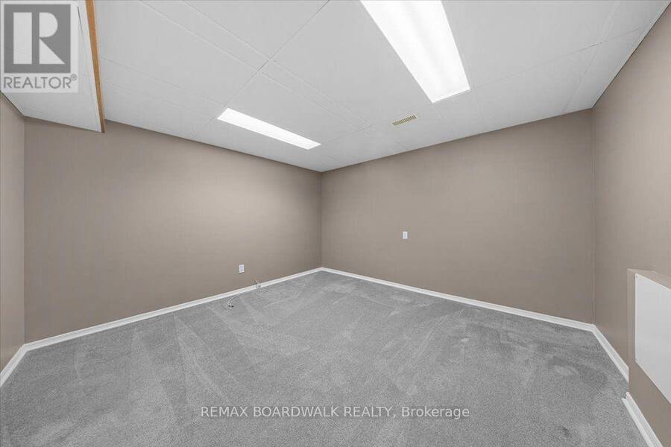
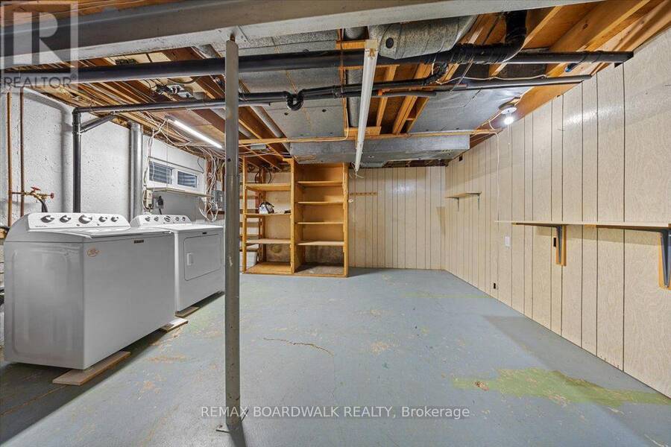
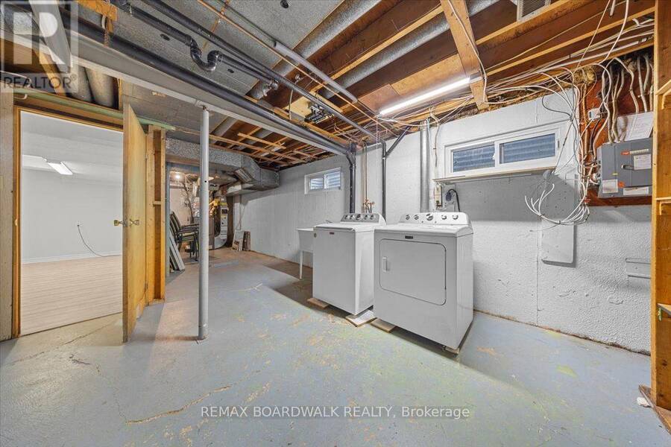
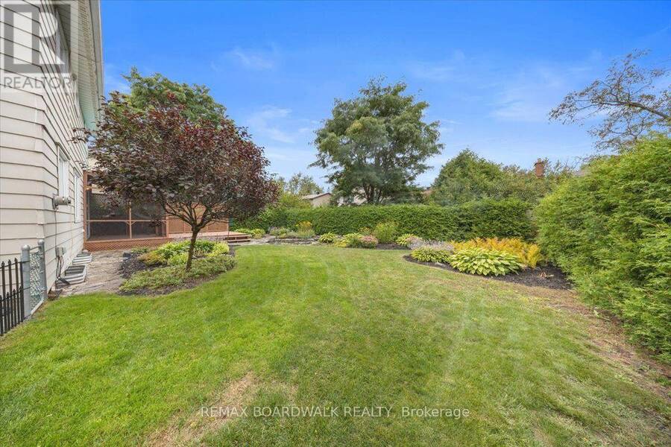
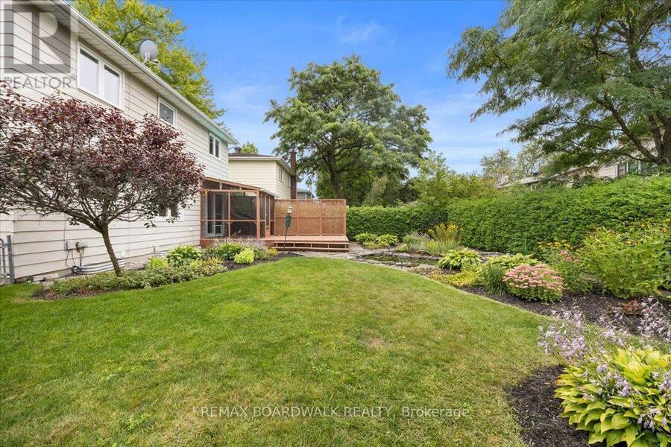
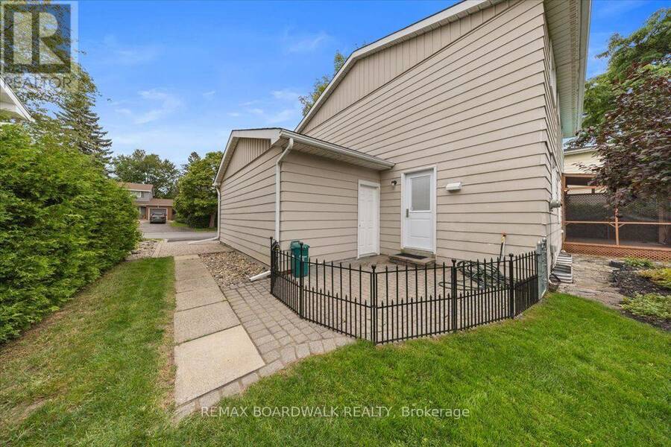
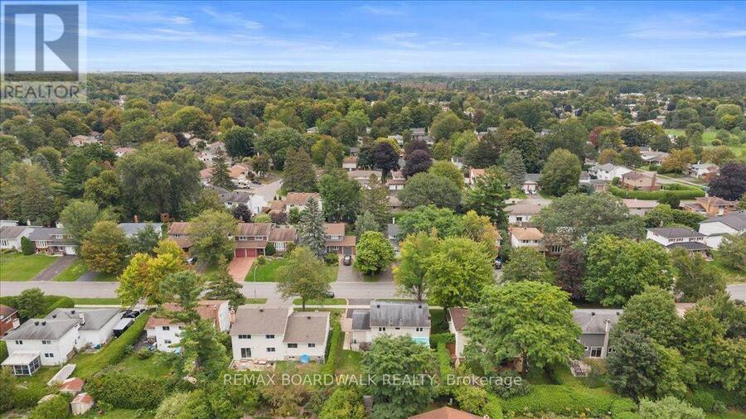
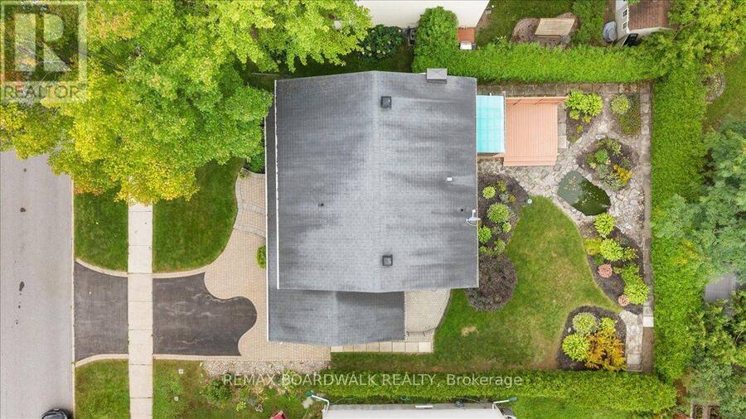
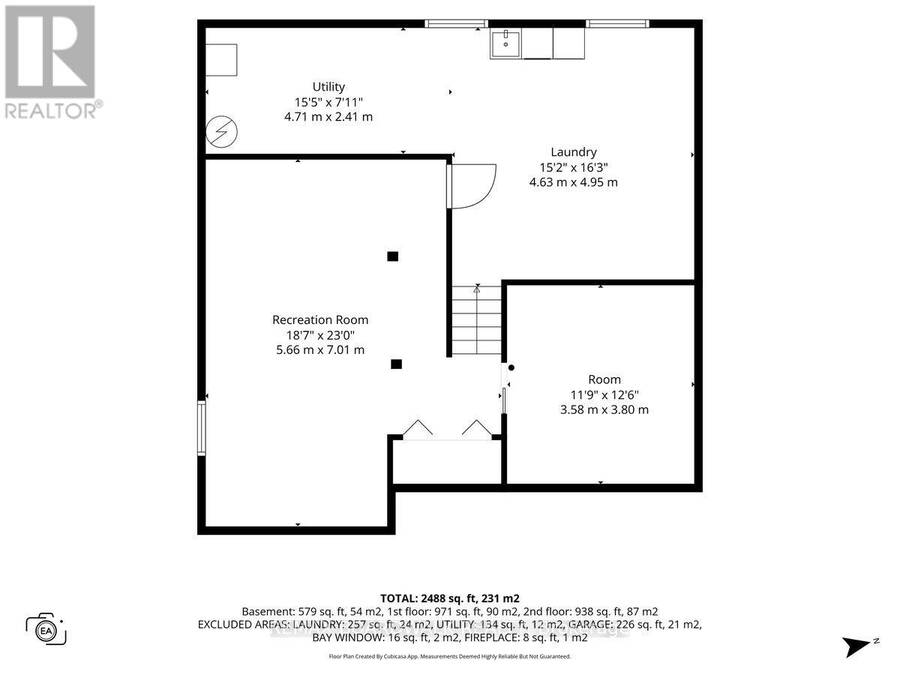
A rare opportunity to put down roots in the heart of Blackburn Hamlet, this 4-bedroom home has been loved by the same family for more than three decades and is ready for its next chapter. Set on a quiet street on a generous 60 x 100-foot lot, it offers the kind of space that works for real family life, including a backyard made for everything from slow morning coffees to summer BBQs and big family gatherings.Inside, the kitchen was updated in 2016 and remains the heart of the home. Downstairs, a finished rec room and dedicated office add valuable everyday living space, with additional unfinished utility and storage space tucked away. A single-car ... read more
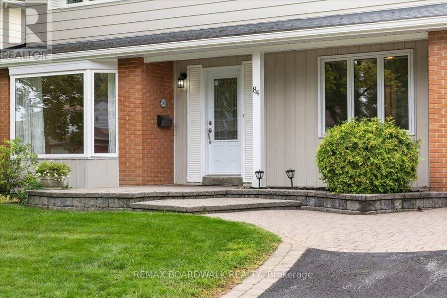
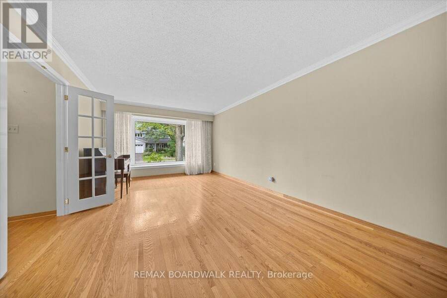
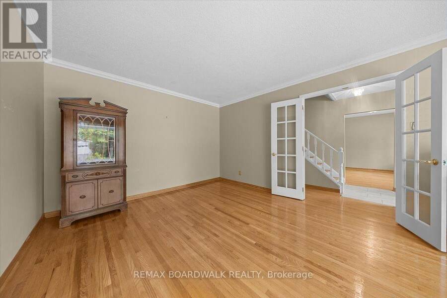
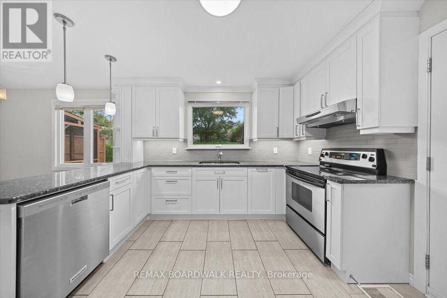
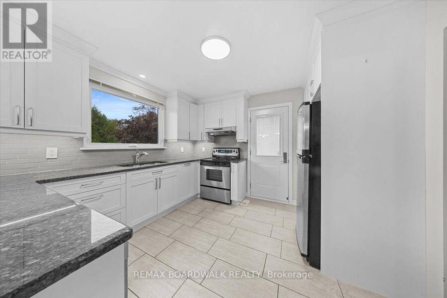
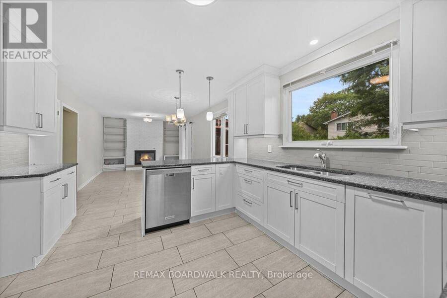
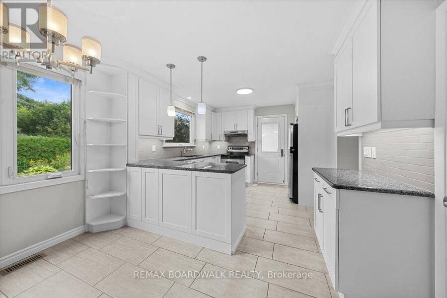
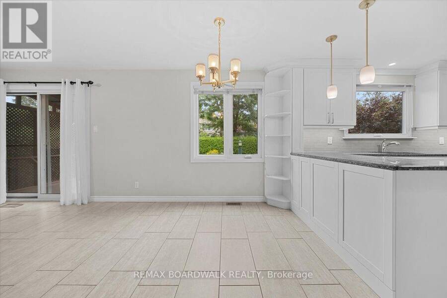
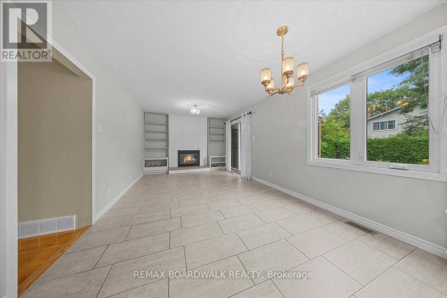
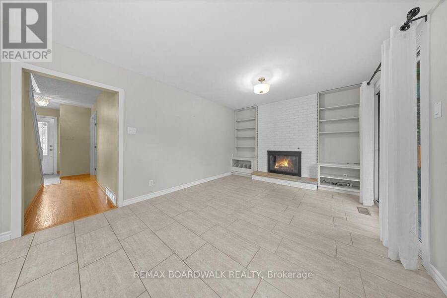
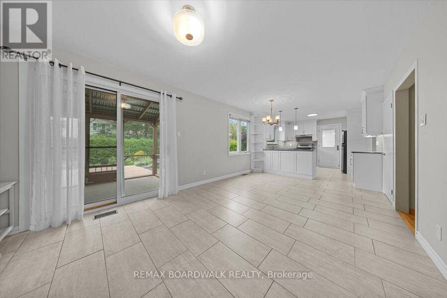
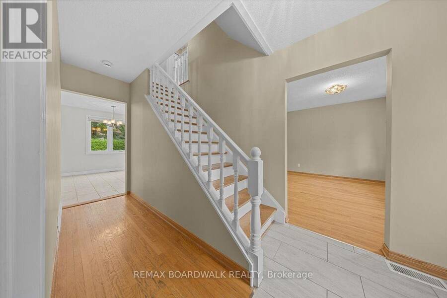
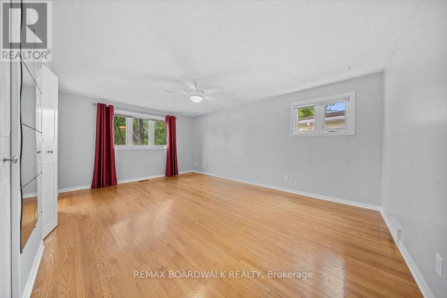
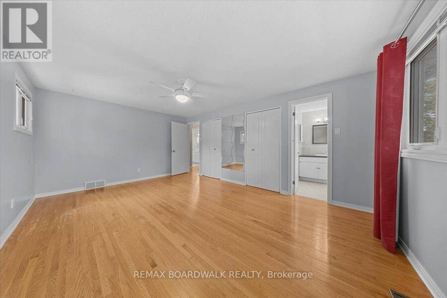
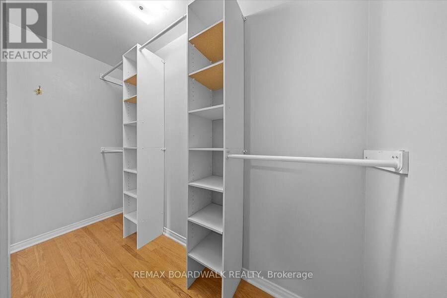
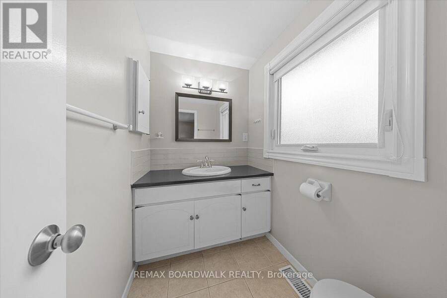
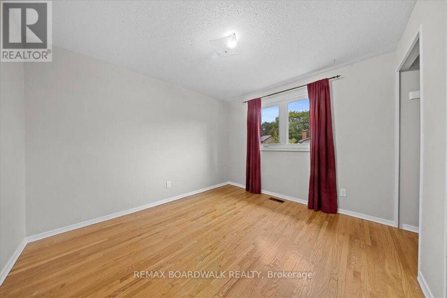
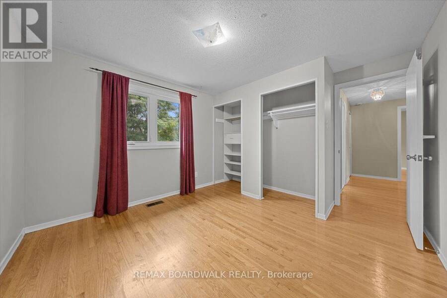
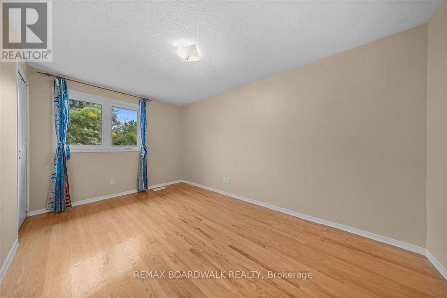
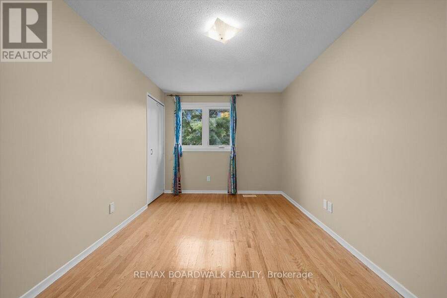
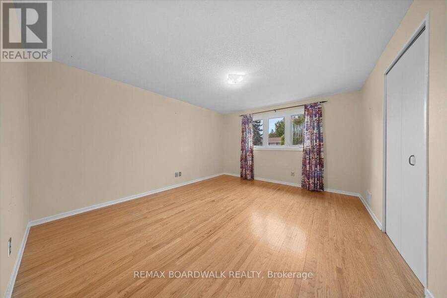
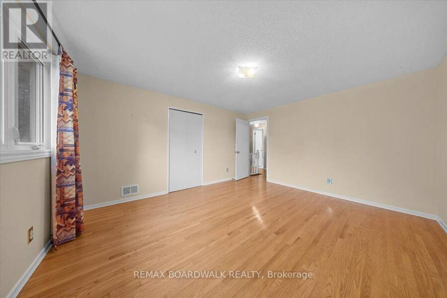
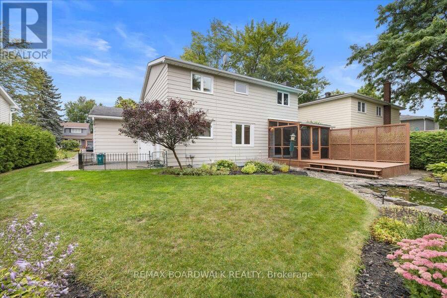
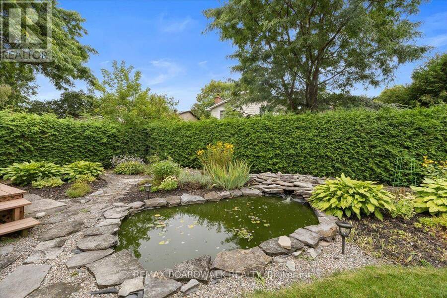
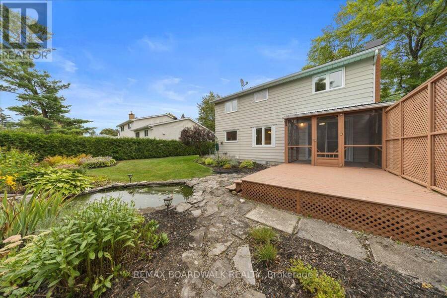
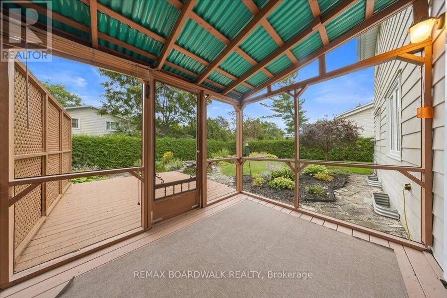
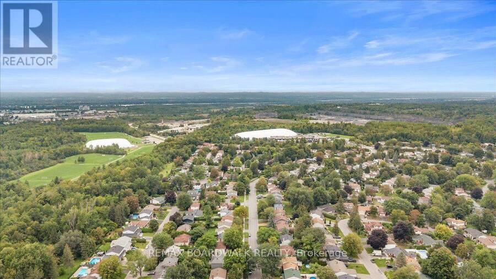
A rare opportunity to put down roots in the heart of Blackburn Hamlet, this 4-bedroom home has been loved by the same family for more than three decades and is ready for its next chapter. Set on a quiet street on a generous 60 x 100-foot lot, it offers the kind of space that works for real family life, including a backyard made for everything from slow morning coffees to summer BBQs and big family gatherings.Inside, the kitchen was updated in 2016 and remains the heart of the home. Downstairs, a finished rec room and dedicated office add valuable everyday living space, with additional unfinished utility and storage space tucked away. A single-car garage and 1,914 square feet of well-planned living space offer plenty of room to settle in now, with the opportunity to make it your own over time. A newly installed tankless water heater and newly installed heat pump add valuable modern upgrades to the home. And then there's the neighbourhood. Schools, shops, parks, the arena, tennis courts and outdoor rink are all an easy walk away, giving families the freedom to spend less time in the car and more time enjoying where they live. It's that hard-to-find combination of space, convenience and community that has kept families in Blackburn Hamlet for generations-and makes this such a special place to call home. (id:25417)
Open House this Sunday, September 13th, from 2:00 PM to 4:00 PM.
- Listing ID: X13766372
- Property Type: Single Family
| Property | |
|---|---|
| Ownership: | Freehold |
| Lot Size: | 60 by 100 FT |
| Parking: | Attached Garage 3 Spaces |
| Building | |
|---|---|
| Type: | Single Family House |
| Appliances: | Dishwasher, Dryer, Refrigerator, Stove, Washer and Water Heater |
| HVAC: | Central Air Conditioning, Fireplace, Forced Air and Heat Pump Natural Gas |
| Exterior: | Brick and Vinyl Siding |
| Basement: | Full (Finished) |
| Utilities: | Sanitary Sewer |
| Location | |
|---|---|
| City: | Ottawa |
| Province: | Ontario |
| Nearby Amenities: | Park, Public Transit and Schools |
| Rooms | Level | Dimensions |
|---|---|---|
| Bedroom 4 | Second level | 3.58 m x 4.34 m |
| Bathroom | Second level | 2.46 m x 2.31 m |
| Bathroom | Second level | 2.08 m x 1.55 m |
| Bedroom | Second level | 3.48 m x 5.31 m |
| Bedroom 2 | Second level | 3.48 m x 3.3 m |
| Bedroom 3 | Second level | 2.49 m x 4.27 m |
| Recreational, Games room | Basement | 5.66 m x 7.01 m |
| Utility room | Basement | 4.7 m x 2.41 m |
| Laundry room | Basement | 4.62 m x 4.95 m |
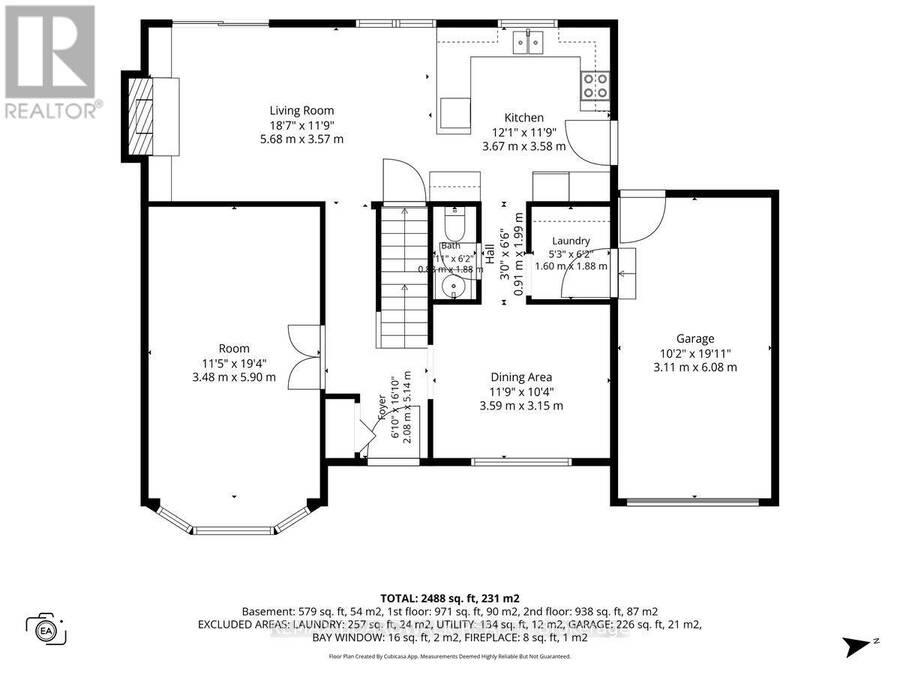
| Living room | Main level | 5.66 m x 3.58 m |
| Kitchen | Main level | 3.68 m x 3.58 m |
| Family room | Main level | 3.48 m x 5.89 m |
| Dining room | Main level | 3.58 m x 3.15 m |
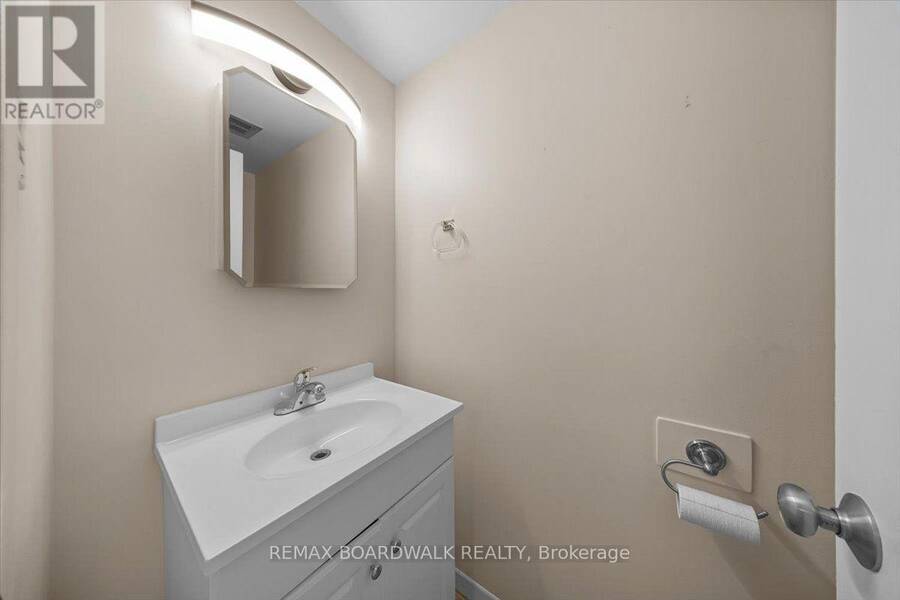
| Bathroom | Main level | 0.88 m x 1.88 m |
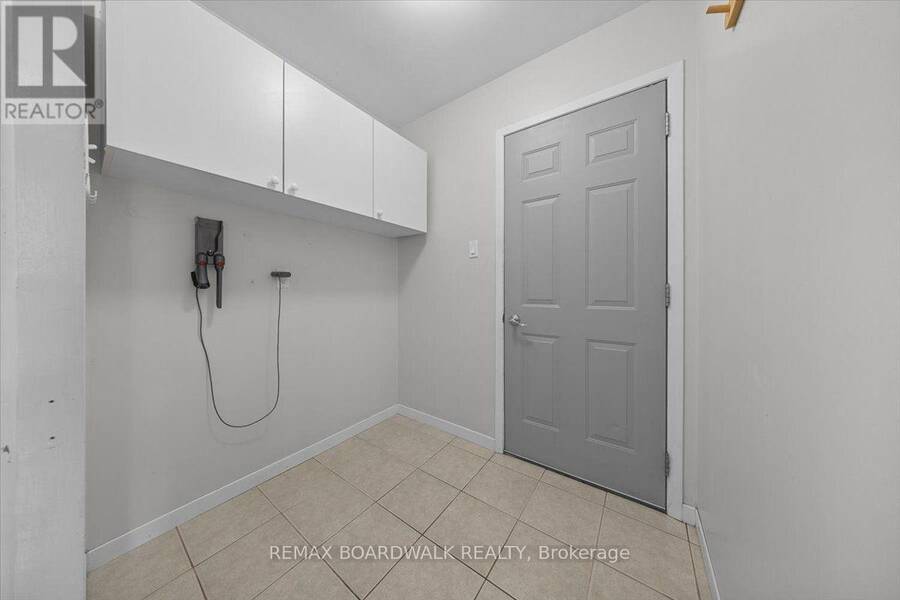
| Mud room | Main level | 1.6 m x 1.88 m |
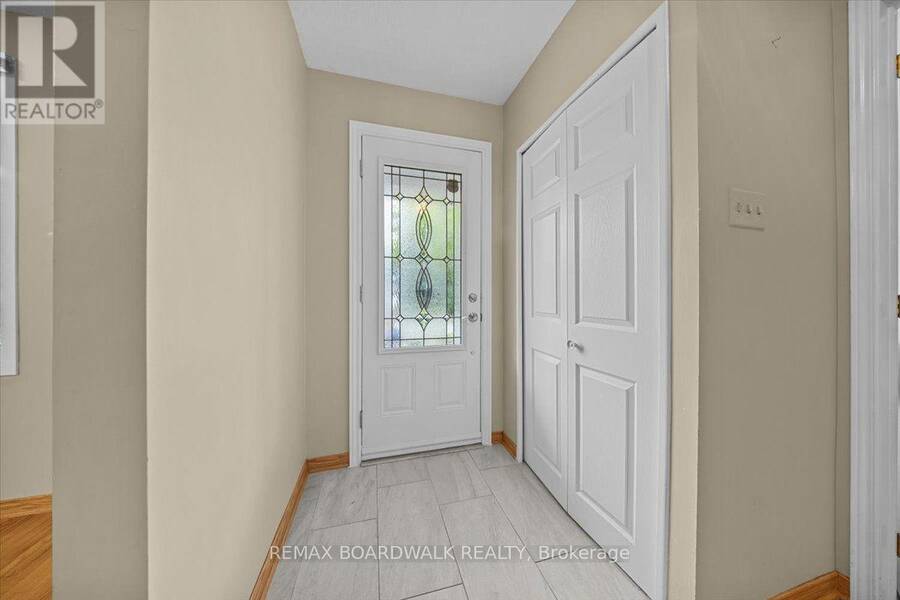
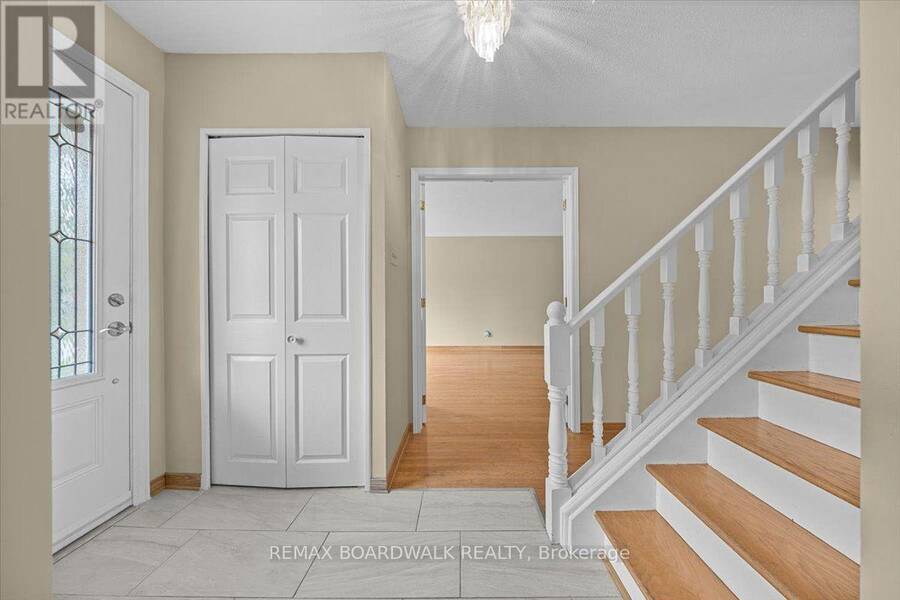
| Foyer | Main level | 2.08 m x 5.14 m |
Book a showing to see this Westpark Drive Home in Ottawa
This property has so much to offer. Book a private showing now, as you do not want to miss out on 84 WESTPARK DRIVE in Ottawa, Ontario!
Private Showing Request
Send a request to book a private showing for
.
Please Note: Information you supply in the contact form will be kept fully confidential.
Is this home the right property for you? Start a conversation to find out.
Get Directions to this Property
Not sure where this property is? Get directions to this Westpark Drive Home in Ottawa.


Provided by REMAX BOARDWALK REALTY. MLS®, REALTOR®, and the associated logos are trademarks of the Canadian Real Estate Association.

This REALTOR.ca listing content is owned and licensed by REALTOR® members of the Canadian Real Estate Association.
Have questions or need more information about this home? Don't know where to begin? Then, let us connect you with the best real estate agent to guide you.

Inquiries submitted through this website will be responded to by a local sales representative from Royal LePage®.
Start a Conversation by Text
Provide your full name, phone and email to start a conversation by text message.
Please Note: Information you supply in the contact form will be kept fully confidential.
Start a Conversation by Email
Provide your full name and email to start a conversation by email.
Please Note: Information you supply in the contact form will be kept fully confidential.